$509,000
52 Rue Dubé
Gatineau (Gatineau)
Gatineau (Gatineau)
Type
Two or more stories
Bedrooms
3
Living area
1476 Square Feet
Bathrooms
1
MLS® 14196425
Property description
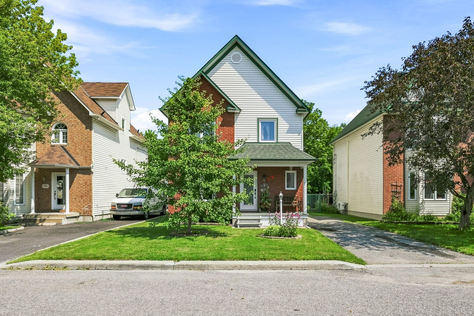
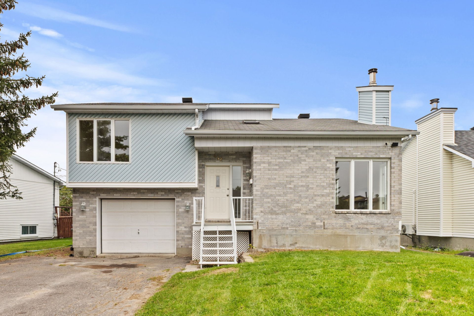
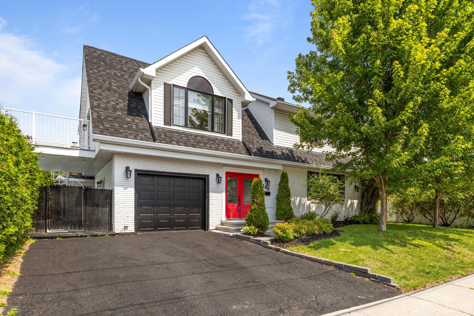
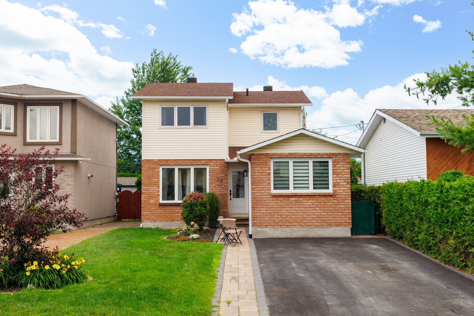
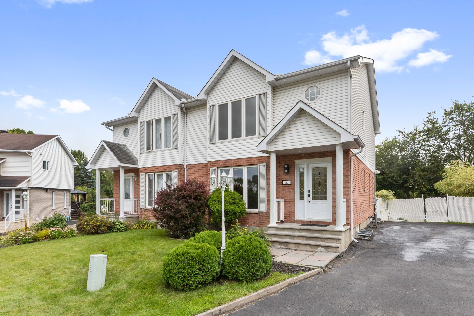
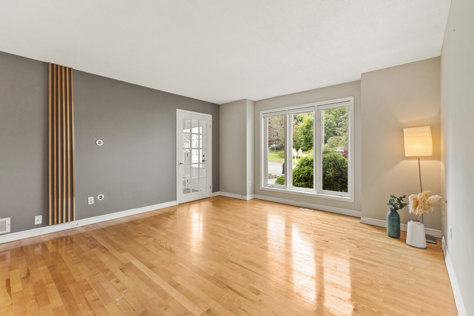
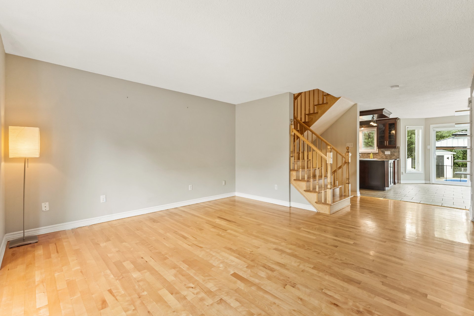
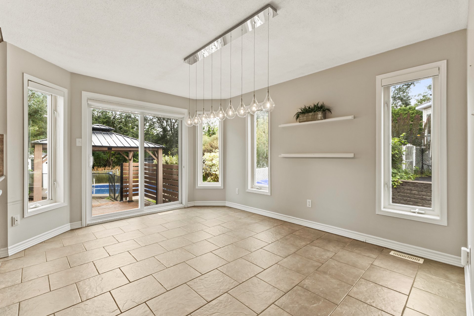
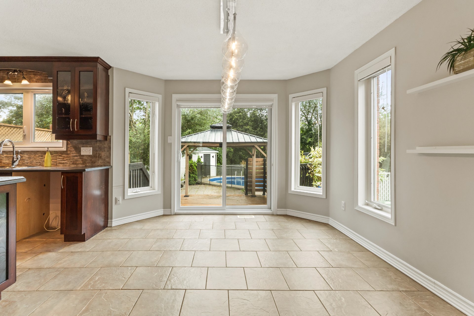
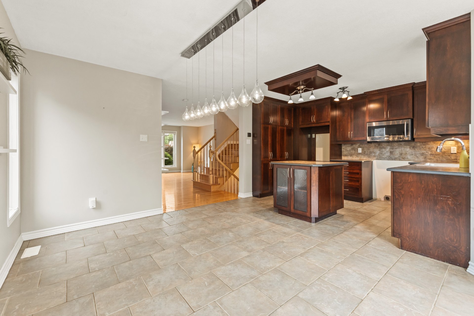
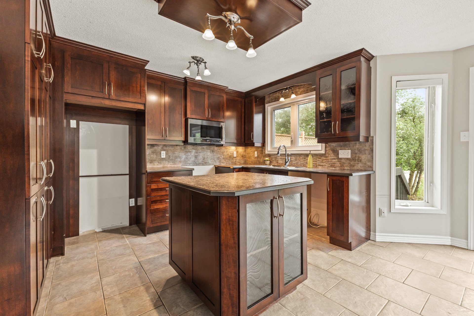
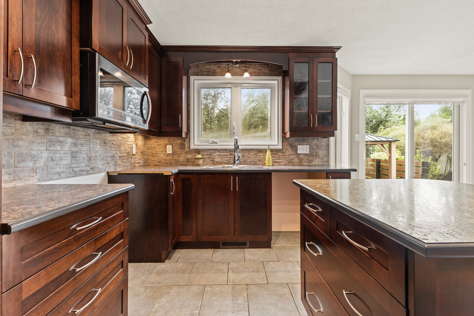
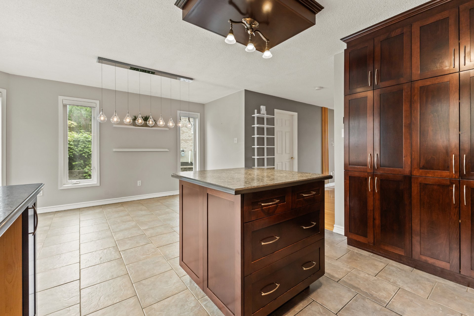
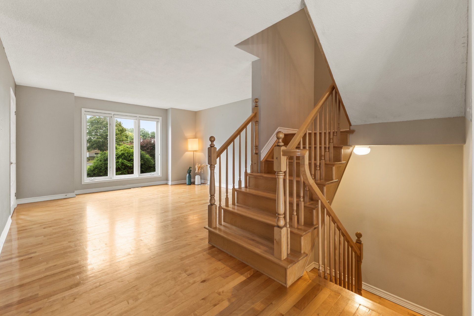
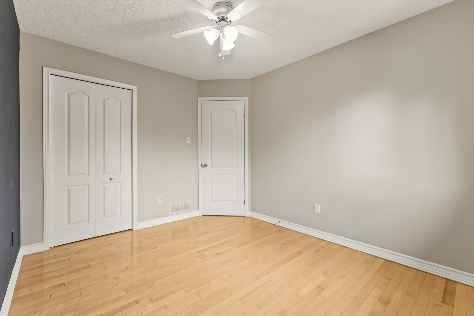
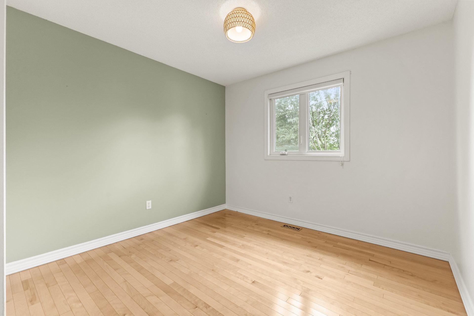
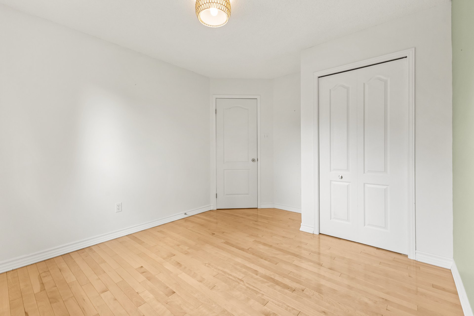
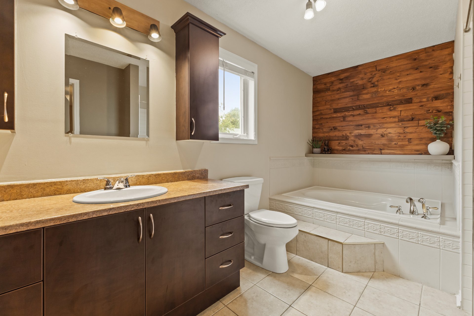
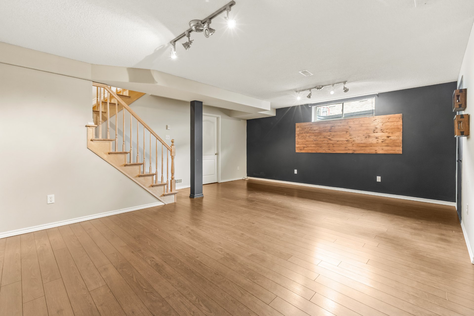
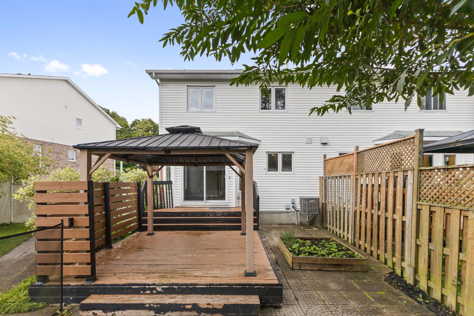
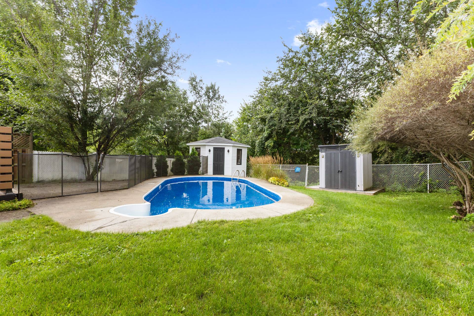
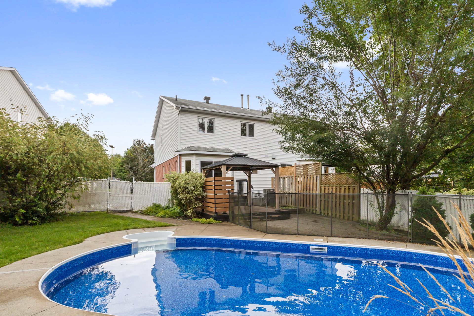
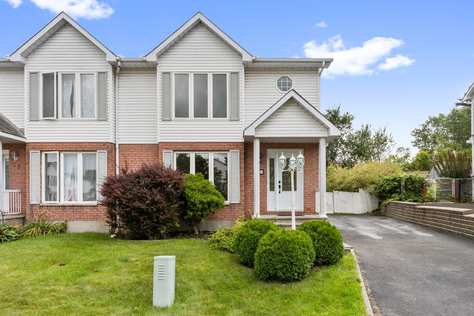
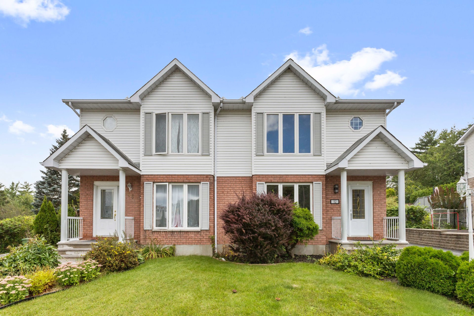
A charming two-story townhouse located on a roundabout, offering a peaceful setting with no neighbors in the back for added privacy! The ground floor features well-designed living spaces, with an open-concept layout combining a large living room, kitchen, and dining room--perfect for everyday living and entertaining. A beautiful central staircase adds character to the space and leads to the upper level, where the bedrooms and bathroom are located. A family room rounds out the layout and provides an additional versatile space. A functional, welcoming home offering a truly pleasant living environment!
Details
Located near
Bicycle path, Daycare centre, Elementary school, High school, Highway, Park, Public transportation
Room dimension
| Room | Floor | Dimensions | Floor covering |
|---|---|---|---|
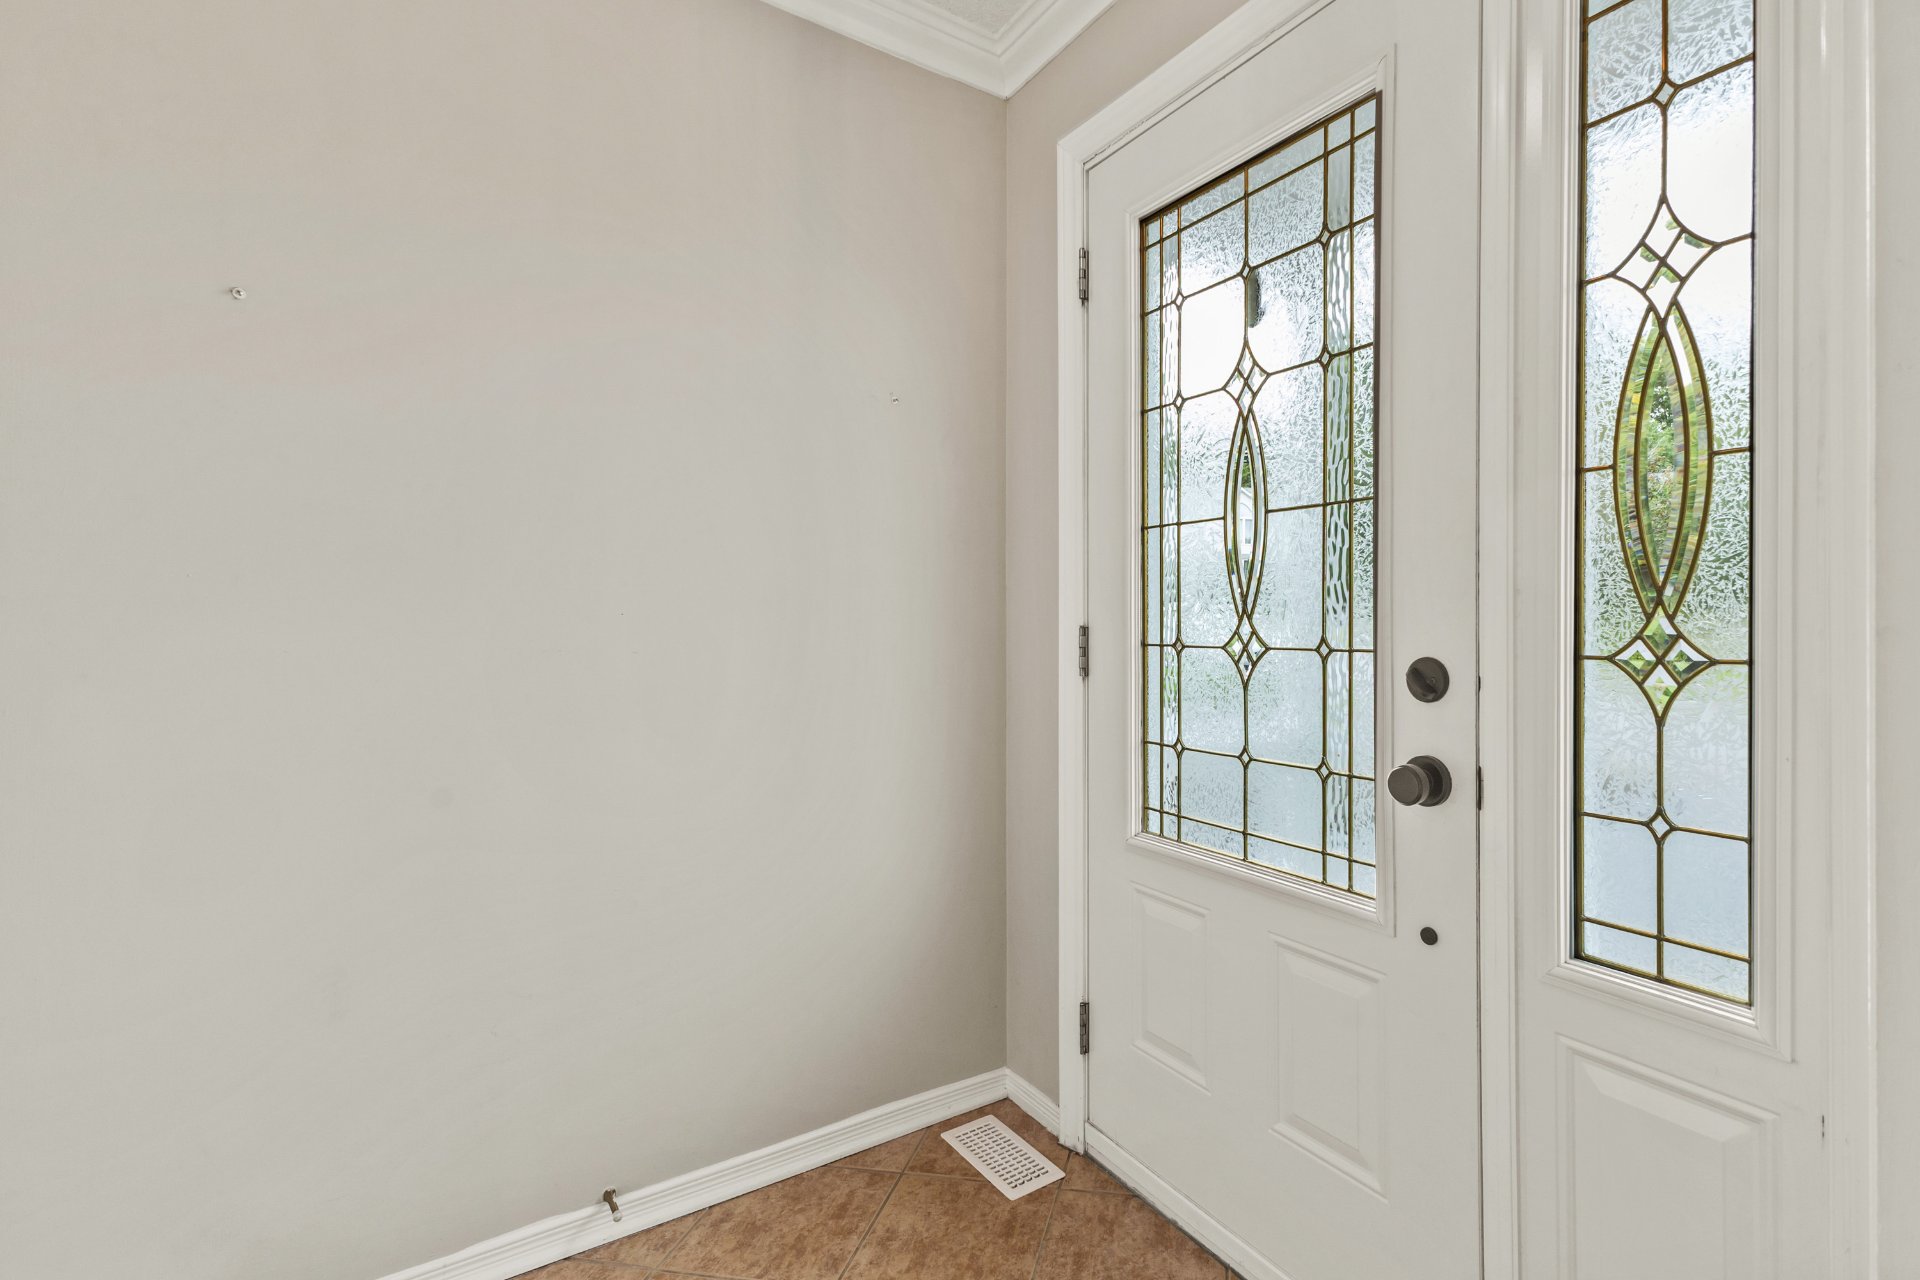
| Hall | 1st level/Ground floor | 5.4 X 5.3 ft / 1.63 X 1.60 m | Ceramic |
| Living room | 1st level/Ground floor | 13.9 X 14.7 ft / 4.19 X 4.45 m | Wood |
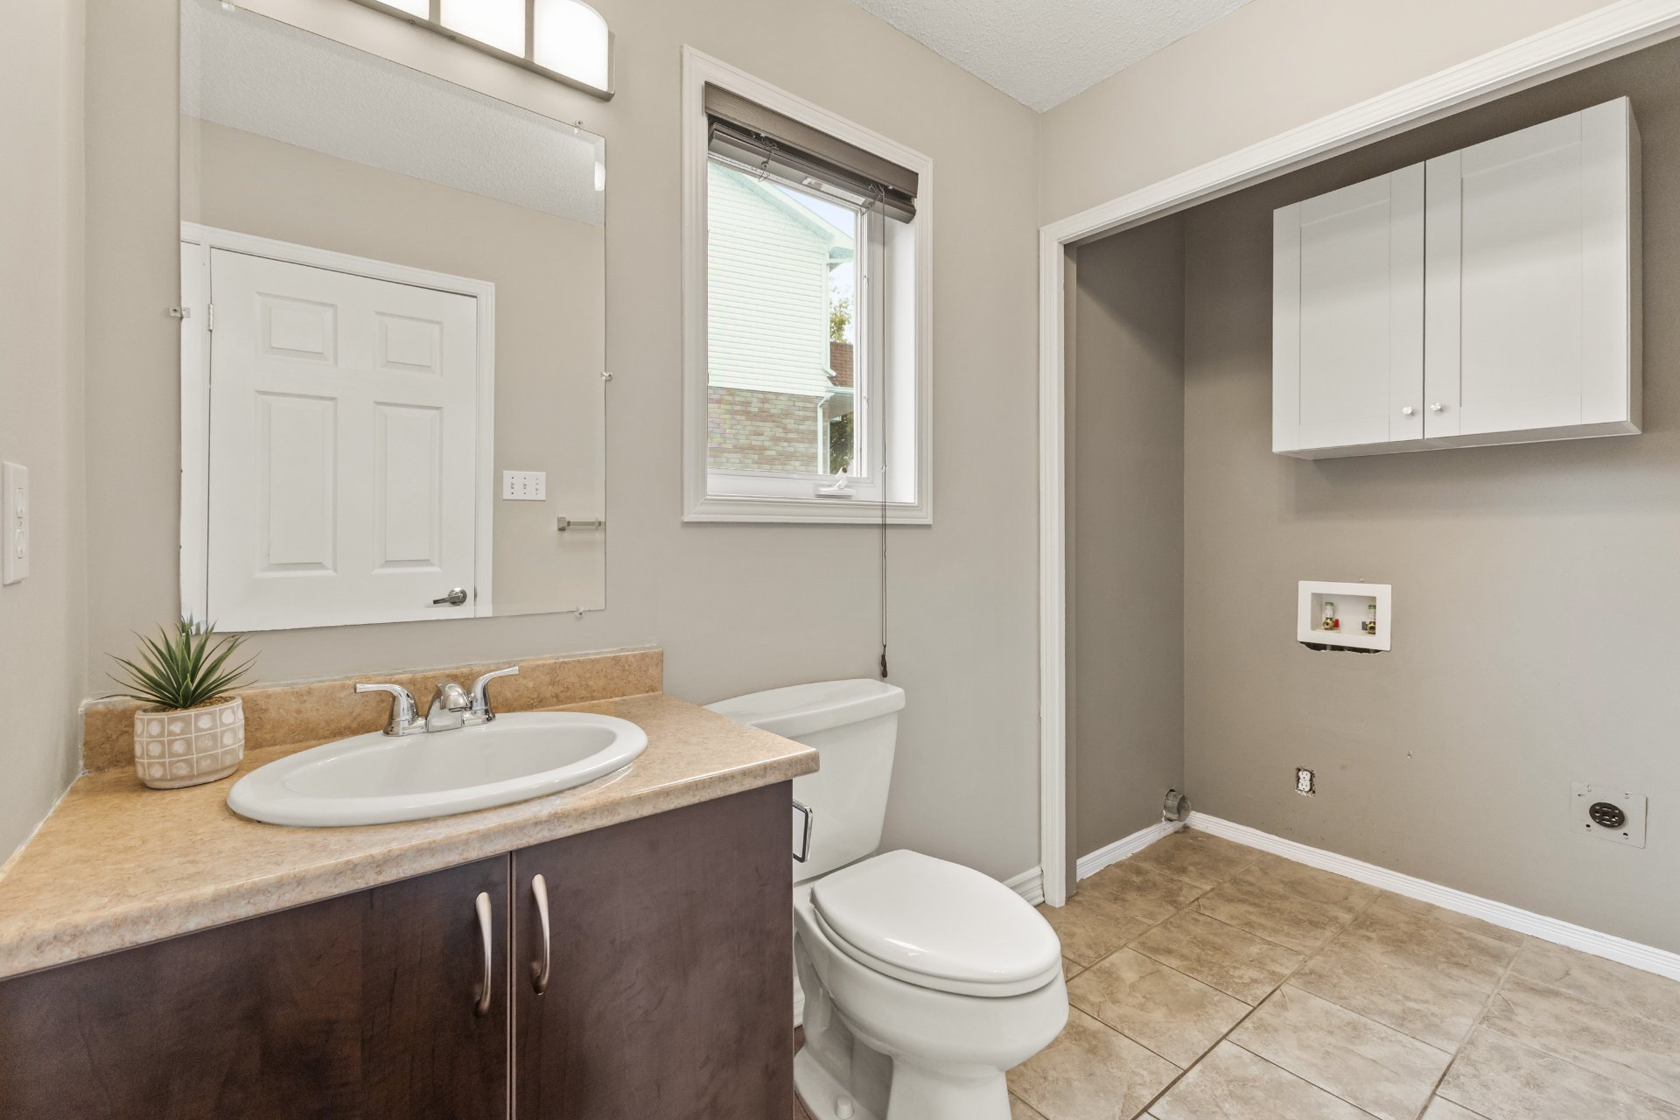
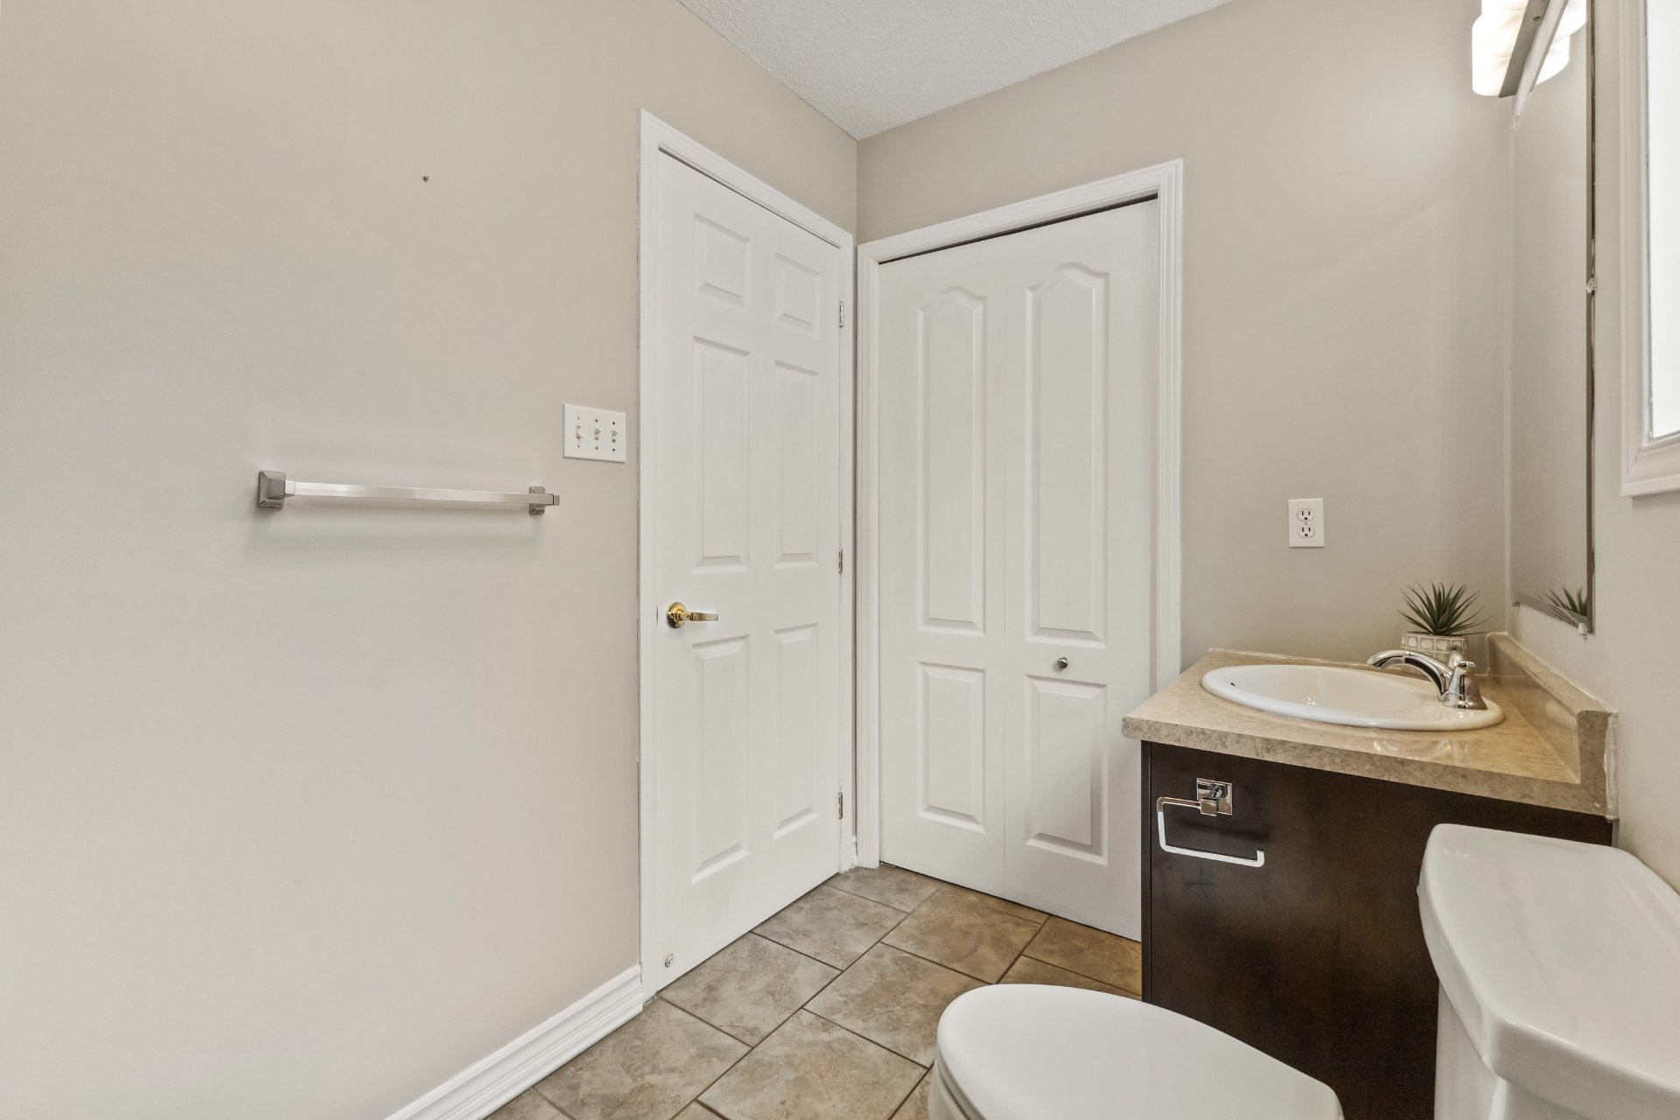
| Powder room | 1st level/Ground floor | 5.5 X 6.1 ft / 1.65 X 1.85 m | Ceramic |
| Dining room | 1st level/Ground floor | 14 X 10.8 ft / 4.27 X 3.25 m | Ceramic |
| Kitchen | 1st level/Ground floor | 9.1 X 11.9 ft / 2.77 X 3.58 m | Ceramic |
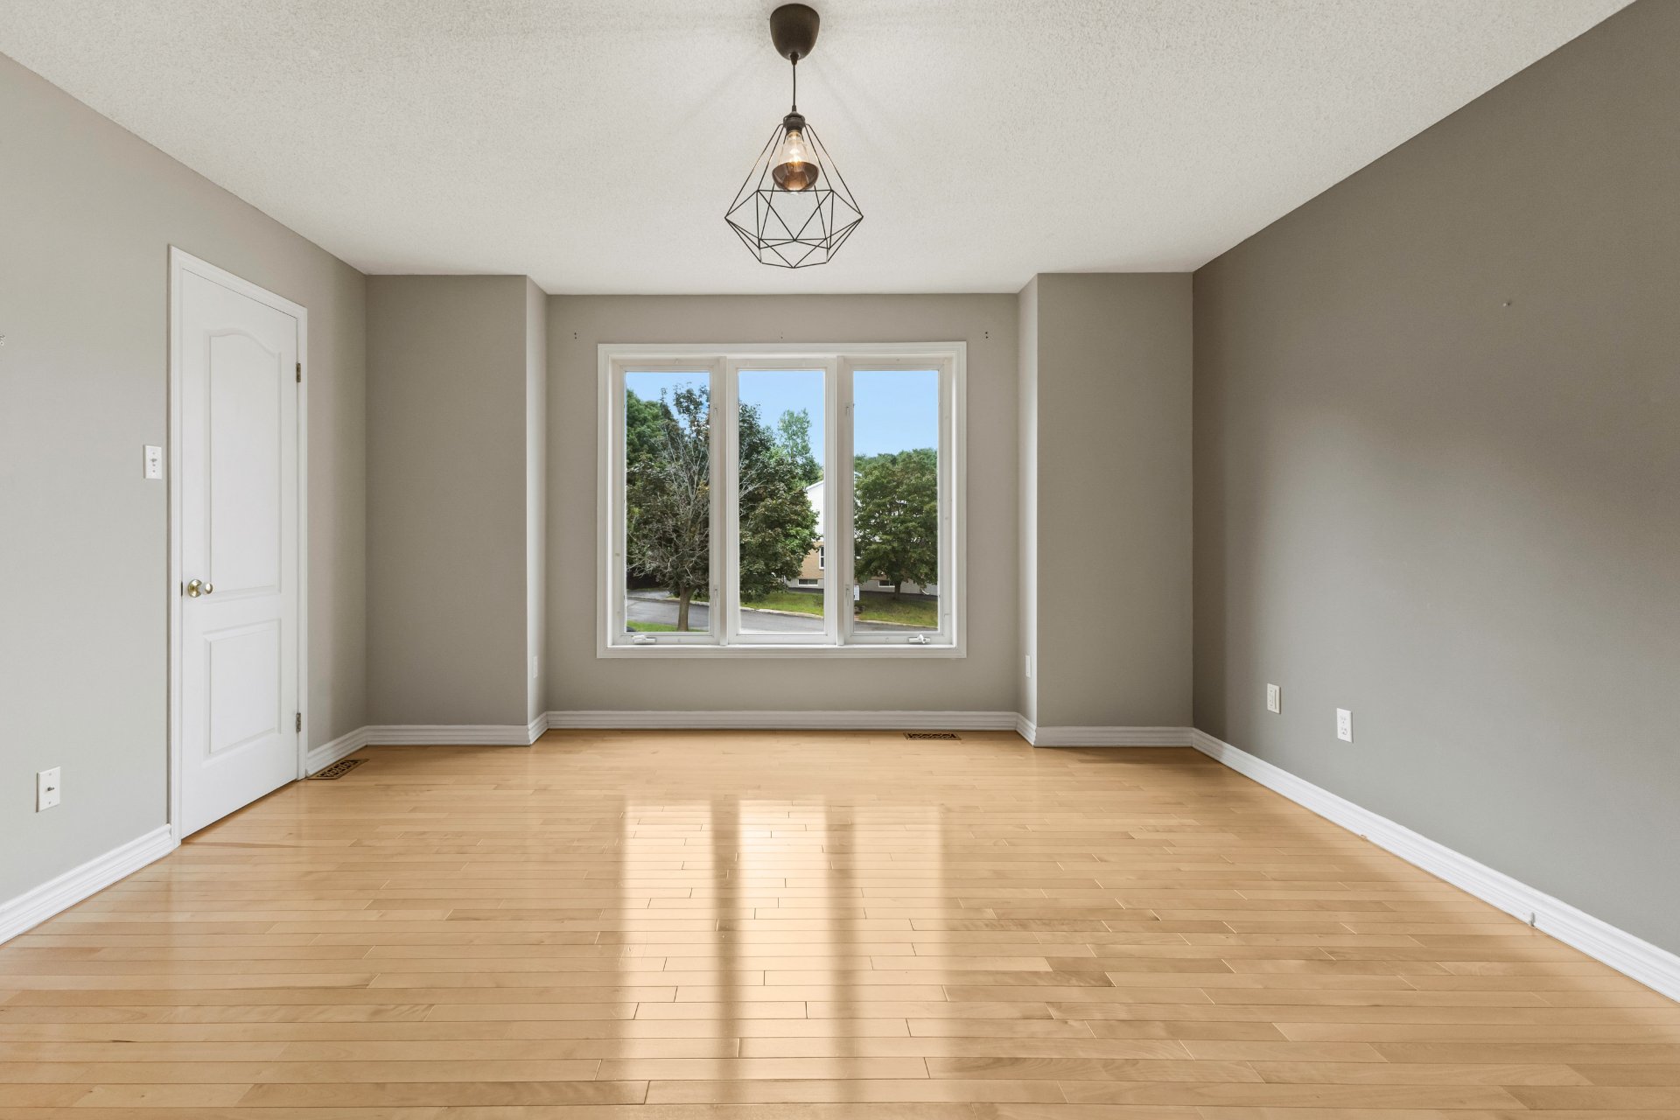
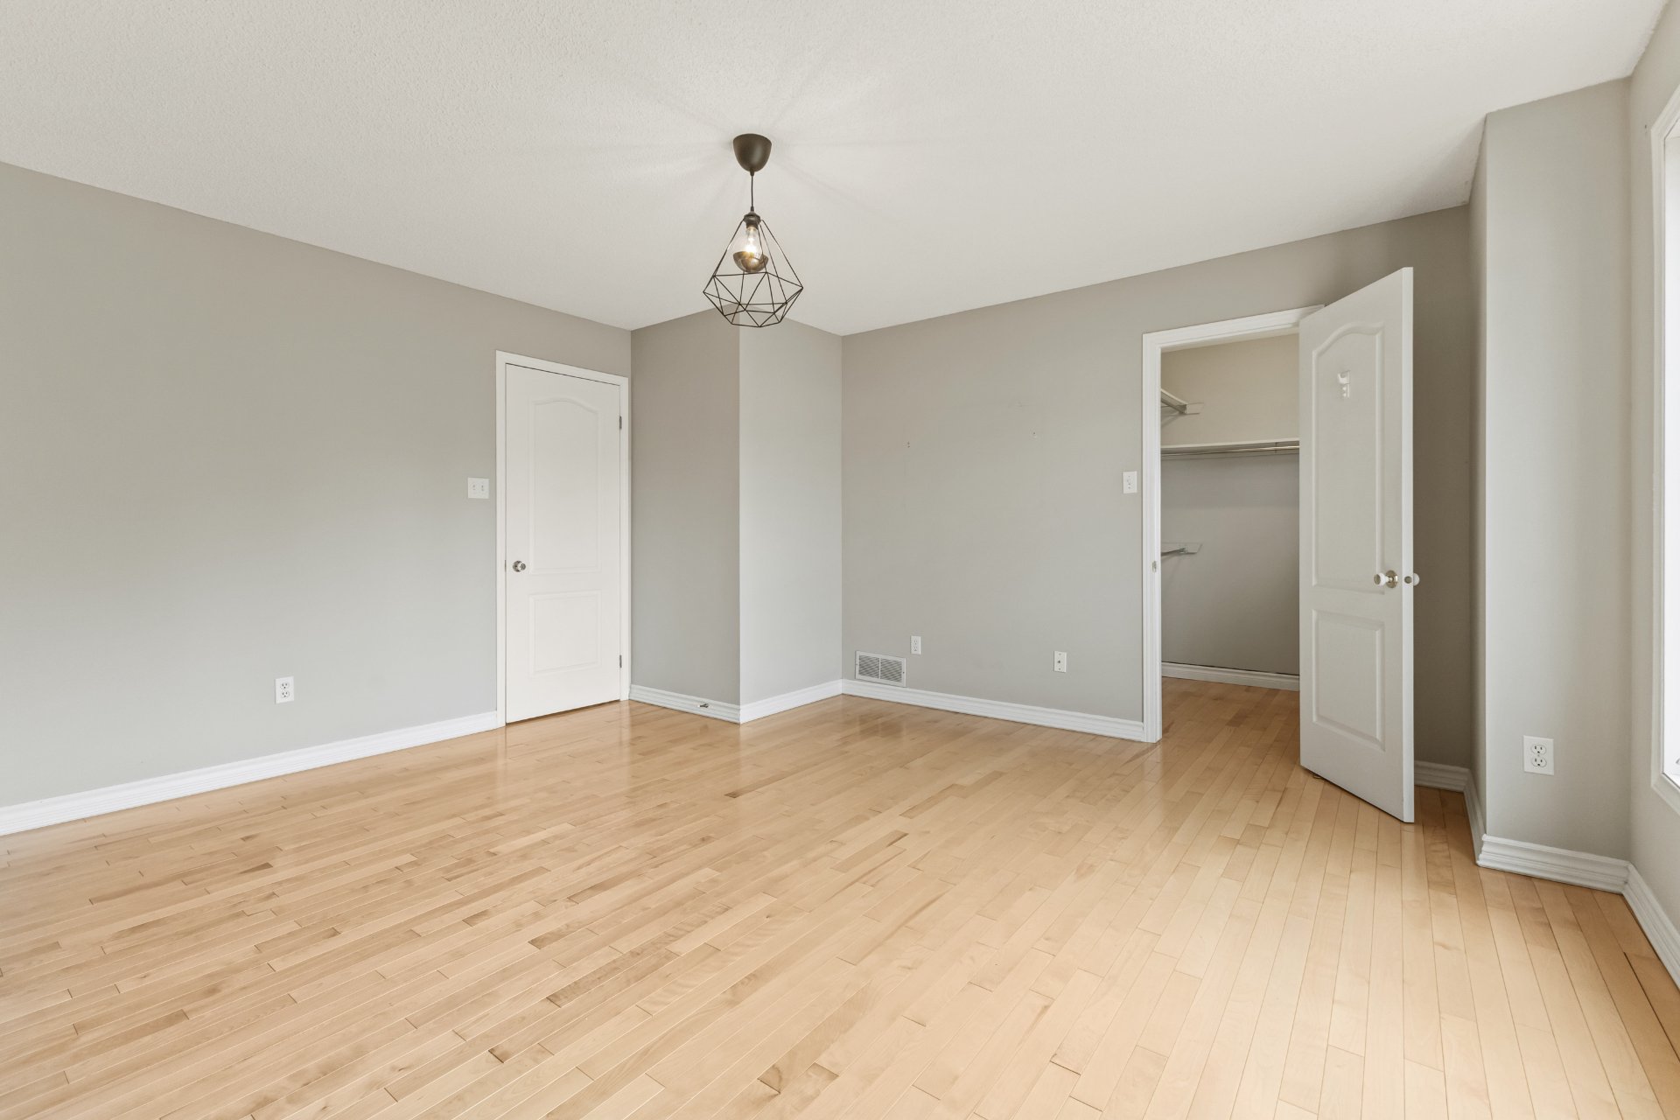
| Bedroom | 2nd level | 15.3 X 13.1 ft / 4.65 X 3.99 m | Wood |
| Walk-in closet | 2nd level | 6 X 5.9 ft / 1.83 X 1.75 m | Wood |
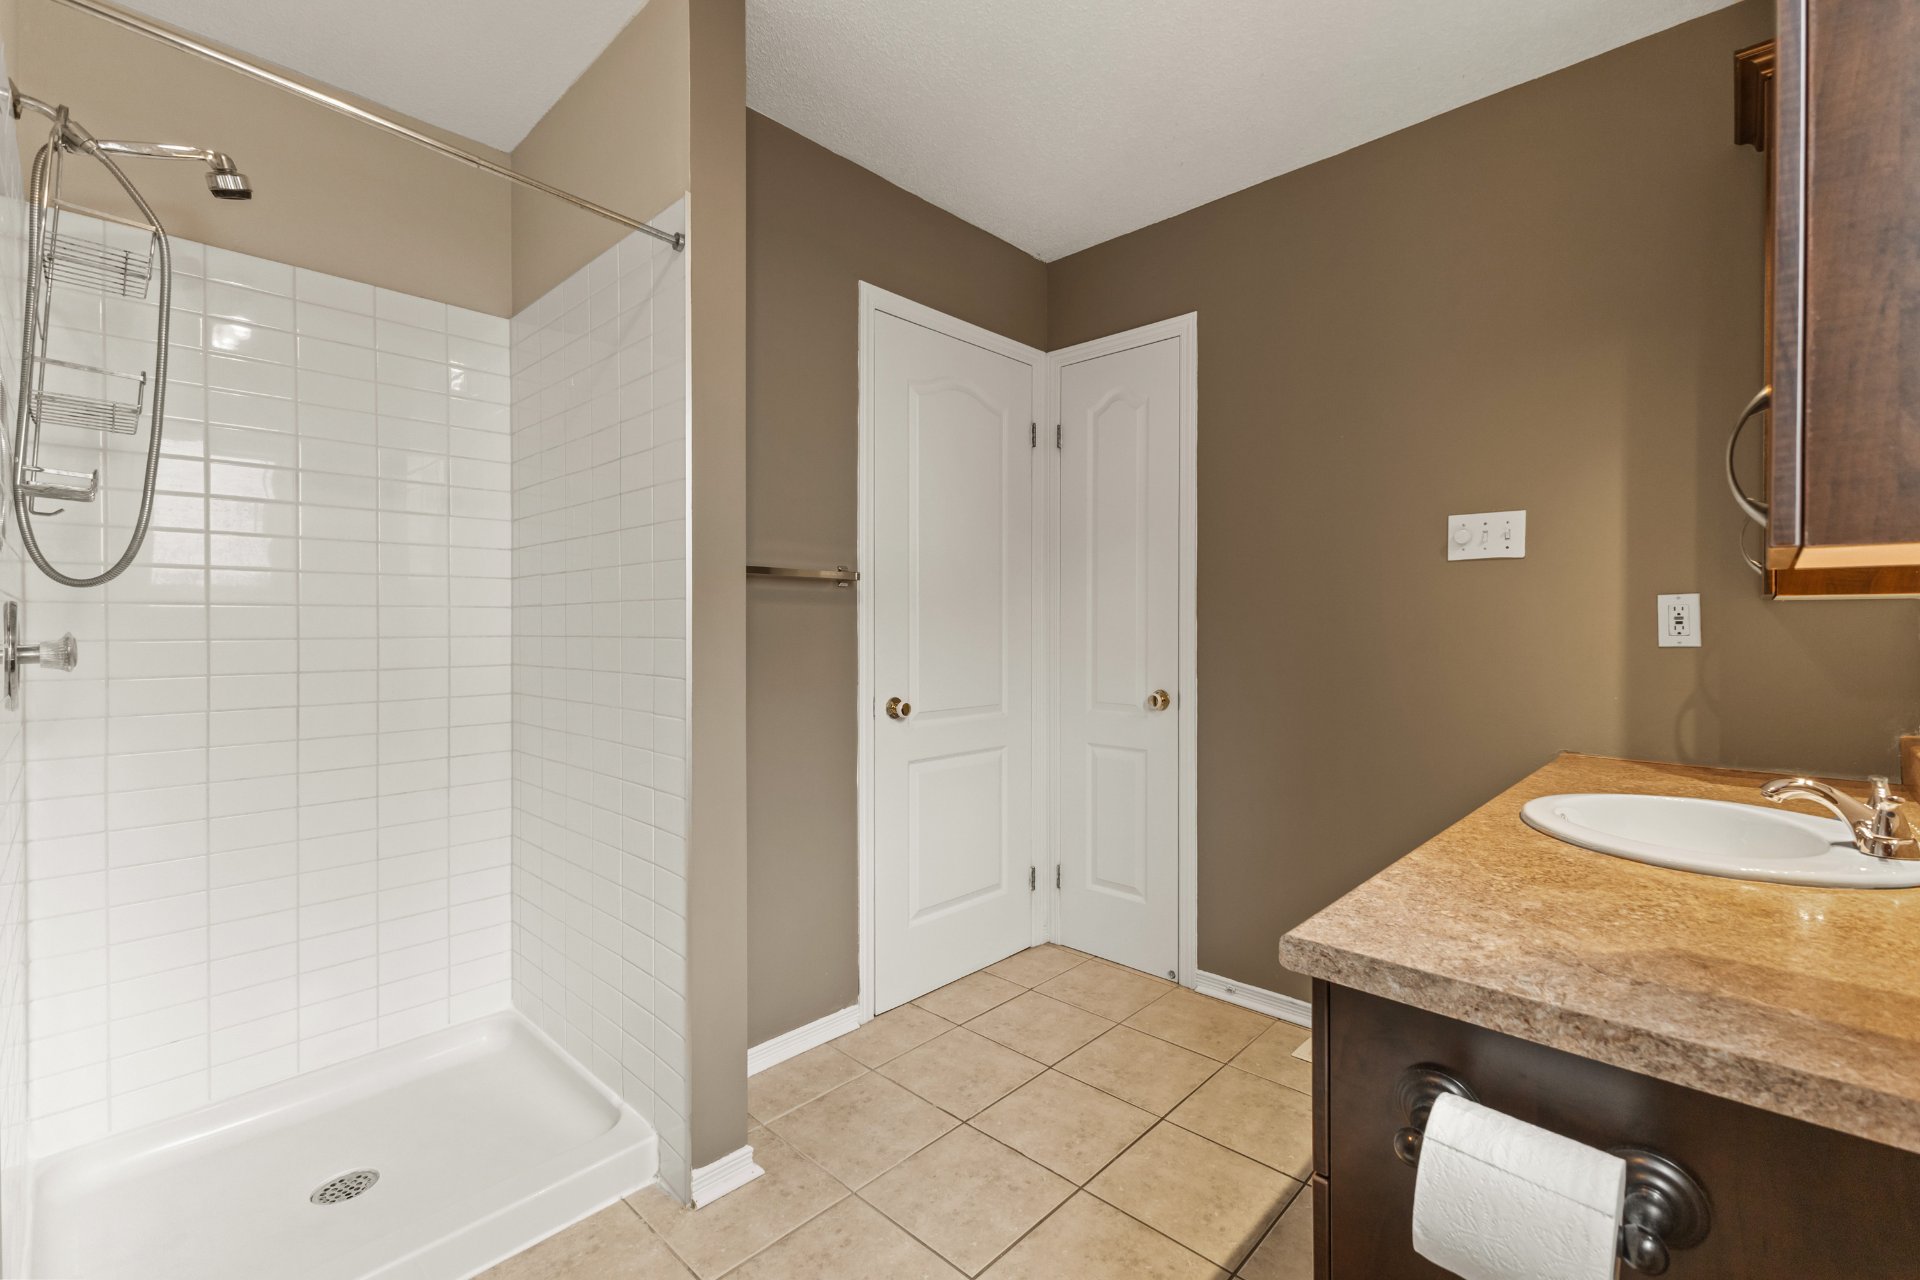
| Bathroom | 2nd level | 6.9 X 13 ft / 2.06 X 3.96 m | Ceramic |
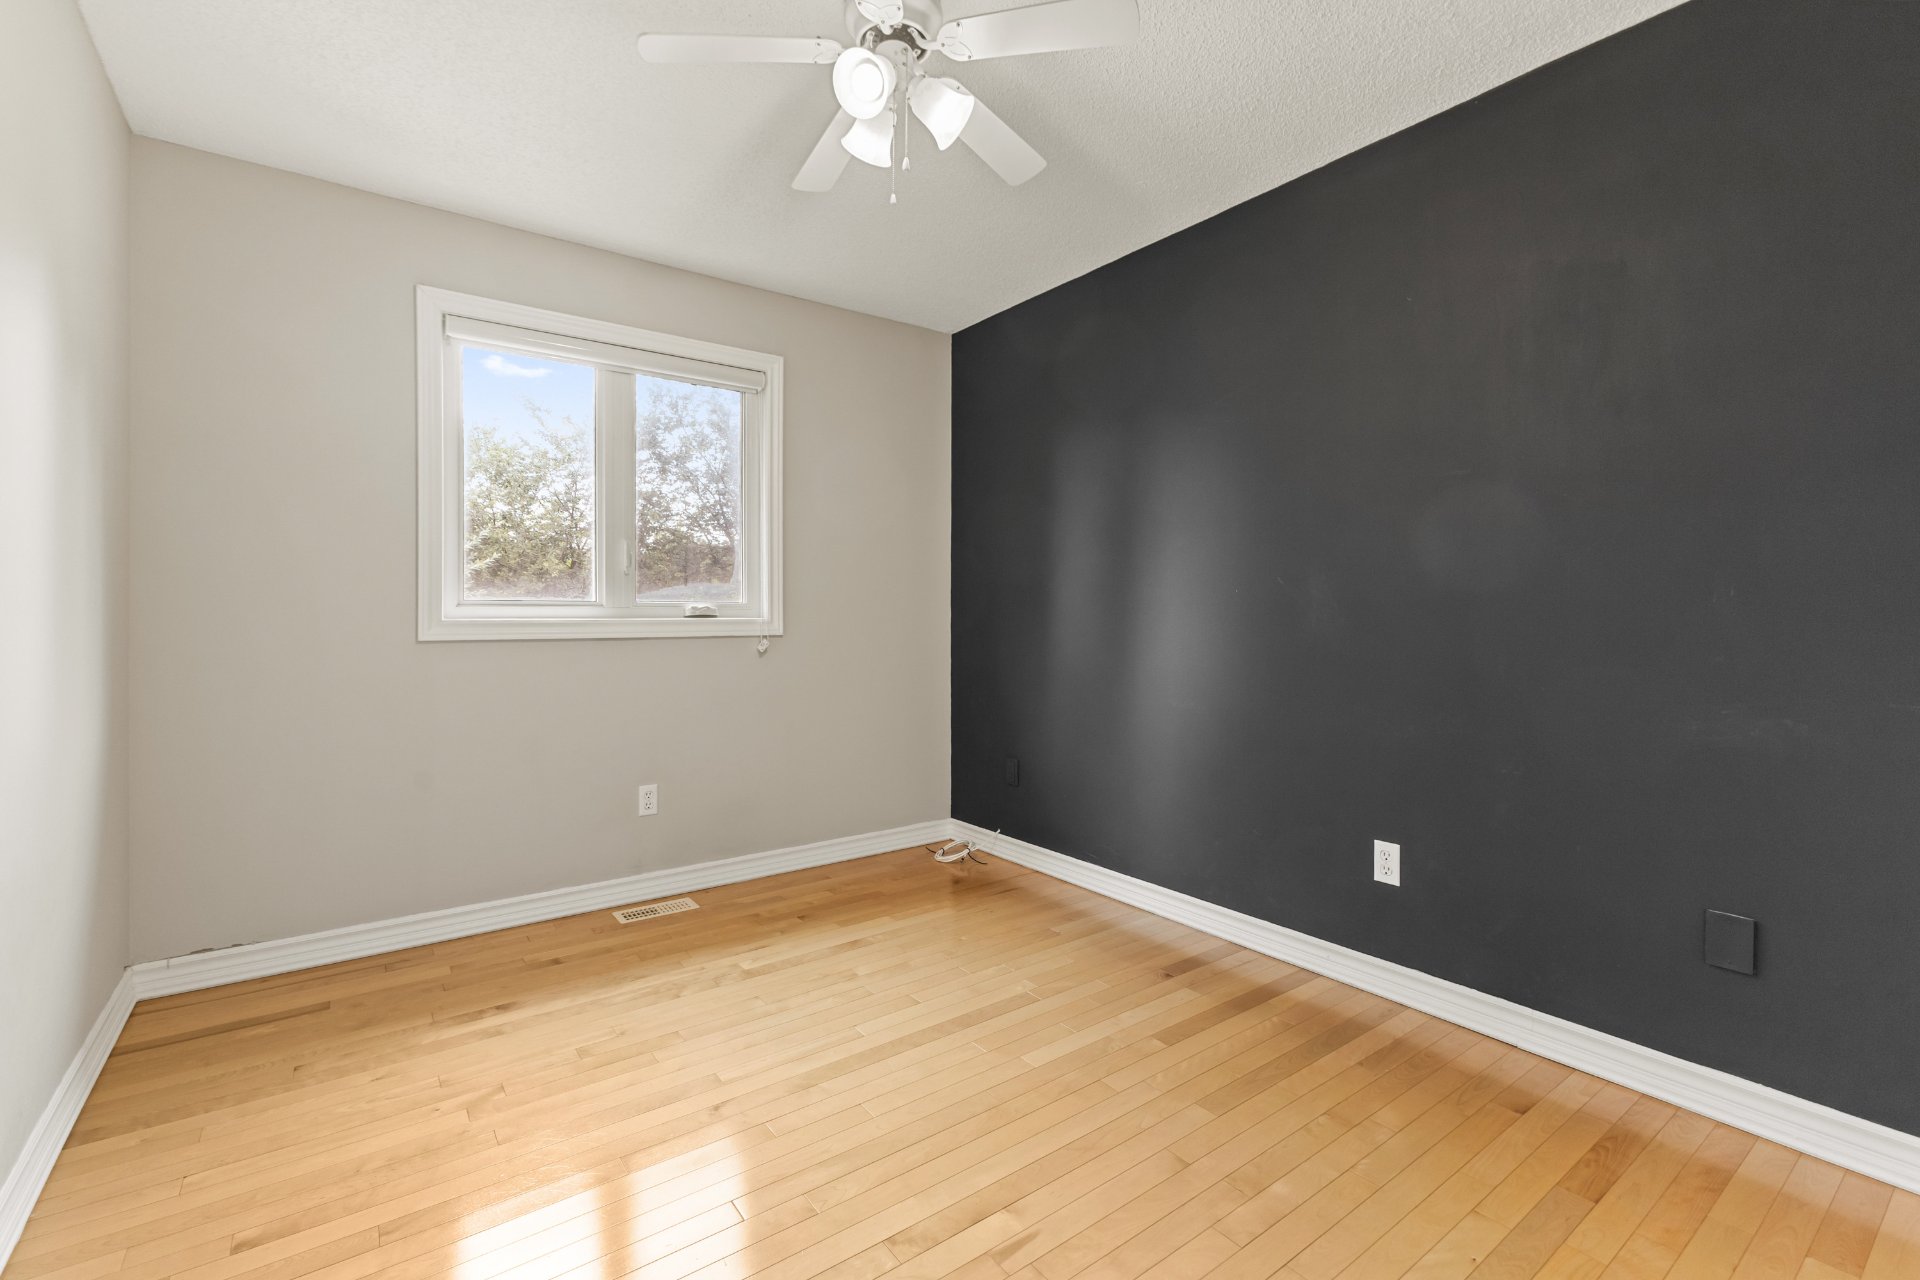
| Bedroom | 2nd level | 11.6 X 9.4 ft / 3.51 X 2.84 m | Wood |
| Bedroom | 2nd level | 12 X 10.2 ft / 3.66 X 3.10 m | Wood |
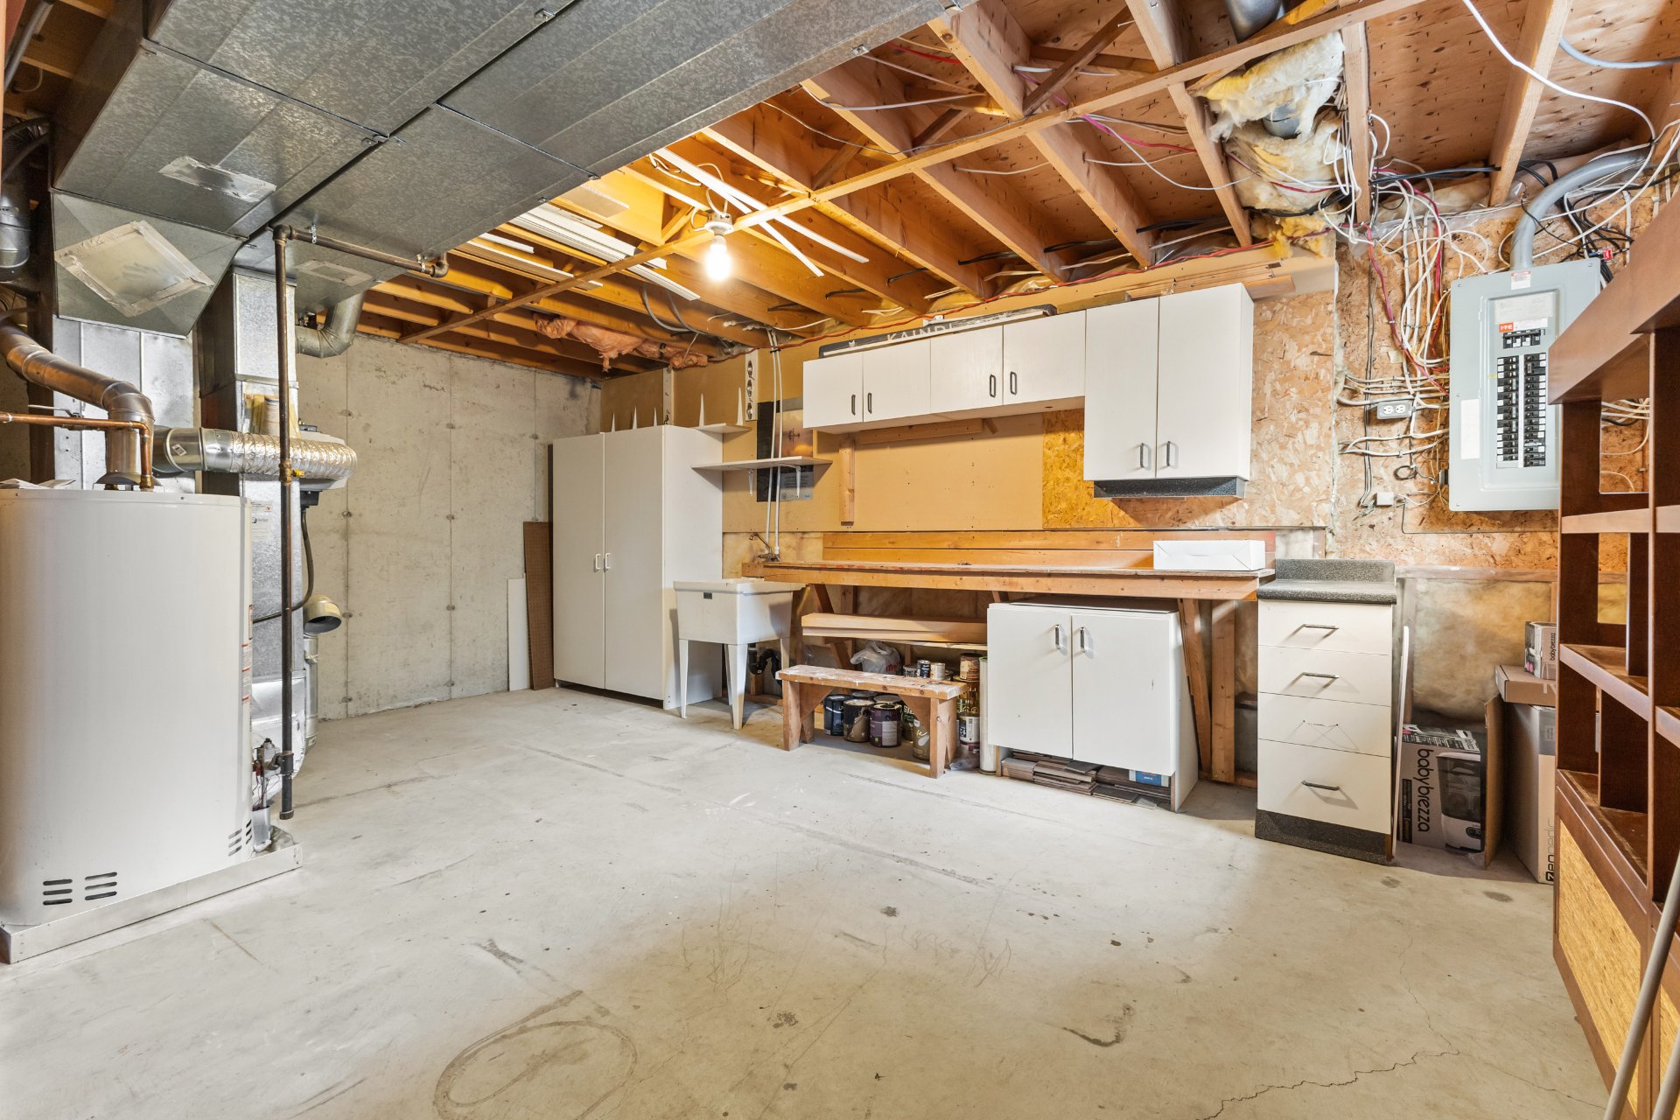
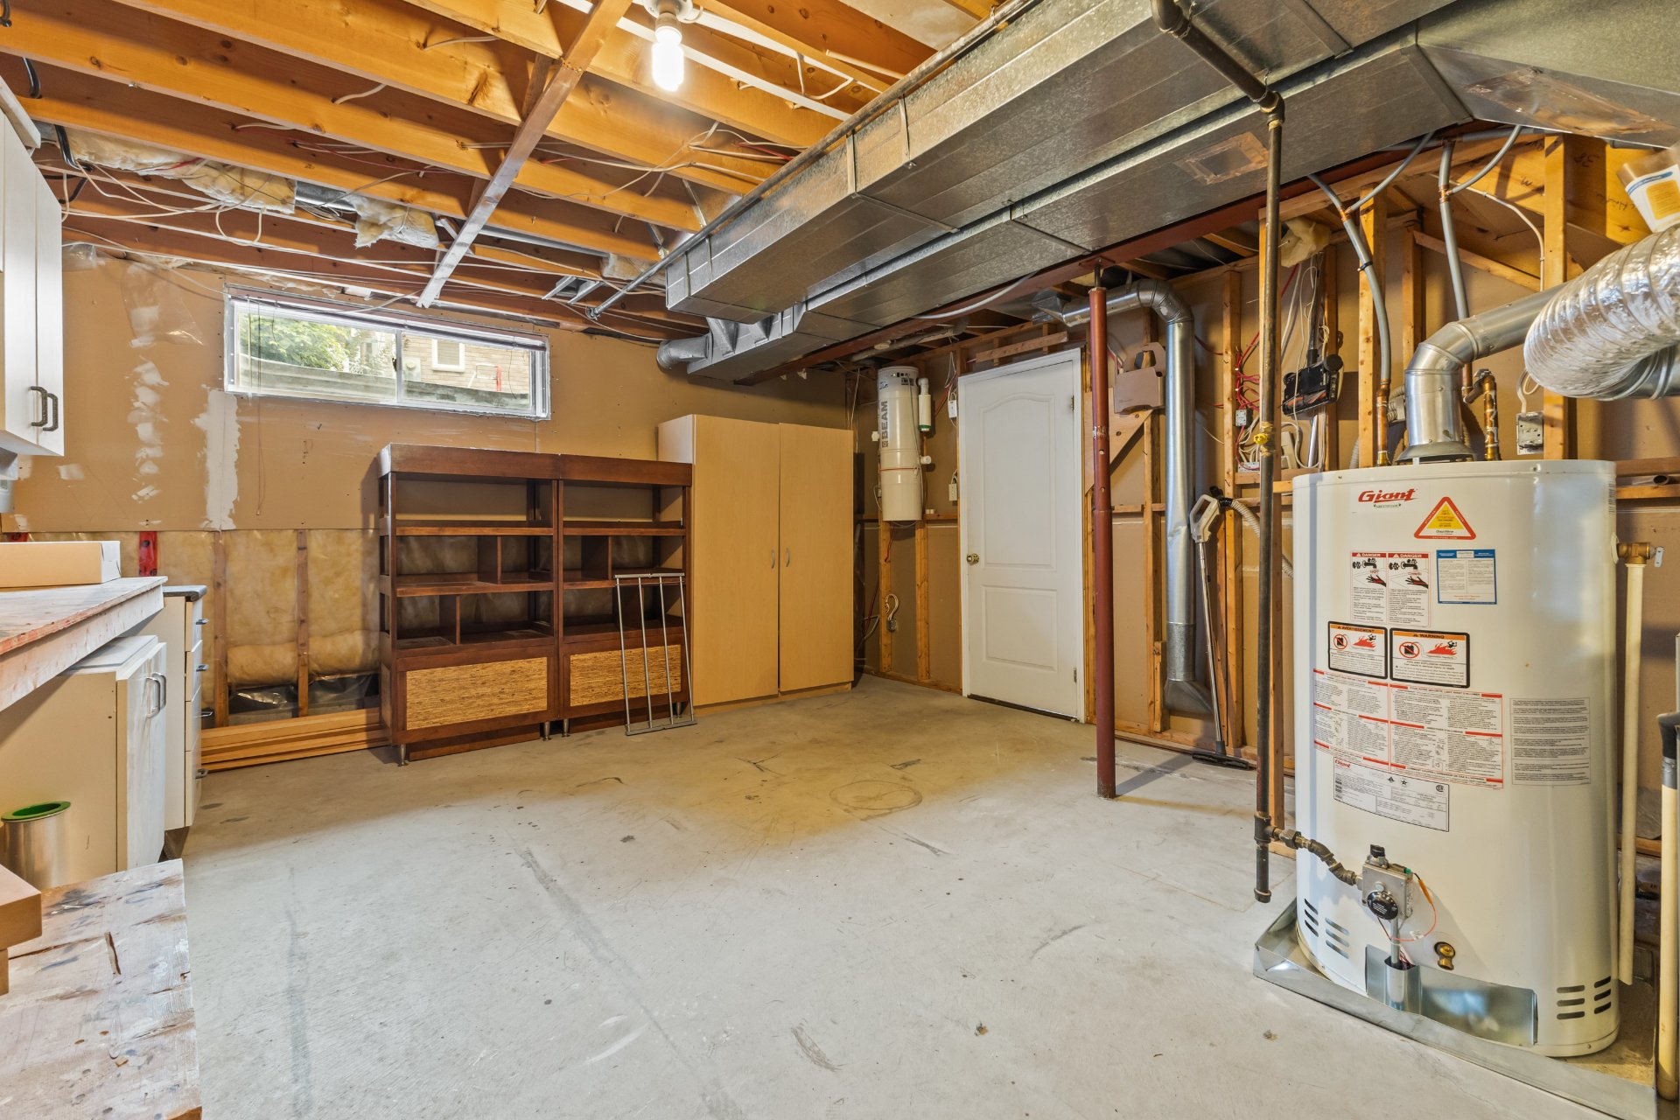
| Other | Basement 1 | 14.7 X 19.5 ft / 4.45 X 5.92 m | Concrete |
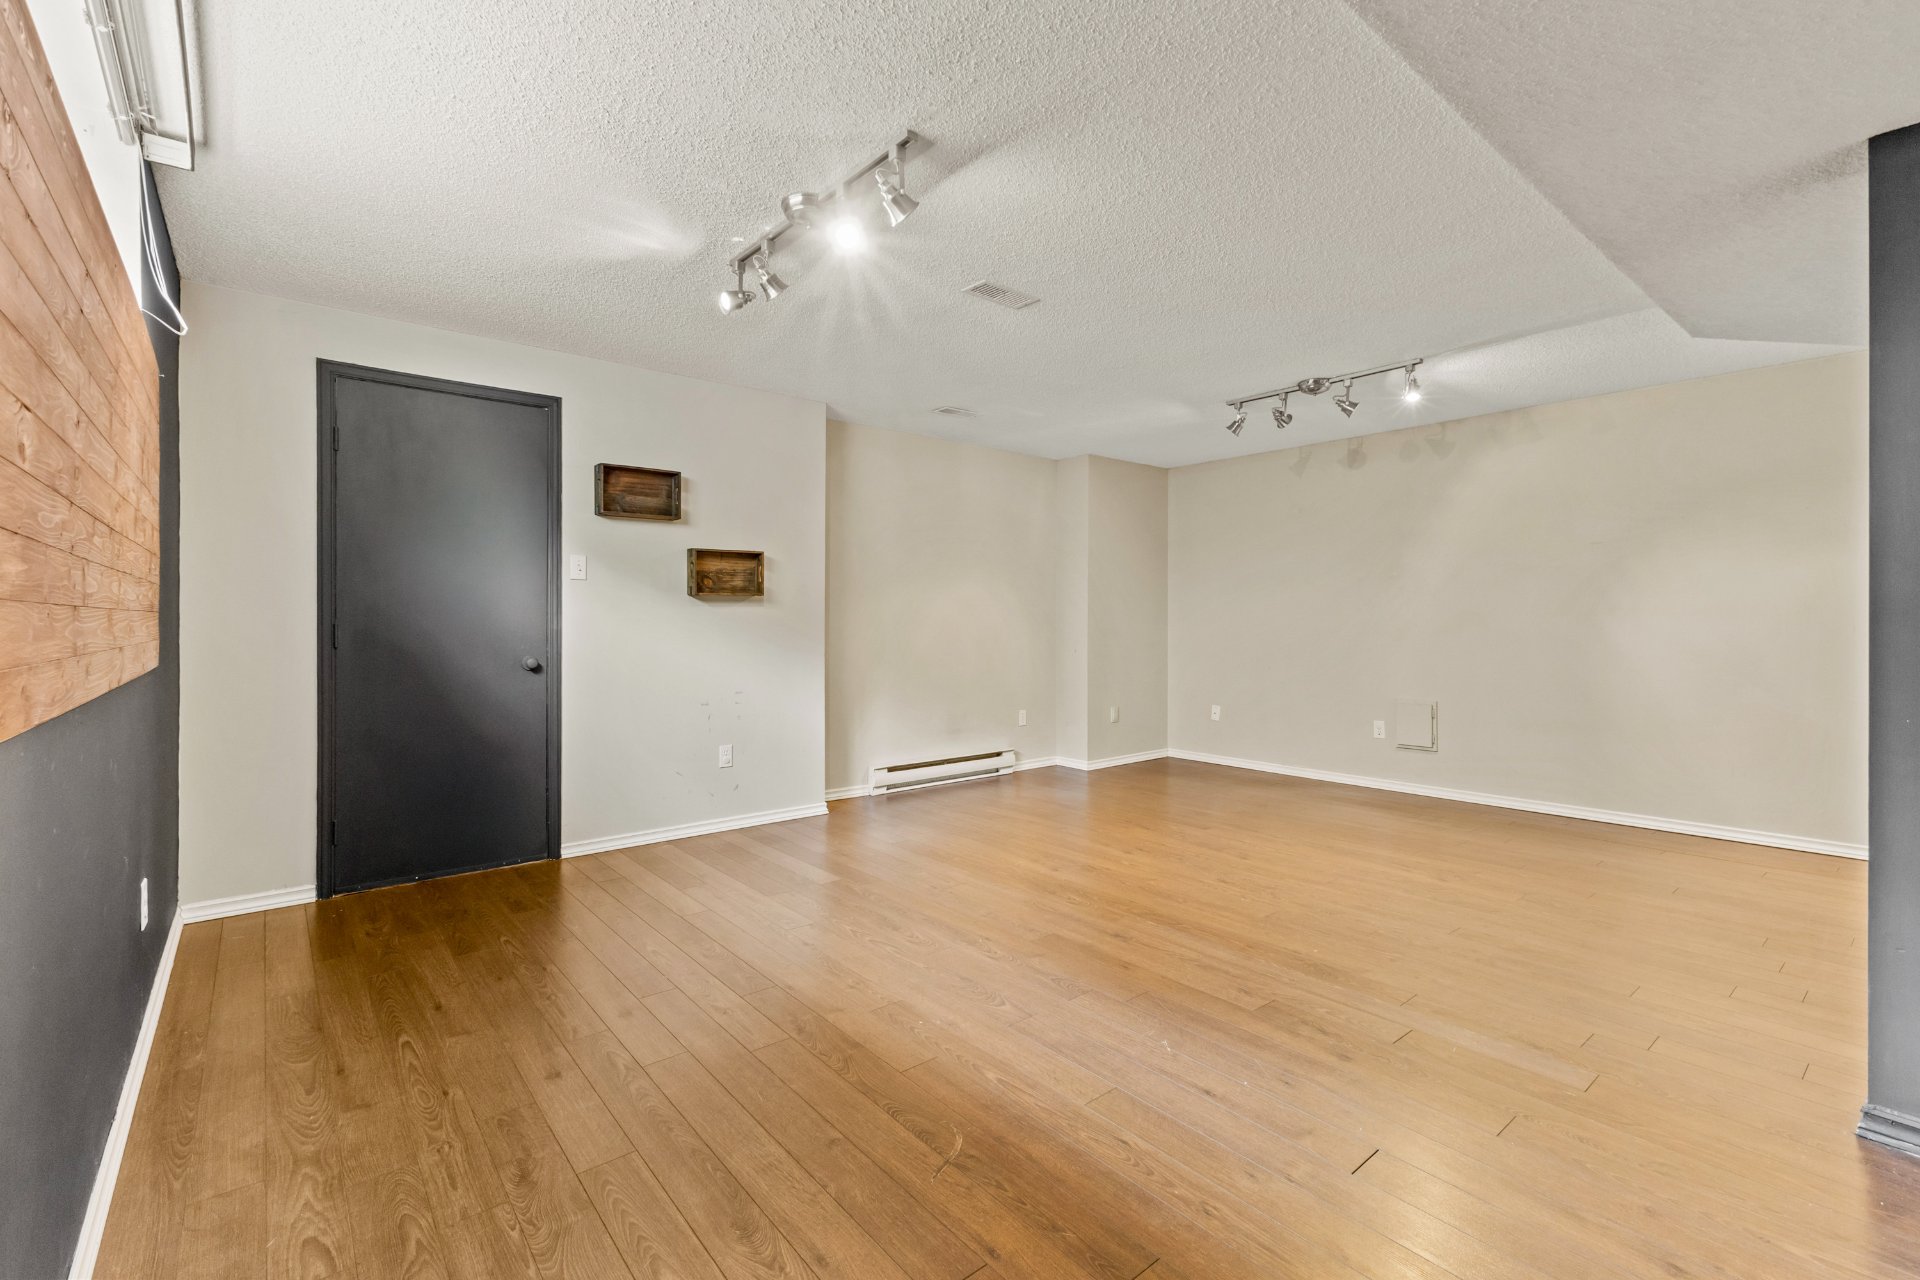
| Family room | Basement 1 | 17.2 X 19.1 ft / 5.23 X 5.82 m | Laminate floor |
| Storage | Basement 1 | 3.8 X 6.1 ft / 1.12 X 1.85 m | Concrete |
Taxes and expenses
| Municipal | $3,843 |
| School | $187 |
| Other | $677 |
Building and interior of the property
| Bedrooms | 3 |
| Bathrooms | 1 |
| Washrooms | 1 |
| Number of rooms | 13 |
| Number of rooms above ground | 3 |
| Living area | 1476 Square Feet |
| Expected delay of occupancy | 30 days |
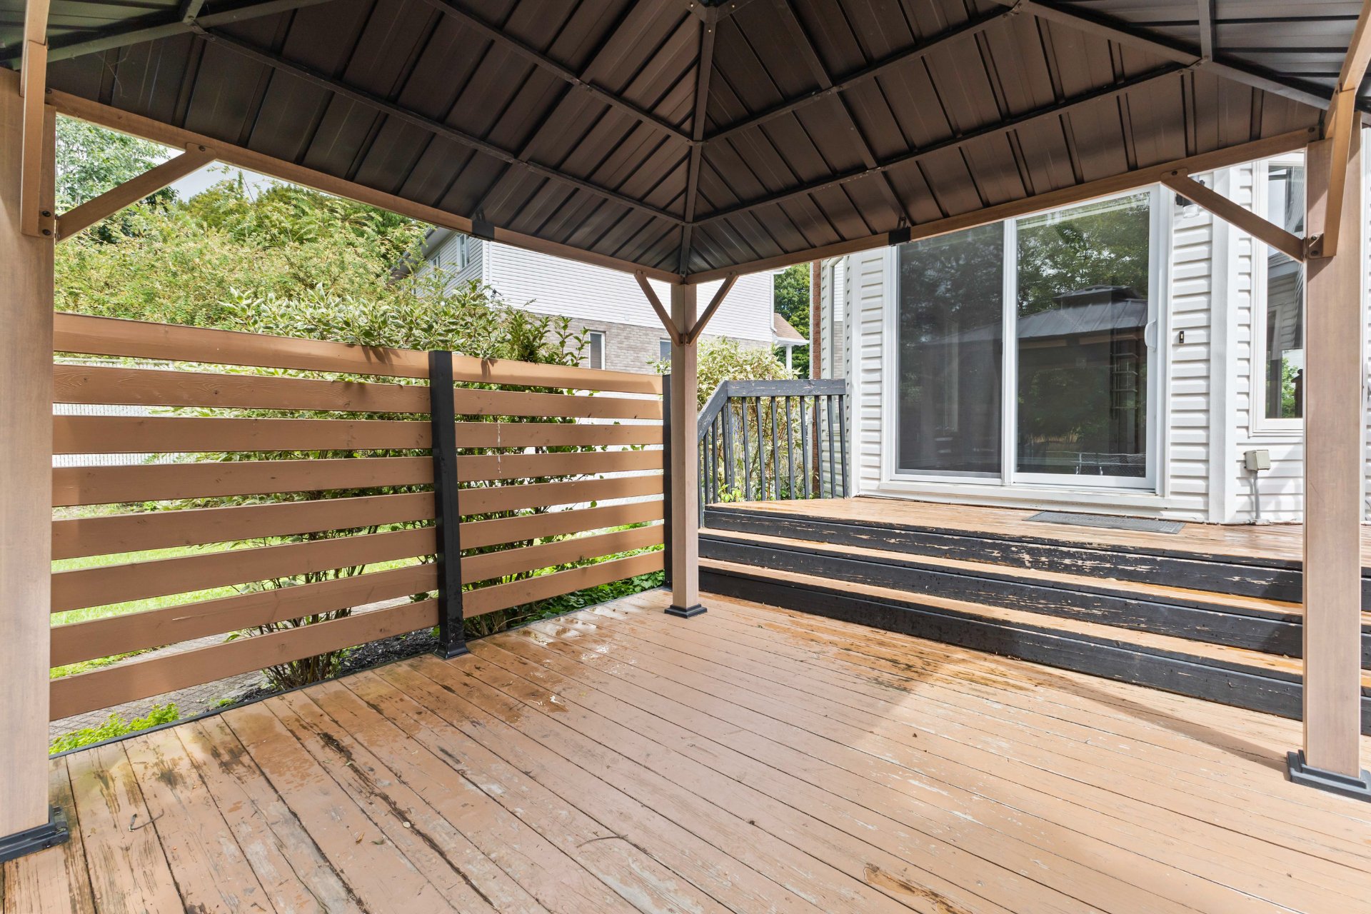
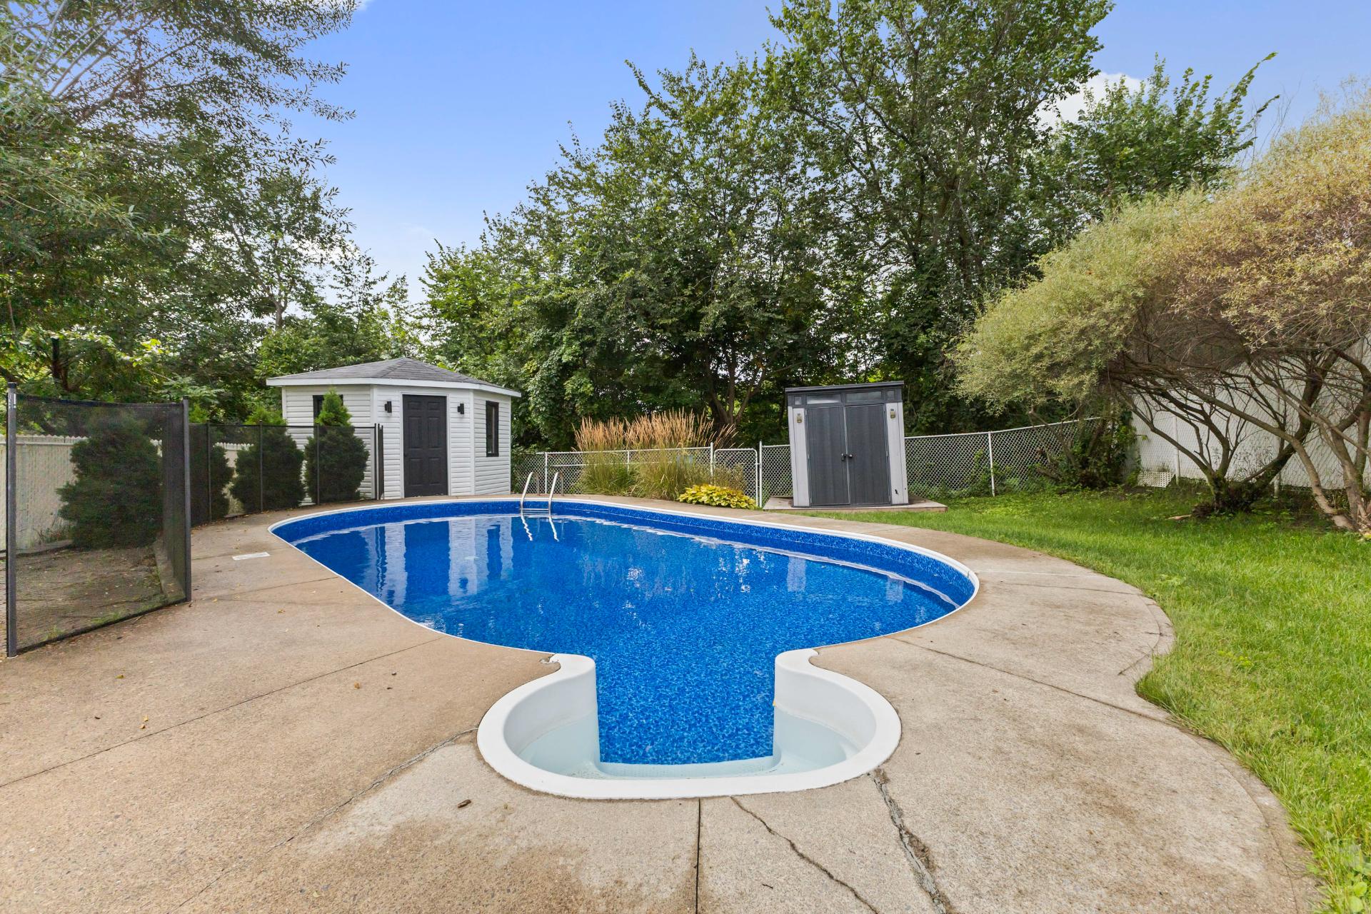
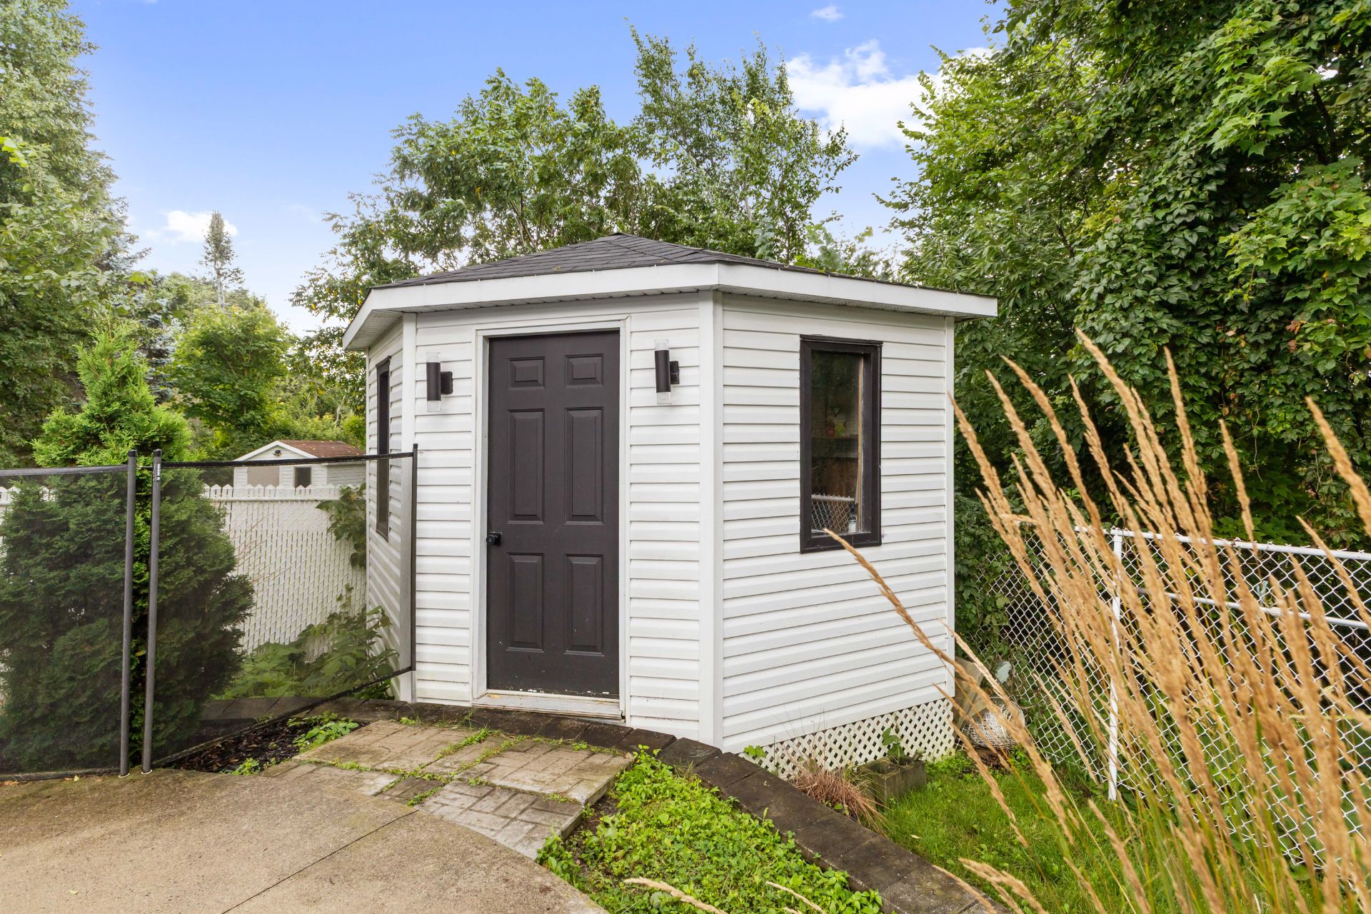
| Items included in the sale | Microwave hood, blinds, gazebo, pool and accessories (except for the pool cleaner), air conditioning, storage shelves in the basement, shed on a platform (which shows signs of sagging) |
| Items excluded in the sale | Rented water heater and furnace |
| Dimension of the front of the building | 10.41 metres |
| Dimension of the depth of building | 6.43 metres |
| Land area | 5308 square foot |
| Dimension of the front of the land | 25 metres |
| Dimension of the depth of the land | 36 metres |
| Year built | 1993 |
| Municipal assessment (land) | $154,400 |
| Municipal assessment (building) | $344,100 |
| Municipal assessment (total) | $498,500 |
| Assessment year | 2022 |
| Available equipment | Outdoor storage space |
| Available services | Electricity Connected, Natural Gas Connected, Sewer Connected, Water Connected |
| Basement | 6 feet and more, Partially finished |
| Bathroom / Washroom | Separate shower |
| Cupboard | Melamine |
| Distinctive features | Cul-de-sac, No rear neighbours, Semi-detached |
| Driveway | Asphalt |
| Equipment available | Central air conditioning, Central vacuum cleaner system installation |
| Foundation | Poured concrete |
| Heating energy | Electricity, Natural gas |
| Heating system | Electric baseboard units, Forced air |
| Landscaping | Fenced |
| Laundry | 1st level/Ground floor, In partial bathroom ground level, Powder room |
| Parking | Driveway, With outside socket |
| Pool | Inground |
| Roofing | Asphalt shingles |
| Sewage system | Municipality |
| Siding | Brick, Vinyl |
| Topography | Flat |
| Water supply | Municipality |
| Window type | Casement, French door, Sliding |
| Windows | PVC |
Addendum
| A two-story townhouse located on a cul-de-sac, offering a peaceful setting with little traffic. - No neighbors in the back, providing greater privacy. - Superb open-concept living area on the ground floor combining a large living room, kitchen, and dining room. - Wood cabinets. - Beautiful central hardwood staircase leading to the bedrooms and bathroom upstairs. - Hardwood floors on both floors. - Family room offering additional versatile space. - Fully fenced backyard, ideal for enjoying the outdoors to the fullest. - Beautiful in-ground, heated pool to enhance summer days. - Central air conditioning system for optimal comfort. - Central vacuum system. - Functional layout offering beautiful living spaces for the whole family. - Attractive location combining tranquility, privacy, and proximity to amenities. |