$499,900
20 Rue de la Gironde
Gatineau (Gatineau)
Gatineau (Gatineau)
Type
Two or more stories
Bedrooms
3
Living area
1220 Square Feet
Bathrooms
1
MLS® 24211789
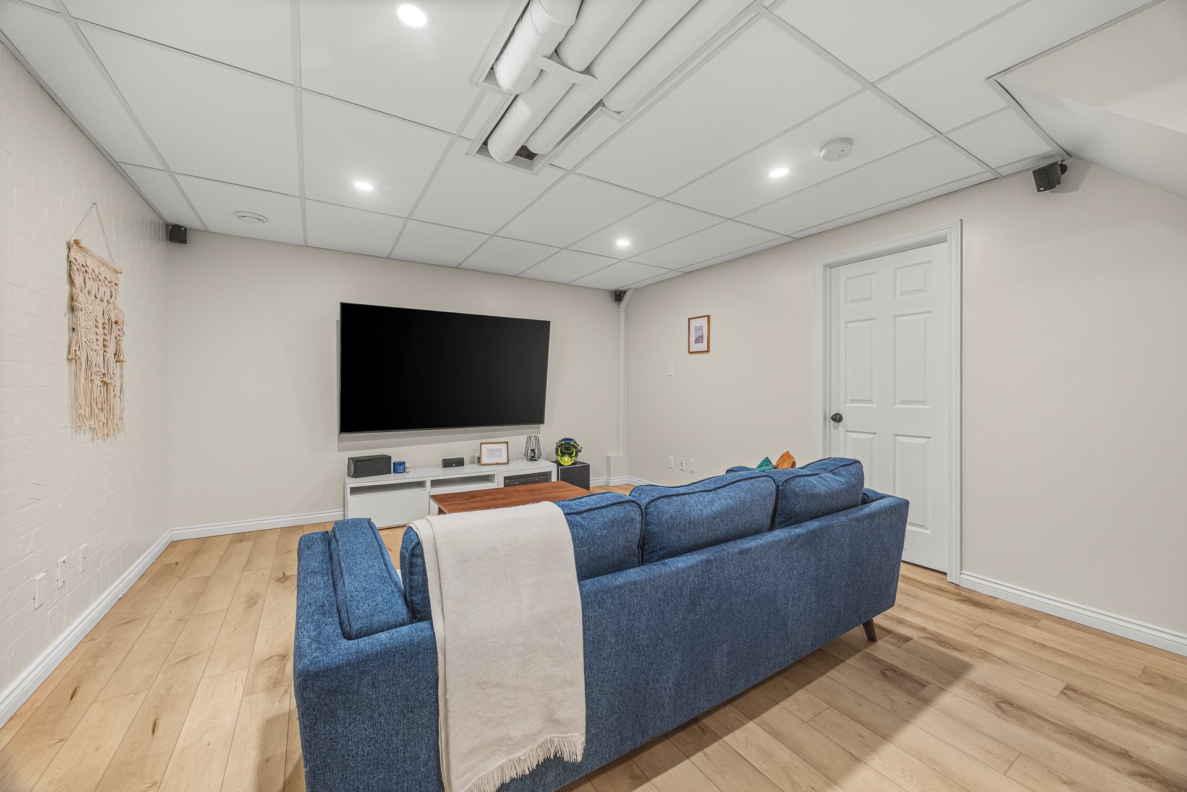
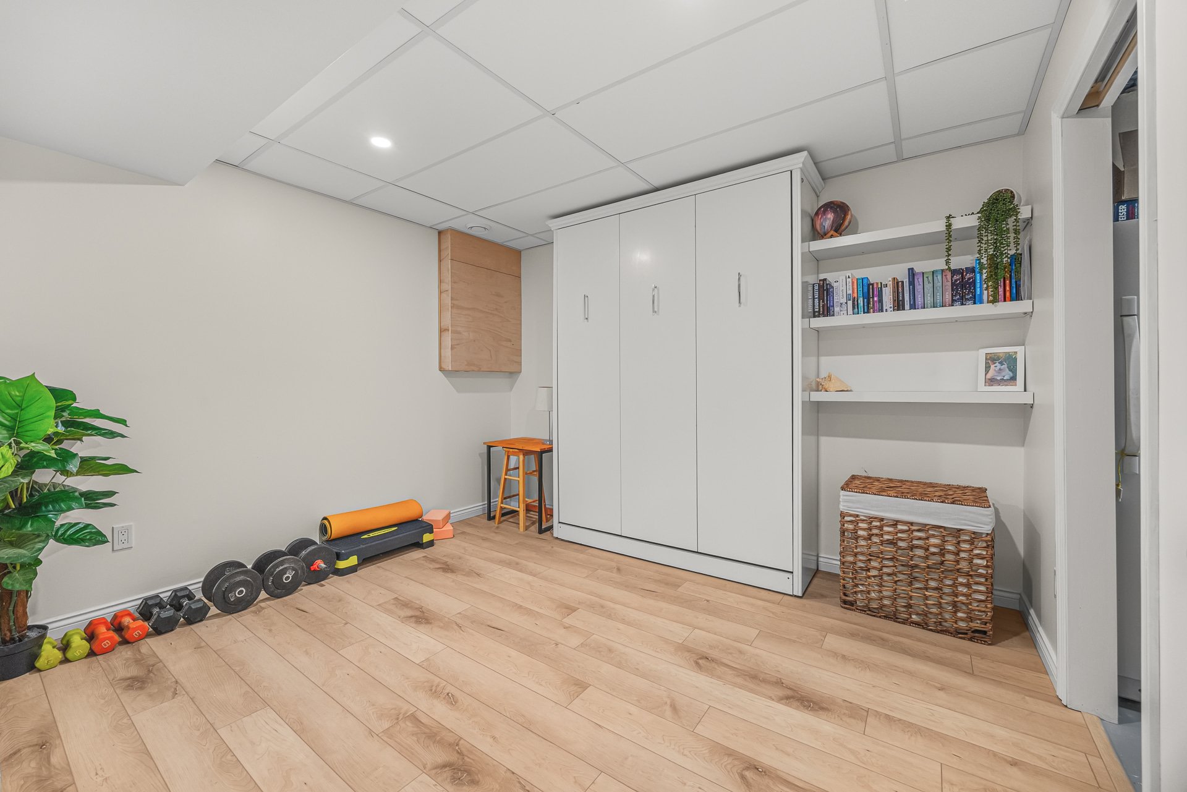
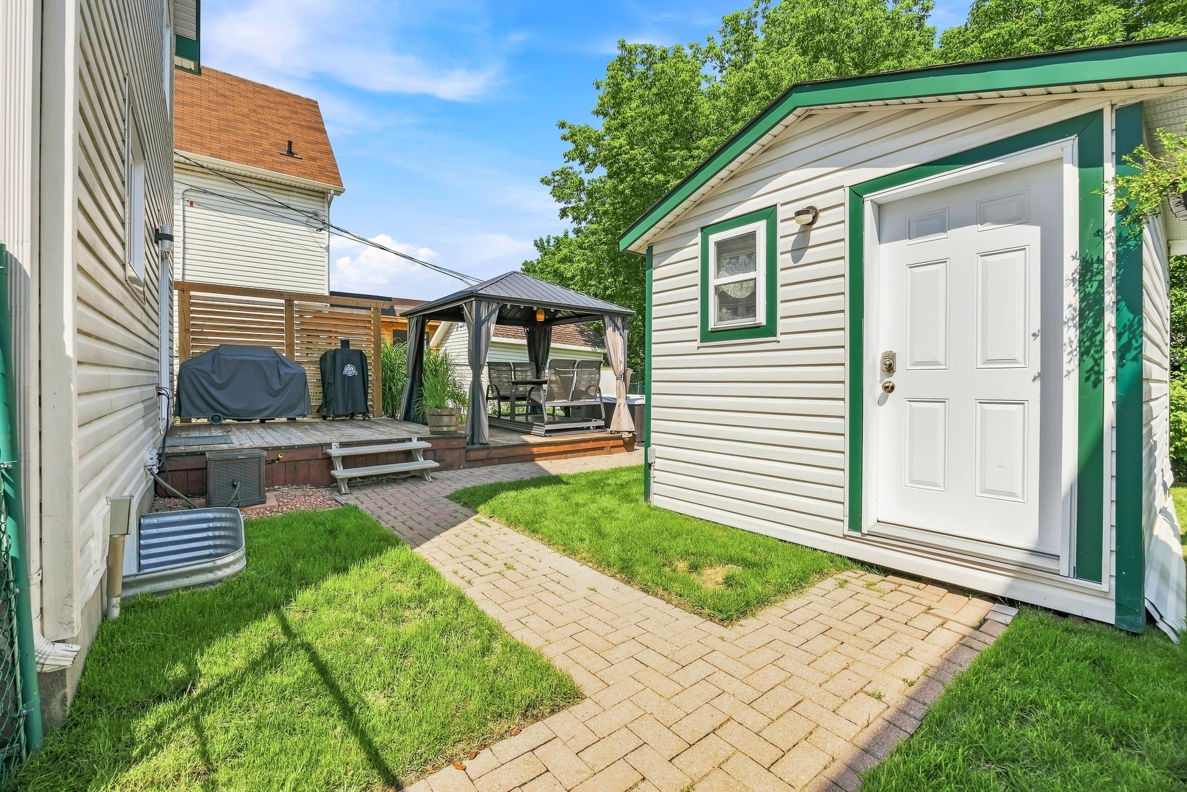
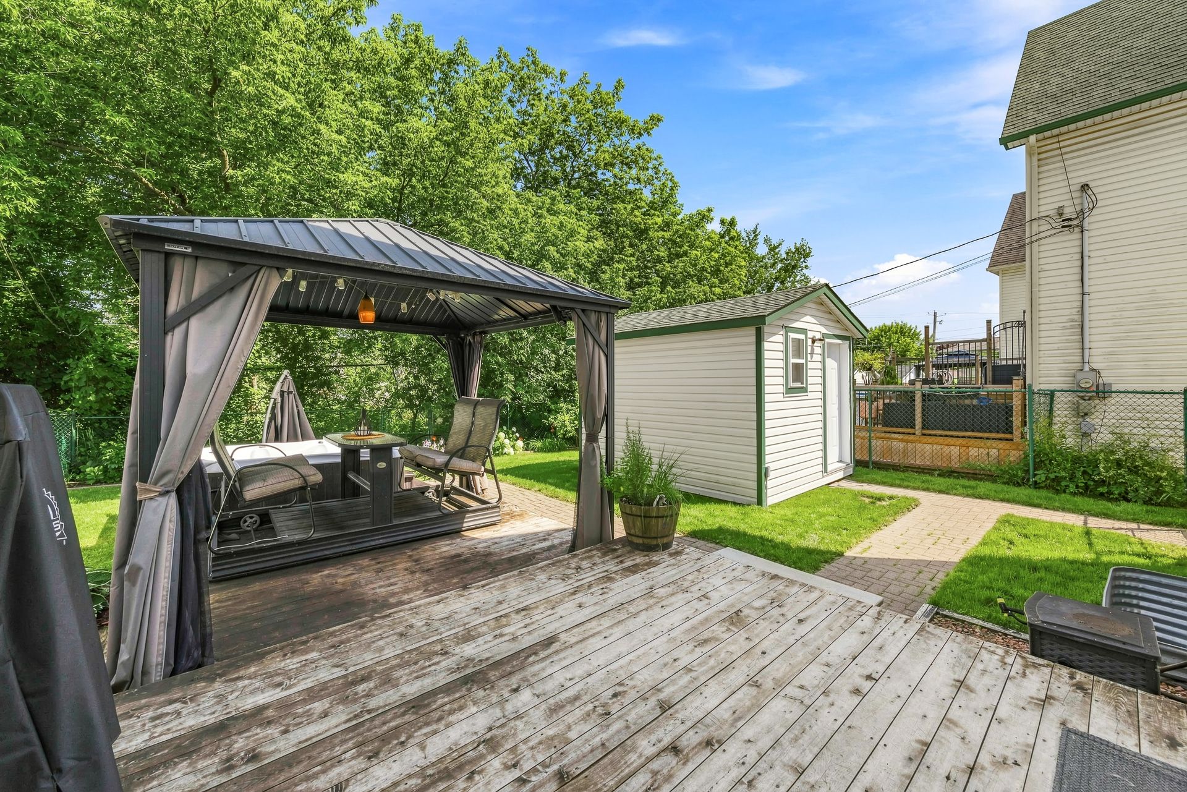
Property description
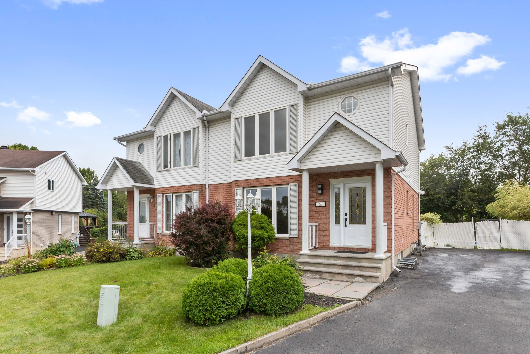
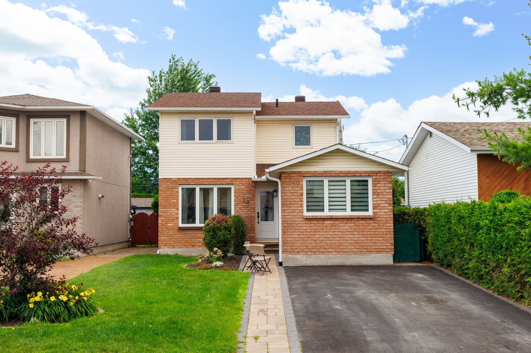
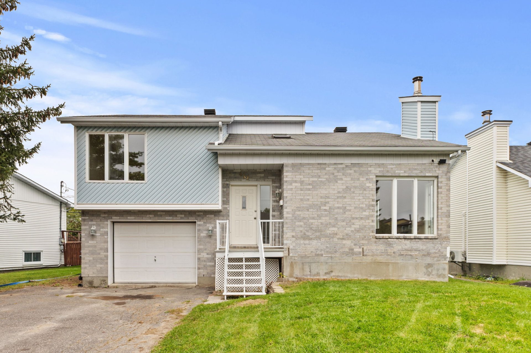
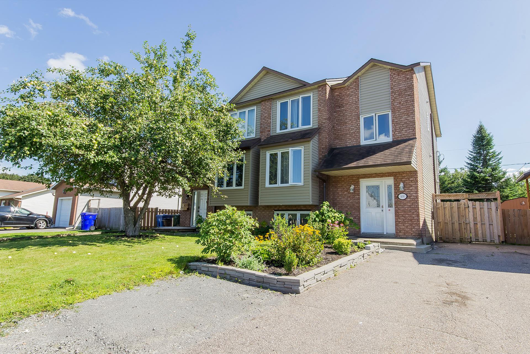
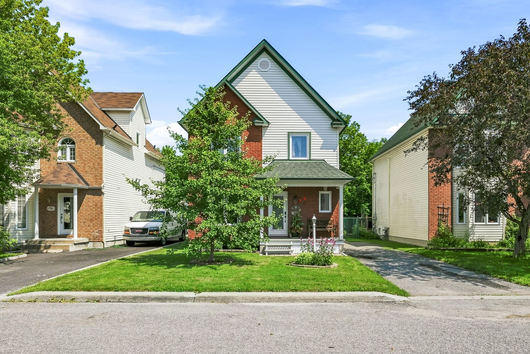
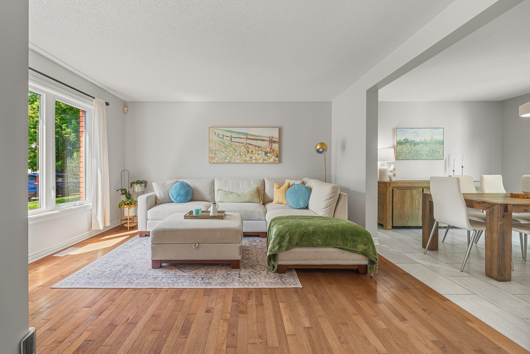
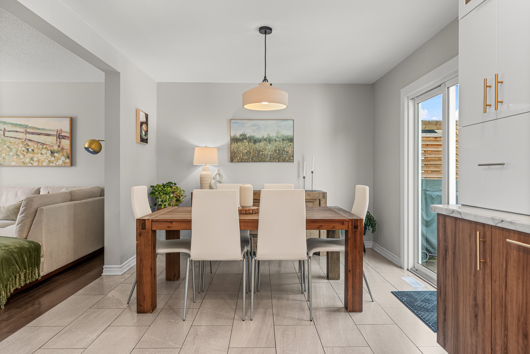
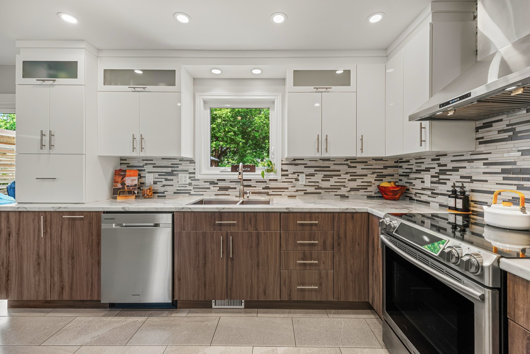
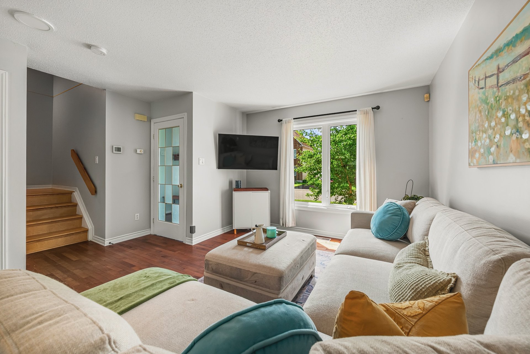
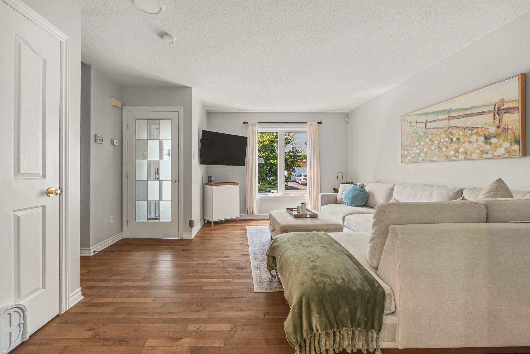
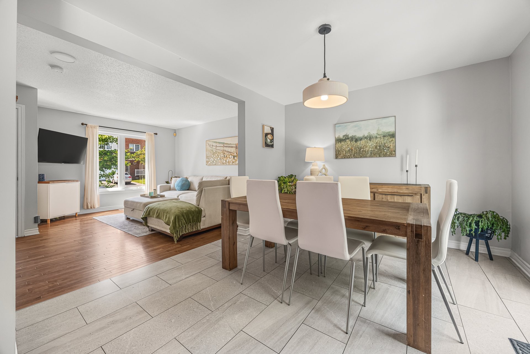
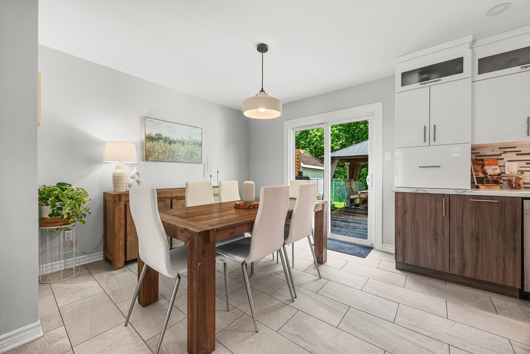
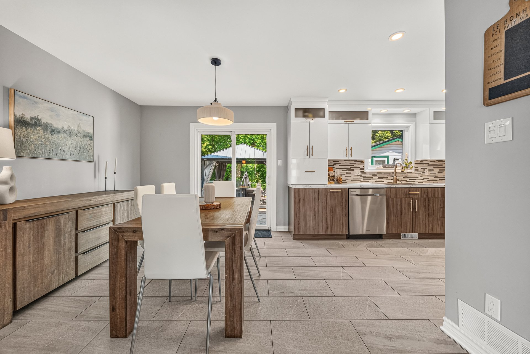
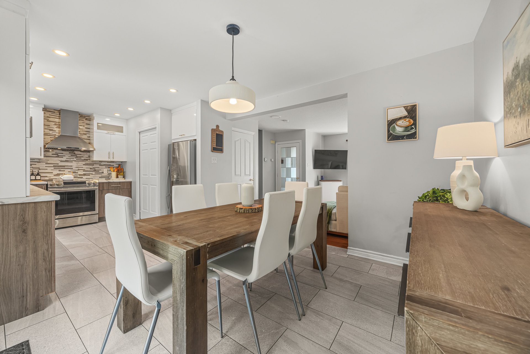
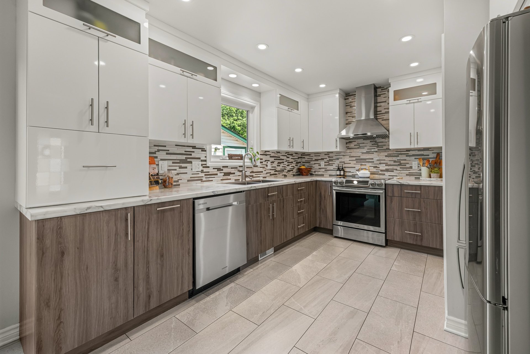
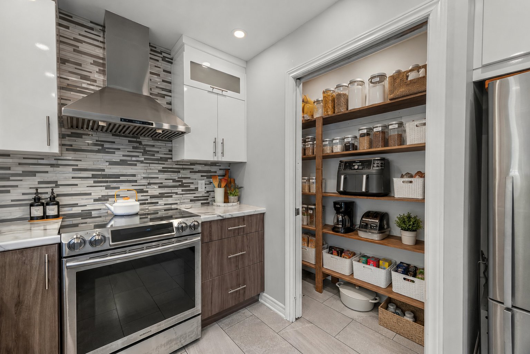
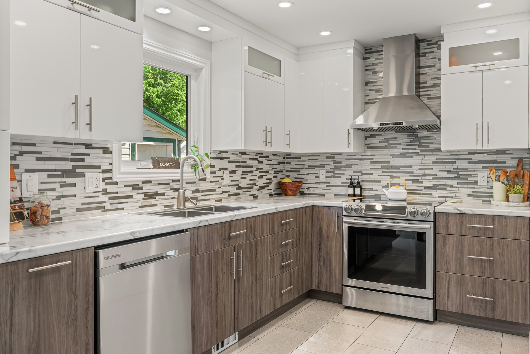
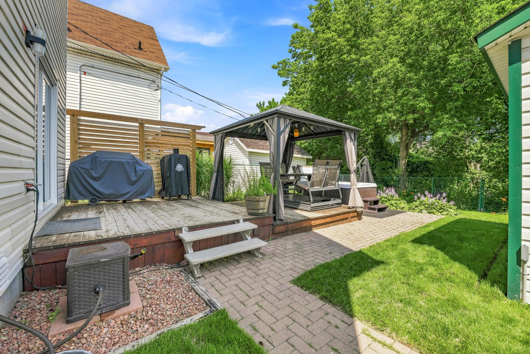
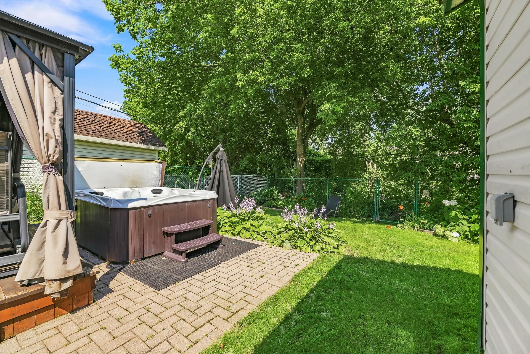
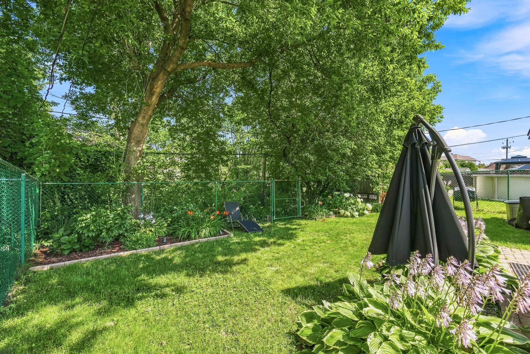
Charming single-family home built in 1998, offering 2+1 bedrooms, carefully maintained over the years and located in a sought-after neighbourhood with no rear neighbours. Fully renovated kitchen with a large pantry and a beautifully landscaped backyard featuring a hot tub, gazebo and large shed. New 3-zone furnace installed in 2025 for optimal comfort.
Details
Located near
Bicycle path, Daycare centre, Elementary school, High school, Highway, Hospital, Park, Public transportation
Room dimension
| Room | Floor | Dimensions | Floor covering |
|---|---|---|---|
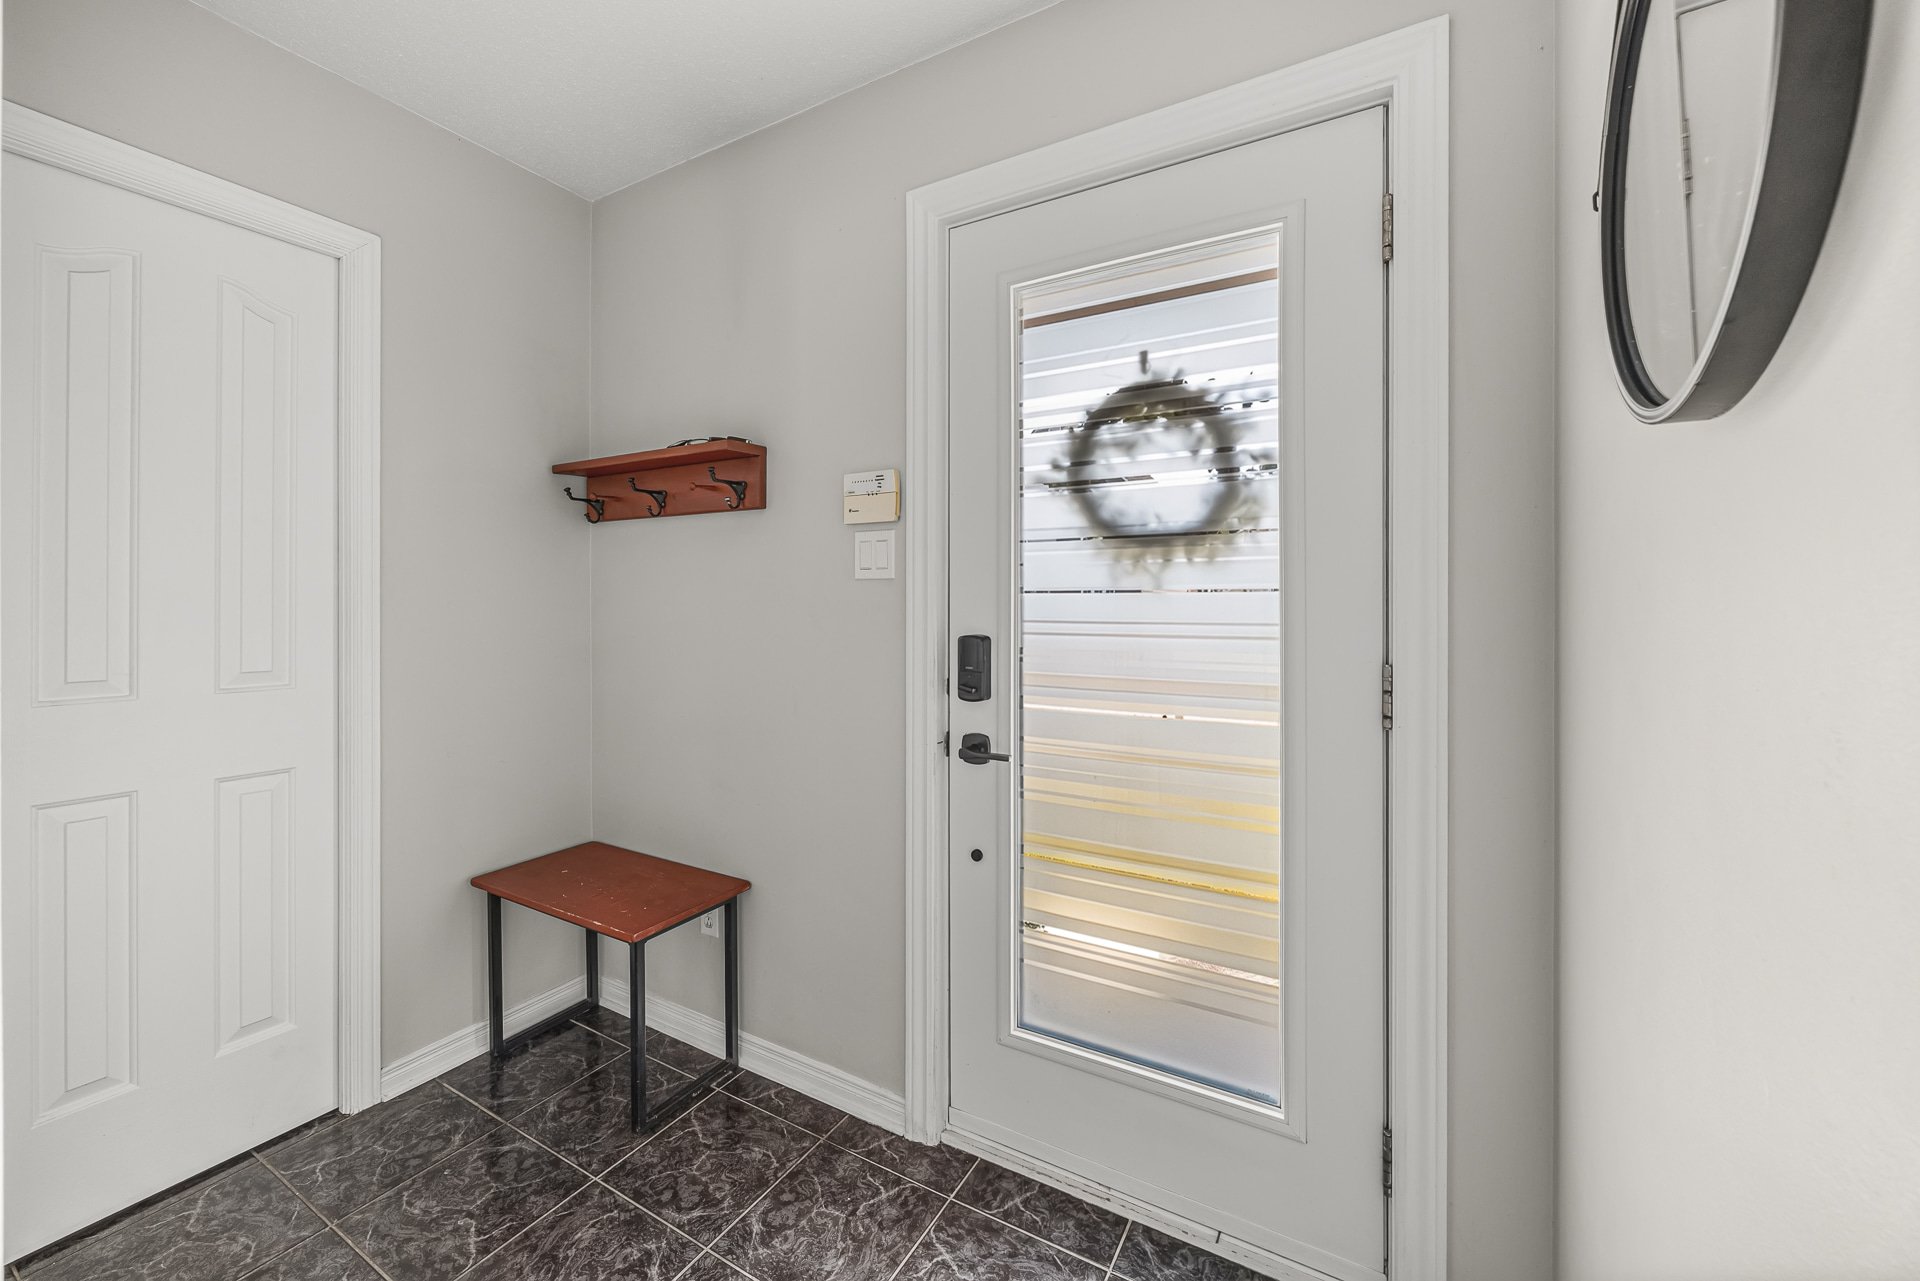
| Hall | 1st level/Ground floor | 7.6 X 4.5 ft / 2.29 X 1.35 m | |
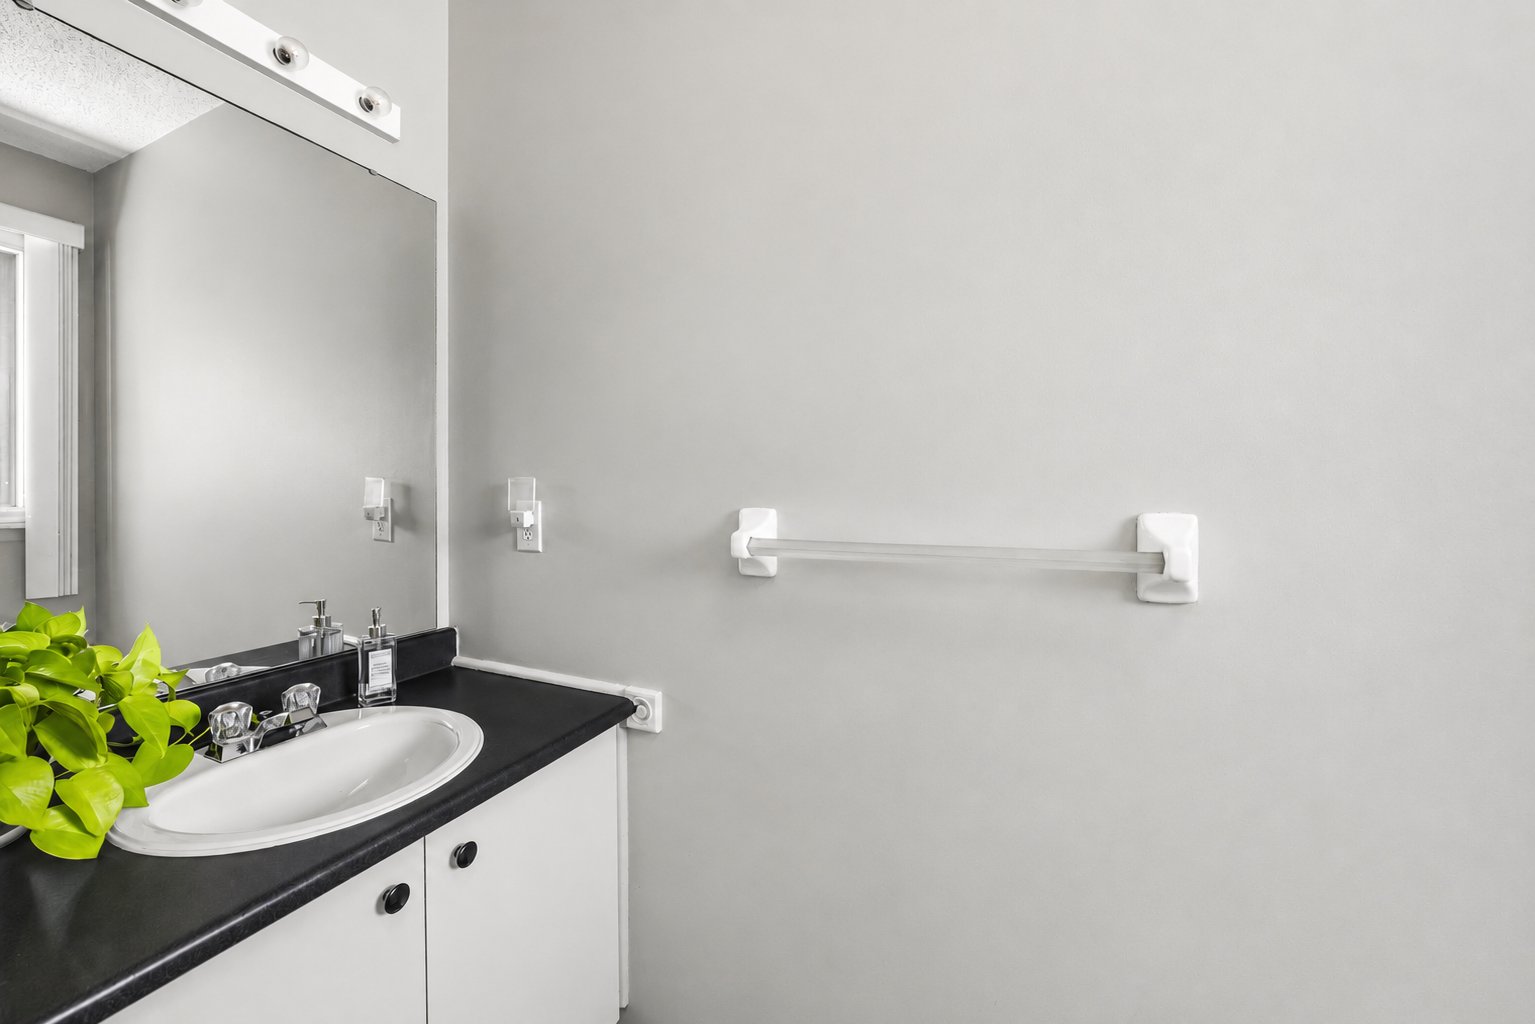
| Powder room | 1st level/Ground floor | 6.7 X 2.9 ft / 2.01 X 0.84 m | |
| Living room | 1st level/Ground floor | 13.6 X 12.4 ft / 4.11 X 3.76 m | |
| Dining room | 1st level/Ground floor | 10.4 X 9.5 ft / 3.15 X 2.87 m | |
| Kitchen | 1st level/Ground floor | 12.7 X 8.4 ft / 3.84 X 2.54 m | |
| Other | 1st level/Ground floor | 6.2 X 2.6 ft / 1.88 X 0.76 m | |
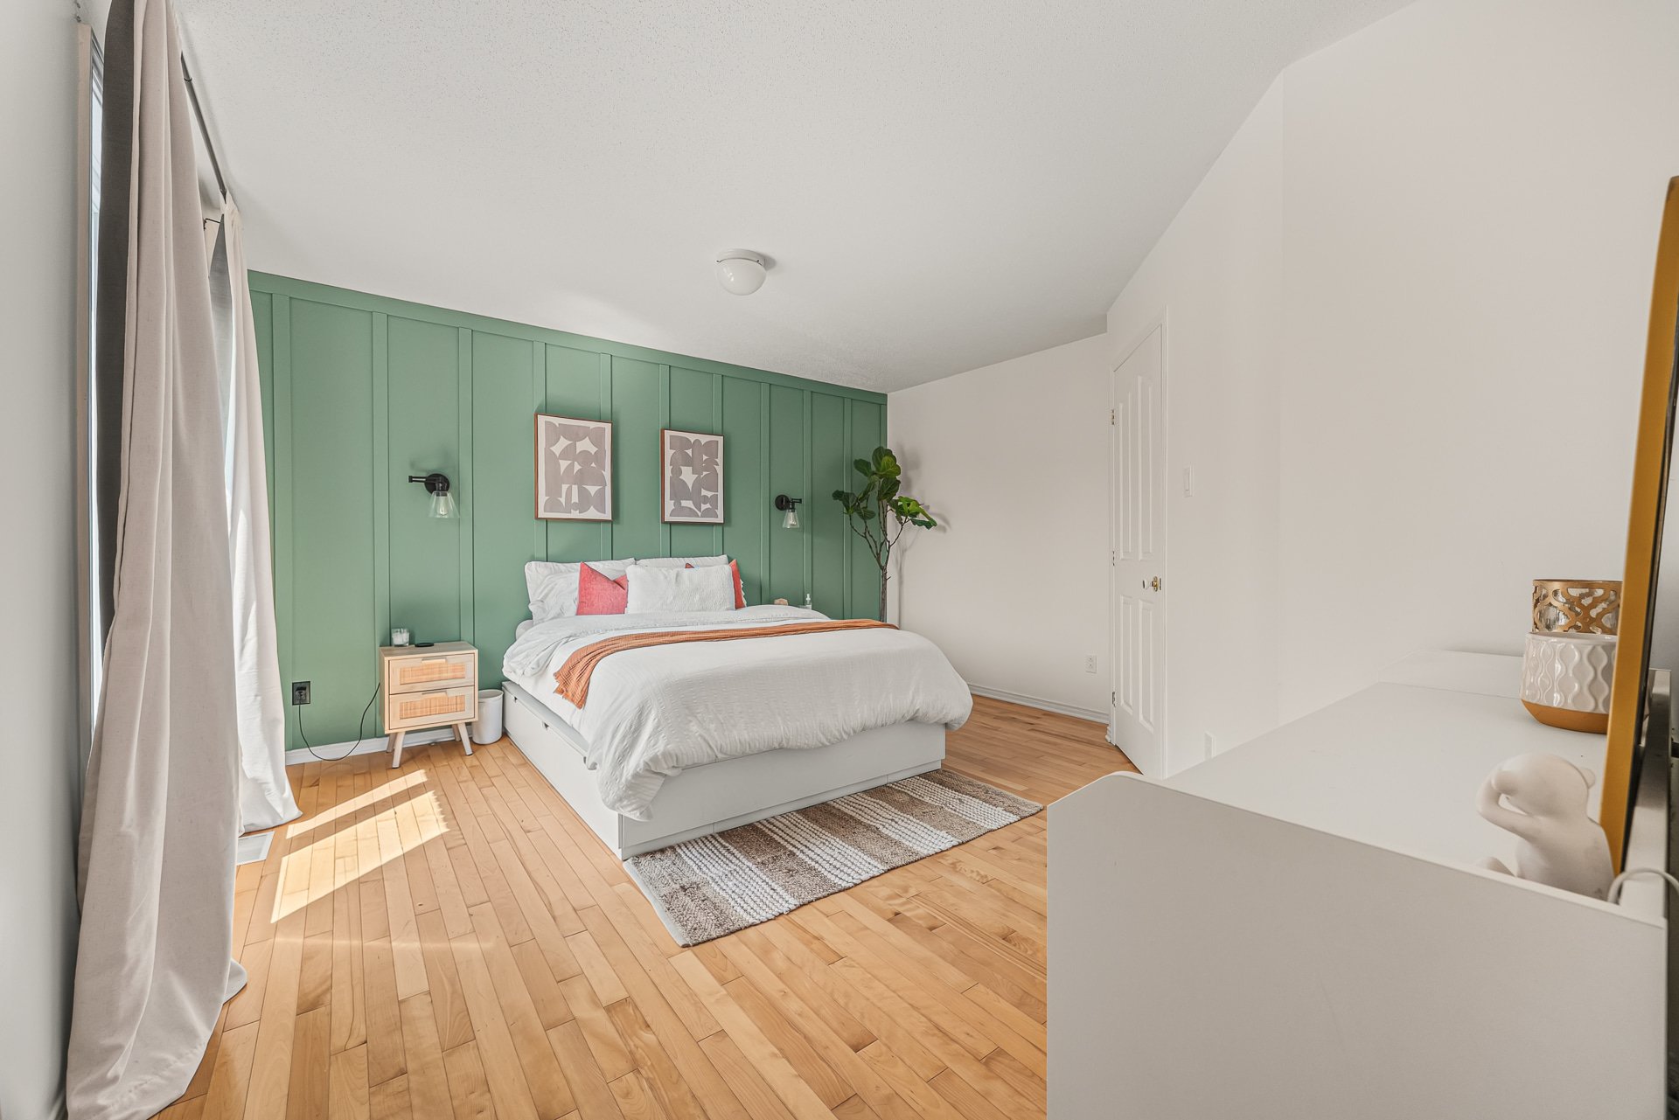
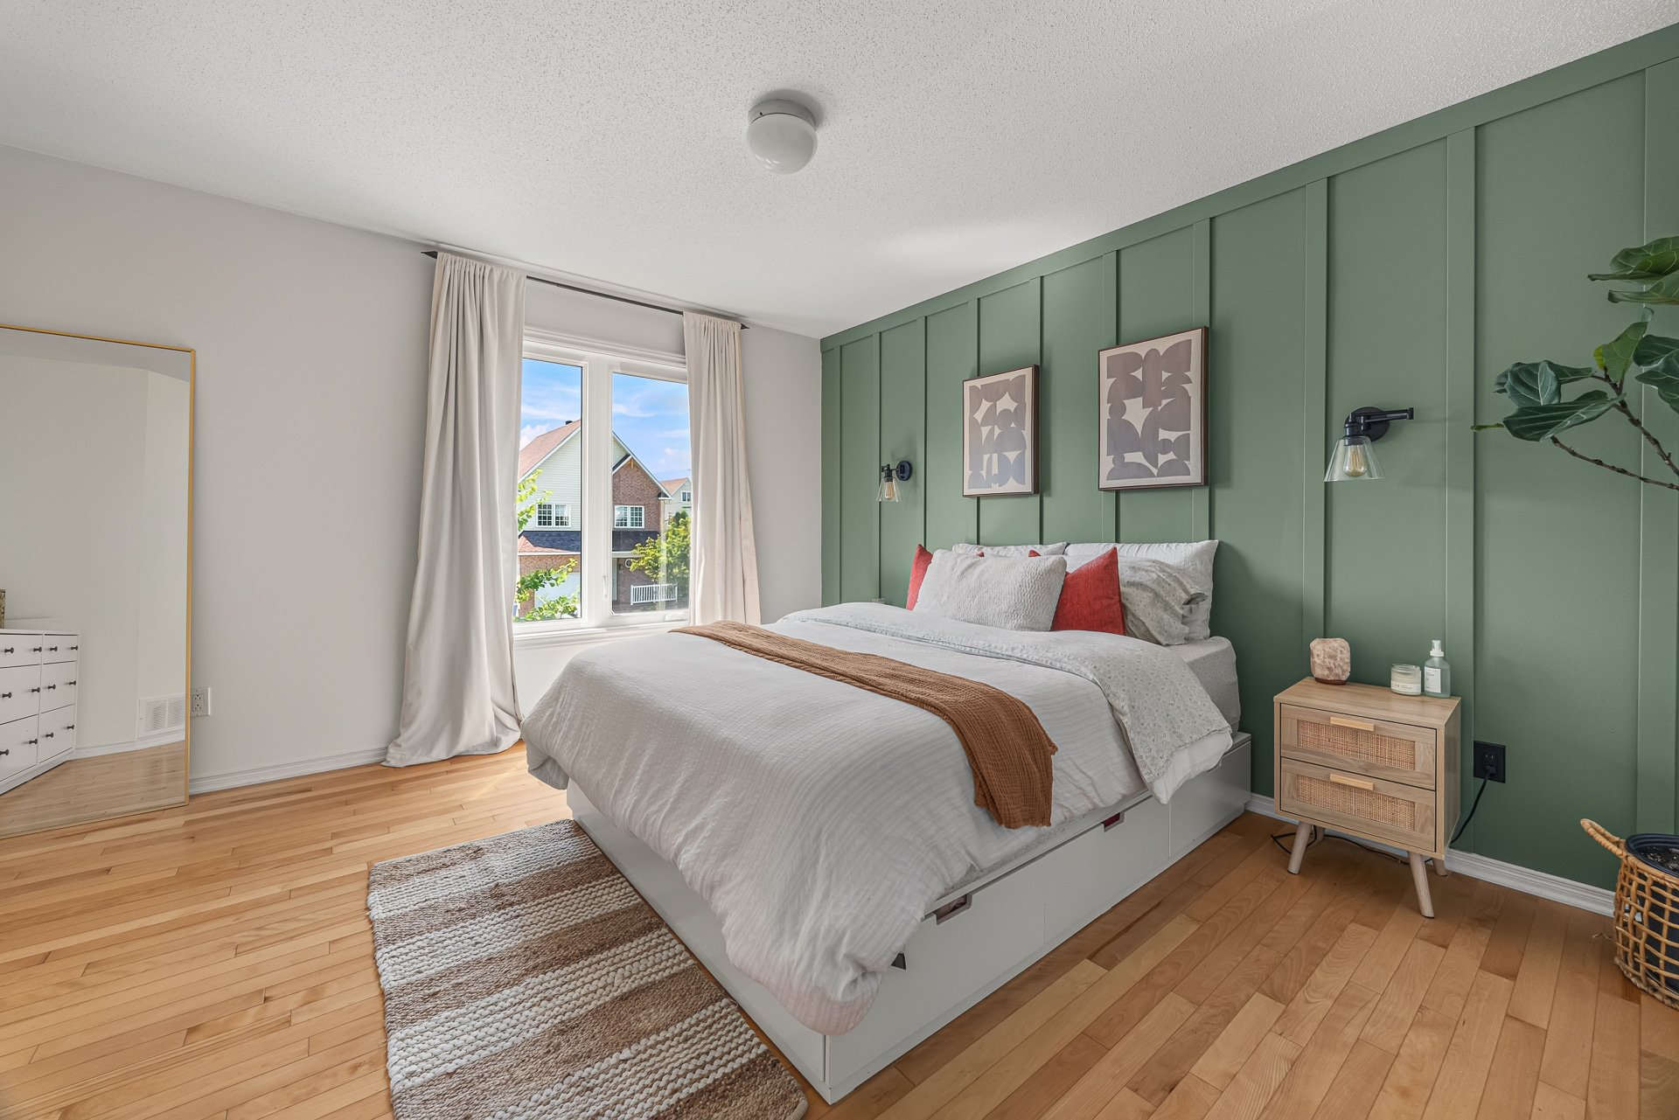
| Primary bedroom | 2nd level | 14.1 X 13.6 ft / 4.29 X 4.11 m | |
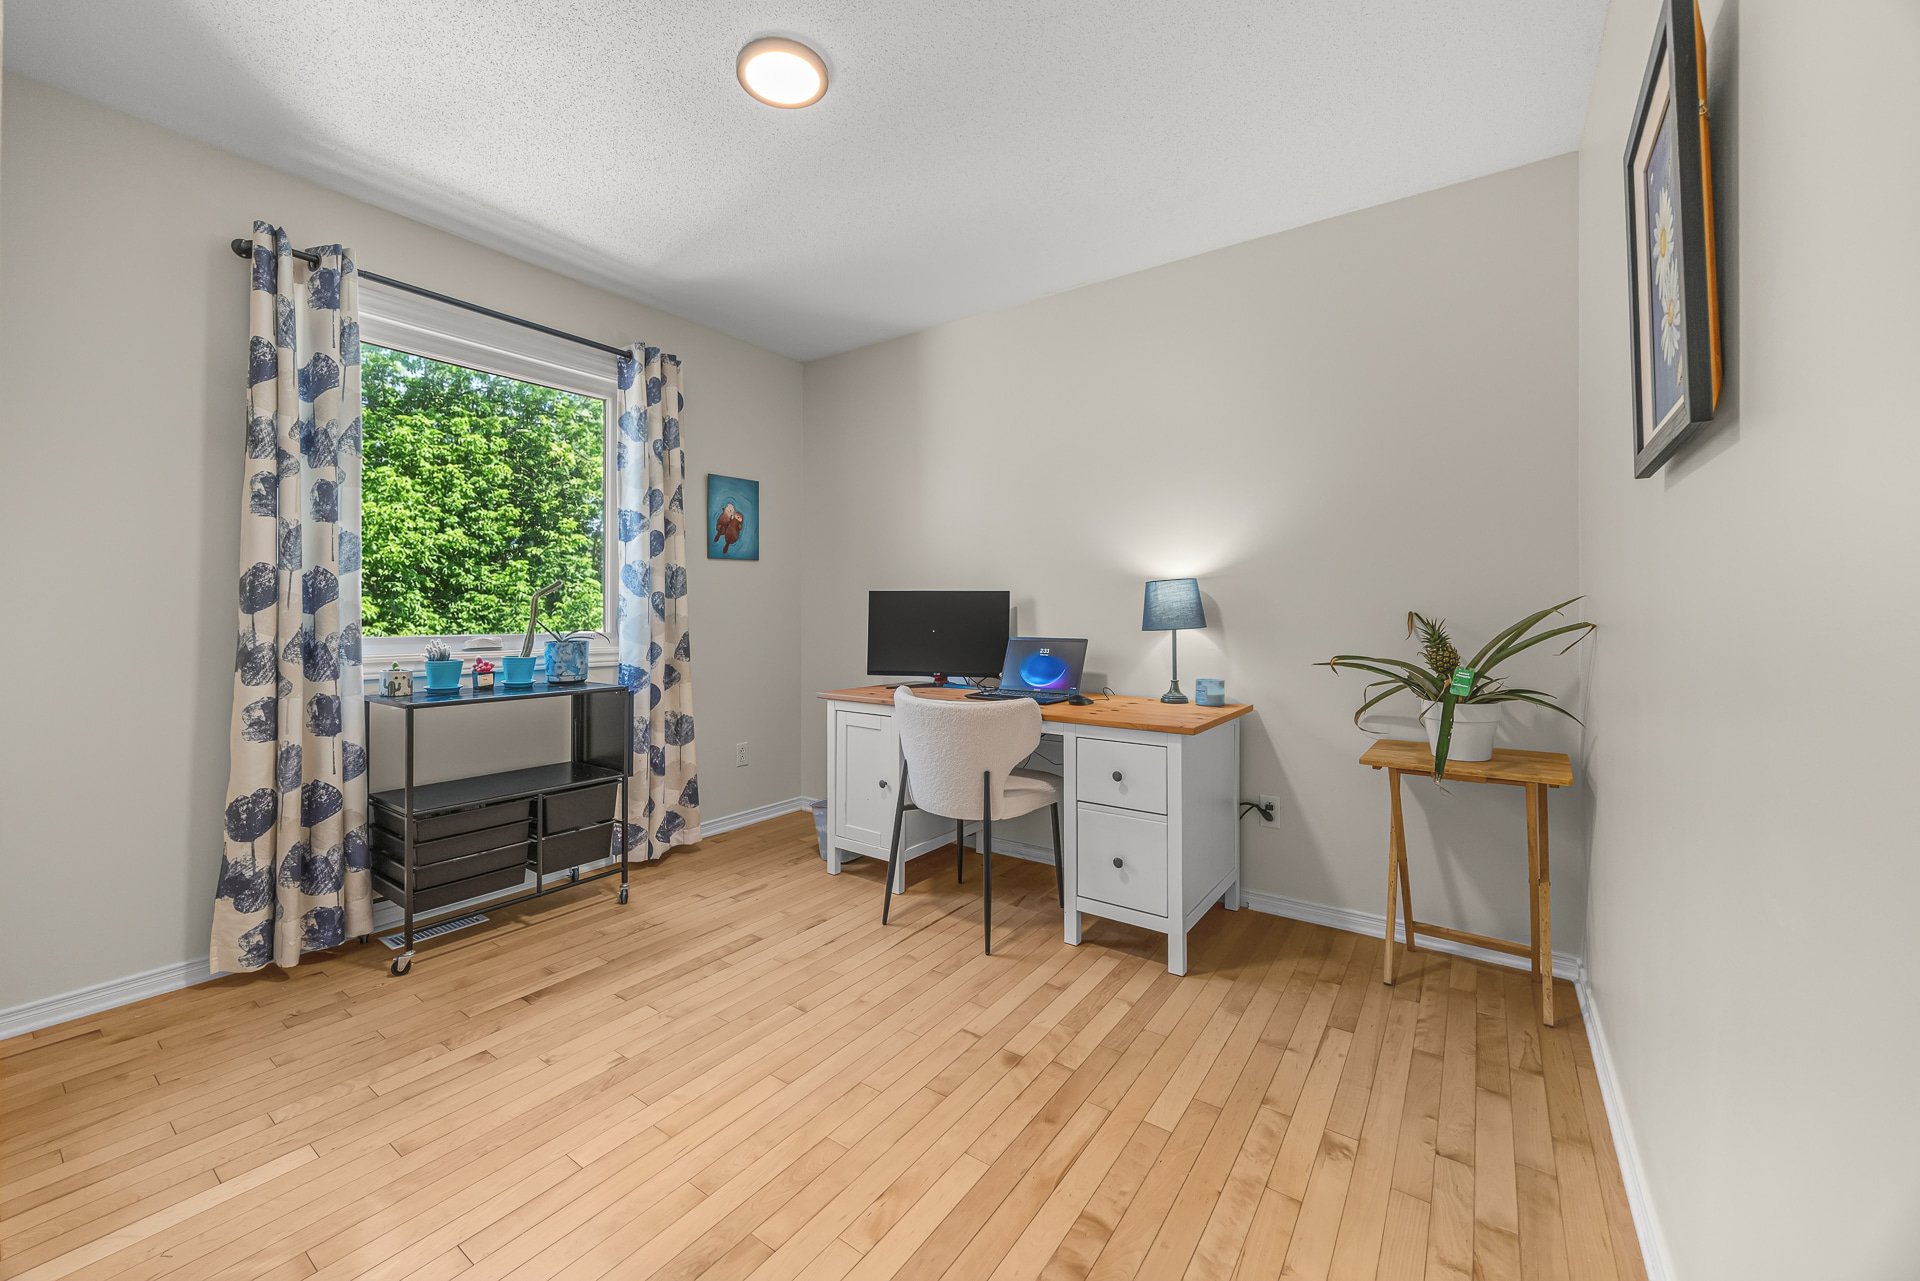
| Bedroom | 2nd level | 10.6 X 10 ft / 3.20 X 3.05 m | |
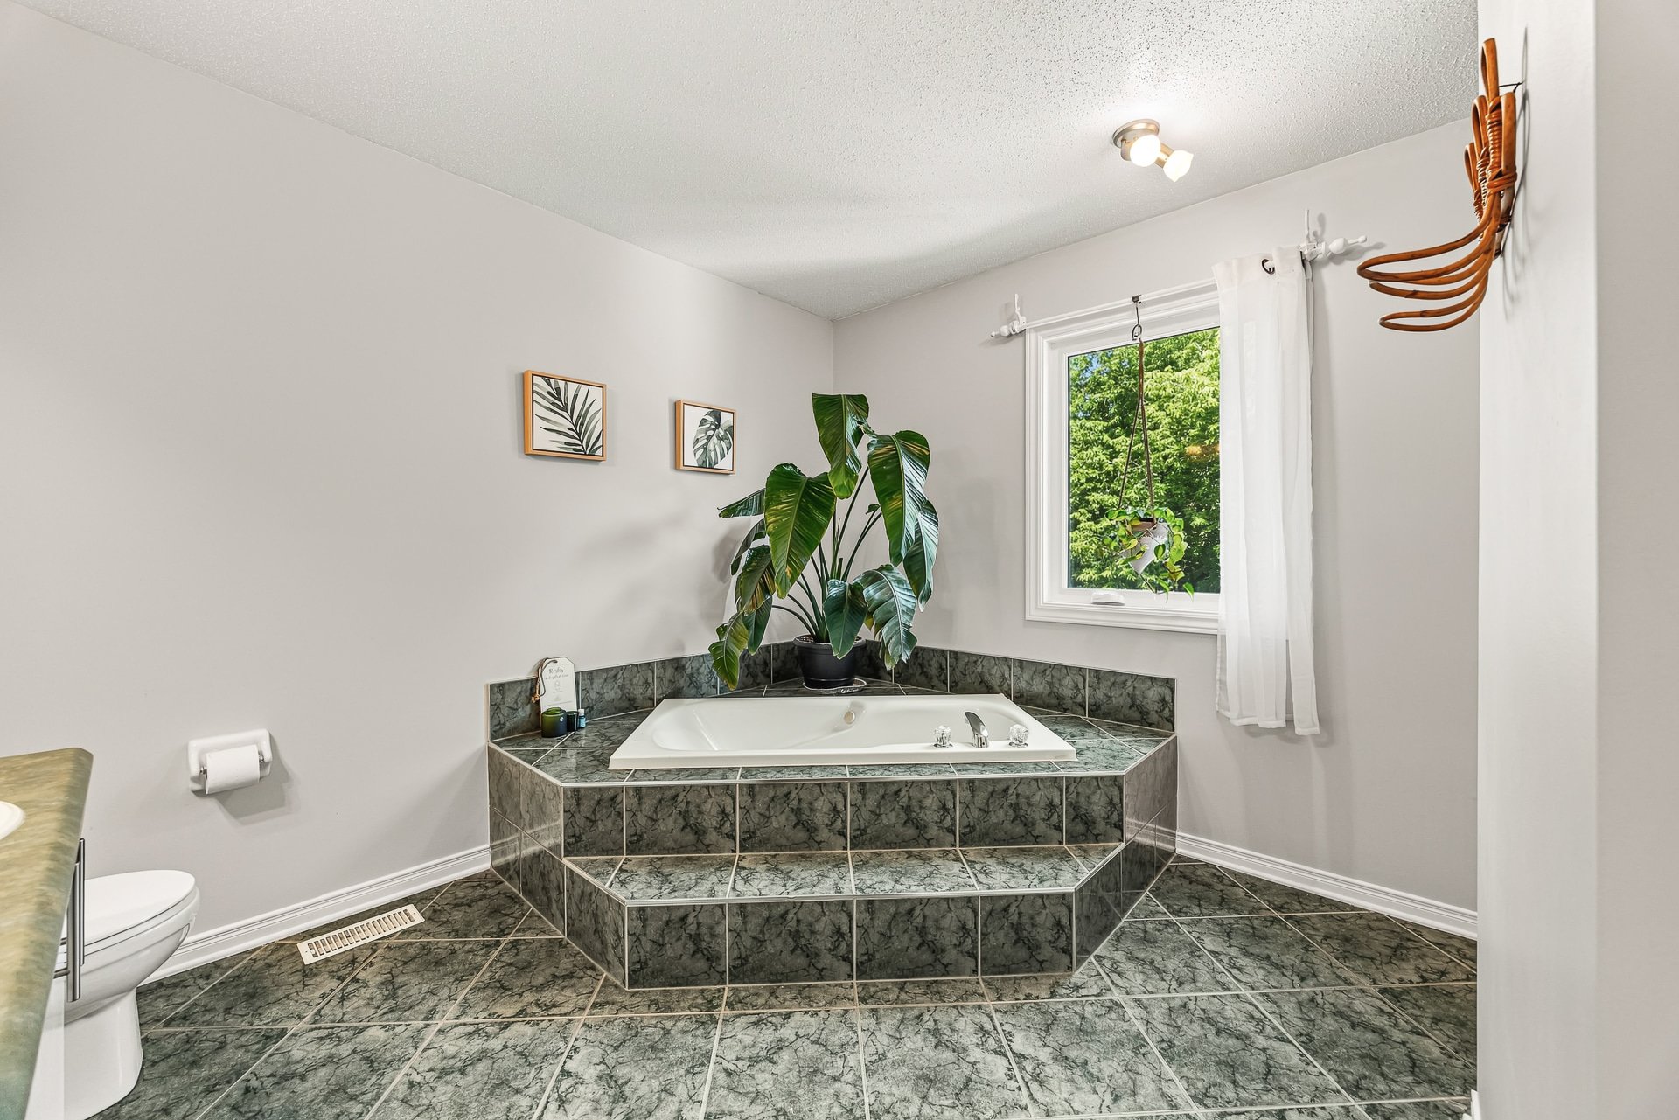
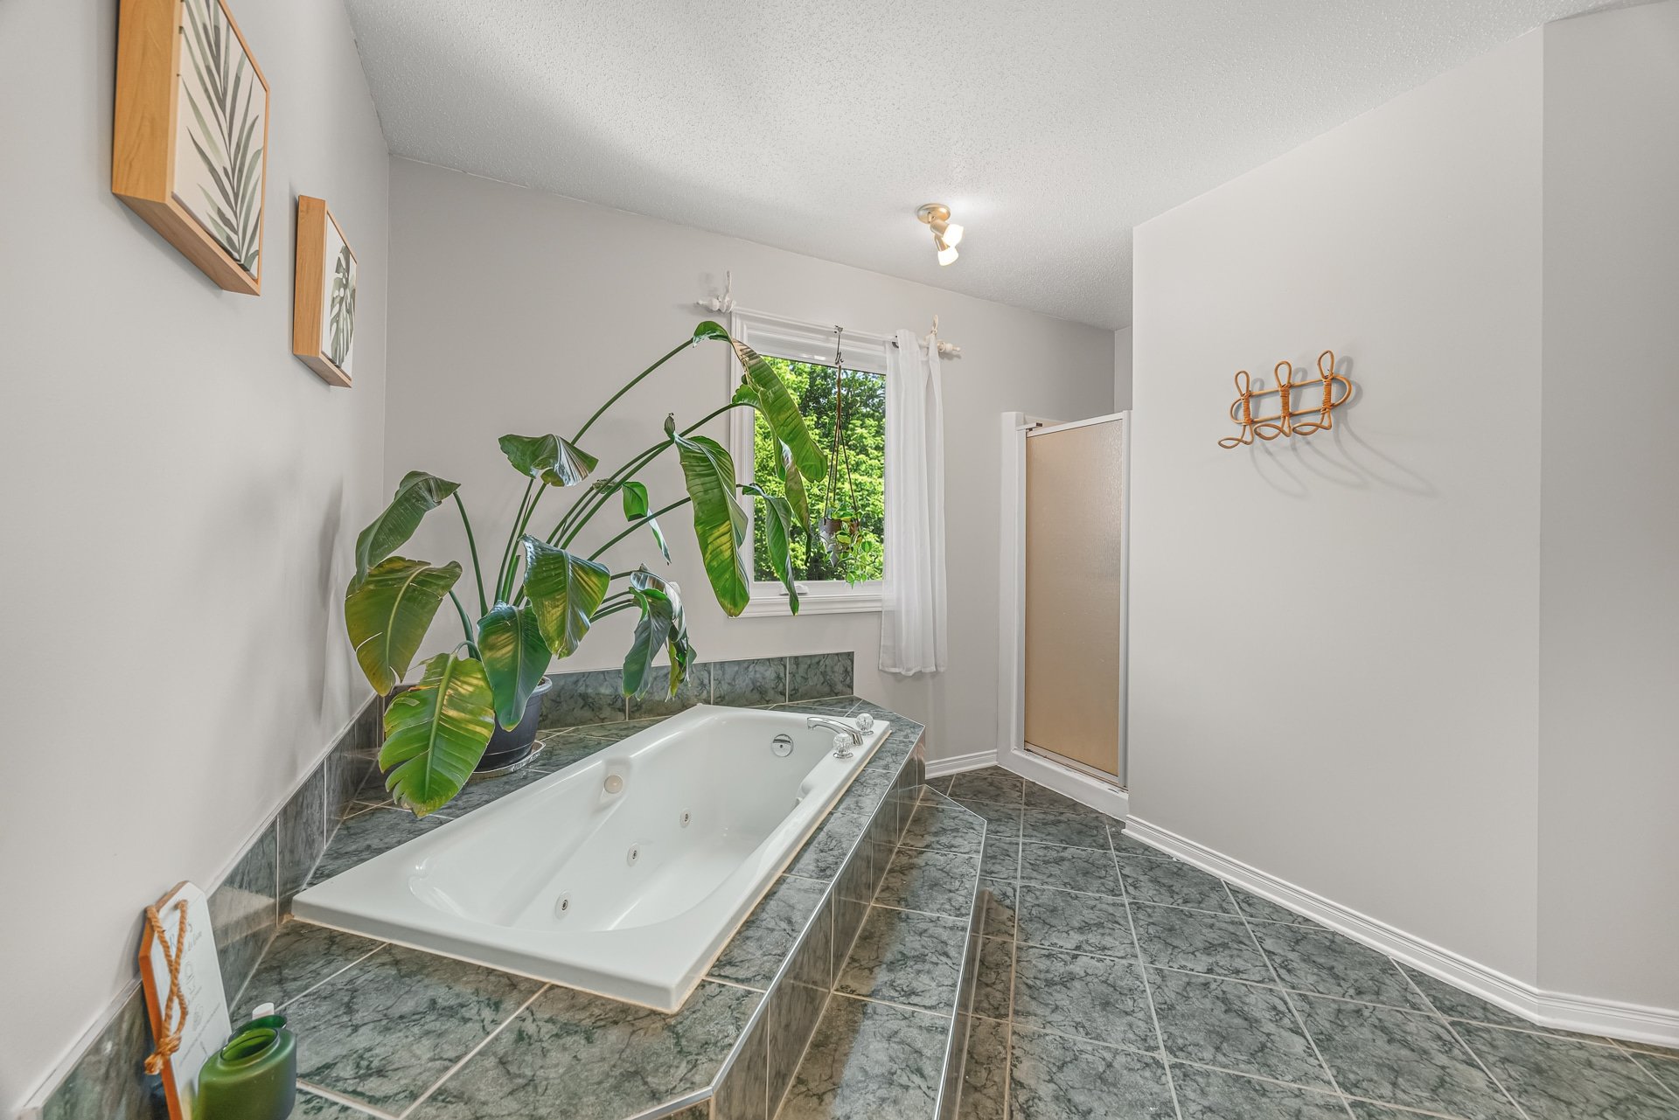
| Bathroom | 2nd level | 10.6 X 8.4 ft / 3.20 X 2.54 m | |
| Family room | Basement 1 | 13.3 X 15.3 ft / 4.04 X 4.65 m | |
| Bedroom | Basement 1 | 11.2 X 10.2 ft / 3.40 X 3.10 m | |
| Storage | Basement 1 | 10.5 X 9.3 ft / 3.18 X 2.82 m |
Taxes and expenses
| Municipal | $3,549 |
| School | $337 |
Building and interior of the property
| Bedrooms | 3 |
| Bathrooms | 1 |
| Washrooms | 1 |
| Number of rooms | 12 |
| Number of rooms above ground | 2 |
| Number of basement bedrooms | 1 |
| Living area | 1220 Square Feet |
| Expected delay of occupancy | 60 days |
| Items included in the sale | Murphy bed, hot tub and accessories. |
| Items excluded in the sale | dishwasher, gazebo, dining room light fixture (will be replaced) |
| Dimension of the front of the building | 7.99 metres |
| Dimension of the depth of building | 7.1 metres |
| Land area | 4495 square foot |
| Dimension of the front of the land | 36 metres |
| Dimension of the depth of the land | 11.6 metres |
| Year built | 1998 |
| Municipal assessment (land) | $181,400 |
| Municipal assessment (building) | $270,500 |
| Municipal assessment (total) | $451,900 |
| Assessment year | 2026 |
| Available services | Natural Gas Connected, Sewer Connected, Water Connected |
| Basement | 6 feet and more, Finished basement |
| Bathroom / Washroom | Separate shower |
| Cupboard | Thermoplastic |
| Distinctive features | Detached, No rear neighbours, Wooded |
| Driveway | Asphalt |
| Foundation | Poured concrete |
| Heating energy | Natural gas |
| Heating system | Forced air |
| Landscaping | Fenced |
| Laundry | Basement 1, Other, Other in basement |
| Parking | Driveway |
| Roofing | Asphalt shingles |
| Sewage system | Municipality |
| Siding | Brick, Vinyl |
| Topography | Flat, Sloped |
| Water supply | Municipality |
| Window type | Casement, Sliding |
| Windows | PVC |
Addendum
| Nearby: École primaire des Cépages: 750 m -- 2 min by car École secondaire du Versant: 2.7 km -- 5 min by car Familiprix Extra: 900 m -- 2 min by car IGA grocery store: 850 m -- 2 min by car Gatineau Hospital: 3.3 km -- 7 min by car Les Promenades Gatineau: 5.7 km -- 12 min by car Park / green space: 550 m -- 1 min by car Highway 50 access: 800 m -- 3 min by car Public transit: nearby |