$280,000
553 Rue Filiatreault
Gatineau (Gatineau)
Gatineau (Gatineau)
Type
Bungalow
Bedrooms
3
Living area
1196 Square Feet
Bathrooms
1
MLS® 14772718
Property description
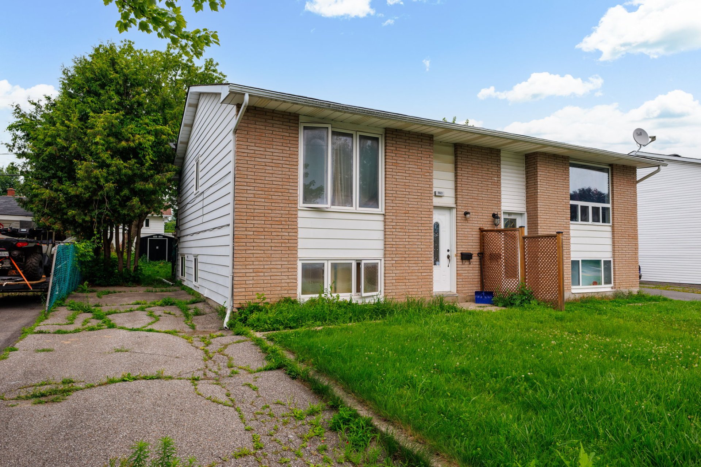
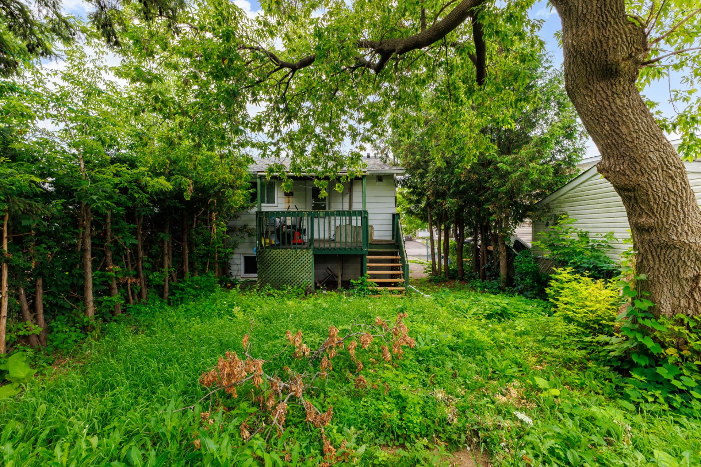
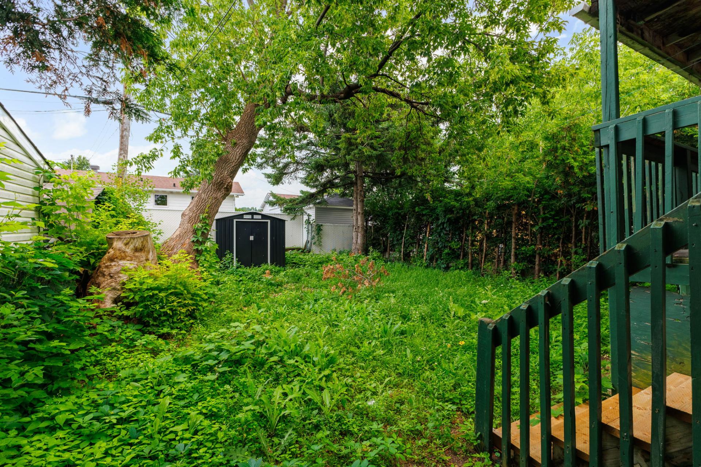
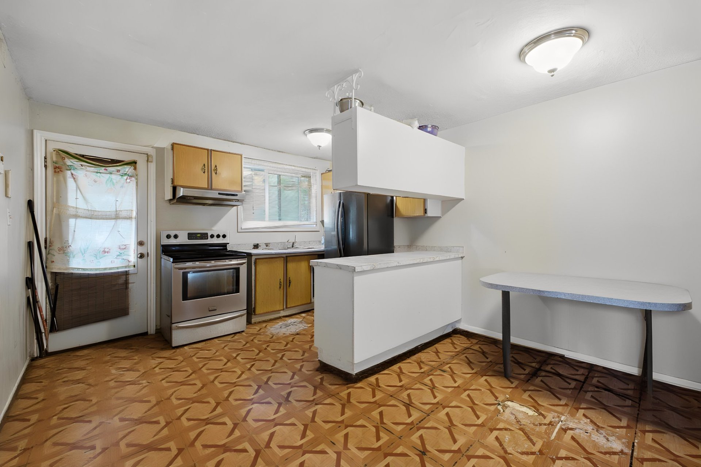
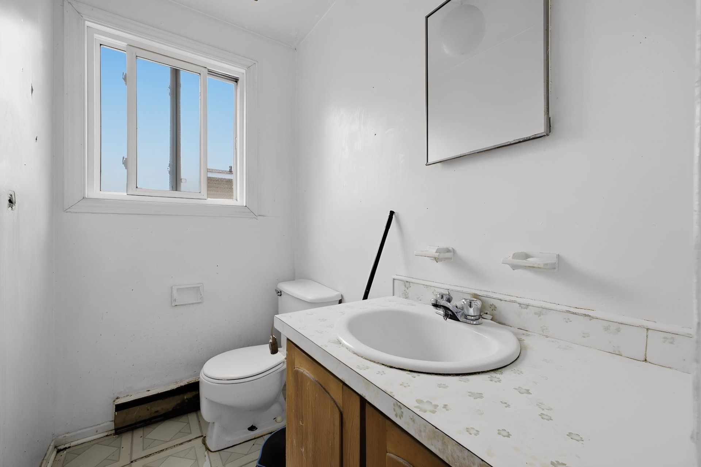
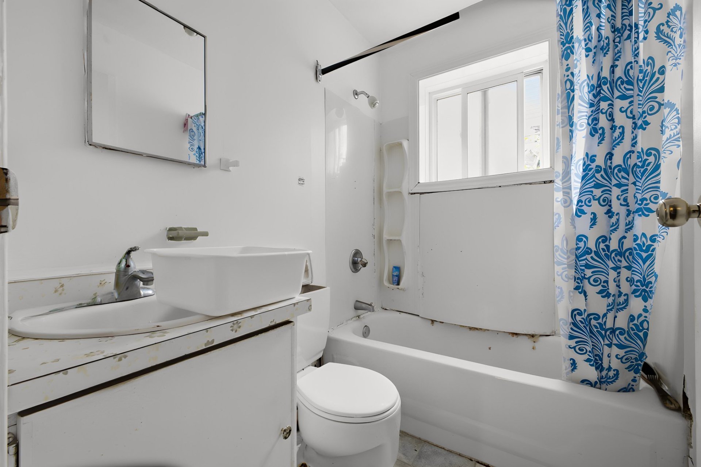
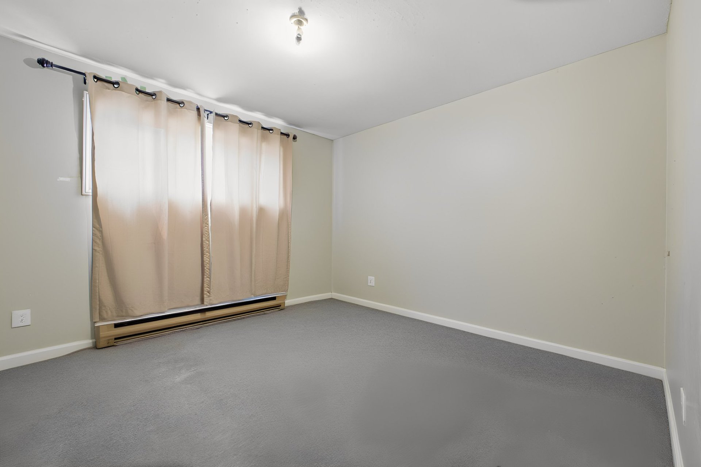
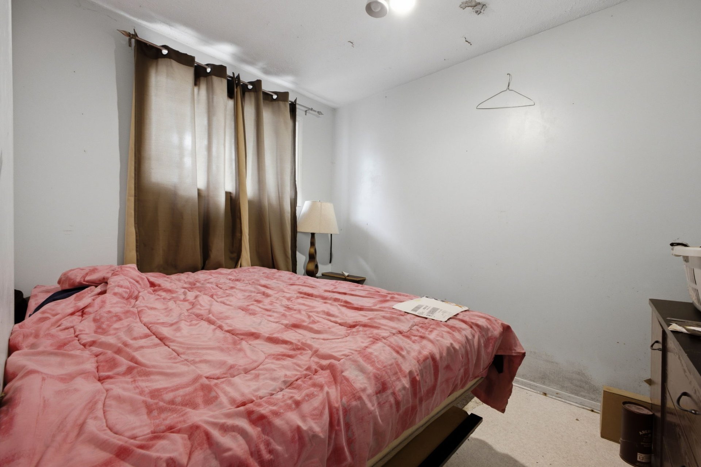
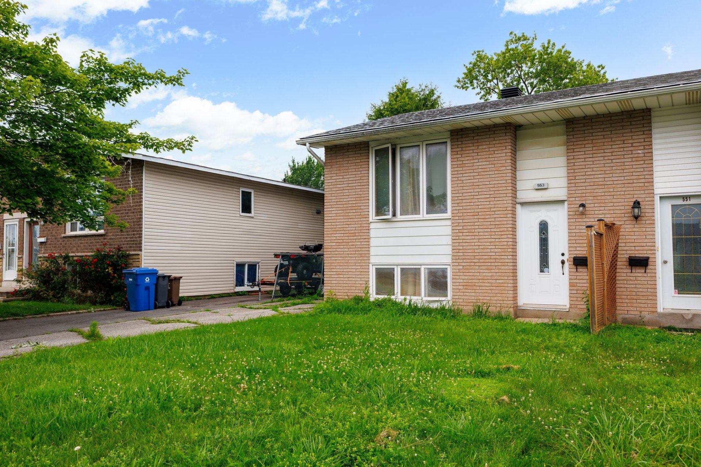
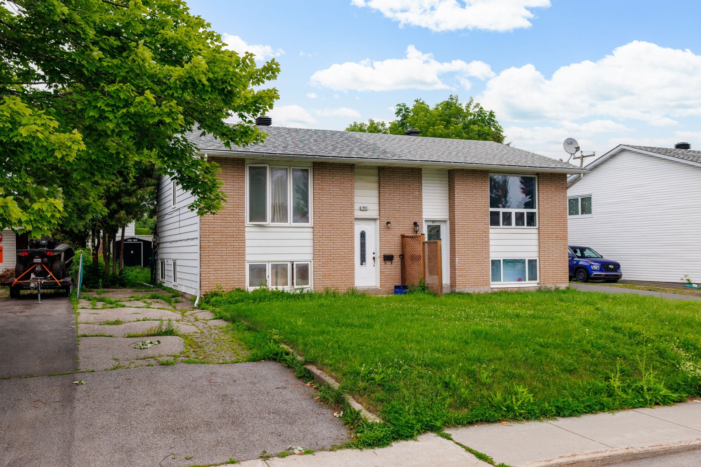
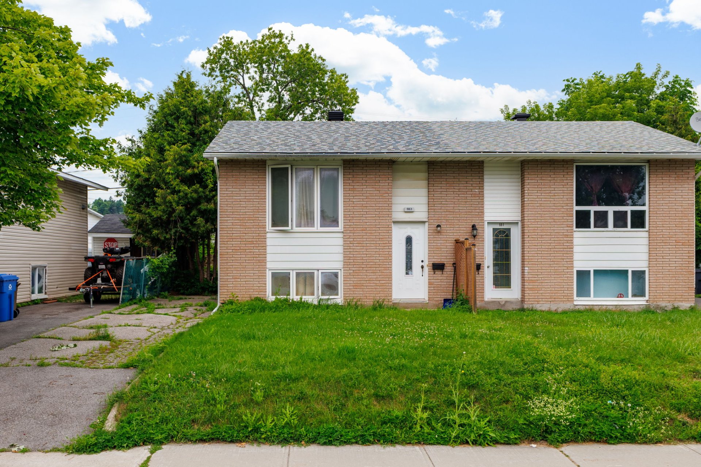
Great opportunity for renovators and investors! This 3-bedroom semi-detached home is offered at a discounted price that reflects the investment required to bring it to its full potential. Located in a desirable neighbourhood within walking distance of parks, schools, grocery stores and public transportation. Featuring a private yard and parking for 3 vehicles, this property is an excellent opportunity for someone looking to renovate and create a home tailored to their vision. Don't miss this chance to build value in a great location!
Sold without legal warranty, at the risk and peril of the buyerDetails
Located near
Bicycle path, Daycare centre, Elementary school, Golf, High school, Highway, Hospital, Park, Public transportation
Room dimension
| Room | Floor | Dimensions | Floor covering |
|---|---|---|---|
| Hall | 1st level/Ground floor | 6.4 X 3.6 ft / 1.93 X 1.07 m | Ceramic |
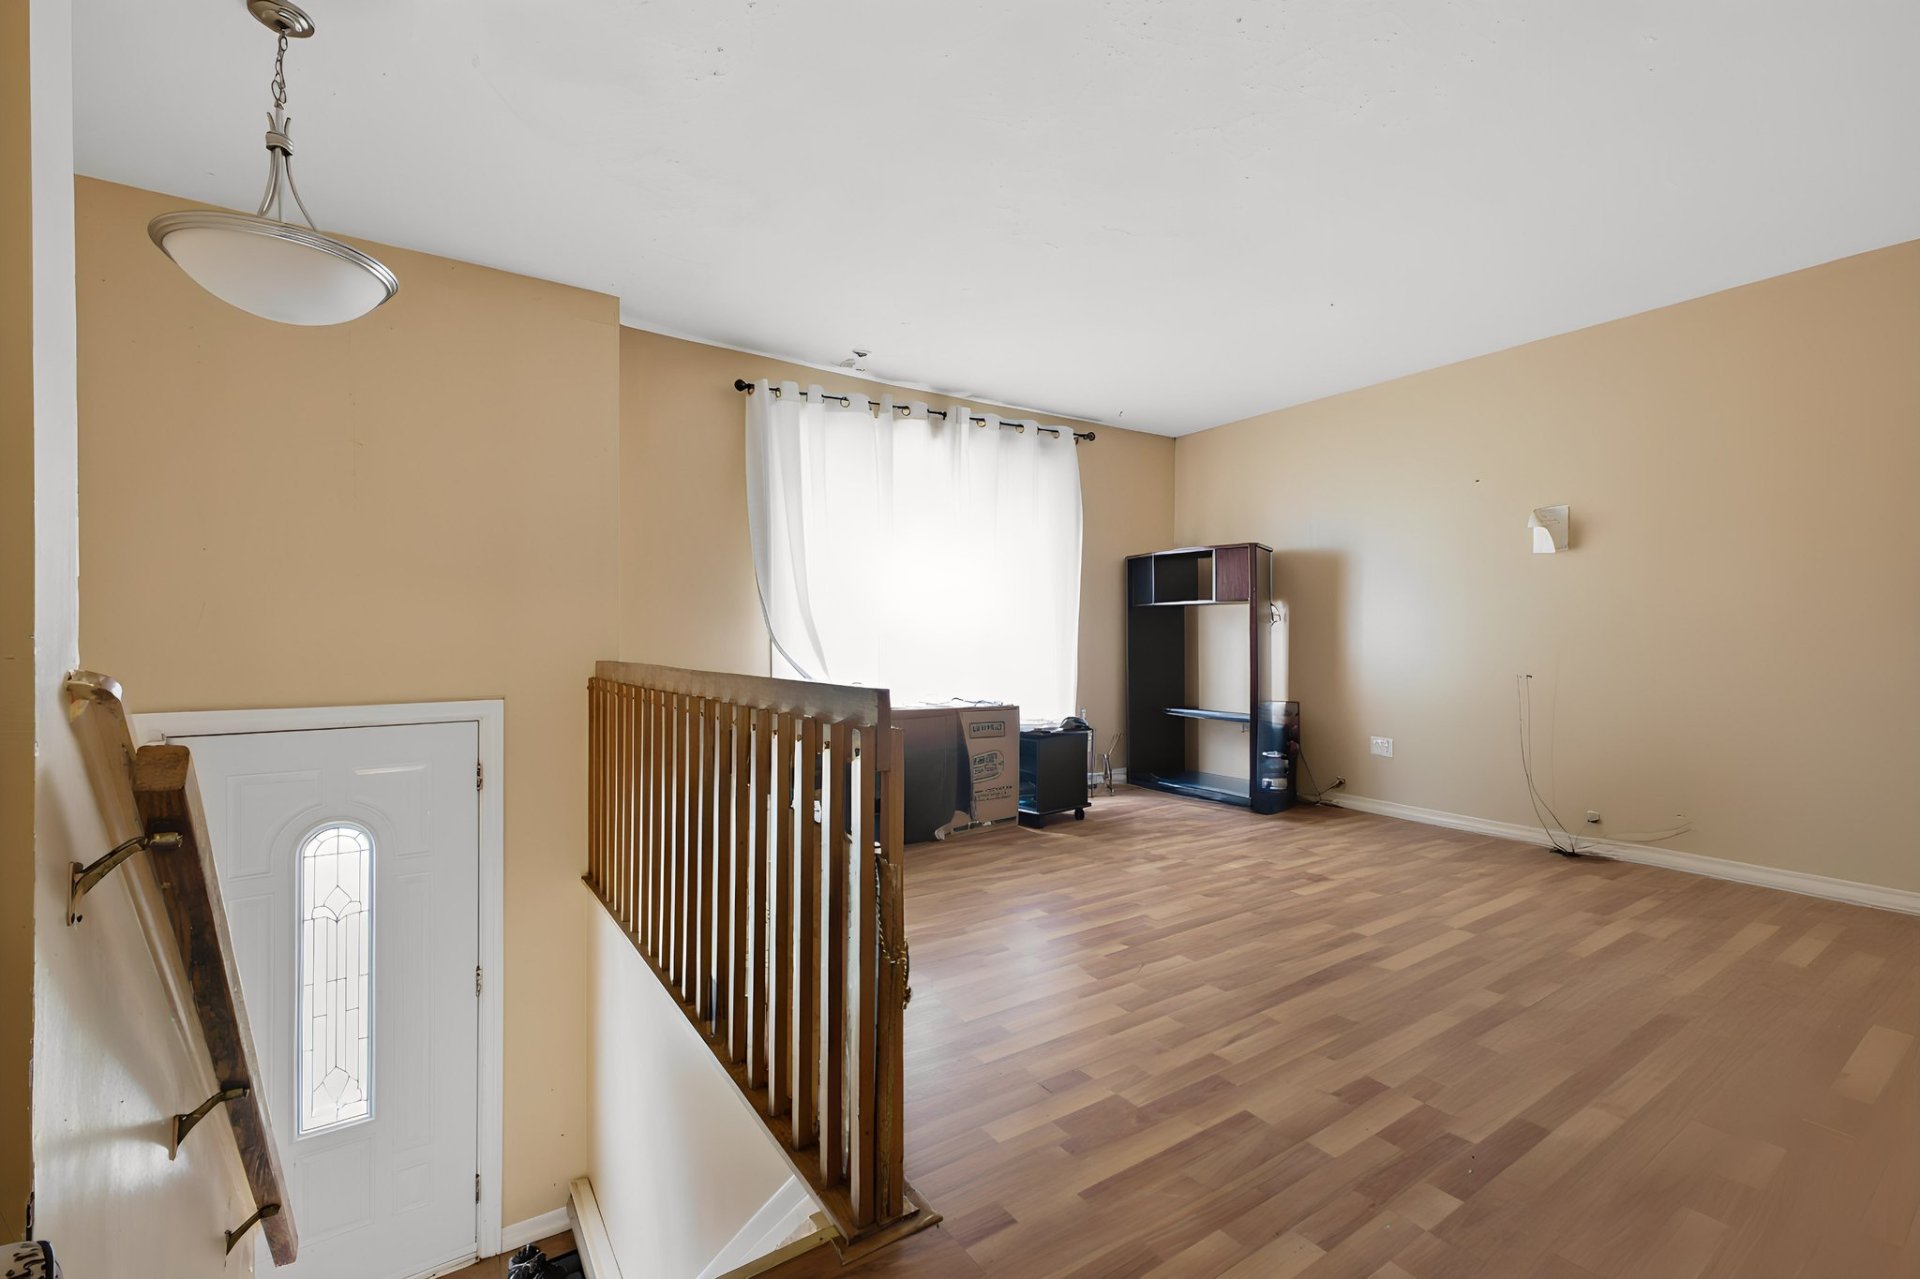
| Living room | 1st level/Ground floor | 13.2 X 12.10 ft / 4.01 X 3.91 m | Laminate floor |
| Kitchen | 1st level/Ground floor | 16 X 12.1 ft / 4.88 X 3.68 m | Tiles |
| Powder room | 1st level/Ground floor | 6.6 X 4.2 ft / 1.98 X 1.27 m | Tiles |
| Laundry room | 1st level/Ground floor | 10.6 X 6.6 ft / 3.20 X 1.98 m | Linoleum |
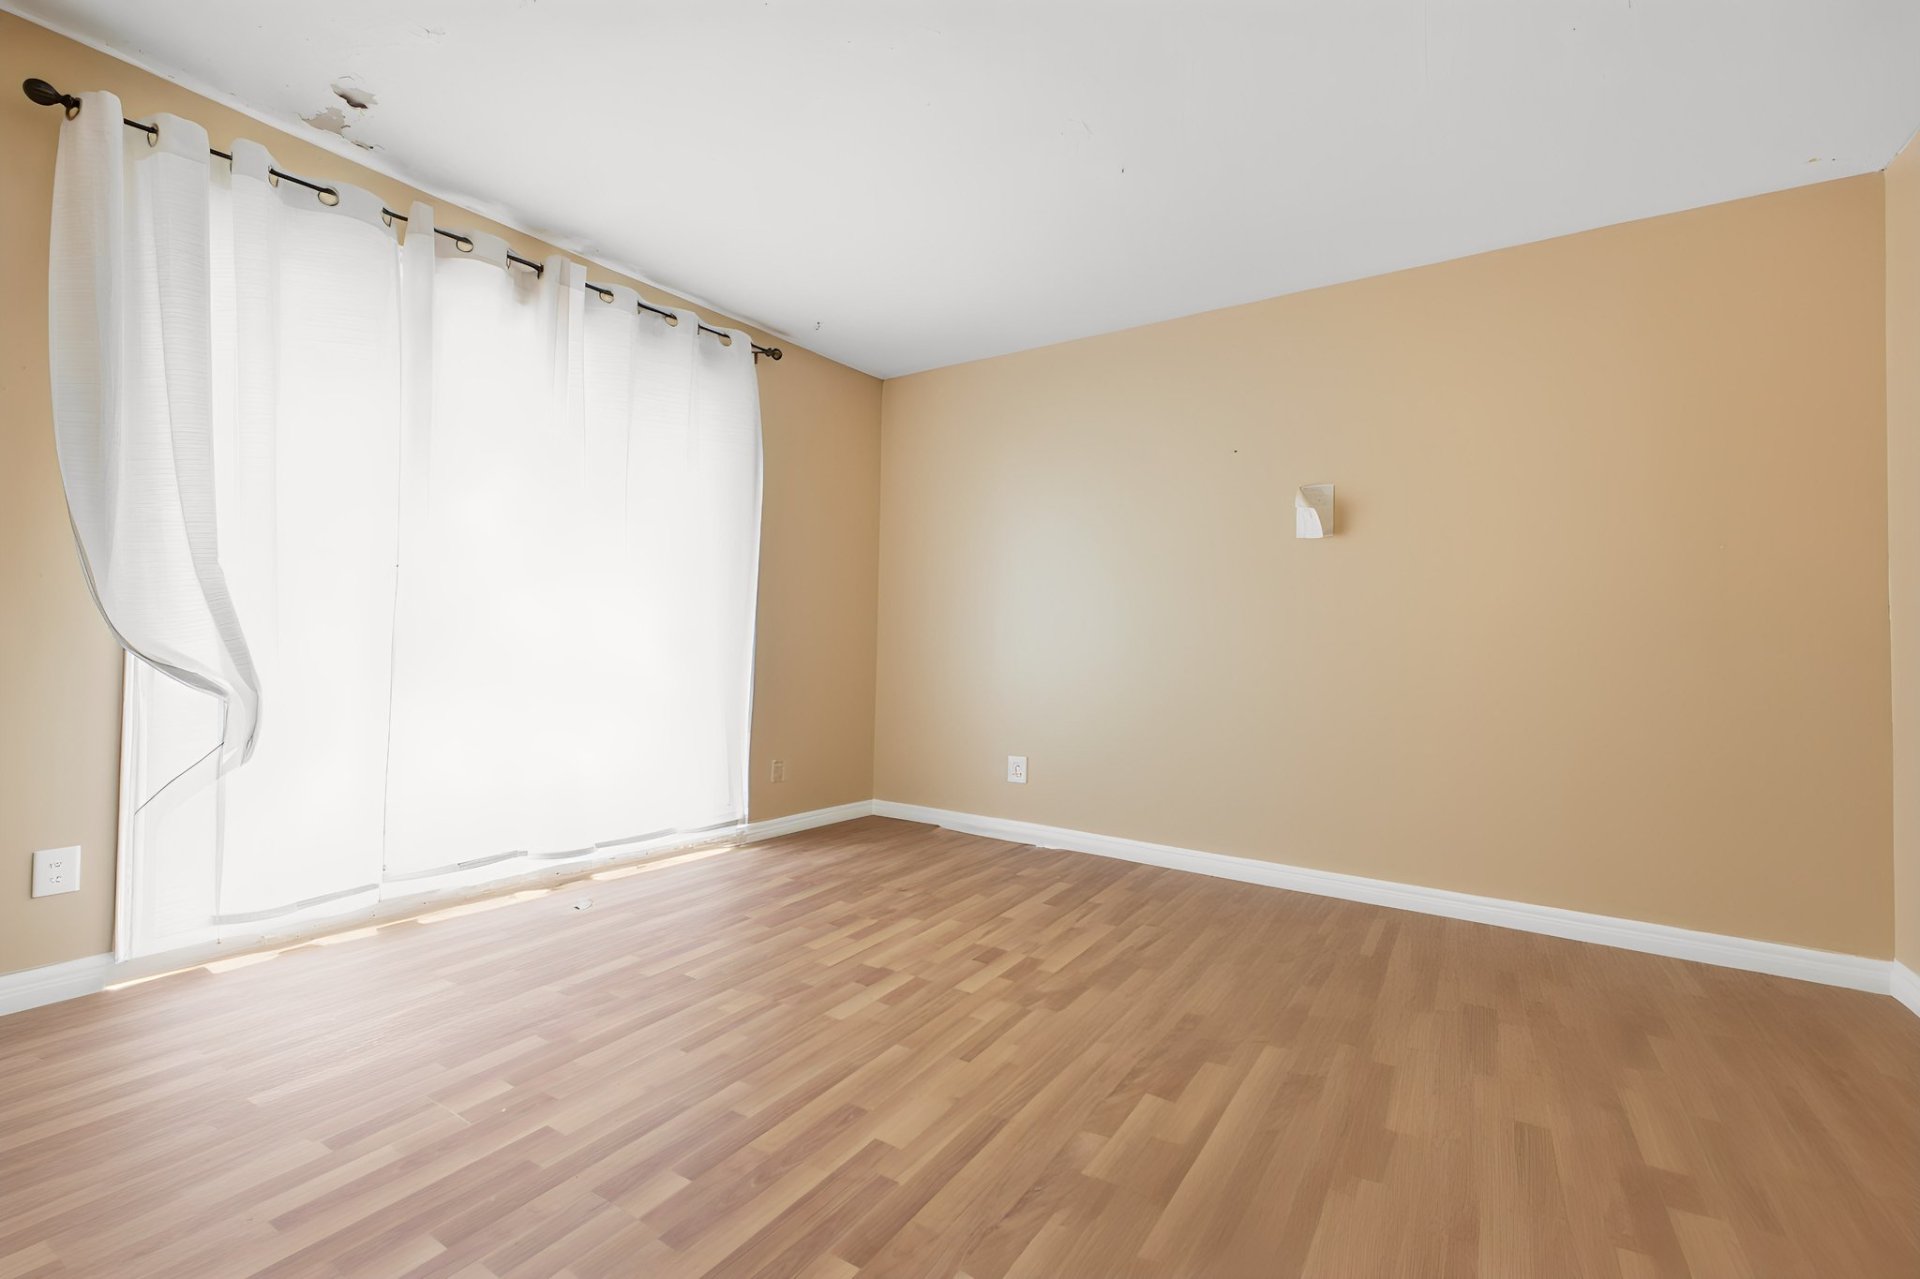
| Primary bedroom | Basement 1 | 12 X 11.7 ft / 3.66 X 3.53 m | Carpet |
| Bedroom | Basement 1 | 10.7 X 10.3 ft / 3.23 X 3.12 m | Linoleum |
| Bedroom | Basement 1 | 12.3 X 8 ft / 3.73 X 2.44 m | Linoleum |
| Bathroom | Basement 1 | 6.10 X 5 ft / 2.08 X 1.52 m | Linoleum |
Taxes and expenses
| Municipal | $2,205 |
| School | $183 |
Building and interior of the property
| Bedrooms | 3 |
| Bathrooms | 1 |
| Washrooms | 1 |
| Number of rooms | 9 |
| Number of basement bedrooms | 3 |
| Living area | 1196 Square Feet |
| Expected delay of occupancy | 30 days |
| Items excluded in the sale | Hot water heater is leased |
| Land area | 3000 square foot |
| Dimension of the front of the land | 30 feet |
| Dimension of the depth of the land | 100 feet |
| Year built | 1972 |
| Municipal assessment (land) | $132,700 |
| Municipal assessment (building) | $150,800 |
| Municipal assessment (total) | $283,500 |
| Assessment year | 2026 |
| Available services | Electricity Connected, Sewer Connected, Water Connected |
| Basement | 6 feet and more, Finished basement |
| Distinctive features | Semi-detached |
| Driveway | Asphalt |
| Equipment available | Private balcony, Private yard |
| Heating energy | Electricity |
| Heating system | Electric baseboard units |
| Landscaping | Landscaped |
| Laundry | 1st level/Ground floor, Other, Other ground level |
| Parking | Driveway, With outside socket |
| Roofing | Asphalt shingles |
| Sewage system | Municipality |
| Siding | Brick, Vinyl |
| Topography | Flat |
| Water supply | Municipality |