$649,900
1130 Rue Bel-Air
Gatineau (Gatineau)
Gatineau (Gatineau)
Type
Bungalow
Bedrooms
3
Living area
1085.76 Square Feet
Bathrooms
2
MLS® 14797742
Property description
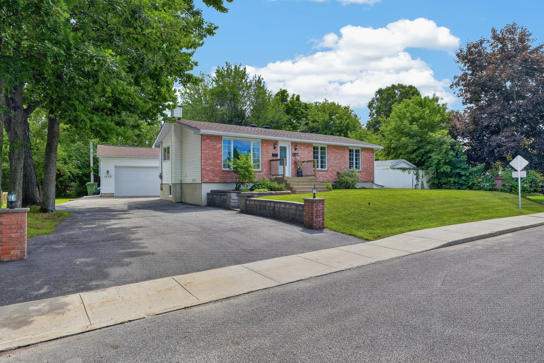
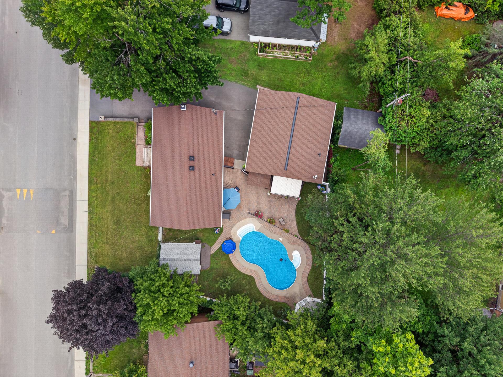
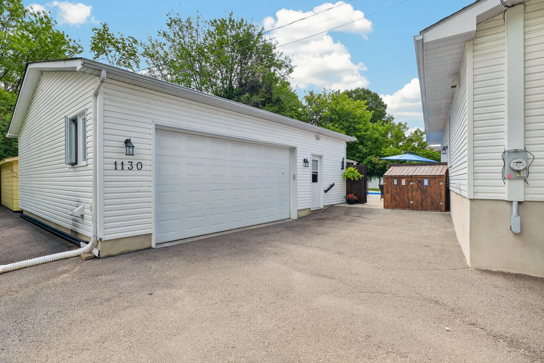
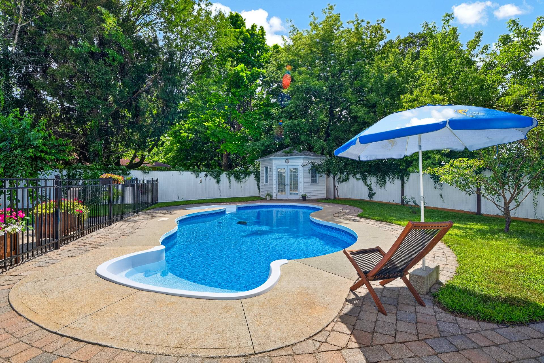
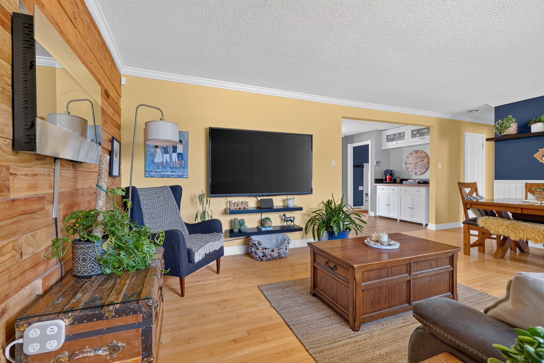
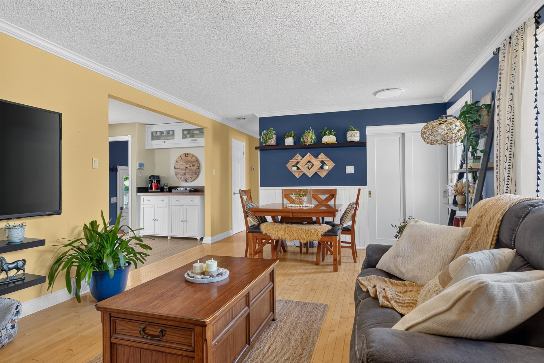
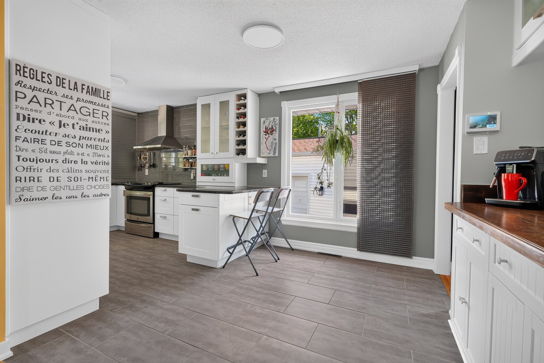
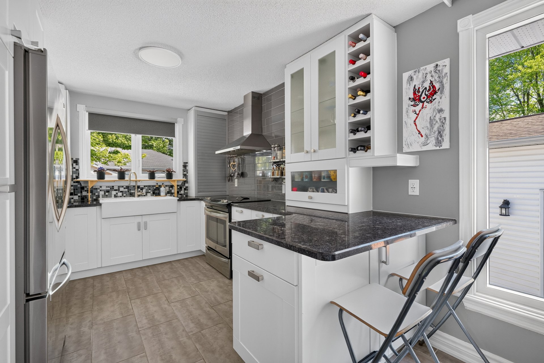
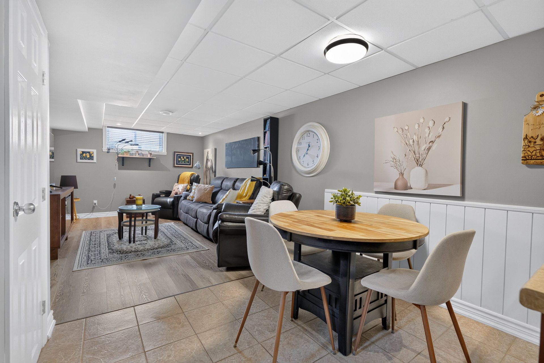
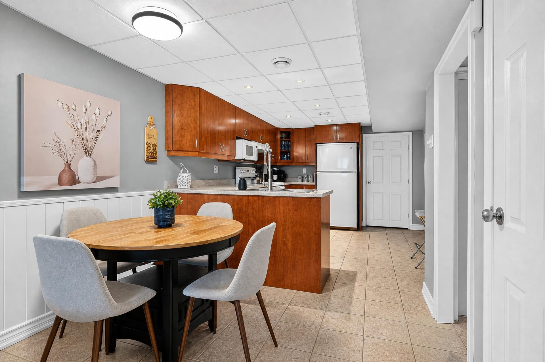
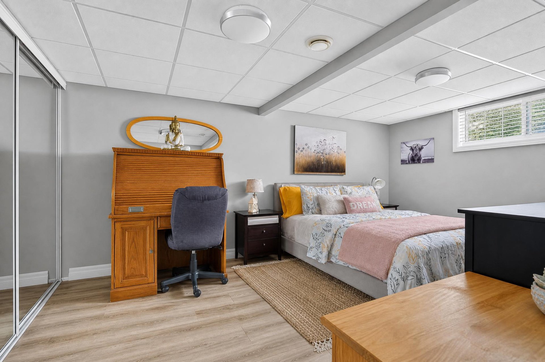
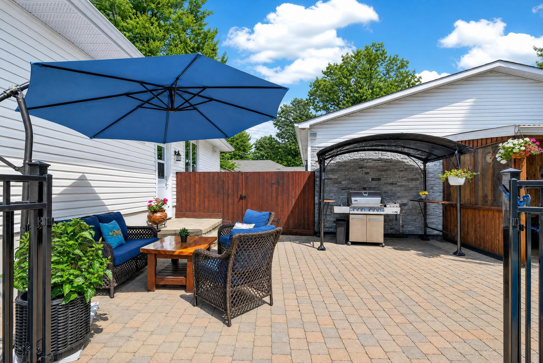
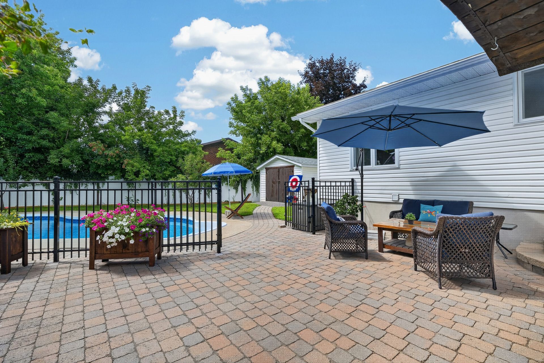
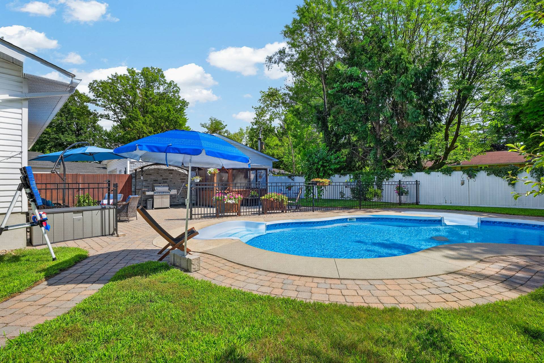
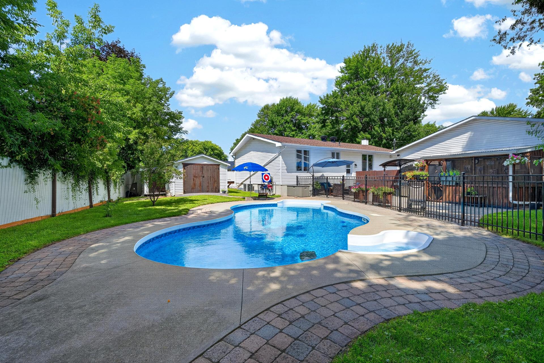
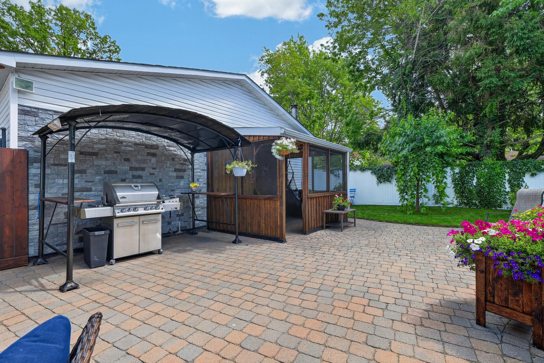
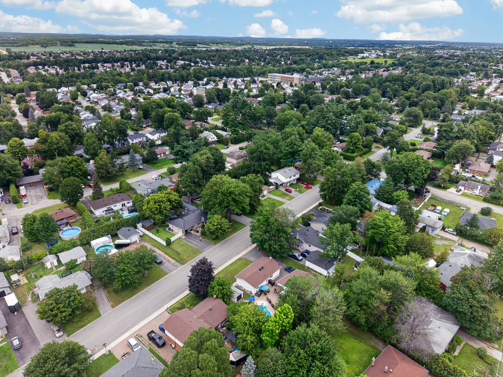
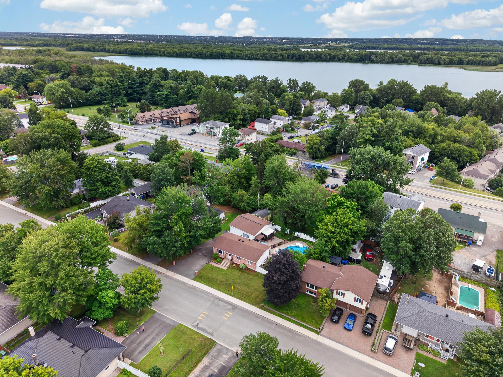
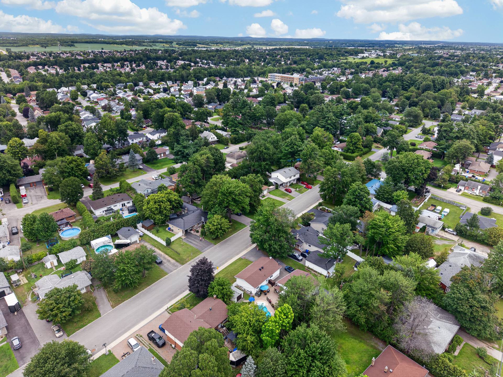
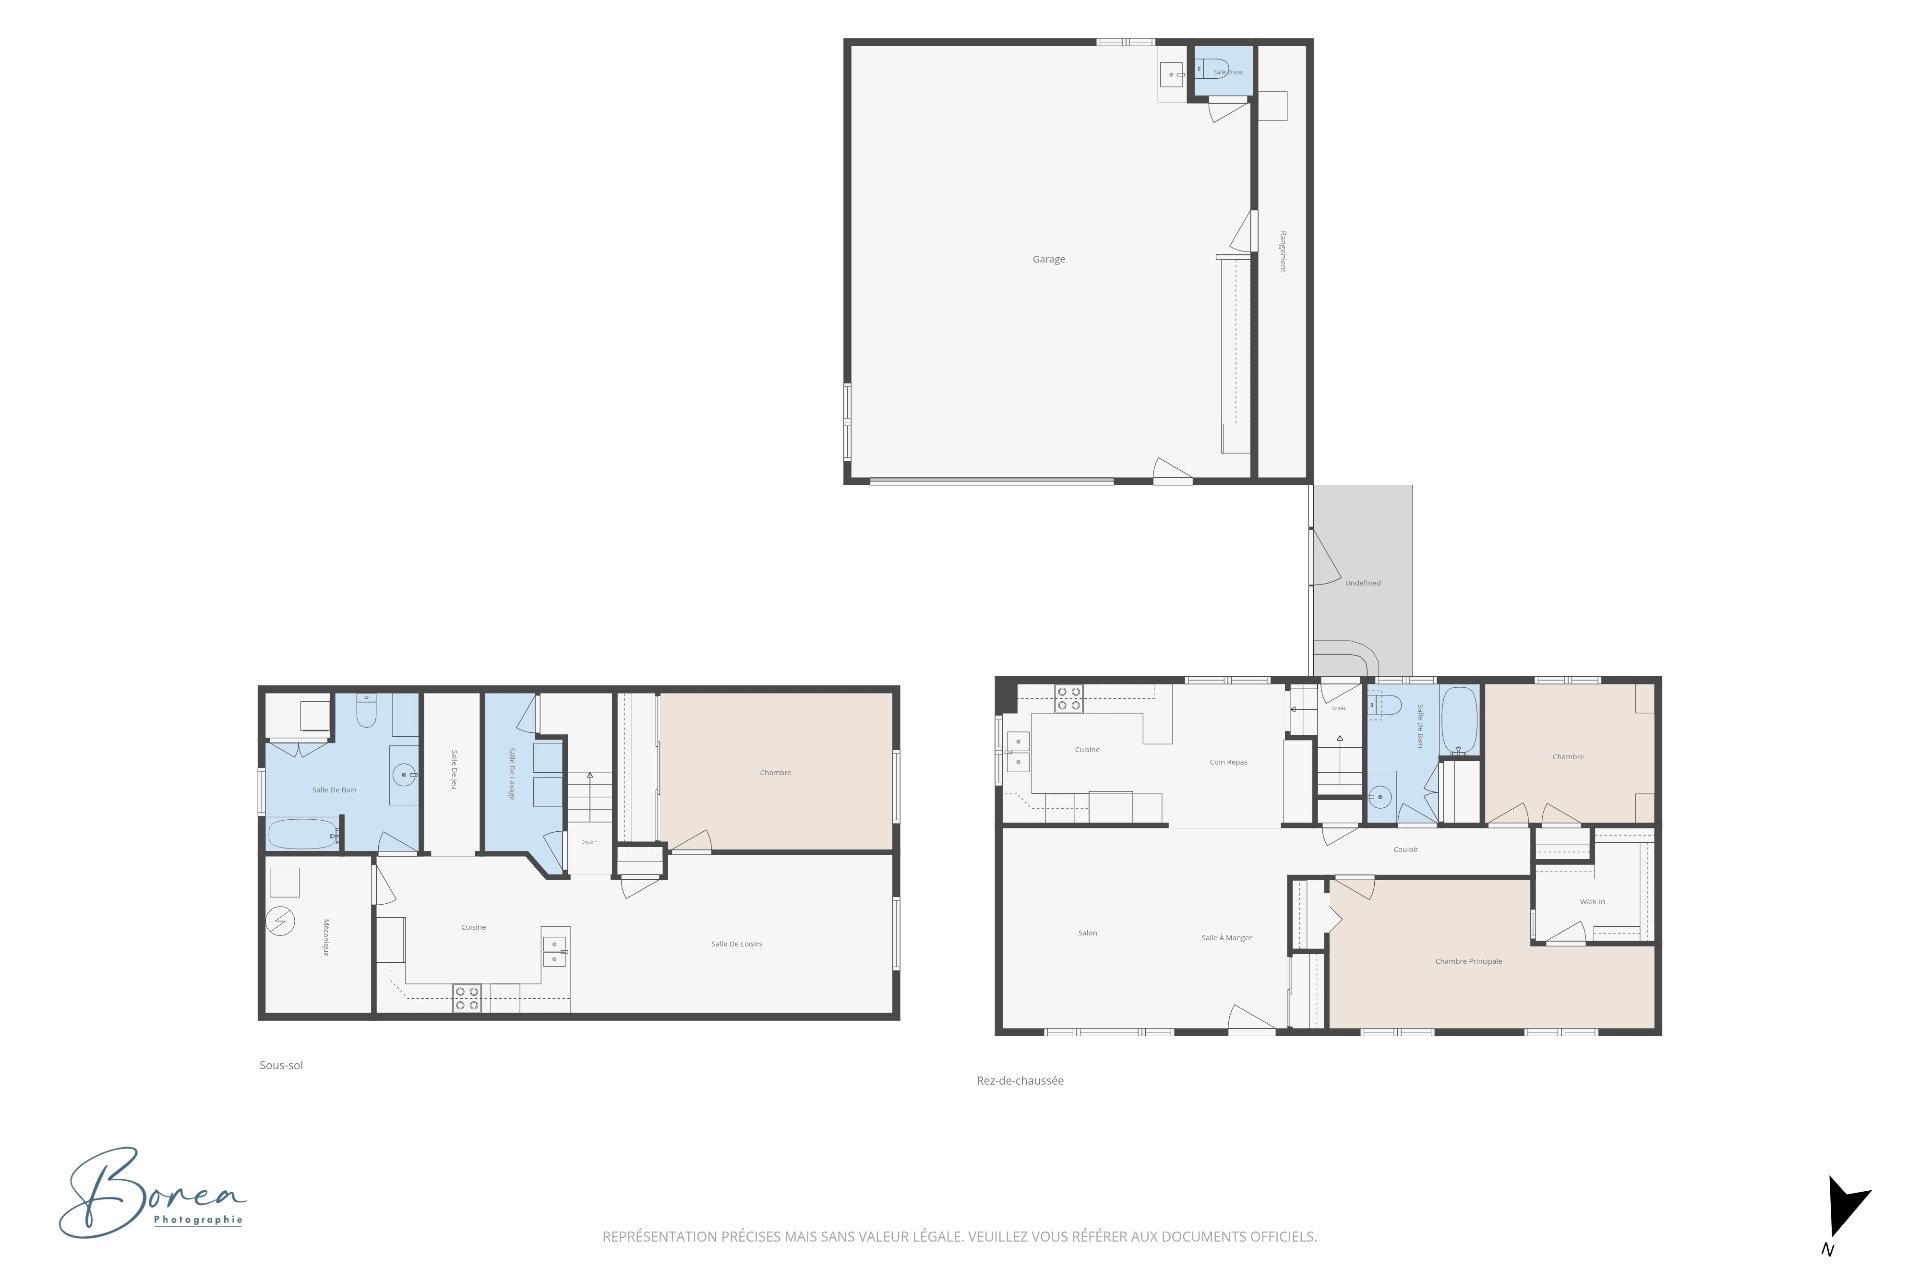
BIGENERATION, IN-GROUND POOL AND EXTRA GARAGE: ALL IN ONE! Discover this versatile property located in a sought-after area near Lac Beauchamp. The main residence offers 2 bedrooms and 1 bathroom, along with a basement unit featuring 1 bedroom and 1 bathroom. Outside, enjoy a beautifully landscaped yard with a large in-ground pool, perfect for the summer season. The property also stands out with its additional garage spaces, offering even more possibilities. A complete property combining space, functionality, and a great location!
Sold without legal warranty, at the risk and peril of the buyerDetails
Located near
Bicycle path, Daycare centre, Elementary school, High school, Highway, Park, Public transportation
Room dimension
| Room | Floor | Dimensions | Floor covering |
|---|---|---|---|
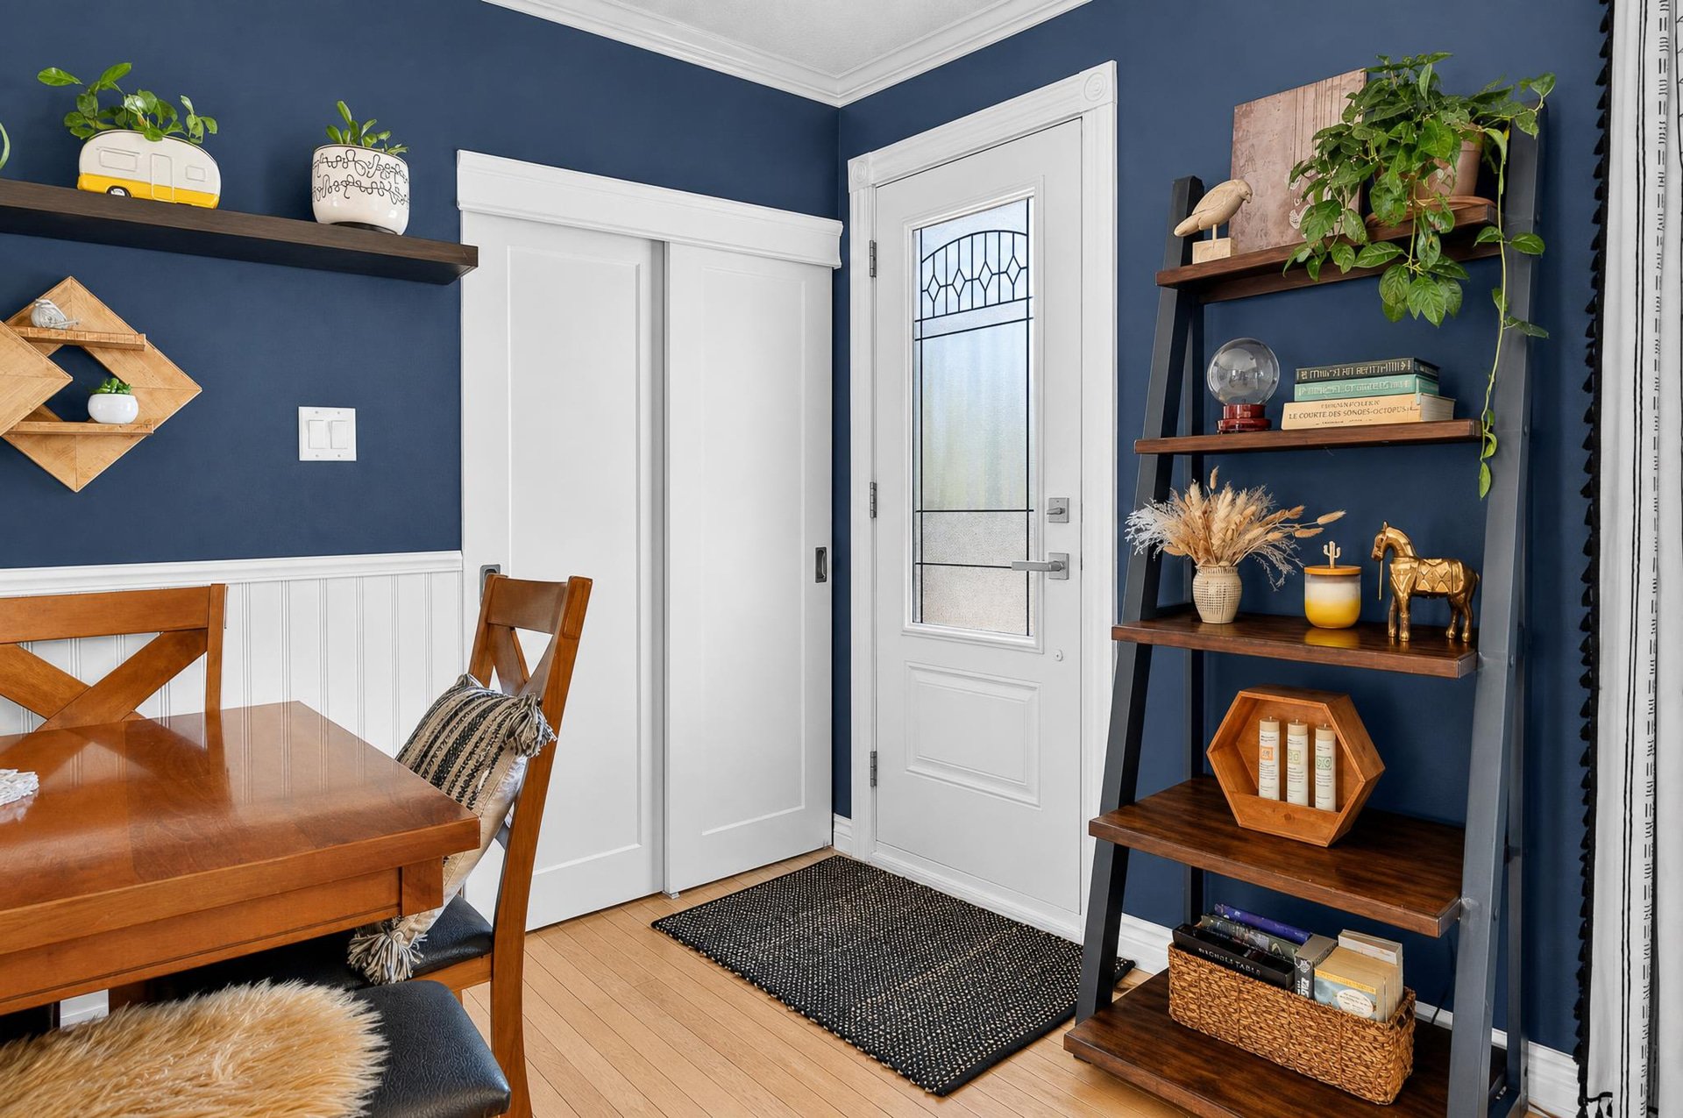
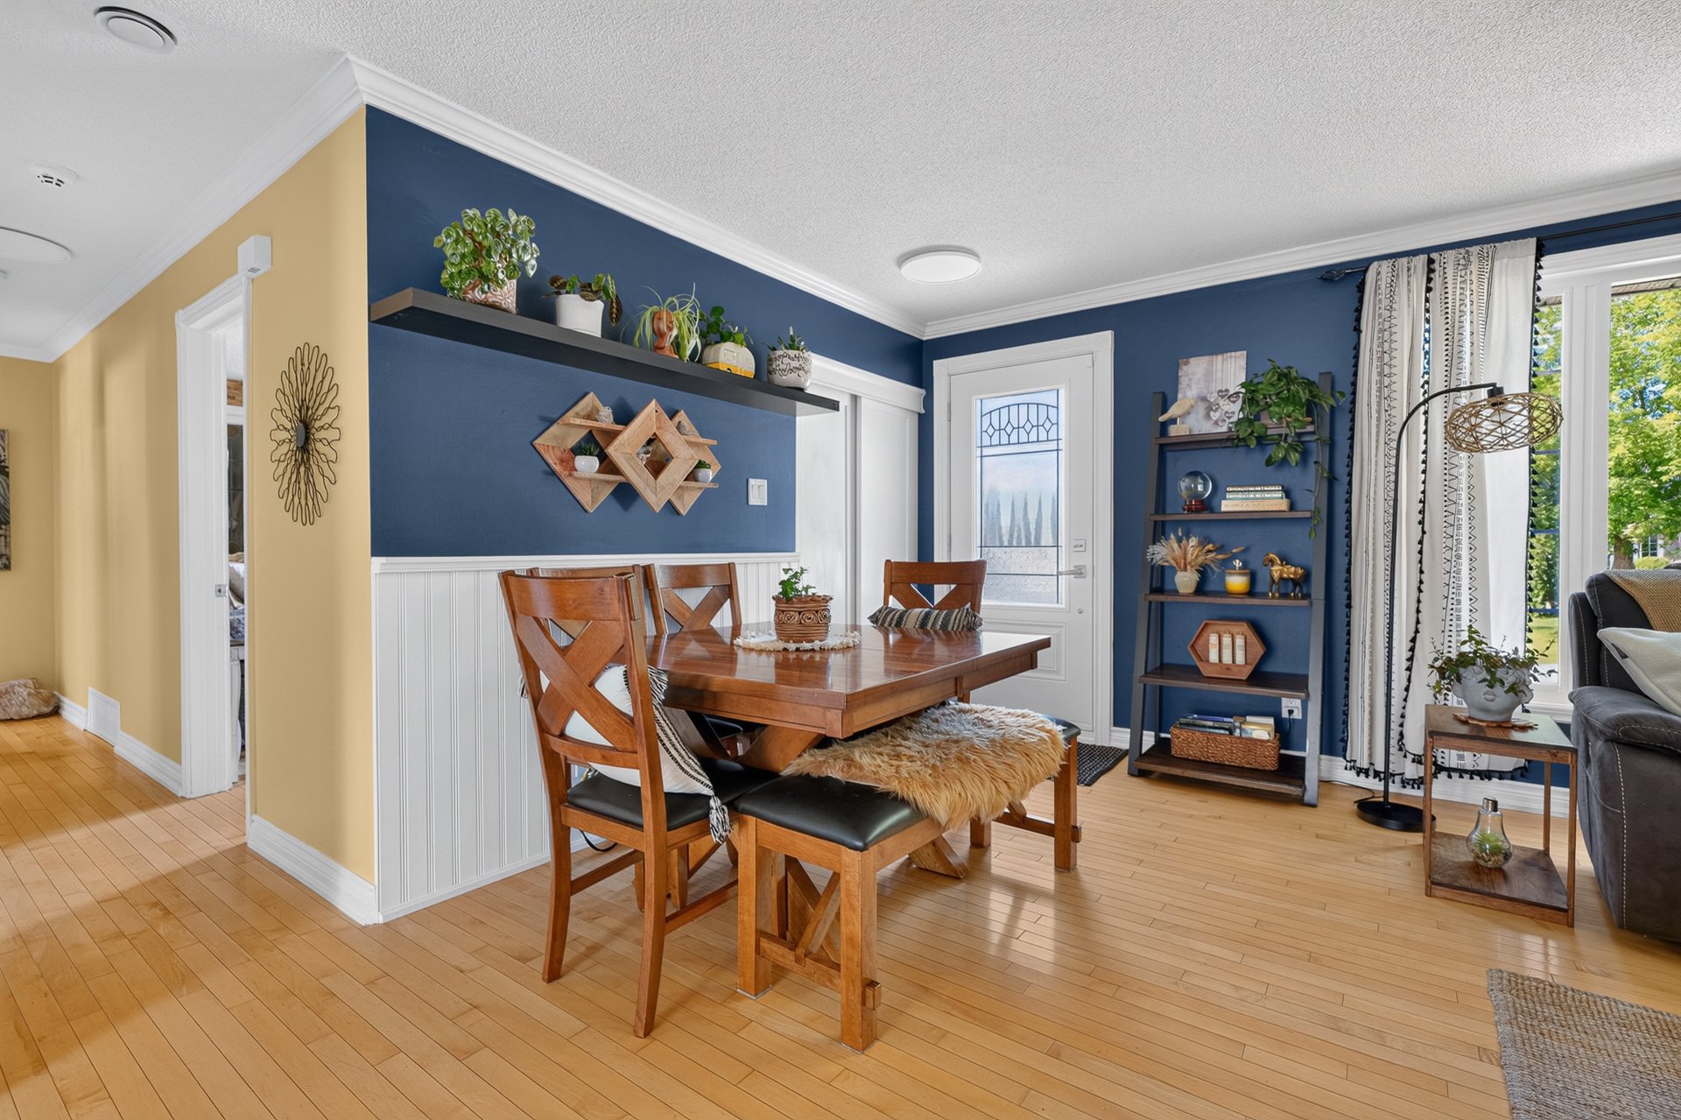
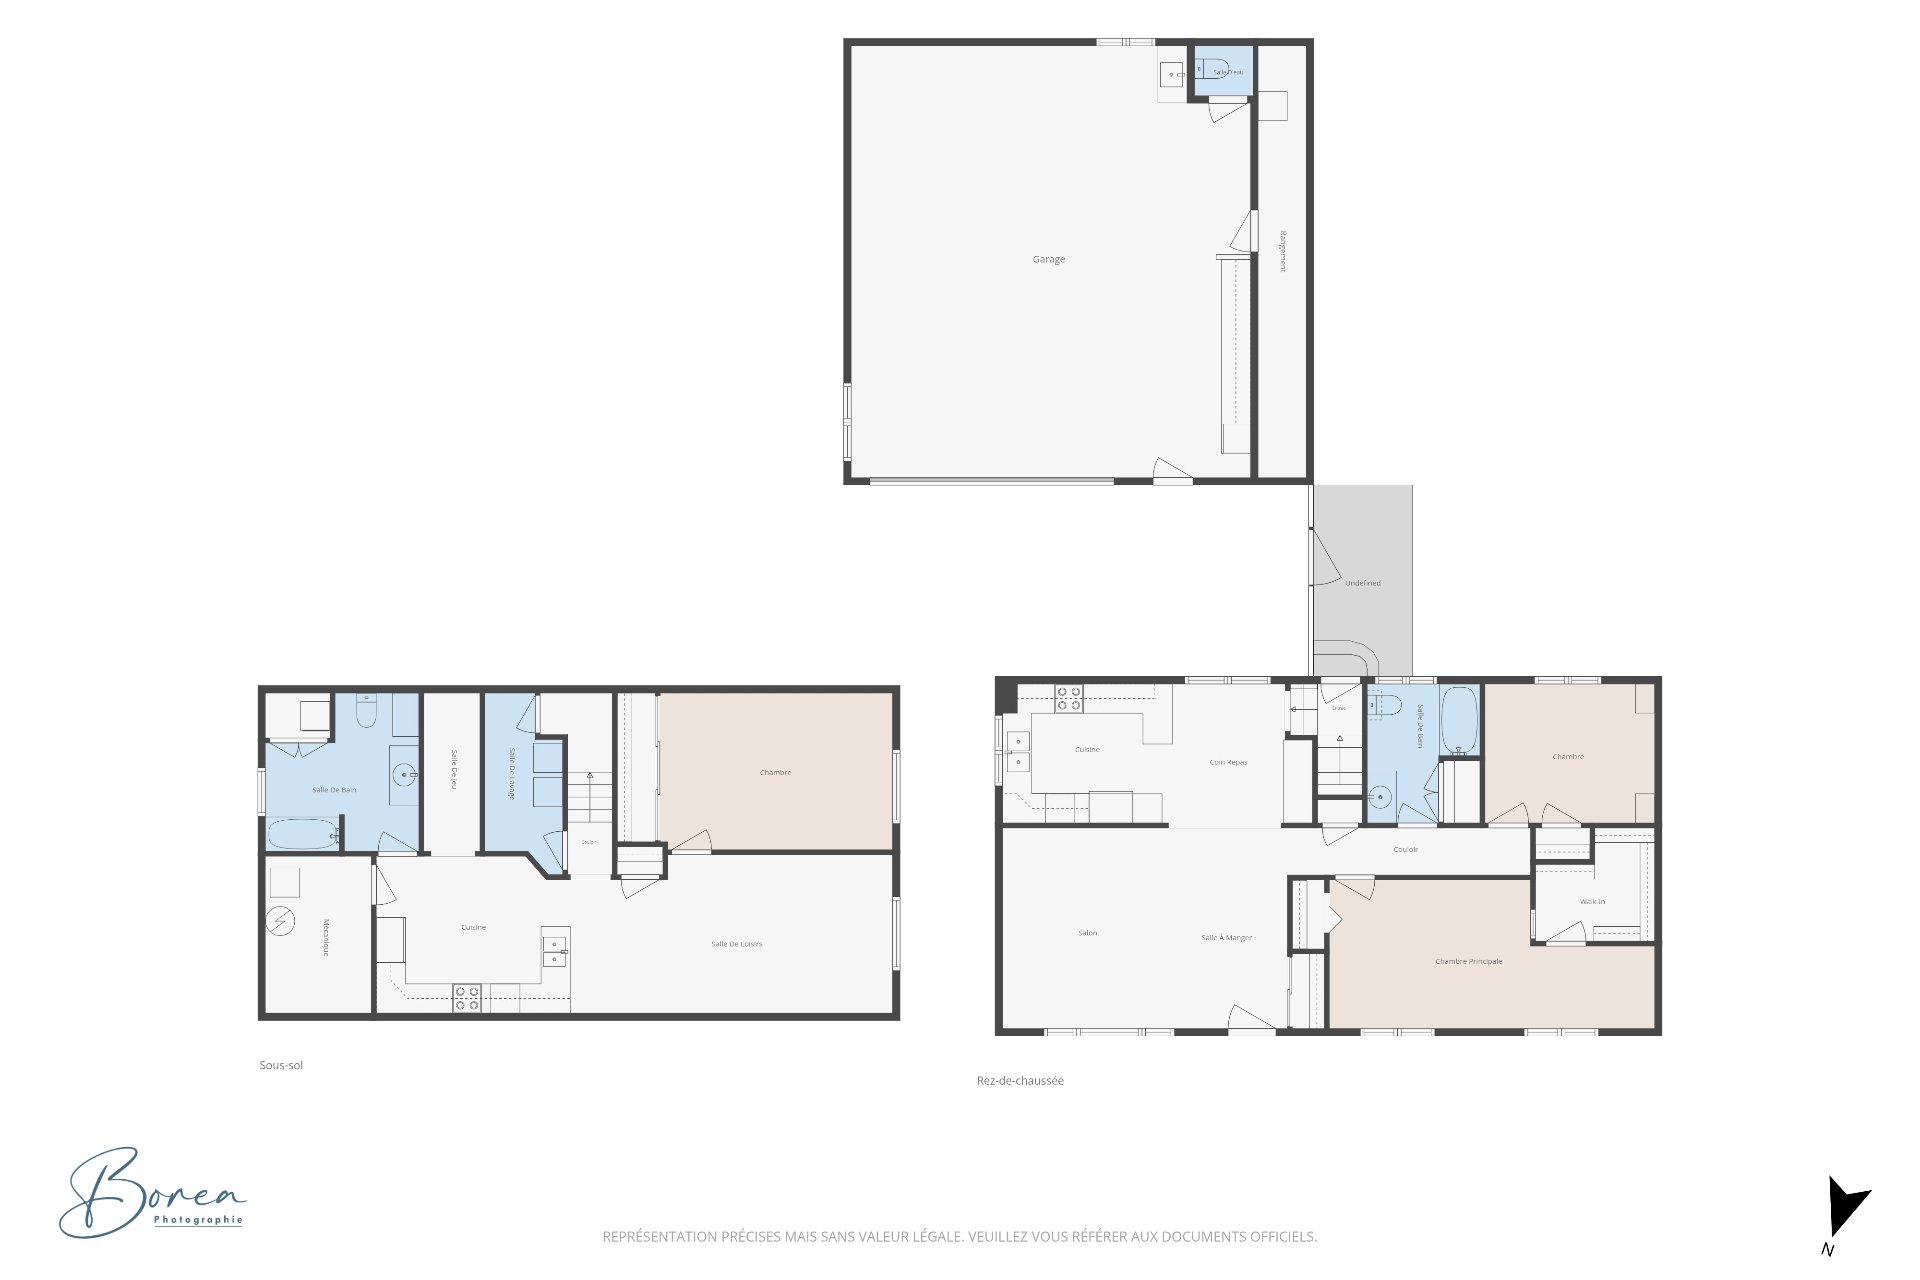
| Dining room | 1st level/Ground floor | 7.9 X 13.6 ft / 2.36 X 4.11 m | Wood |
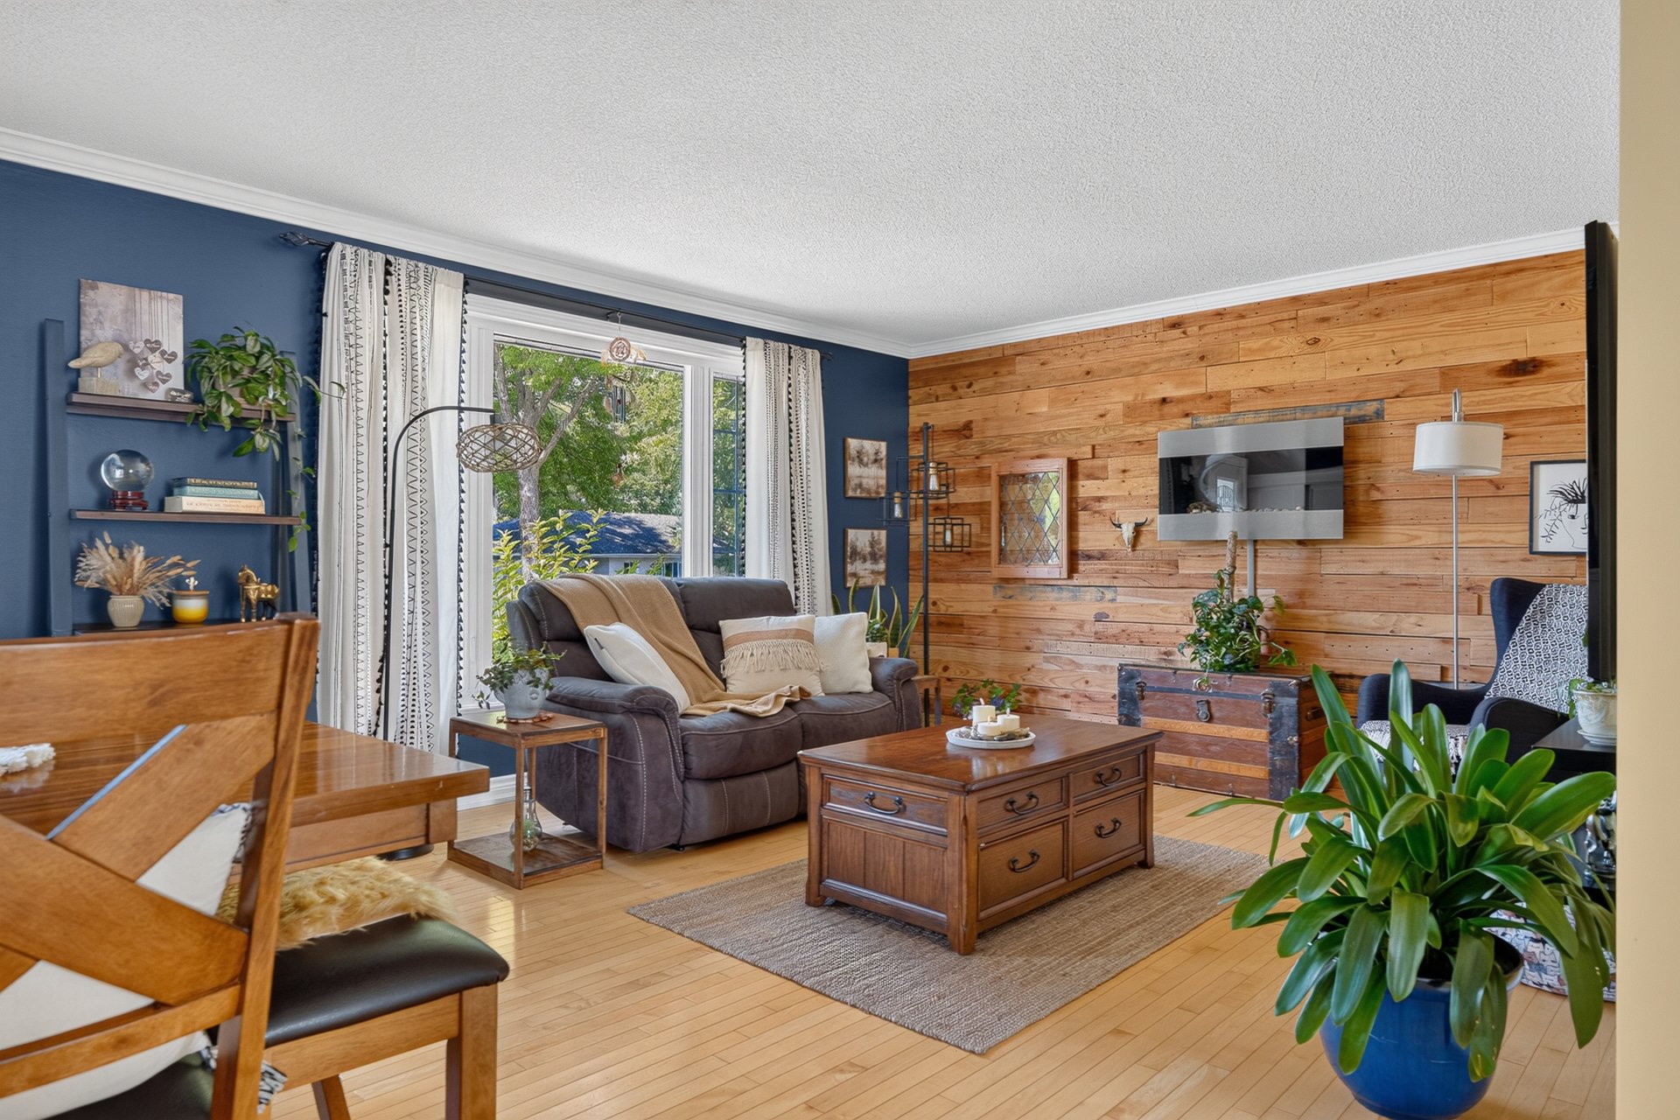
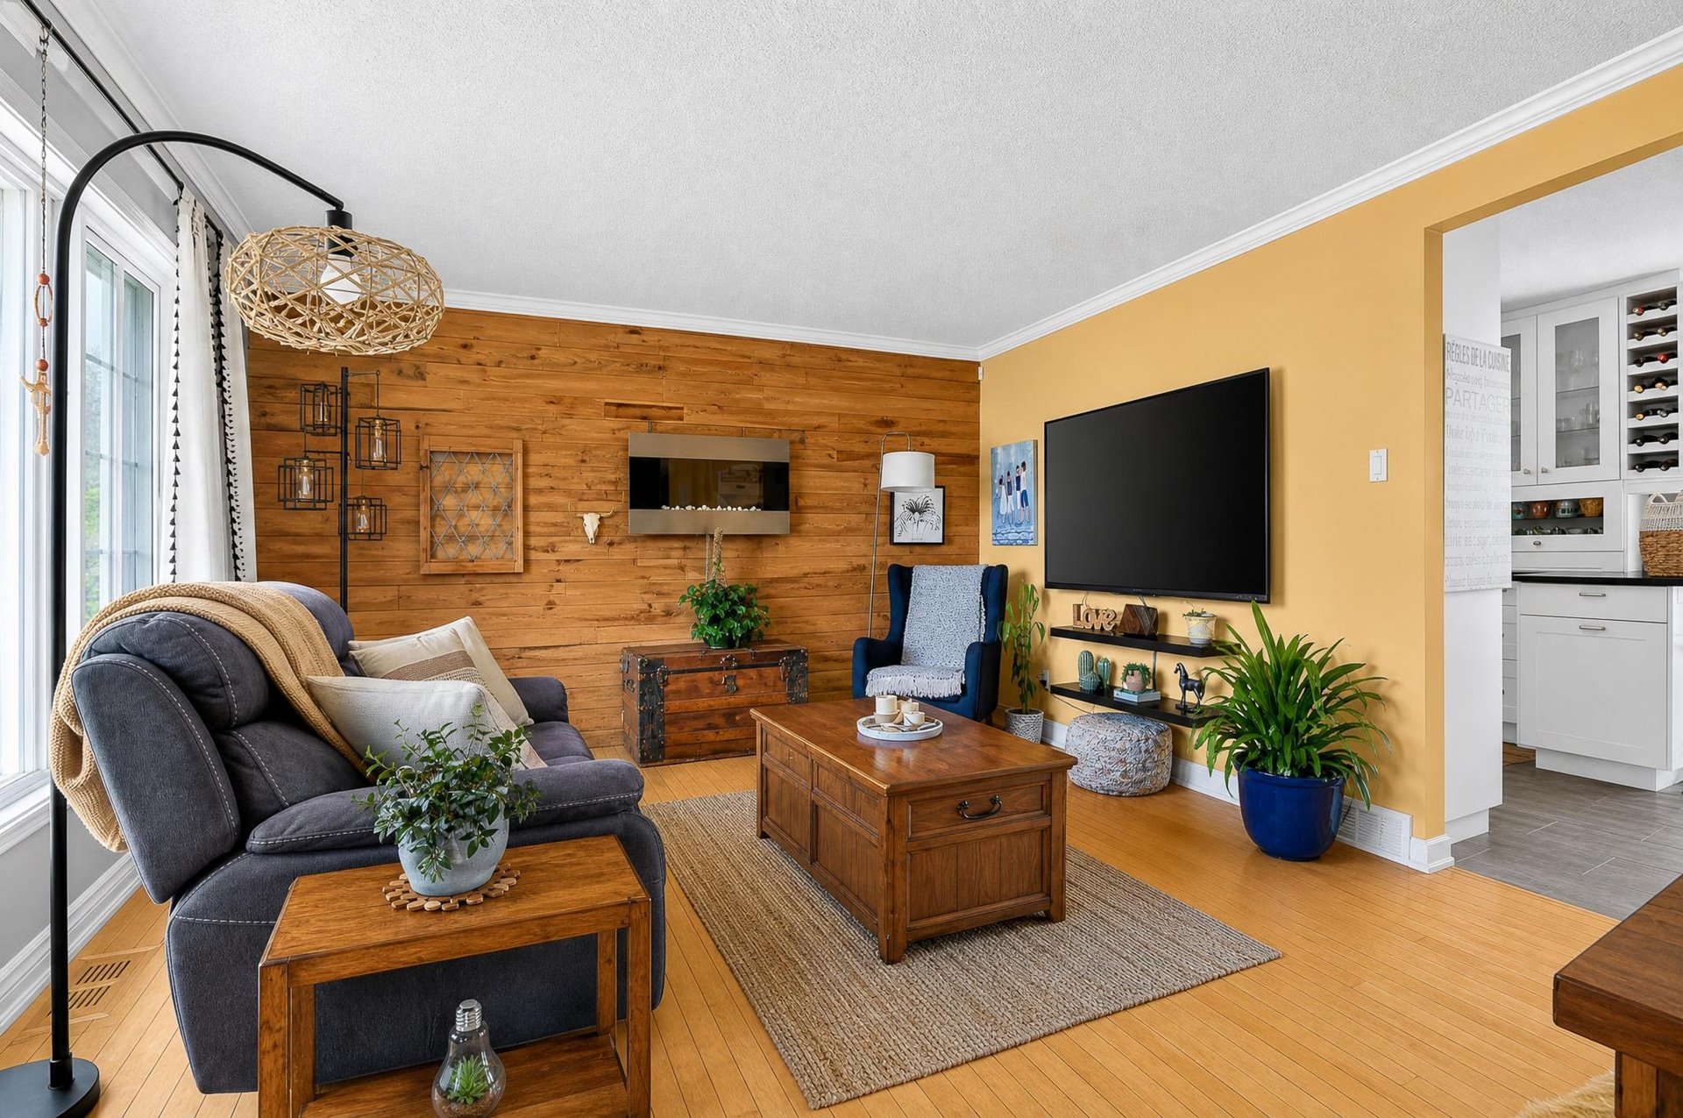
| Living room | 1st level/Ground floor | 11.6 X 13.6 ft / 3.51 X 4.11 m | Wood |
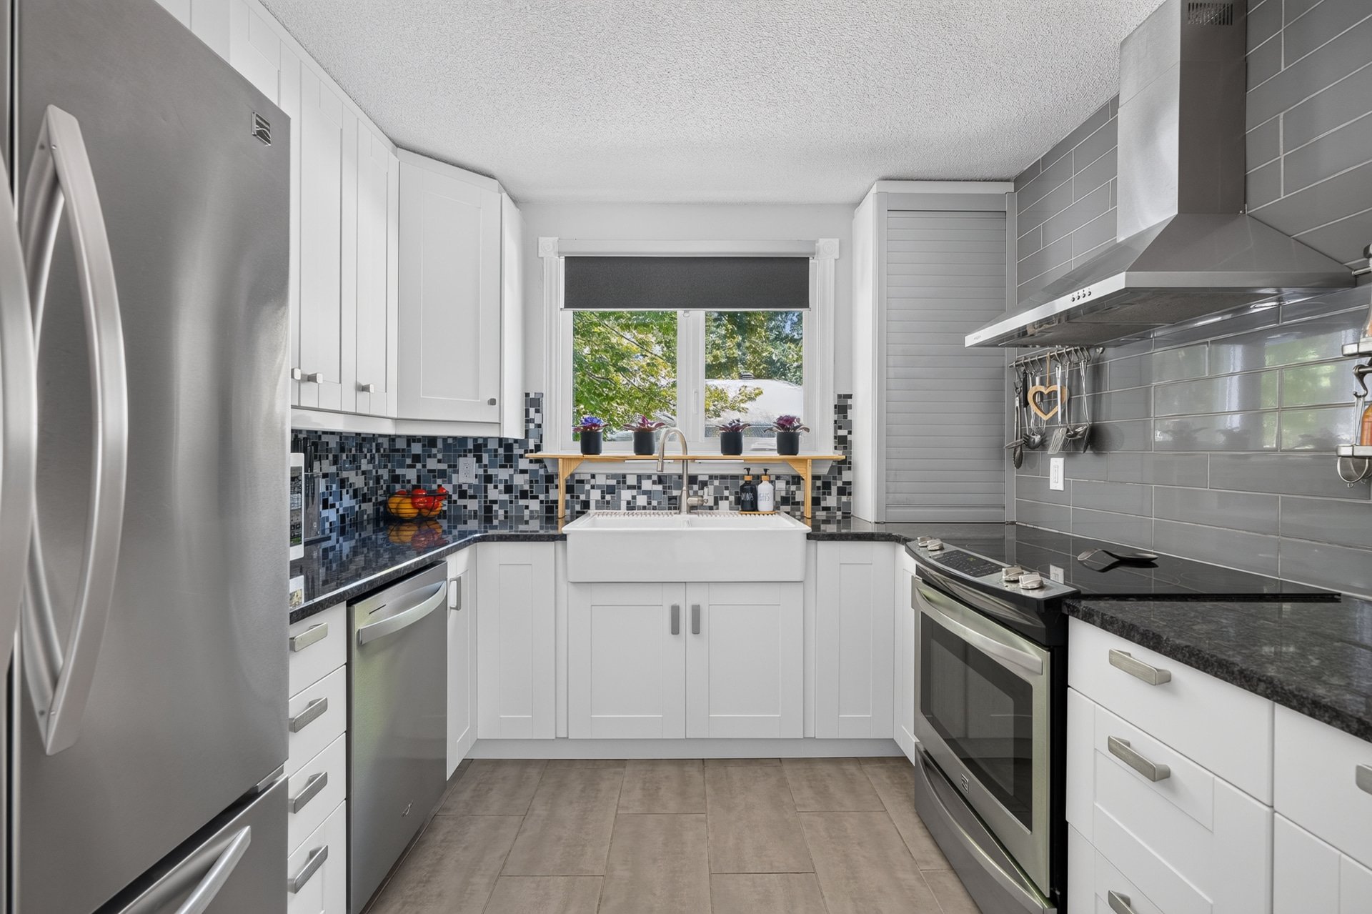
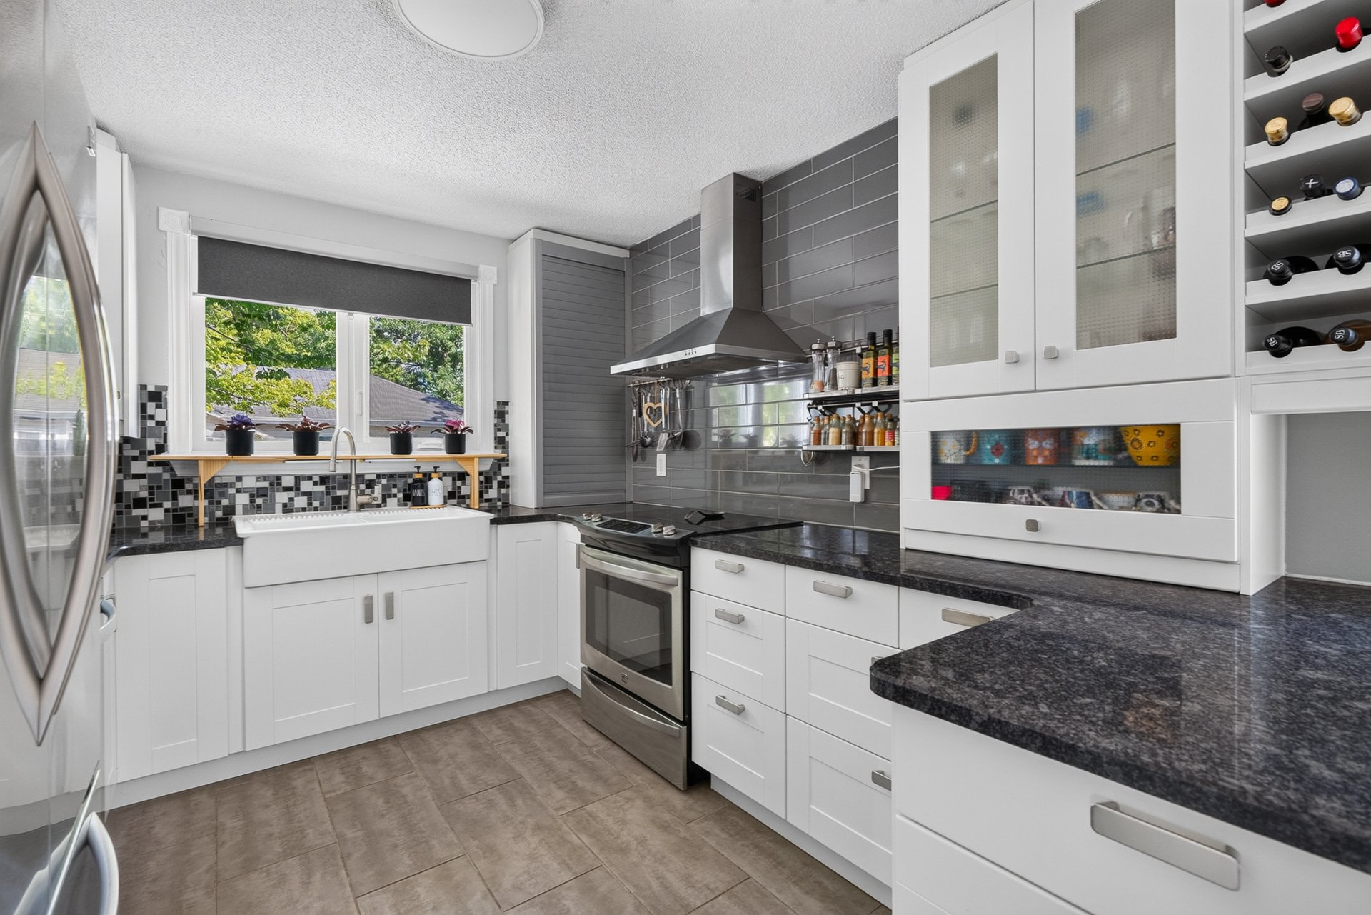
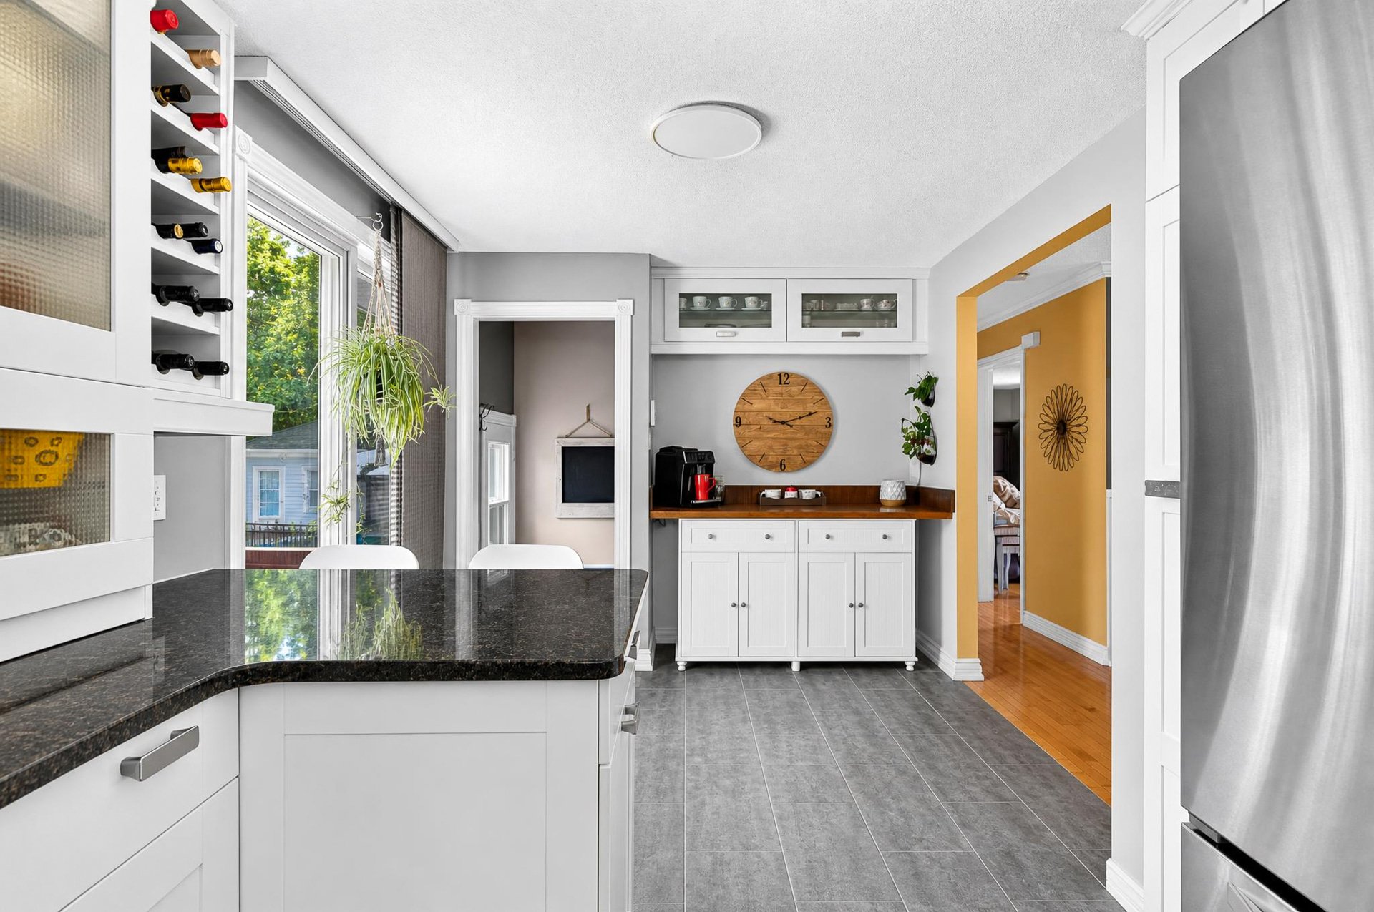
| Kitchen | 1st level/Ground floor | 11.5 X 9.5 ft / 3.48 X 2.87 m | Wood |
| Dinette | 1st level/Ground floor | 9.5 X 9.5 ft / 2.87 X 2.87 m | |
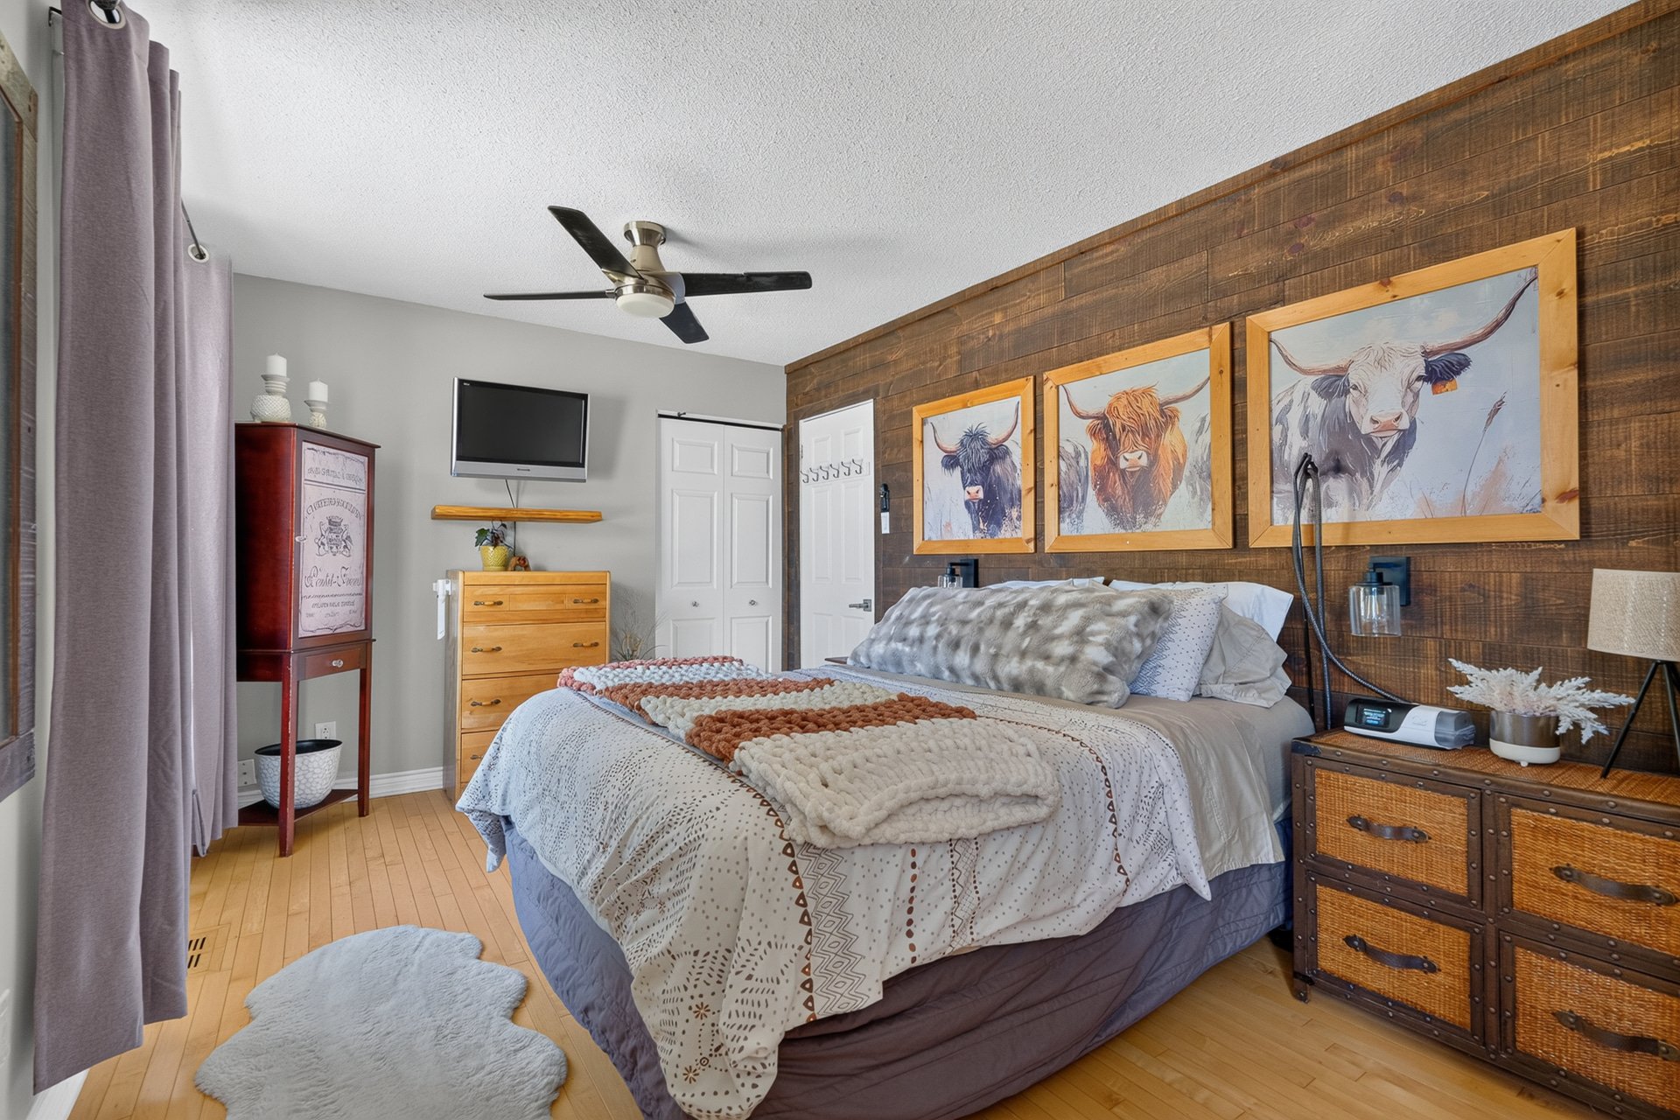
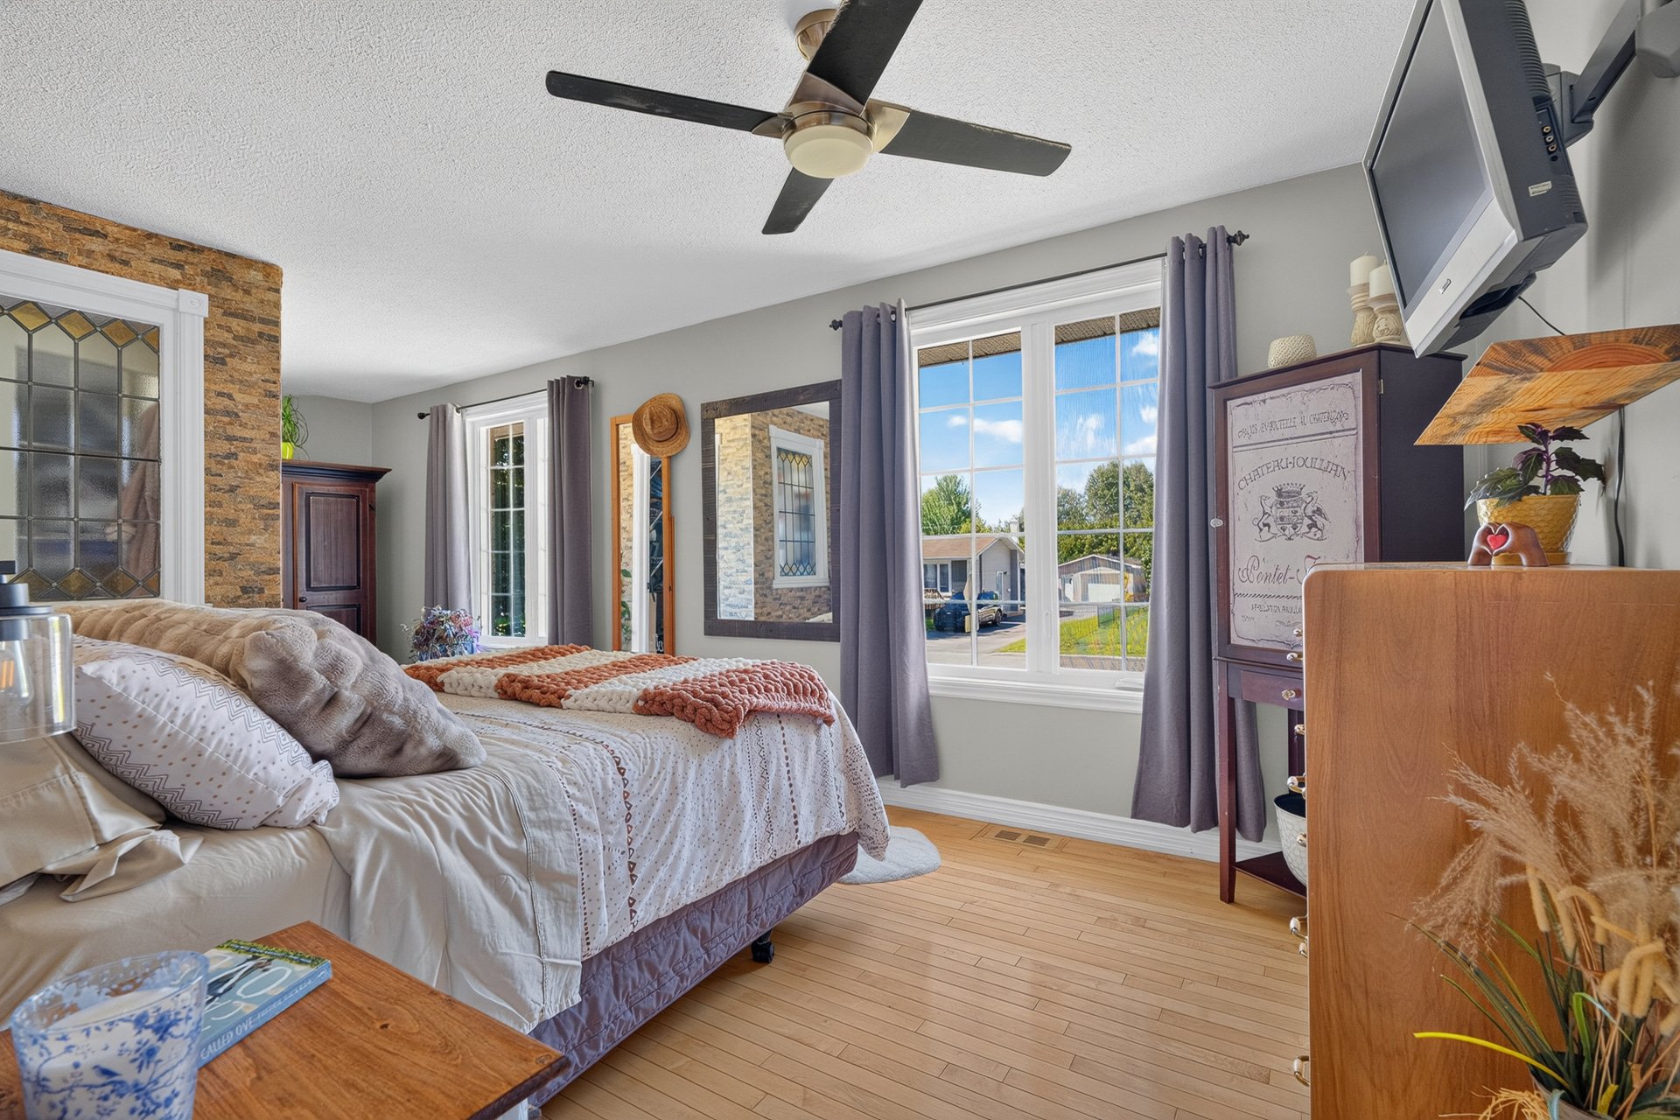
| Primary bedroom | 1st level/Ground floor | 21.11 X 10 ft / 6.68 X 3.05 m | Wood |
| Walk-in closet | 1st level/Ground floor | 8 X 7.8 ft / 2.44 X 2.34 m | |

| Bedroom | 1st level/Ground floor | 11.5 X 9.4 ft / 3.48 X 2.84 m | Wood |
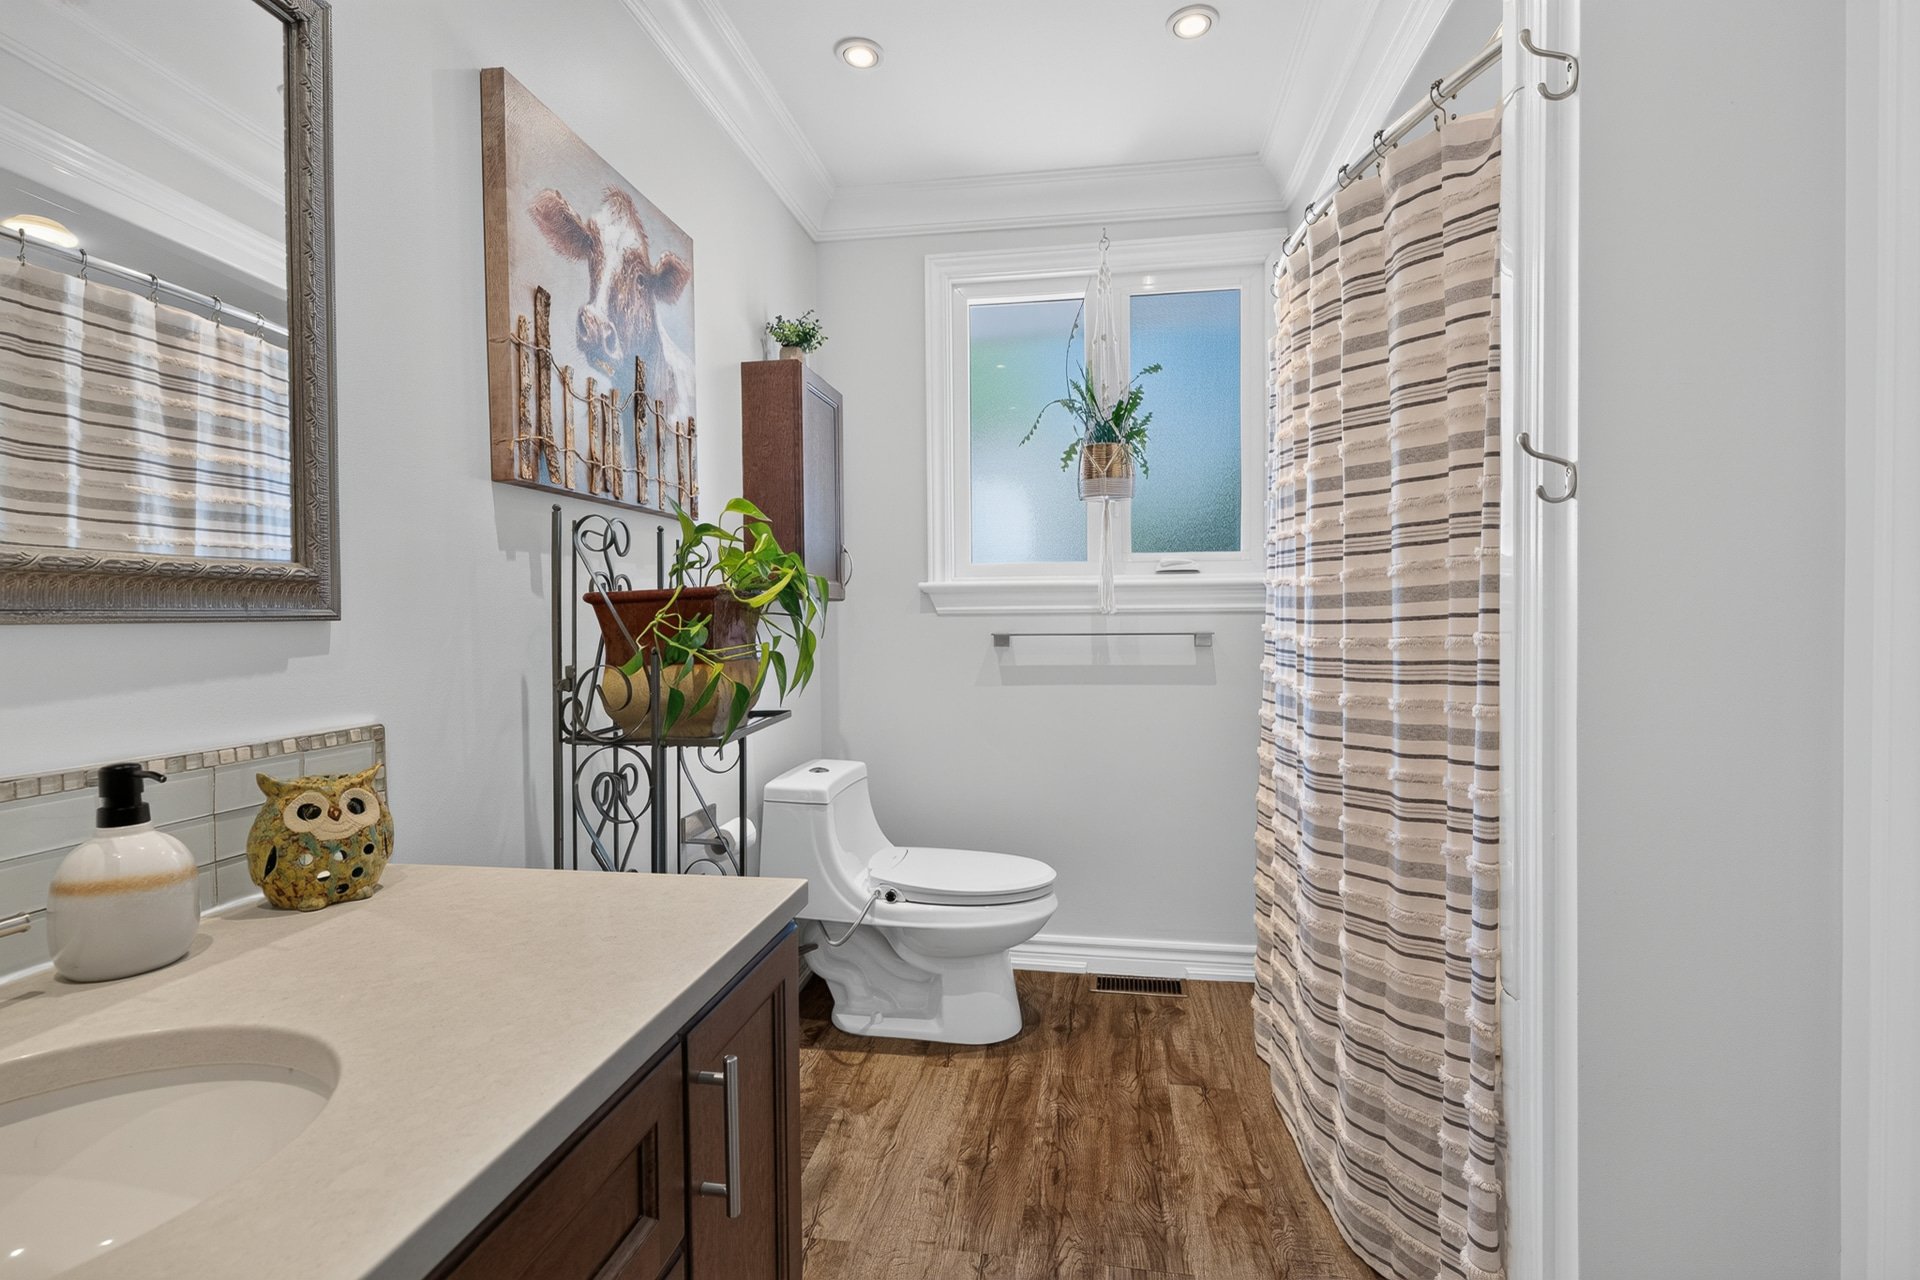
| Bathroom | 1st level/Ground floor | 7.7 X 9.5 ft / 2.31 X 2.87 m | Ceramic |
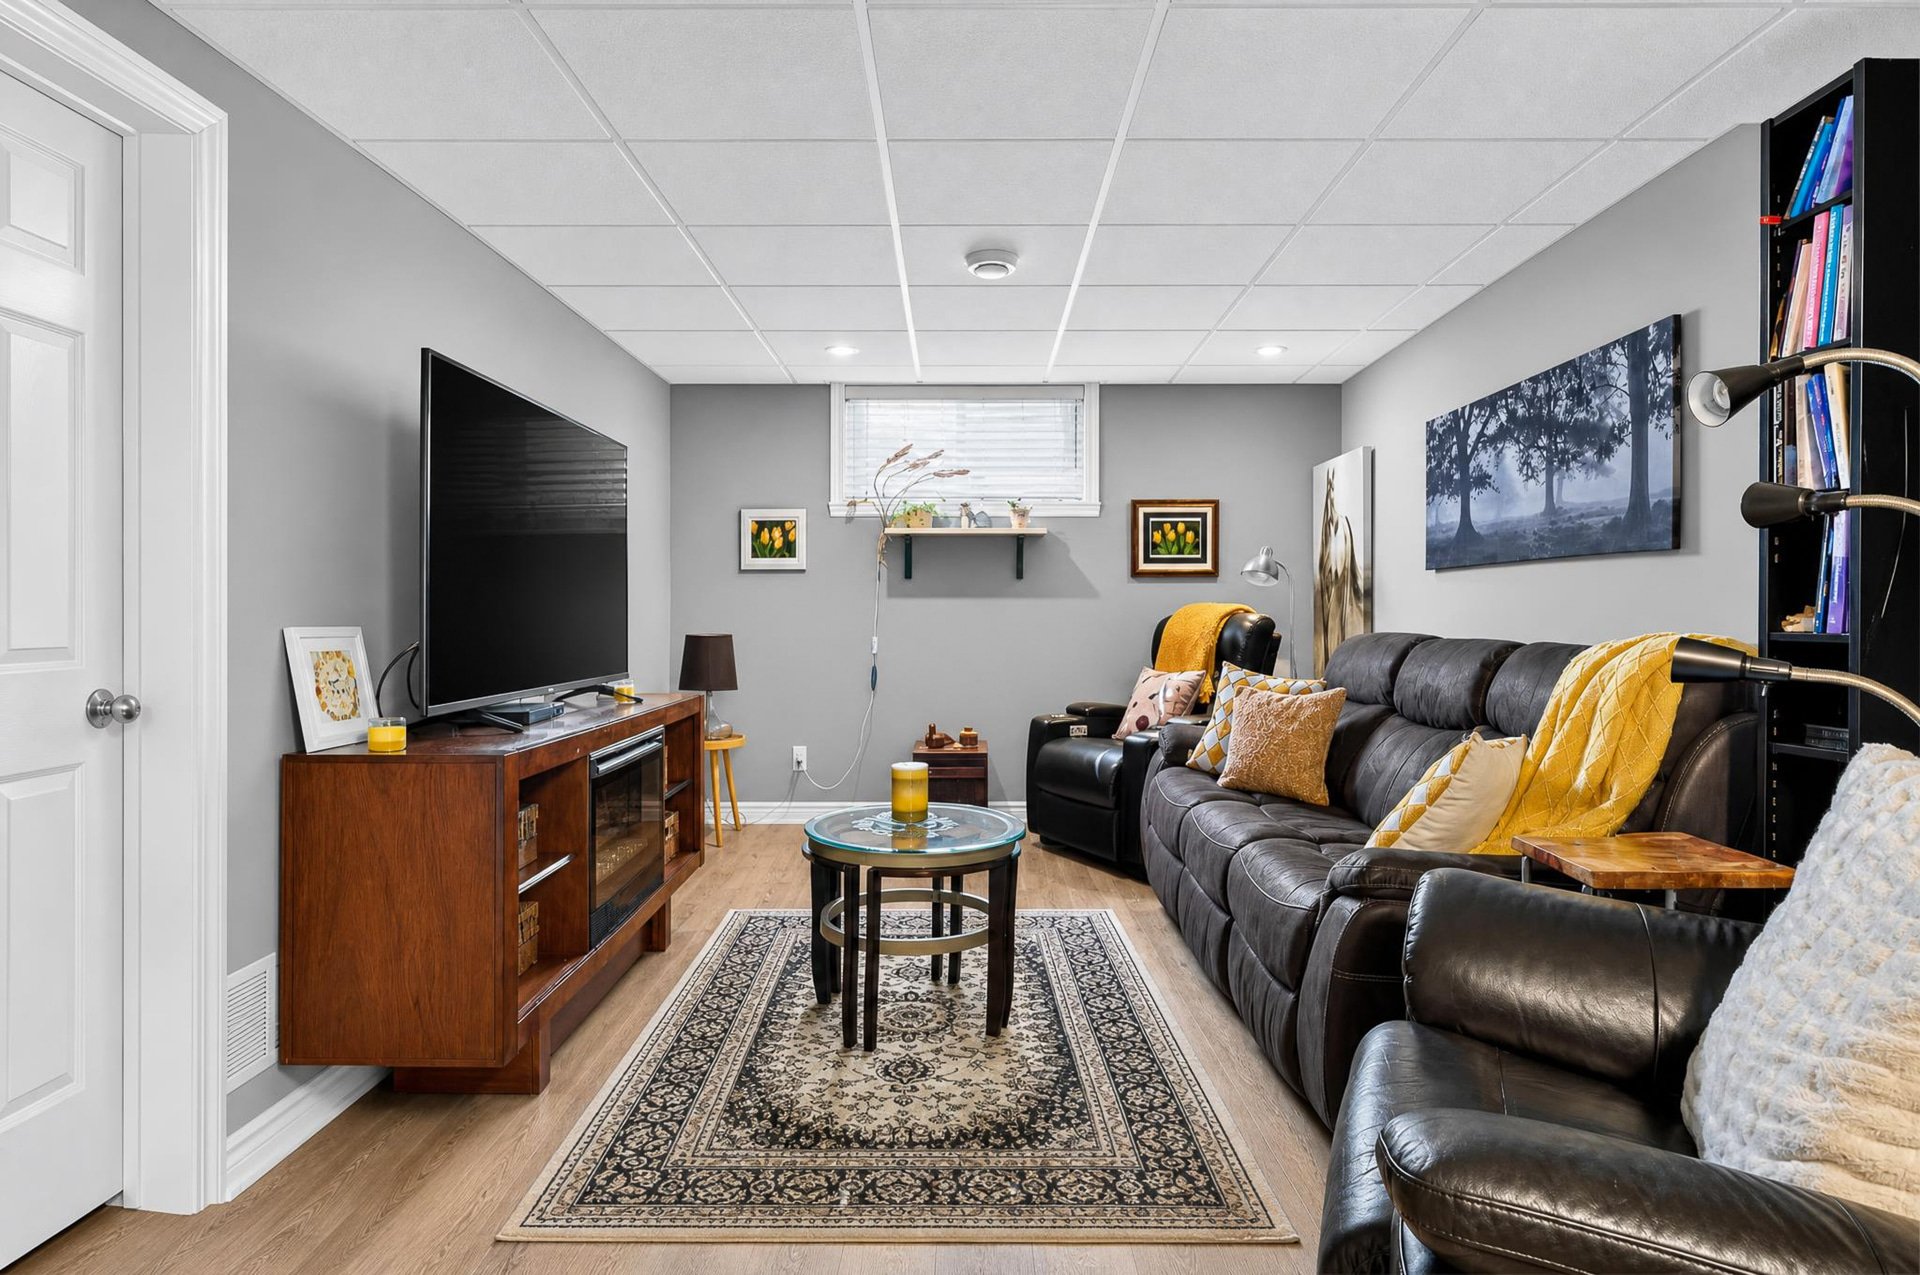
| Living room | Basement 1 | 21.9 X 10.8 ft / 6.63 X 3.25 m | |
| Kitchen | Basement 1 | 13.1 X 10.7 ft / 3.99 X 3.23 m | Ceramic |
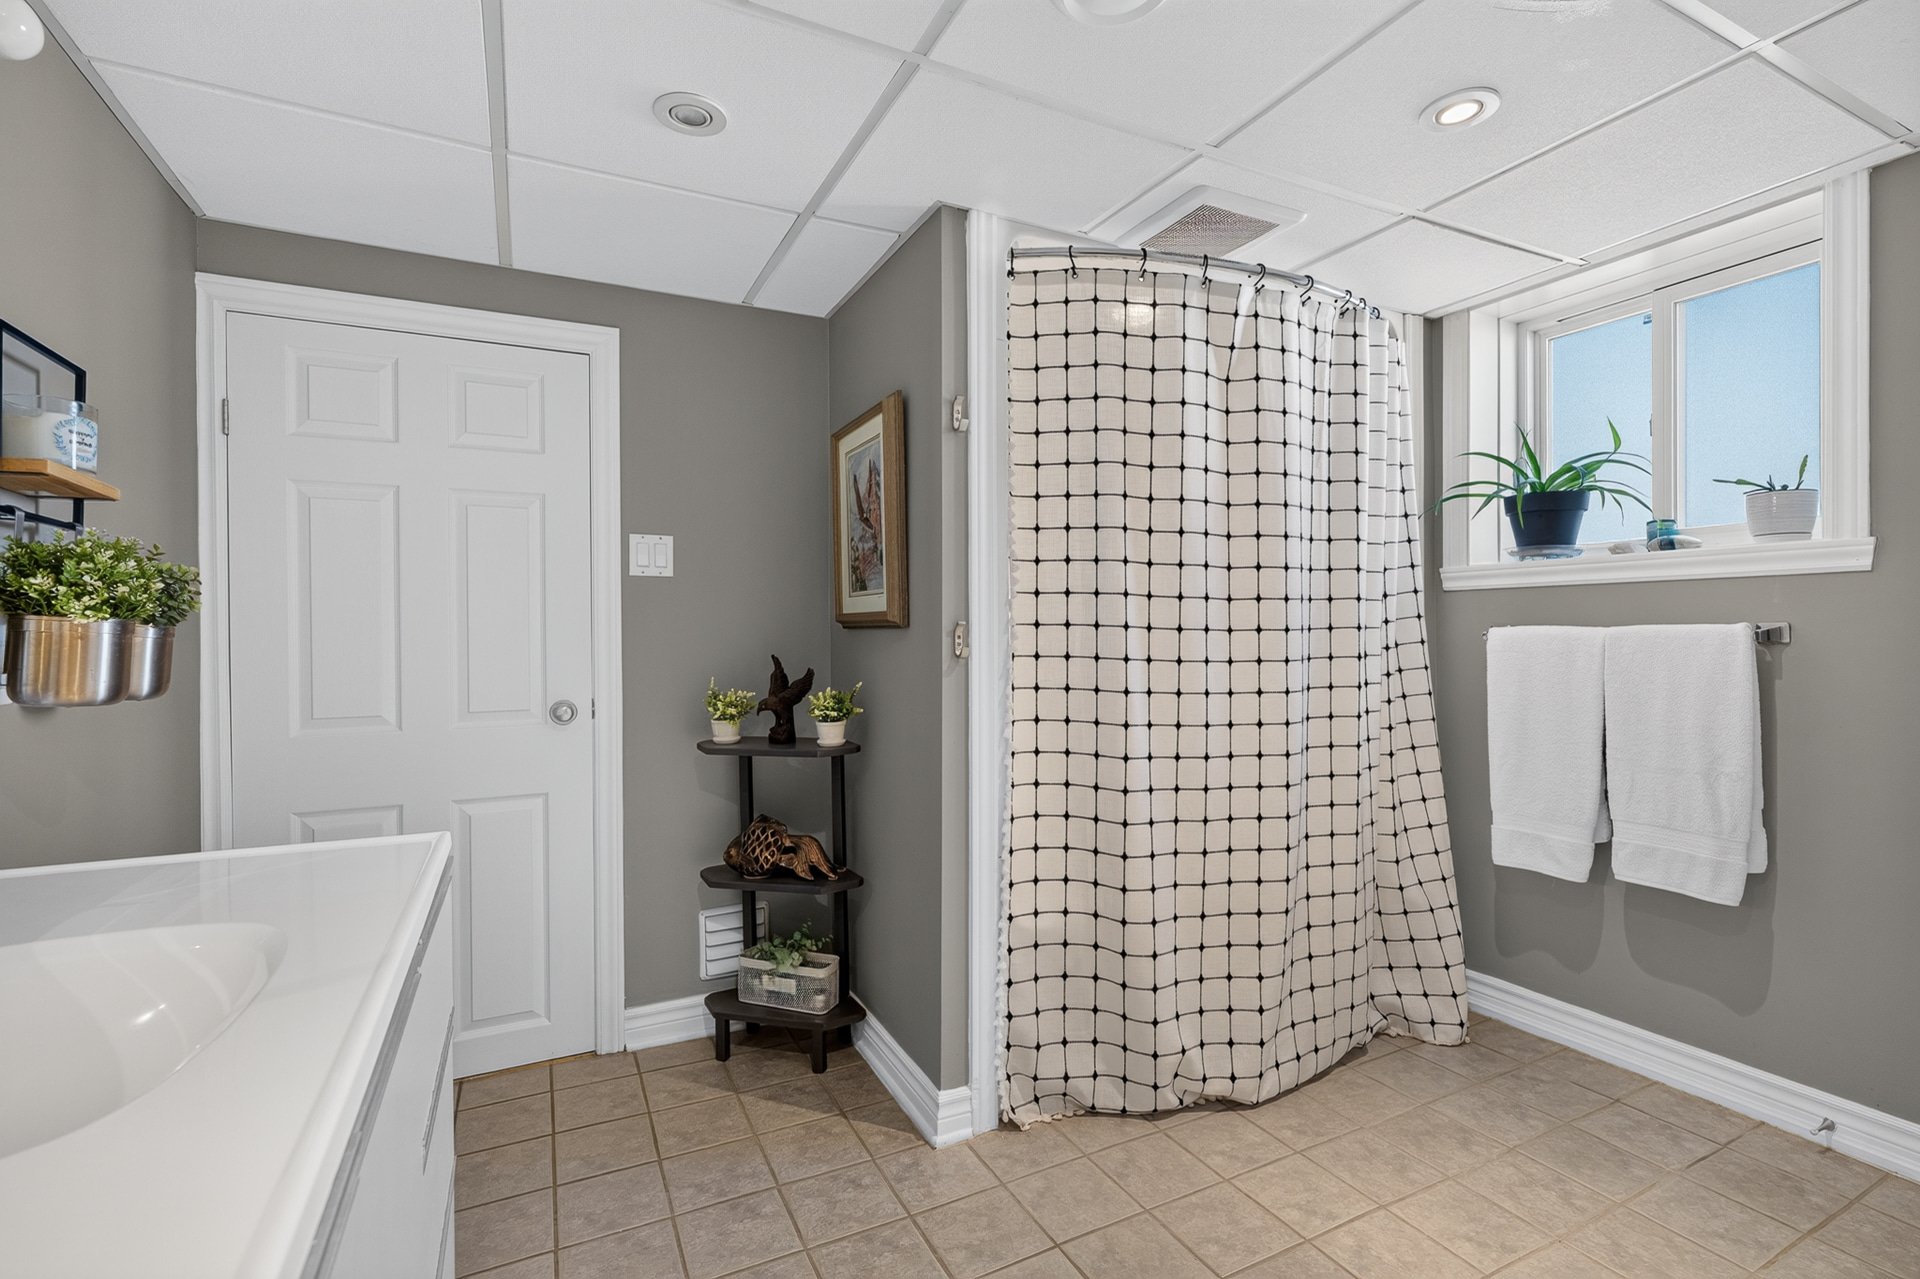
| Bathroom | Basement 1 | 10.4 X 10.8 ft / 3.15 X 3.25 m | Ceramic |
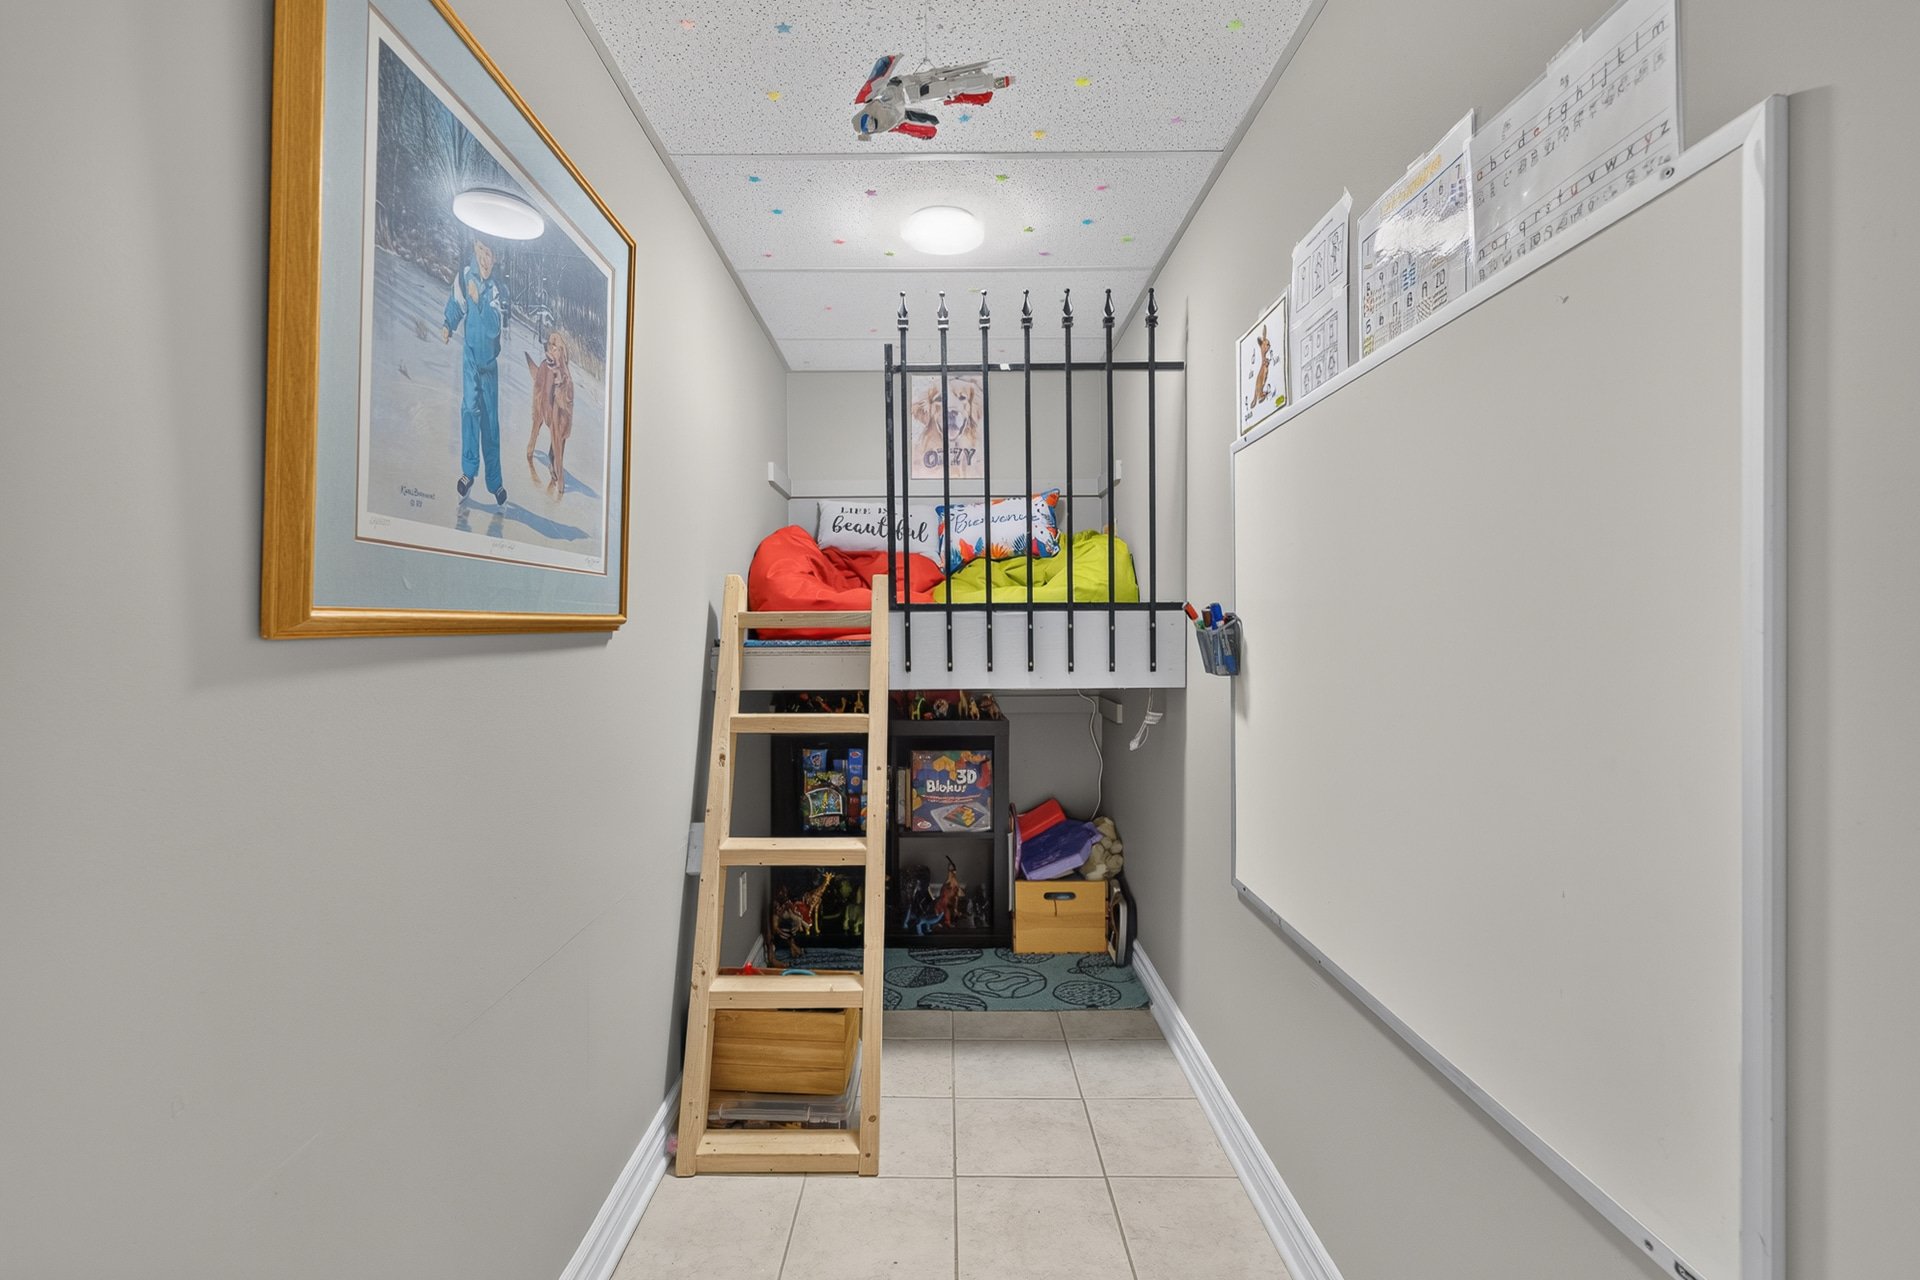
| Playroom | Basement 1 | 3.9 X 10.8 ft / 1.14 X 3.25 m | Laminate floor |
| Laundry room | Basement 1 | 5.3 X 10.8 ft / 1.60 X 3.25 m | Laminate floor |
| Bedroom | Basement 1 | 15.8 X 10.7 ft / 4.78 X 3.23 m | Ceramic |
| Other | Basement 1 | 7.2 X 10.7 ft / 2.18 X 3.23 m |
Taxes and expenses
| Municipal | $4,248 |
| School | $363 |
Building and interior of the property
| Bedrooms | 3 |
| Bathrooms | 2 |
| Number of rooms | 15 |
| Number of rooms above ground | 2 |
| Number of basement bedrooms | 1 |
| Living area | 1085.76 Square Feet |
| Expected delay of occupancy | 45 days |
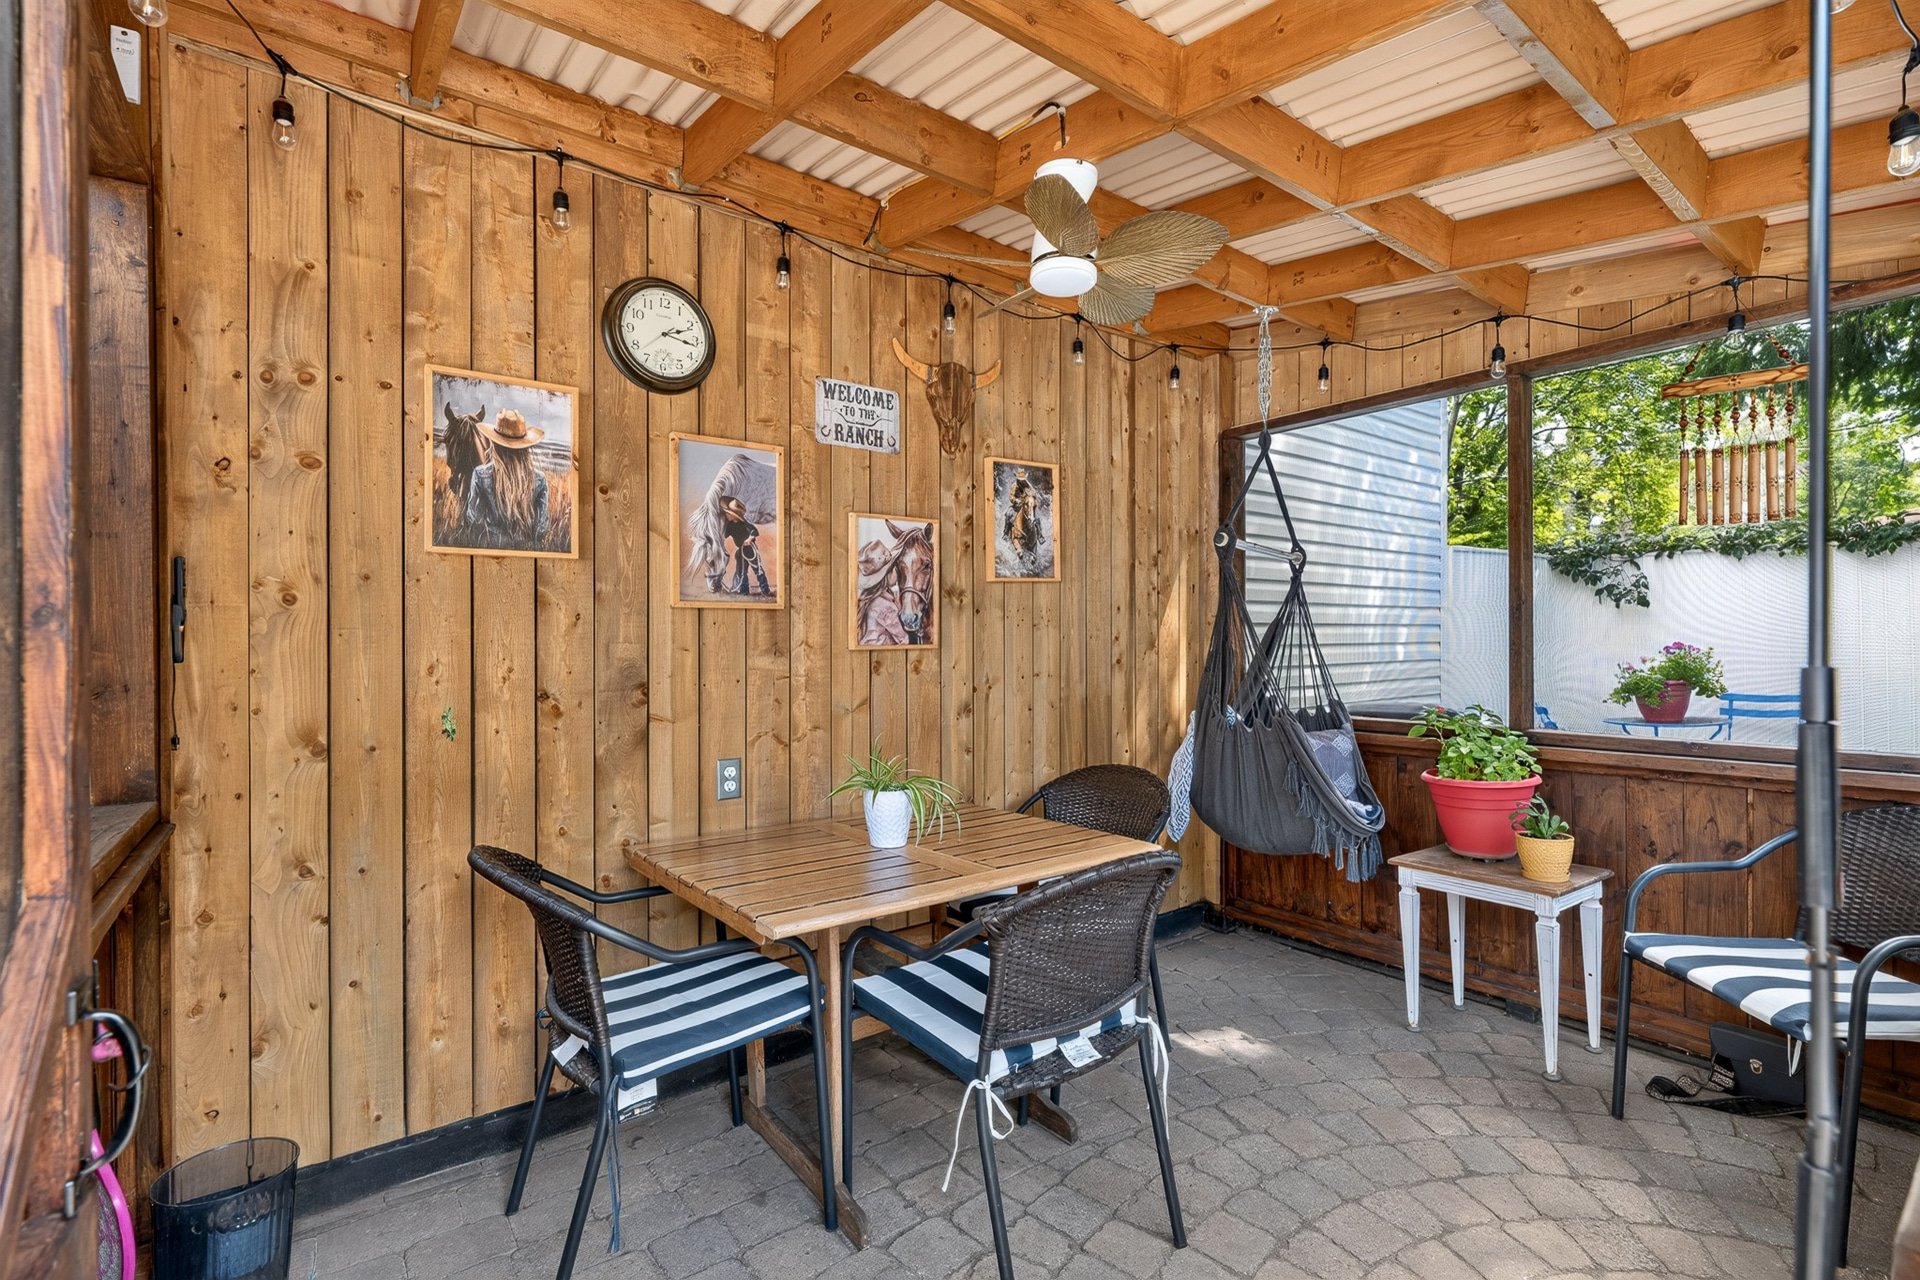
| Items included in the sale | Main house: Curtains,blinds,light fixtures,refrigerator,stove, dishwasher,washer,dryer,microwave,water heater,alarm system (subscription not included),central vacuum and accessories, swimming pool (not heated) and accessories,central vacuum in the garage,Murphy bed in the second bedroom,gazebo,shed and outdoor storage,TV mount in the main living room,shelves in the dining room and living room and two stools upstairs.Rental unit: All appliances. Possibility of including all furniture in the unit |
| Items excluded in the sale | Outdoor furniture, BBQ, furniture (negotiable) and personal belongings, contents of the garage and sheds, freezer in the furnace room, and all bed mattresses from both units, including the Murphy bed mattress. |
| Dimension of the front of the building | 45 feet |
| Dimension of the depth of building | 24 feet |
| Land area | 9641 square foot |
| Dimension of the front of the land | 100 feet |
| Dimension of the depth of the land | 97 feet |
| Year built | 2008 |
| Municipal assessment (land) | $197,900 |
| Municipal assessment (building) | $286,100 |
| Municipal assessment (total) | $484,000 |
| Assessment year | 2026 |
| Available services | Electricity Connected, Sewer Connected, Water Connected |
| Basement | 6 feet and more, Finished basement |
| Cupboard | Melamine |
| Distinctive features | Detached |
| Driveway | Asphalt, Double width or more |
| Equipment available | Central air conditioning, Central vacuum cleaner system installation |
| Foundation | Concrete blocks |
| Garage | Detached, Double width or more |
| Heating energy | Electricity |
| Heating system | Forced air |
| Landscaping | Fenced, Landscaped |
| Laundry | Basement 1, Other, Other in basement |
| Parking | Detached, Driveway, Garage |
| Roofing | Asphalt shingles |
| Sewage system | Municipality |
| Siding | Brick, Vinyl |
| Topography | Flat, Sloped |
| Water supply | Municipality |
| Window type | Casement |
| Windows | PVC |