$2,290
103 Rue Trottier
Gatineau (Gatineau)
Gatineau (Gatineau)
Type
Two or more stories
Bedrooms
3
Living area
1335 Square Feet
Bathrooms
1
MLS® 14860871
Property description
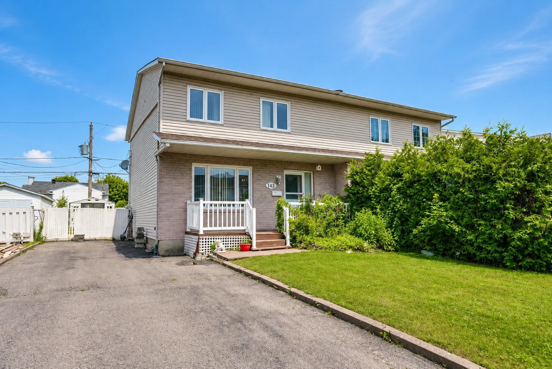
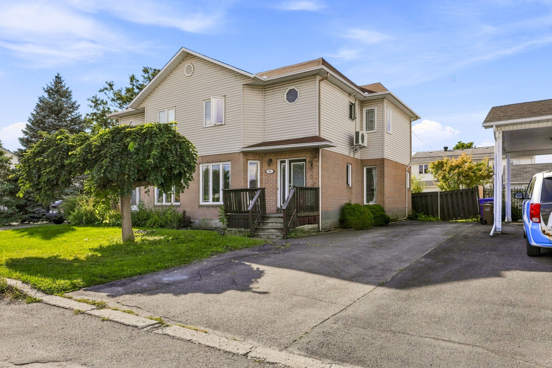
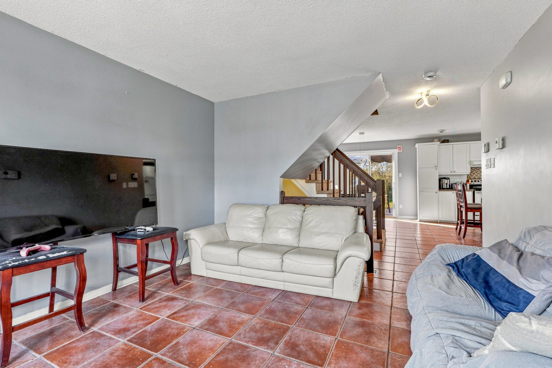
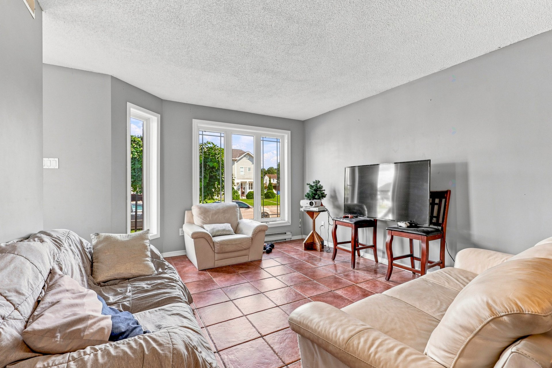
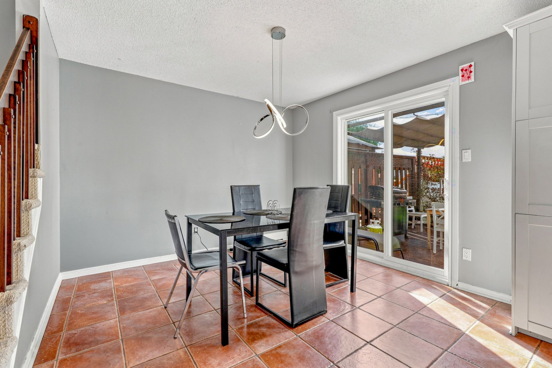
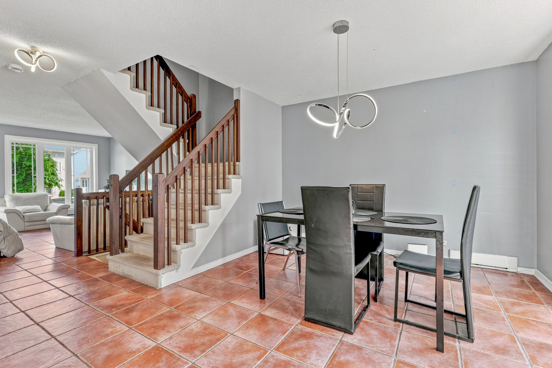
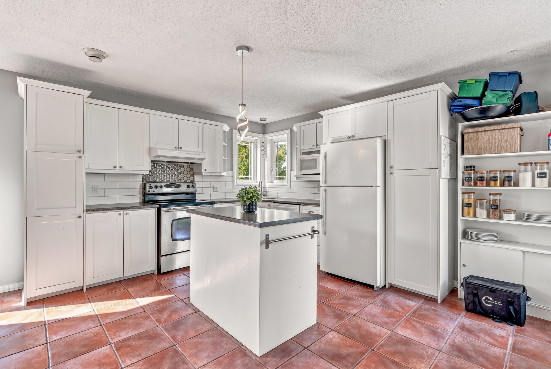
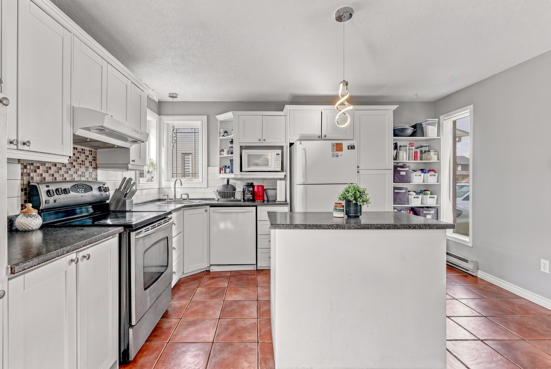
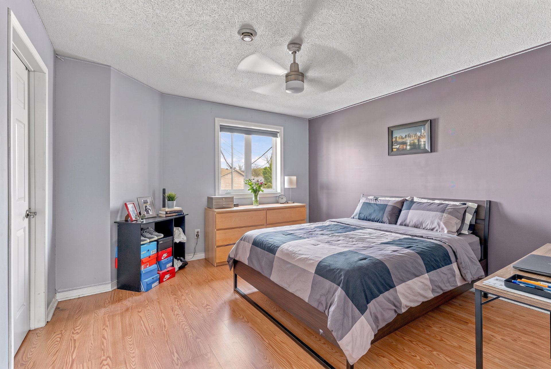
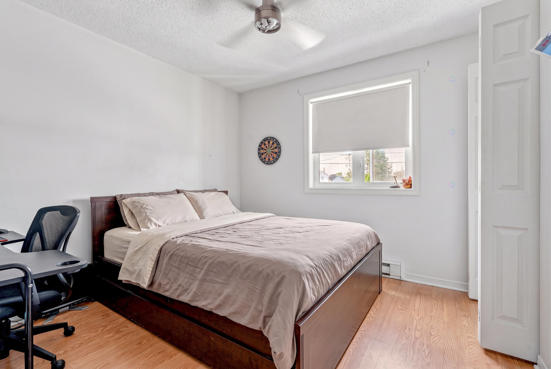
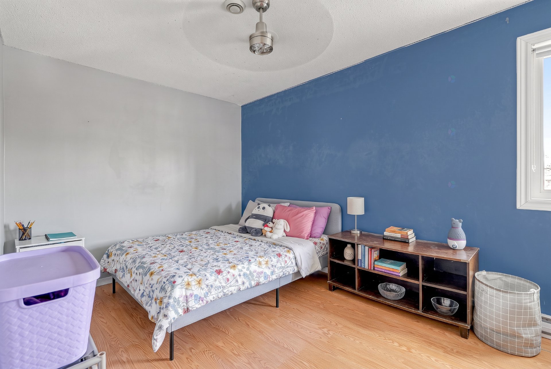
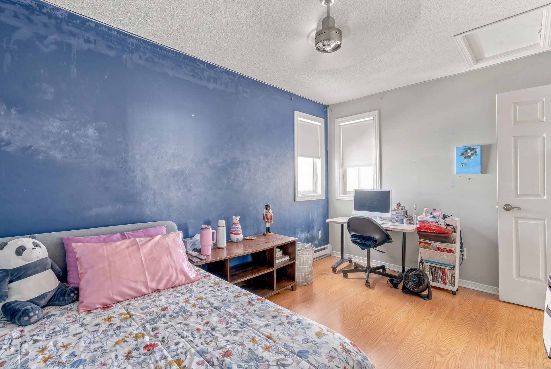
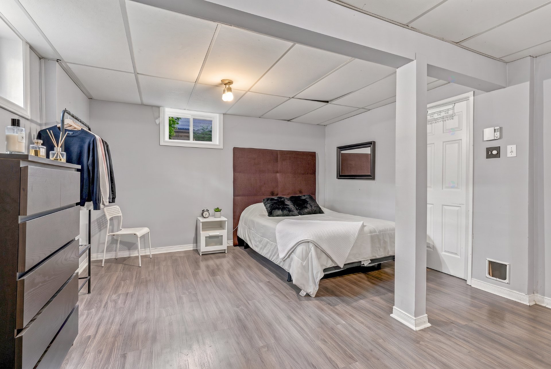
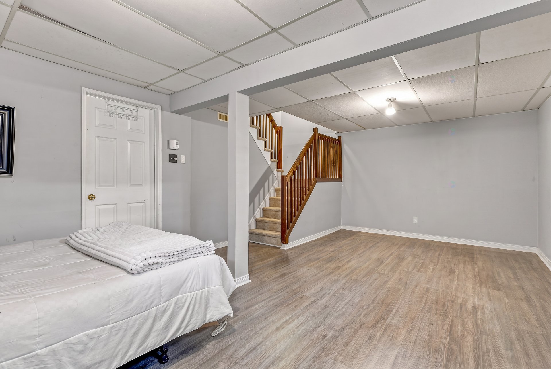
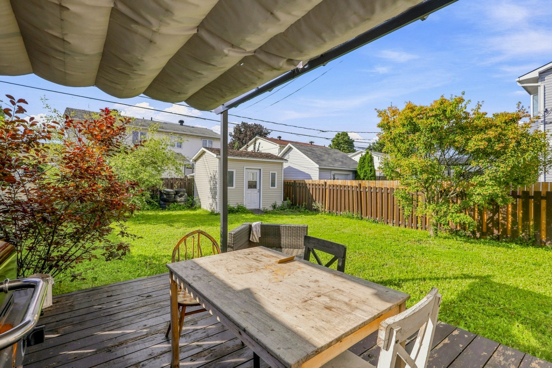
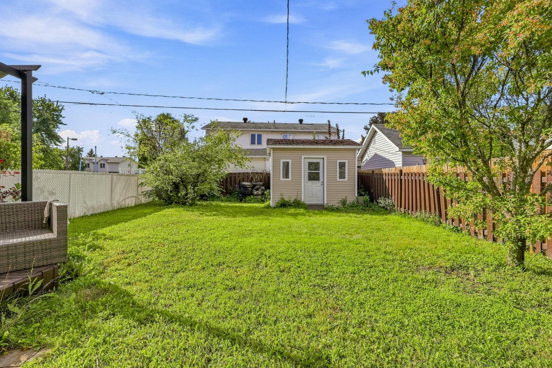
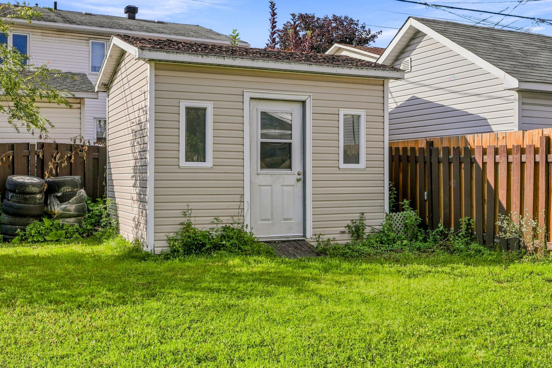
Available September 1st! Semi-detached property with 3 bedrooms, located in a quiet and family-friendly area on a cul-de-sac. Bright open-concept kitchen with a central island, finished basement, beautiful fenced backyard with a lovely patio and shed, as well as parking for up to 3 cars. Close to all amenities and highways. 5 appliances included. Credit check mandatory.
Details
Room dimension
| Room | Floor | Dimensions | Floor covering |
|---|---|---|---|
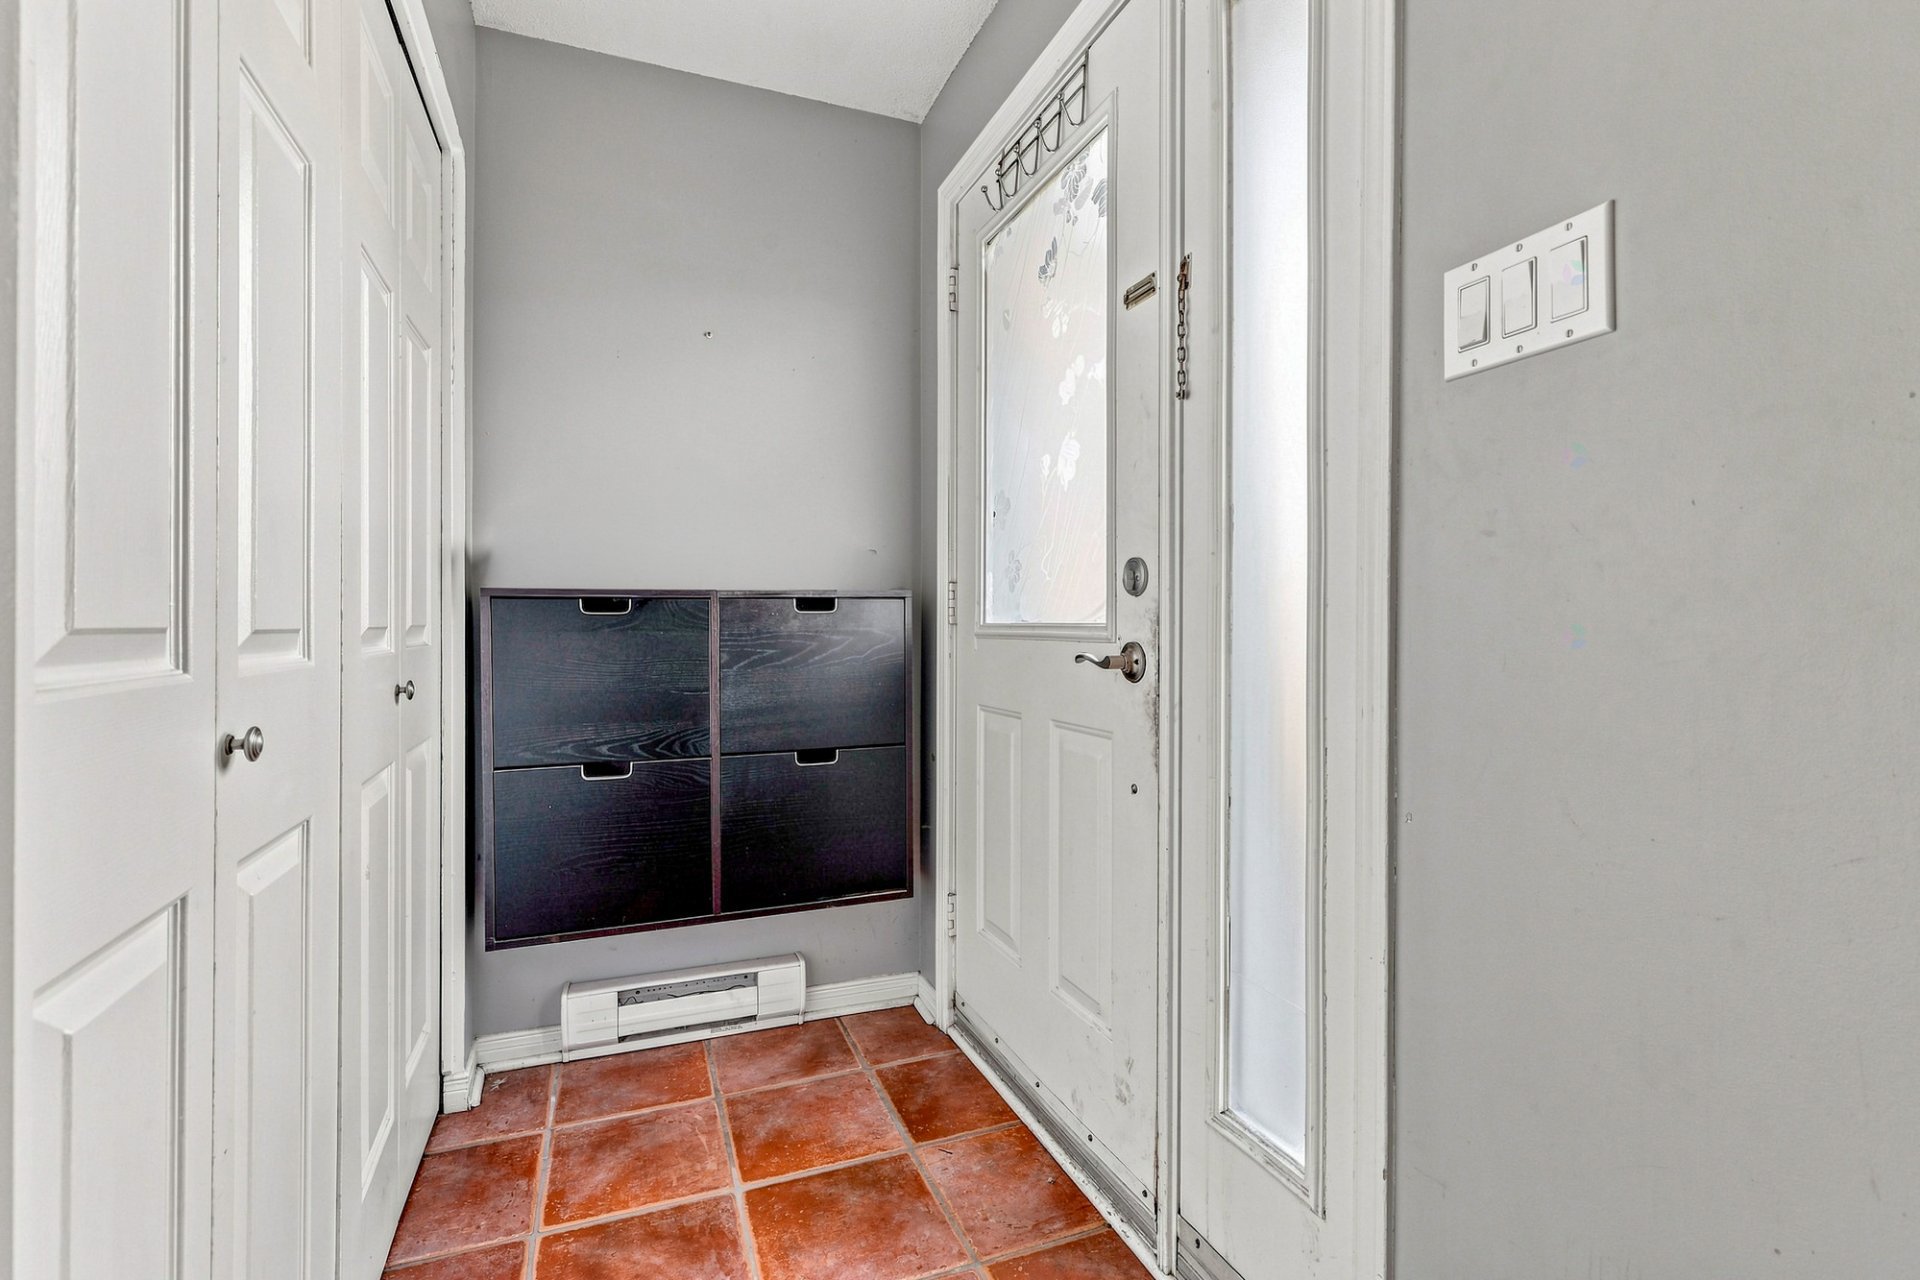
| Hall | 1st level/Ground floor | 6.2 X 3.6 ft / 1.88 X 1.07 m | |
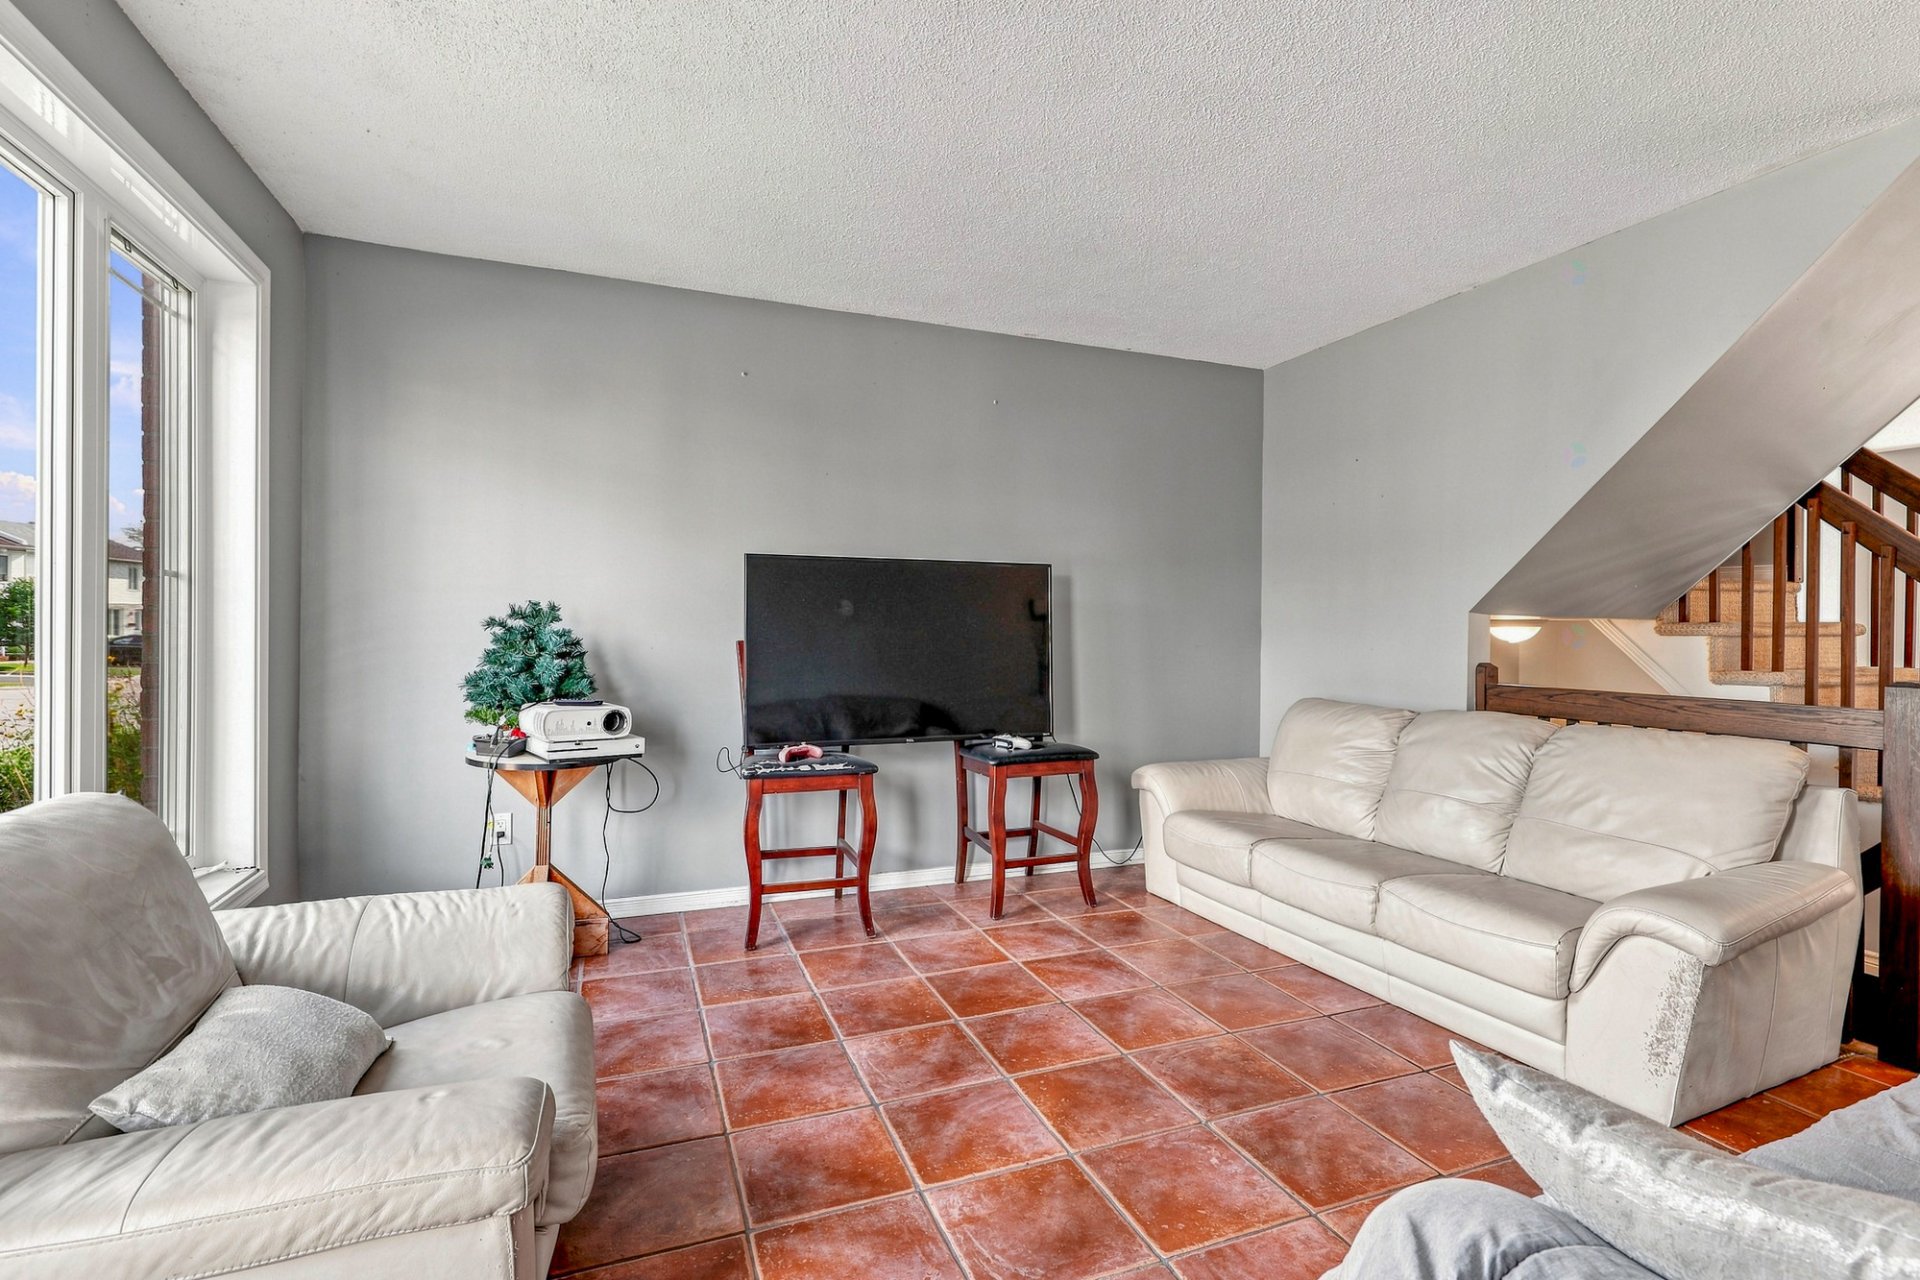
| Living room | 1st level/Ground floor | 12.11 X 11.11 ft / 3.94 X 3.63 m | |
| Kitchen | 1st level/Ground floor | 13.11 X 11.7 ft / 4.24 X 3.53 m | |
| Dining room | 1st level/Ground floor | 10.8 X 10.2 ft / 3.25 X 3.10 m | |
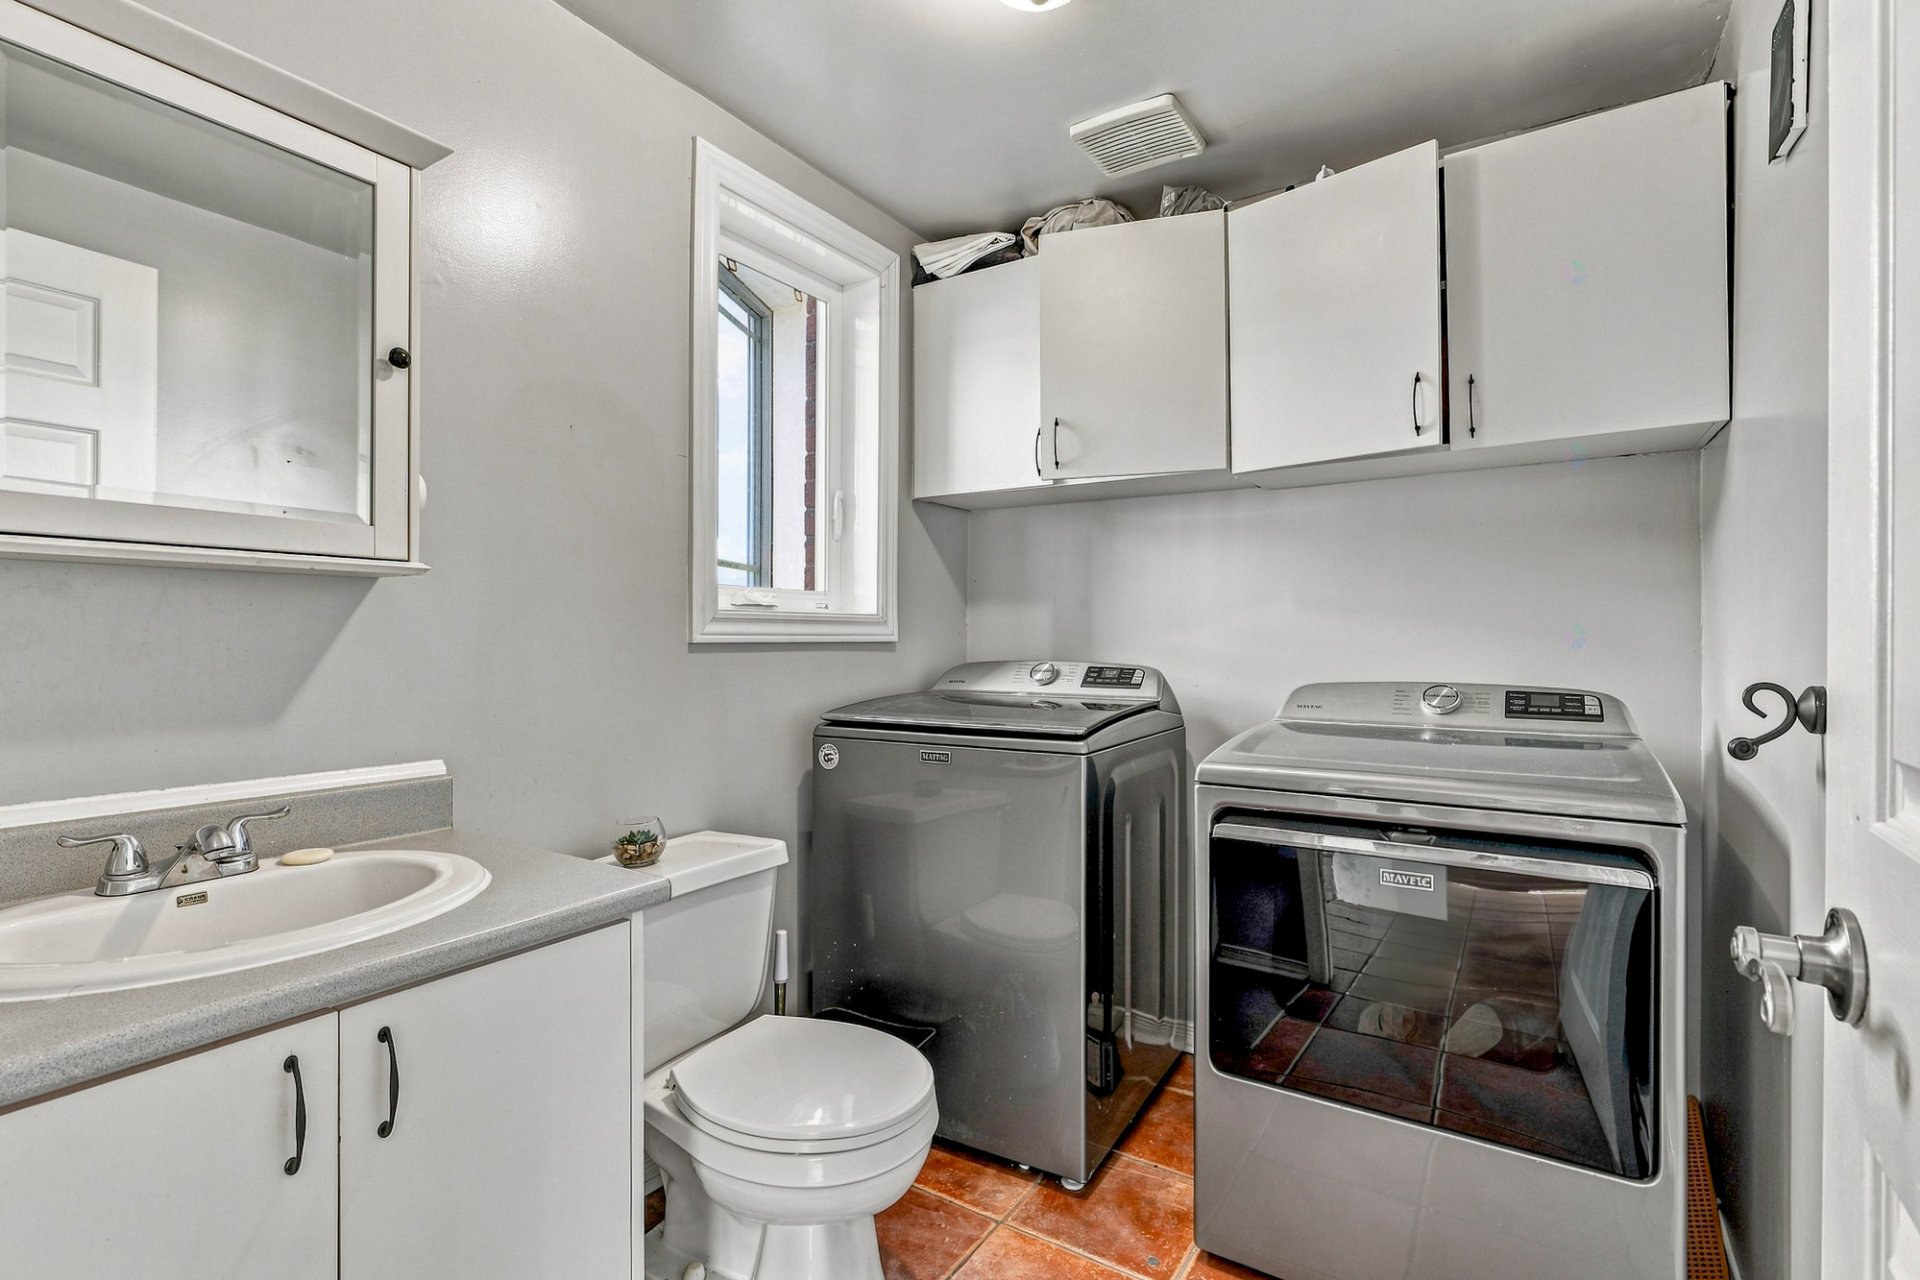
| Powder room | 1st level/Ground floor | 7.7 X 5.9 ft / 2.31 X 1.75 m | |
| Primary bedroom | 2nd level | 13.4 X 12.5 ft / 4.06 X 3.78 m | |
| Walk-in closet | 2nd level | 5.10 X 5.11 ft / 1.78 X 1.80 m | |
| Bedroom | 2nd level | 14.4 X 8.4 ft / 4.37 X 2.54 m | |
| Bedroom | 2nd level | 10.1 X 10.8 ft / 3.07 X 3.25 m | |
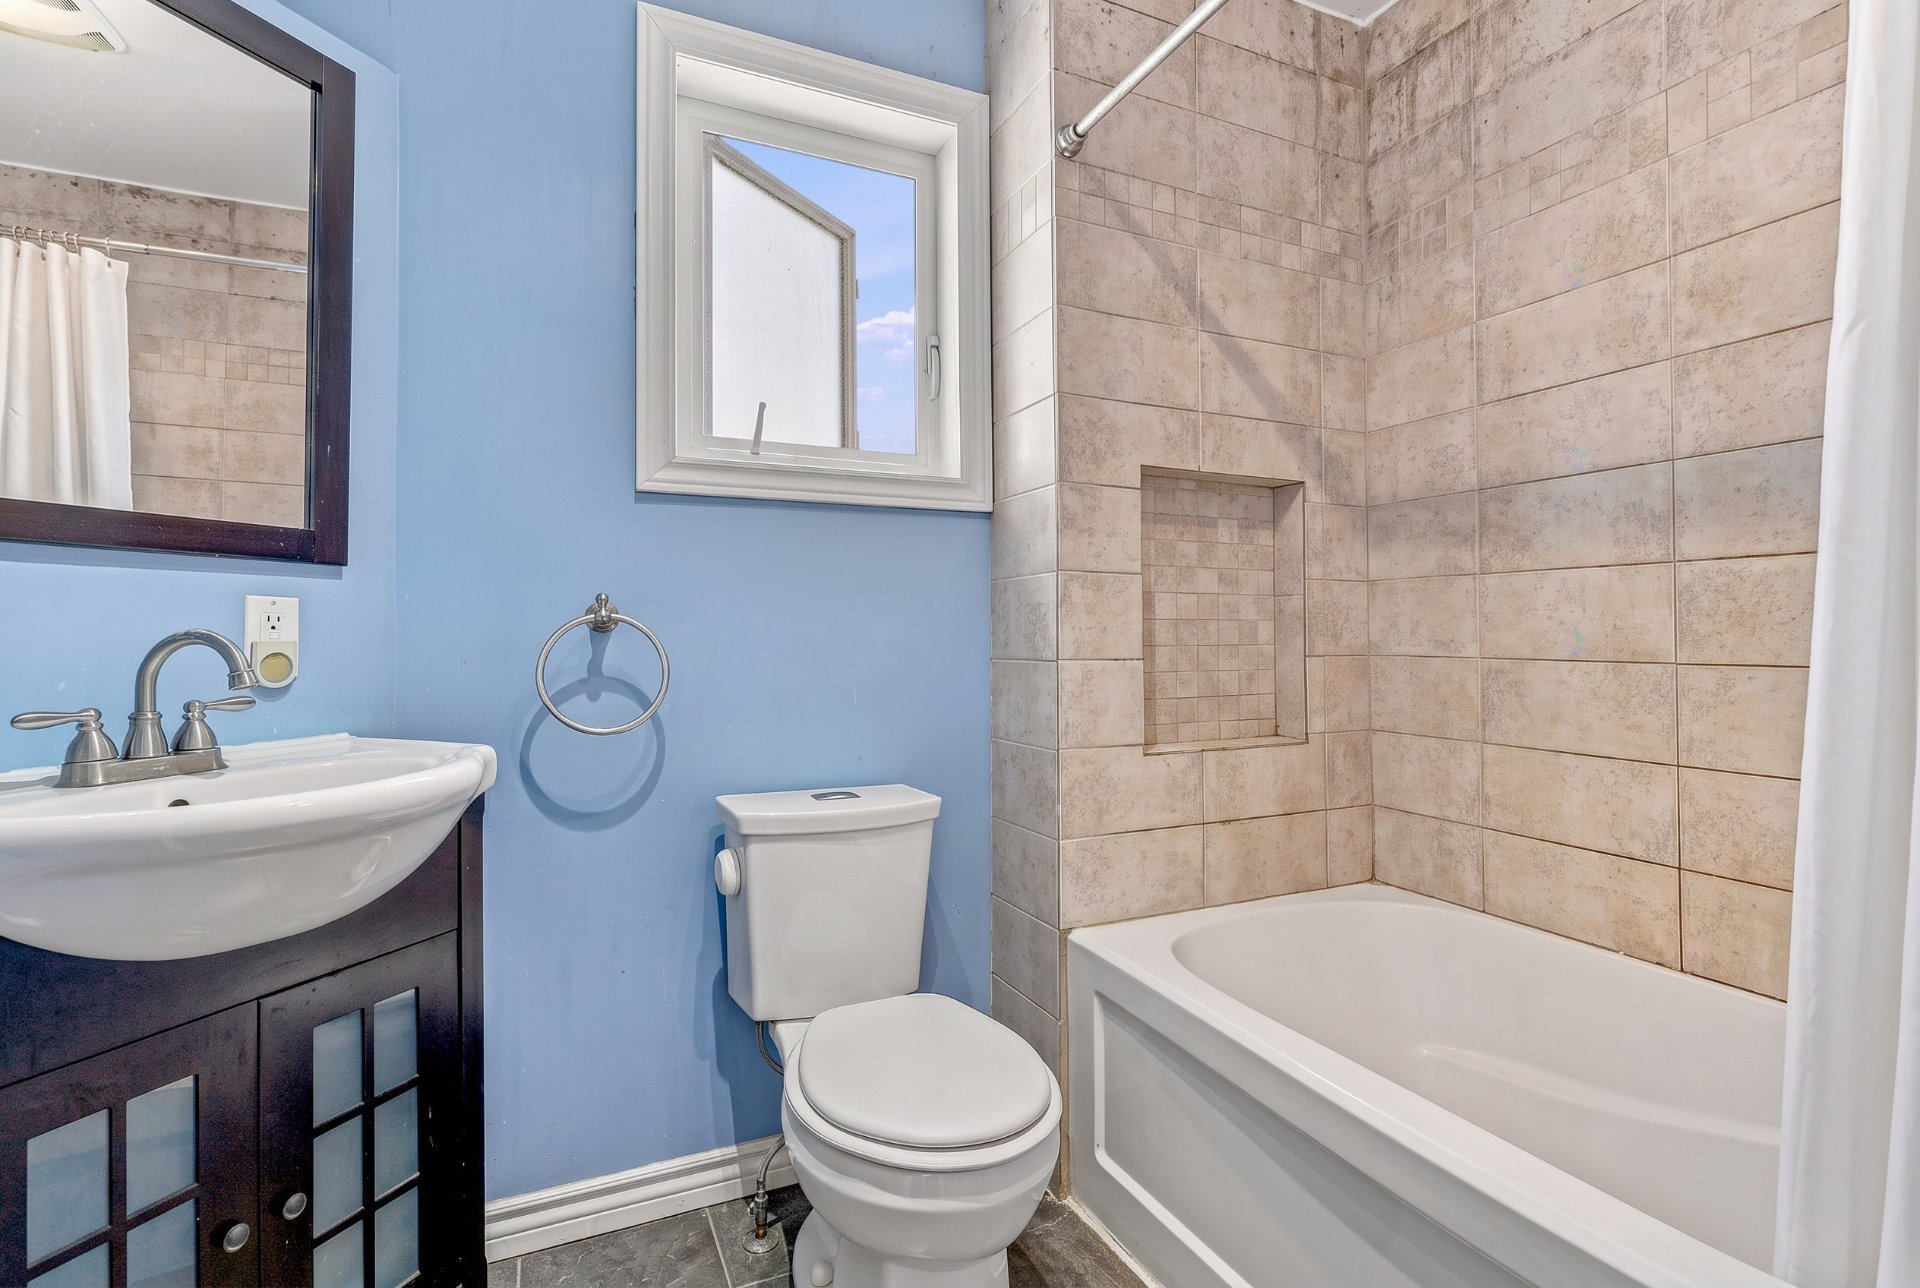
| Bathroom | 2nd level | 7.9 X 5.9 ft / 2.36 X 1.75 m | |
| Family room | Basement 1 | 21.6 X 13.6 ft / 6.55 X 4.11 m | |
| Storage | Basement 1 | 17.11 X 15.1 ft / 5.46 X 4.60 m |
Taxes and expenses
| Municipal | $1 |
| School | $1 |
Building and interior of the property
| Bedrooms | 3 |
| Bathrooms | 1 |
| Number of rooms | 12 |
| Number of rooms above ground | 3 |
| Living area | 1335 Square Feet |
| Items included in the sale | Refrigerator, stove, dishwasher, washer, dryer |
| Items excluded in the sale | Electricity, heating, Wi-Fi, snow removal |
| Land area | 342.4 square metre |
| Year built | 1990 |
| Municipal assessment (land) | $166,200 |
| Municipal assessment (building) | $271,600 |
| Municipal assessment (total) | $437,800 |
| Assessment year | 2026 |
| Available equipment | Outdoor storage space |
| Available services | Electricity Connected, Sewer Connected, Water Connected |
| Distinctive features | Semi-detached |
| Driveway | Asphalt |
| Equipment available | Private yard |
| Foundation | Poured concrete |
| Heating energy | Electricity |
| Heating system | Electric baseboard units |
| Landscaping | Fenced |
| Parking | Driveway |
| Roofing | Asphalt shingles |
| Sewage system | Municipality |
| Siding | Brick, Vinyl |
| Water supply | Municipality |
| Window type | Casement, French door, Sliding |
| Windows | PVC |