$499,900
49 Rue Hamel
Gatineau (Gatineau)
Gatineau (Gatineau)
Type
Two or more stories
Bedrooms
3
Living area
1392.64 Square Feet
Bathrooms
1
MLS® 14904893


Property description
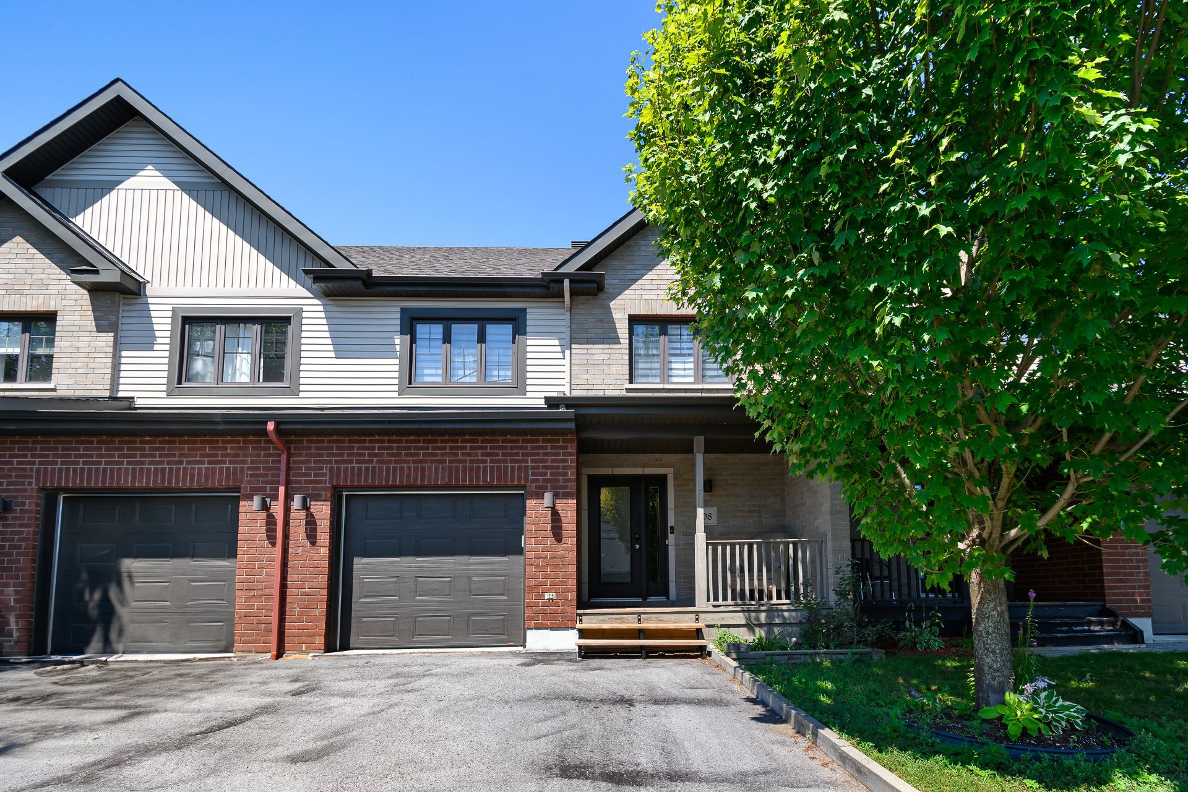
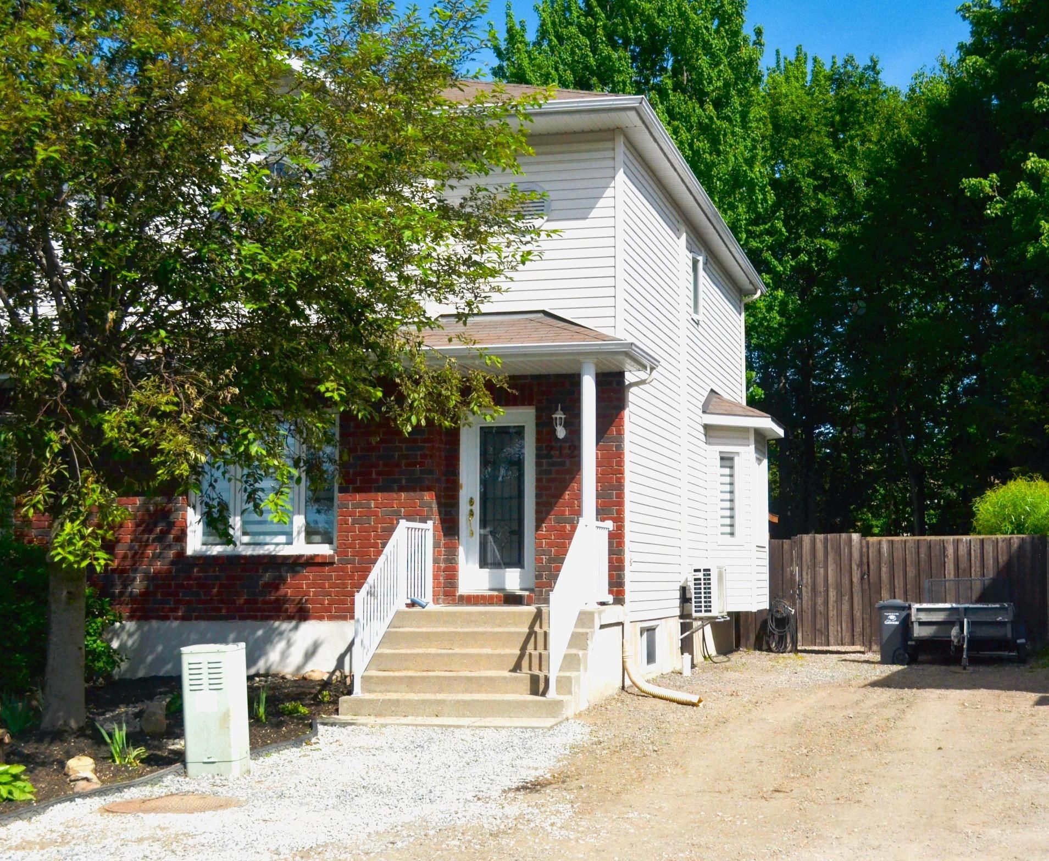
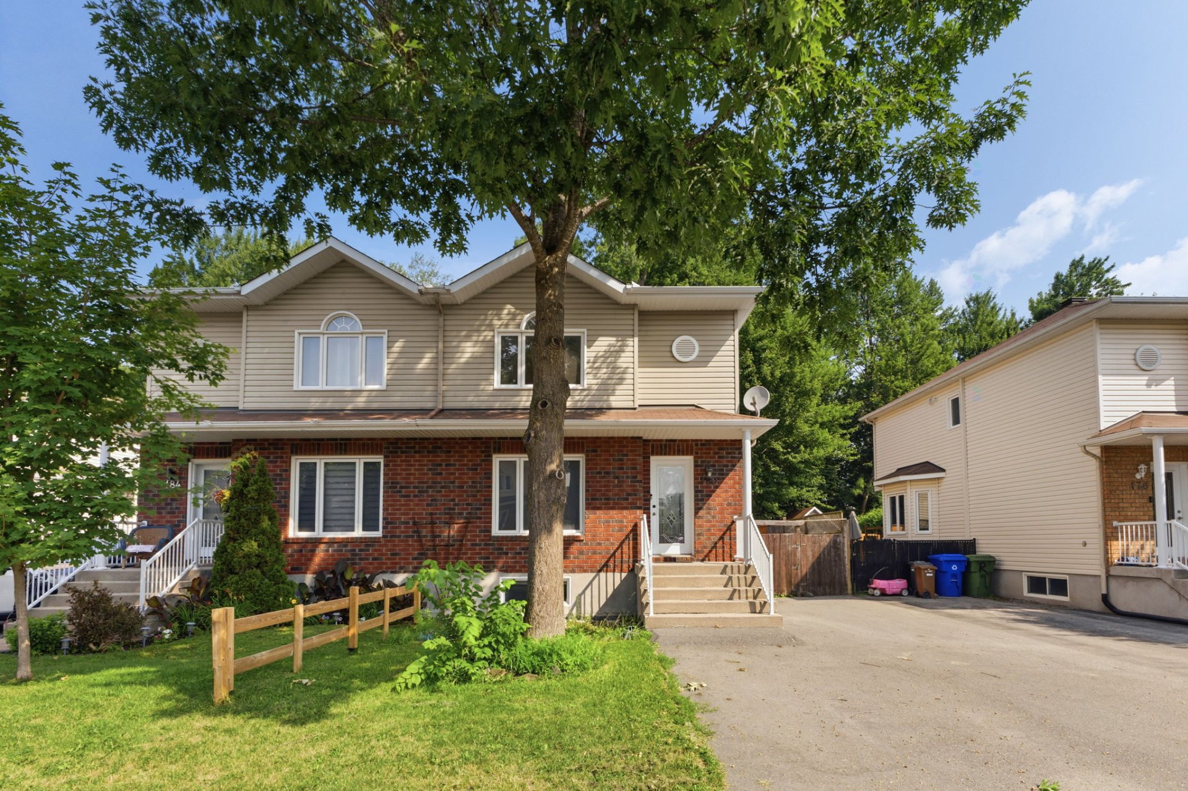
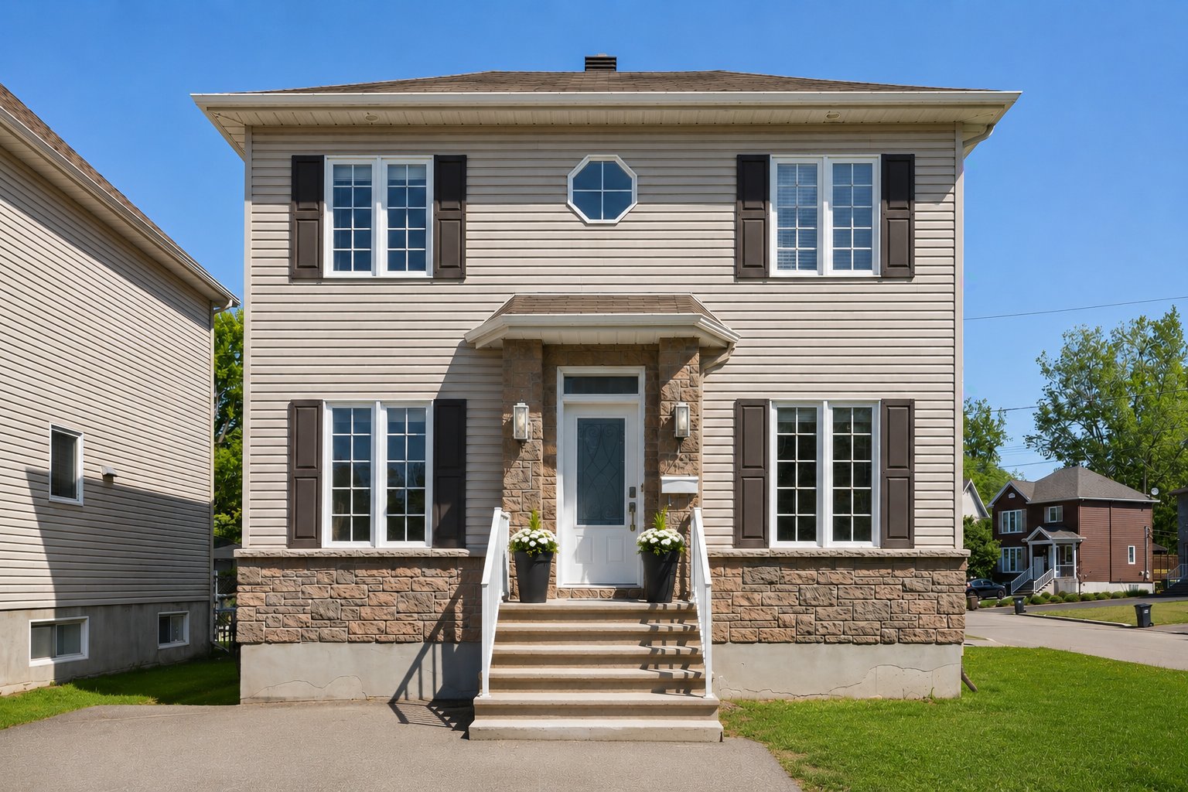
Charming two-storey property with large insulated garage! This warm and inviting home offers 3 bedrooms upstairs, 1 laundry room completely renovated in 2026, as well as 2 heat pumps ensuring optimal comfort year-round. Enjoy a spacious 10 x 26 ft patio, perfect for relaxing and entertaining. Its impressive 16 x 28 ft insulated garage, a rare find in the area, will appeal to handymen, outdoor enthusiasts, or anyone looking for additional storage space.
Details
Located near
Bicycle path, Daycare centre, Elementary school, High school, Highway, Park, Public transportation
Room dimension
| Room | Floor | Dimensions | Floor covering |
|---|---|---|---|
| Hall | 1st level/Ground floor | 5.6 X 5.9 ft / 1.68 X 1.75 m | Ceramic |
| Other | 1st level/Ground floor | 9.2 X 9.6 ft / 2.79 X 2.90 m | Ceramic |
| Kitchen | 1st level/Ground floor | 9 X 14.5 ft / 2.74 X 4.39 m | Ceramic |
| Dining room | 1st level/Ground floor | 10 X 11 ft / 3.05 X 3.35 m | Laminate floor |
| Living room | 1st level/Ground floor | 10.10 X 12.4 ft / 3.30 X 3.76 m | Laminate floor |
| Primary bedroom | 2nd level | 12 X 12.4 ft irr / 3.66 X 3.76 m irr | Laminate floor |
| Bedroom | 2nd level | 9.9 X 10.2 ft irr / 2.97 X 3.10 m irr | Laminate floor |
| Bedroom | 2nd level | 10.2 X 10 ft irr / 3.10 X 3.05 m irr | Laminate floor |
| Bathroom | 2nd level | 14.5 X 8.10 ft / 4.39 X 2.69 m | Ceramic |
| Family room | Basement 1 | 10.2 X 11.9 ft / 3.10 X 3.58 m | Concrete |
| Bedroom | Basement 1 | 10 X 9.6 ft / 3.05 X 2.90 m | Concrete |
| Bedroom | Basement 1 | 9.5 X 13.10 ft / 2.87 X 4.22 m | Concrete |
| Bathroom | Basement 1 | 10 X 8.6 ft / 3.05 X 2.59 m | Concrete |
Taxes and expenses
| Municipal | $4,735 |
| School | $381 |
Building and interior of the property
| Bedrooms | 3 |
| Bathrooms | 1 |
| Washrooms | 1 |
| Number of rooms | 13 |
| Number of rooms above ground | 3 |
| Living area | 1392.64 Square Feet |
| Expected delay of occupancy | 90 days |
| Items included in the sale | Water heater, wall-mounted heat pump x 2 |
| Items excluded in the sale | Refrigerator, stove, washer and dryer, and a 2-post lift in the garage. |
| Dimension of the front of the building | 7.99 metres |
| Dimension of the depth of building | 8.14 metres |
| Land area | 433.9 square metre |
| Dimension of the front of the land | 30.48 metres |
| Dimension of the depth of the land | 14.94 metres |
| Year built | 2007 |
| Municipal assessment (land) | $195,300 |
| Municipal assessment (building) | $369,700 |
| Municipal assessment (total) | $565,000 |
| Assessment year | 2026 |
| Available services | Electricity Connected, Sewer Connected, Water Connected |
| Basement | 6 feet and more, Partially finished |
| Bathroom / Washroom | Separate shower |
| Distinctive features | Detached |
| Driveway | Asphalt |
| Equipment available | Air exchange system, Central vacuum cleaner system installation, Electric garage door opener, Private yard, Wall-mounted heat pump |
| Foundation | Poured concrete |
| Garage | Detached, Heated, Single width |
| Heating energy | Electricity |
| Heating system | Electric baseboard units |
| Laundry | 1st level/Ground floor, In partial bathroom ground level, Powder room |
| Parking | Detached, Driveway, Garage |
| Roofing | Asphalt shingles |
| Sewage system | Municipality |
| Siding | Stone, Vinyl |
| Topography | Flat |
| Water supply | Municipality |
| Window type | Casement, French door, Sliding |
| Windows | PVC |
Addendum
| Property Features and Improvements: *Large insulated 16 x 28 ft garage, offering versatile space for storage, hobbies, or personal projects. *Laundry room fully renovated in 2026. *Two heat pump units ensuring optimal comfort throughout every season. *Air exchanger for improved indoor air quality. *Plumbing already installed for a central vacuum system. *Spacious 10 x 26 ft patio, perfect for enjoying the outdoors and entertaining family and friends. *Corner lot offering the possibility of being fenced to maximize outdoor space and privacy. *Located in a peaceful, family-friendly neighborhood, sought after for its quality of life. *Only a 7-minute walk from the Rapibus Lorrain station, making daily commuting convenient. *Close to schools, daycare centers, shops, restaurants, and Highway 50, this property perfectly combines comfort, space, and a prime location. An opportunity not to be missed! A property offering an excellent balance of comfort, functionality, and strategic location! |