$369,800
397 Rue Haspect
Gatineau (Buckingham)
Gatineau (Buckingham)
Type
Two or more stories
Bedrooms
3
Living area
1160 Square Feet
Bathrooms
1
MLS® 15198512


Property description
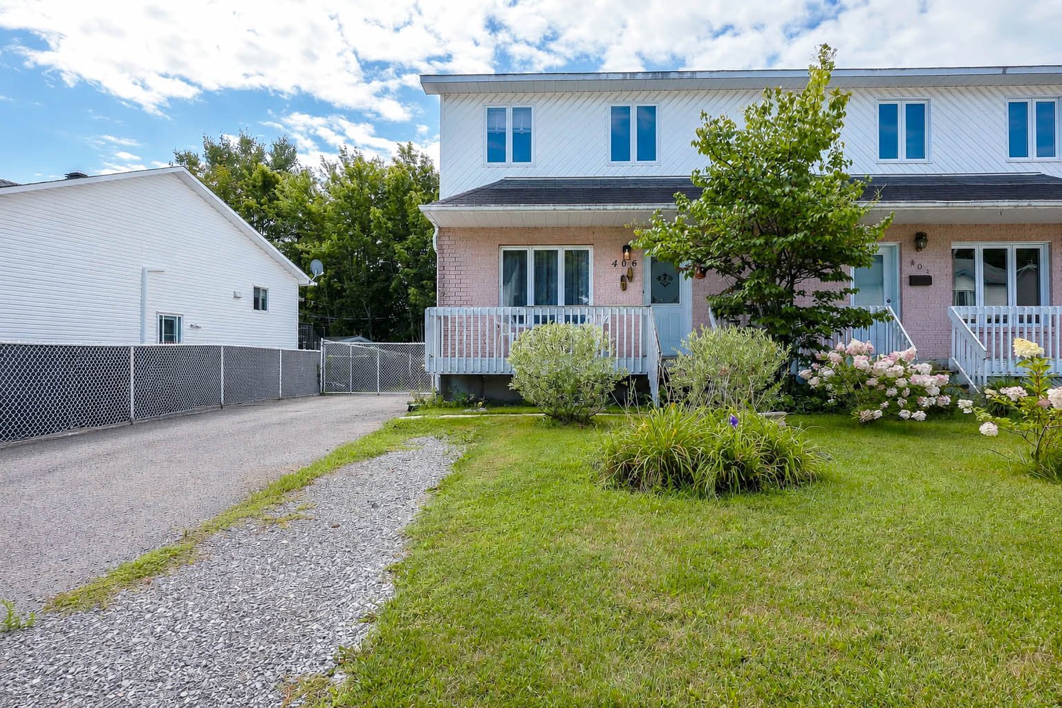
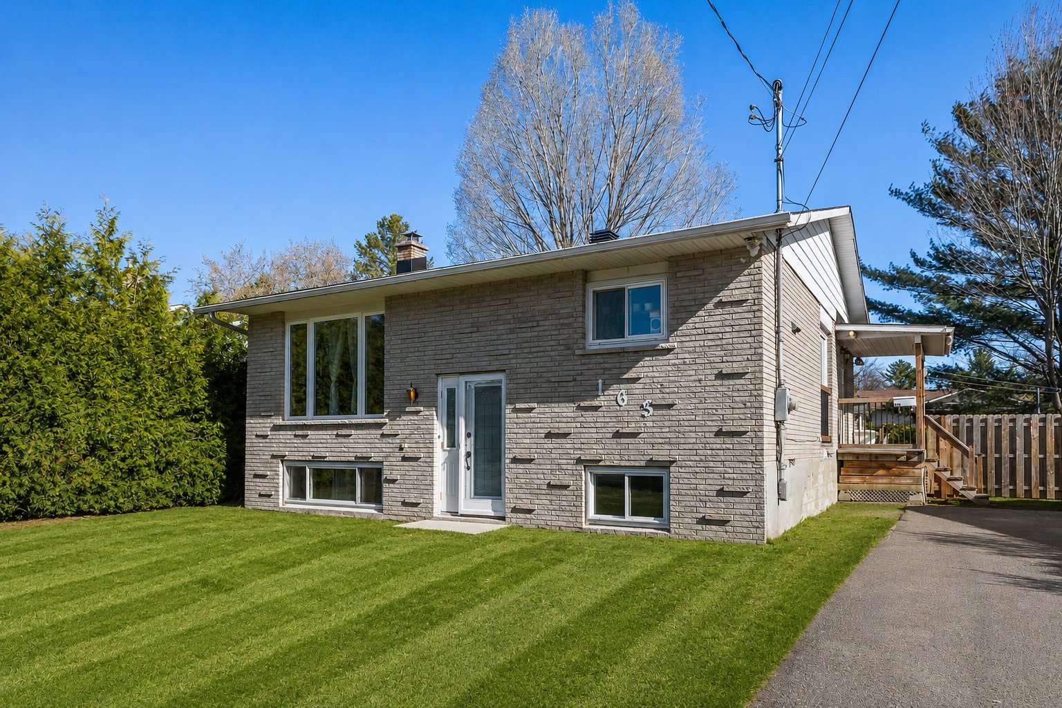
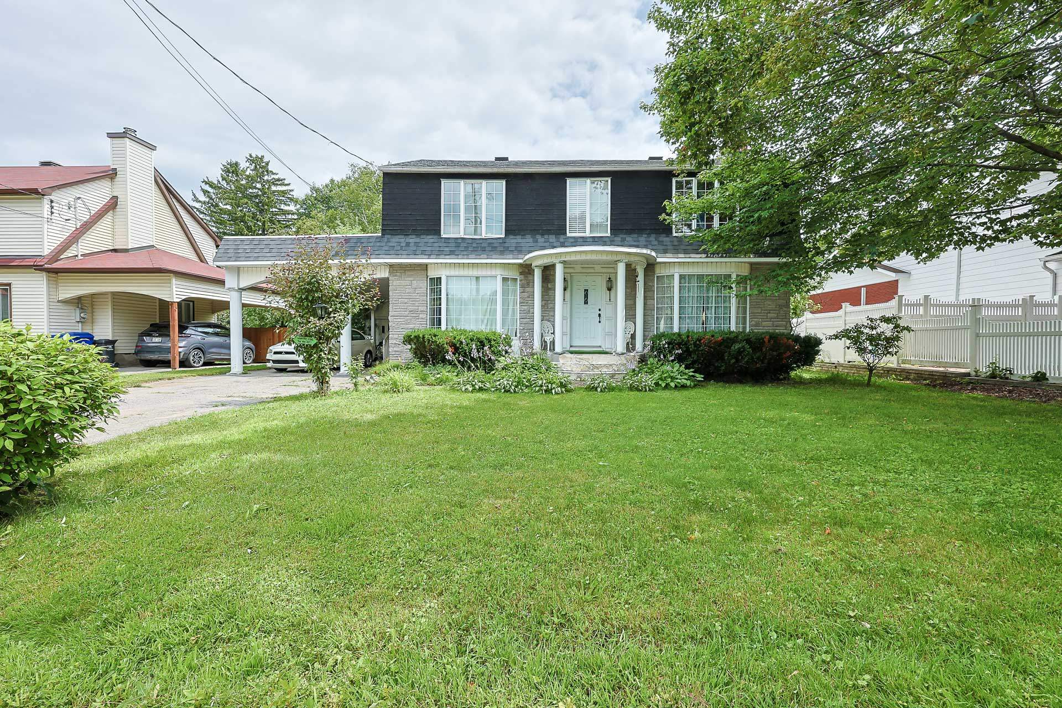
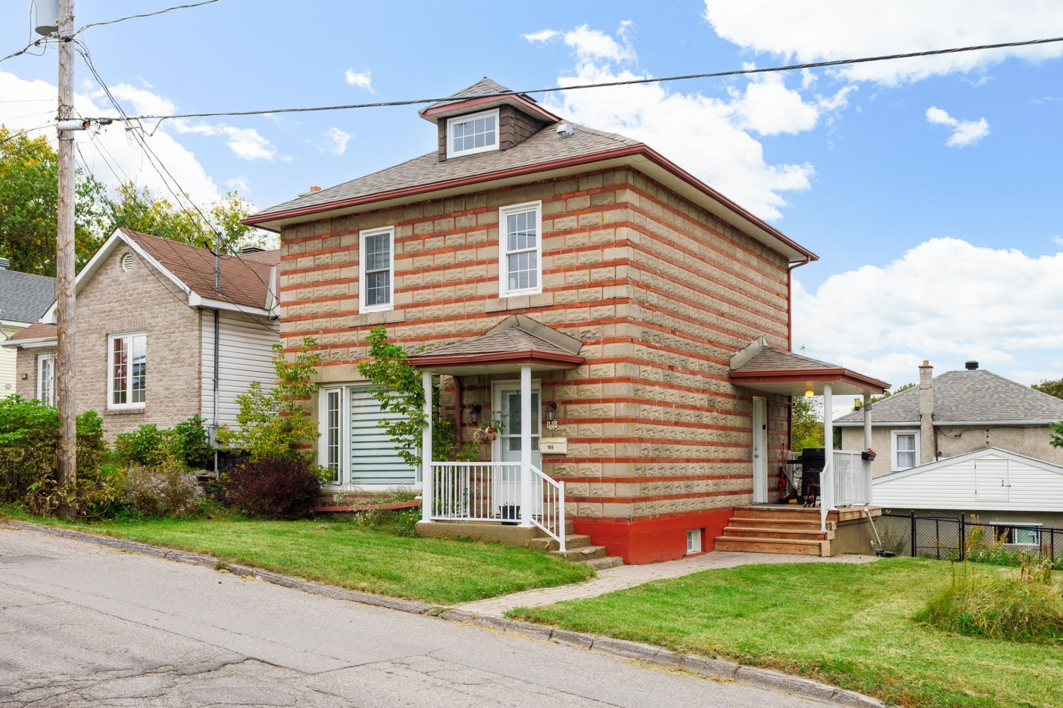
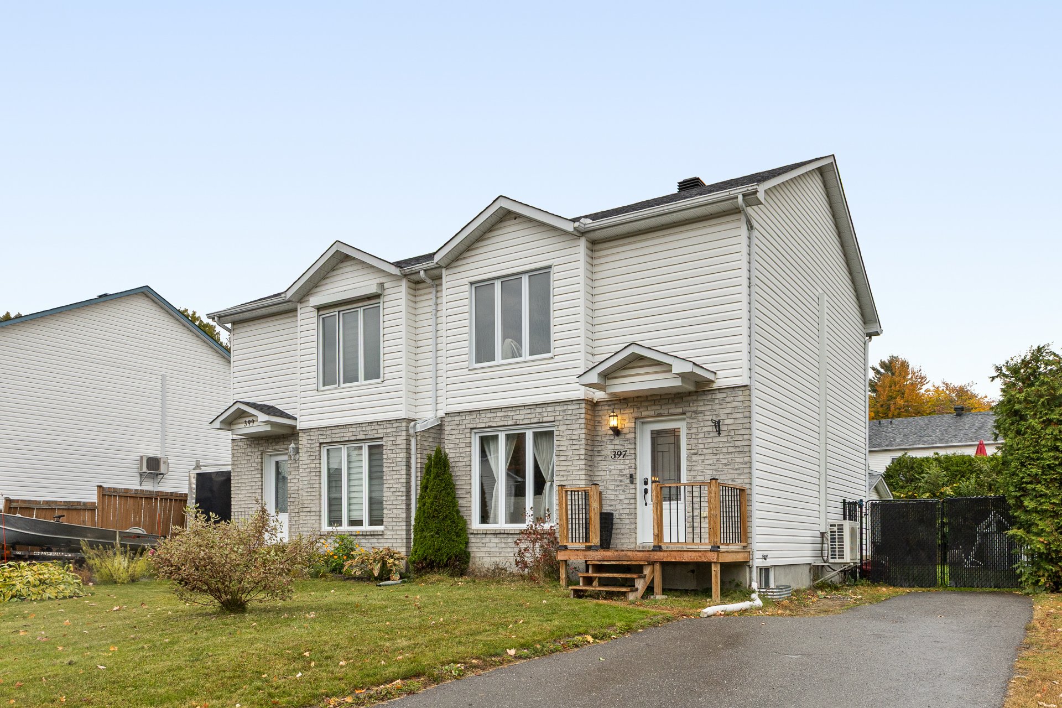
Spacious townhouse offering 1,160 sq. ft. of living space in the Buckingham neighborhood, with 3 bedrooms, 1 bathroom, and 1 powder room. Open-concept layout, plenty of windows, wall-mounted heat pump, and good-sized bedrooms. The partially finished basement includes a family room, a bedroom, and a laundry room. Private lot bordered by hedges, featuring an above-ground pool and outdoor storage. Many amenities nearby (schools, parks, sports facilities). Just 8 minutes from Highway 50 and 30 minutes from downtown Gatineau.
Details
Located near
ATV trail, Bicycle path, Daycare centre, Elementary school, Golf, High school, Hospital, Park, Public transportation, Snowmobile trail
Room dimension
| Room | Floor | Dimensions | Floor covering |
|---|---|---|---|
| Hall | 1st level/Ground floor | 7.3 X 3.5 ft / 2.21 X 1.04 m | Ceramic |
| Living room | 1st level/Ground floor | 14.11 X 12.3 ft / 4.55 X 3.73 m | Laminate floor |
| Dining room | 1st level/Ground floor | 11.10 X 10.5 ft / 3.61 X 3.18 m | Laminate floor |
| Kitchen | 1st level/Ground floor | 11.8 X 7.5 ft / 3.56 X 2.26 m | Ceramic |
| Powder room | 1st level/Ground floor | 6.8 X 2.8 ft / 2.03 X 0.81 m | Ceramic |
| Primary bedroom | 2nd level | 16.8 X 10.6 ft / 5.08 X 3.20 m | Laminate floor |
| Bathroom | 2nd level | 10.11 X 4.11 ft / 3.33 X 1.50 m | Ceramic |
| Bedroom | 2nd level | 14.10 X 12.1 ft / 4.52 X 3.68 m | Laminate floor |
| Family room | Basement 1 | 18.1 X 12.4 ft / 5.51 X 3.76 m | Laminate floor |
| Bedroom | Basement 1 | 12.9 X 11.10 ft / 3.89 X 3.61 m | Laminate floor |
| Laundry room | Basement 1 | 13.4 X 6.2 ft / 4.06 X 1.88 m | Concrete |
Taxes and expenses
| Municipal | $2,615 |
| School | $250 |
| Electricity | $2,550 |
Building and interior of the property
| Bedrooms | 3 |
| Bathrooms | 1 |
| Washrooms | 1 |
| Number of rooms | 11 |
| Number of rooms above ground | 2 |
| Number of basement bedrooms | 1 |
| Living area | 1160 Square Feet |
| Expected delay of occupancy | 30 days |
| Items included in the sale | Dishwasher (non-functional), refrigerator, stove, microwave, range hood, gazebo, blinds and curtains, water heater, pool and accessories, wall-mounted heat pump (three outlets), gazebo. |
| Land area | 4250 square foot |
| Dimension of the front of the land | 6.07 metres |
| Dimension of the depth of the land | 65.04 metres |
| Year built | 1991 |
| Municipal assessment (land) | $95,000 |
| Municipal assessment (building) | $246,300 |
| Municipal assessment (total) | $341,300 |
| Assessment year | 2026 |
| Available equipment | Outdoor storage space |
| Available services | Electricity Connected, Sewer Connected, Water Connected |
| Basement | 6 feet and more, Partially finished |
| Cupboard | Melamine |
| Distinctive features | Semi-detached, Street corner |
| Driveway | Asphalt |
| Equipment available | Private yard, Wall-mounted heat pump |
| Foundation | Poured concrete |
| Heating energy | Electricity |
| Heating system | Electric baseboard units |
| Landscaping | Bordered by hedges, Fenced |
| Laundry | Basement 1, Other, Other in basement |
| Parking | Driveway, With outside socket |
| Pool | Above-ground |
| Roofing | Asphalt shingles |
| Sewage system | Municipality |
| Siding | Brick, Vinyl |
| Topography | Flat |
| Water supply | Municipality |
| Window type | Casement, French door, Sliding |
| Windows | PVC |
Addendum
| 397 Rue Haspect, Gatineau Two-storey house, semi-detached Area: Buckingham 3 bedrooms 1 bathroom 1 powder room Interior: - 1,160 sq ft of living space. - The main level includes an entrance hall, living room, dining room, kitchen and powder room. - The second floor has the primary bedroom, a second bedroom and the bathroom. - The basement has a ceiling height of 6 feet or more and is partially finished with a family room, bedroom and laundry room. - Electric baseboards provide the main heating. Exterior: - Flat 4,250 sq ft corner lot, hedge-lined and fenced. - Above-ground pool with accessories, gazebo, deck and outdoor storage space. Parking: - Asphalt driveway with an exterior electrical outlet and space for 3 vehicles. Neighbourhood: - Several services nearby (schools, parks, sports facilities). - 8 minutes from Highway 50, 30 minutes from downtown Gatineau and 35 minutes from downtown Ottawa by car. Renovations & Improvements: 2021: Asphalt-shingle roof covering installed. 2023: Main- and second-floor windows replaced. 2023: Wall-mounted heat pump with three heads installed. 2024: Front balcony renovated. 2025: 60-gallon water heater replaced. Sold with legal warranty. |