La Pêche
Property description
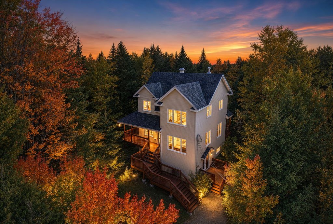
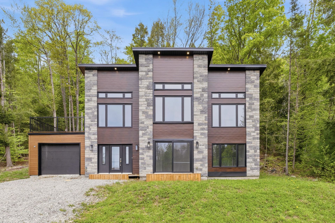
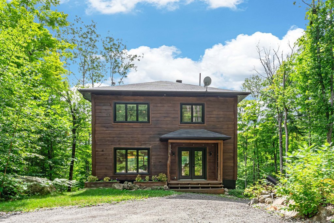
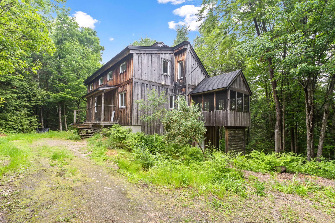
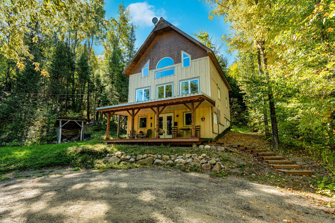
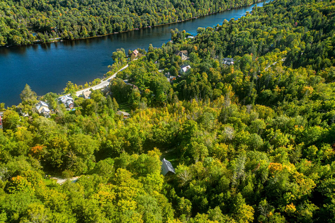
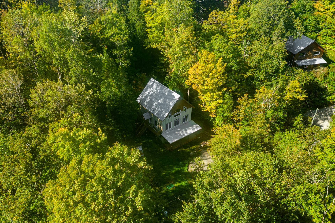
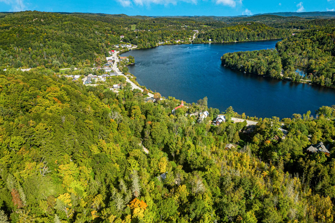
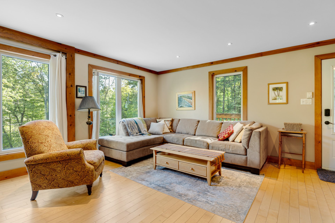
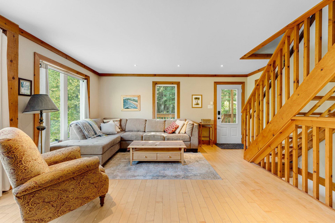
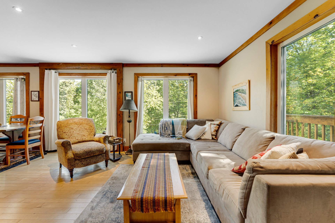
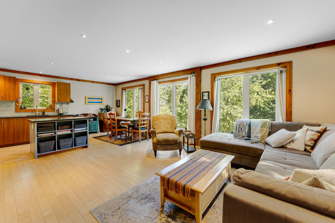
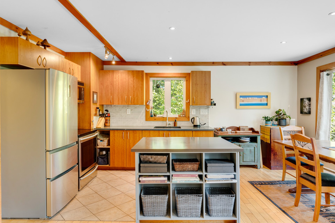
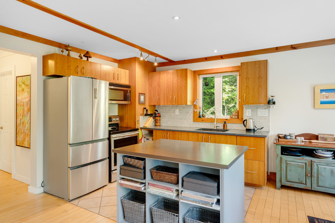
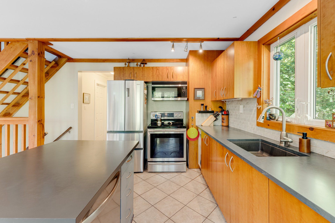
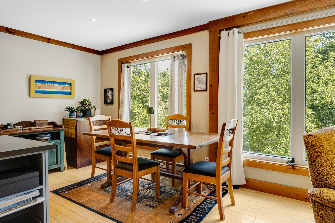
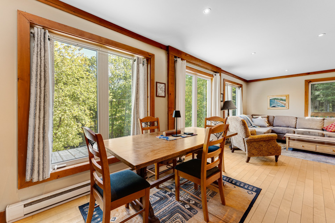
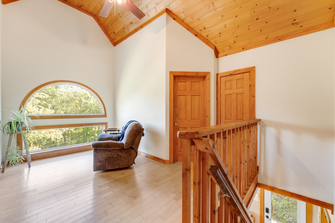
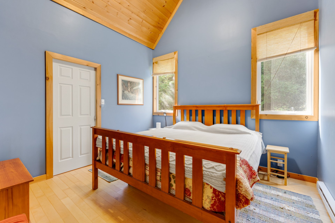
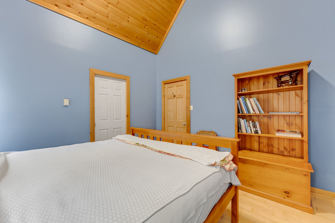
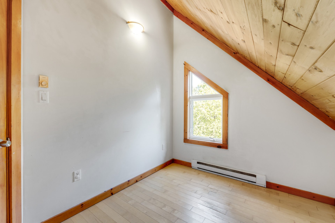
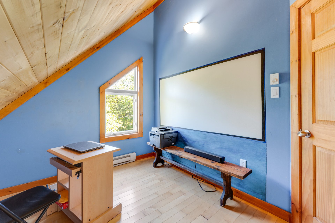
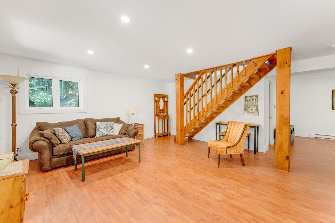
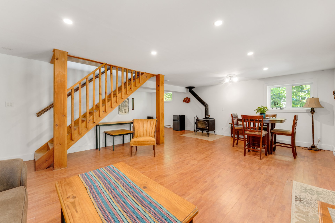
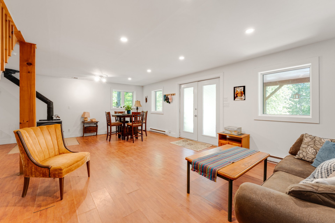
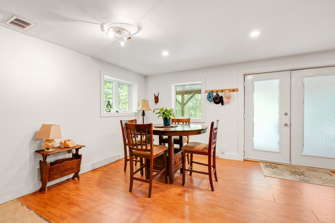
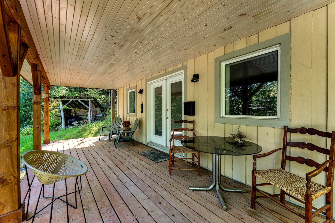
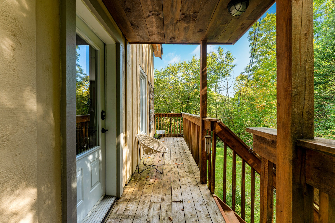
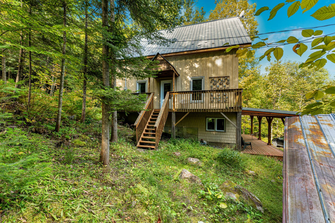
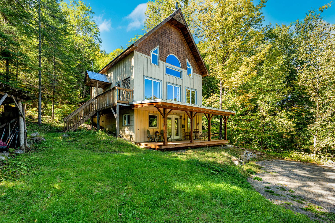
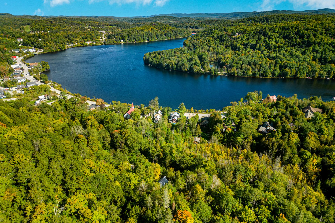
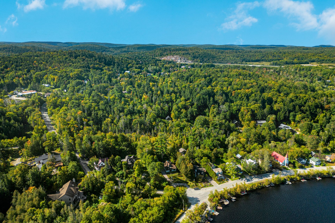
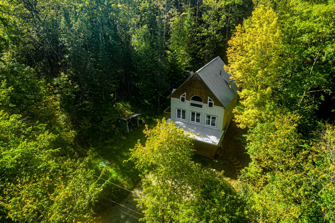
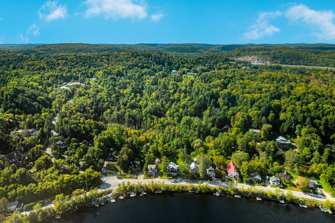
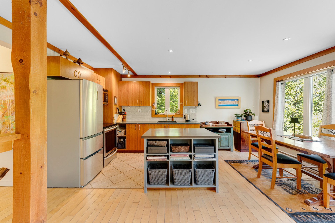
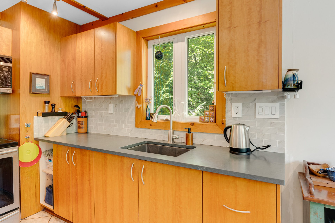
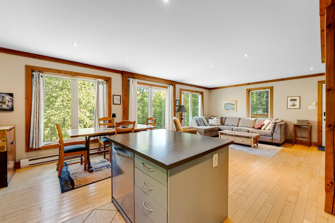
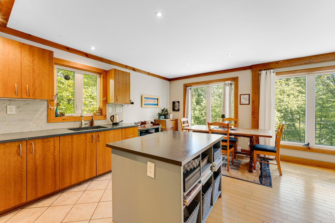
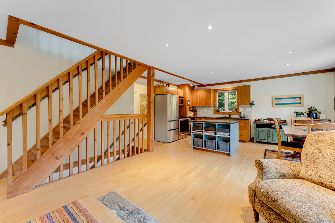
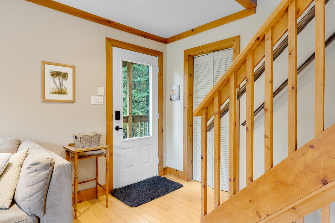
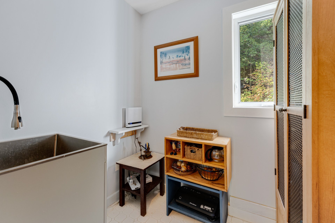
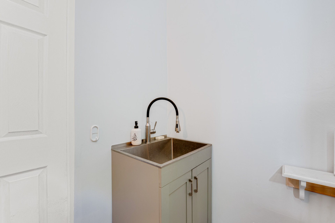
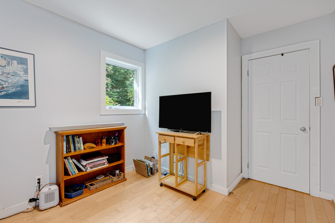
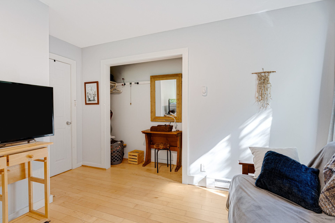
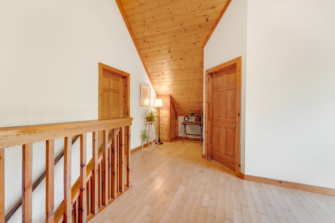
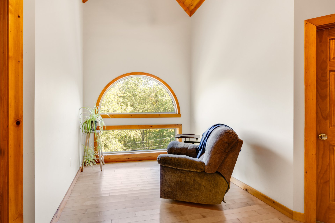
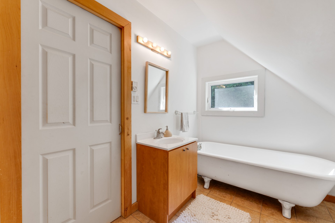
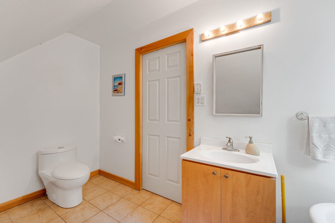
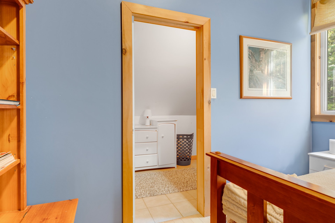
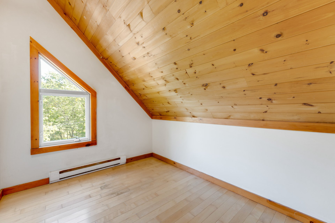
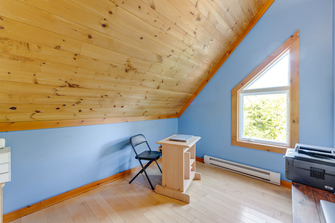
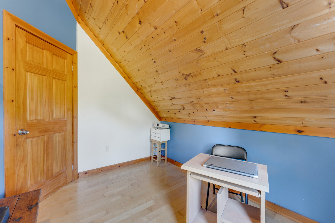
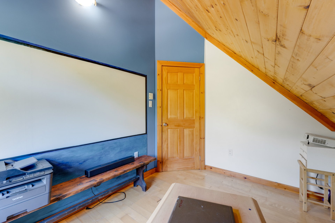
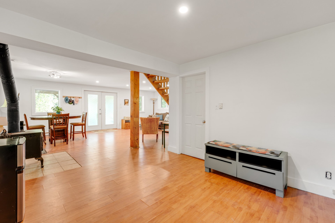
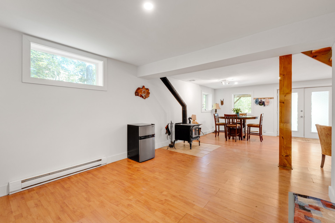
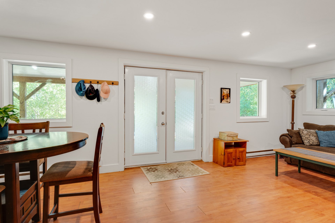
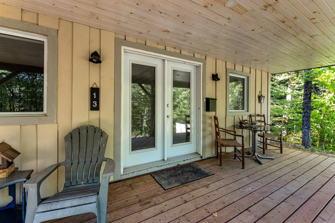
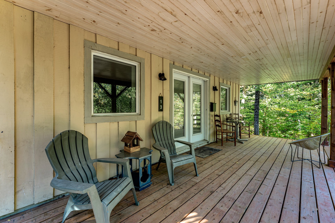
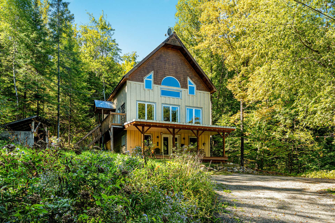
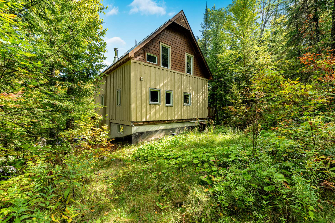
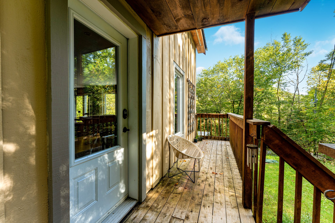
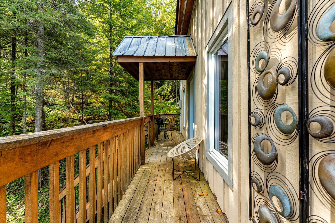
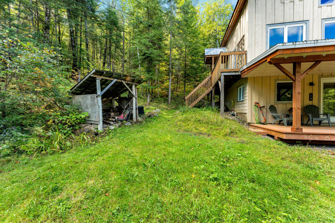
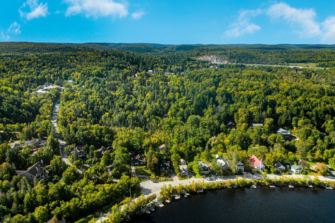
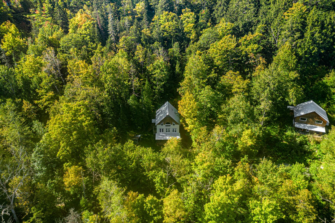
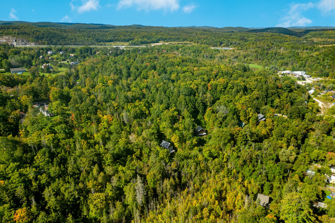
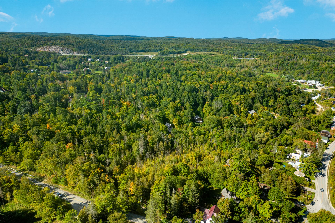
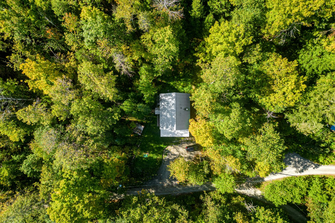
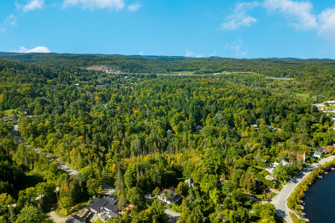
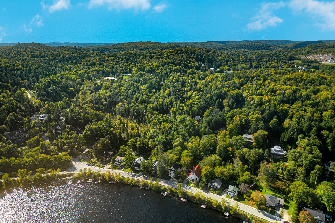
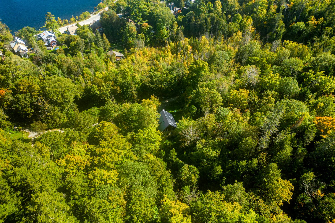
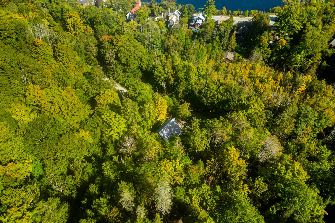
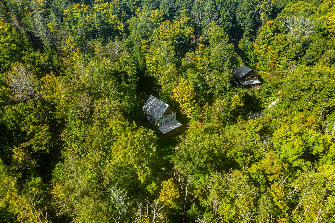
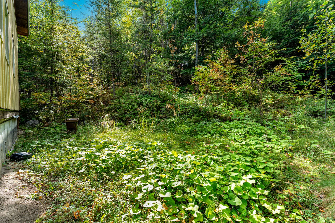
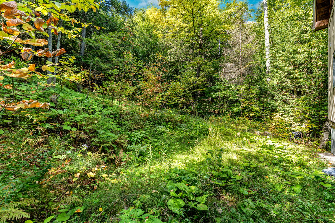
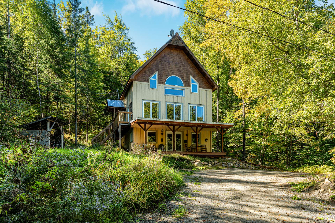
Live in the woods in the heart of Wakefield village! This three bedroom + guest room home with timber frame elements perched on a private wooded lot, mere steps from the Gatineau river, has so much to offer: Open concept on the main level, multiple living areas, 14 foot cathedral ceilings on the 3rd level, a lower level walk out to a large roofed deck, a 2nd level 120 ft.² side deck & entrance, a large laundry room with storage space and beautiful seasonal views. This is a rare opportunity to be able to live on a private and peaceful wooded lot in the heart of the village, and then walk to amenities and public river access. Act fast!
Details
Located near
Alpine skiing, Bicycle path, Cross-country skiing, Daycare centre, Elementary school, Golf, Highway, Other, Park, Public transportation
Room dimension
| Room | Floor | Dimensions | Floor covering |
|---|---|---|---|
| Living room | 1st level/Ground floor | 16.9 X 13.6 ft irr / 5.11 X 4.11 m irr | Wood |
| Kitchen | 1st level/Ground floor | 11.6 X 9.6 ft irr / 3.51 X 2.90 m irr | Wood |
| Dining room | 1st level/Ground floor | 12 X 7.4 ft irr / 3.66 X 2.24 m irr | Wood |
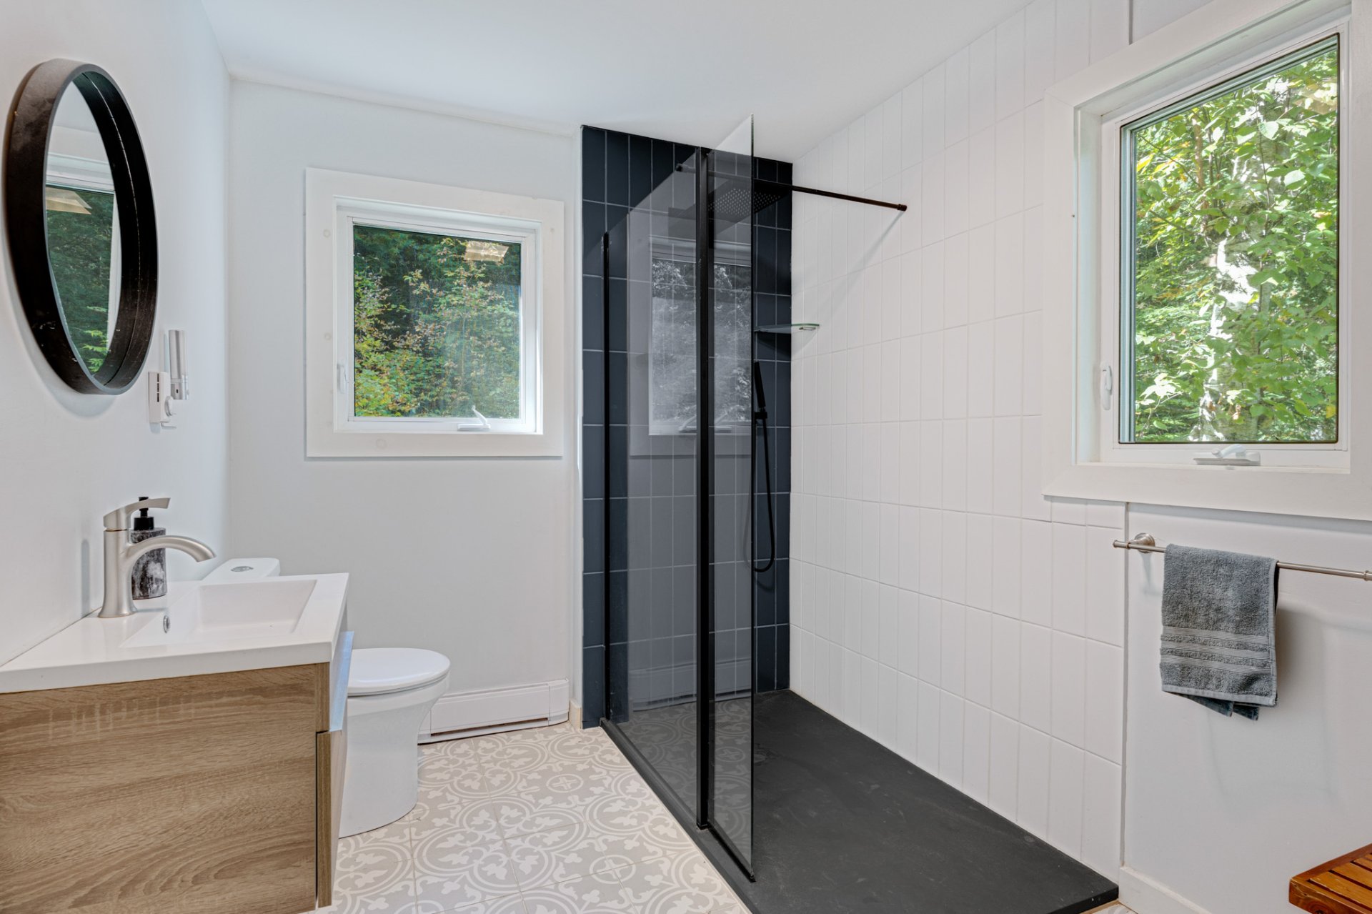
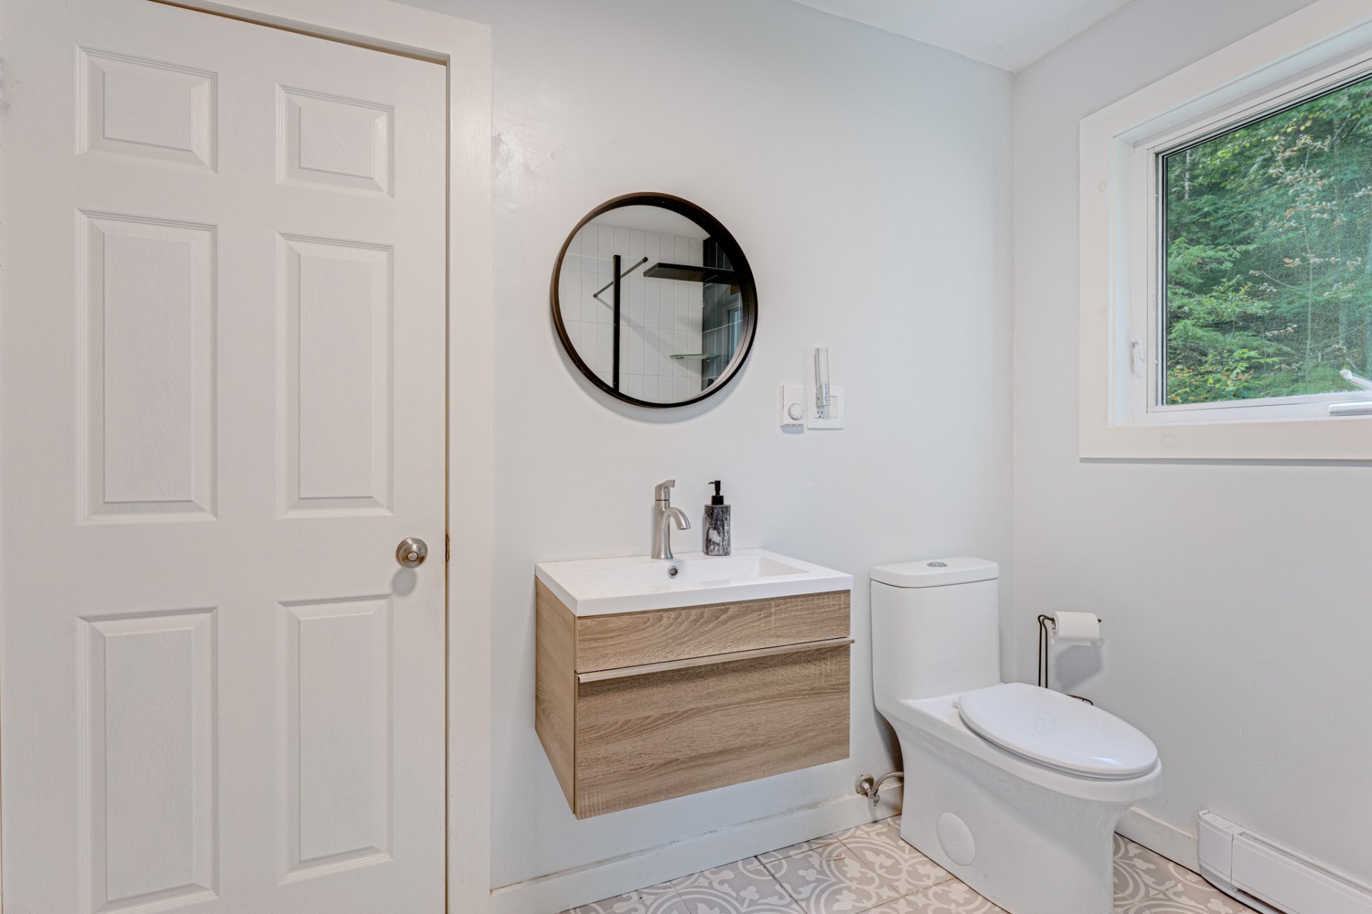
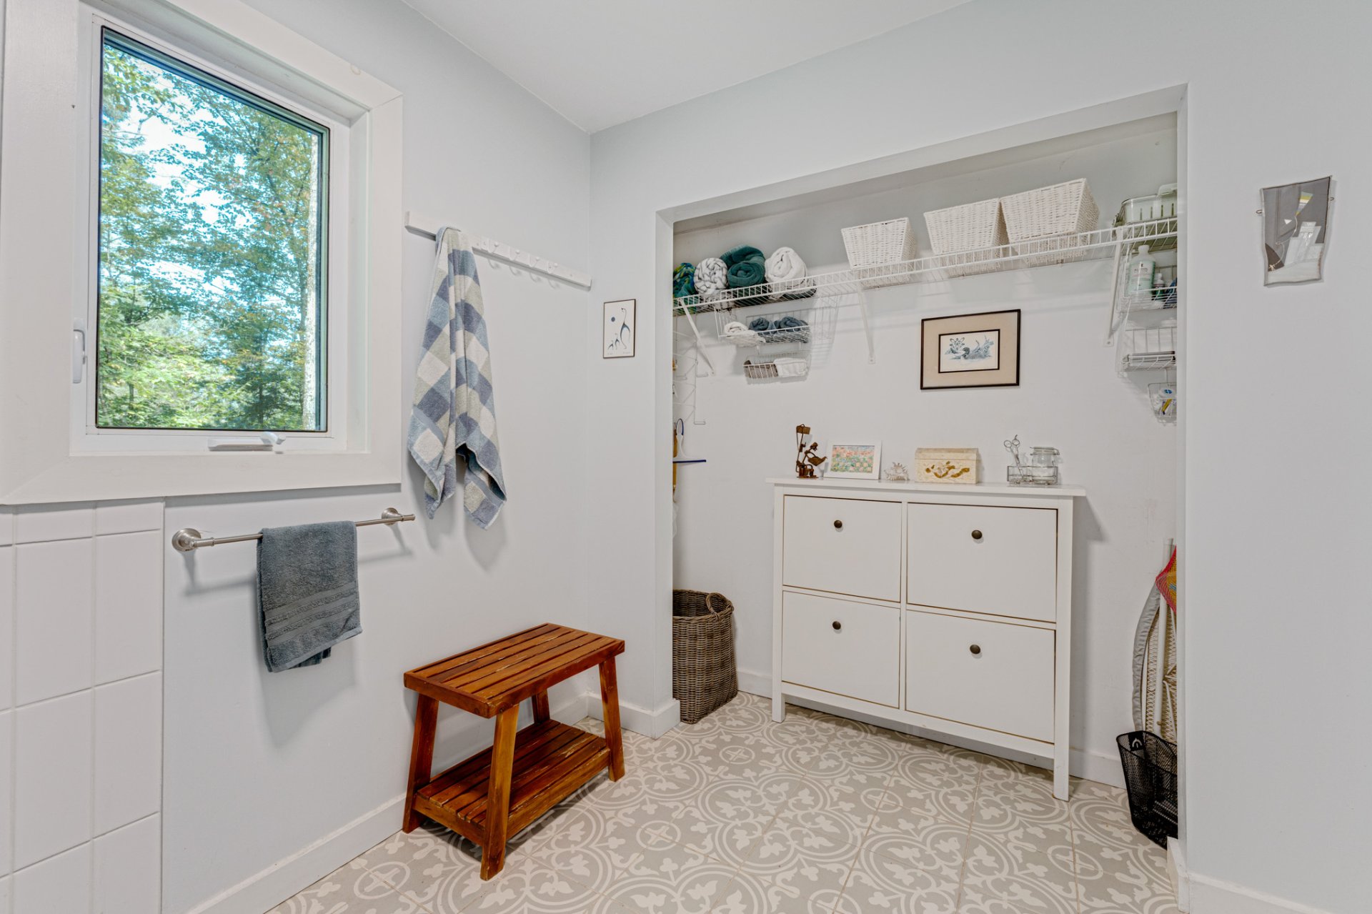
| Bathroom | 1st level/Ground floor | 9.9 X 7.3 ft / 2.97 X 2.21 m | Ceramic |
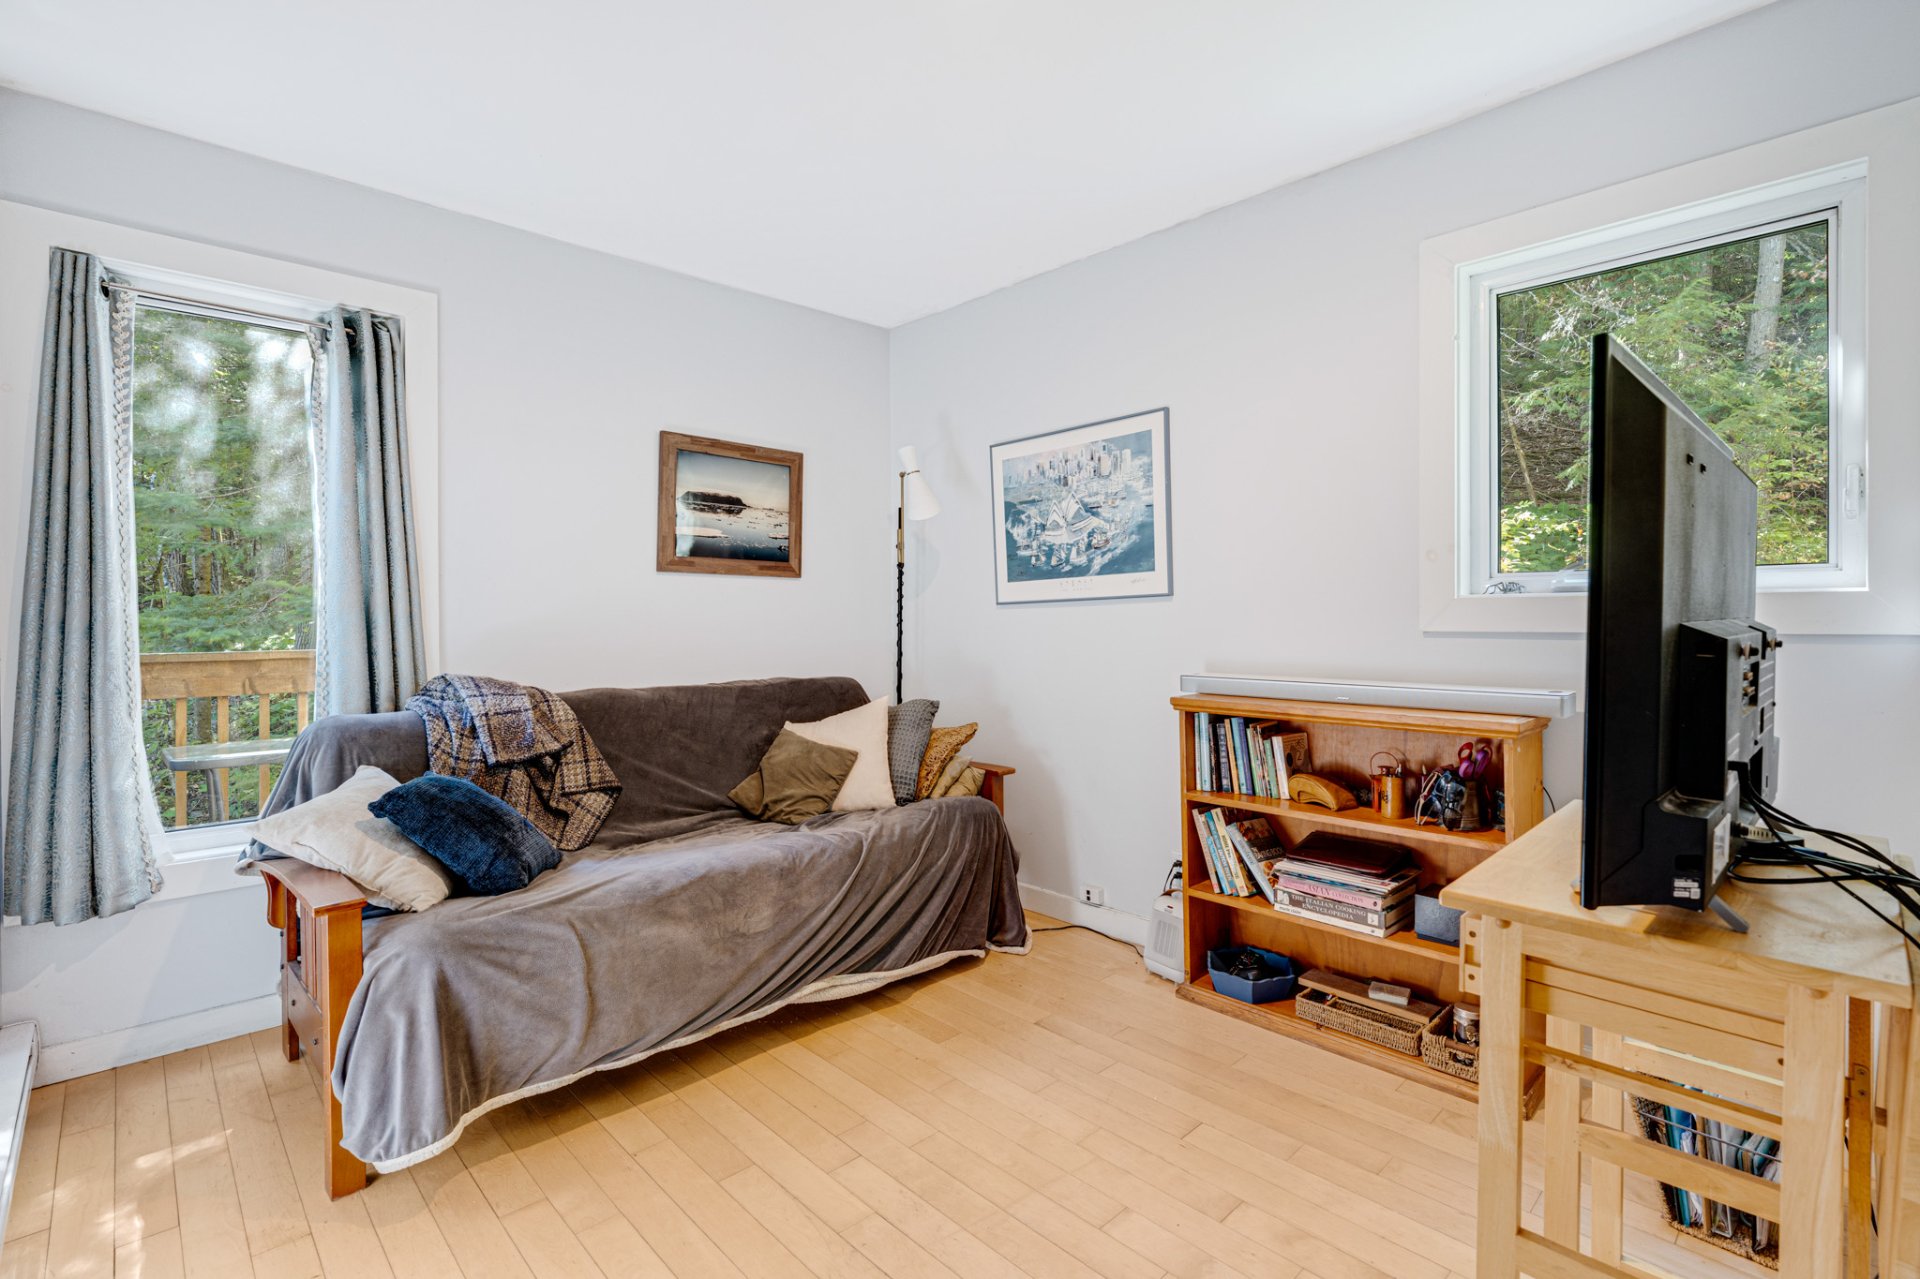
| Other | 1st level/Ground floor | 13.1 X 9.3 ft irr / 3.99 X 2.82 m irr | Wood |
| Other | 1st level/Ground floor | 6.4 X 5 ft / 1.93 X 1.52 m | Ceramic |
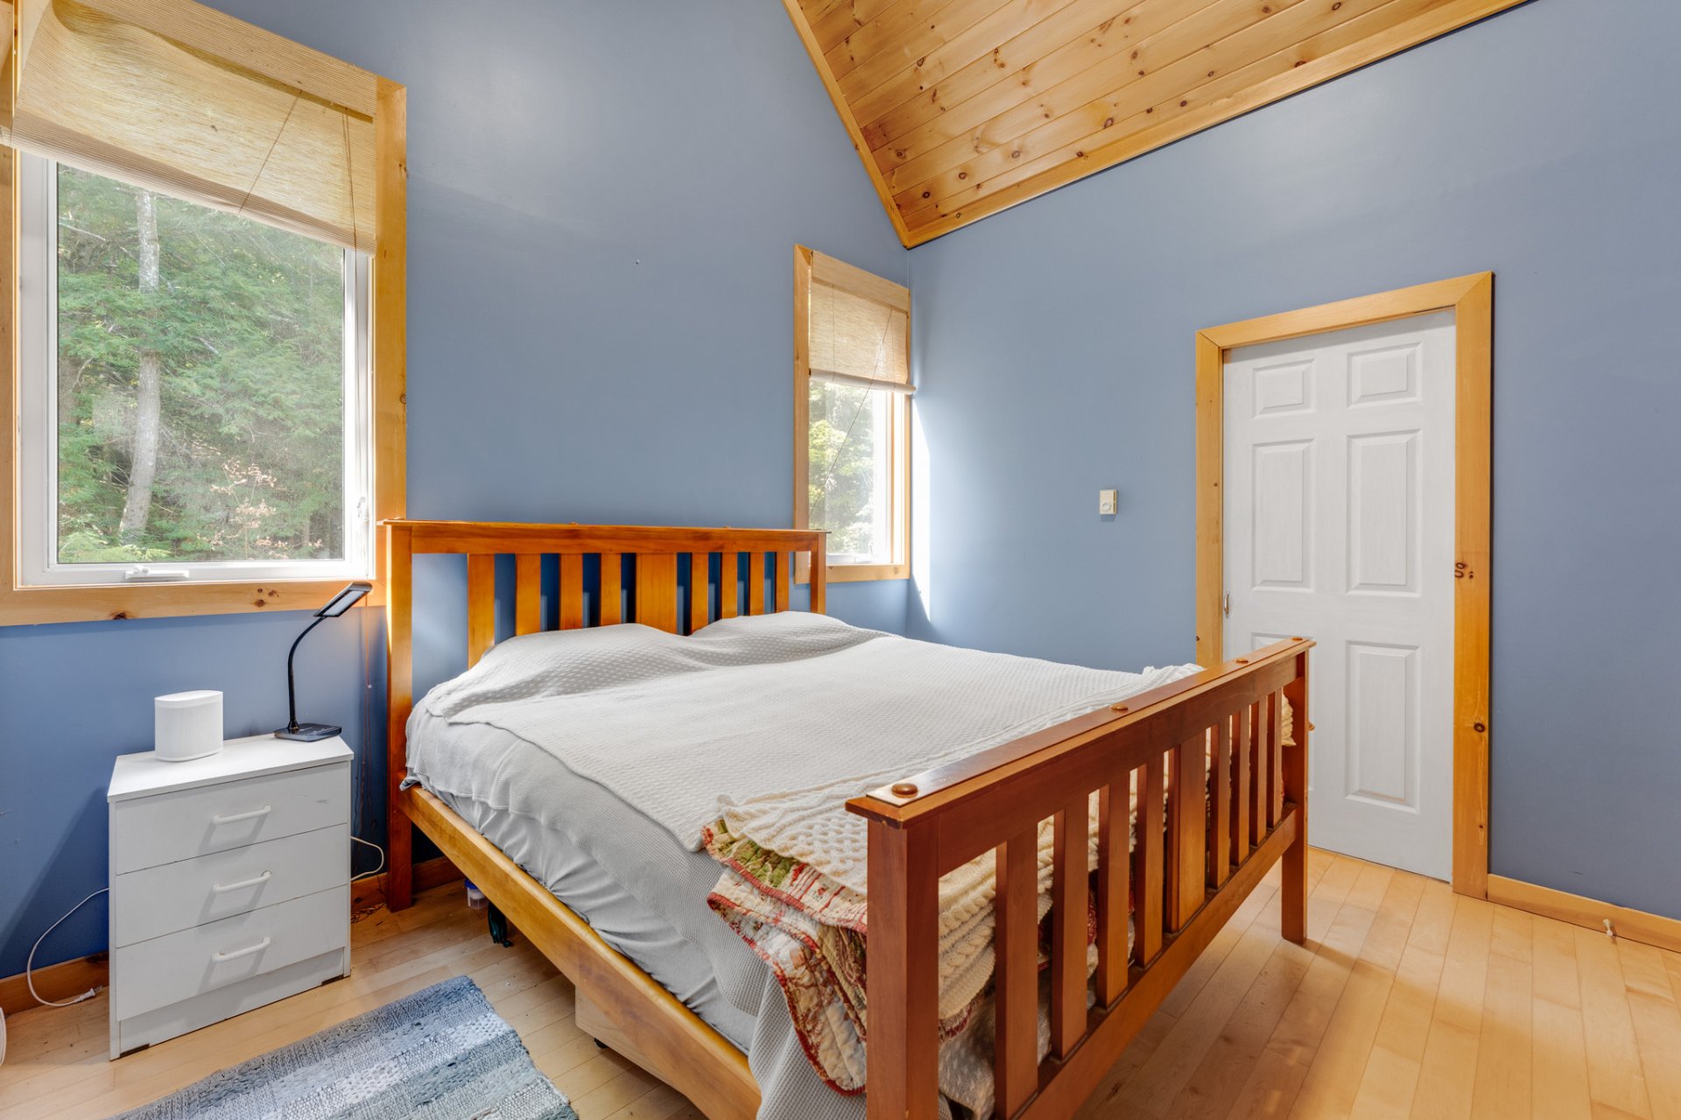
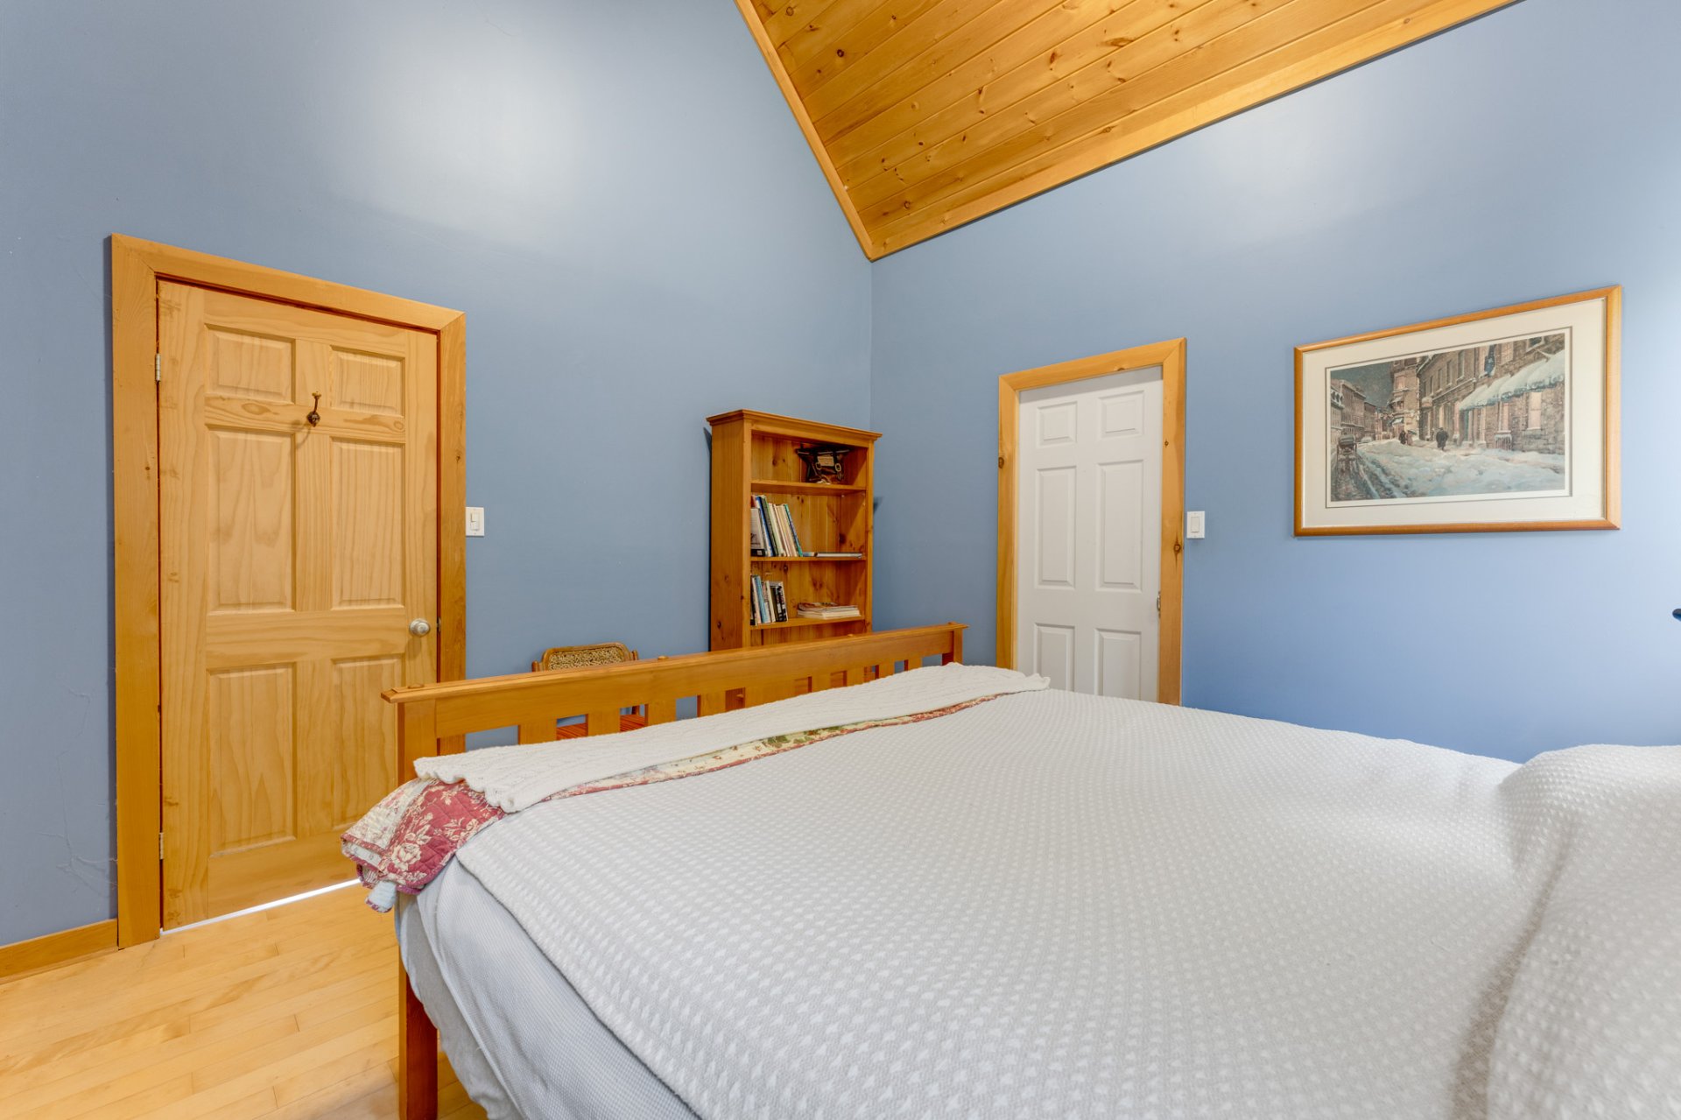
| Primary bedroom | 2nd level | 11.7 X 11.7 ft / 3.53 X 3.53 m | Wood |
| Walk-in closet | 2nd level | 11.7 X 6.4 ft / 3.53 X 1.93 m | Ceramic |
| Bathroom | 2nd level | 11.7 X 6.4 ft / 3.53 X 1.93 m | Ceramic |
| Bedroom | 2nd level | 10.5 X 8 ft irr / 3.18 X 2.44 m irr | Wood |
| Bedroom | 2nd level | 10.5 X 7.10 ft irr / 3.18 X 2.39 m irr | Wood |
| Family room | 2nd level | 16.9 X 12.6 ft irr / 5.11 X 3.81 m irr | Wood |
| Office | 2nd level | 7 X 6 ft irr / 2.13 X 1.83 m irr | Wood |
| Family room | Basement 1 | 16.6 X 15 ft irr / 5.03 X 4.57 m irr | Laminate floor |
| Playroom | Basement 1 | 13 X 9 ft irr / 3.96 X 2.74 m irr | Laminate floor |
| Office | Basement 1 | 14.6 X 11.8 ft irr / 4.42 X 3.56 m irr | Laminate floor |
| Laundry room | Basement 1 | 11.9 X 11 ft / 3.58 X 3.35 m | Concrete |
Taxes and expenses
| Municipal | $3,452 |
| School | $366 |
| Electricity | $2,085 |
Building and interior of the property
| Bedrooms | 3 |
| Bathrooms | 2 |
| Number of rooms | 17 |
| Number of rooms above ground | 3 |
| Living area | 188 Square Meters |
| Expected delay of occupancy | 90 days |
| Items included in the sale | Fridge, stove, dishwasher, washer, dryer, built-in microwave, King bed in master bedroom, sectional couch in living room, storage unit in pantry, green wooden buffet in dining room, recliner rocking chair on top floor, curtains and rods in dining room, blinds in master bedroom, fold down couch/futon in TV room, bookcase with storage box in the master bedroom, grey TV cabinet on lower level, all patio furniture, contents in front shed, including bins and yard tools; |
| Items excluded in the sale | All other movables and personal effects. |
| Dimension of the front of the building | 8.09 metres |
| Dimension of the depth of building | 9.29 metres |
| Land area | 4036.5 square metre |
| Dimension of the front of the land | 42.58 metres |
| Dimension of the depth of the land | 70.65 metres |
| Year built | 2005 |
| Municipal assessment (land) | $97,700 |
| Municipal assessment (building) | $453,300 |
| Municipal assessment (total) | $551,000 |
| Assessment year | 2026 |
| Irregular land | Yes |
| Available services | Electricity Connected |
| Basement | 6 feet and more, Finished basement, Outdoor entrance |
| Basement foundation | Concrete slab on ground |
| Bathroom / Washroom | Ensuite bathroom, Separate shower |
| Distinctive features | Detached, No rear neighbours, Wooded |
| Driveway | Unpaved |
| Equipment available | Private balcony, Private yard, Water softener |
| Exterior cladding | Cedar |
| Foundation | Poured concrete |
| Hearth stove | Wood stove |
| Heating energy | Electricity, Wood |
| Heating system | Electric baseboard units |
| Laundry | Basement 1, Other, Other in basement |
| Parking | Driveway |
| Roofing | Asphalt shingles |
| Sewage system | Biofilter, Other |
| Siding | Cedar shingles, Wood |
| Topography | Flat, Sloped |
| View | View of the mountain |
| Water supply | Artesian well, Well |
| Window type | Casement |
| Windows | PVC |