$648,800
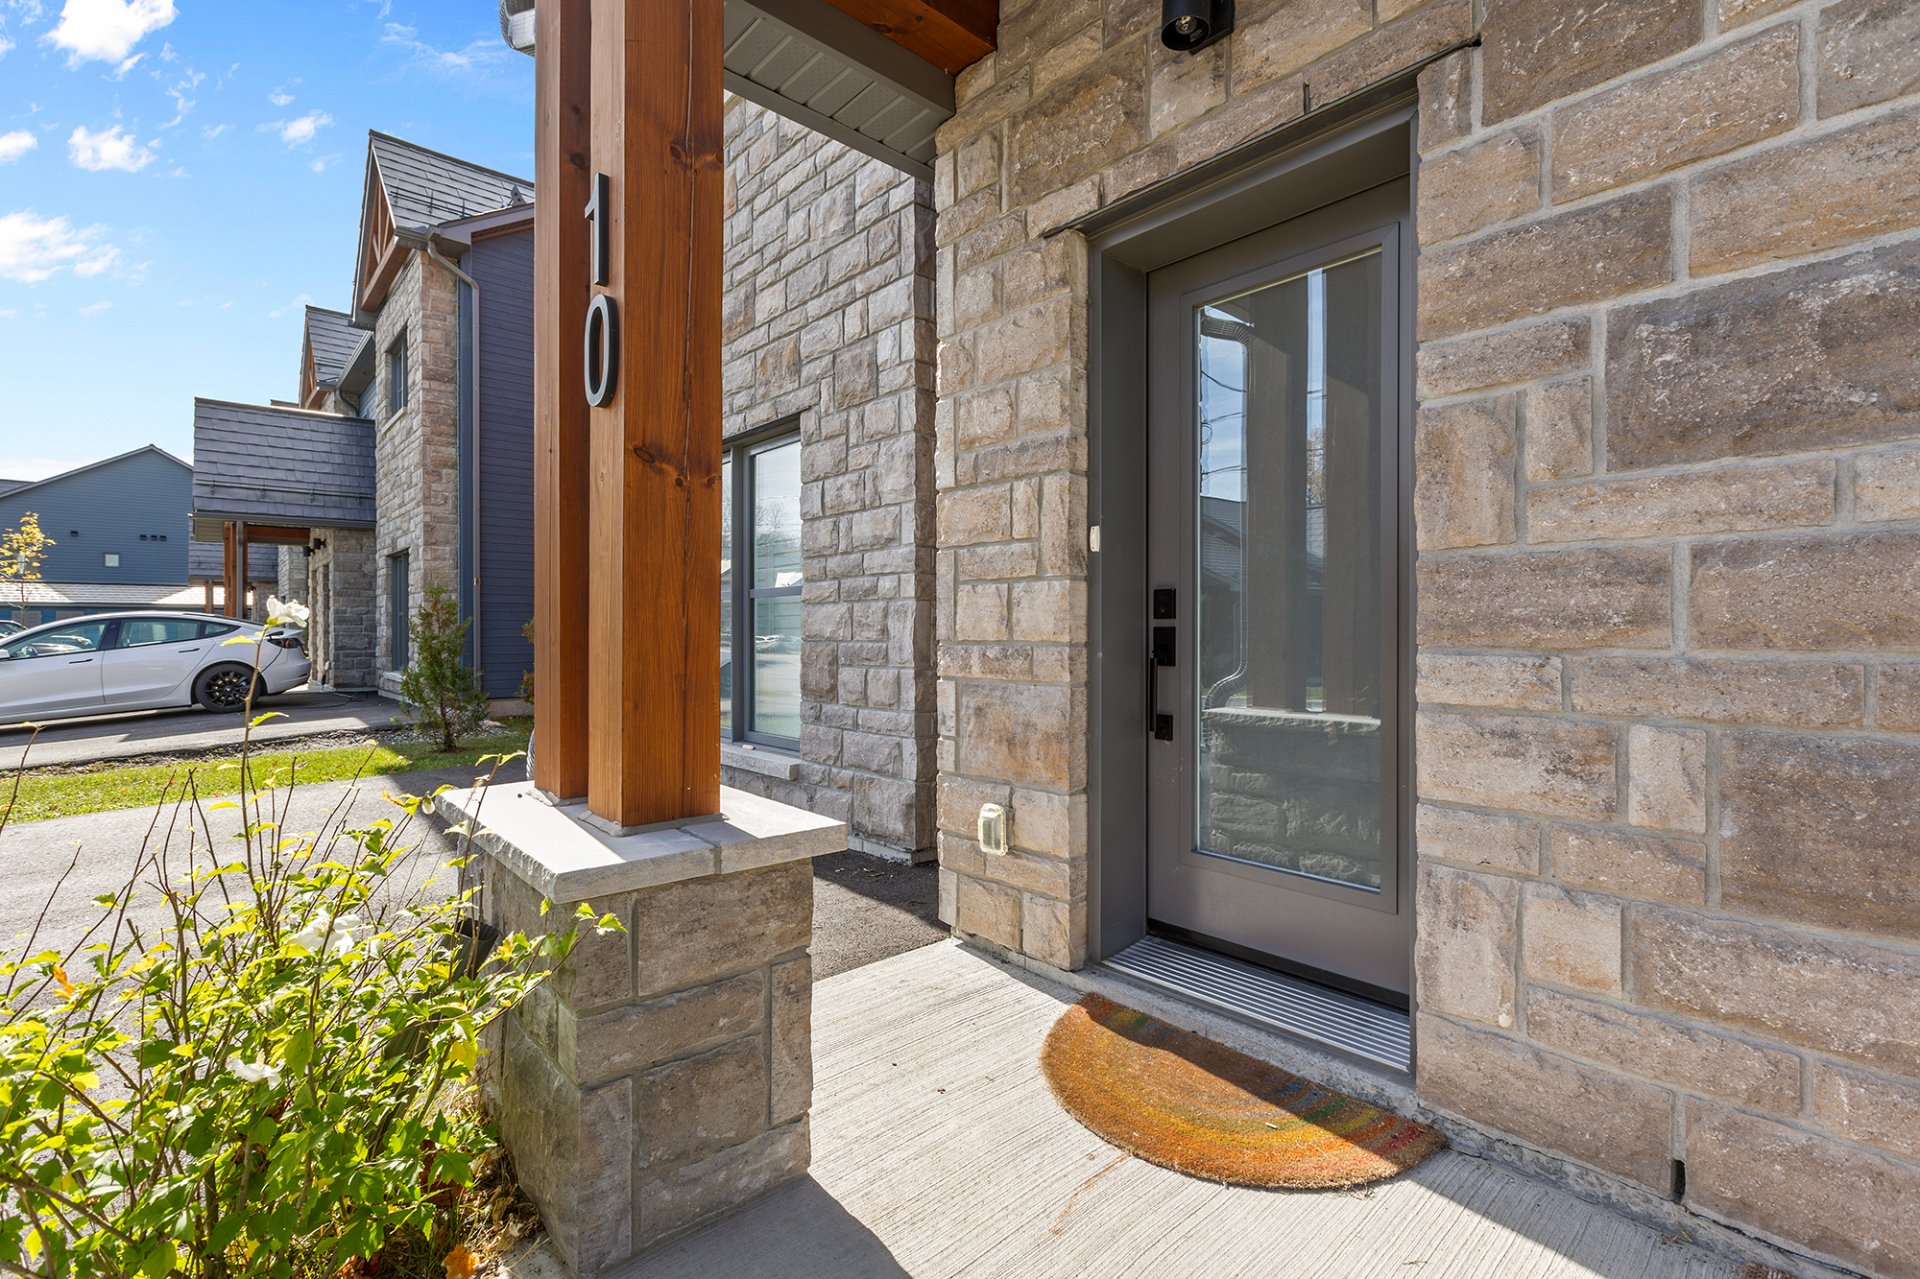
10 Place Mark-Parker
La Pêche
La Pêche
Type
Two or more stories
Bedrooms
3
Living area
174.1 Square Meters
Bathrooms
2
MLS® 17812274


Property description
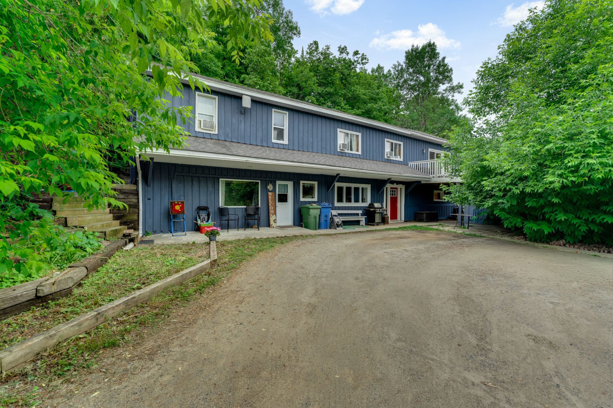
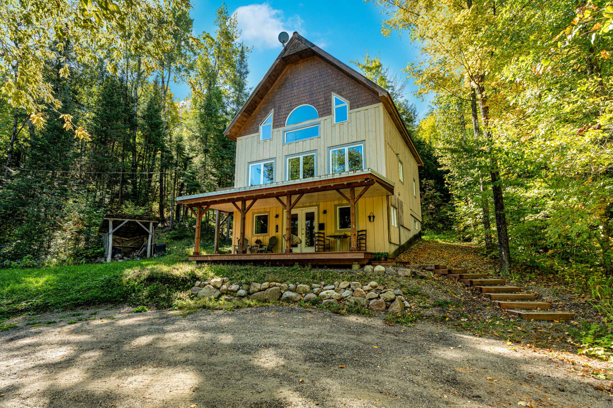
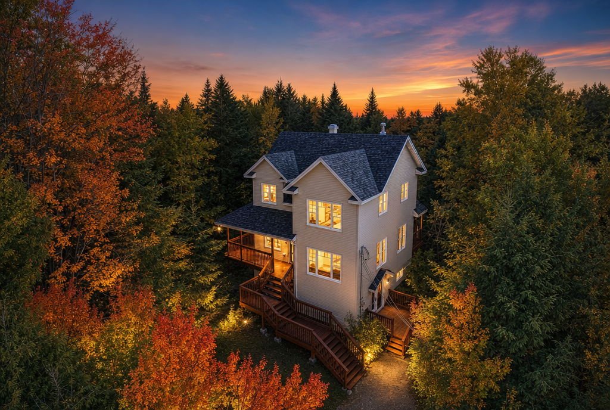
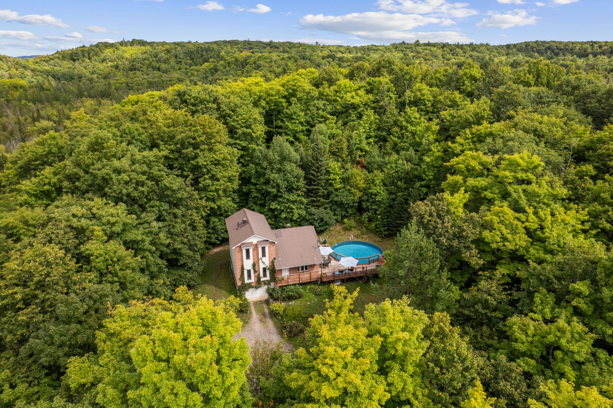
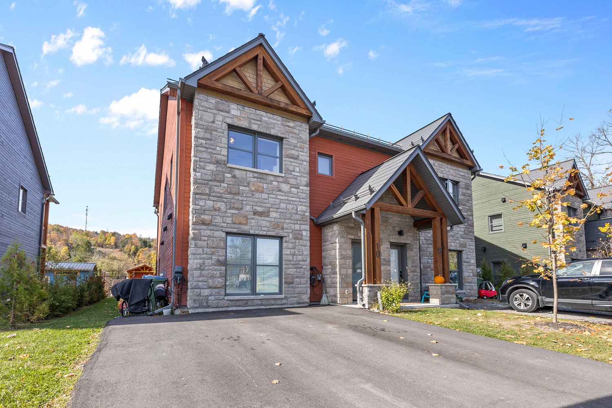
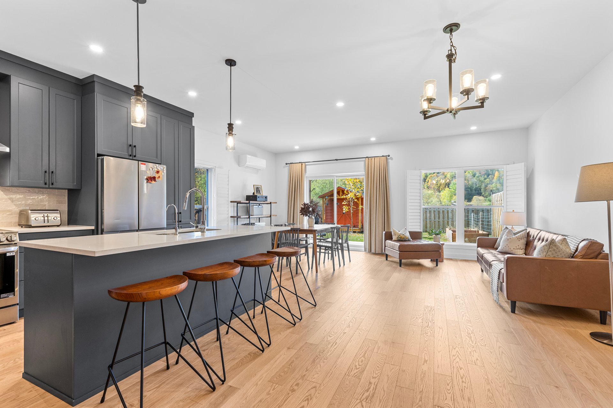
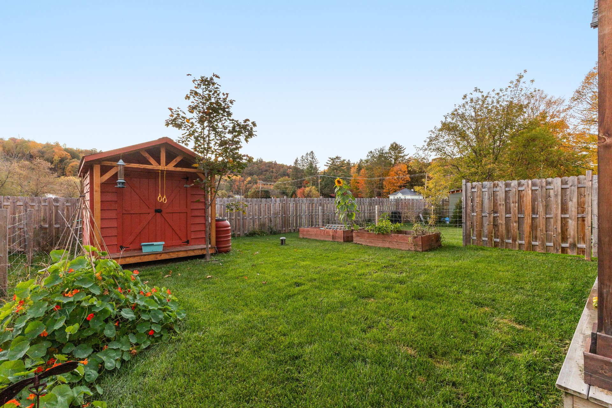
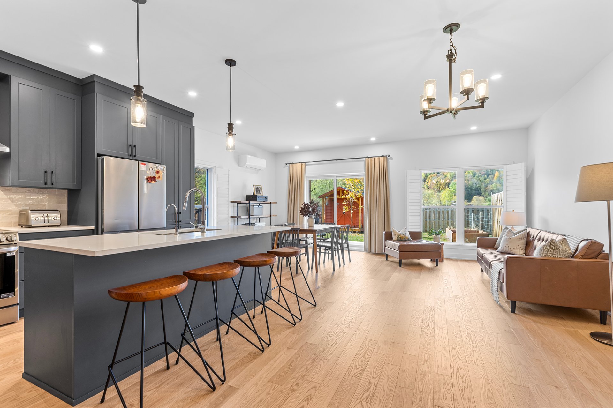
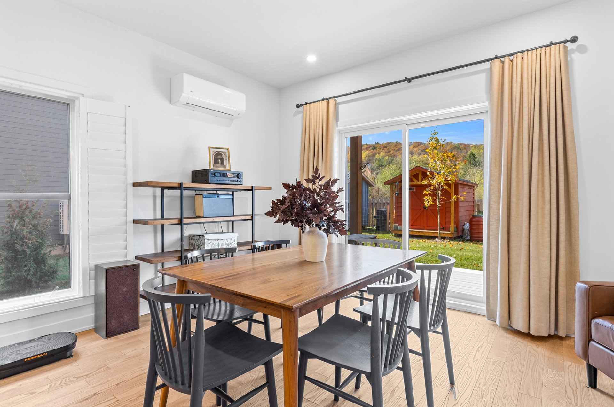
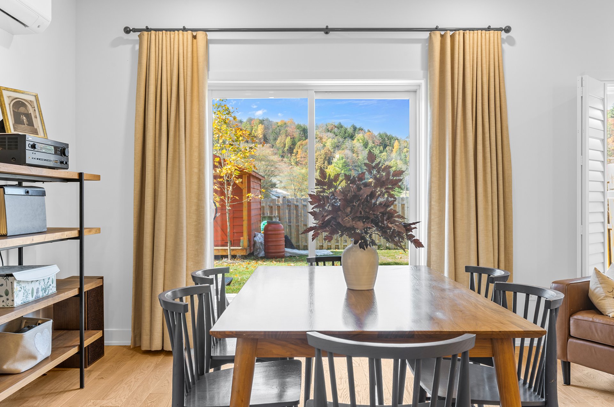
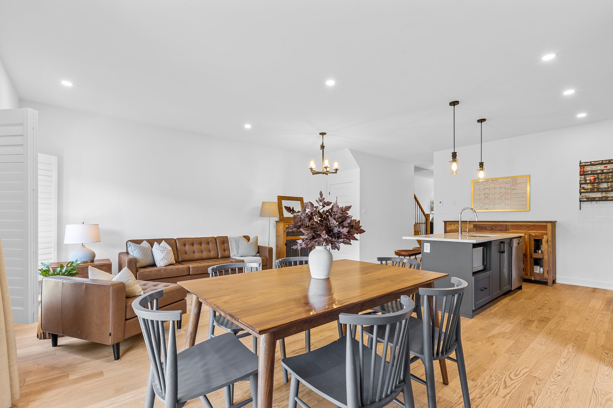
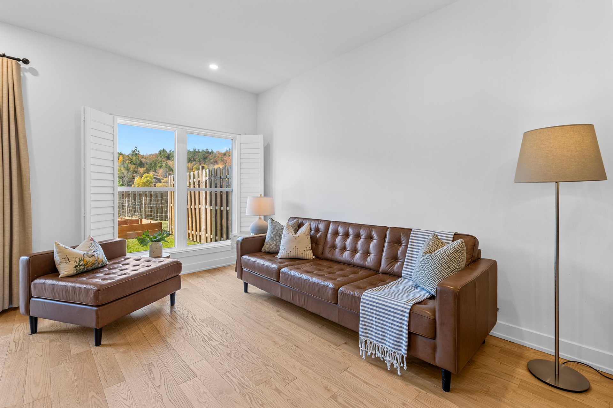
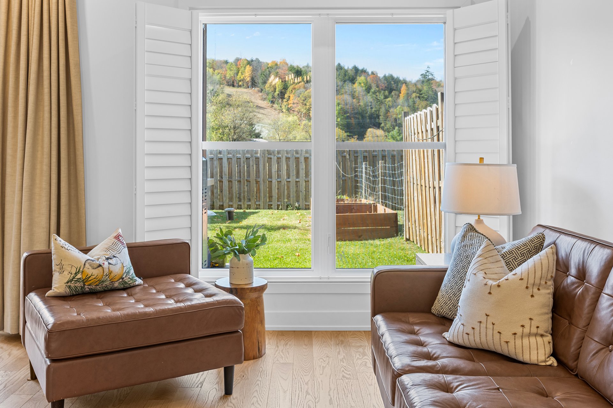
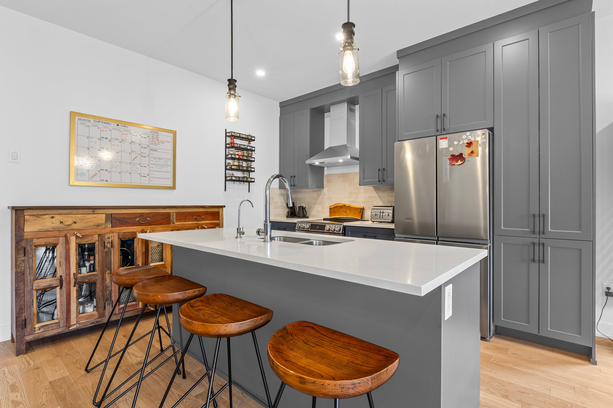
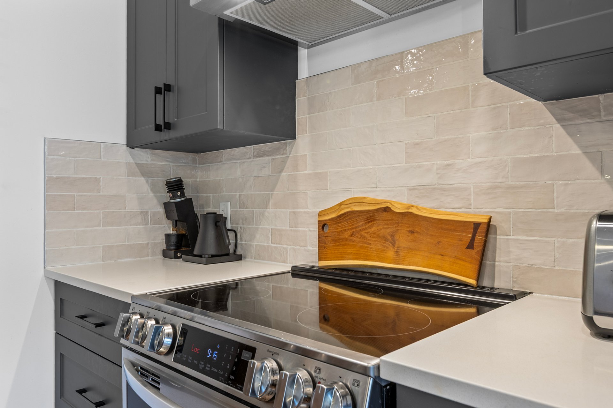
Live in the heart of Wakefield! This bright and spacious 3-bedroom townhome offers modern comfort with a versatile bonus room - perfect for a fourth bedroom, home office, or creative space. Step outside and you'll find the best ski hill right in your backyard. Giving you year-round adventure just outside your door! This new home offers high-end finishes throughout, and requires little maintenance, so you can simply move in and enjoy! A great opportunity to live where convenience meets lifestyle.
Details
Located near
Alpine skiing, ATV trail, Bicycle path, Cross-country skiing, Daycare centre, Elementary school, Golf, Highway, Hospital, Park
Room dimension
| Room | Floor | Dimensions | Floor covering |
|---|---|---|---|
| Hall | 1st level/Ground floor | 4.5 X 8.6 ft / 1.35 X 2.60 m | Tiles |
| Office | 1st level/Ground floor | 12.3 X 12.1 ft / 3.73 X 3.68 m | Wood |
| Powder room | 1st level/Ground floor | 5.2 X 5.3 ft / 1.57 X 1.60 m | Tiles |
| Kitchen | 1st level/Ground floor | 12.6 X 12.1 ft / 3.81 X 3.68 m | Wood |
| Dining room | 1st level/Ground floor | 11.9 X 9.4 ft / 3.58 X 2.84 m | Wood |
| Living room | 1st level/Ground floor | 18.7 X 7 ft / 5.66 X 2.13 m | Wood |
| Hall | 2nd level | 6.11 X 6.4 ft / 2.10 X 1.93 m | Wood |
| Primary bedroom | 2nd level | 11.6 X 11.5 ft / 3.51 X 3.48 m | Wood |
| Walk-in closet | 2nd level | 4.4 X 7.5 ft / 1.32 X 2.26 m | Wood |
| Other | 2nd level | 7.8 X 13.1 ft / 2.34 X 3.99 m | Tiles |
| Bedroom | 2nd level | 10.9 X 12.7 ft / 3.28 X 3.84 m | Wood |
| Bedroom | 2nd level | 10.5 X 13.6 ft / 3.18 X 4.11 m | Wood |
| Bathroom | 2nd level | 8.7 X 8.9 ft / 2.62 X 2.67 m | Tiles |
Taxes and expenses
| Municipal | $3,838 |
| School | $465 |
| Common expenses | $5,952 |
Building and interior of the property
| Co-ownership fees | $5,952 |
| Bedrooms | 3 |
| Bathrooms | 2 |
| Washrooms | 1 |
| Number of rooms | 13 |
| Number of rooms above ground | 3 |
| Living area | 174.1 Square Meters |
| Expected delay of occupancy | 30 days |
| Items included in the sale | Fridge, stove, dishwasher, washer and dryer, custom window shutters, shed, raised garden beds |
| Items excluded in the sale | Two electric car charging stations |
| Dimension of the front of the building | 6.52 metres |
| Dimension of the depth of building | 13.01 metres |
| Land area | 750.23 square metre |
| Year built | 2023 |
| Municipal assessment (land) | $135,800 |
| Municipal assessment (building) | $583,400 |
| Municipal assessment (total) | $719,200 |
| Assessment year | 2025 |
| Available equipment | Outdoor storage space |
| Available services | Electricity Connected, Sewer Connected |
| Basement foundation | Concrete slab on ground |
| Distinctive features | Semi-detached |
| Driveway | Asphalt |
| Equipment available | Air exchange system, Private balcony, Private yard, Wall-mounted heat pump, Water softener |
| Heating energy | Electricity |
| Heating system | Radiant |
| Laundry | 2nd level, Bathroom, In bathroom second level |
| Parking | Driveway |
| Roofing | Sheet metal |
| Sewage system | Municipality |
| View | View of the mountain |
| Water supply | Artesian well, Well |
Addendum
| * Still under the New Home warranty - purchase with complete confidence! * Radiant floor heat throughout * Thoughtfully built and designed using environmentally conscious materials * Large shed in the backyard for added storage * No rear neighbours, with a view of Vorlage Ski Hill * Custom shutters throughout * 3 bedrooms, and 2 full bathrooms on the second level * 1 bonus flex room, and a powder room on the main level * 30 minutes from the interprovincial bridges * Walkable to Wakefield Elementary |