$639,000
43 Ch. Mullen
La Pêche
La Pêche
Type
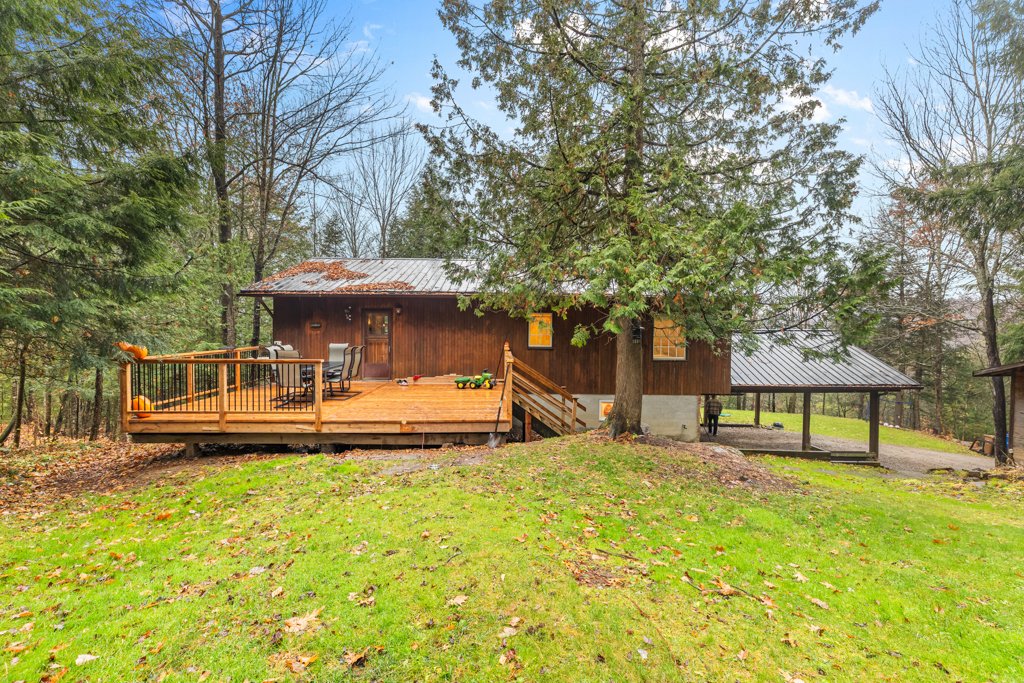
Two or more stories
Bedrooms
3
Living area
185.81 Square Meters
Bathrooms
2
MLS® 25229533
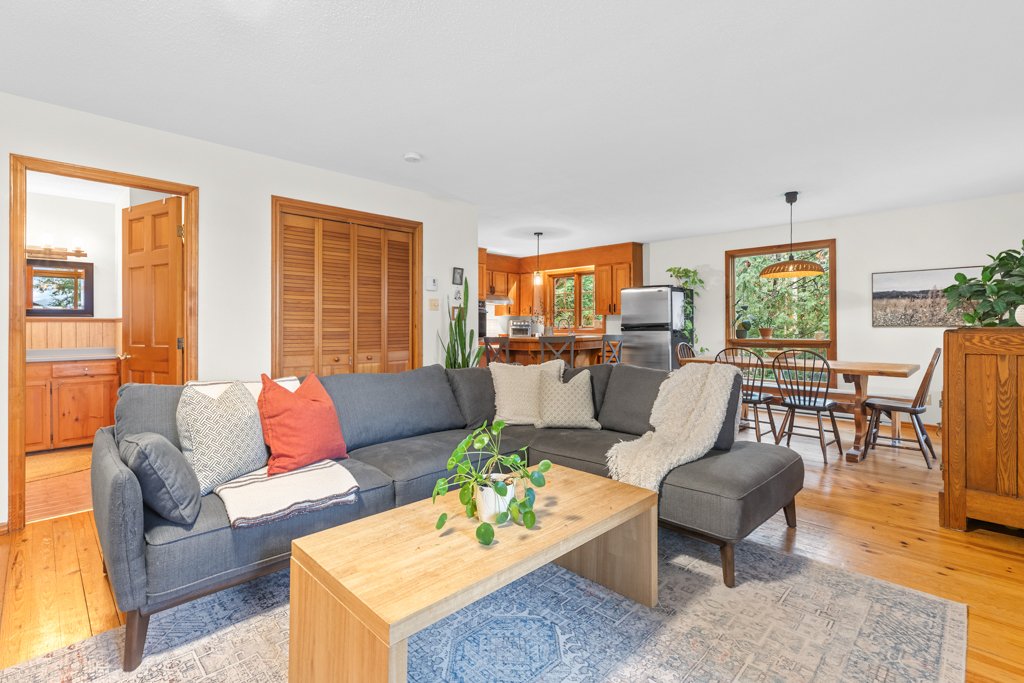
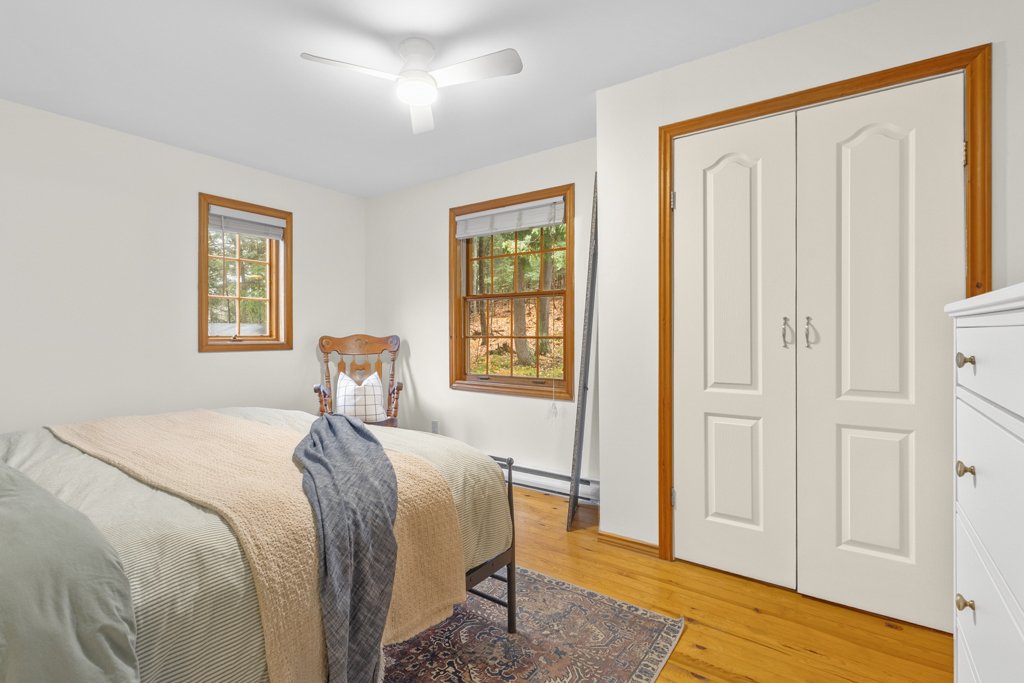
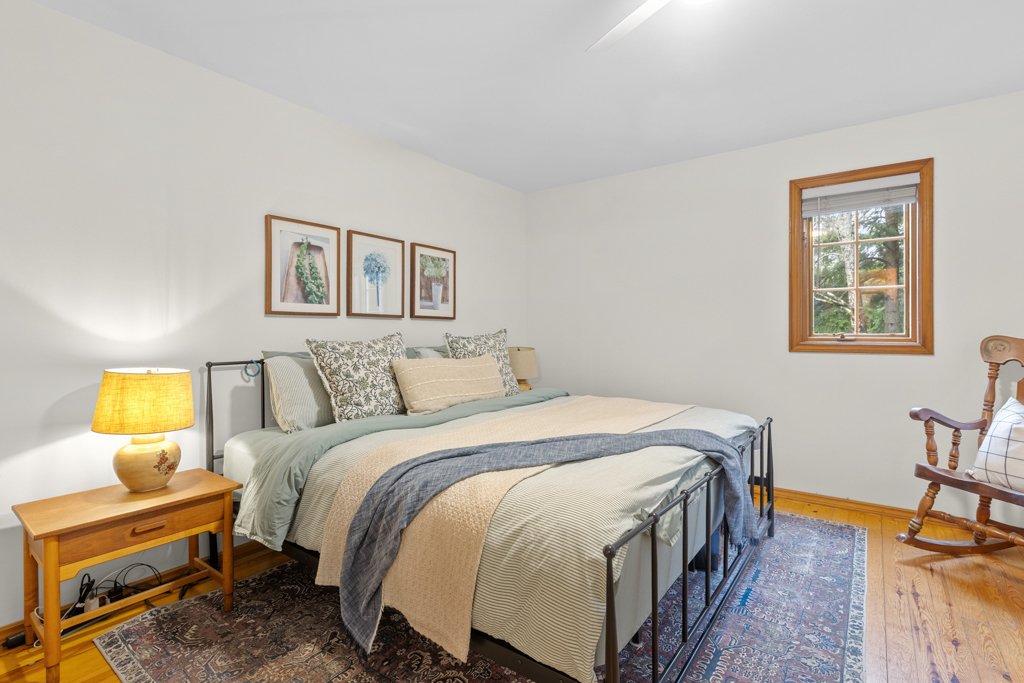
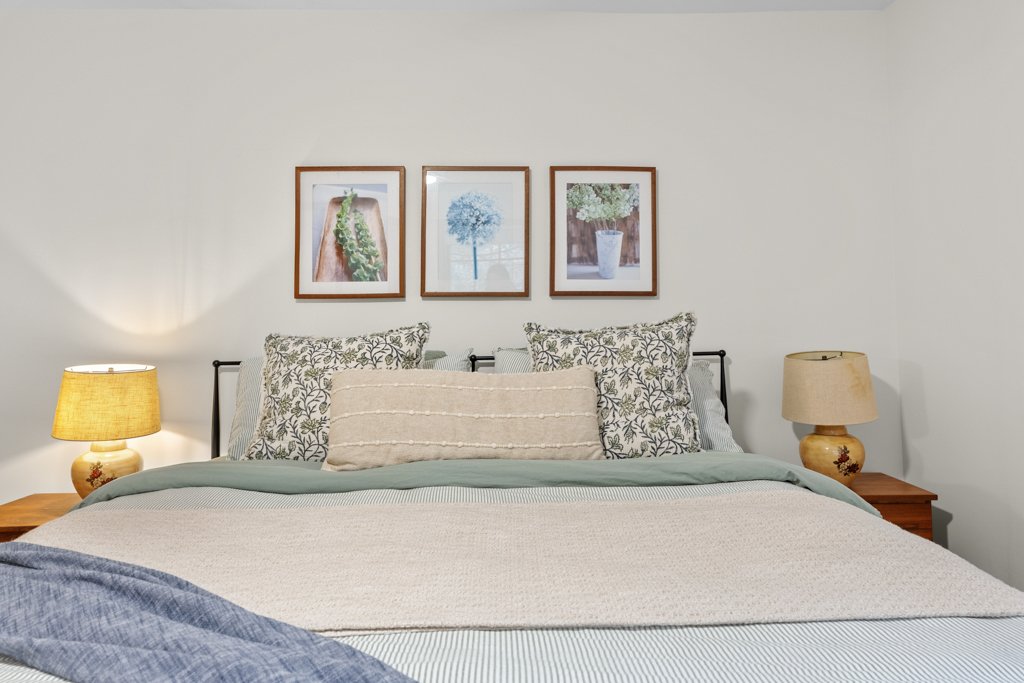
Property description
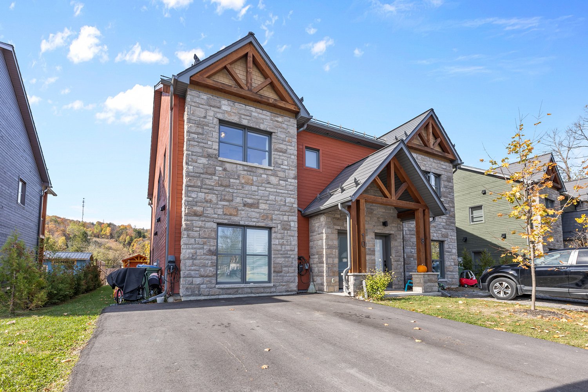
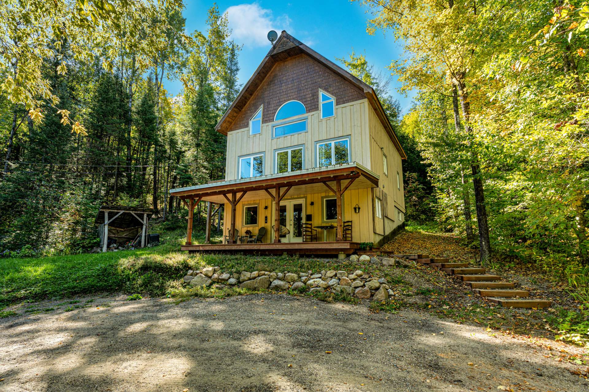
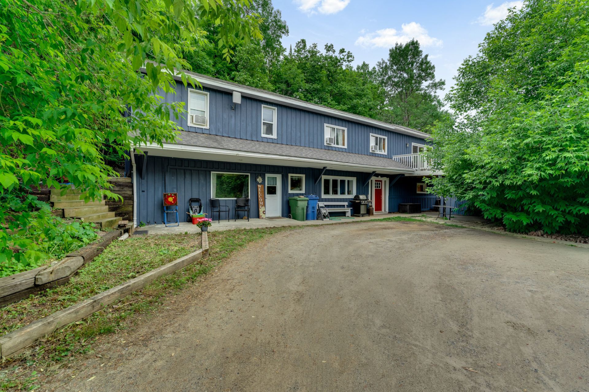
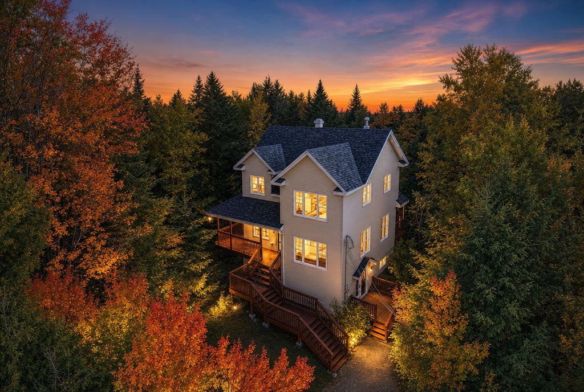
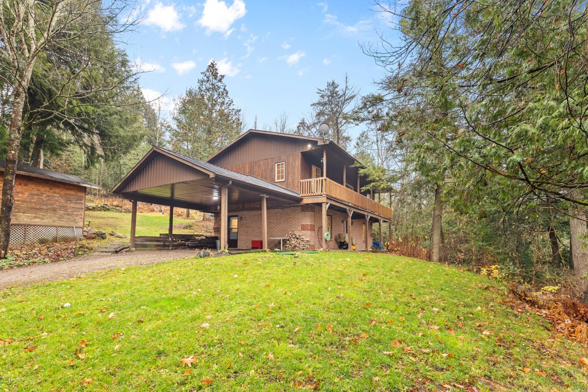
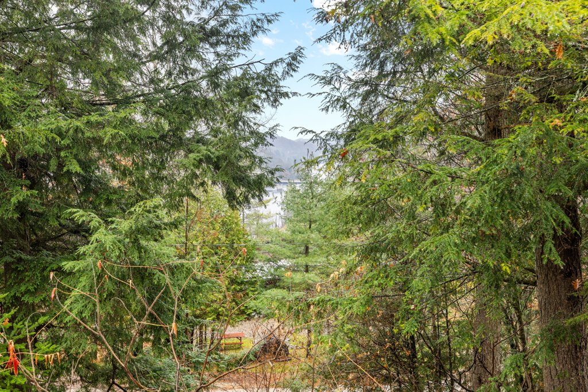
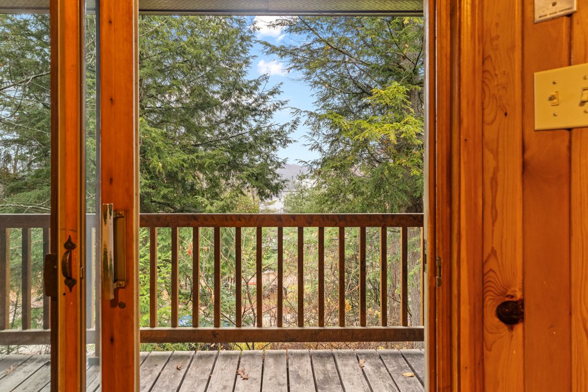
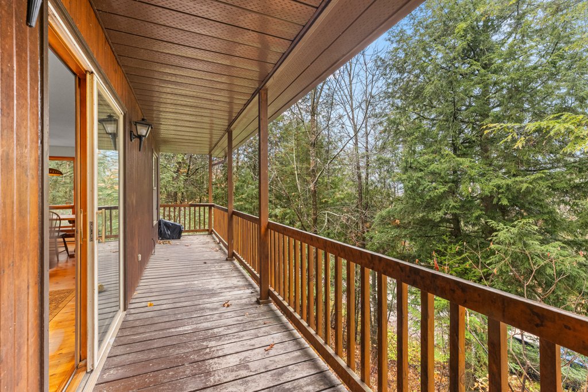
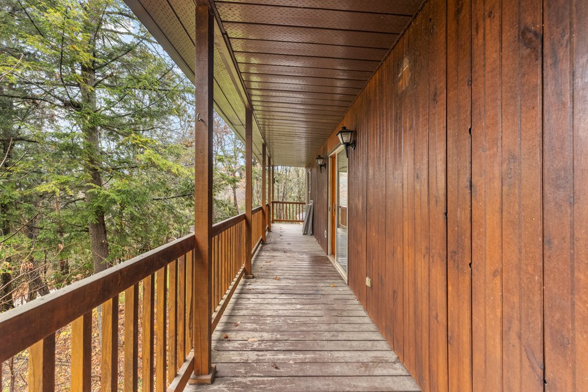
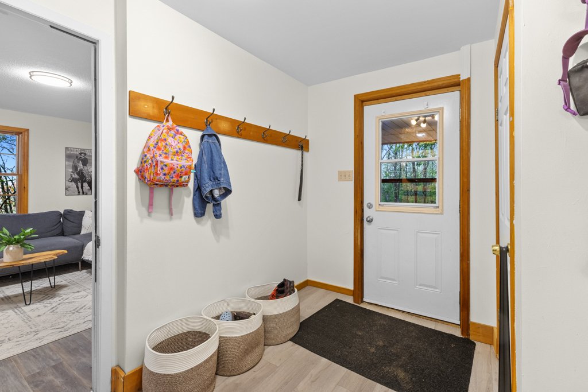
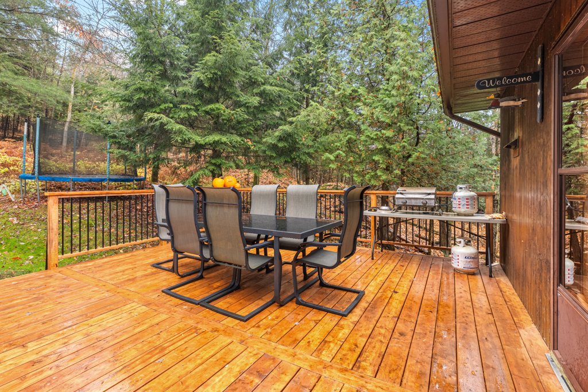
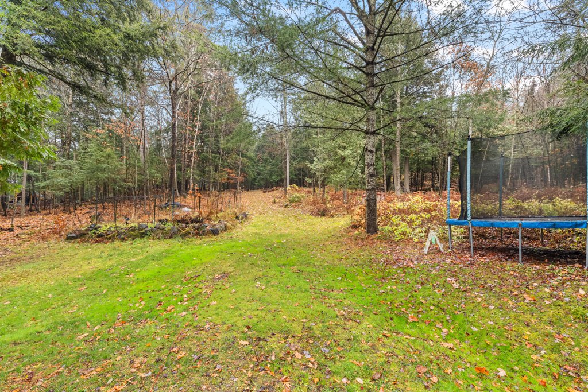
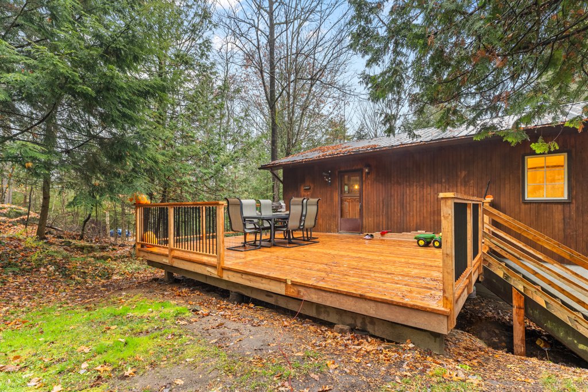
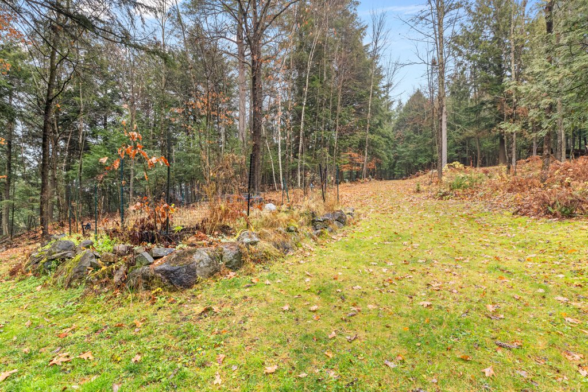
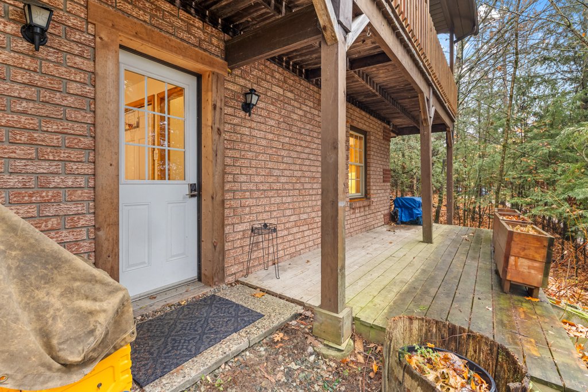
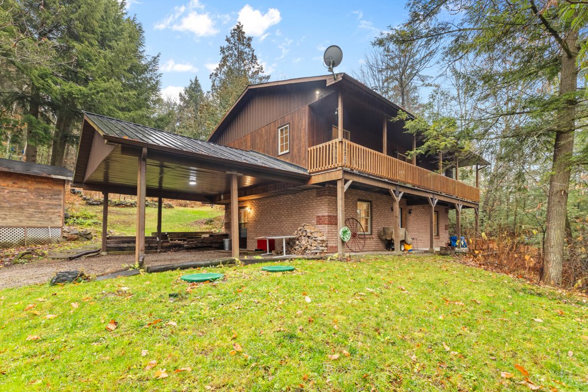
Enjoy the best of Wakefield living in this charming 3-bedroom home overlooking the beautiful Gatineau River. Ideally located within walking distance of the village, you can enjoy local shops, restaurants and everything this vibrant community has to offer. Outside, an incredible outdoor space offers the perfect setting to relax, entertain and take in the surrounding natural beauty. A wonderful opportunity to enjoy the perfect balance of village convenience, outdoor living and riverside charm.
Details
Located near
Alpine skiing, Bicycle path, Cross-country skiing, Daycare centre, Elementary school, Golf, Highway, Hospital
Room dimension
| Room | Floor | Dimensions | Floor covering |
|---|---|---|---|
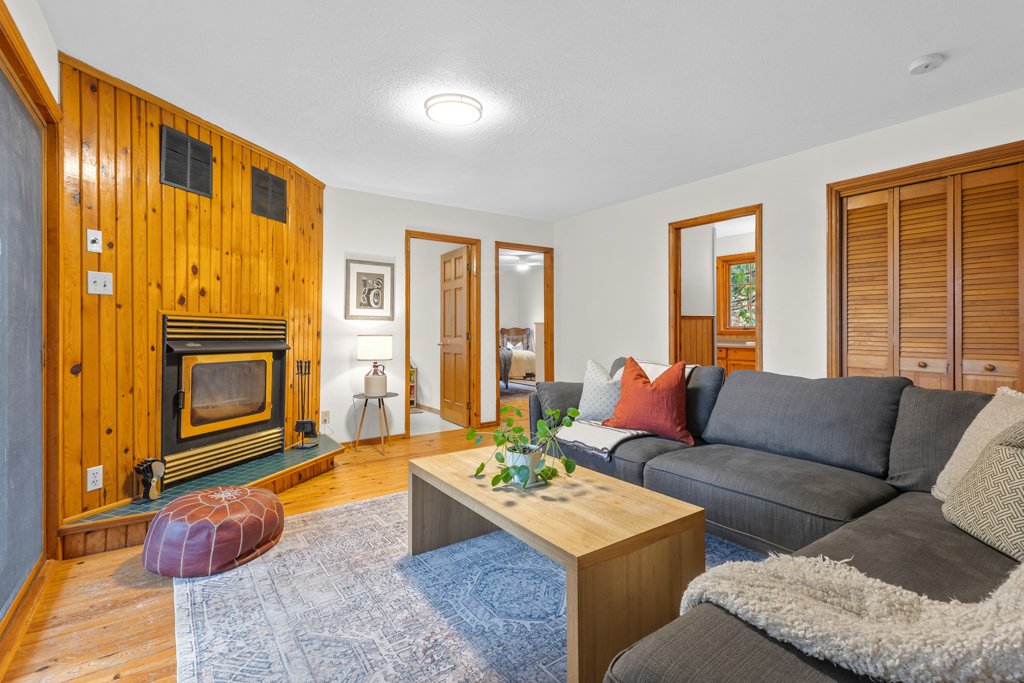
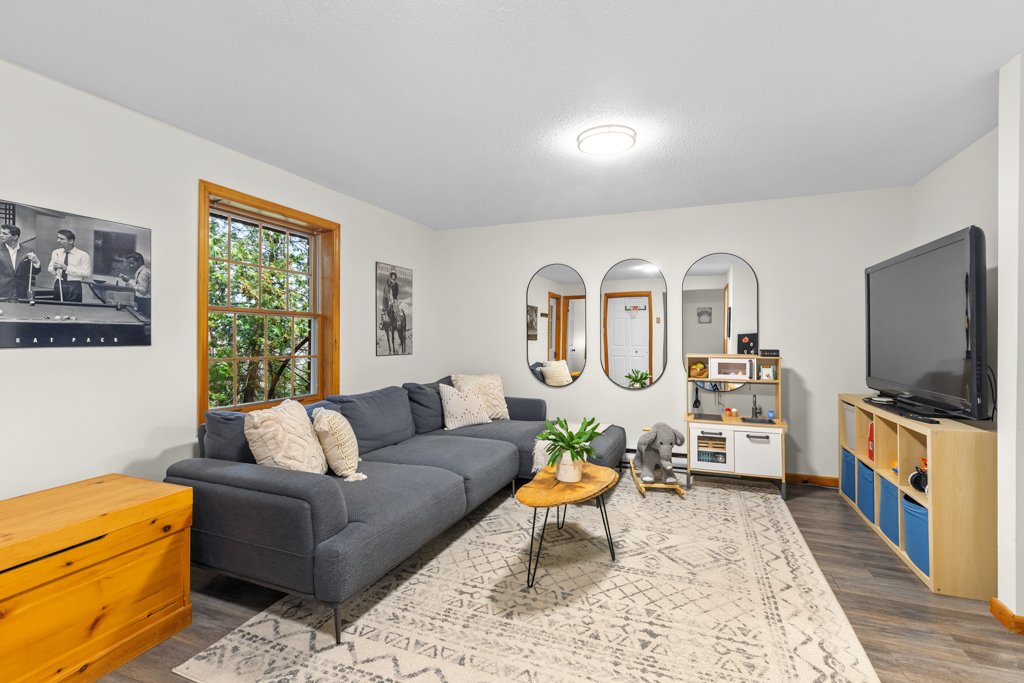
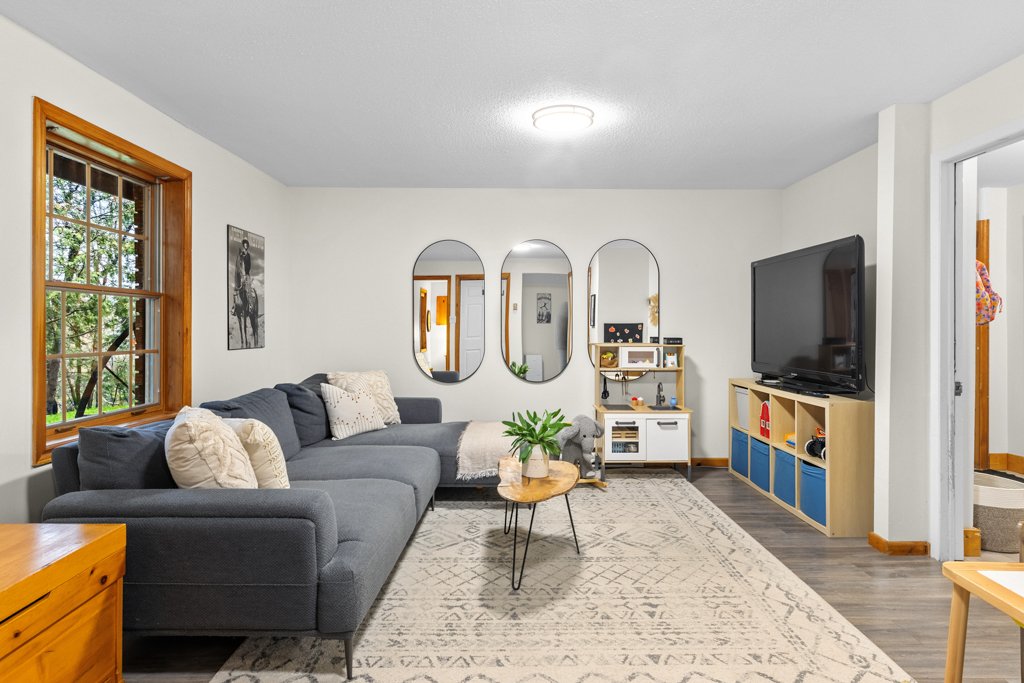
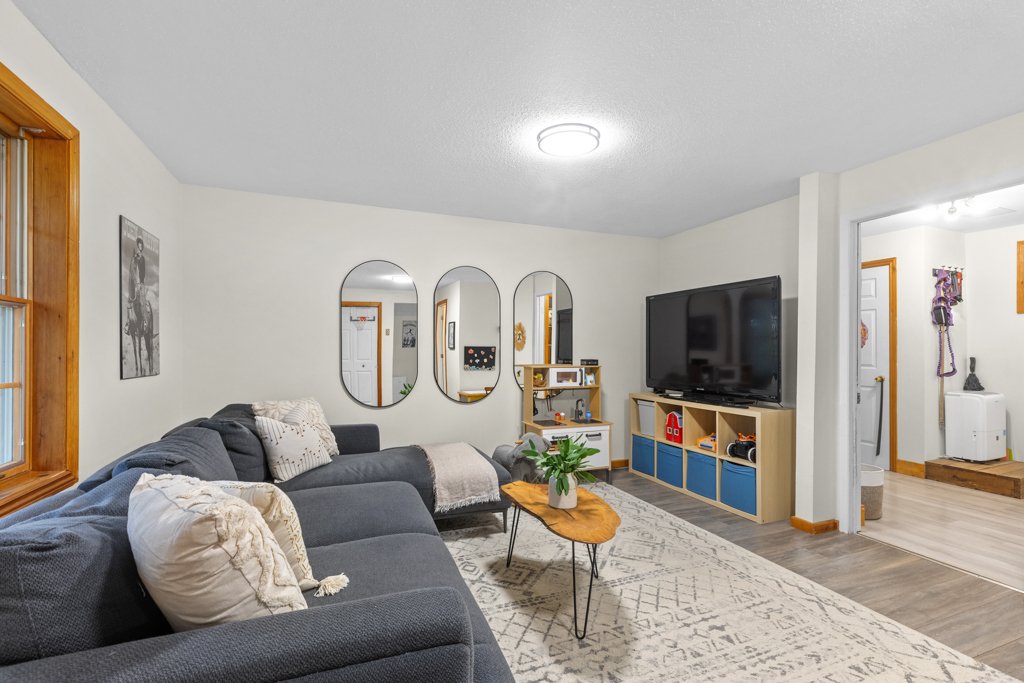
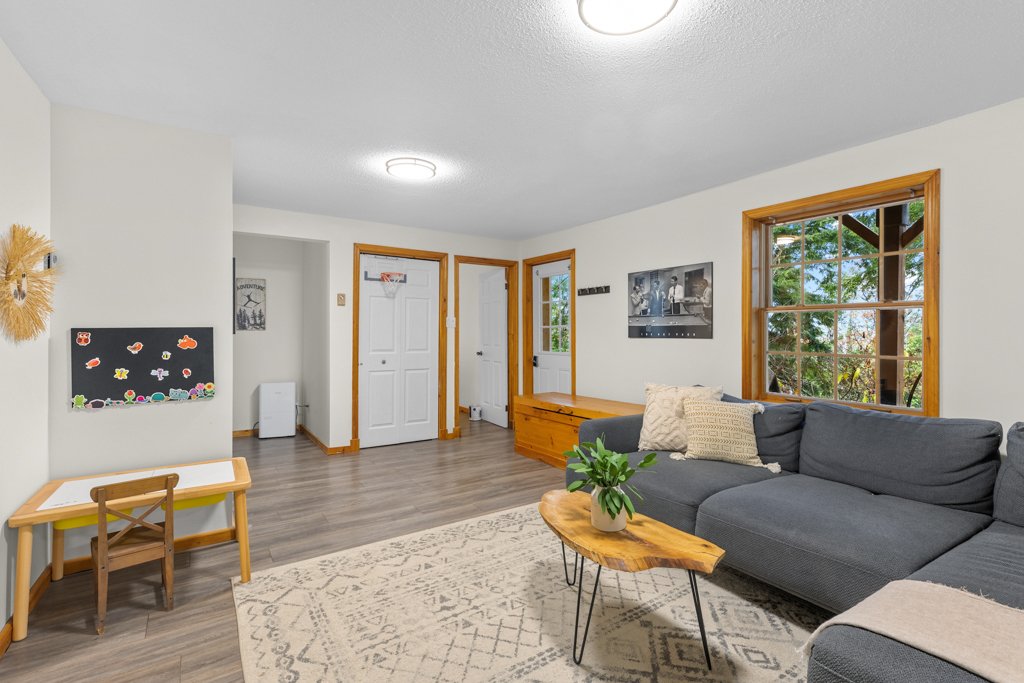
| Family room | 1st level/Ground floor | 17.7 X 12.9 ft / 5.36 X 3.89 m | Laminate floor |
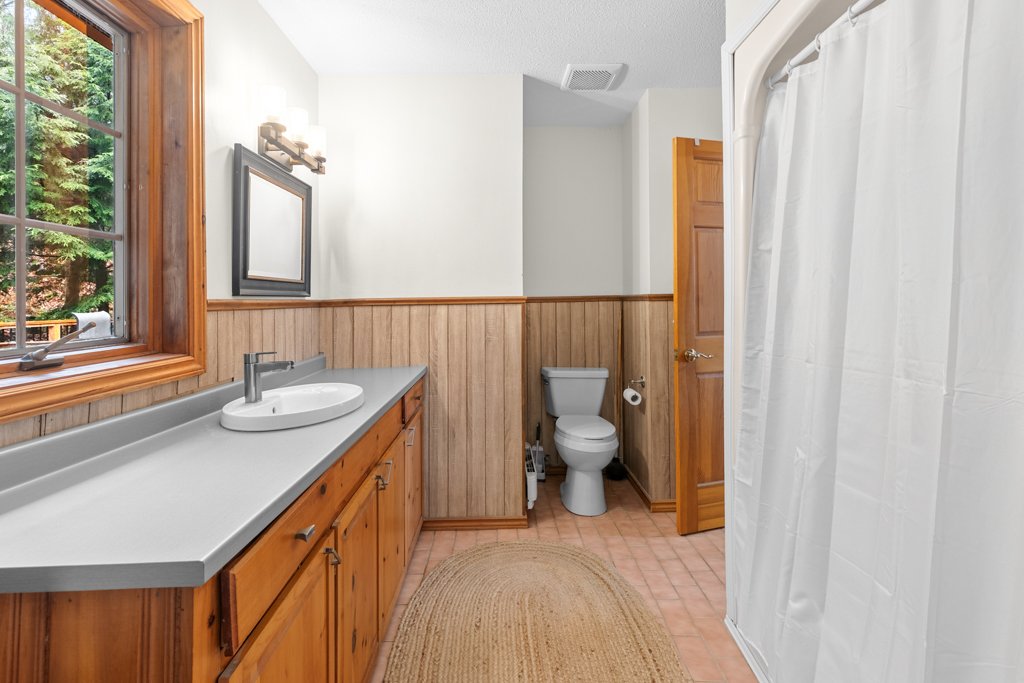
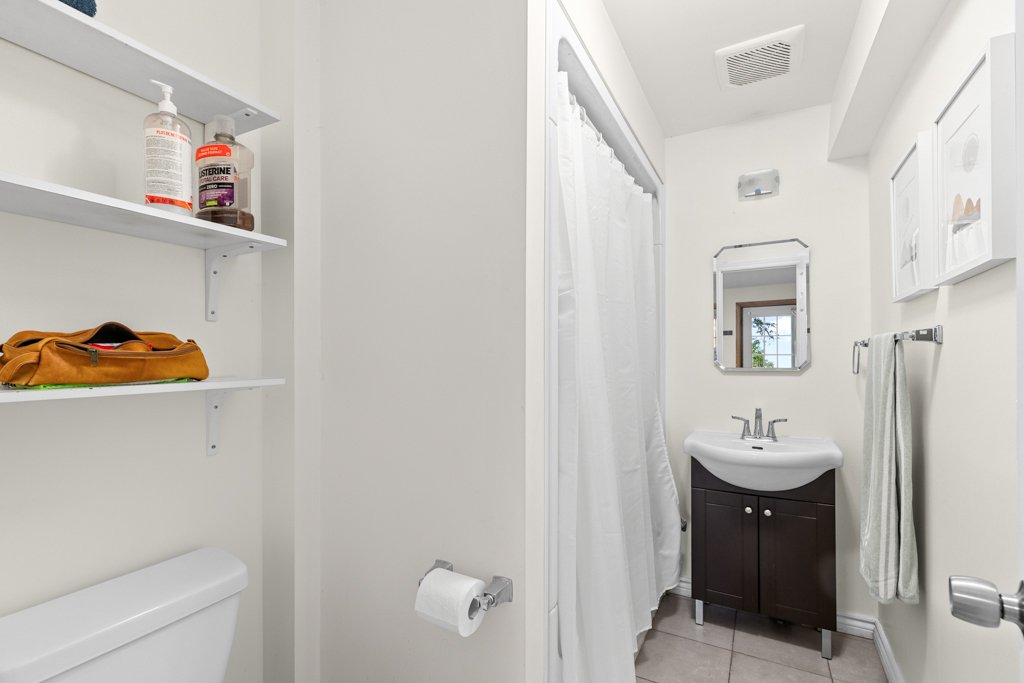
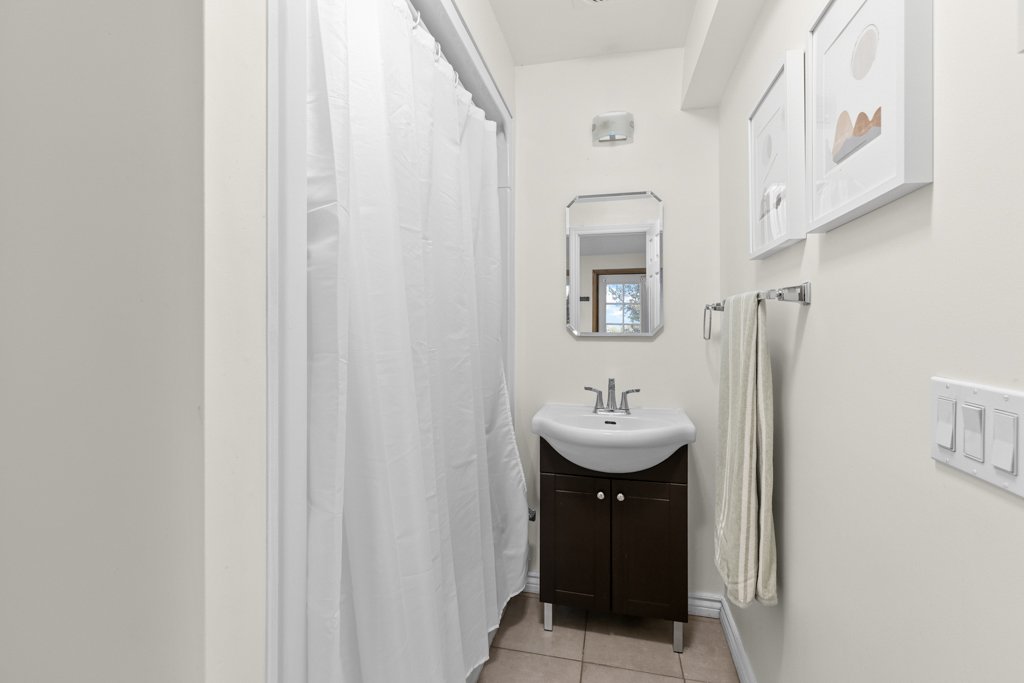
| Bathroom | 1st level/Ground floor | 5.1 X 7.8 ft / 1.55 X 2.34 m | Tiles |
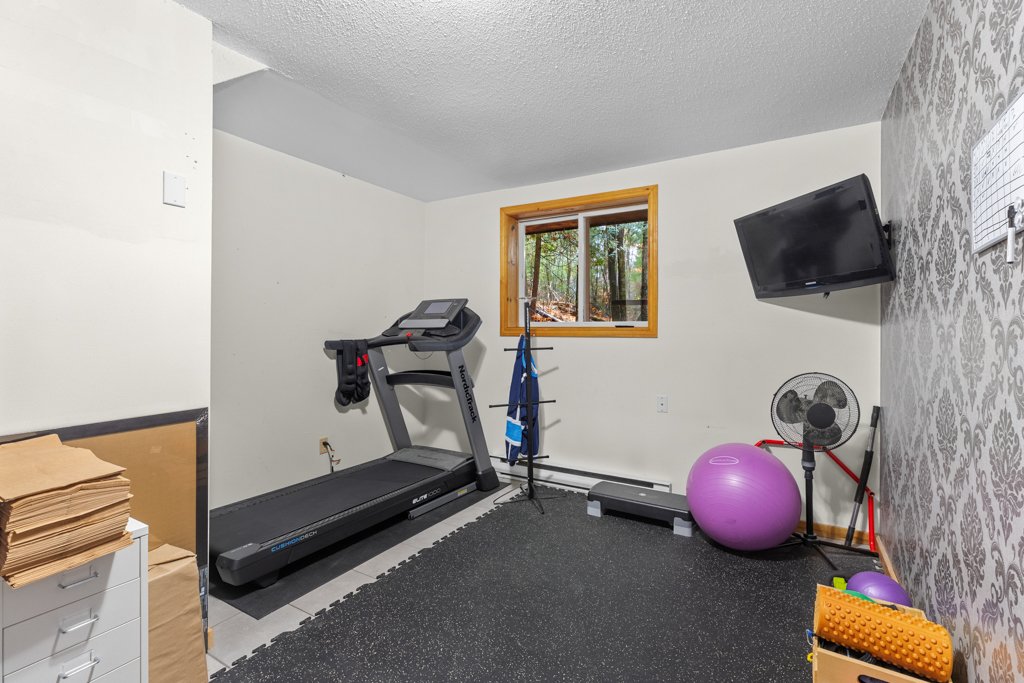
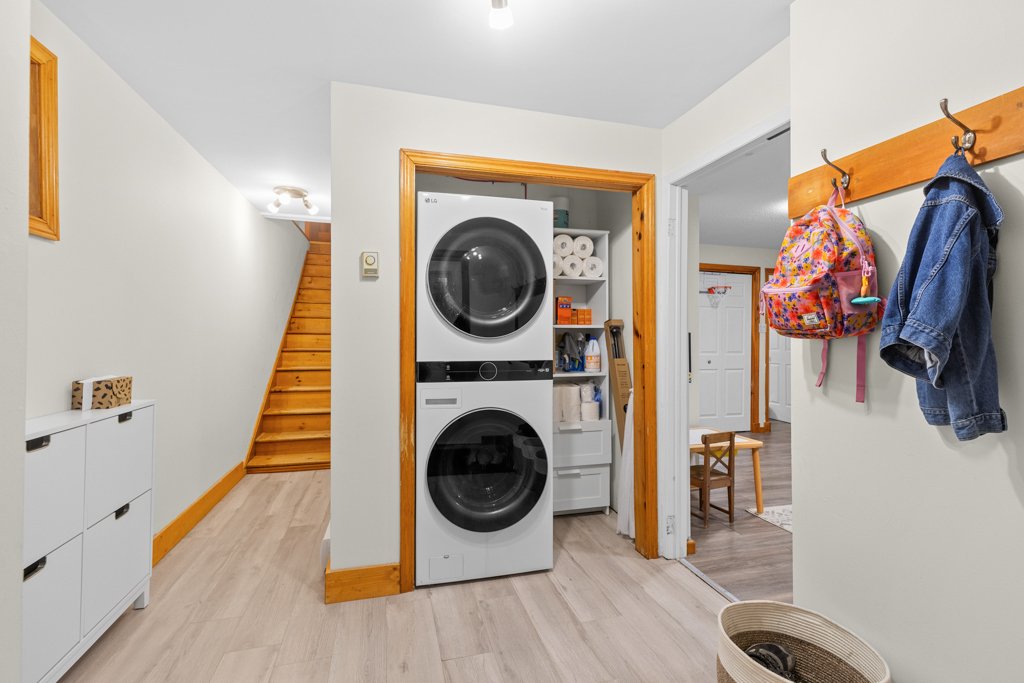
| Other | 1st level/Ground floor | 15.2 X 10.6 ft / 4.62 X 3.20 m | Tiles |
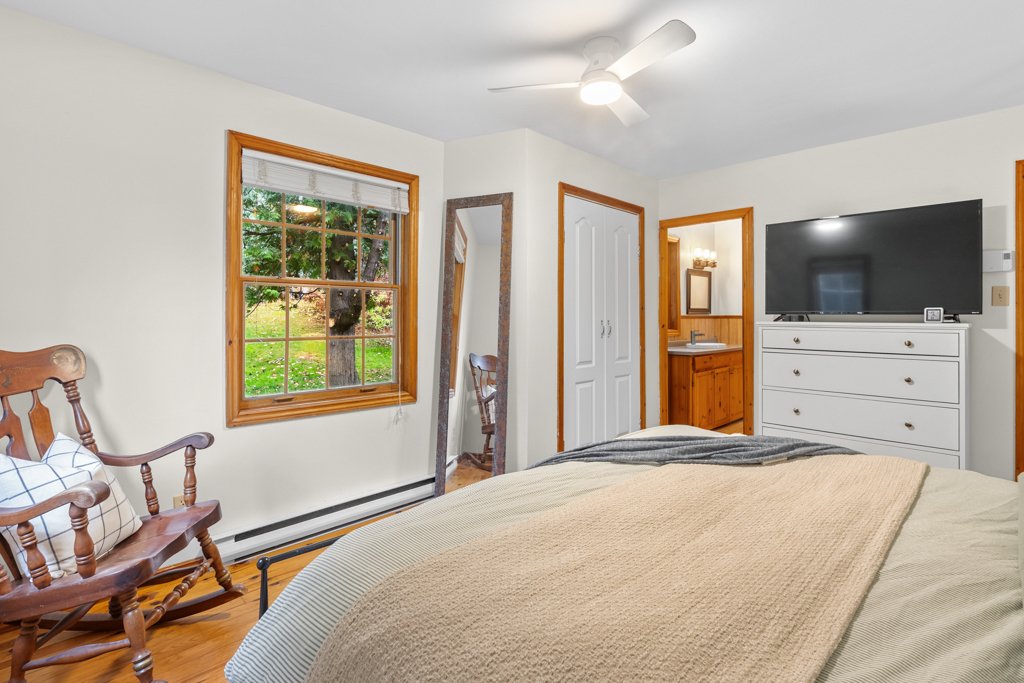
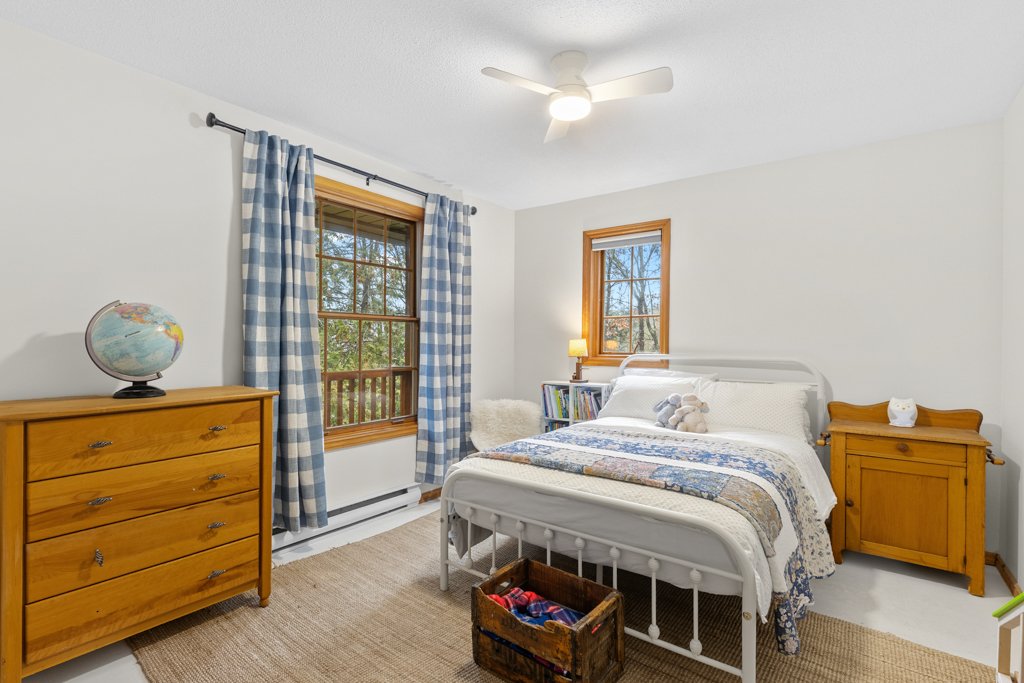
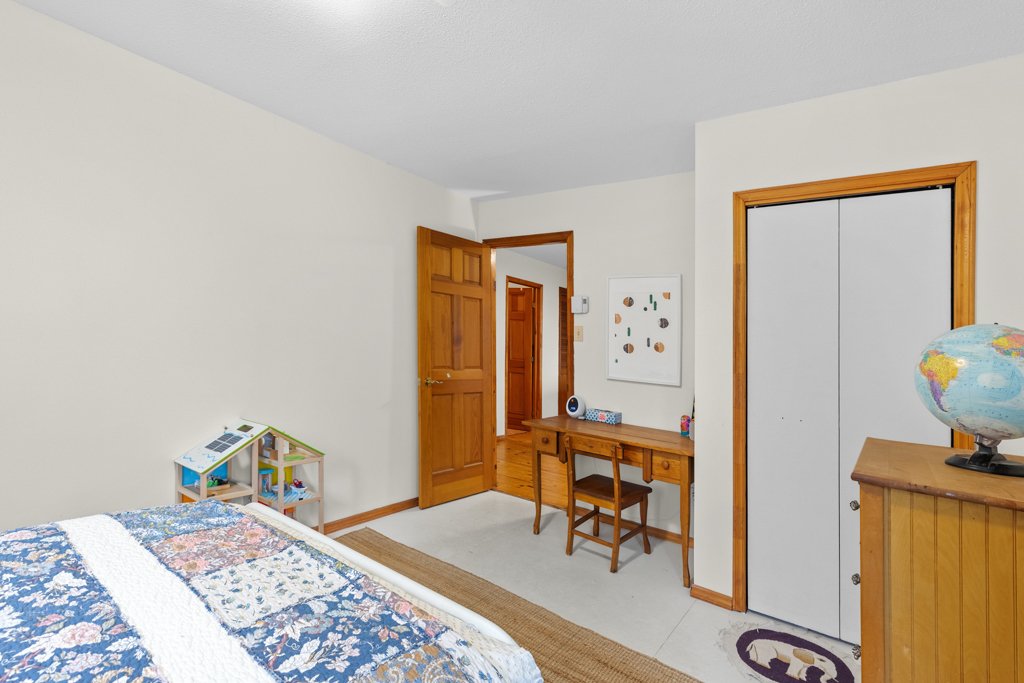
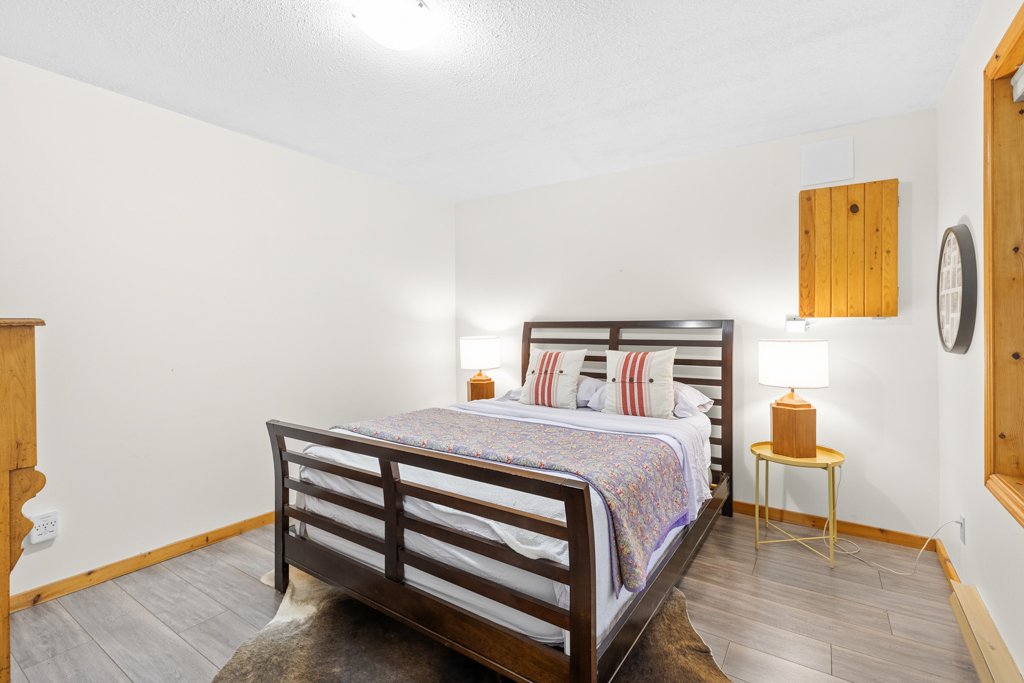
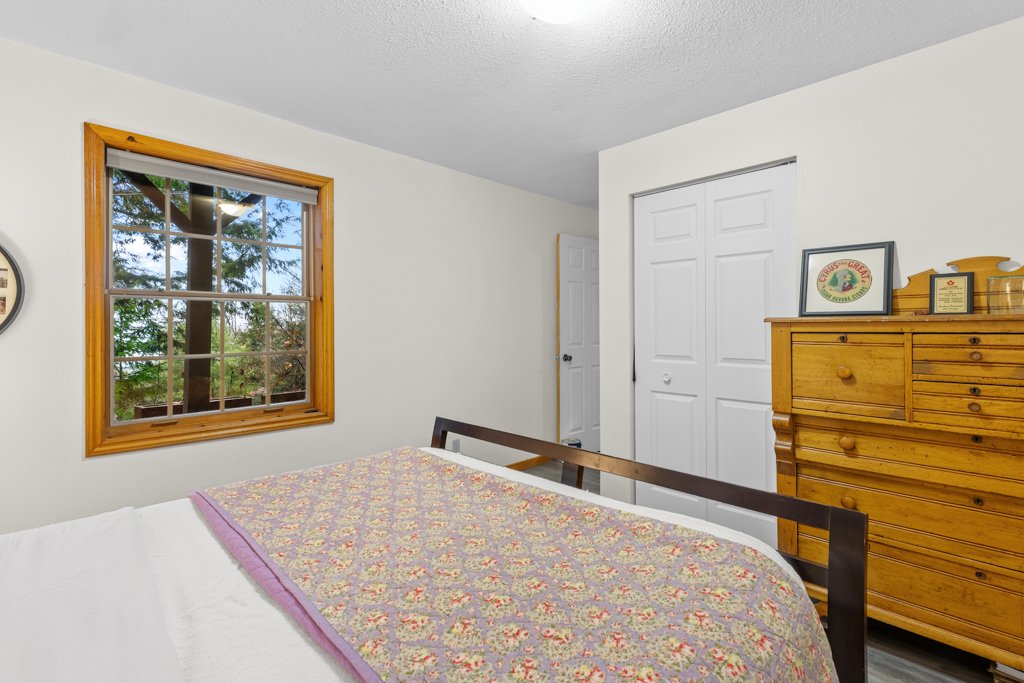
| Bedroom | 1st level/Ground floor | 10.8 X 11.2 ft / 3.25 X 3.40 m | Laminate floor |
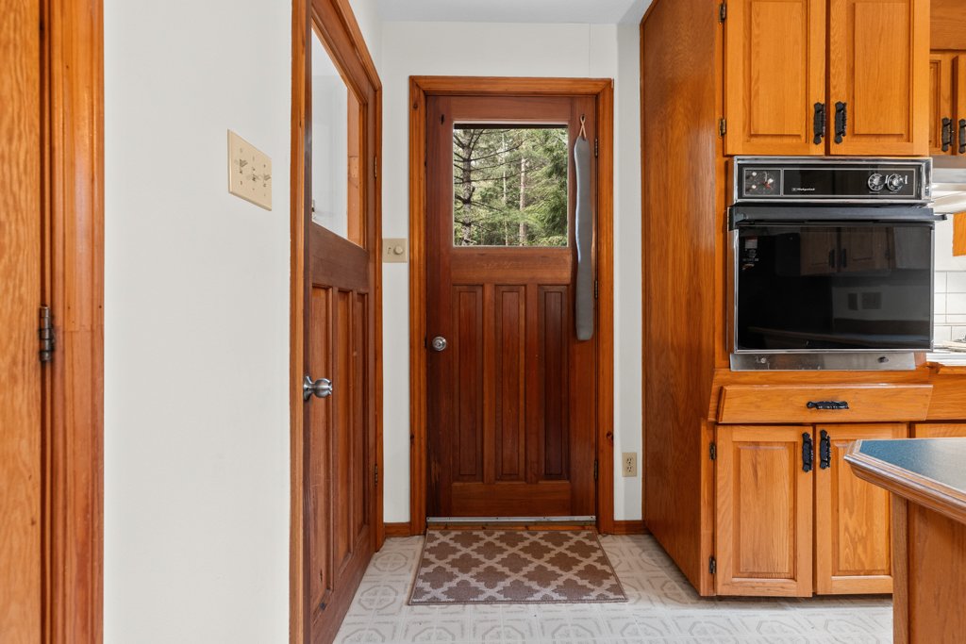
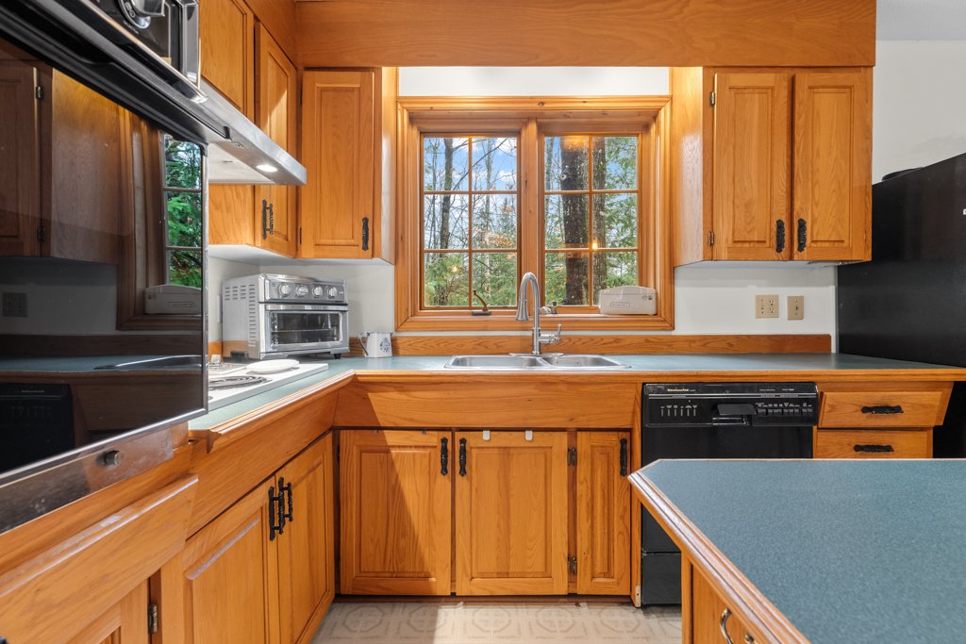
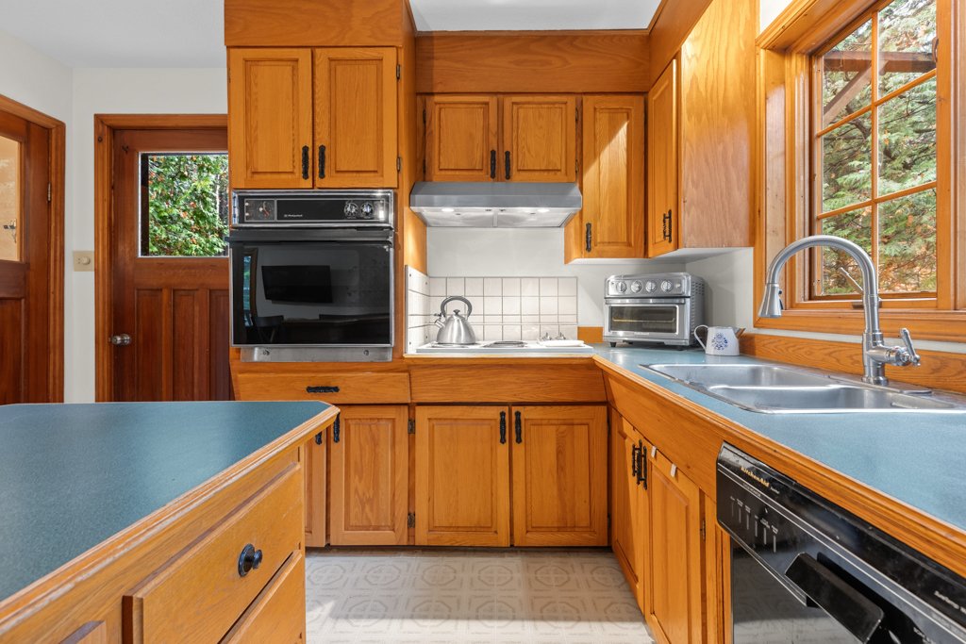
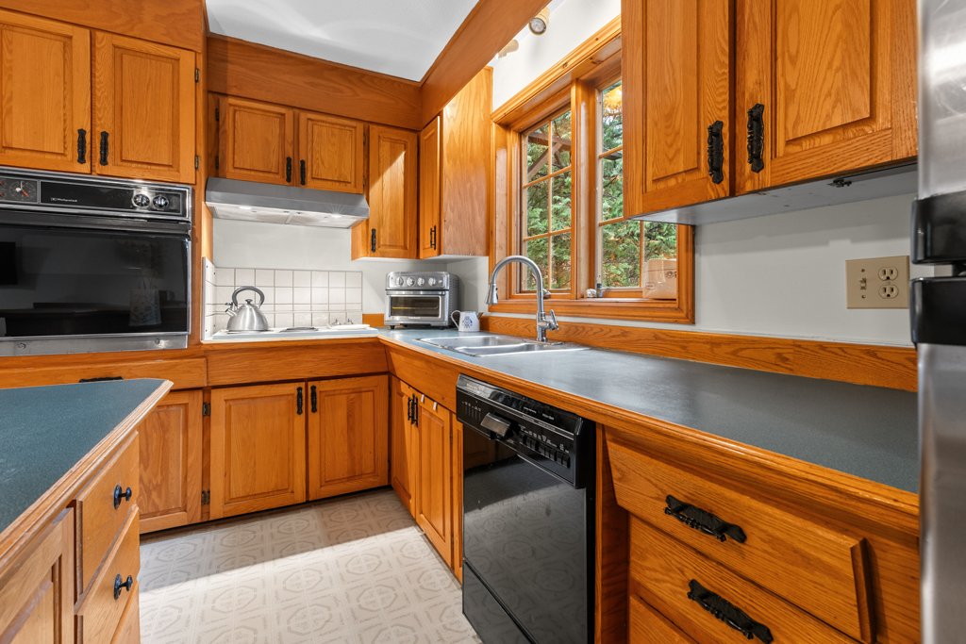
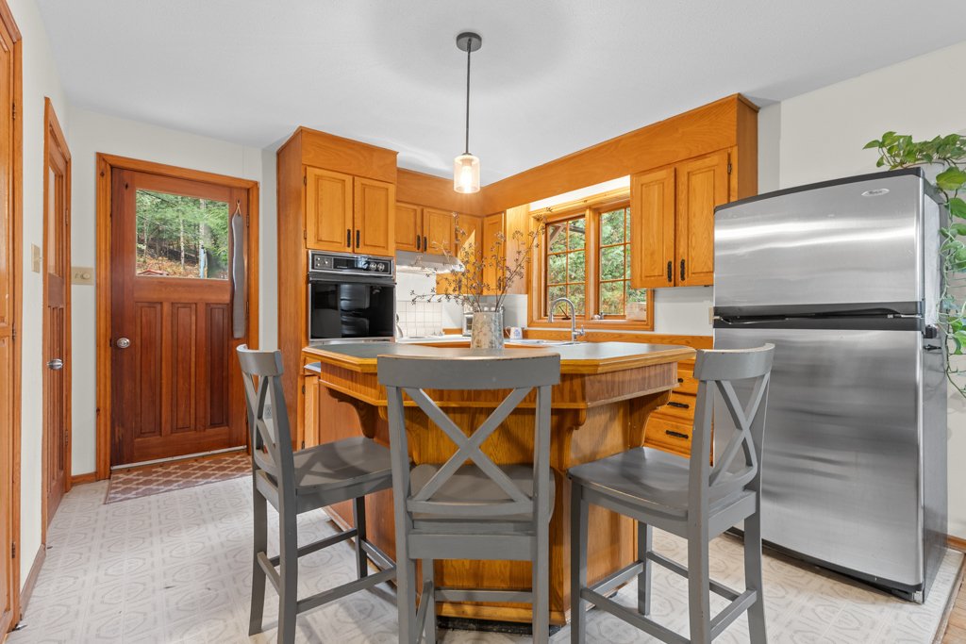
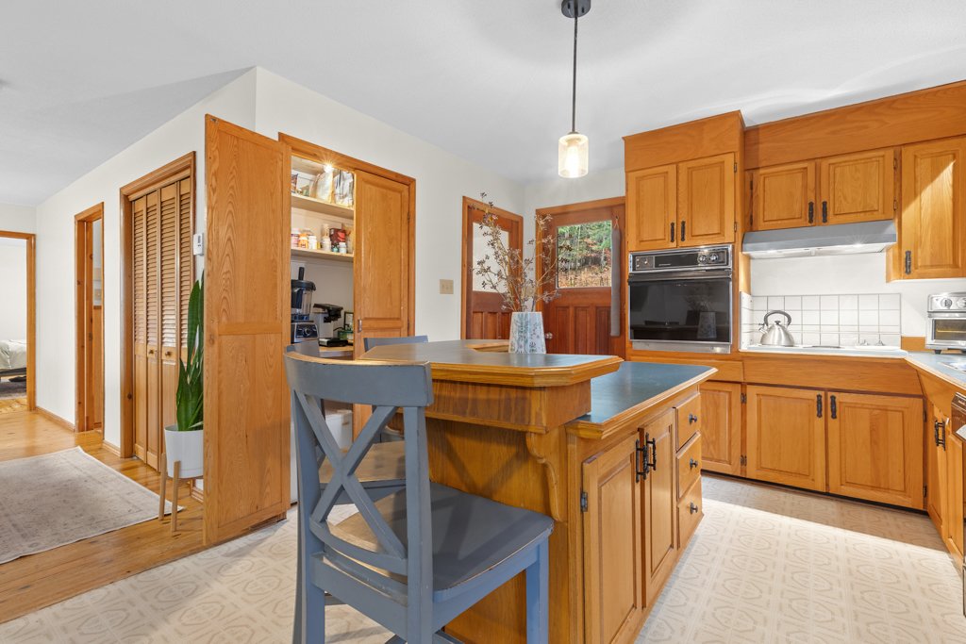
| Kitchen | 2nd level | 10.9 X 11.7 ft / 3.28 X 3.53 m | Other |
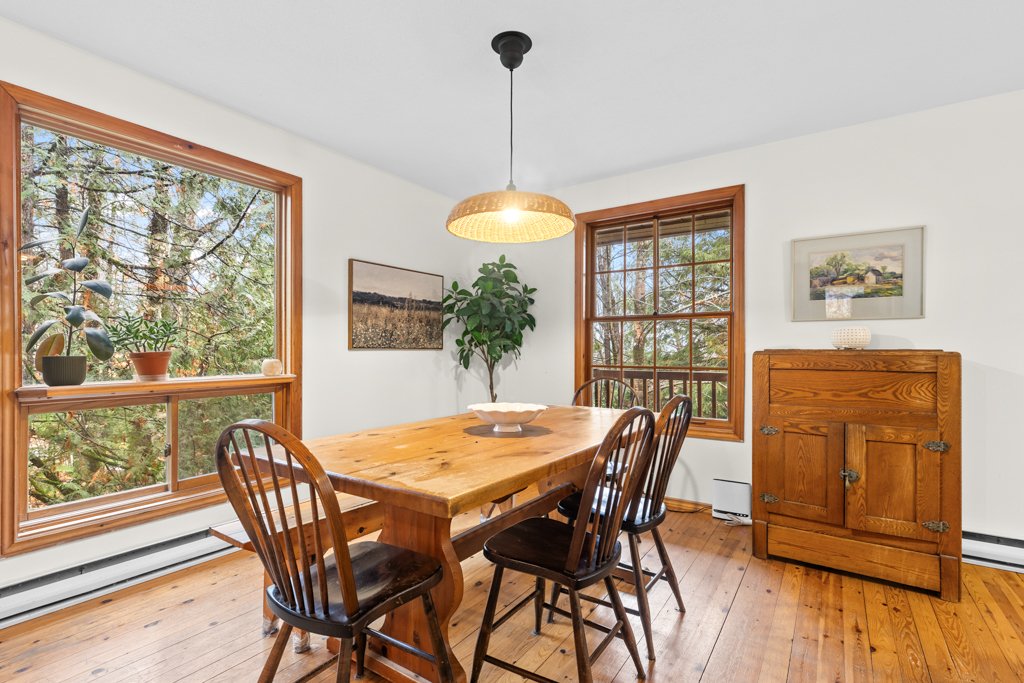
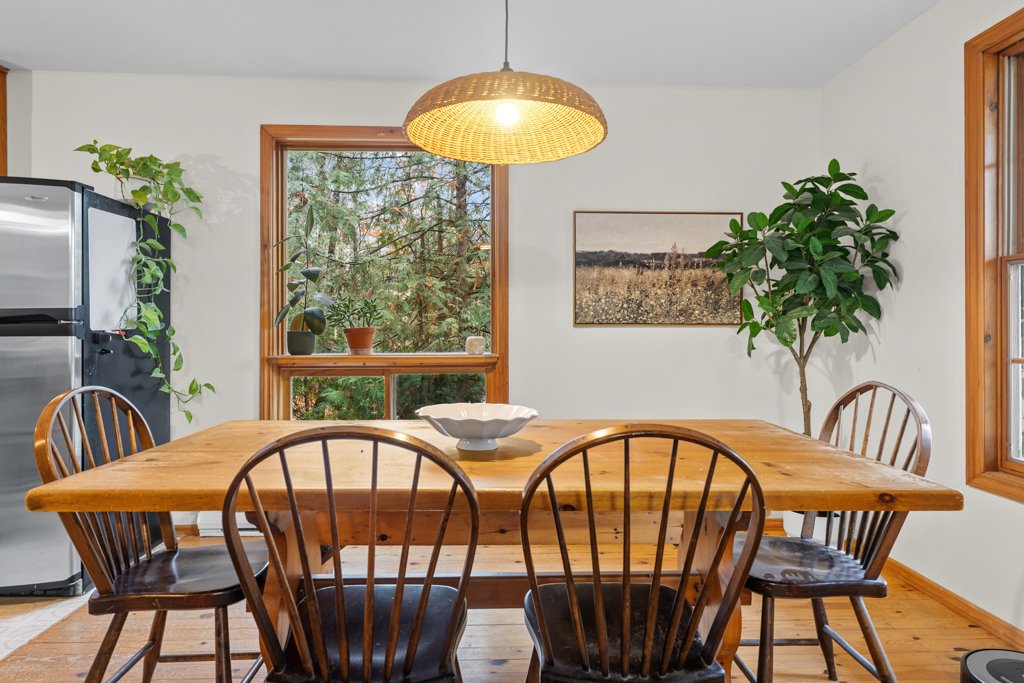
| Dining room | 2nd level | 10.10 X 10.8 ft / 3.30 X 3.25 m | Wood |
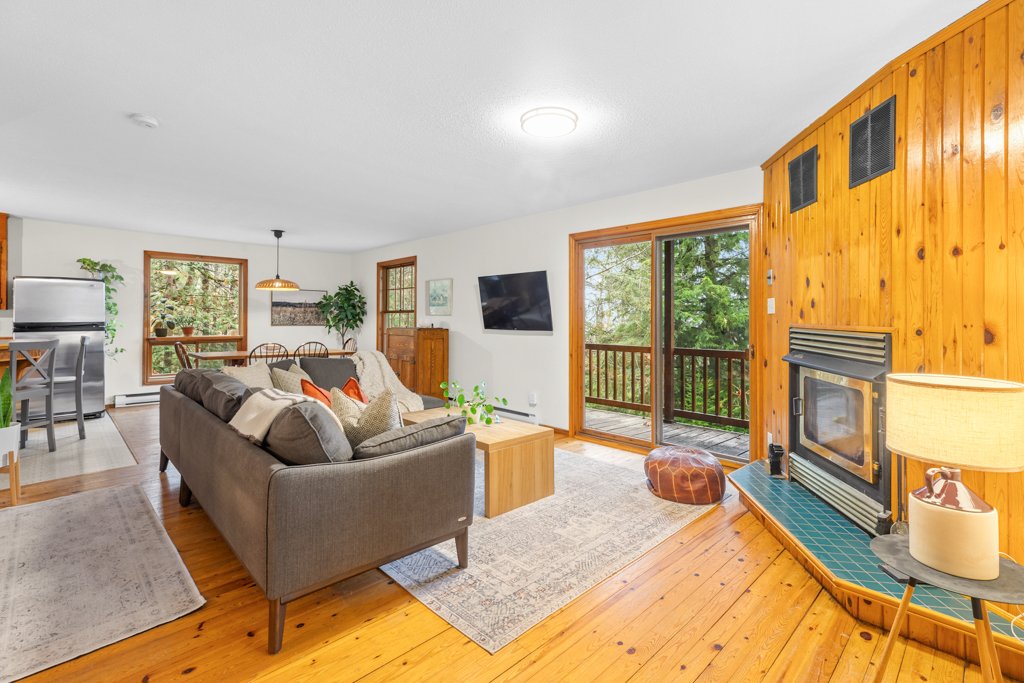
| Living room | 2nd level | 13.8 X 16.3 ft / 4.17 X 4.95 m | Wood |
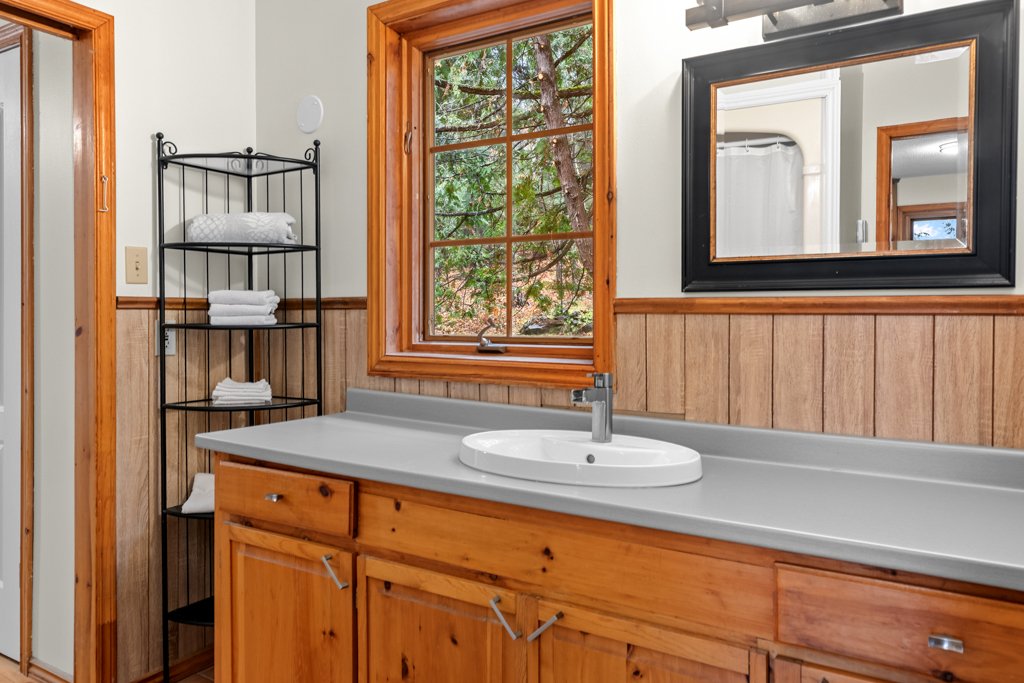
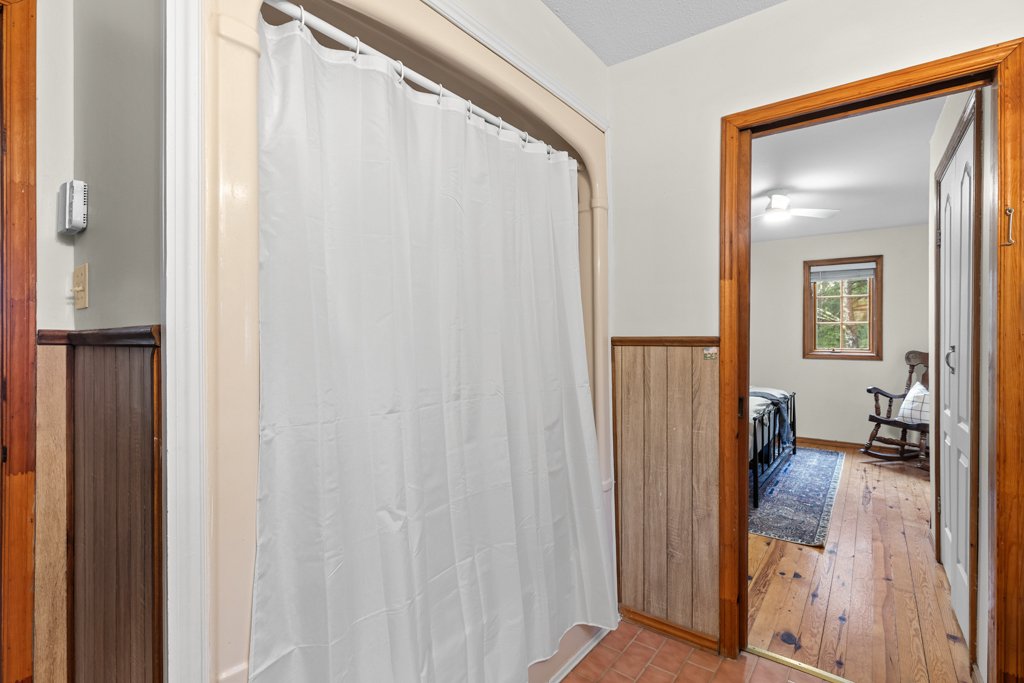
| Bathroom | 2nd level | 7.6 X 8.1 ft / 2.29 X 2.46 m | Tiles |
| Primary bedroom | 2nd level | 14 X 11.7 ft / 4.27 X 3.53 m | Wood |
| Bedroom | 2nd level | 14.1 X 10.2 ft / 4.29 X 3.10 m | Wood |
Taxes and expenses
| Municipal | $370 |
| School | $319 |
Building and interior of the property
| Bedrooms | 3 |
| Bathrooms | 2 |
| Number of rooms | 10 |
| Number of rooms above ground | 3 |
| Living area | 185.81 Square Meters |
| Expected delay of occupancy | 90 days |
| Items included in the sale | kitchen fridge/freezer, dishwasher, wall oven, stovetop, washer/dryer, firewood |
| Items excluded in the sale | Stand up freezer in pantry, all personal items |
| Dimension of the front of the building | 11.16 metres |
| Dimension of the depth of building | 7.35 metres |
| Land area | 3809.7 square metre |
| Dimension of the front of the land | 76.88 metres |
| Year built | 1988 |
| Municipal assessment (land) | $98,100 |
| Municipal assessment (building) | $389,000 |
| Municipal assessment (total) | $487,100 |
| Assessment year | 2025 |
| Irregular land | Yes |
| Available services | Electricity Connected |
| Bathroom / Washroom | Ensuite bathroom |
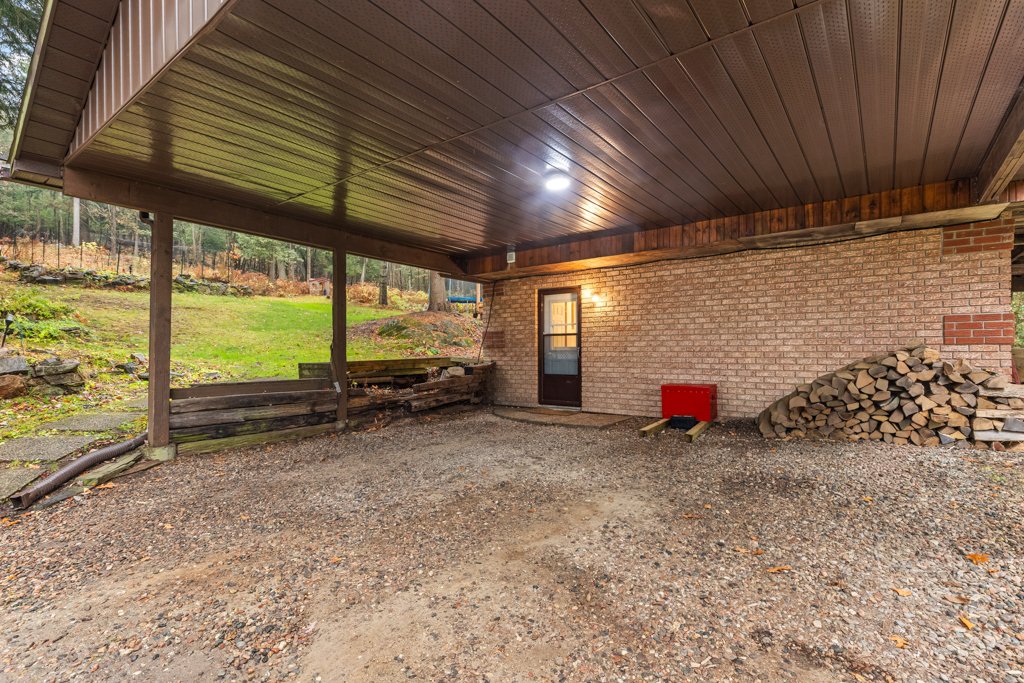
| Carport | Attached, Double width or more |
| Cupboard | Wood |
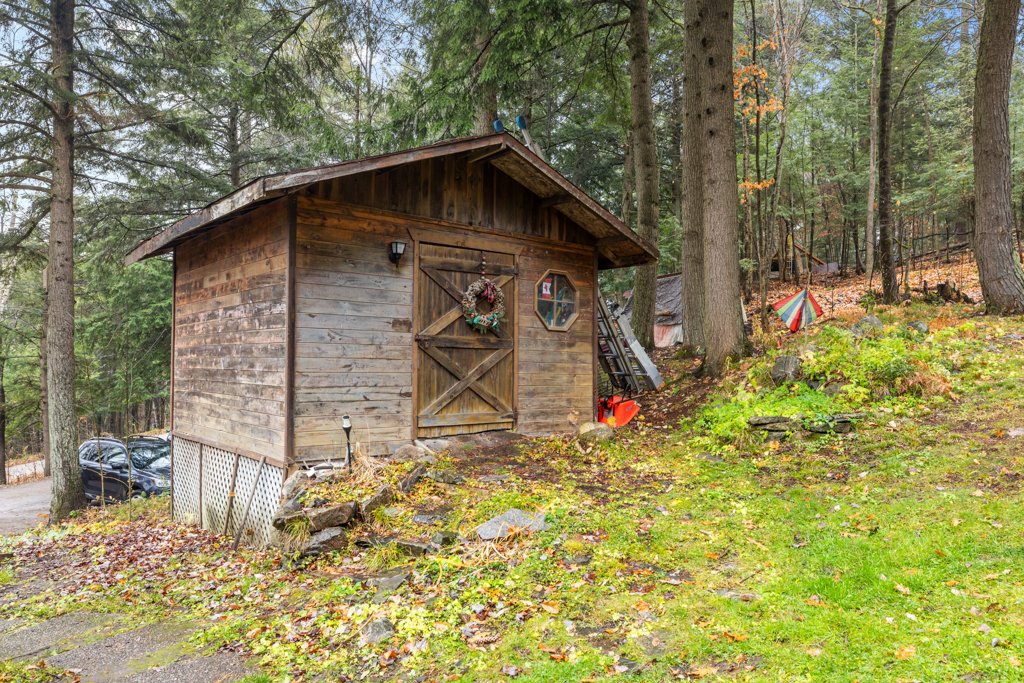
| Distinctive features | Cul-de-sac, Detached, No rear neighbours, Wooded |
| Driveway | Unpaved |
| Equipment available | Private yard |
| Foundation | Concrete blocks, Poured concrete |
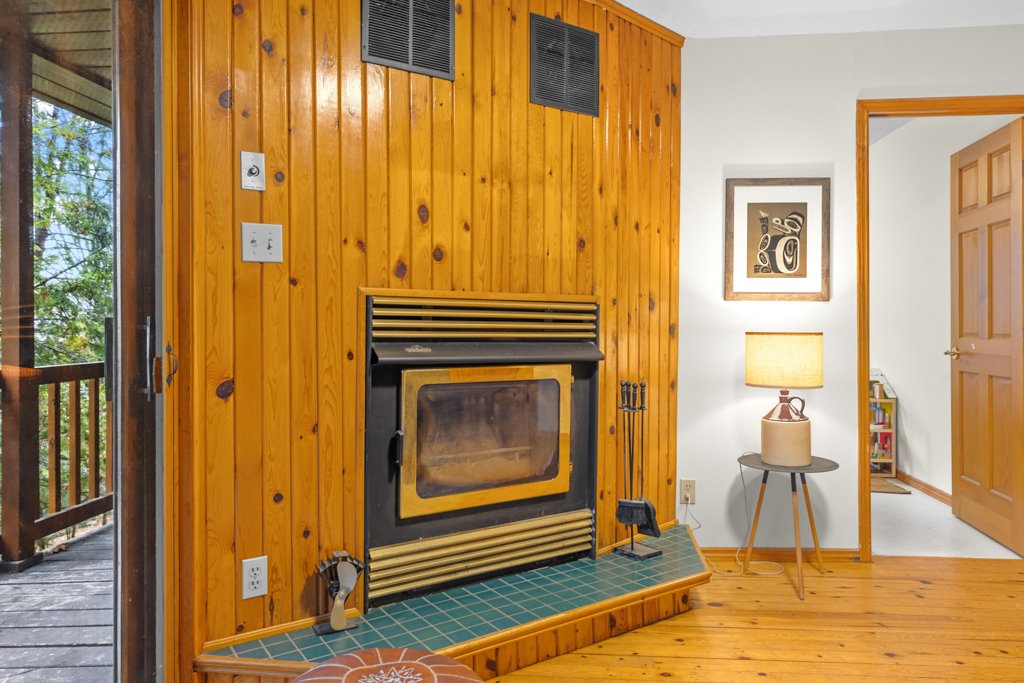
| Hearth stove | Wood fireplace |
| Heating energy | Electricity |
| Heating system | Electric baseboard units |
| Parking | Attached, Carport, Driveway |
| Roofing | Sheet metal |
| Sewage system | Disposal field, Septic tank |
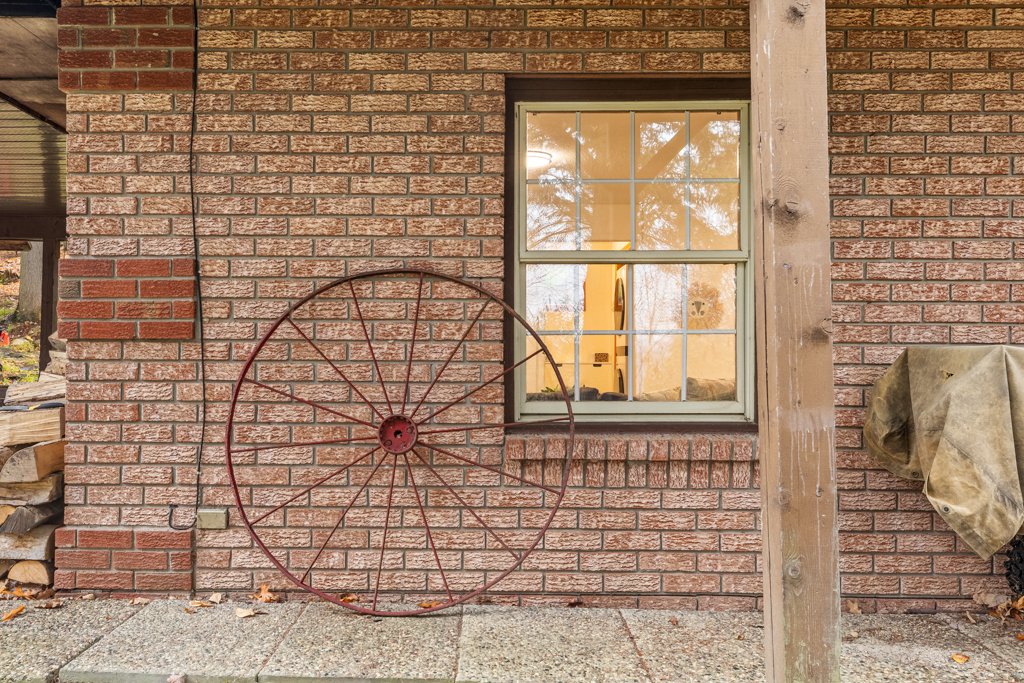
| Siding | Brick, Wood |
| Topography | Sloped |
| View | View of the water |
| Water supply | Artesian well, Well |