$379,500
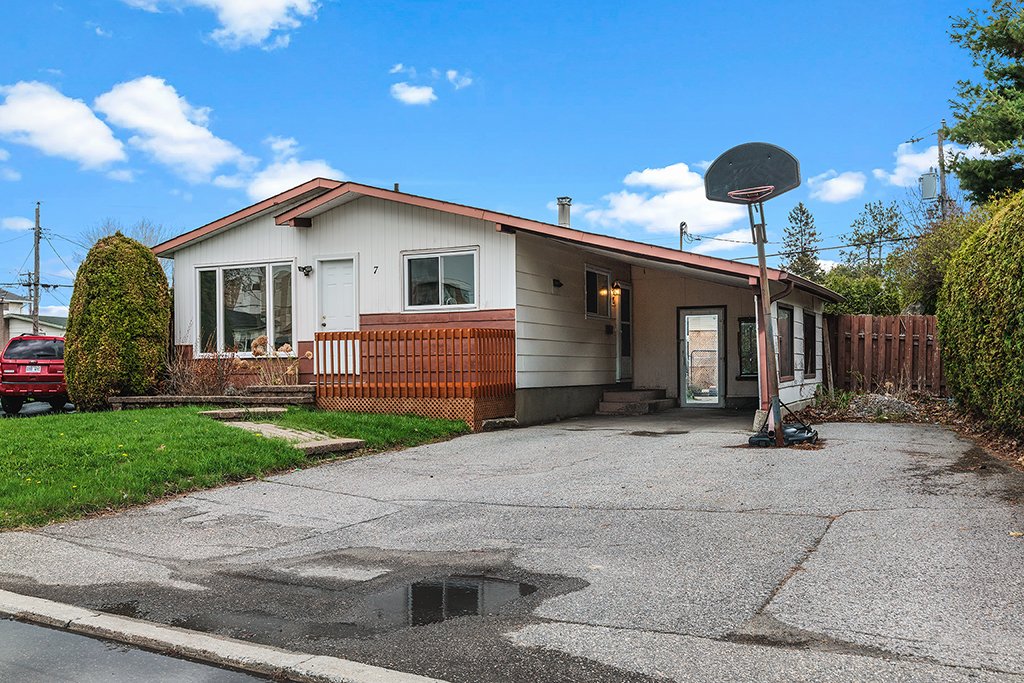
7 Rue des Archanges
Gatineau (Gatineau)
Gatineau (Gatineau)
Type
Bungalow
Bedrooms
4
Living area
970.9 Square Feet
Bathrooms
1
MLS® 15277491
Property description
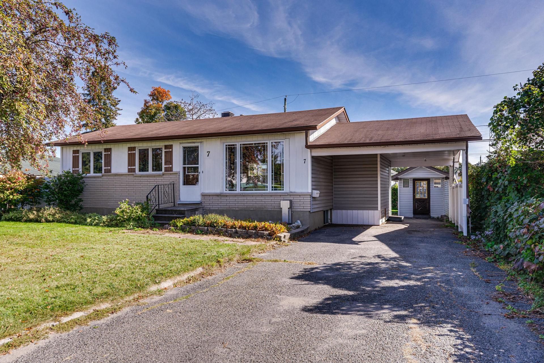
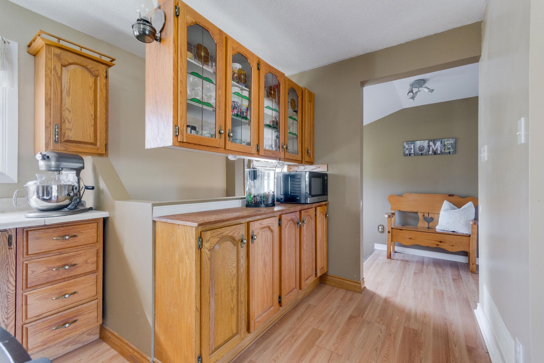
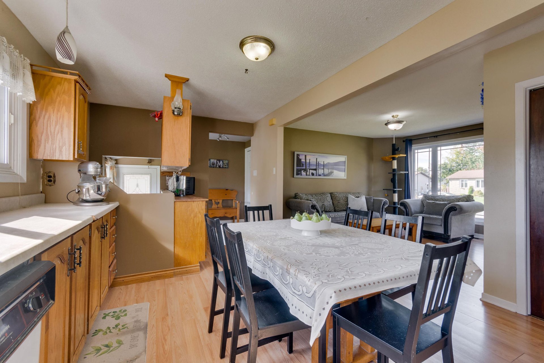
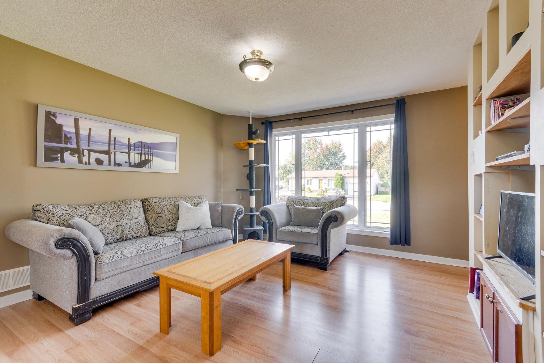
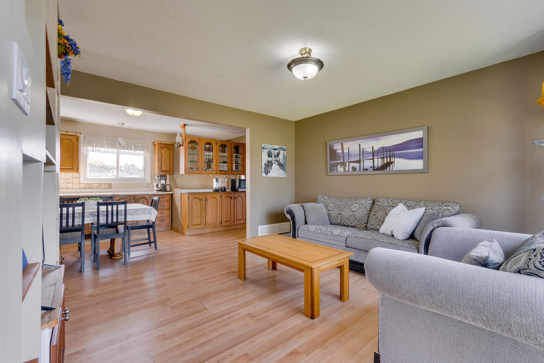
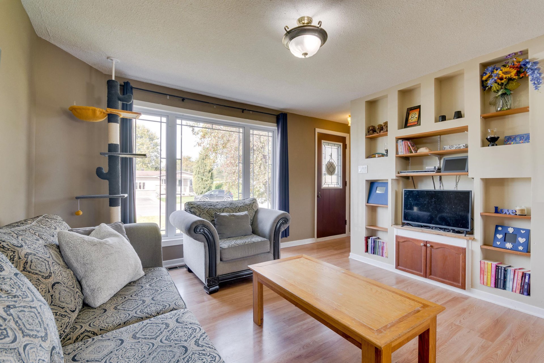
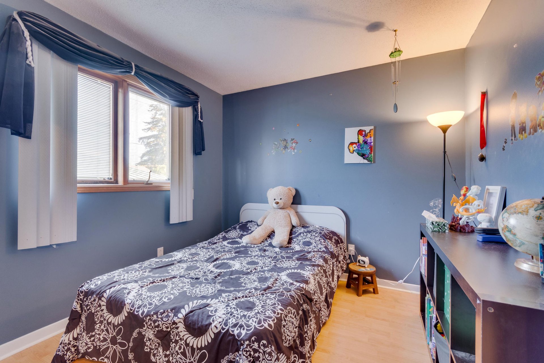
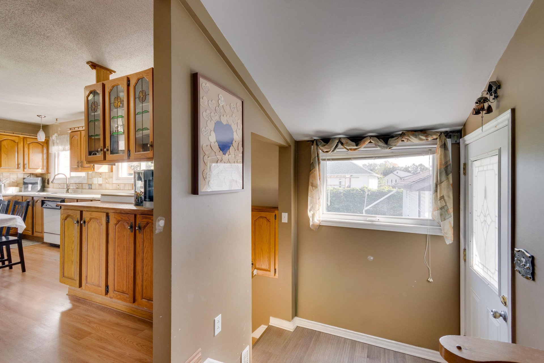
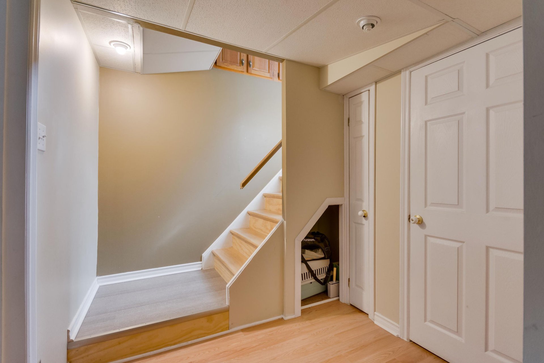
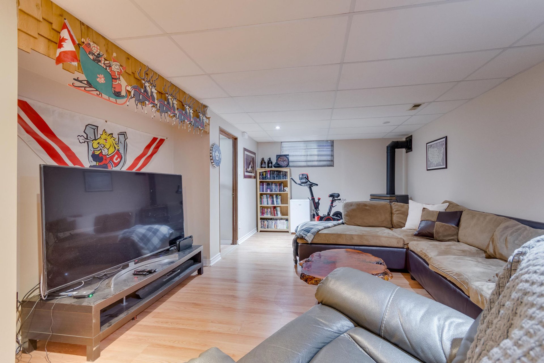
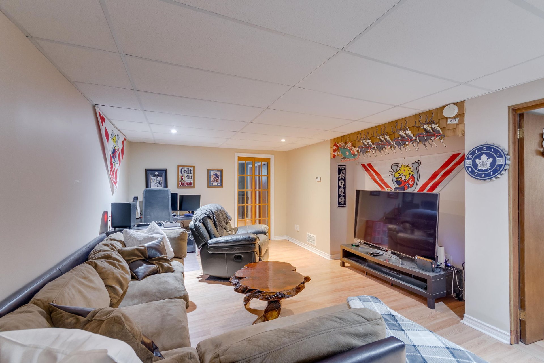
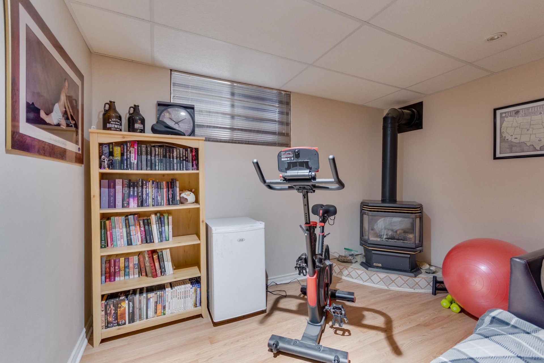
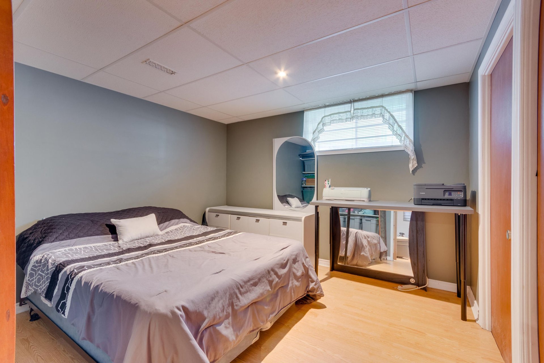
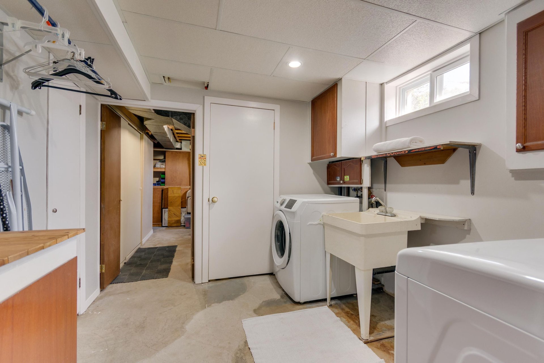
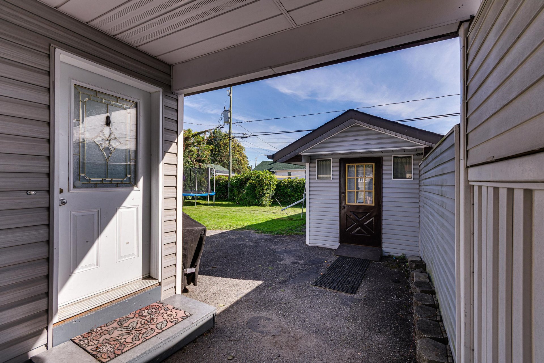
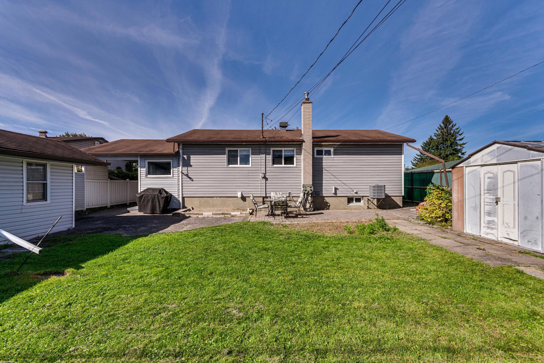
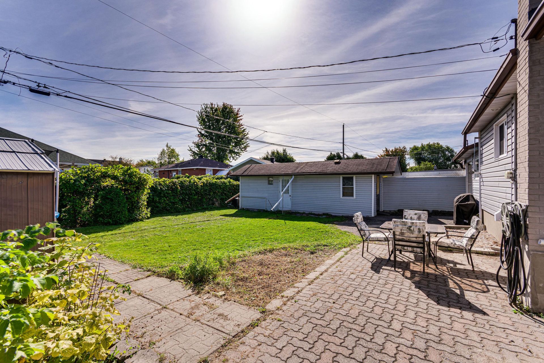
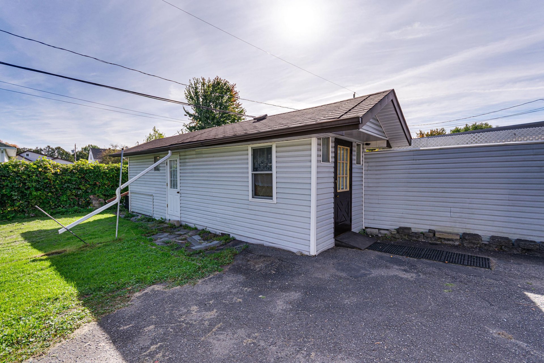
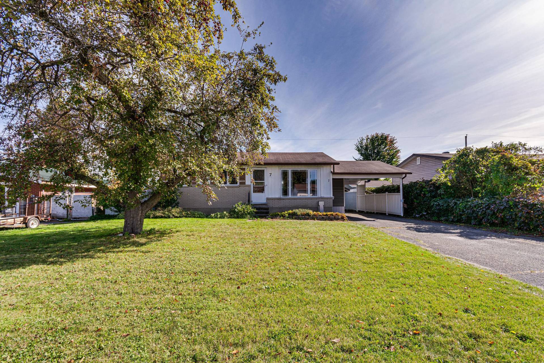
Charming bungalow ideally located within walking distance of Les Promenades de l'Outaouais, elementary schools, and high school. Perfect for families and first time buyers or those wanting to down sized. This home offers plenty of potential with 3 + 1 bedrooms, finished basement, a functional layout with plenty of natural light. The property features a good sized backyard along with a large storage shed providing excellent space for tools, equipment, or hobbies. Priced to sell quickly, this is an excellent opportunity to own a home in a convenient, sought-after area close to shopping, services, and public transportation.
Details
Located near
Daycare centre, Elementary school, High school, Hospital, Park, University
Room dimension
| Room | Floor | Dimensions | Floor covering |
|---|---|---|---|
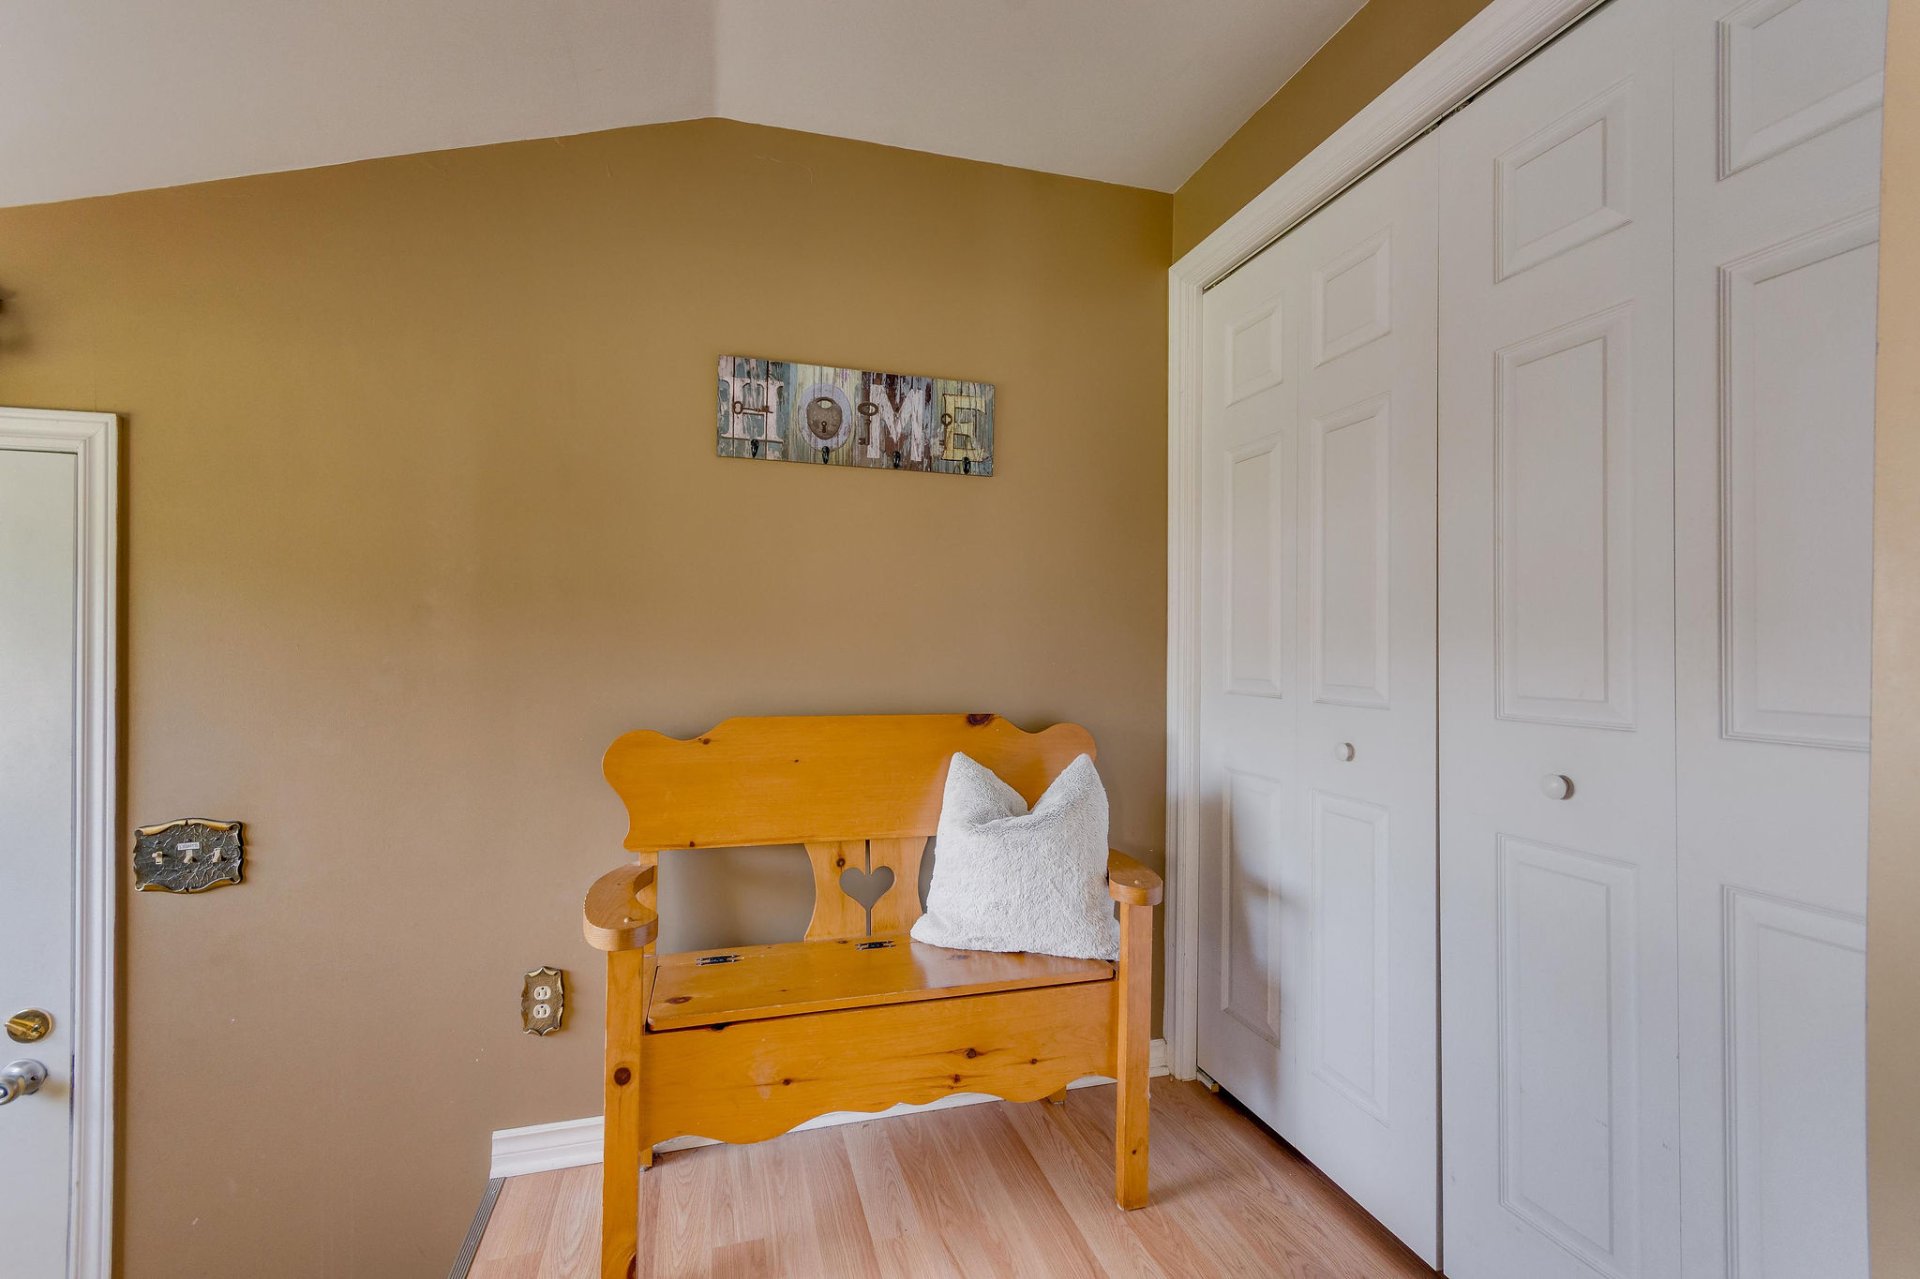
| Hall | 1st level/Ground floor | 10.10 X 5.6 ft / 3.30 X 1.68 m | Linoleum |
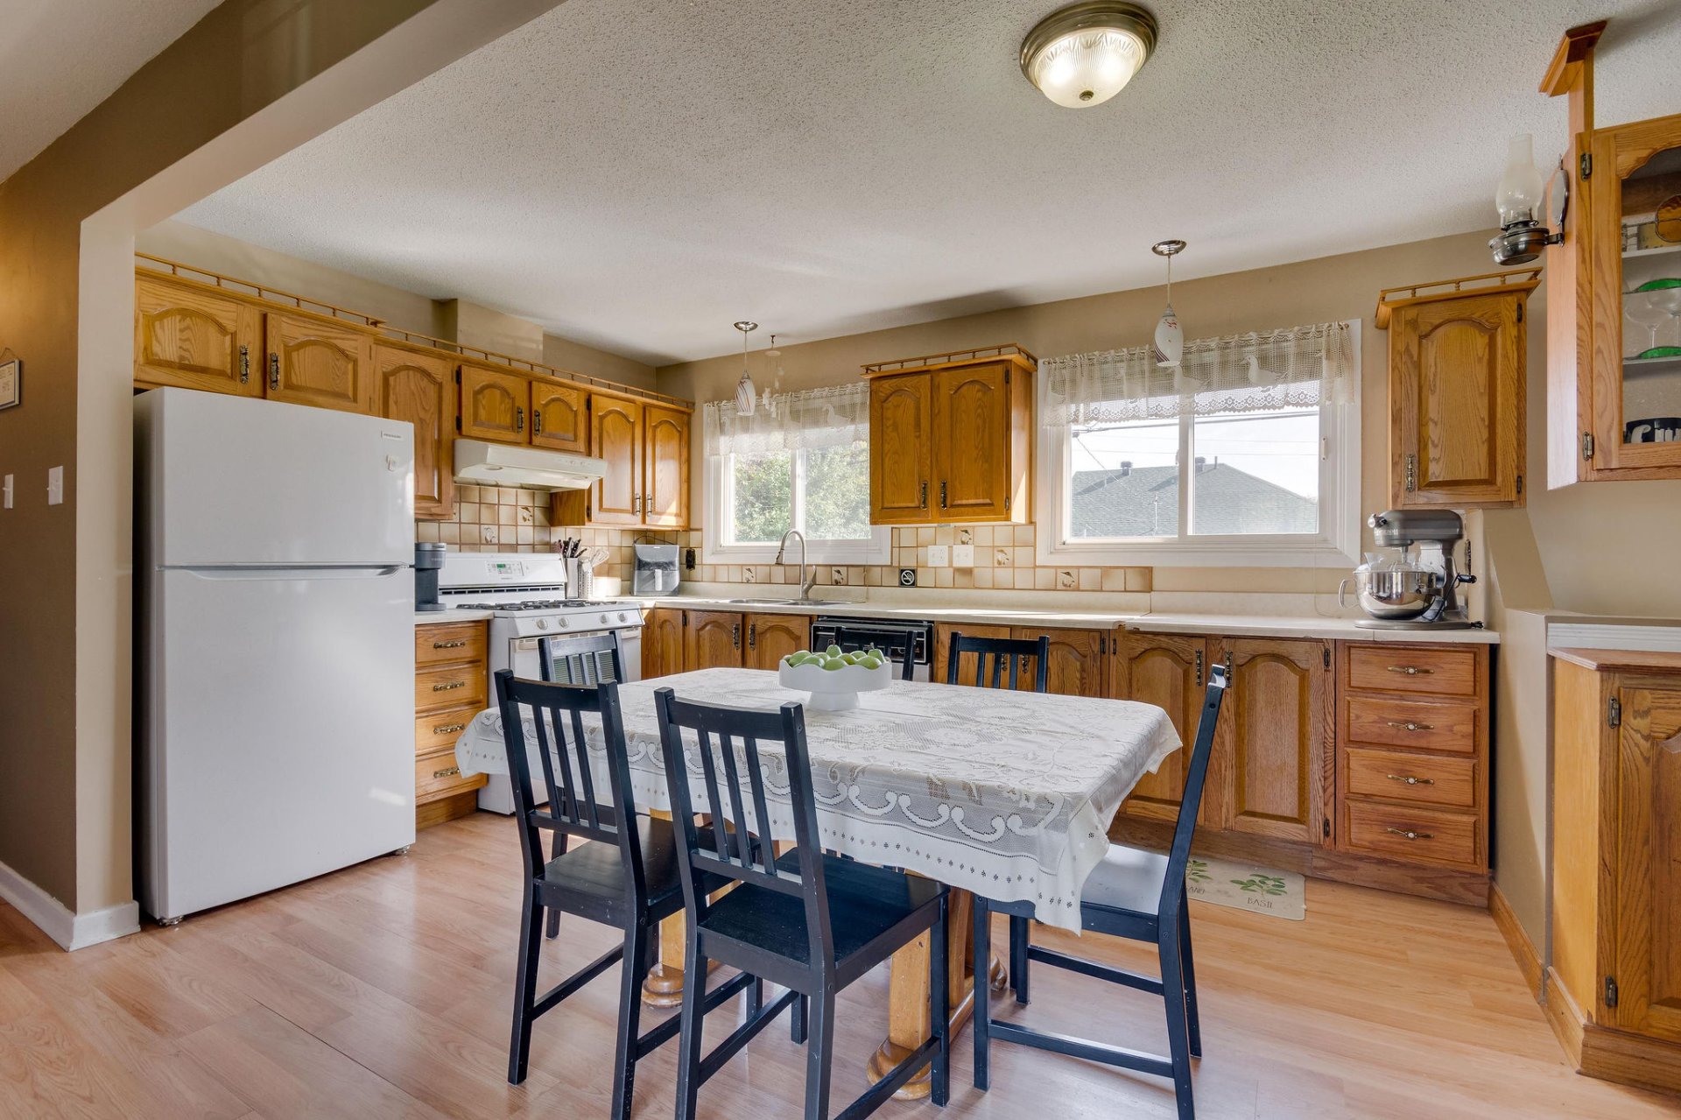
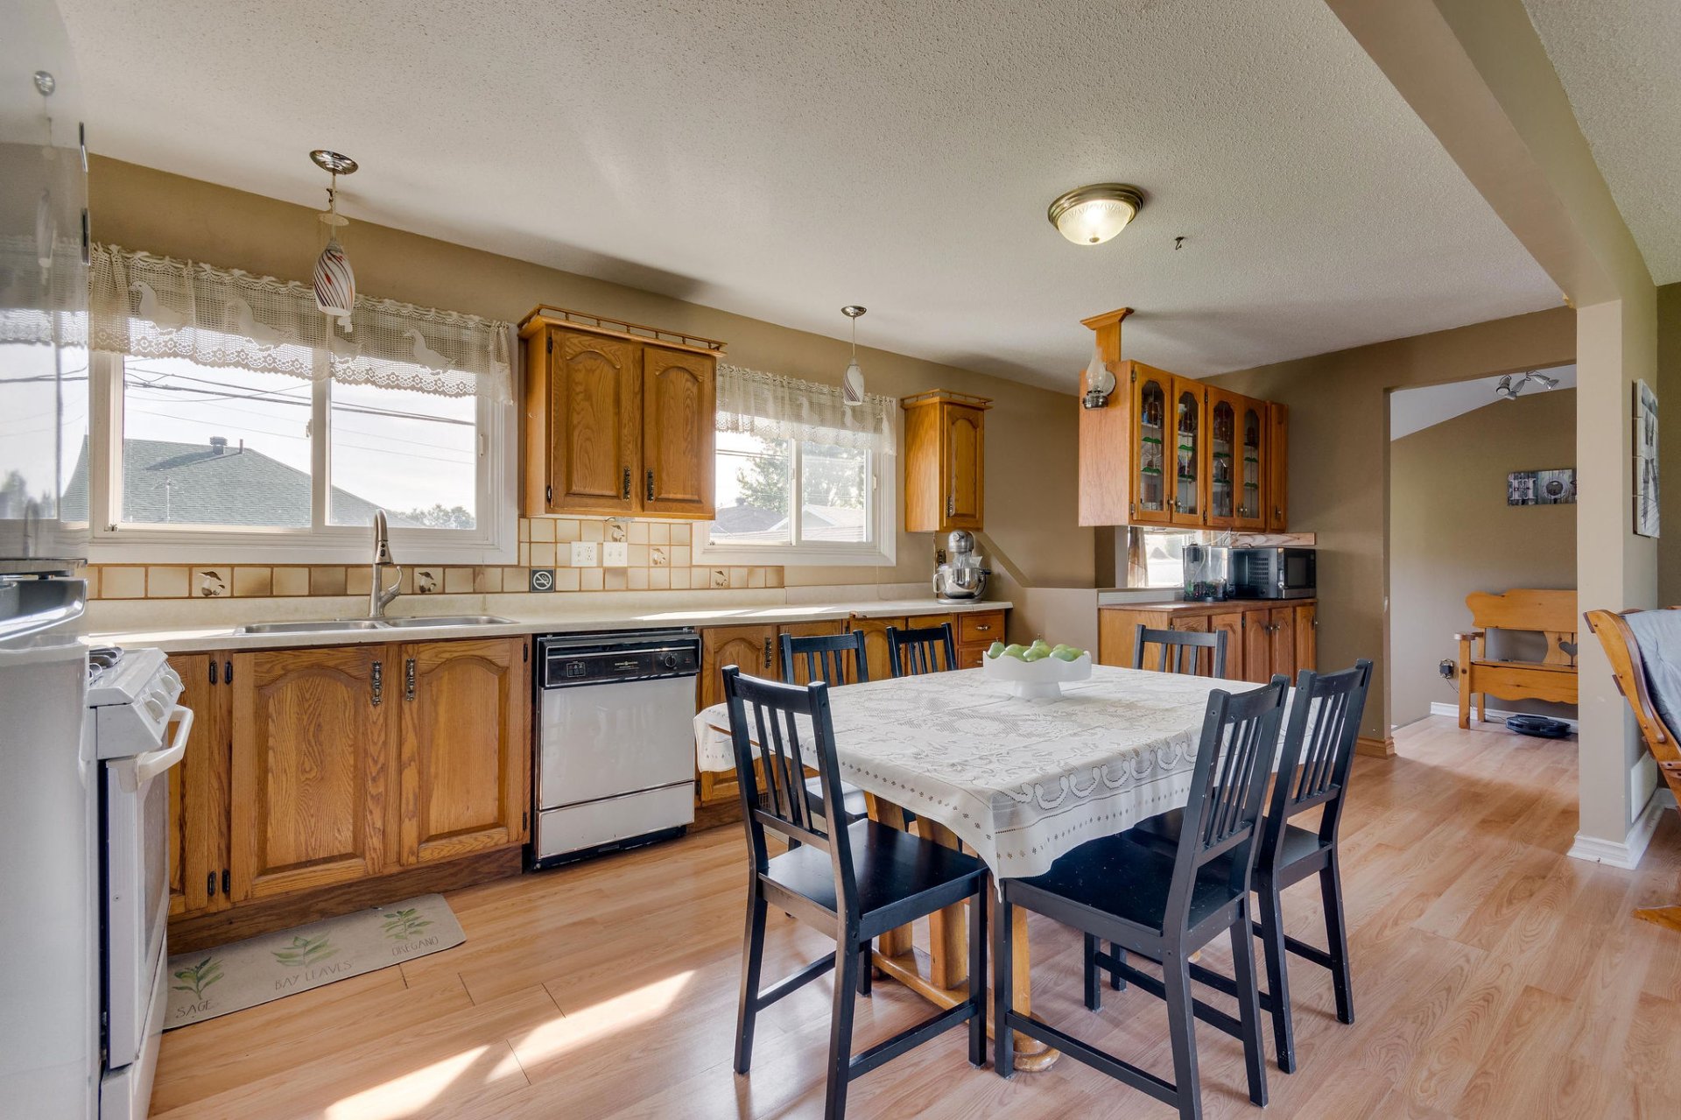
| Kitchen | 1st level/Ground floor | 9.6 X 19.10 ft / 2.90 X 6.05 m | Laminate floor |
| Living room | 1st level/Ground floor | 13.4 X 11.11 ft / 4.06 X 3.63 m | Laminate floor |
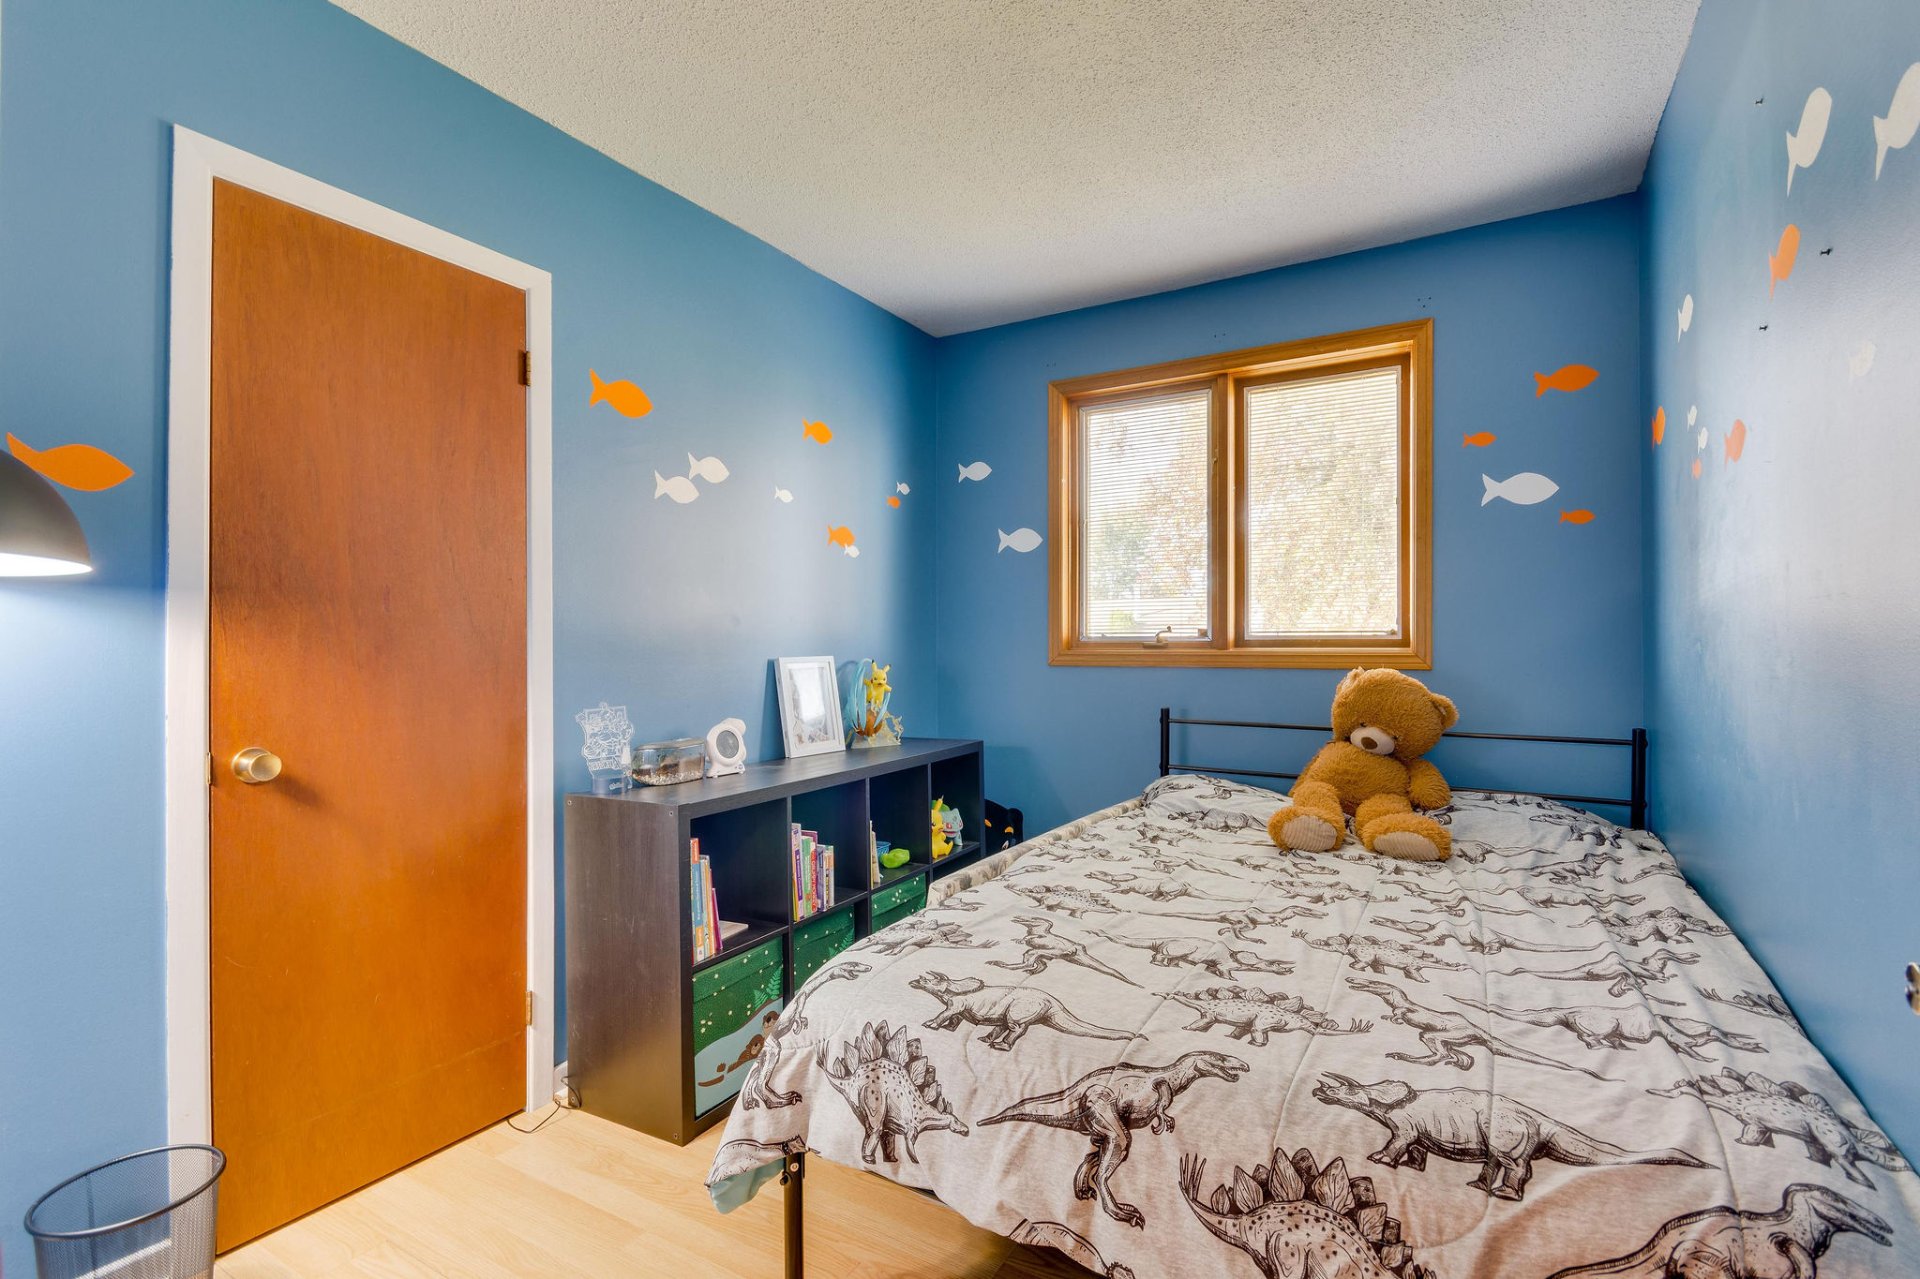
| Bedroom | 1st level/Ground floor | 7.11 X 10 ft / 2.41 X 3.05 m | Laminate floor |
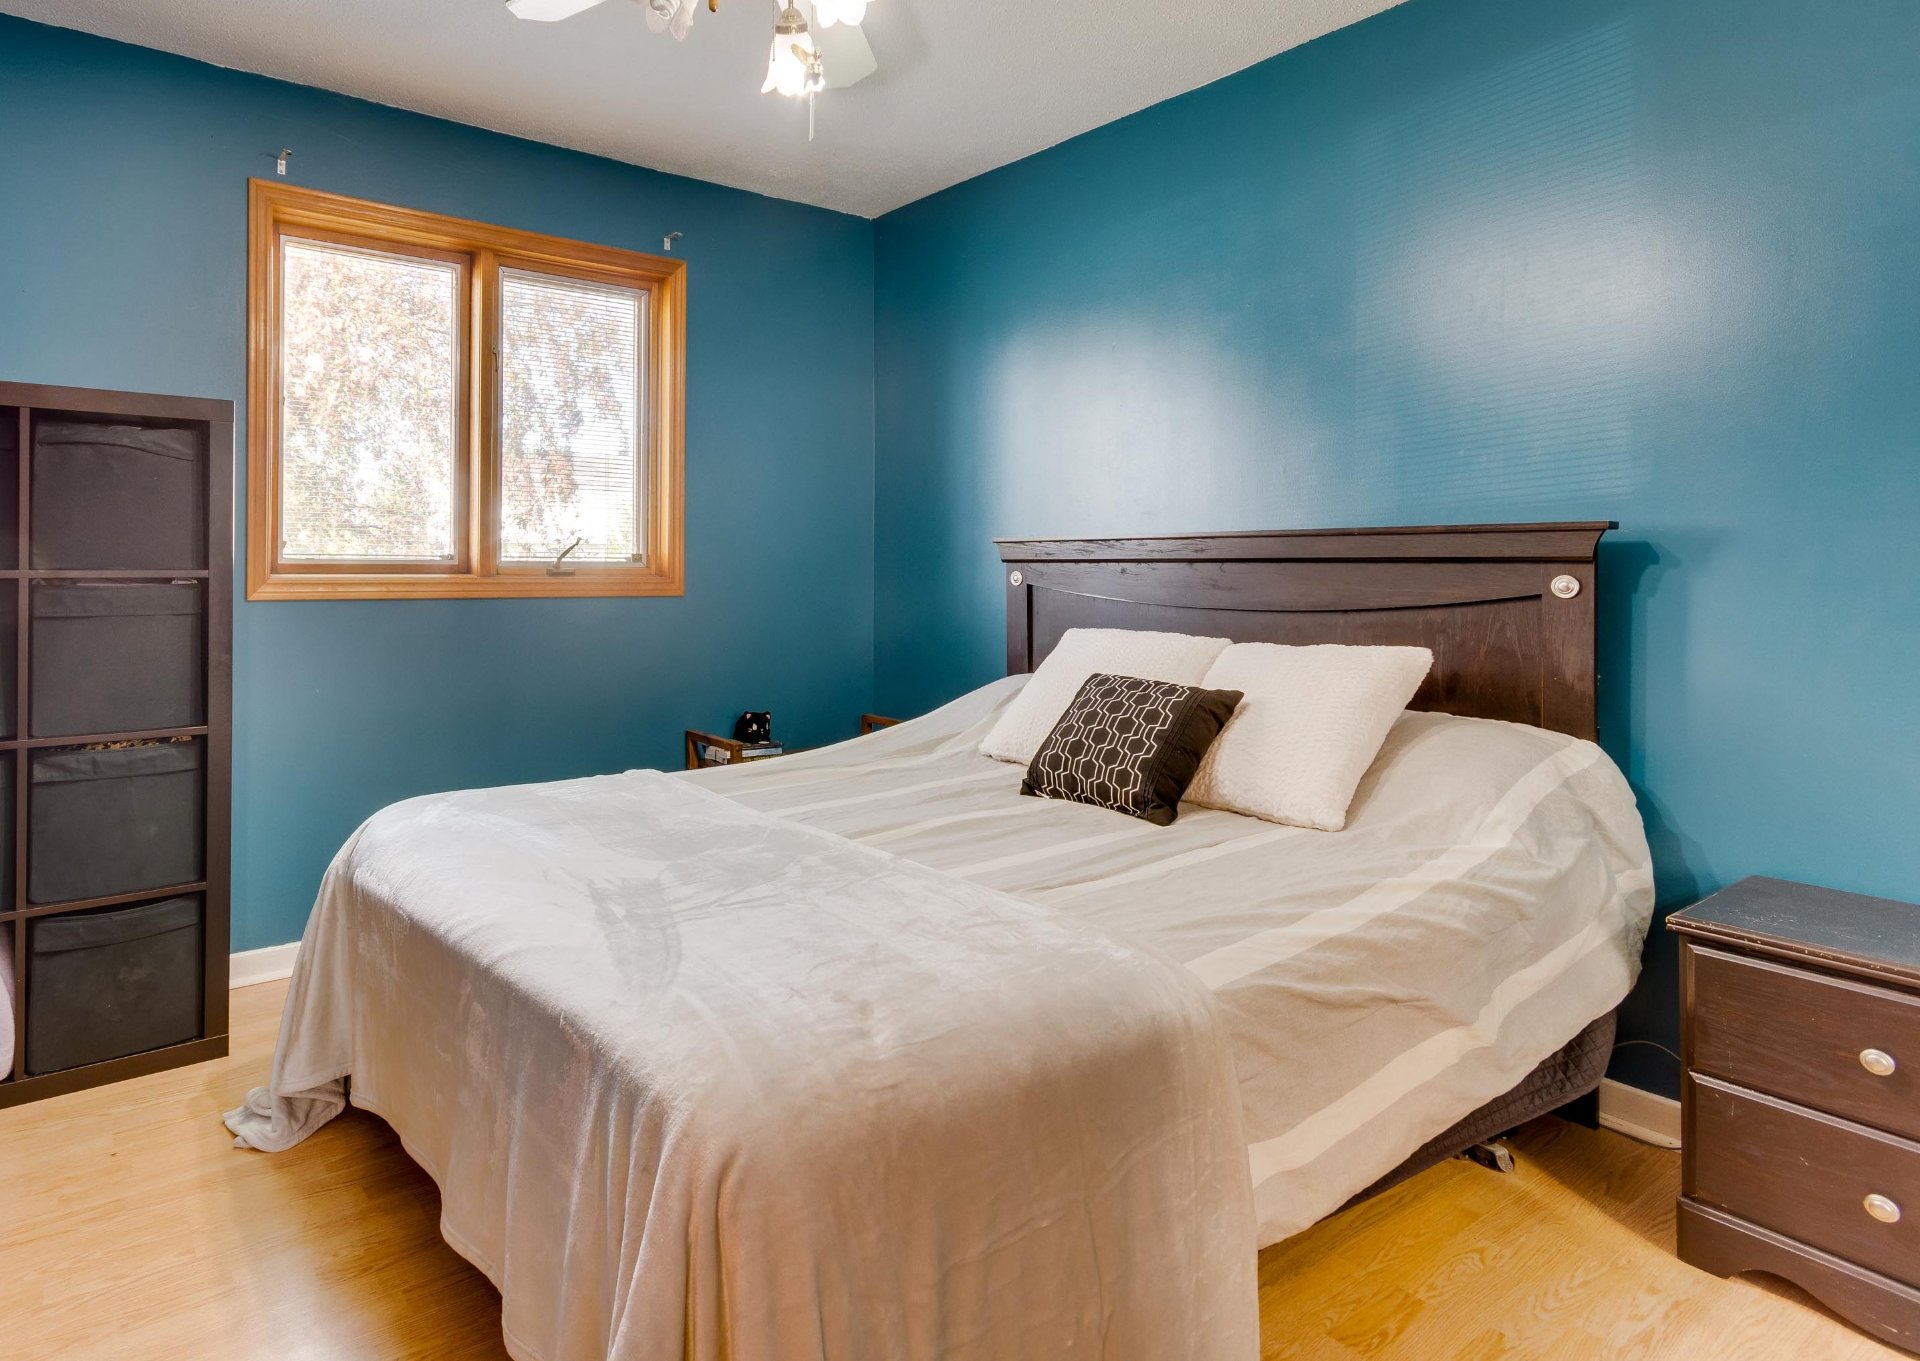
| Primary bedroom | 1st level/Ground floor | 10 X 10.4 ft / 3.05 X 3.15 m | Laminate floor |
| Bedroom | 1st level/Ground floor | 9.6 X 9.4 ft / 2.90 X 2.84 m | Laminate floor |
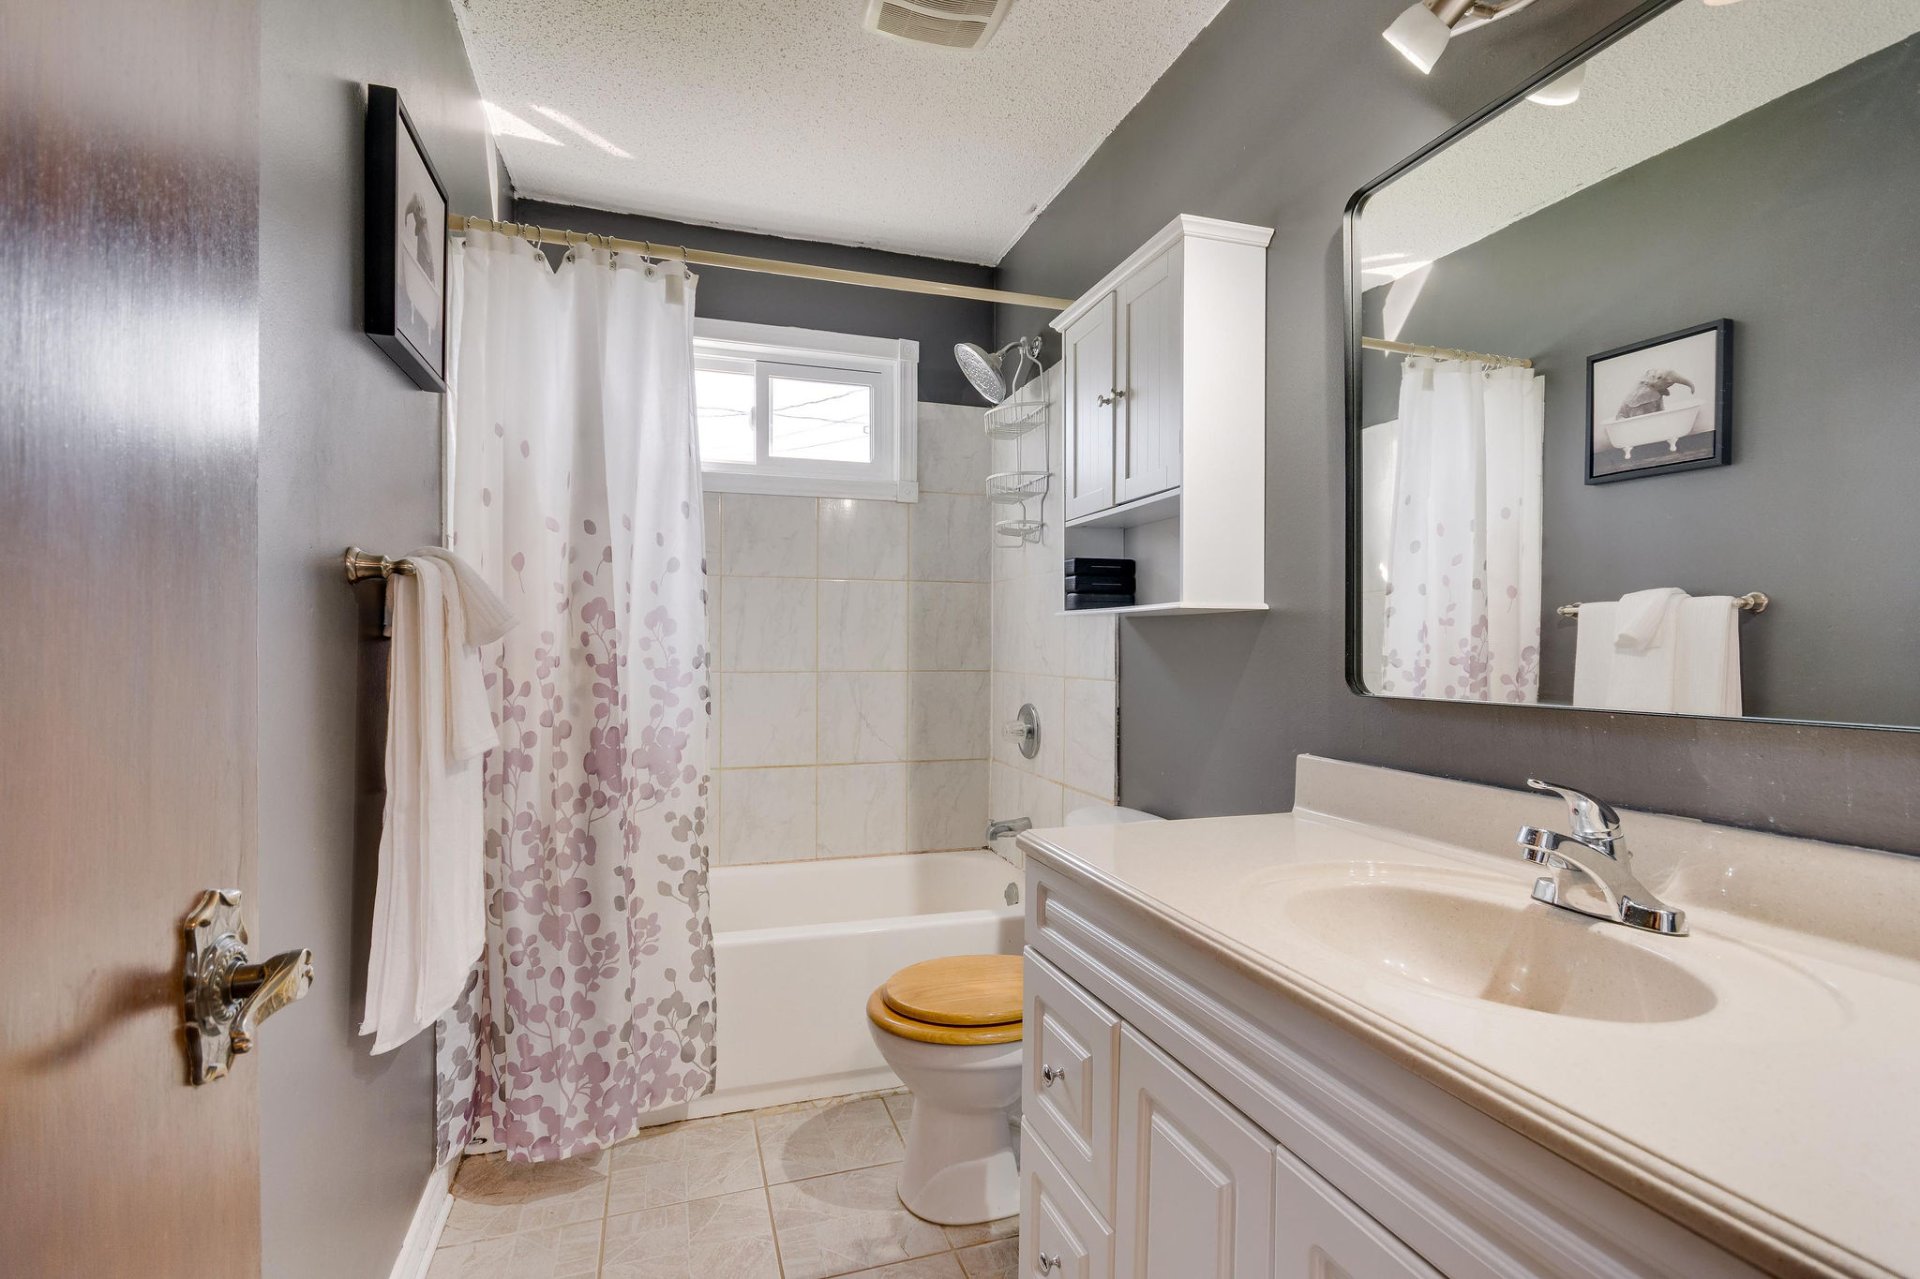
| Bathroom | 1st level/Ground floor | 9.4 X 4.10 ft / 2.84 X 1.47 m | Ceramic |
| Family room | Basement 1 | 10.11 X 21.8 ft / 3.33 X 6.60 m | Laminate floor |
| Bedroom | Basement 1 | 10.11 X 11.8 ft / 3.33 X 3.56 m | Laminate floor |
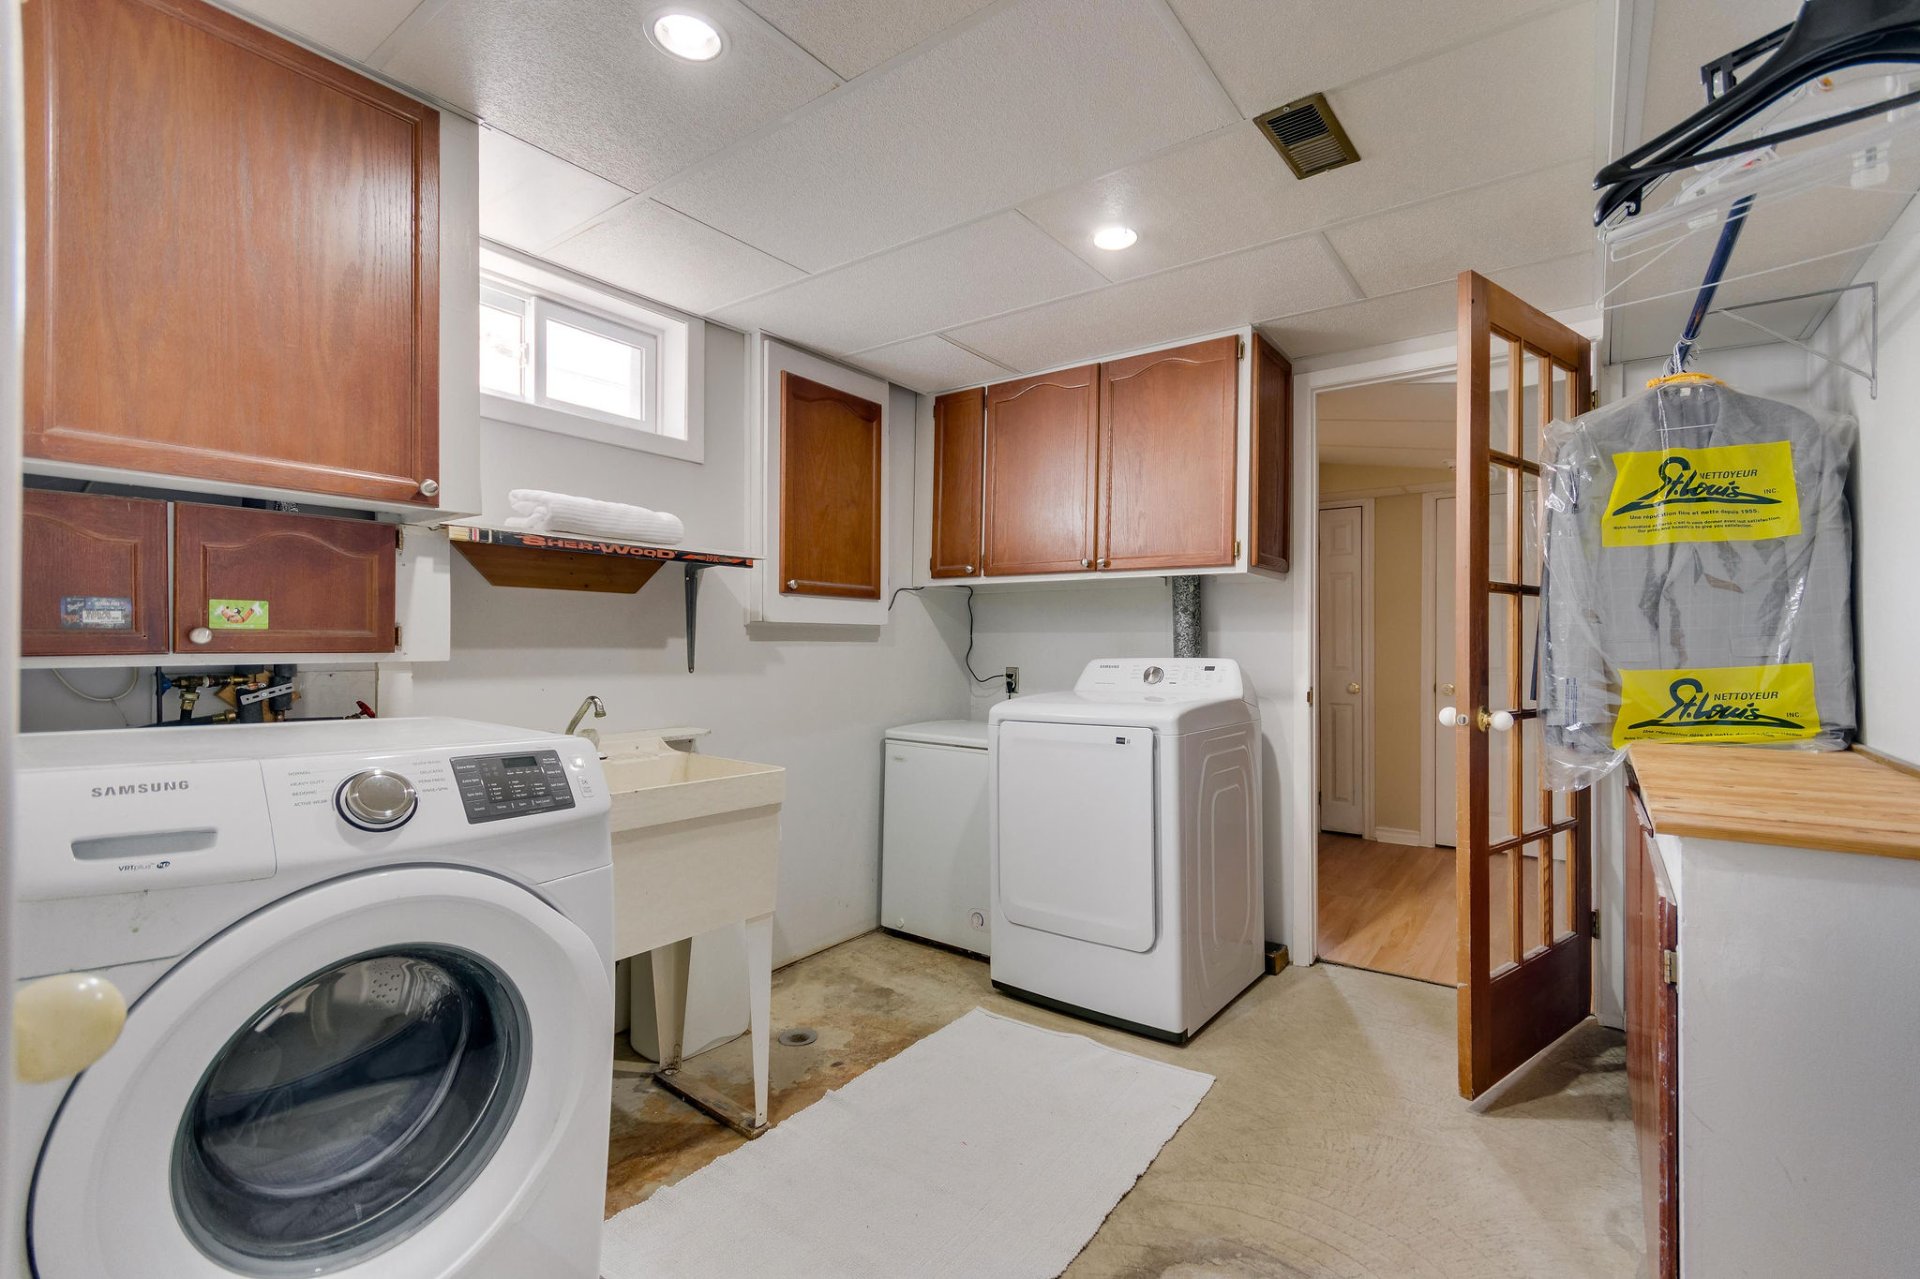
| Laundry room | Basement 1 | 10.3 X 9.1 ft / 3.12 X 2.77 m | Concrete |
| Workshop | Basement 1 | 14.10 X 9.1 ft / 4.52 X 2.77 m | Concrete |
Taxes and expenses
| Municipal | $3,035 |
| School | $290 |
Building and interior of the property
| Bedrooms | 4 |
| Bathrooms | 1 |
| Number of rooms | 11 |
| Number of rooms above ground | 3 |
| Number of basement bedrooms | 1 |
| Living area | 970.9 Square Feet |
| Expected delay of occupancy | 45 days |
| Items included in the sale | Refrigerator, gas stove, washer & dryer, window coverings, gas furnace & hot water tank, A/C, trampoline, wood bench in the entrance. Dishwasher (would need to be hooked up, never been used in the past 10 years not sure if it works) |
| Items excluded in the sale | Barbecue |
| Land area | 6222.2 square foot |
| Dimension of the front of the land | 60 feet |
| Dimension of the depth of the land | 103.6 feet |
| Year built | 1967 |
| Municipal assessment (land) | $236,800 |
| Municipal assessment (building) | $155,300 |
| Municipal assessment (total) | $392,100 |
| Assessment year | 2026 |
| Available services | Natural Gas Connected, Sewer Connected, Water Connected |
| Basement | 6 feet and more, Finished basement |
| Carport | Attached |
| Cupboard | Wood |
| Distinctive features | Detached |
| Driveway | Asphalt, Double width or more |
| Equipment available | Central air conditioning |
| Foundation | Poured concrete |
| Hearth stove | Gas fireplace |
| Heating energy | Natural gas |
| Heating system | Forced air |
| Landscaping | Bordered by hedges, Fenced, Landscaped |
| Parking | Attached, Carport, Driveway |
| Roofing | Asphalt shingles |
| Sewage system | Municipality |
| Siding | Brick, Vinyl |
| Topography | Flat |
| Water supply | Municipality |
| Window type | Casement, Sliding |
| Windows | PVC, Wood |