$530,000
84 Rue Broad
Gatineau (Aylmer)
Gatineau (Aylmer)
Type
Bungalow
Bedrooms
4
Living area
1009 Square Feet
Bathrooms
1
MLS® 15377919


Property description
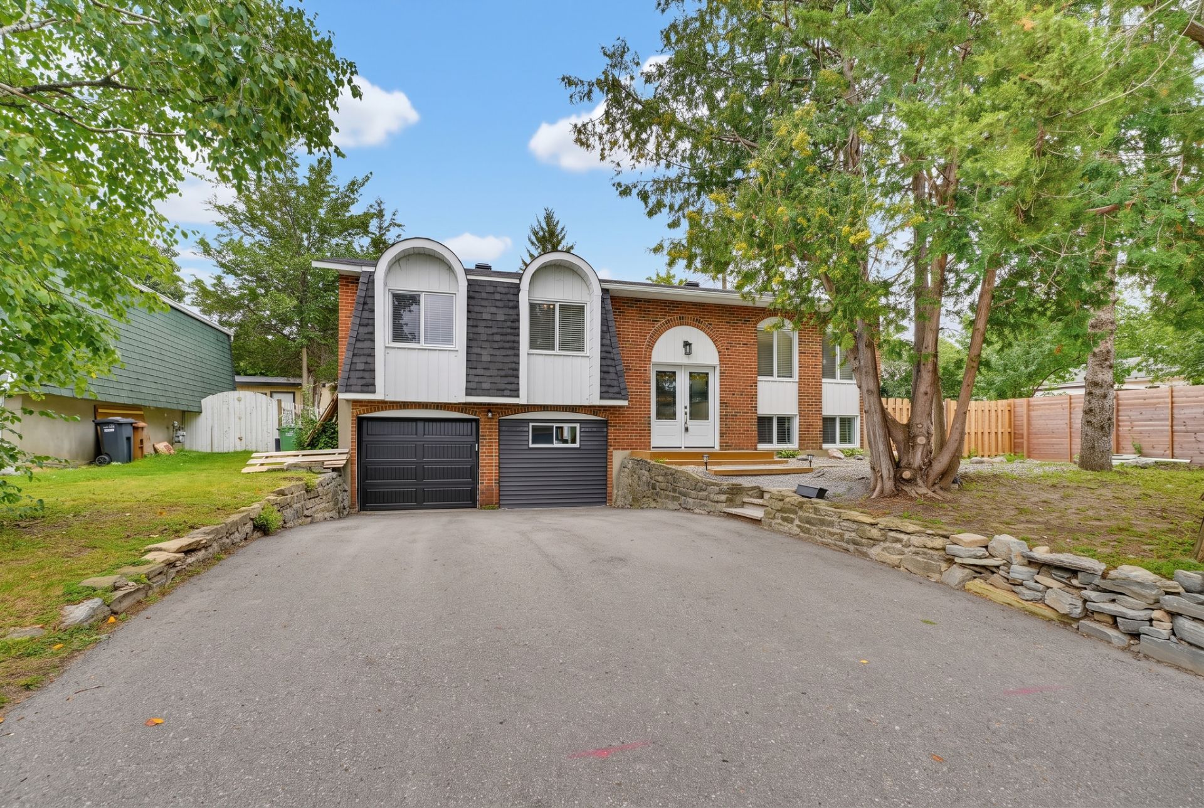
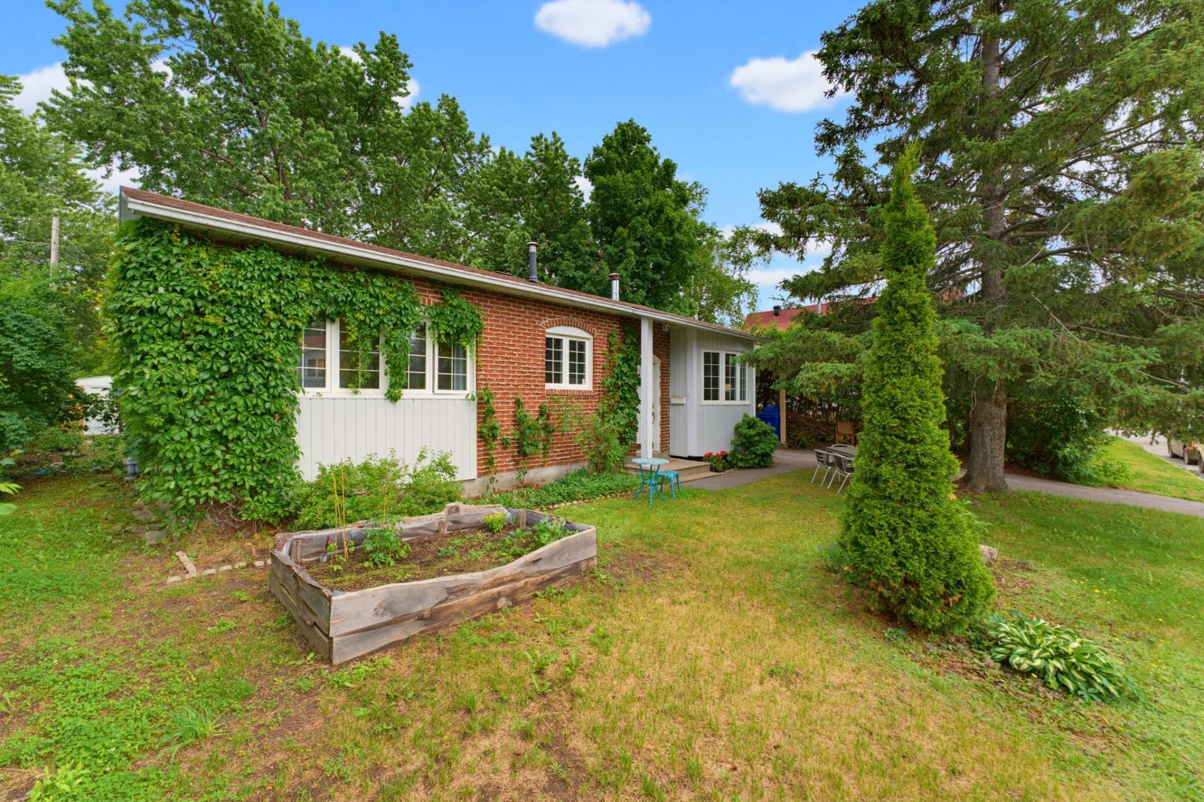
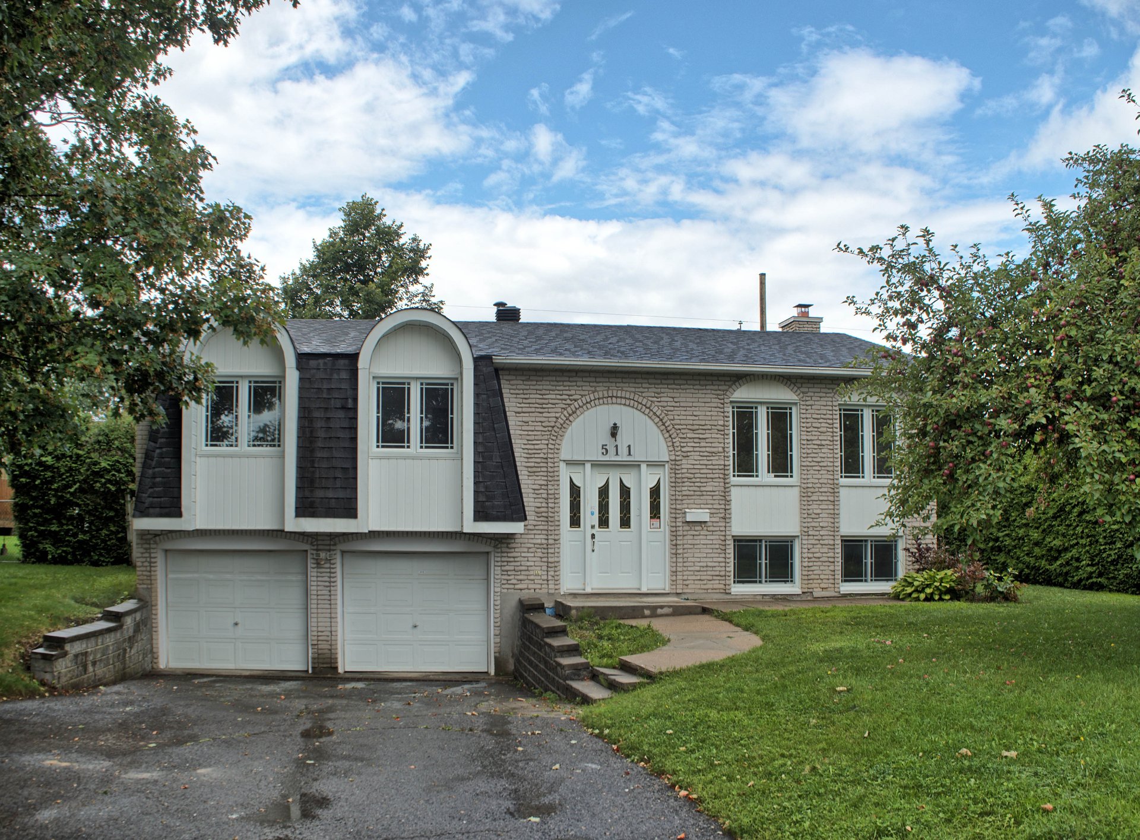
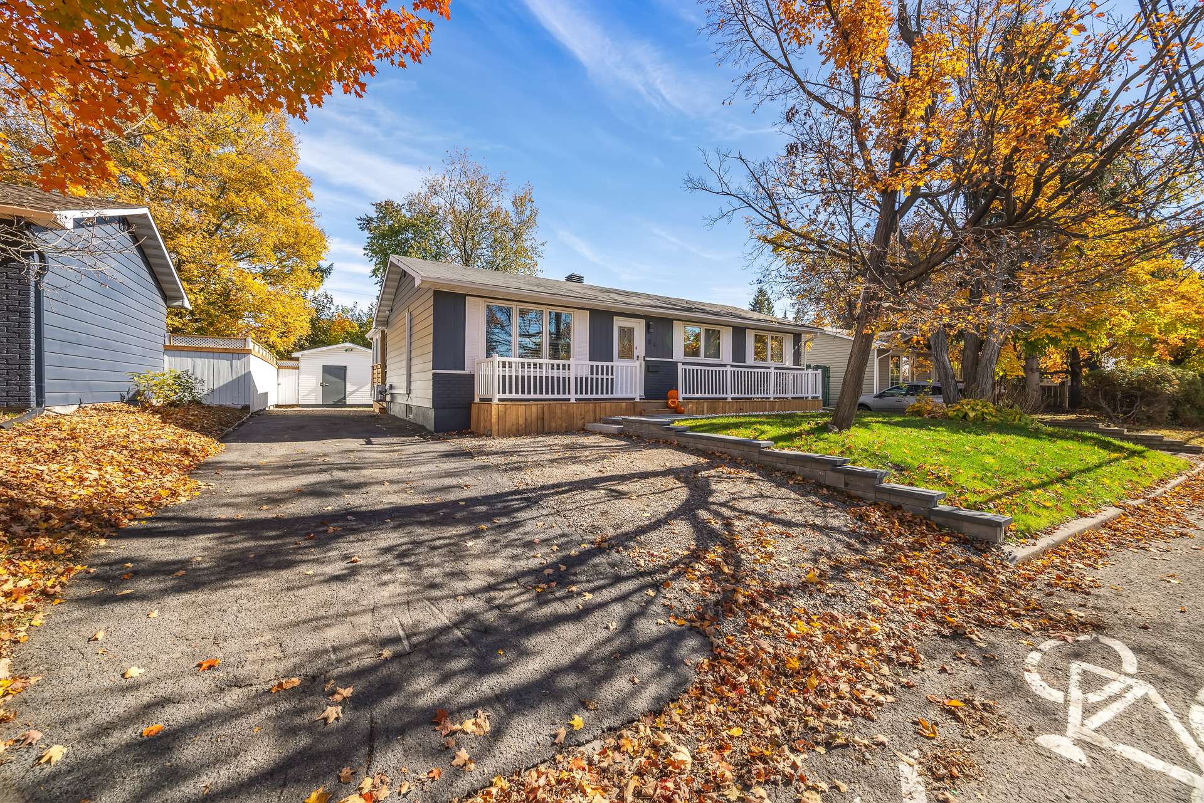
Beautiful bungalow ideally located in a sought-after area of Aylmer! Offering 4 bedrooms, including 3 on the main floor, 1 full bathroom and 1 powder room, this property features warm, bright and well-defined living spaces. Outside, enjoy a beautiful flat and fully fenced backyard with a veranda, above-ground pool and plenty of space for entertaining. Prime location within walking distance of two schools and daycares, and only 5 minutes from the Aylmer Marina. A perfect home for family living!
Sold without legal warranty, at the risk and peril of the buyerOpen houses
Sunday 25 October from 14:00 to 16:00Details
Located near
Bicycle path, Daycare centre, Elementary school, Golf, High school, Park, Public transportation
Room dimension
| Room | Floor | Dimensions | Floor covering |
|---|---|---|---|
| Hall | 1st level/Ground floor | 4 X 9.6 ft / 1.22 X 2.90 m | Laminate floor |
| Living room | 1st level/Ground floor | 12.6 X 14 ft / 3.81 X 4.27 m | Laminate floor |
| Kitchen | 1st level/Ground floor | 10.1 X 11.6 ft / 3.07 X 3.51 m | Ceramic |
| Dining room | 1st level/Ground floor | 8.11 X 10.6 ft / 2.72 X 3.20 m | Laminate floor |
| Bathroom | 1st level/Ground floor | 4.10 X 10 ft / 1.47 X 3.05 m | Ceramic |
| Primary bedroom | 1st level/Ground floor | 10.6 X 11.2 ft / 3.20 X 3.40 m | Carpet |
| Bedroom | 1st level/Ground floor | 9.1 X 10.5 ft / 2.77 X 3.18 m | Laminate floor |
| Bedroom | 1st level/Ground floor | 8.10 X 9.1 ft / 2.69 X 2.77 m | Laminate floor |
| Veranda | 1st level/Ground floor | 12 X 10 ft / 3.66 X 3.05 m | Carpet |
| Bedroom | Basement 1 | 11.6 X 22 ft / 3.51 X 6.71 m | Laminate floor |
| Family room | Basement 1 | 16.2 X 21.7 ft / 4.93 X 6.58 m | Laminate floor |
| Living room | Basement 1 | 12.6 X 11.8 ft / 3.81 X 3.56 m | Laminate floor |
| Storage | Basement 1 | 10.7 X 8.2 ft / 3.23 X 2.49 m | Flexible floor coverings |
| Powder room | Basement 1 | 6 X 5 ft / 1.83 X 1.52 m | Ceramic |
| Other | Basement 1 | 16 X 5.6 ft / 4.88 X 1.68 m | Flexible floor coverings |
Taxes and expenses
| Municipal | $3,534 |
| School | $338 |
Building and interior of the property
| Bedrooms | 4 |
| Bathrooms | 1 |
| Washrooms | 1 |
| Number of rooms | 15 |
| Number of rooms above ground | 3 |
| Number of basement bedrooms | 1 |
| Living area | 1009 Square Feet |
| Expected delay of occupancy | 30 days |
| Items included in the sale | Stove, dishwasher, refrigerator, kitchen island stools, basement bar stools, red sofa in the basement, light fixtures, curtains, blinds, above-ground pool and its accessories, bed frame in the basement bedroom, hot water tank, and heat pump. |
| Dimension of the front of the building | 12.75 metres |
| Dimension of the depth of building | 7.42 metres |
| Land area | 6000 square foot |
| Dimension of the front of the land | 18.29 metres |
| Dimension of the depth of the land | 30.48 metres |
| Year built | 1974 |
| Municipal assessment (land) | $204,000 |
| Municipal assessment (building) | $249,200 |
| Municipal assessment (total) | $453,200 |
| Assessment year | 2026 |
| Irregular building | Yes |
| Available services | Electricity Connected, Sewer Connected, Water Connected |
| Basement | 6 feet and more, Finished basement |
| Cupboard | Wood |
| Distinctive features | Detached |
| Driveway | Asphalt |
| Equipment available | Private yard, Wall-mounted heat pump |
| Foundation | Poured concrete |
| Hearth stove | Fireplace - Other |
| Heating energy | Electricity |
| Heating system | Electric baseboard units |
| Landscaping | Fenced |
| Laundry | Basement 1, In partial bathroom in basement, Powder room |
| Parking | Driveway |
| Pool | Above-ground |
| Roofing | Asphalt shingles |
| Sewage system | Municipality |
| Siding | Aluminum, Brick |
| Topography | Flat |
| Water supply | Municipality |
| Window type | Casement |
| Windows | PVC |
Addendum
| Main Floor: - Large living room - Kitchen with plenty of storage - Inviting dining room - 3 bedrooms - Full bathroom *Spacious open areas* *Plenty of natural light* Basement: - 4th bedroom - Family room - Bar area - Powder room with washer/dryer - Storage room / office *Fully finished basement* Lot: - Fenced yard - Flat lot - 2 large sheds - Above-ground pool - Veranda *Sought-after family-friendly neighbourhood* *Carefully maintained property* *Close to schools, several parks, bike paths, public transit, daycares, hospital and other essential services* *5 minutes from the Aylmer Marina* *5 minutes from Ottawa* |