$5,391
55D Imp. du Lady-Colborne
Gatineau (Aylmer)
Gatineau (Aylmer)
Type
Condominium
Bedrooms
3
Living area
1797 Square Feet
Bathrooms
2
MLS® 16350889
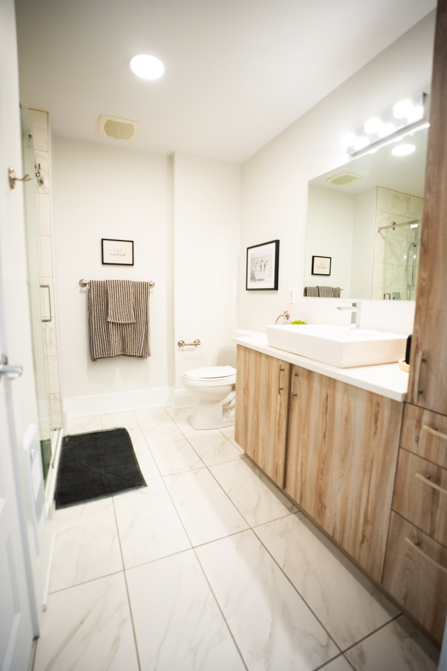
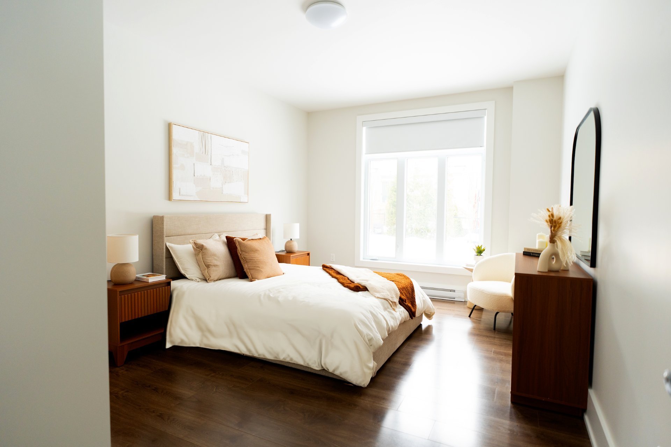
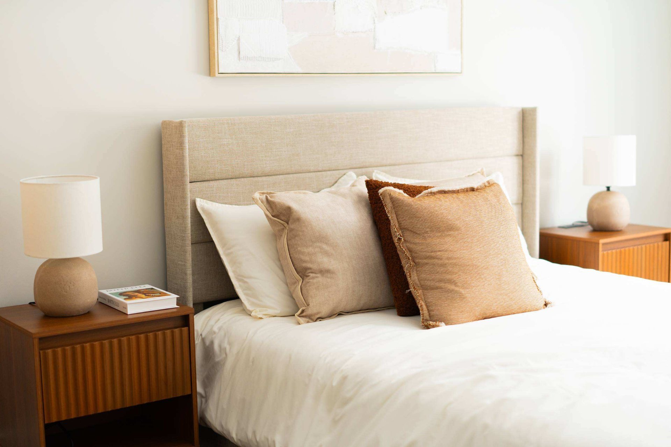
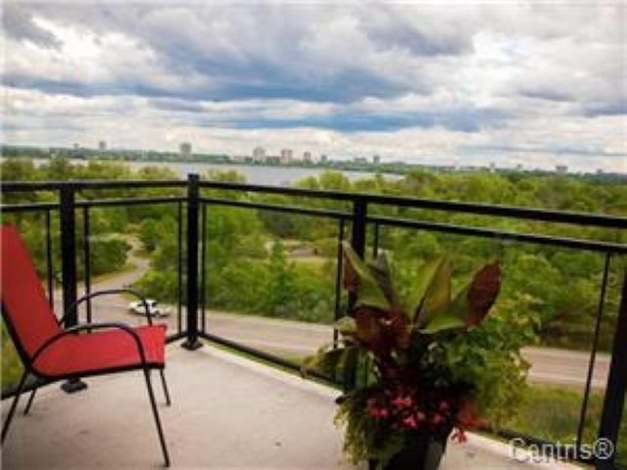
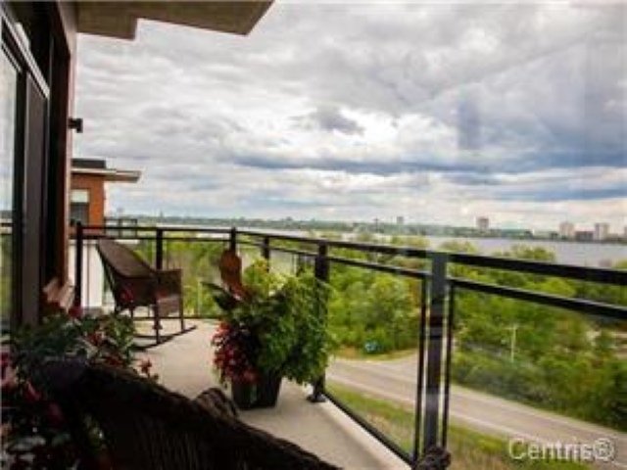
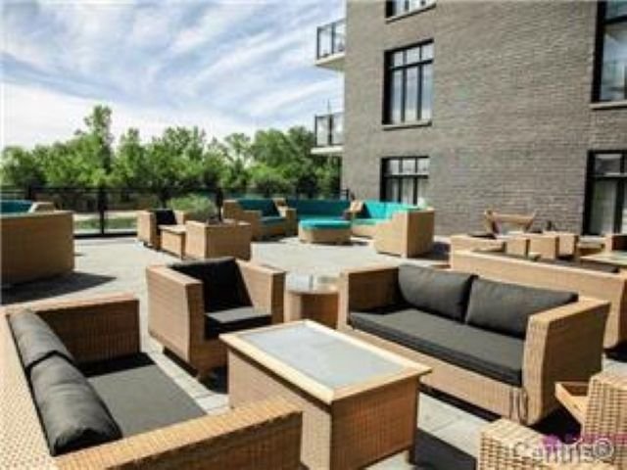
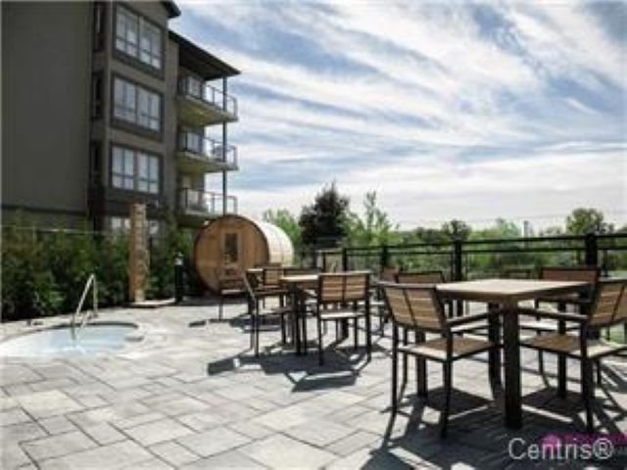
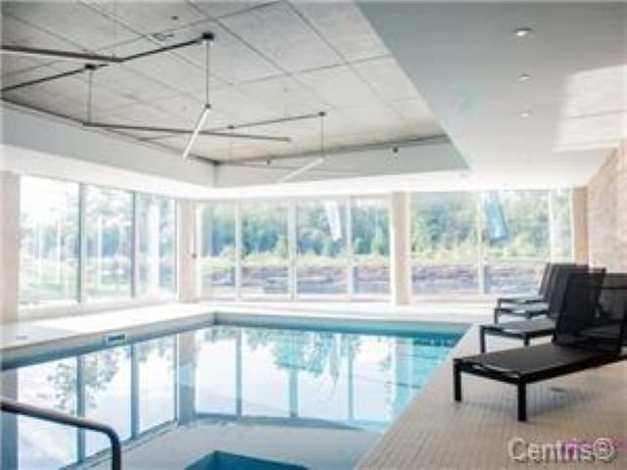
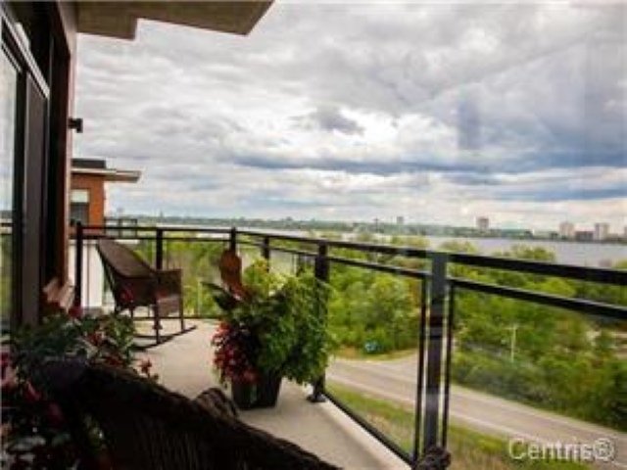
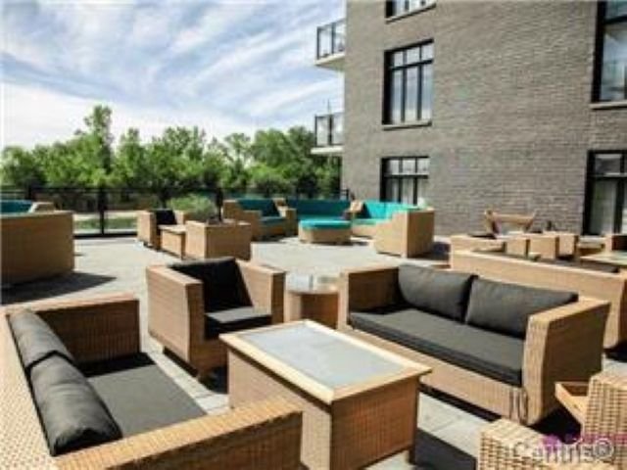
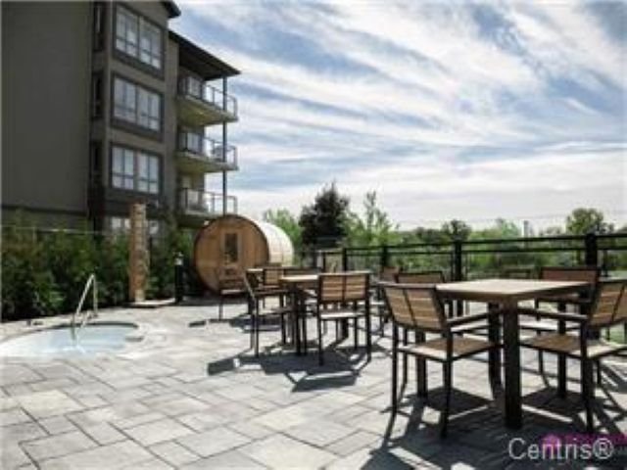
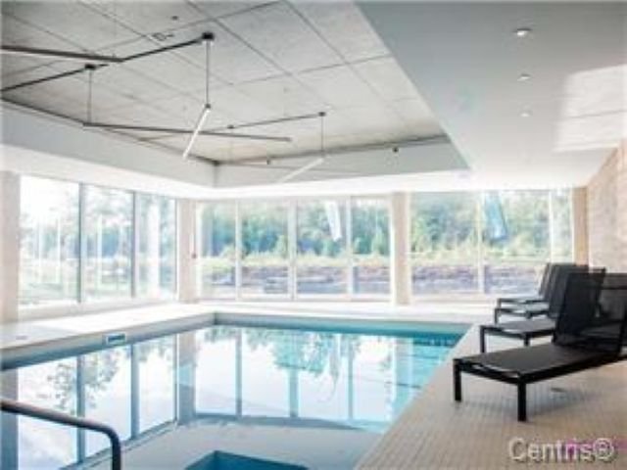
Property description
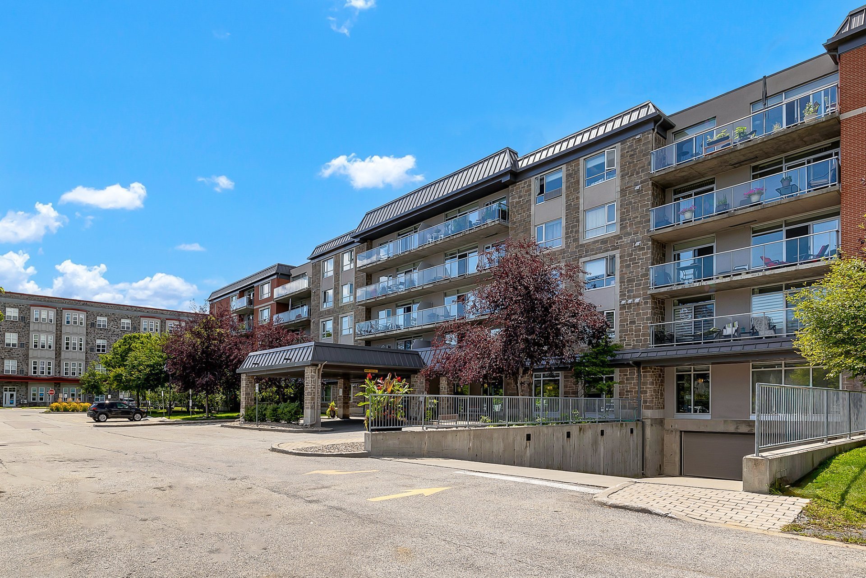
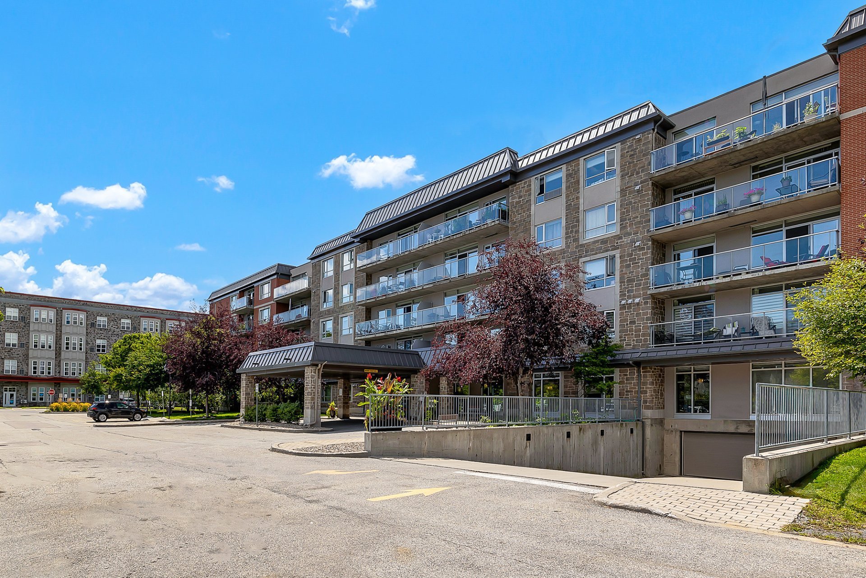
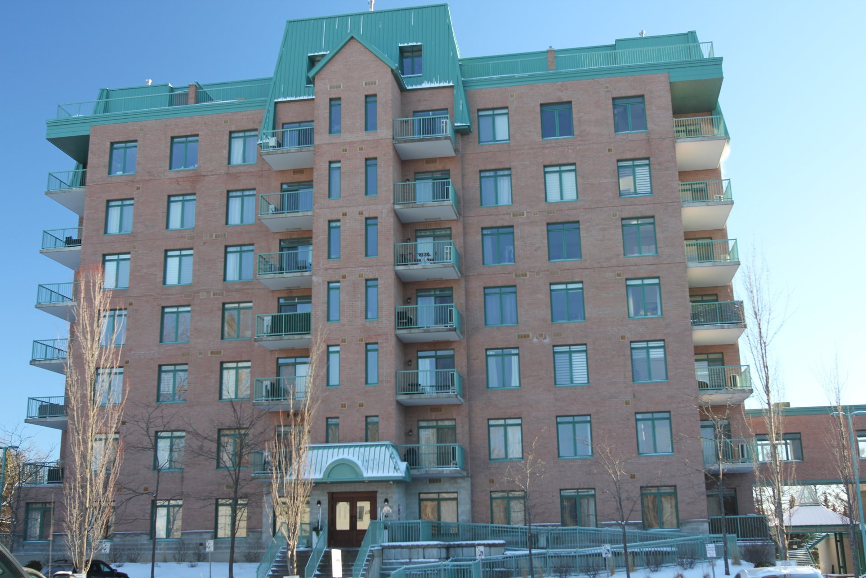
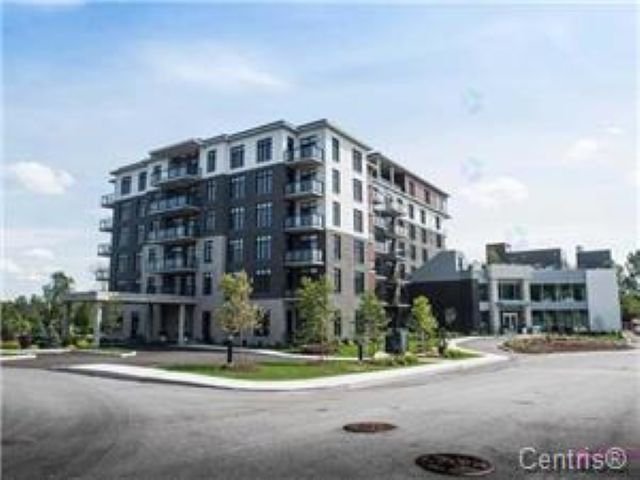
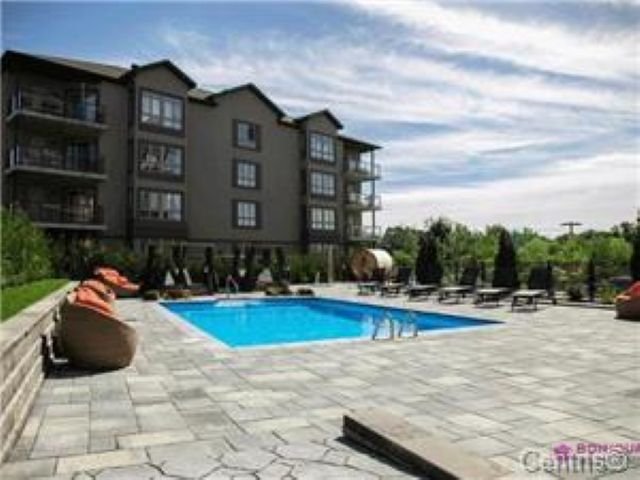
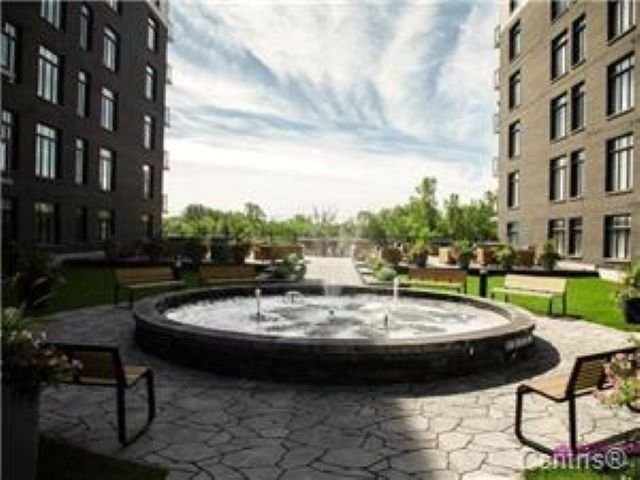
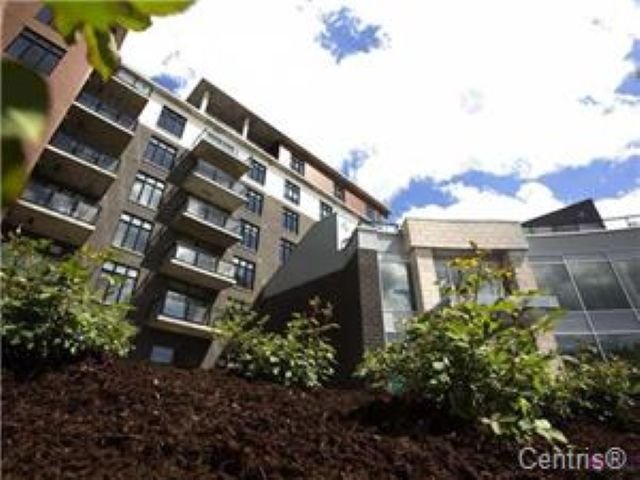
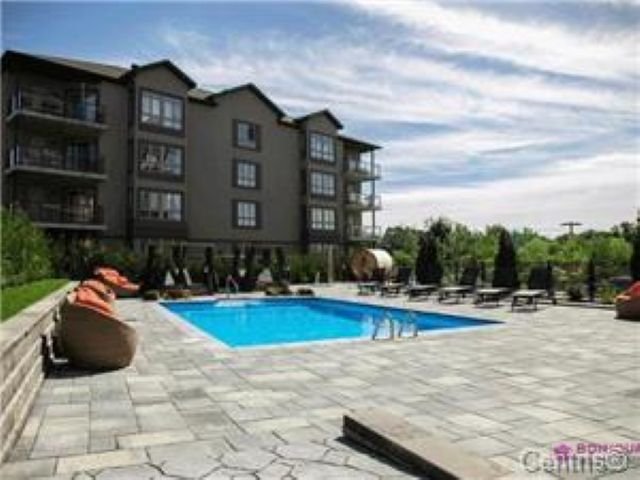
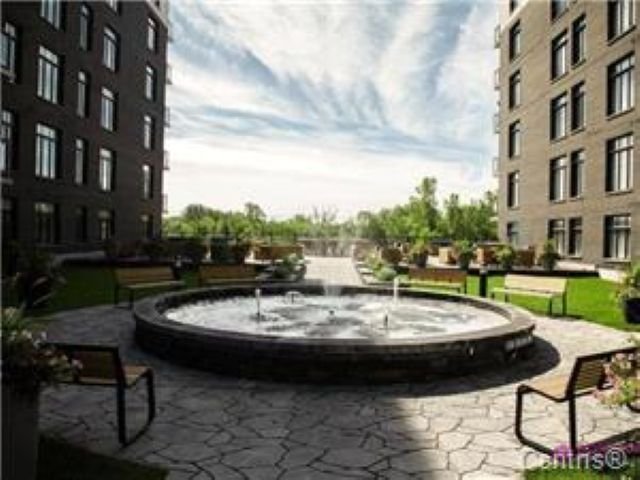
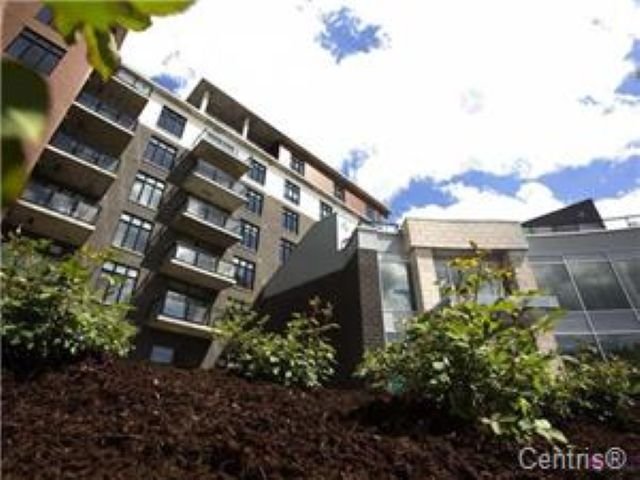
Welcome to a place where wellness, freedom, and vibrant living come together. Le District is an architectural gem set in a natural environment, designed for active seniors 50 and over who want to enjoy life to the fullest. Everything here is designed to support a dynamic, enriching, and worry-free lifestyle.
Sold without legal warranty, at the risk and peril of the buyerDetails
Located near
Bicycle path, Golf, Park, Public transportation
Room dimension
| Room | Floor | Dimensions | Floor covering |
|---|---|---|---|
| Hall | 1st level/Ground floor | 4 X 8 ft / 1.22 X 2.44 m | Ceramic |
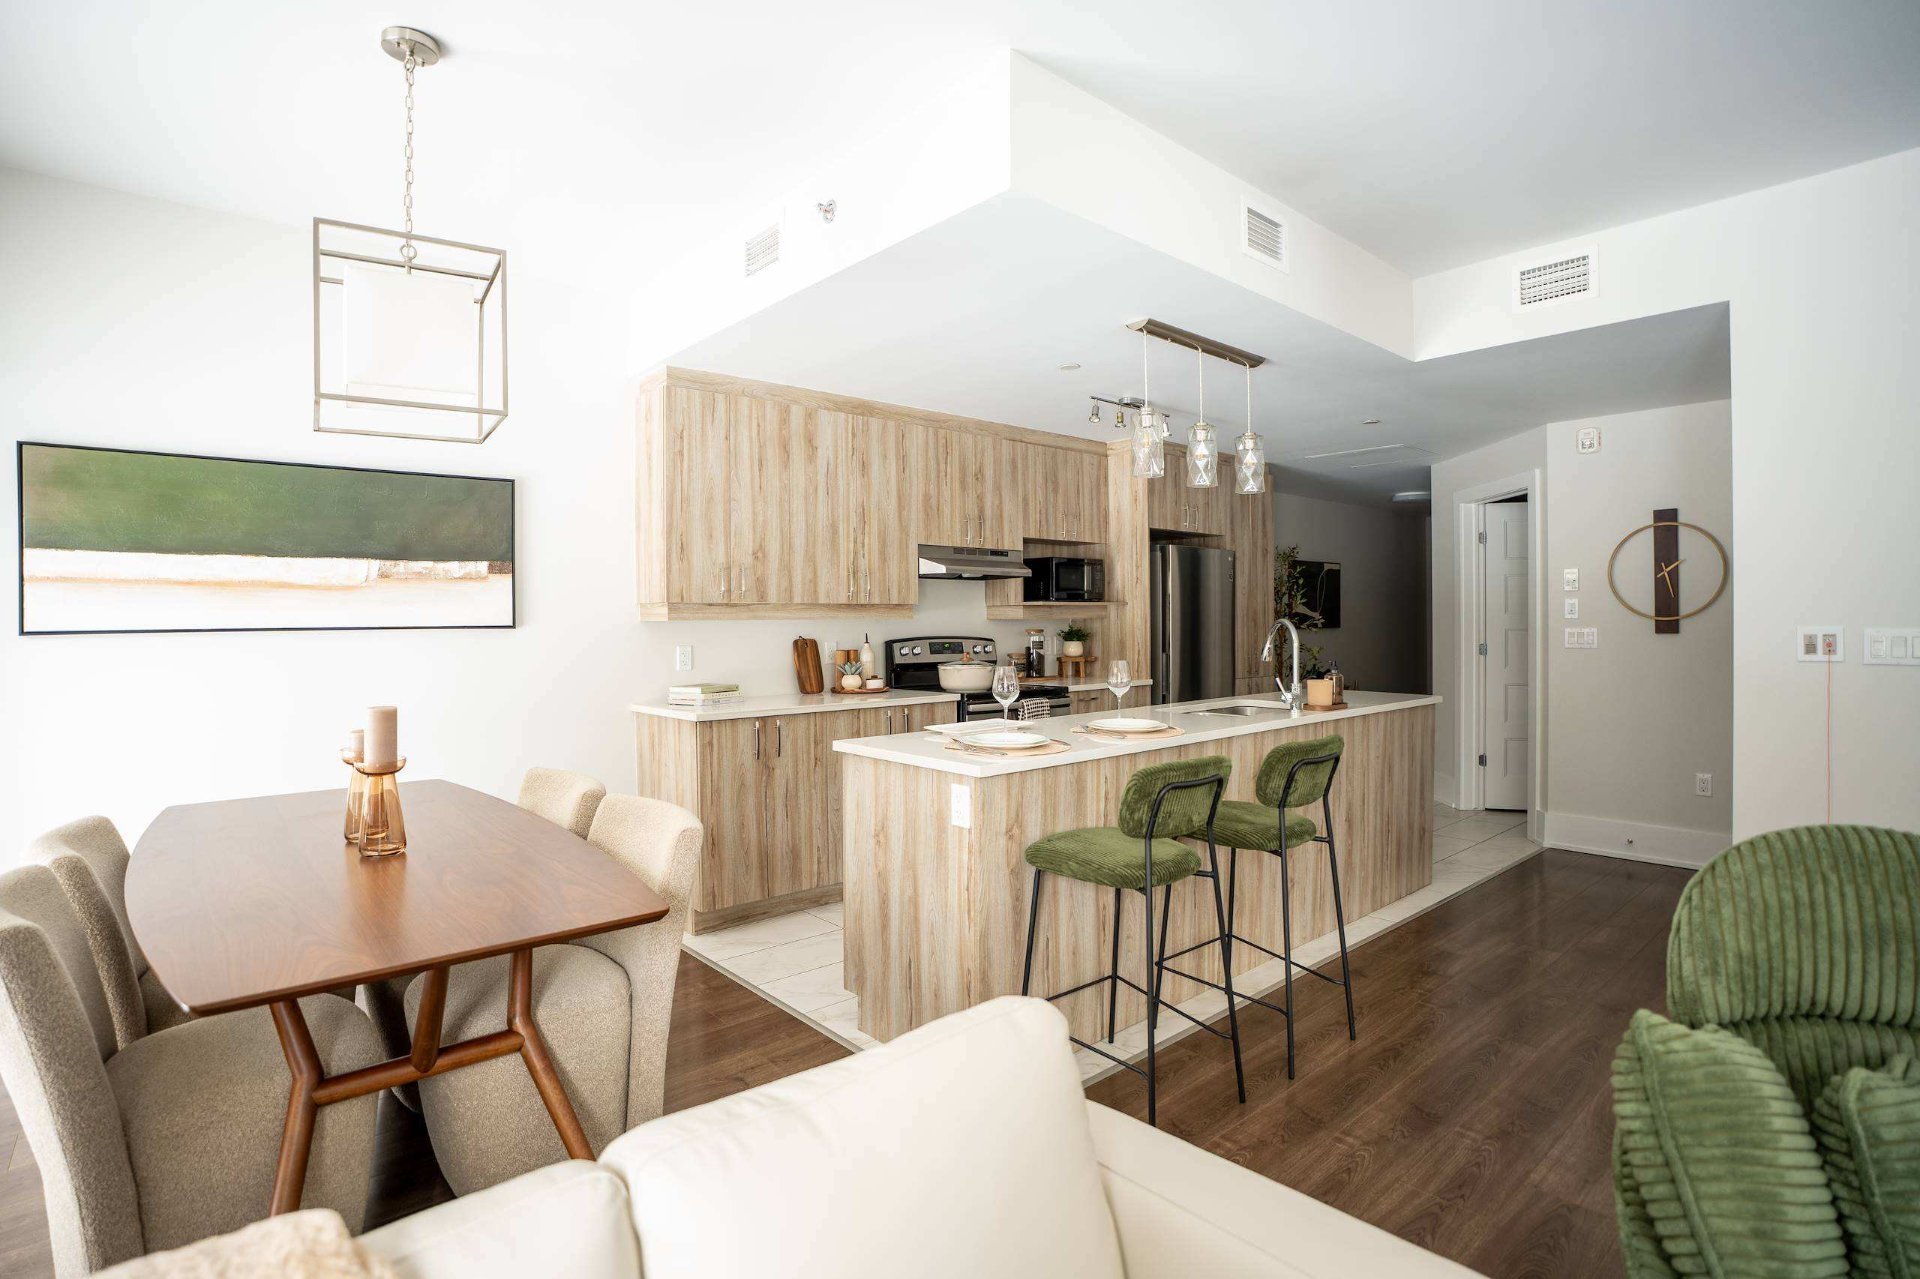
| Kitchen | 1st level/Ground floor | 6.10 X 14.5 ft / 2.08 X 4.39 m | Ceramic |
| Dining room | 1st level/Ground floor | 15.1 X 10.4 ft / 4.60 X 3.15 m | Wood |
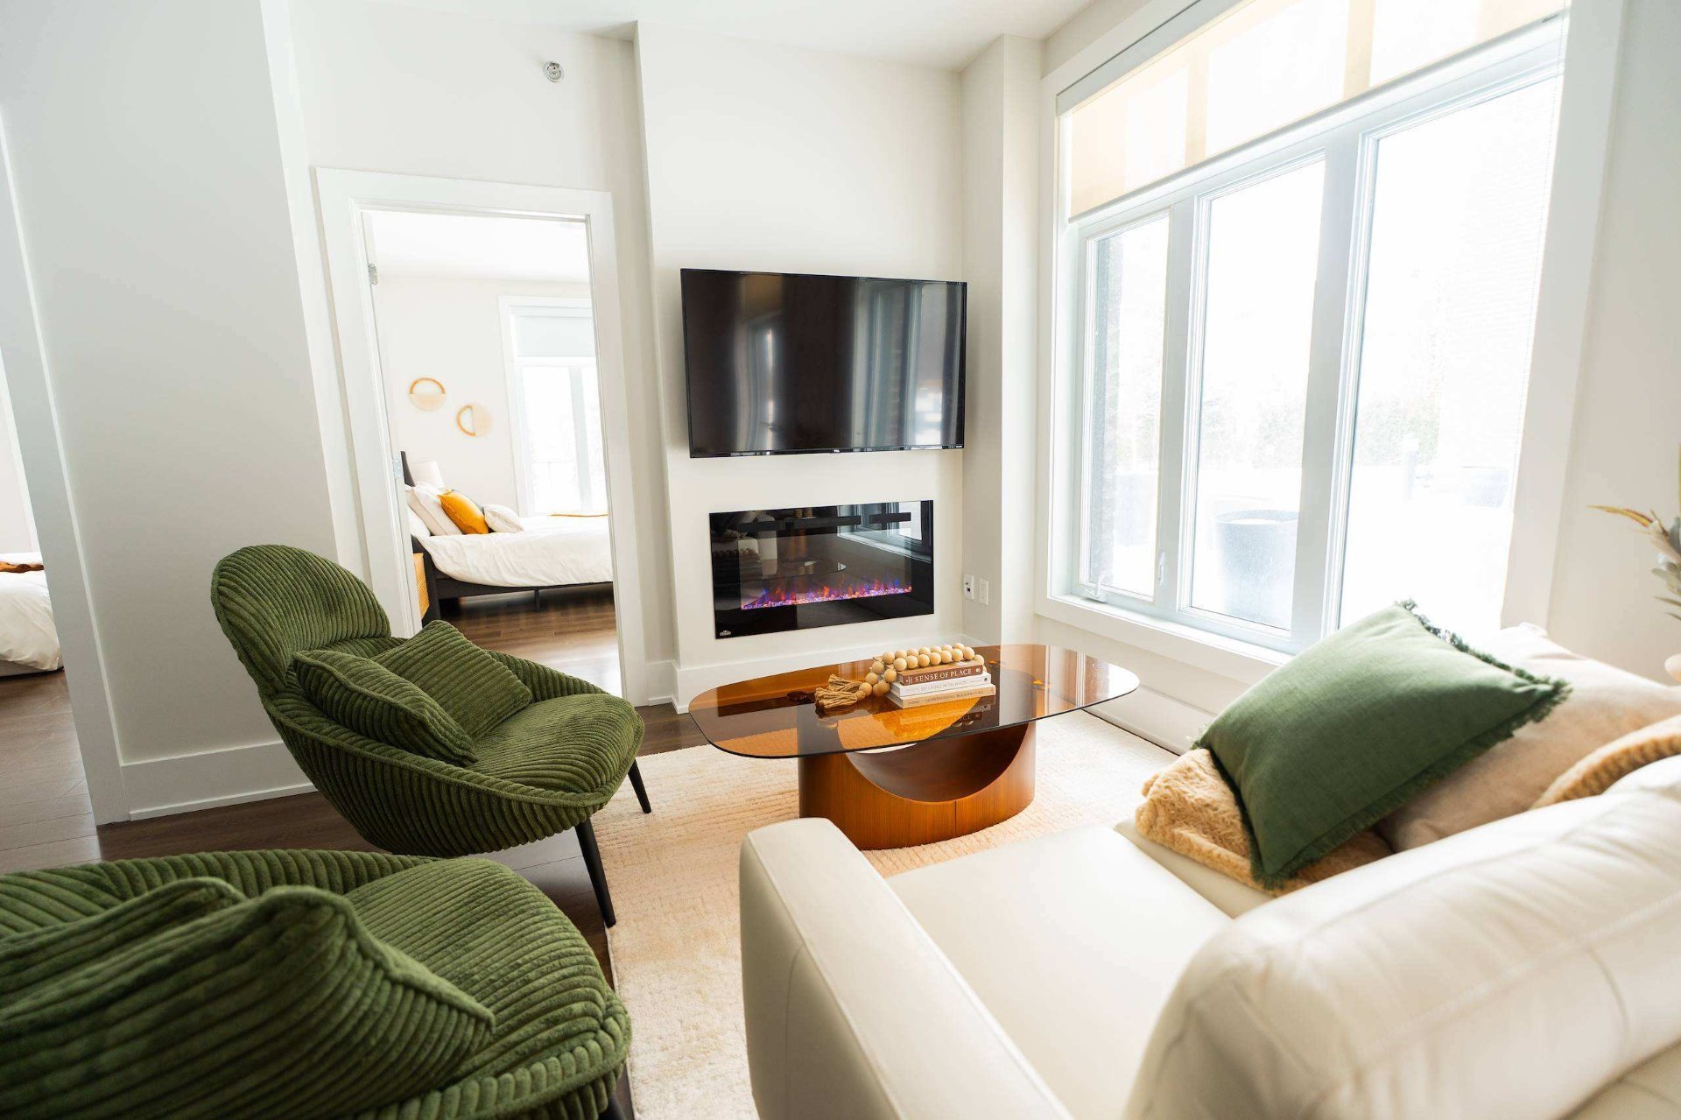
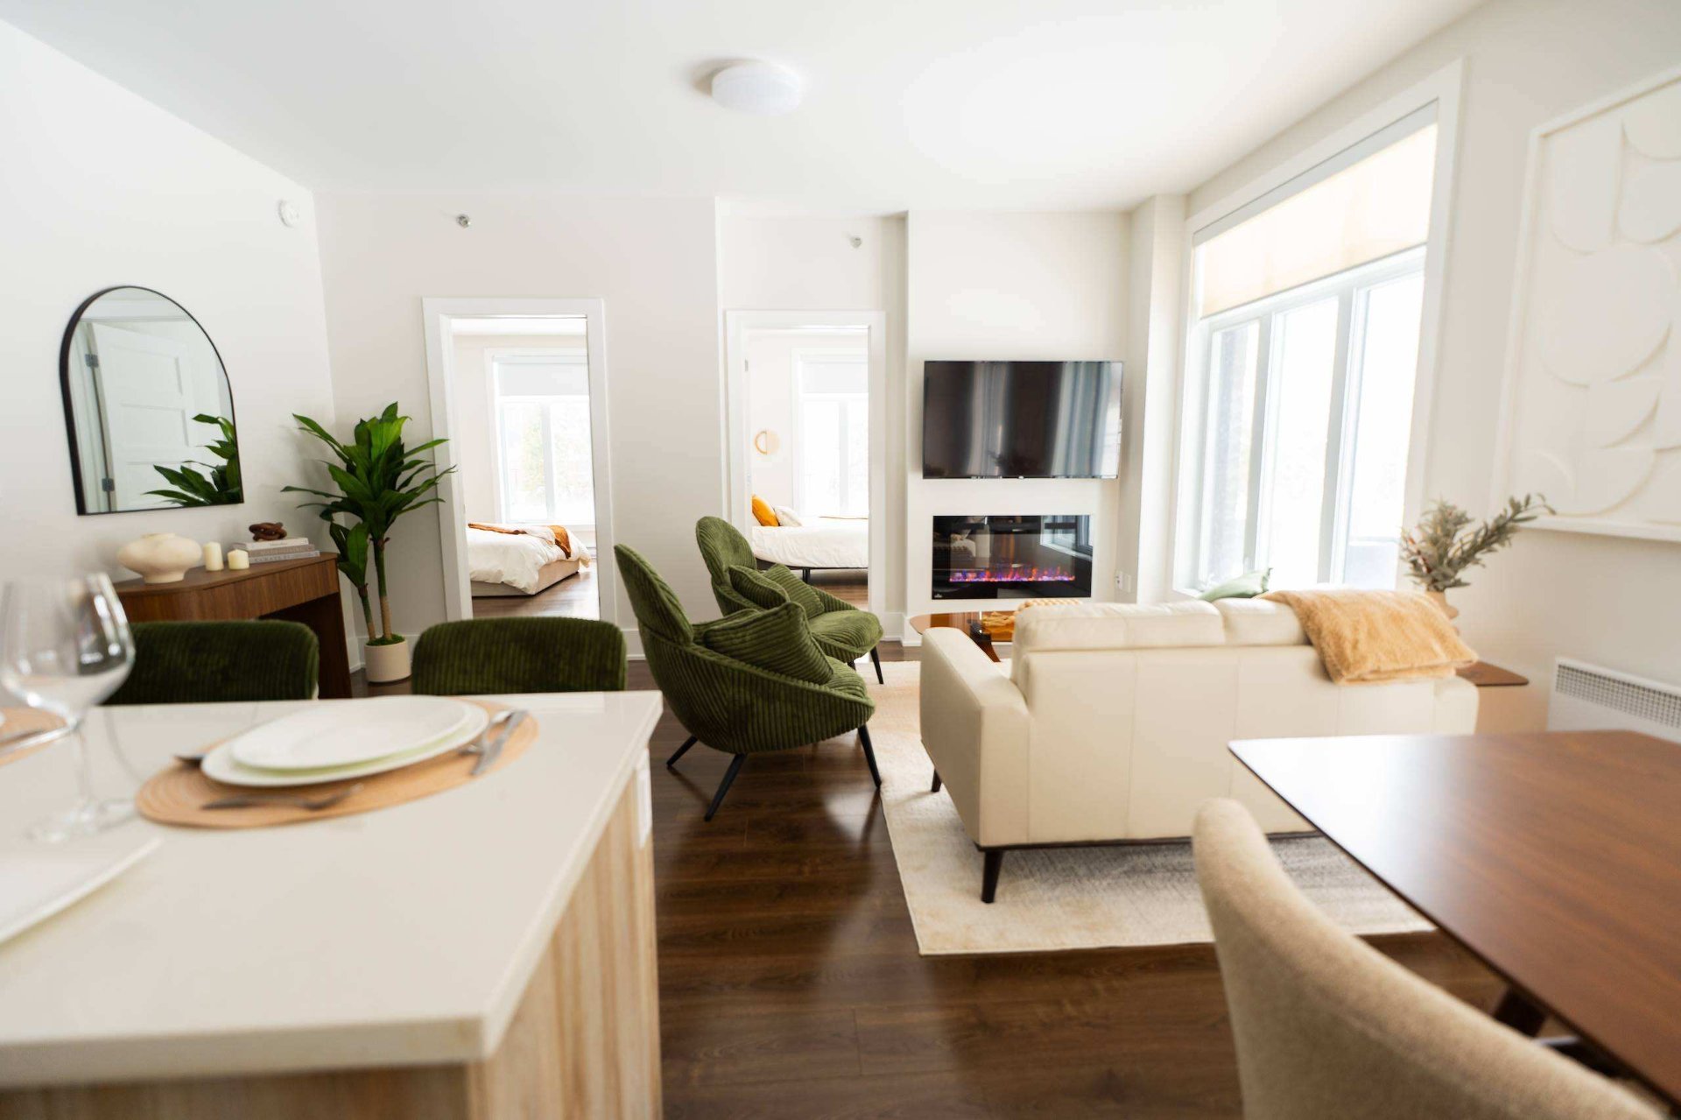
| Living room | 1st level/Ground floor | 15.3 X 14.6 ft / 4.65 X 4.42 m | Wood |
| Primary bedroom | 1st level/Ground floor | 12.3 X 15.6 ft / 3.73 X 4.72 m | Wood |
| Walk-in closet | 1st level/Ground floor | 3.6 X 8 ft / 1.07 X 2.44 m | Ceramic |
| Bathroom | 1st level/Ground floor | 8.1 X 9.11 ft / 2.46 X 3.02 m | Ceramic |
| Bedroom | 1st level/Ground floor | 12.3 X 15.6 ft / 3.73 X 4.72 m | Wood |
| Bedroom | 1st level/Ground floor | 11.11 X 12 ft / 3.63 X 3.66 m | Wood |
| Laundry room | 1st level/Ground floor | 5.10 X 5.8 ft / 1.78 X 1.73 m | Ceramic |
| Bathroom | 1st level/Ground floor | 11 X 8.1 ft / 3.35 X 2.46 m | Ceramic |
| Bathroom | 1st level/Ground floor | 6.3 X 12.8 ft / 1.91 X 3.86 m | Ceramic |
| Storage | 1st level/Ground floor | 5.10 X 5.6 ft / 1.78 X 1.68 m | Ceramic |
Building and interior of the property
| Bedrooms | 3 |
| Bathrooms | 2 |
| Number of rooms | 13 |
| Number of rooms above ground | 3 |
| Living area | 1797 Square Feet |
| Expected delay of occupancy | 30 days |
| Items included in the sale | Heating, lighting, cable, telephone line, and internet. |
| Year built | 2004 |
| Type of ownership | Divided |
| Condo floor | 6th |
| Available services | Balcony/terrace, Common areas, Electricity Connected, Fitness room, Indoor pool, Outdoor pool, Roof terrace, Sauna, Sewer Connected, Water Connected, Yard |
| Bathroom / Washroom | Separate shower |
| Condominium services | Elevator, Hot tub/Spa |
| Distinctive features | Detached |
| Driveway | Asphalt |
| Equipment available | Central air conditioning |
| Garage | Attached |
| Heating energy | Electricity |
| Heating system | Forced air |
| Parking | Attached, Garage |
| Pool | Heated, Indoor, Inground |
| Roofing | Asphalt and gravel |
| Security features | Monitored fire alarm |
| Sewage system | Municipality |
| Siding | Brick |
| Structure type | Apartment |
| Topography | Flat |
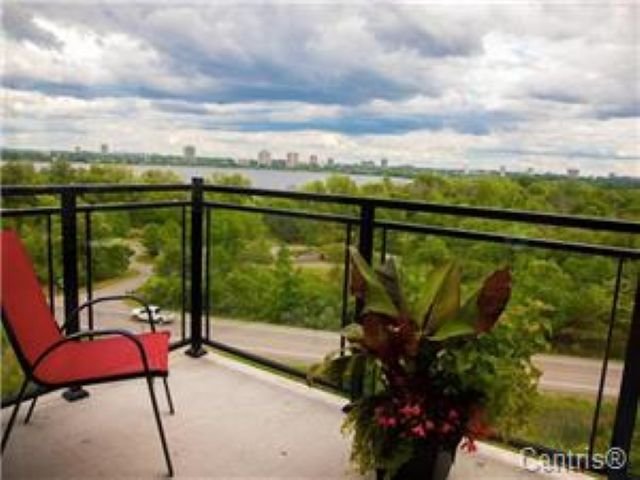
| View | Panoramic, View of the city, View of the water |
| Water supply | Municipality |
| Window type | Casement |
| Windows | Aluminum |
Addendum
| Several other similar units are available. Rental prices may vary depending on location and size. This unit includes one bedroom plus a den. Here is the available unit: Phase 1 #606 |