

$249,900
40 Rue Montfort
Chénéville
Chénéville
Type
Bungalow
Bedrooms
2
Living area
96.9 Square Meters
Bathrooms
1
MLS® 16658567
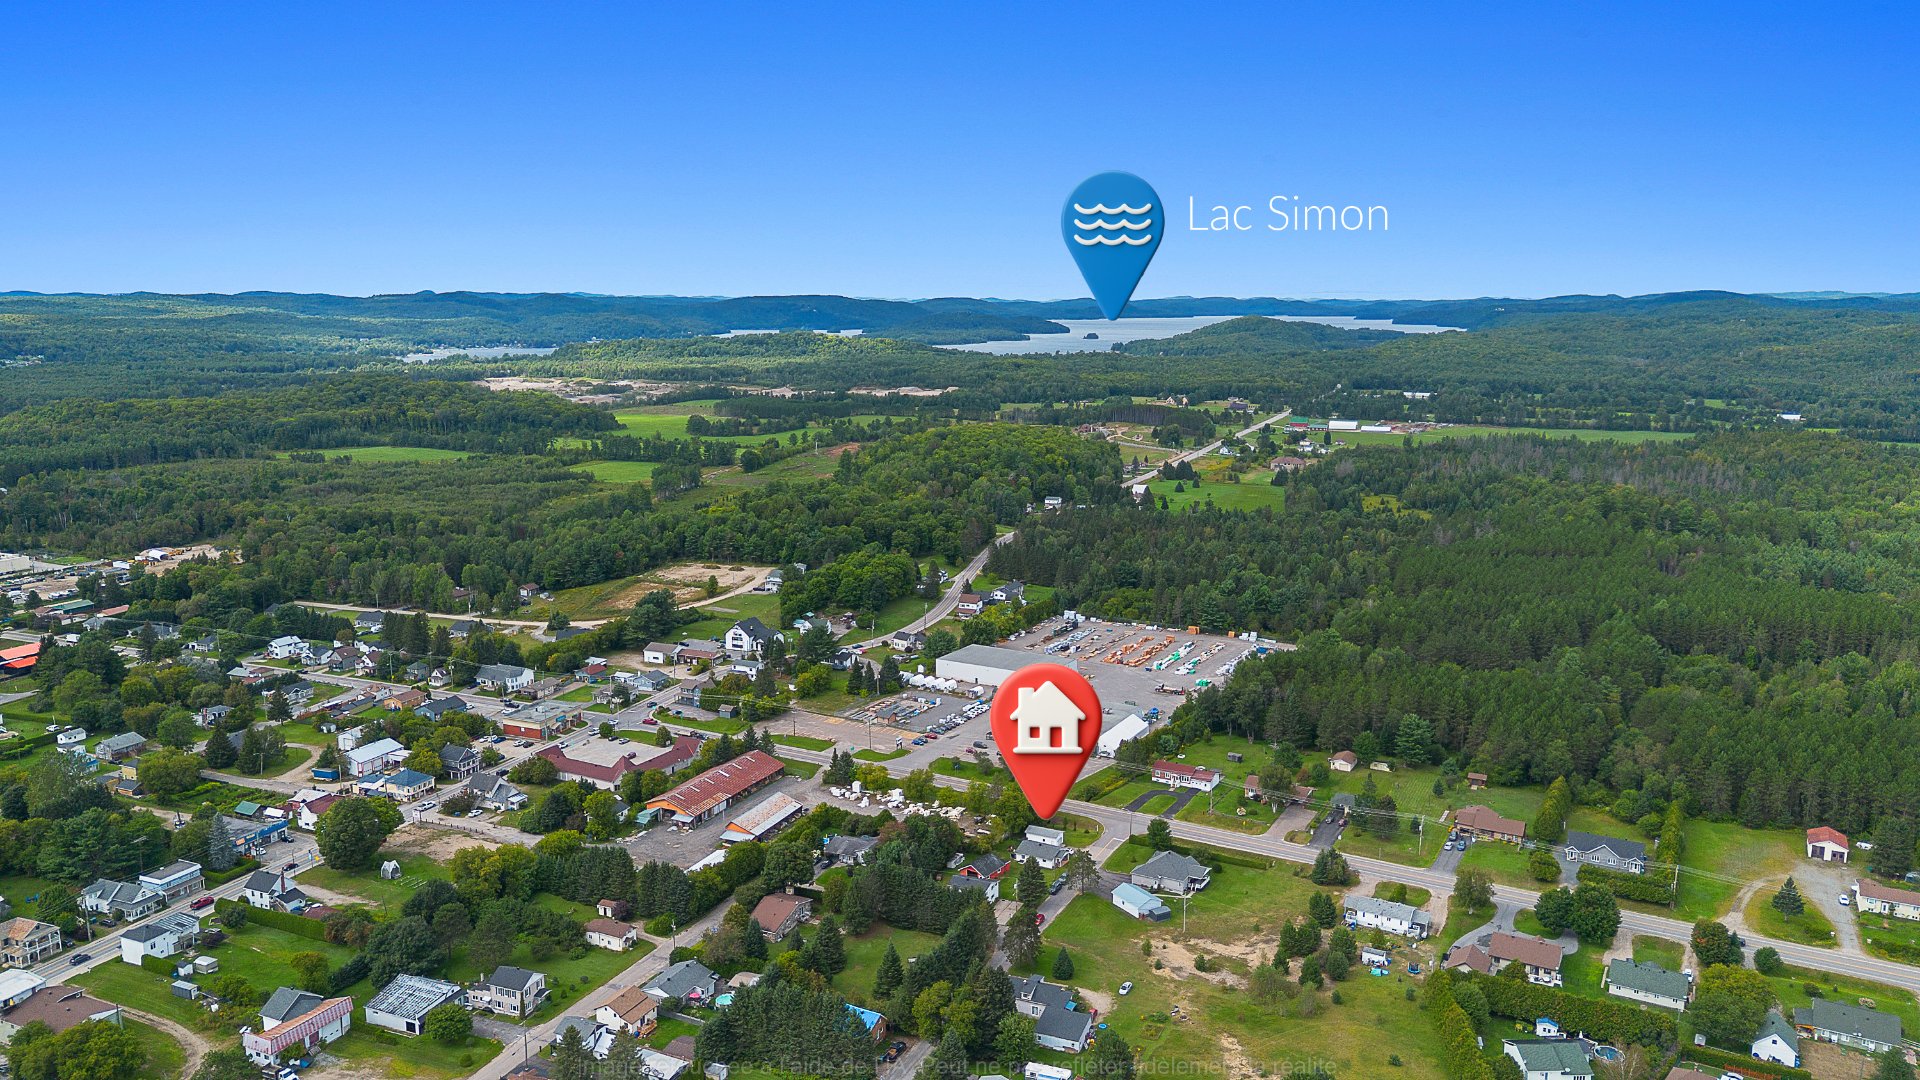
Property description
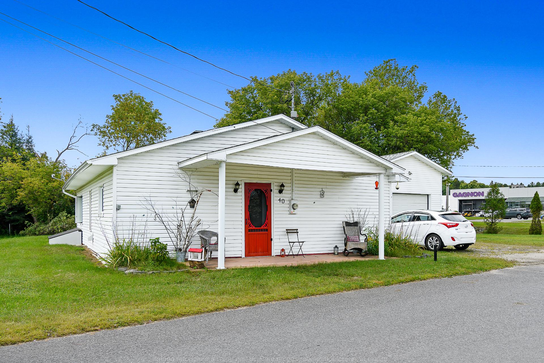
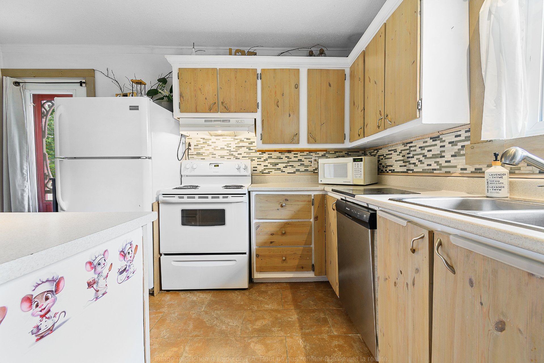
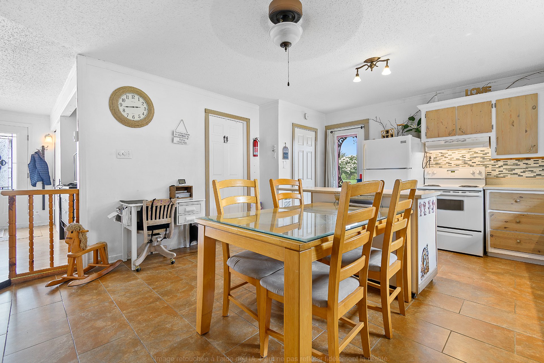
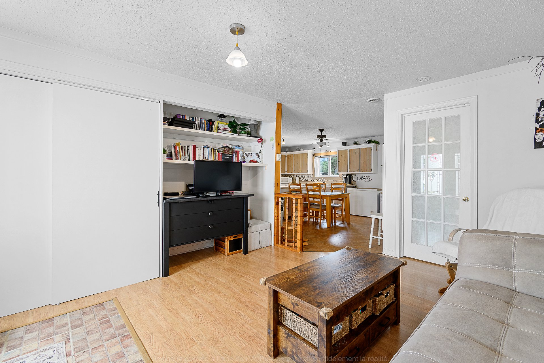
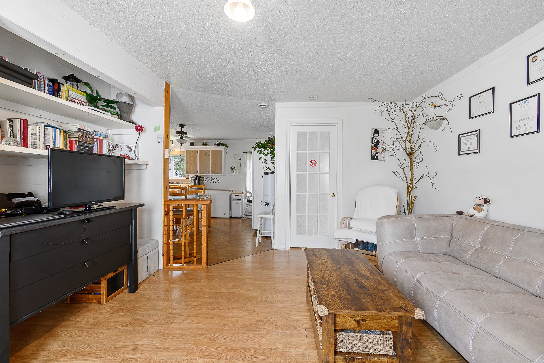
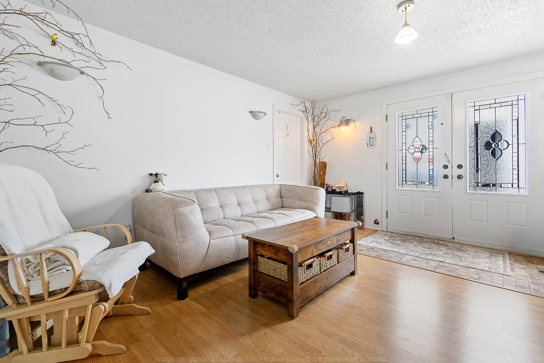
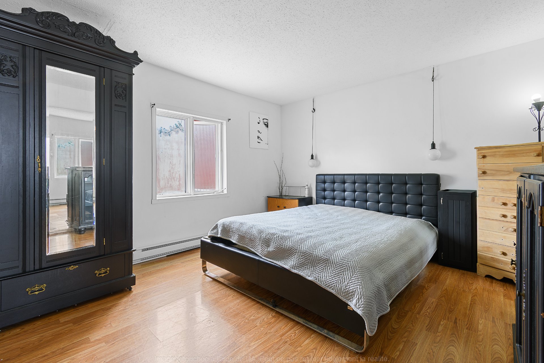
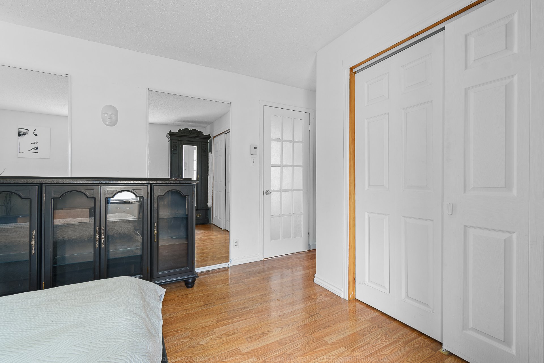
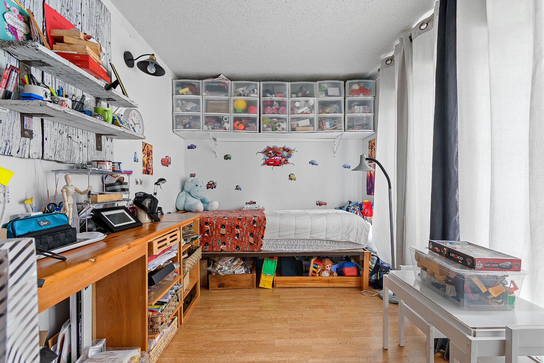
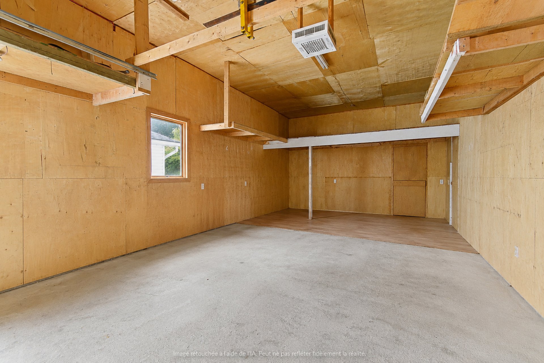
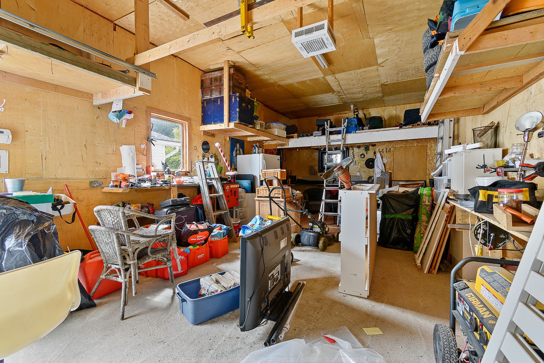
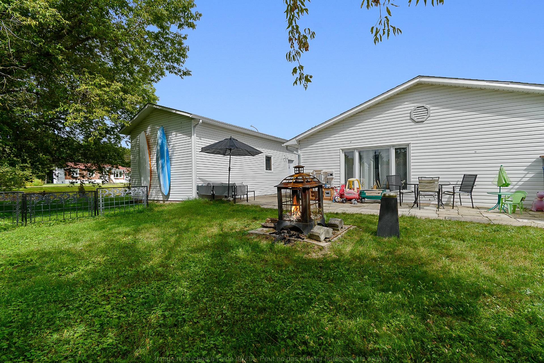
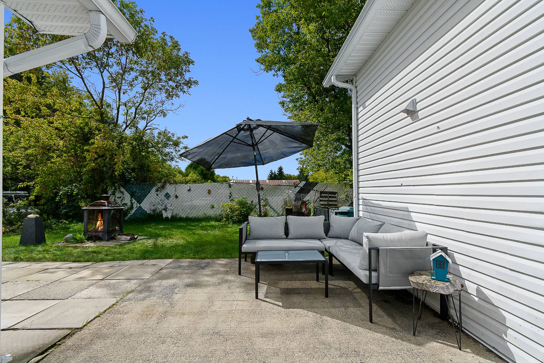
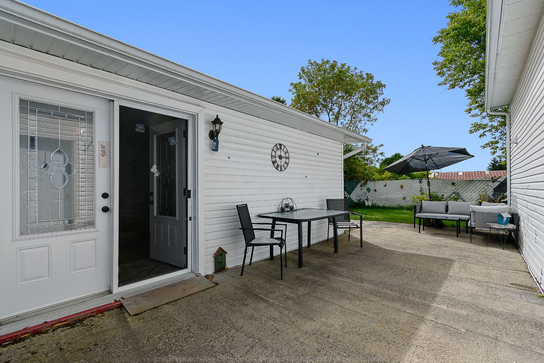
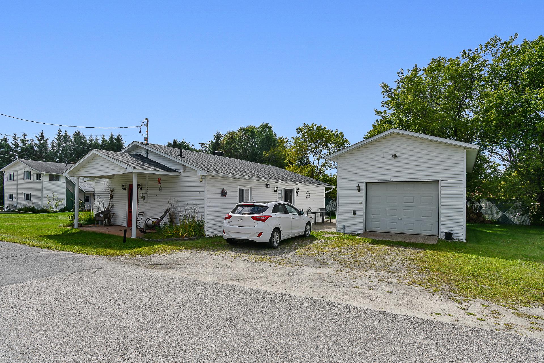
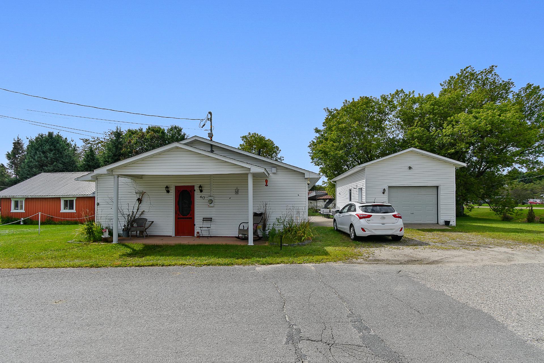
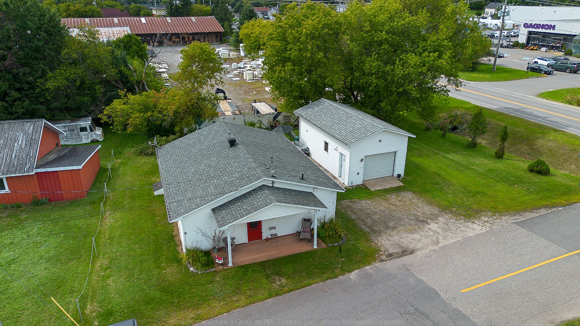
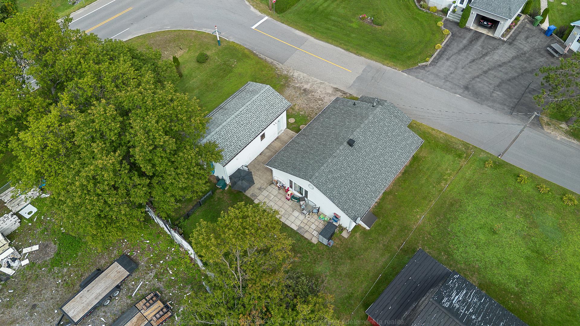
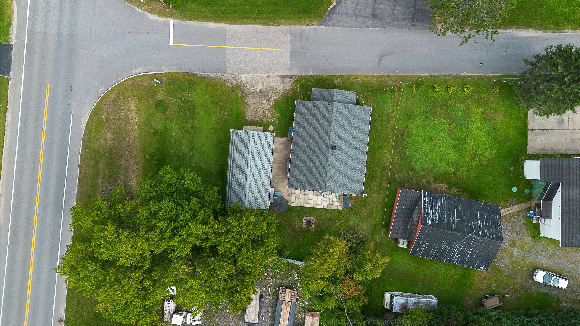
Charming 2-bedroom home, carefully maintained and well cared for over the years. It offers a warm and functional living space, ideal for a couple, small family, or first-time buyer. The large garage is a major asset, providing plenty of room for a vehicle, storage, or a workshop. A well-maintained property offering comfort and peace of mind. A great opportunity worth discovering!
Details
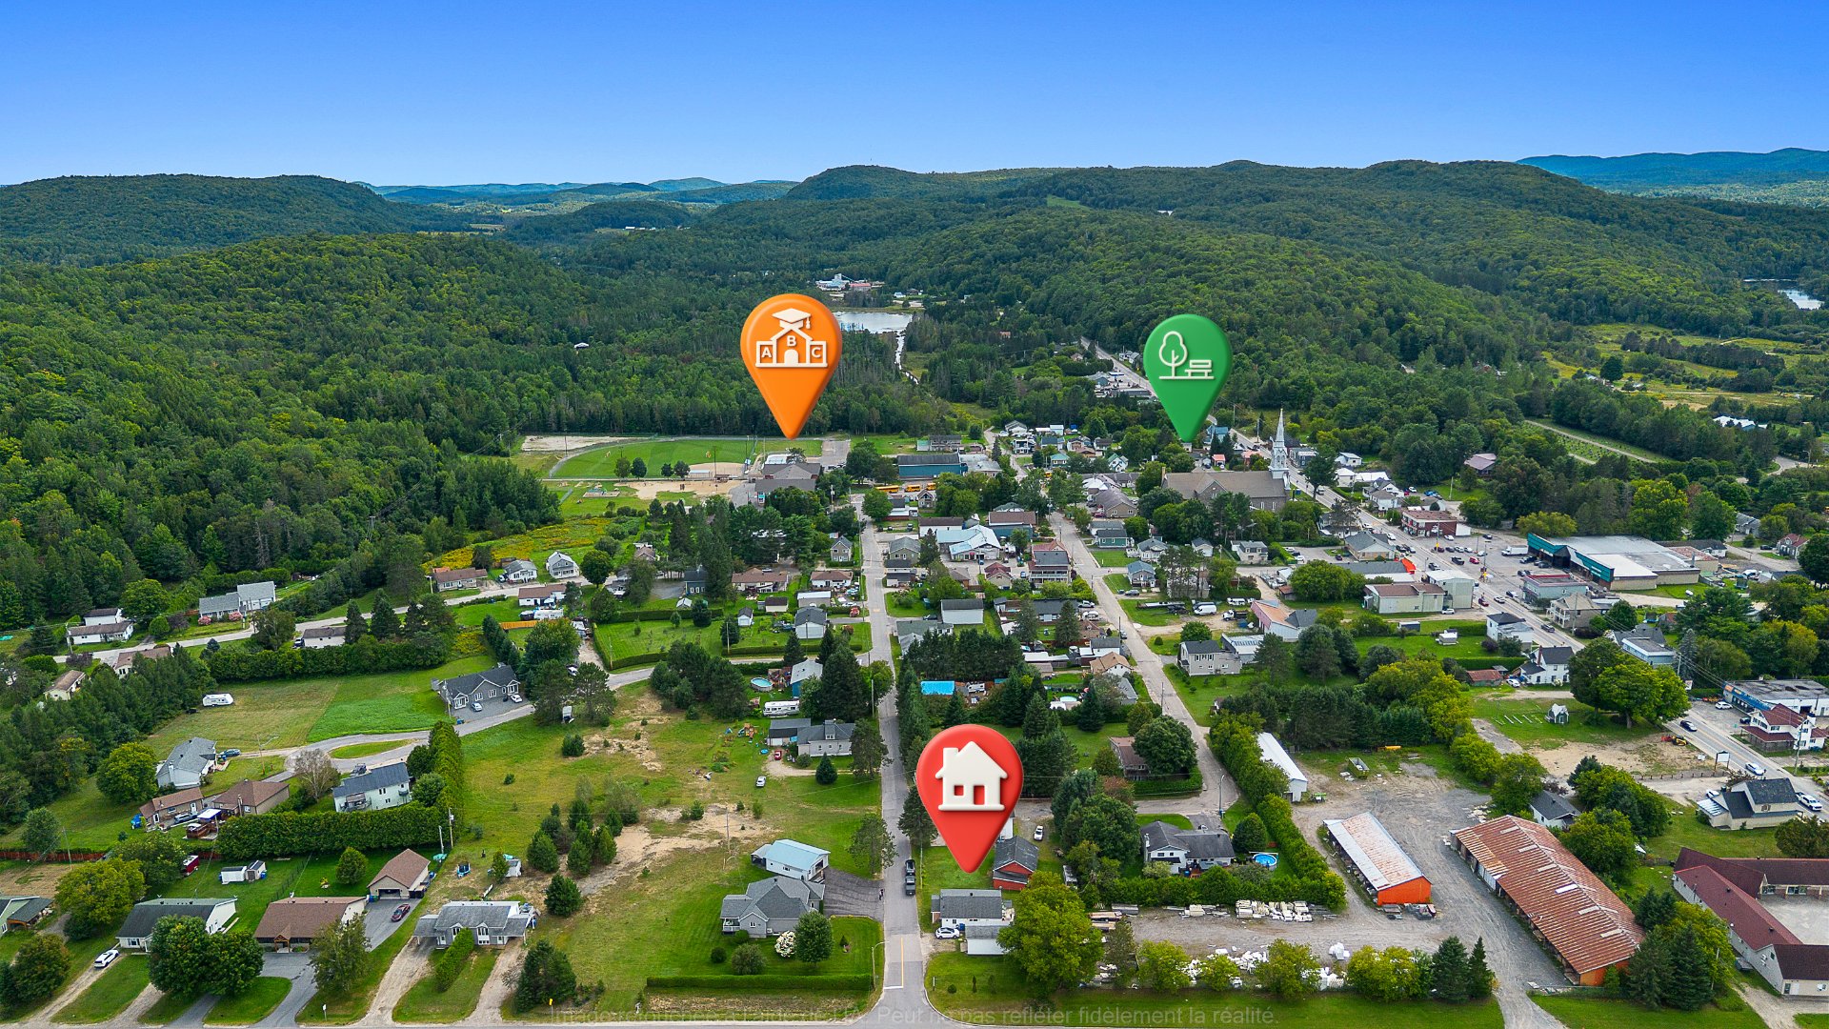
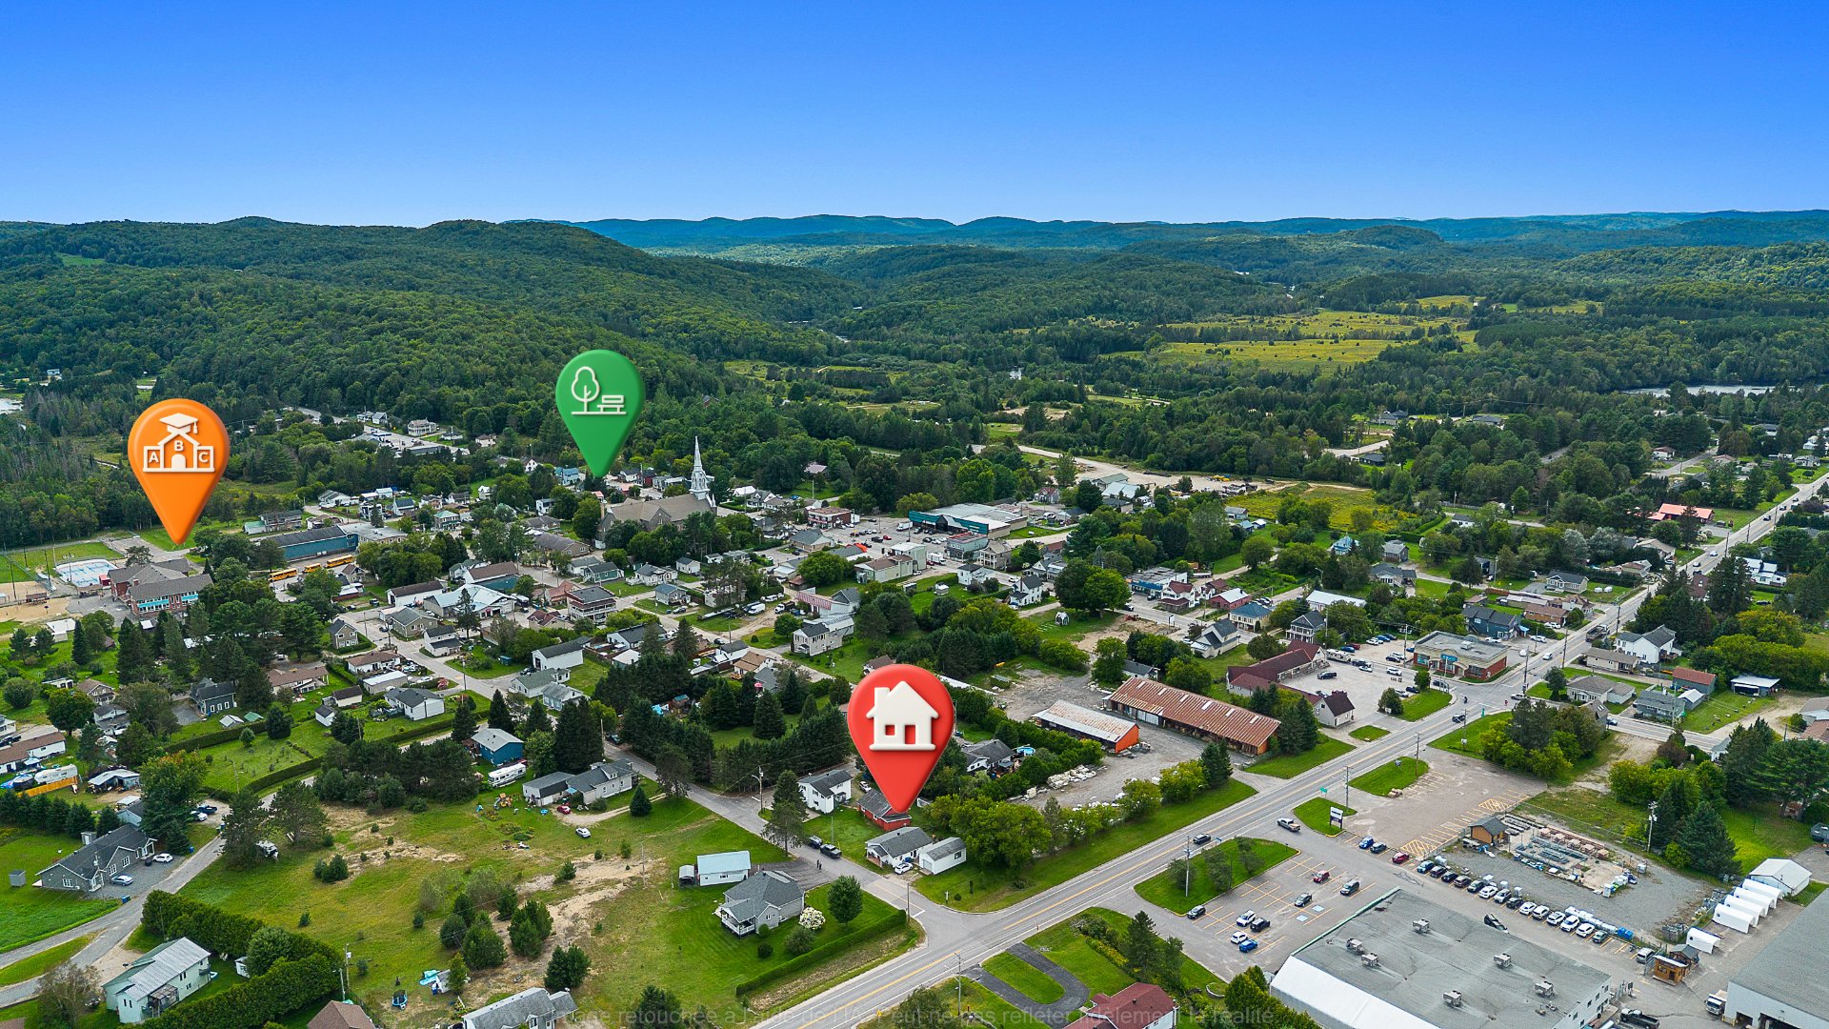
Located near
Daycare centre, Elementary school
Room dimension
| Room | Floor | Dimensions | Floor covering |
|---|---|---|---|
| Living room | 1st level/Ground floor | 14.11 X 14 ft / 4.55 X 4.27 m | Laminate floor |
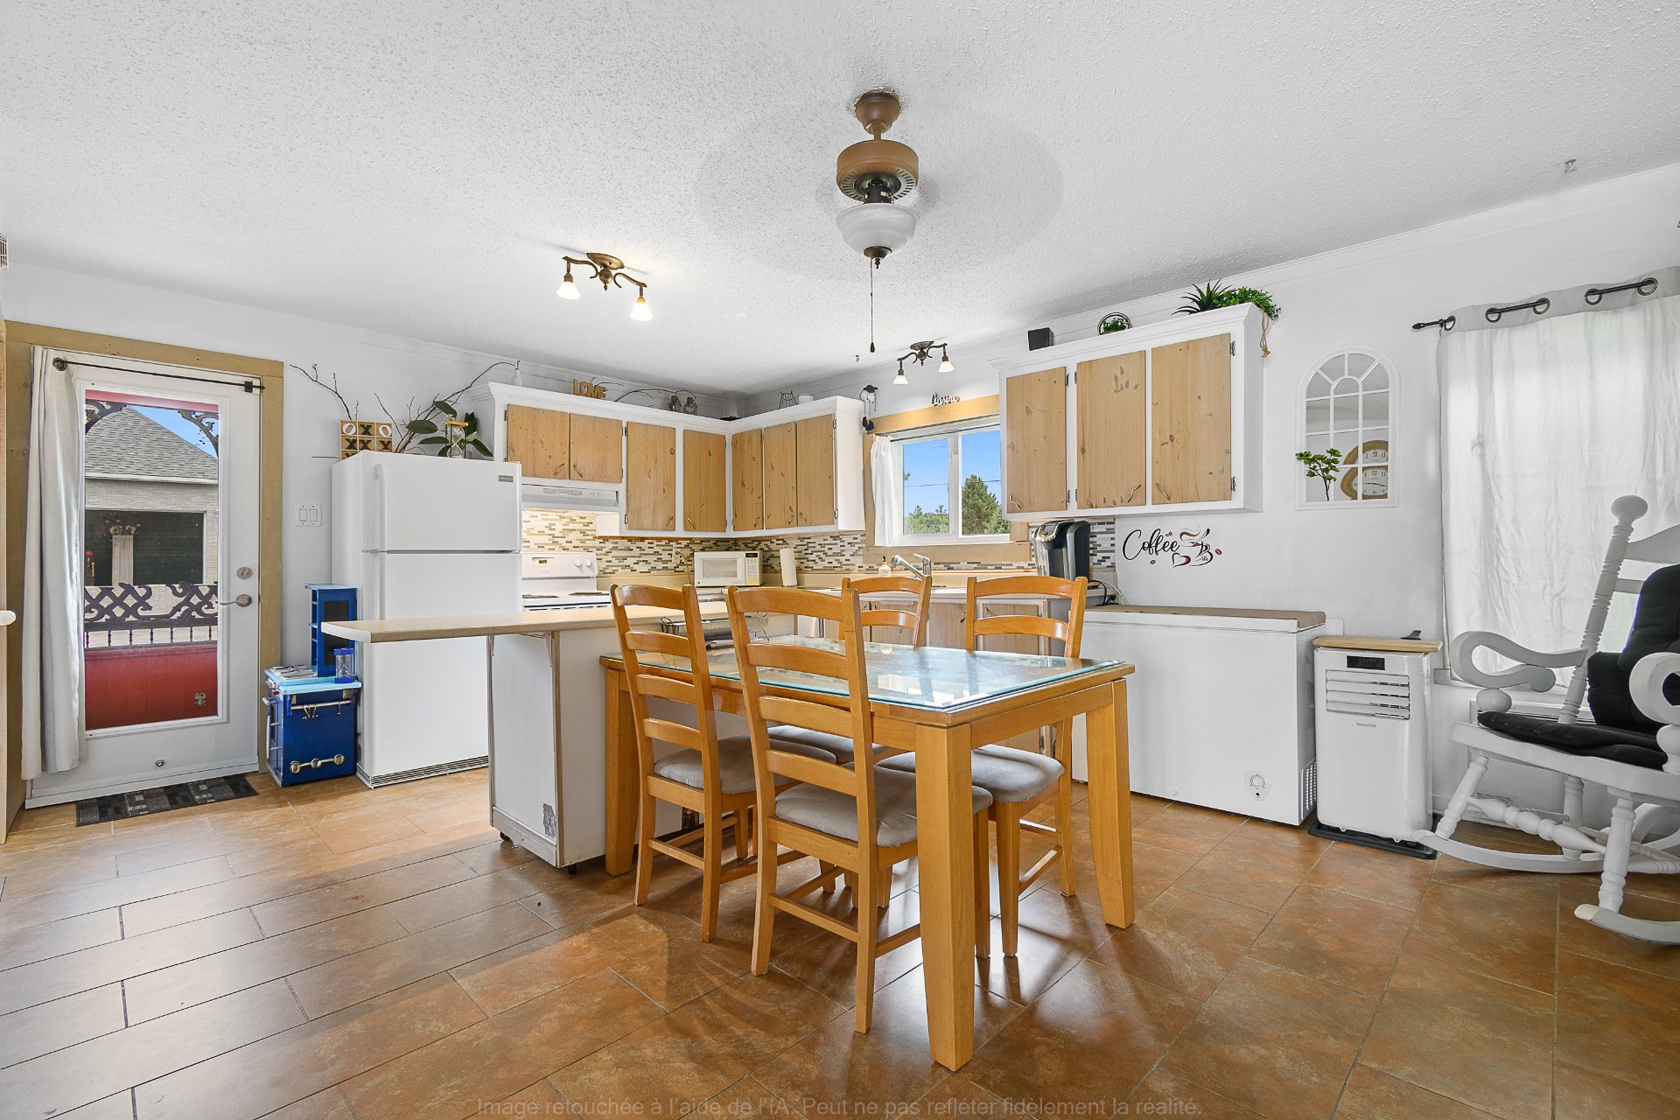
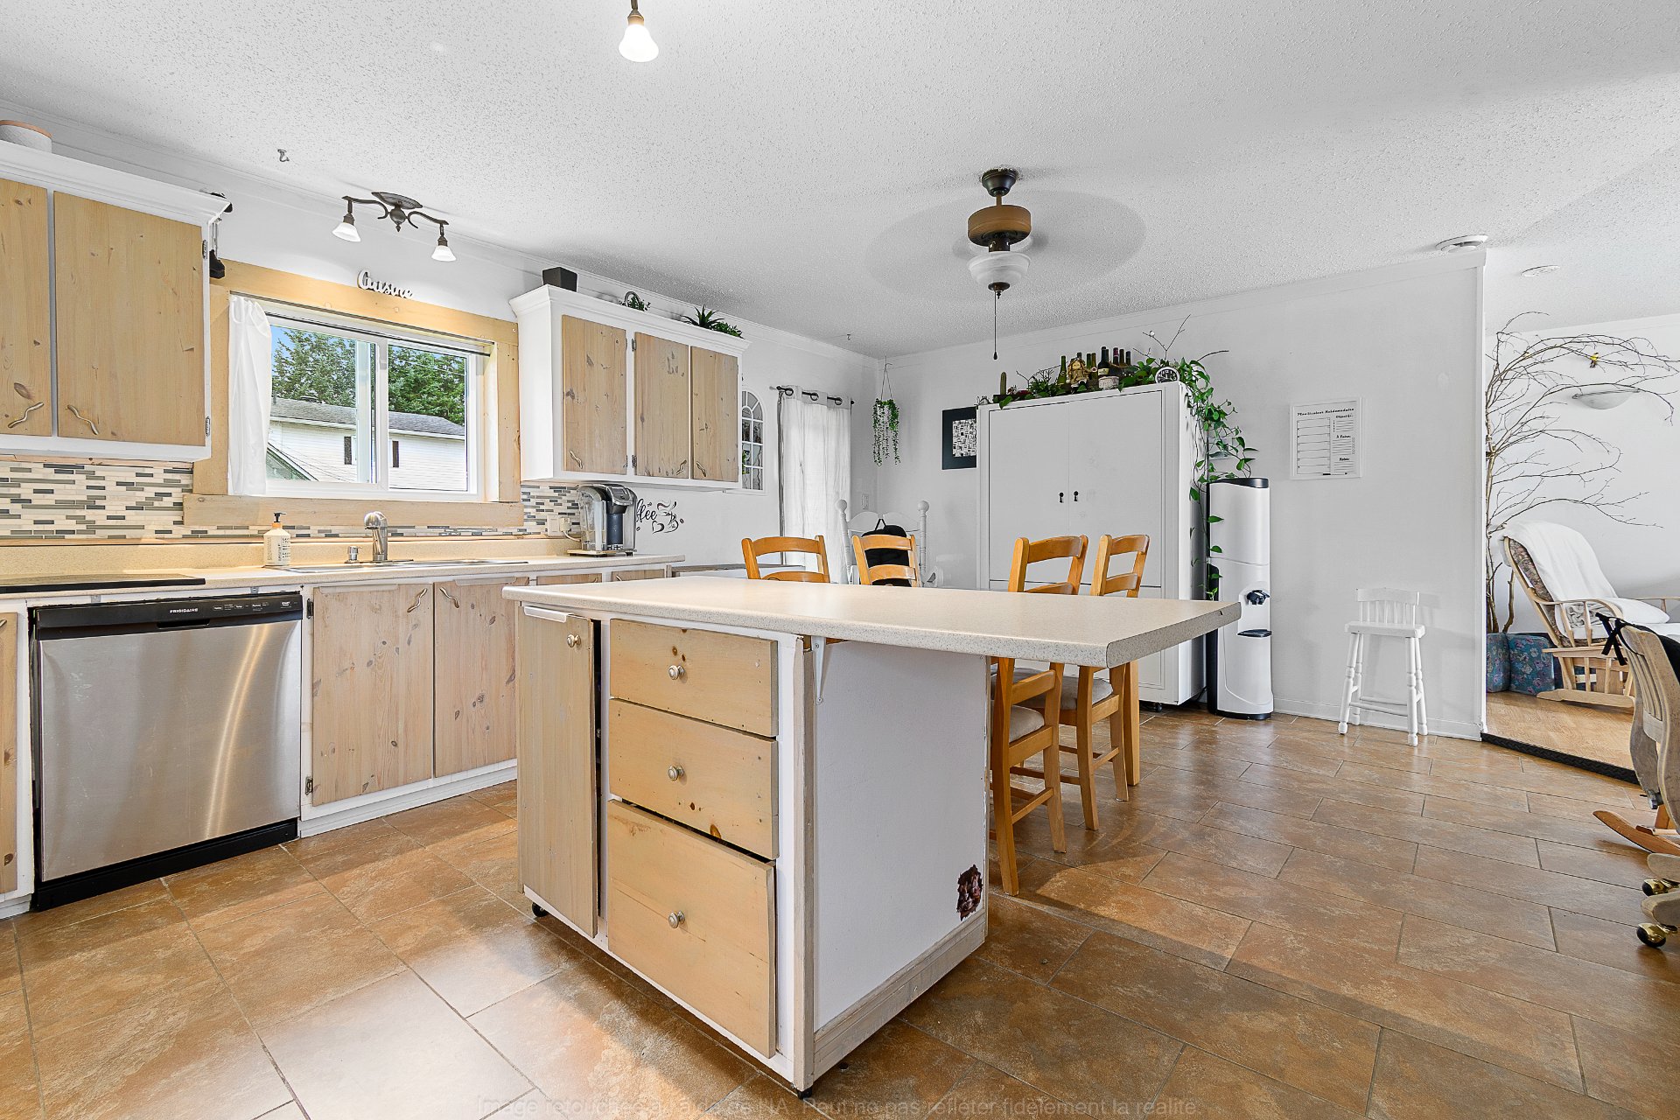
| Dining room | 1st level/Ground floor | 8.6 X 15.1 ft / 2.59 X 4.60 m | Ceramic |
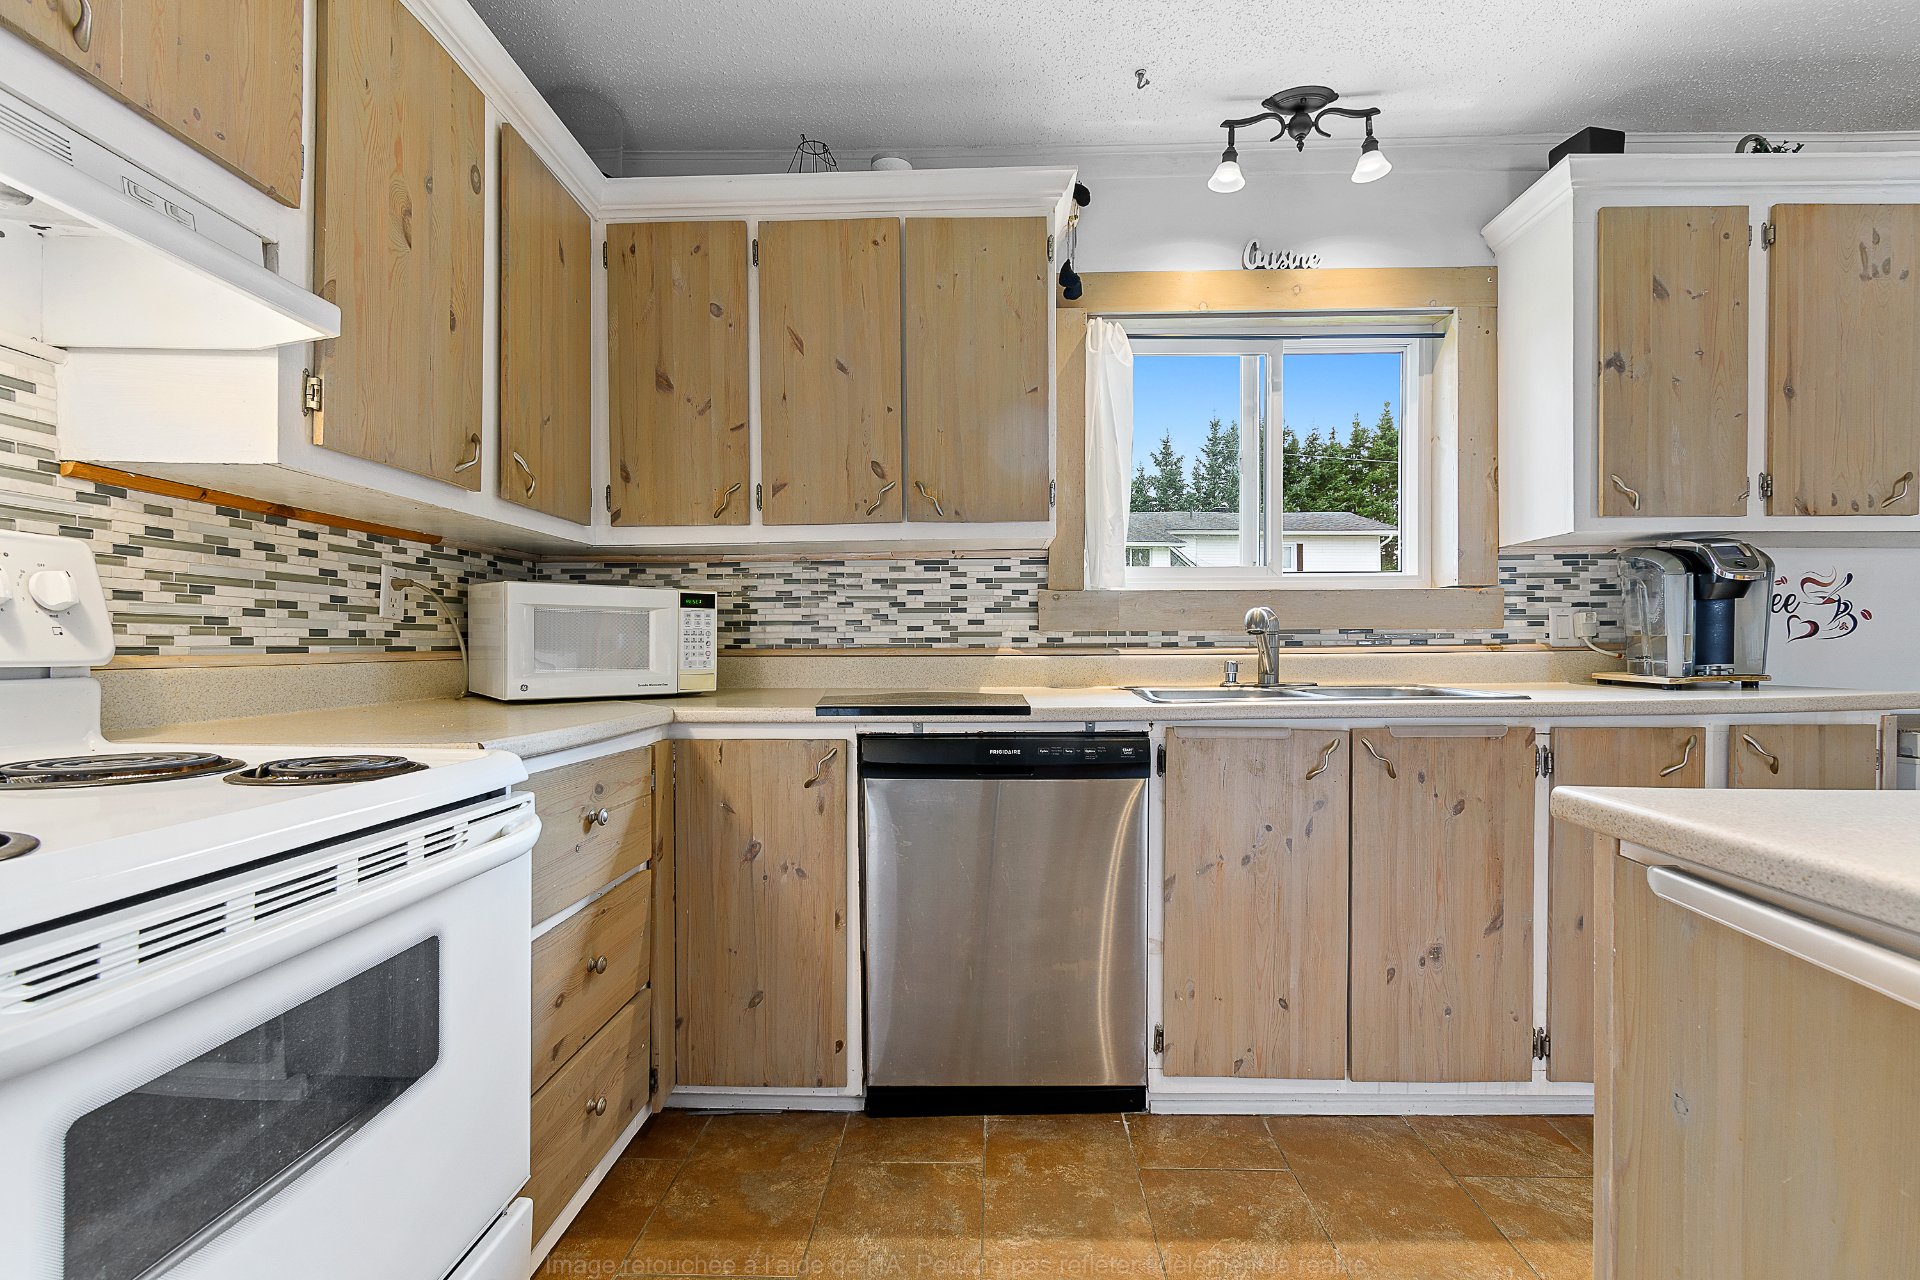
| Kitchen | 1st level/Ground floor | 10.4 X 15.1 ft / 3.15 X 4.60 m | Ceramic |
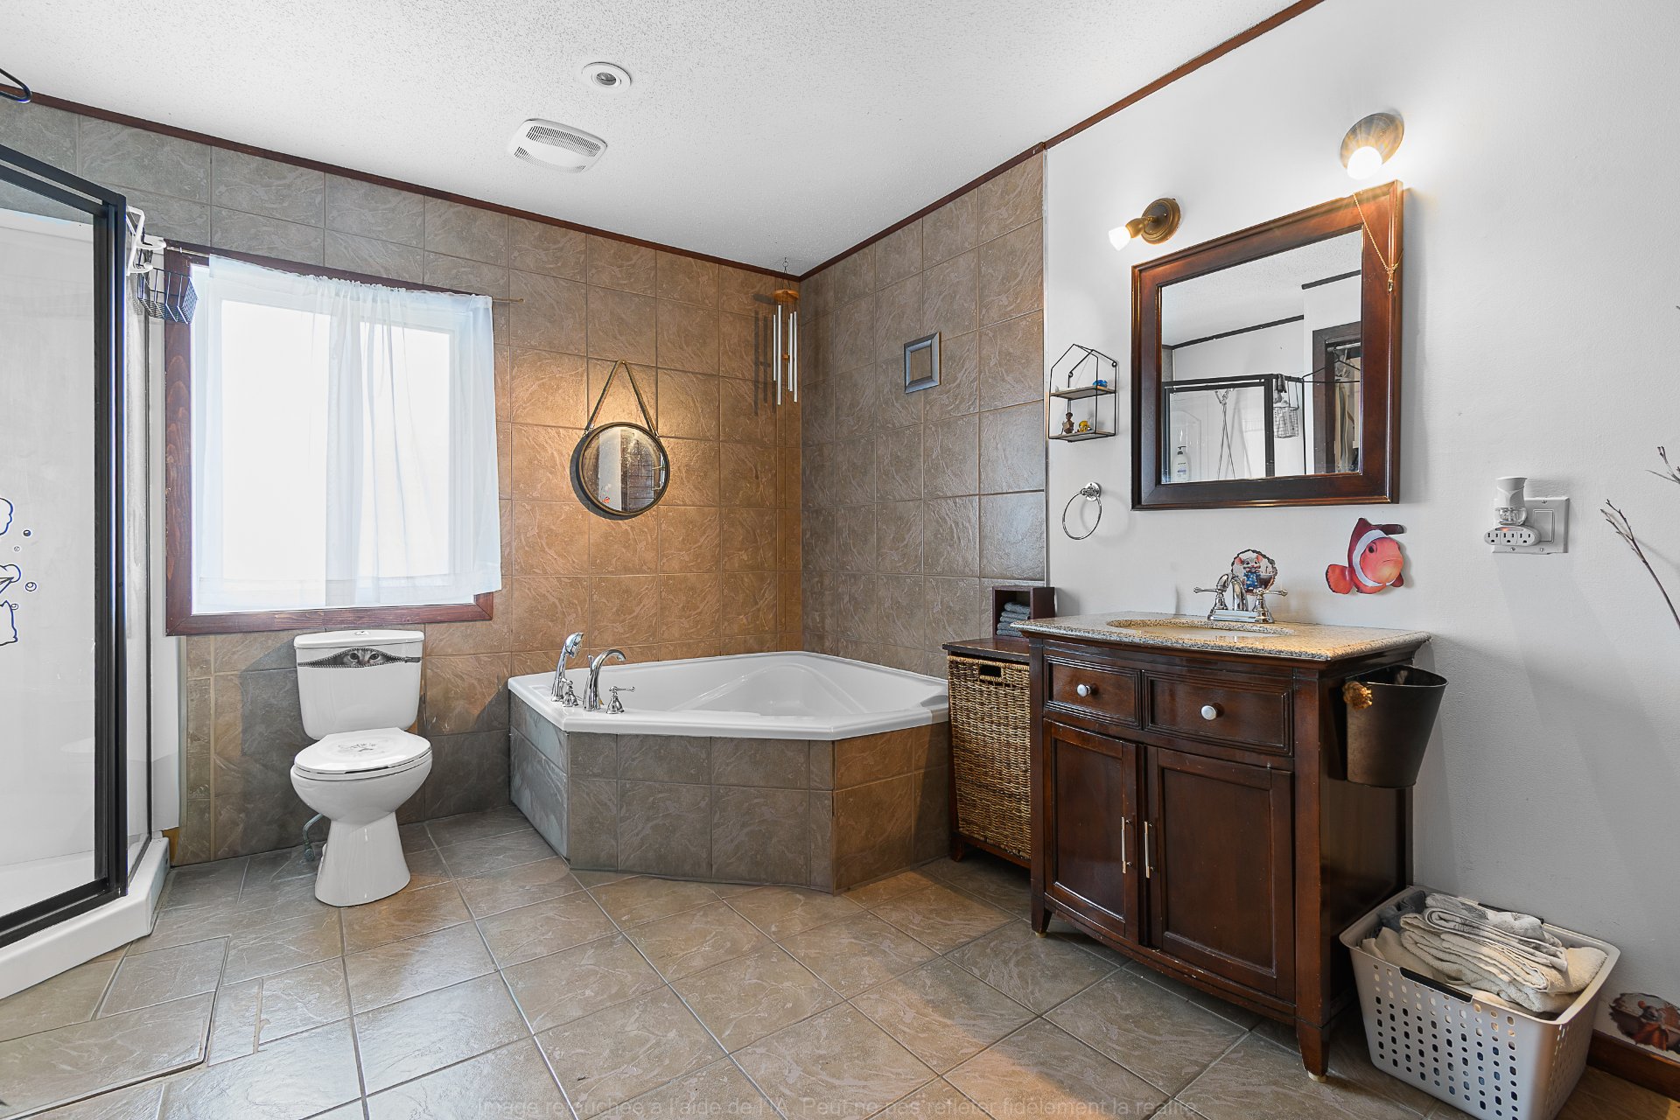
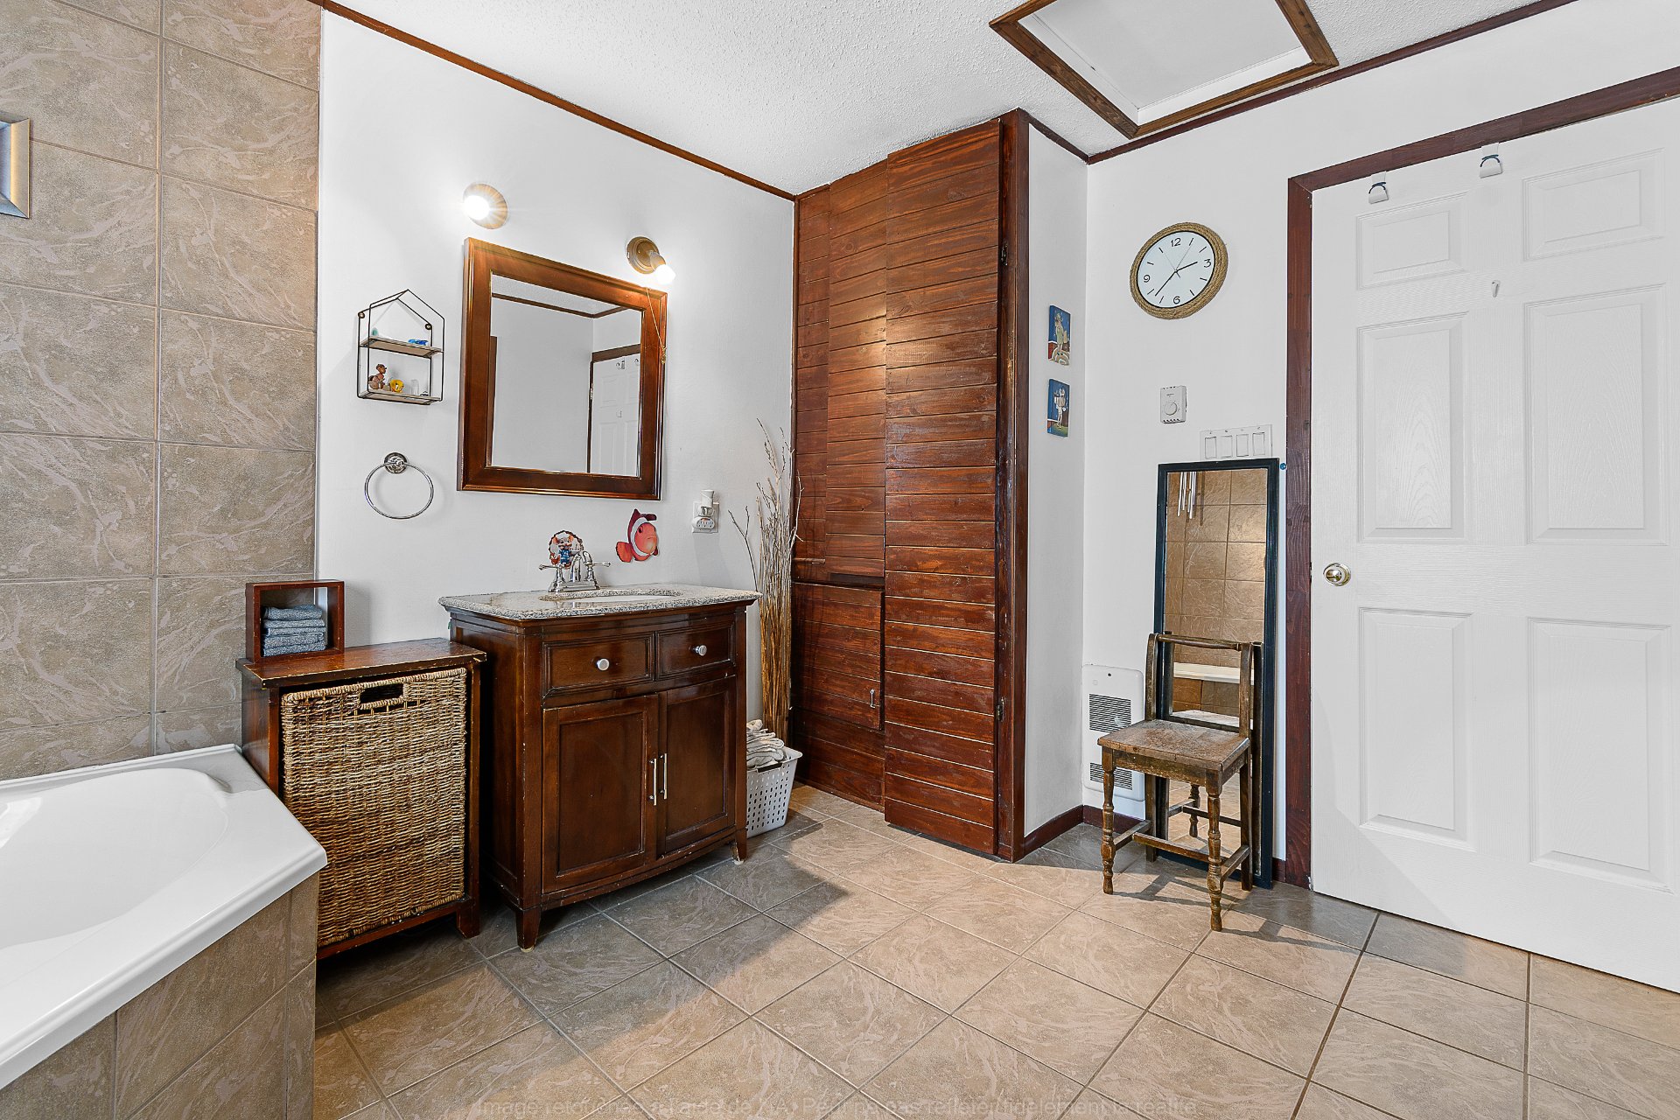
| Bathroom | 1st level/Ground floor | 11.10 X 10.10 ft / 3.61 X 3.30 m | Ceramic |
| Bedroom | 1st level/Ground floor | 14.11 X 8 ft / 4.55 X 2.44 m | Laminate floor |
| Primary bedroom | 1st level/Ground floor | 12.6 X 11.8 ft / 3.81 X 3.56 m | Laminate floor |
Taxes and expenses
| Municipal | $2,030 |
| School | $89 |
Building and interior of the property
| Bedrooms | 2 |
| Bathrooms | 1 |
| Number of rooms | 6 |
| Number of rooms above ground | 2 |
| Living area | 96.9 Square Meters |
| Expected delay of occupancy | 30 days |
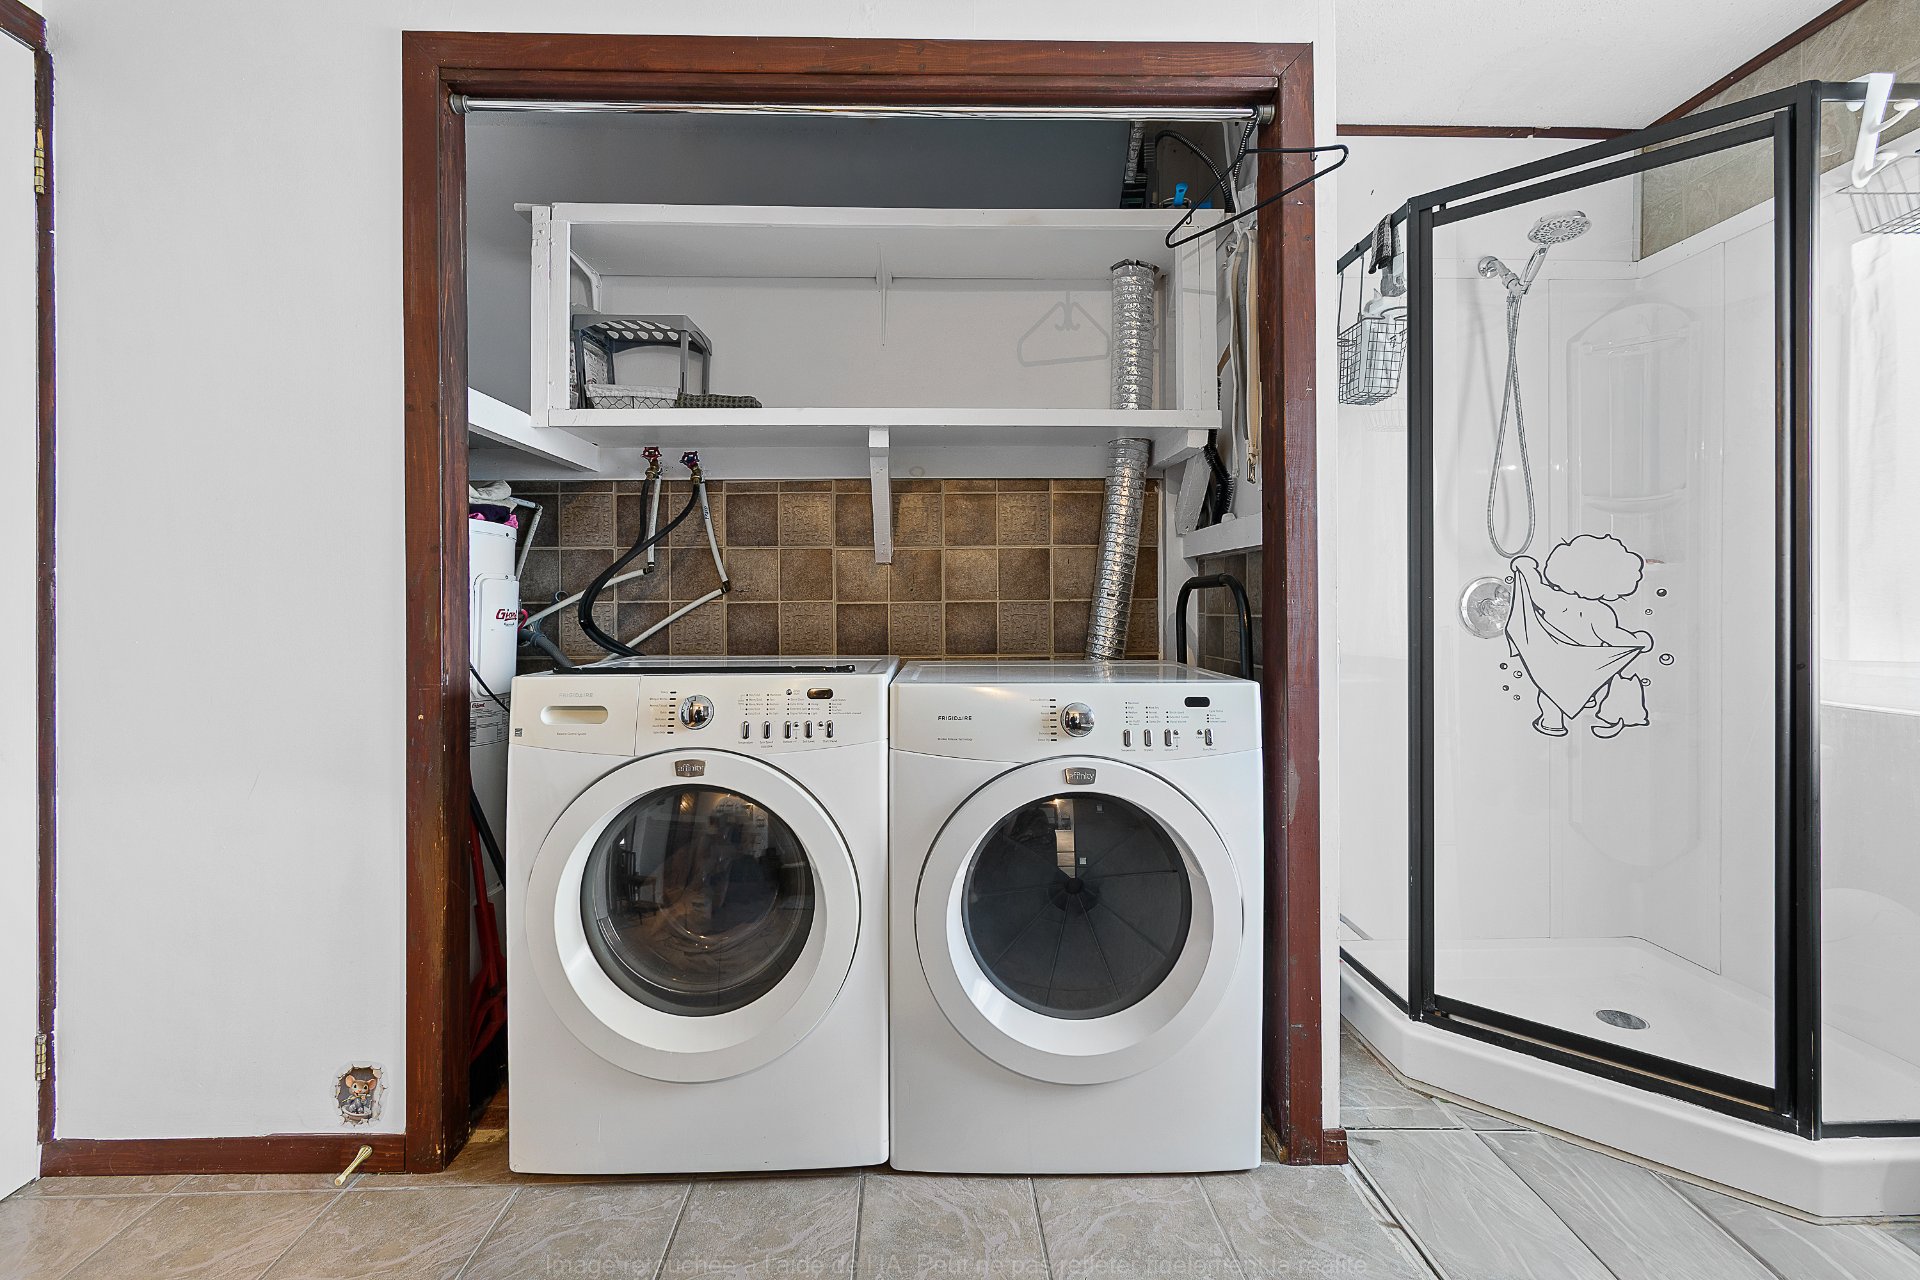
| Items included in the sale | Refrigerator, oven, washer. |
| Items excluded in the sale | Dish-washer |
| Dimension of the front of the building | 11 metres |
| Dimension of the depth of building | 8.75 metres |
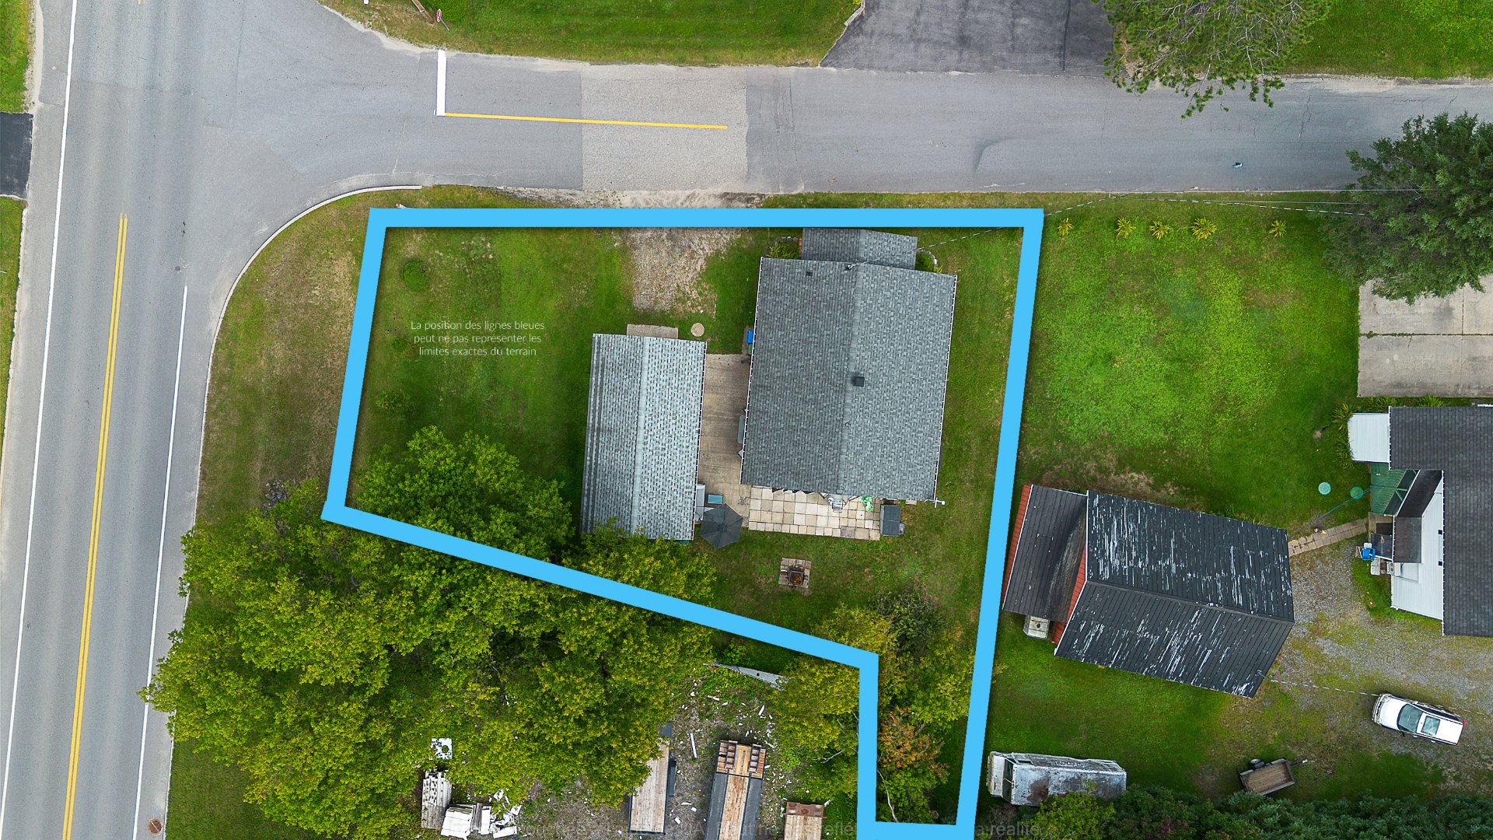
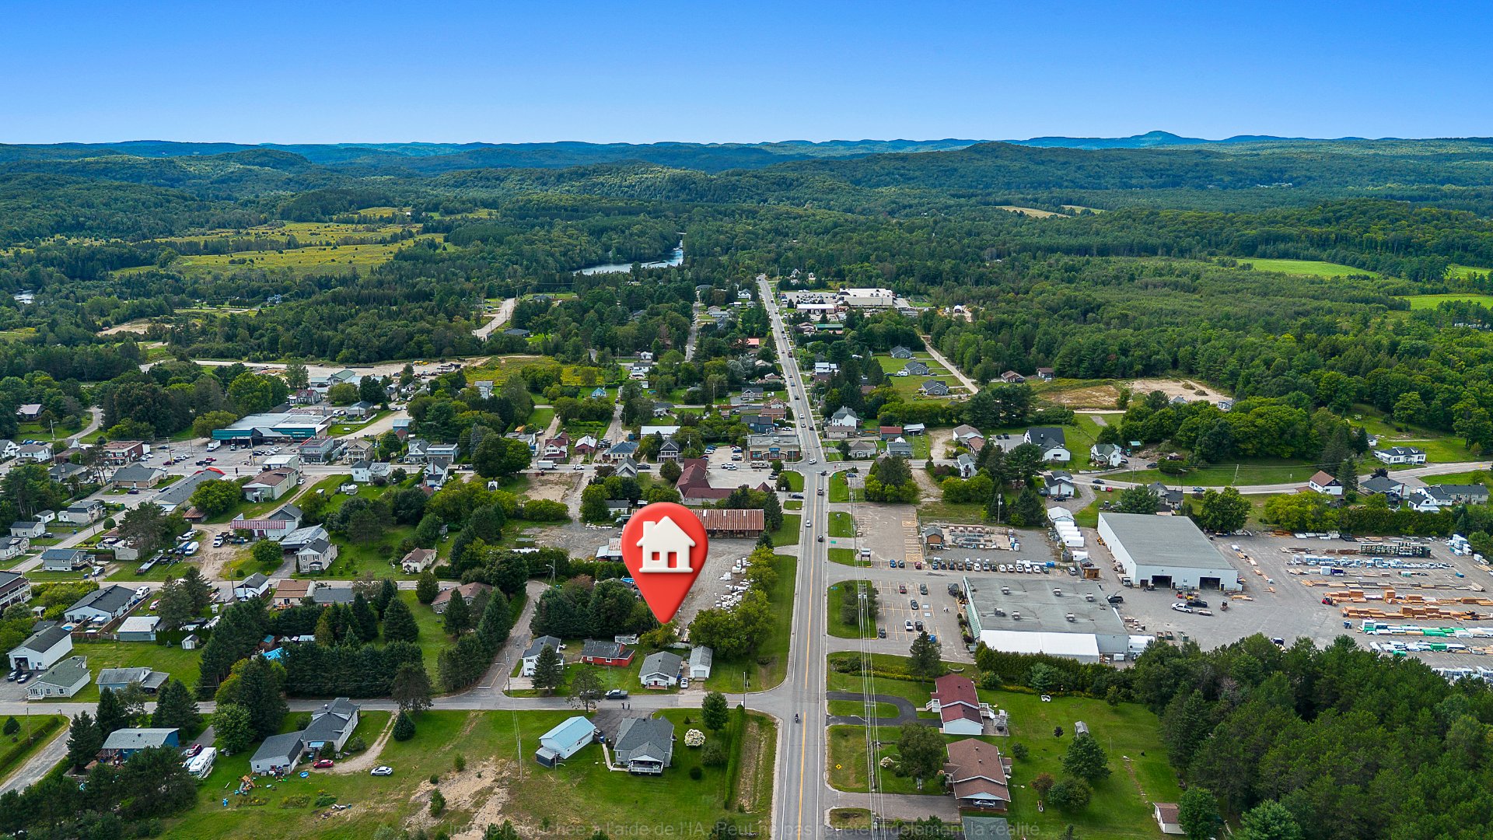
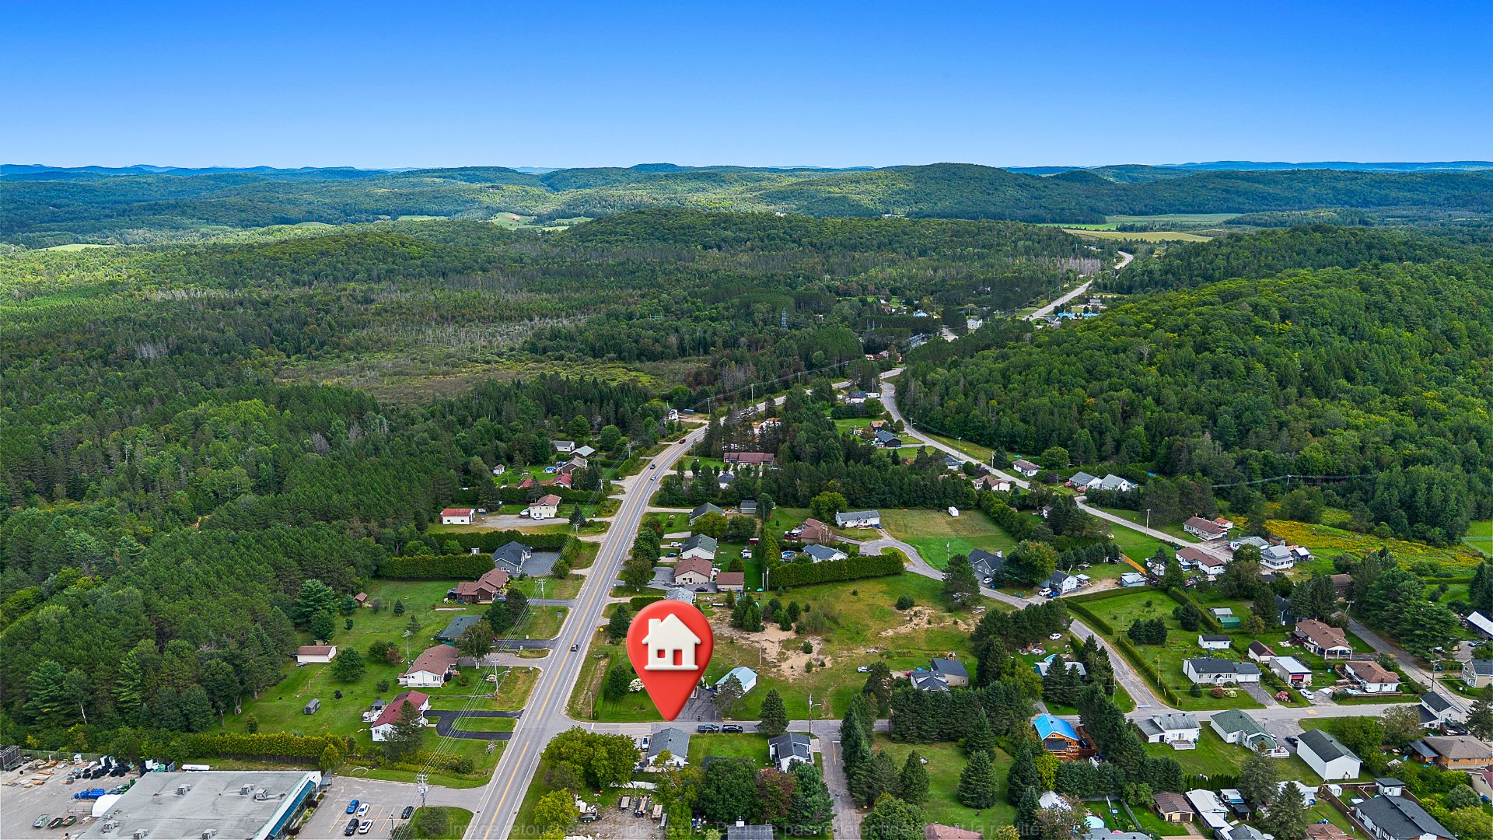
| Land area | 633.5 square metre |
| Dimension of the front of the land | 15.15 metres |
| Dimension of the depth of the land | 31.97 metres |
| Year built | 1942 |
| Municipal assessment (land) | $8,900 |
| Municipal assessment (building) | $148,500 |
| Municipal assessment (total) | $157,400 |
| Assessment year | 2026 |
| Irregular building | Yes |
| Irregular land | Yes |
| Available services | Electricity Connected, Water Connected |
| Basement | Crawl space |
| Bathroom / Washroom | Separate shower |
| Cupboard | Wood |
| Distinctive features | Detached |
| Driveway | Unpaved |
| Foundation | Concrete blocks |
| Garage | Detached, Single width |
| Heating energy | Electricity |
| Heating system | Electric baseboard units |
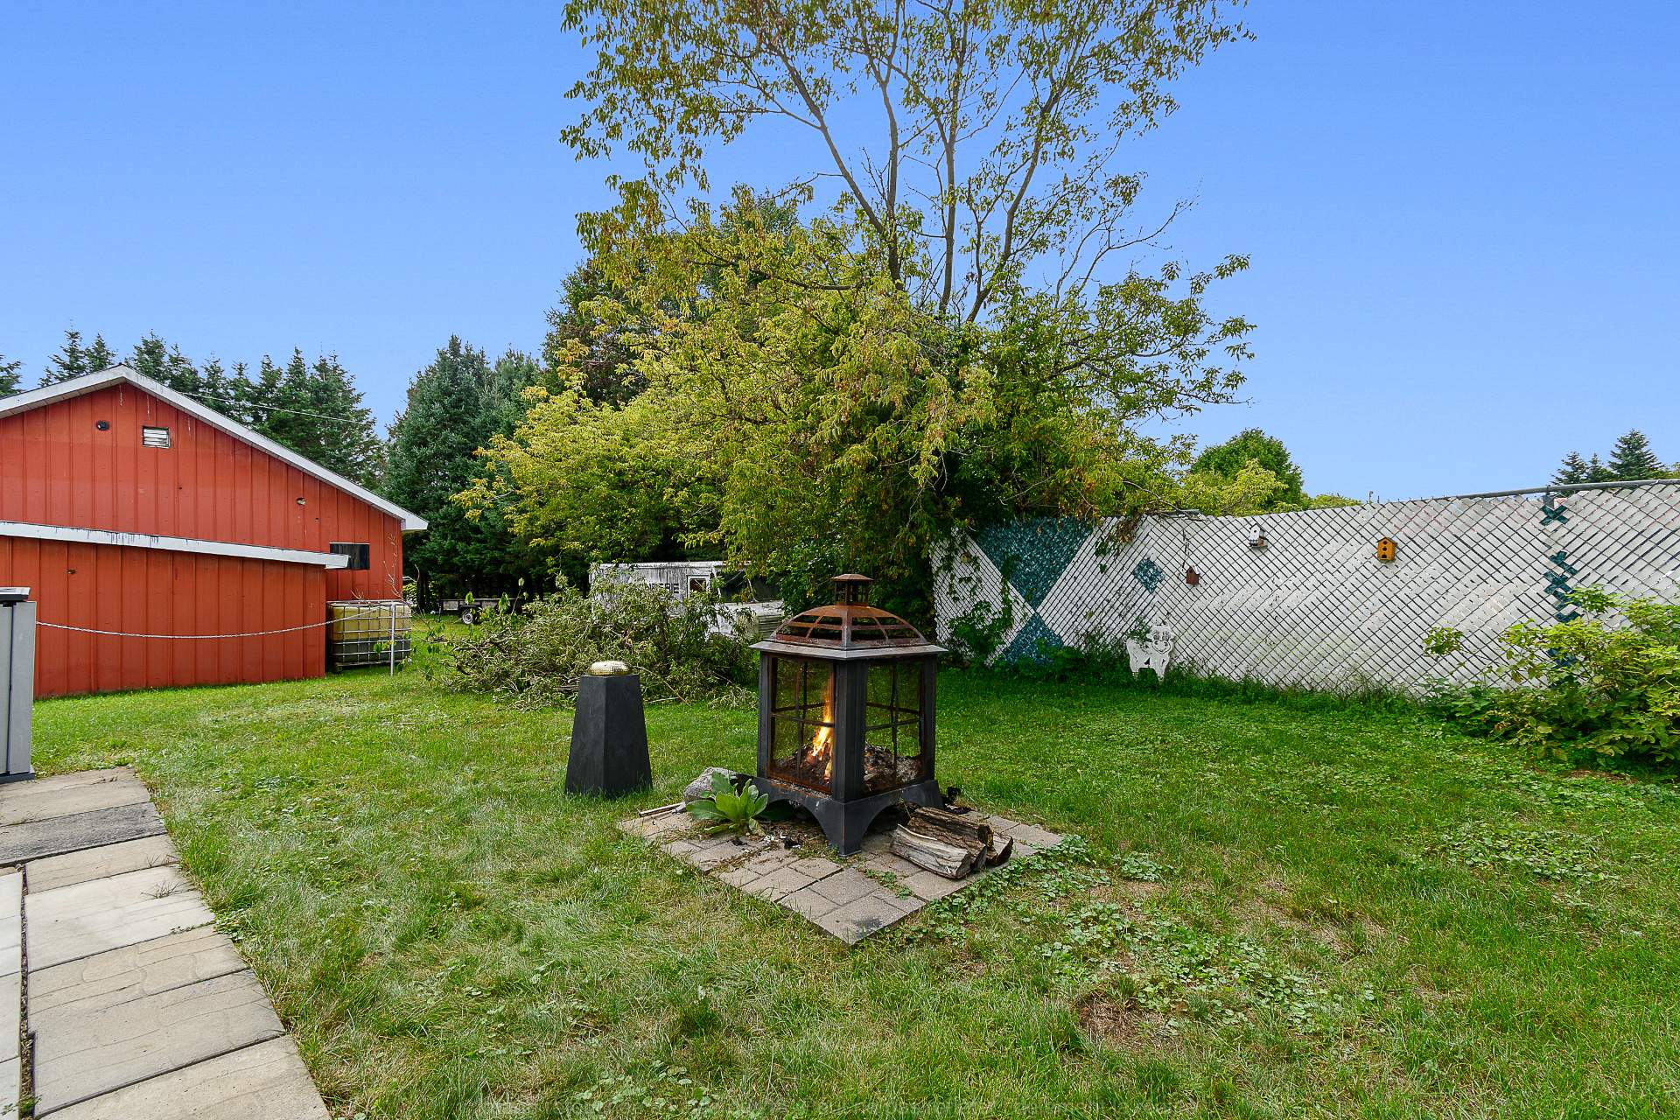
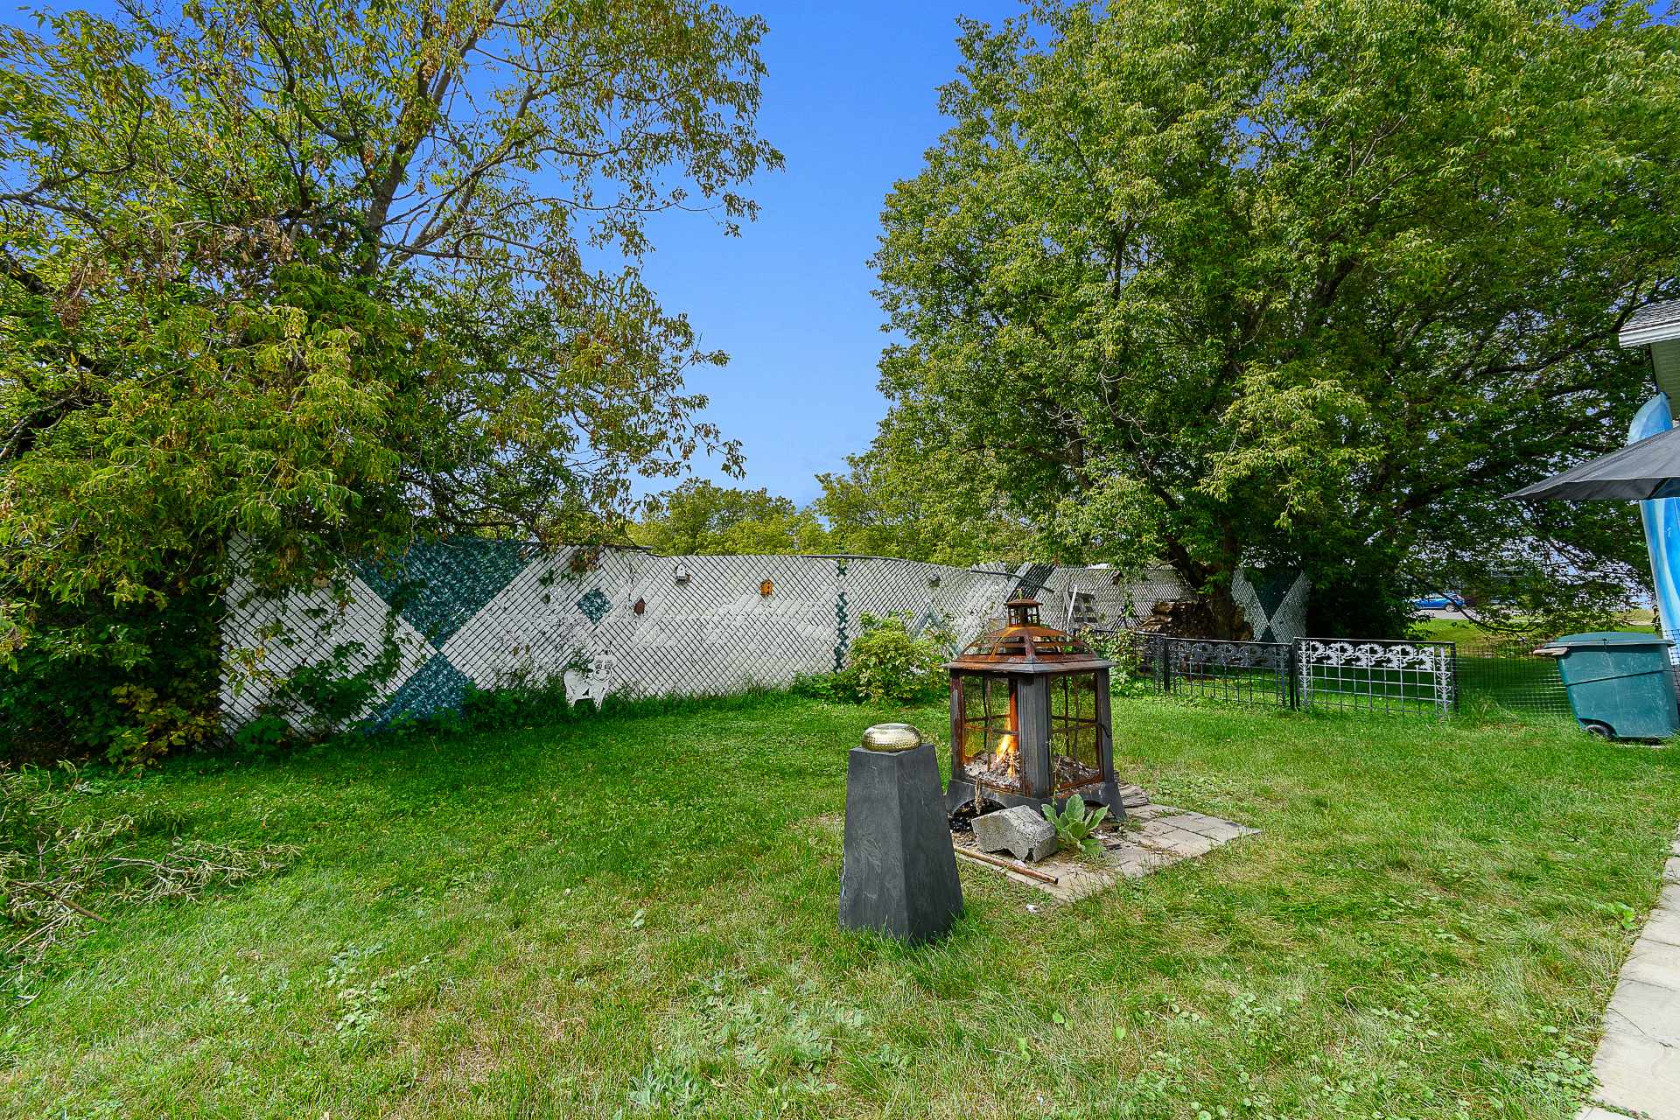
| Landscaping | Landscaped |
| Laundry | 1st level/Ground floor, Bathroom, In bathroom ground level |
| Parking | Detached, Driveway, Garage |
| Roofing | Asphalt shingles |
| Sewage system | Disposal field, Septic tank |
| Siding | Vinyl |
| Topography | Flat |
| Water supply | Municipality |
| Window type | Casement |
| Windows | PVC |
