$969,900
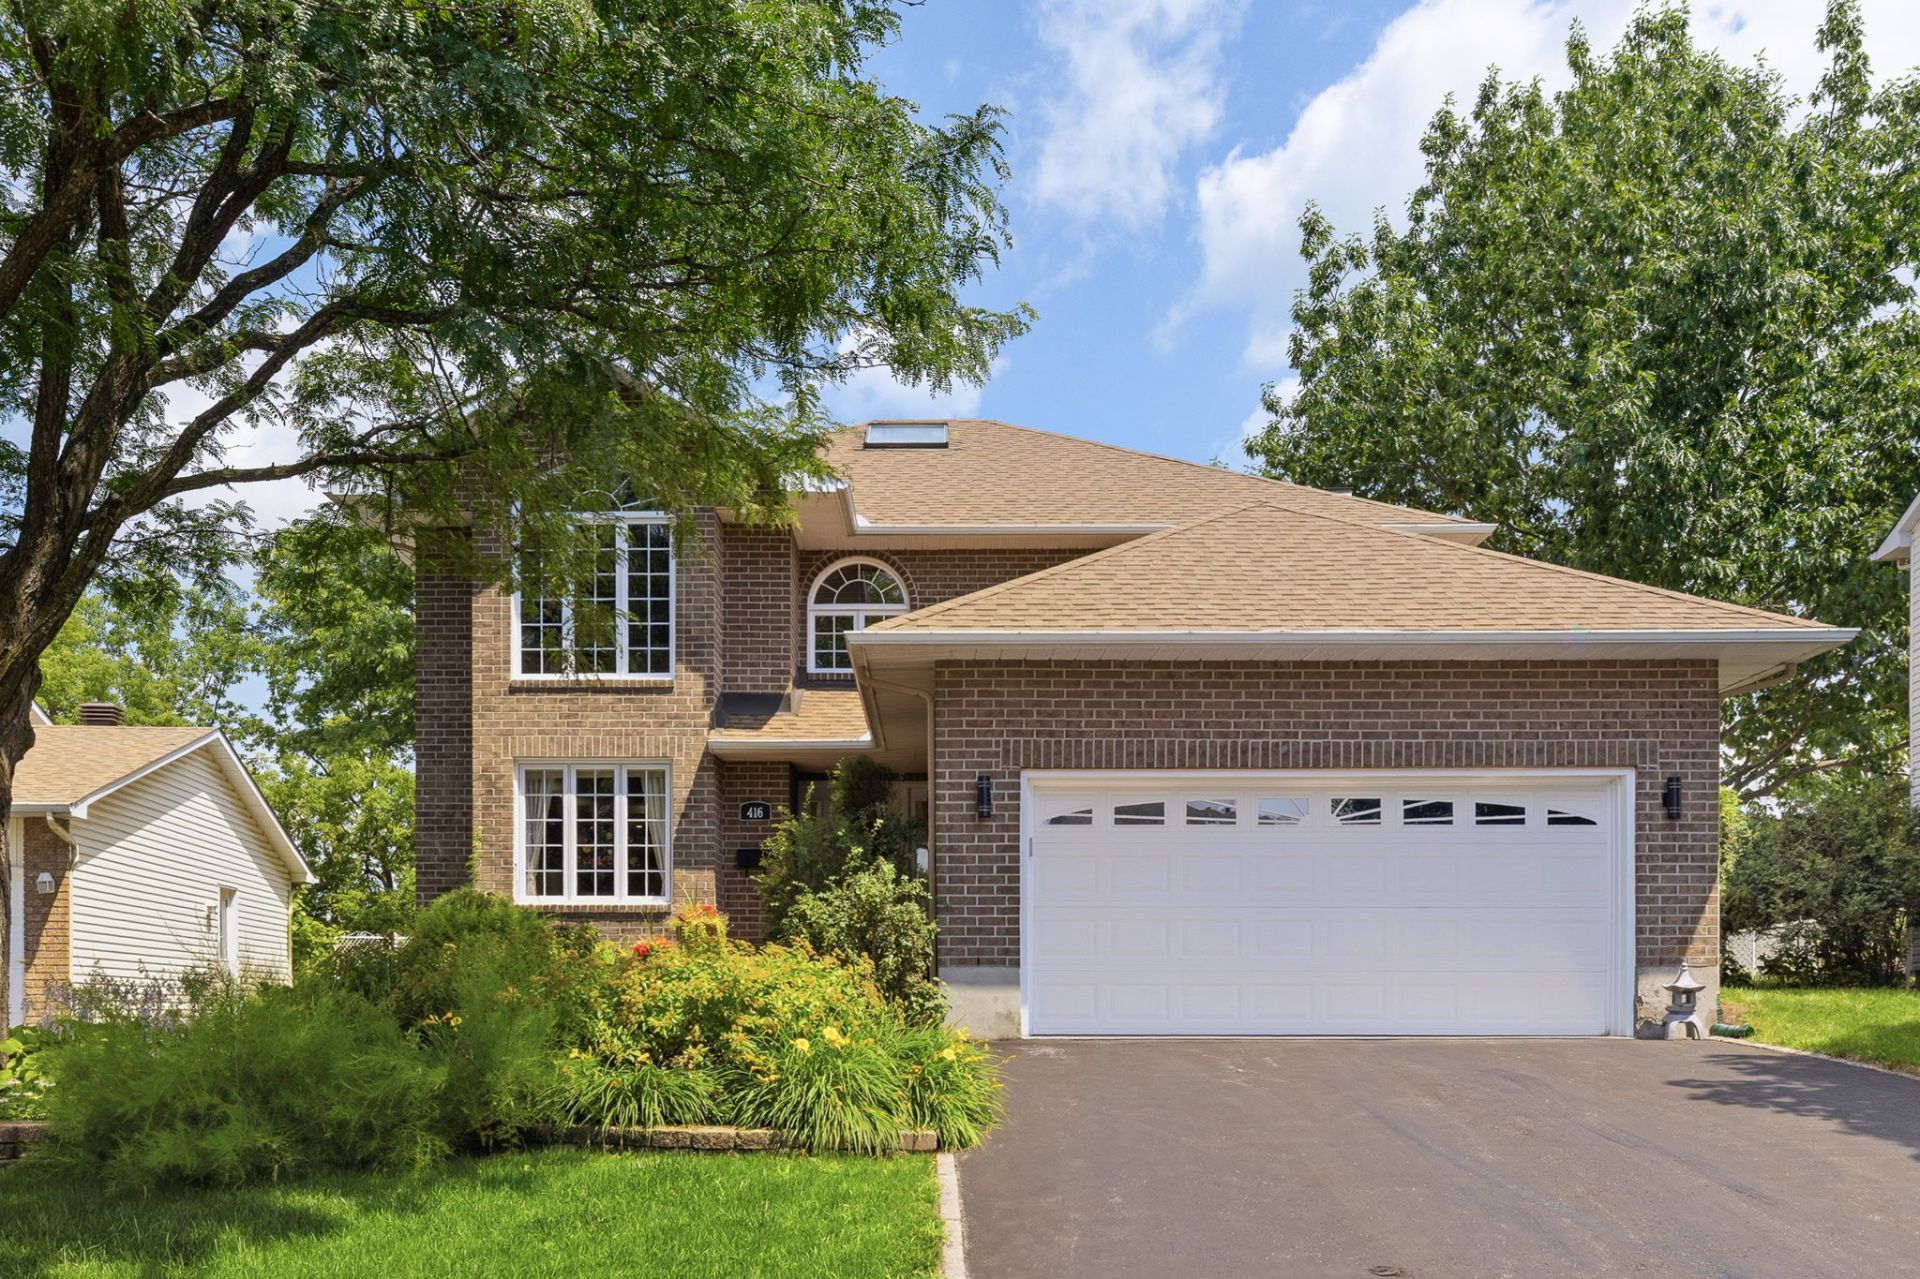
416 Rue St-Maurice
Gatineau (Aylmer)
Gatineau (Aylmer)
Type
Two or more stories
Bedrooms
4
Living area
2566 Square Feet
Bathrooms
2
MLS® 16867248
Property description
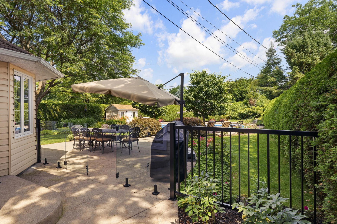
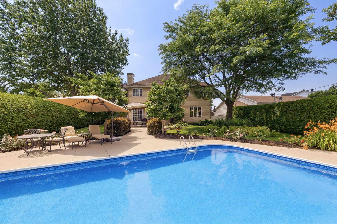
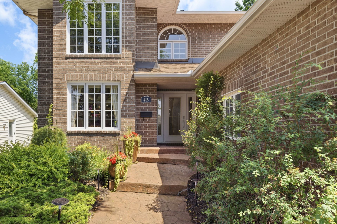
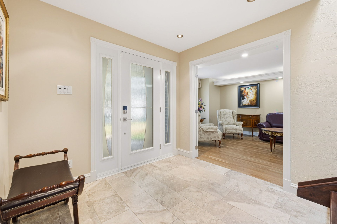
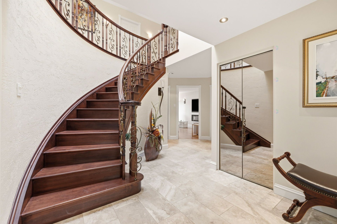
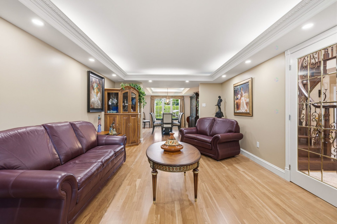
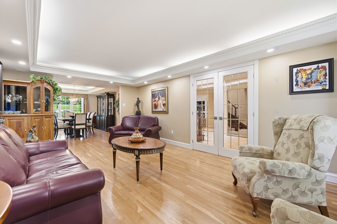
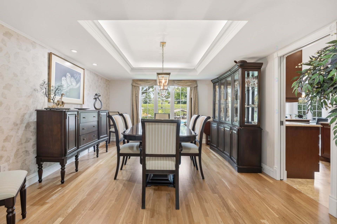
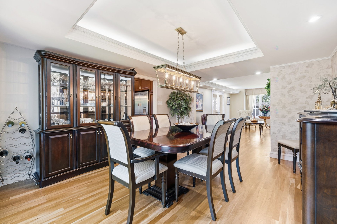
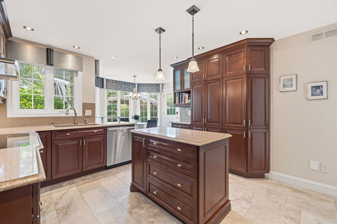
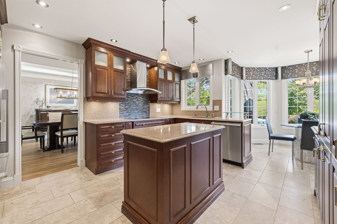
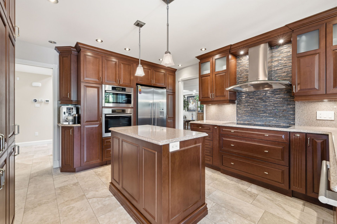
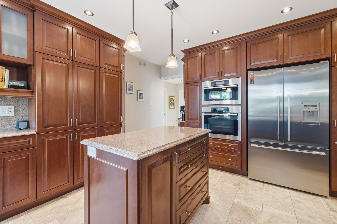
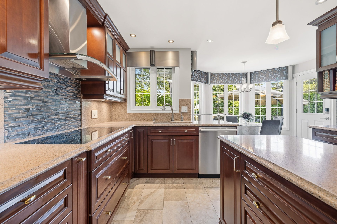
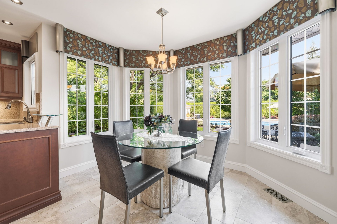
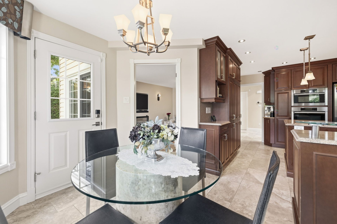
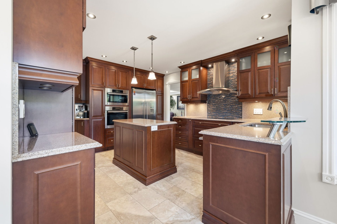
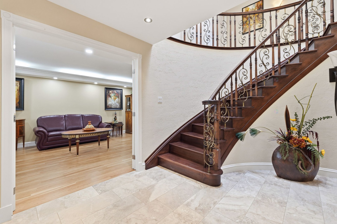
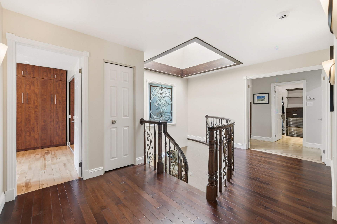
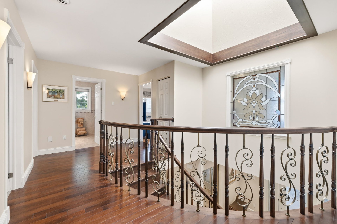
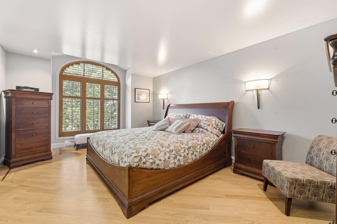
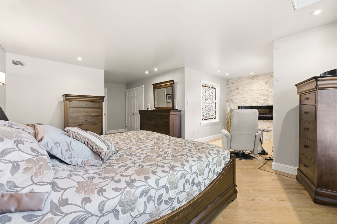
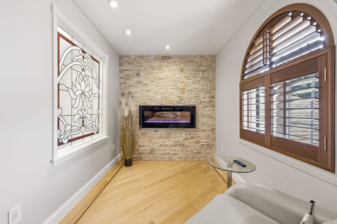
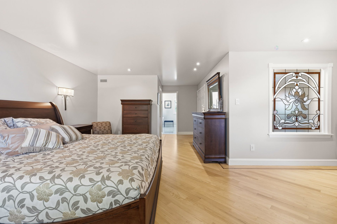
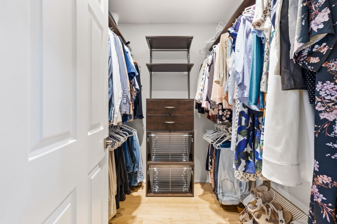
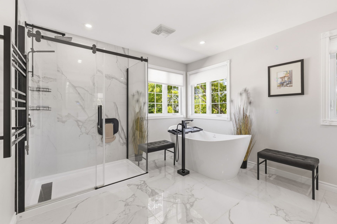
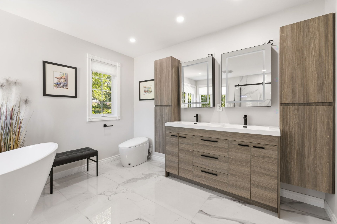
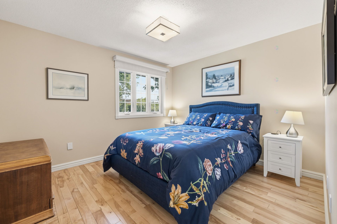
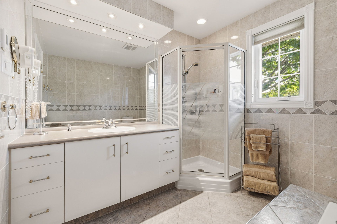
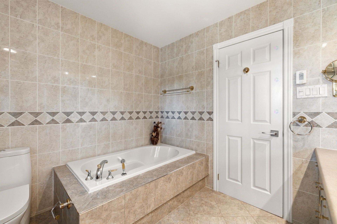
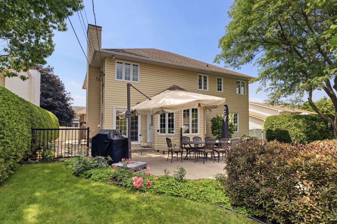
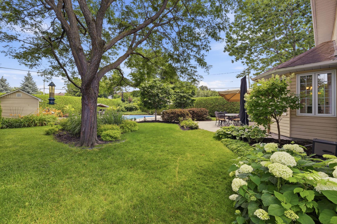
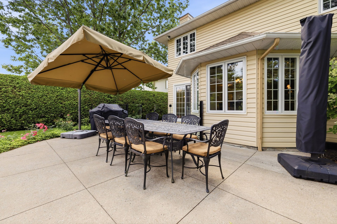
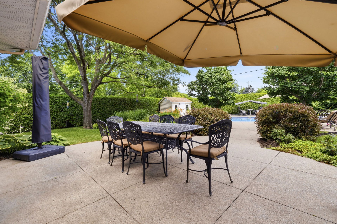
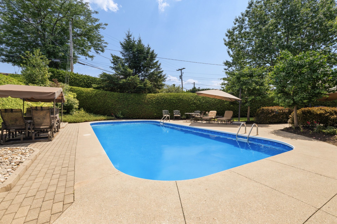
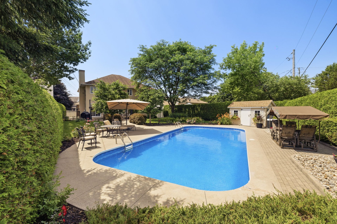
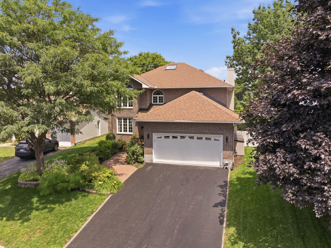
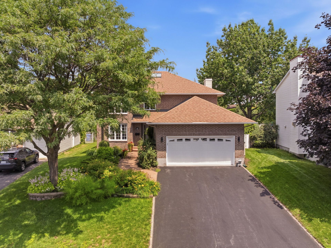
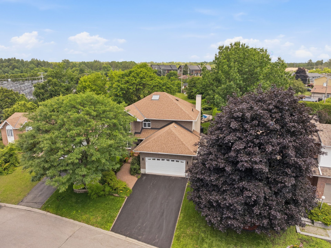
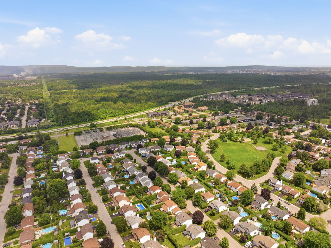
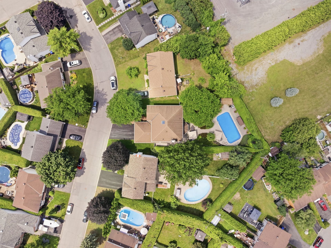
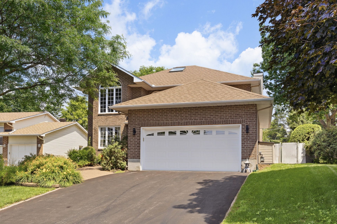
A rare find in the heart of Aylmer, in a quiet, family-friendly neighbourhood close to everything. Behind its mature hedges, a beautifully landscaped lot of almost a quarter acre with no rear neighbours, centered around the inground pool. Inside, the sheer volume impresses and noble materials flow from room to room, from the kitchen with its high-end appliances up to the second floor and its four bedrooms, including a primary suite with large walk-in and renovated ensuite. Breathtaking architecture, sublime finishes, and one attentive owner since construction. See addendum for the full list of features of this masterpiece.
Details
Located near
CEGEP, Daycare centre, Elementary school, Golf, High school, Highway, Hospital, Park, Public transportation, University
Room dimension
| Room | Floor | Dimensions | Floor covering |
|---|---|---|---|
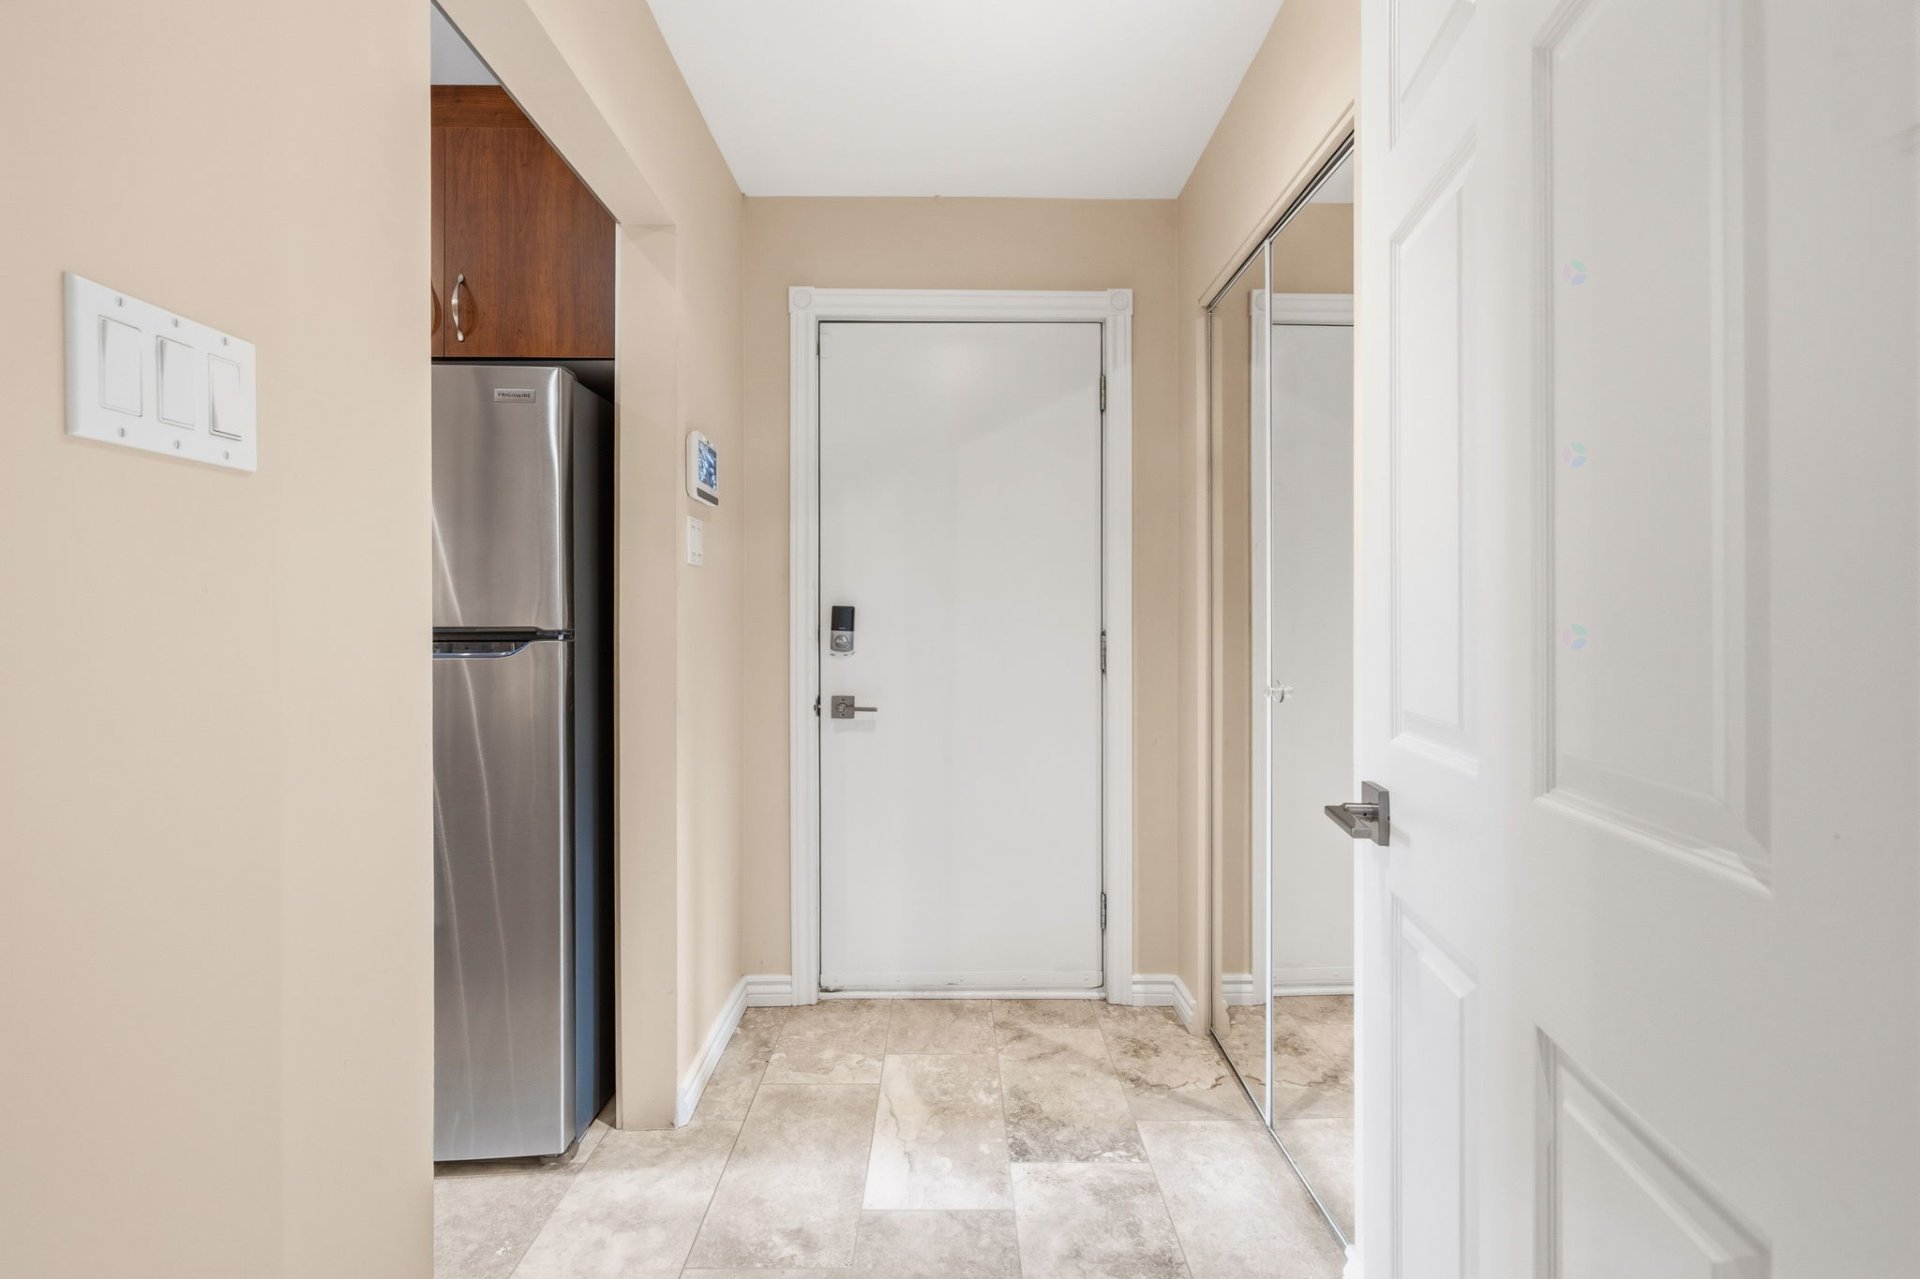
| Hall | 1st level/Ground floor | 9.2 X 7.9 ft / 2.79 X 2.36 m | Ceramic |
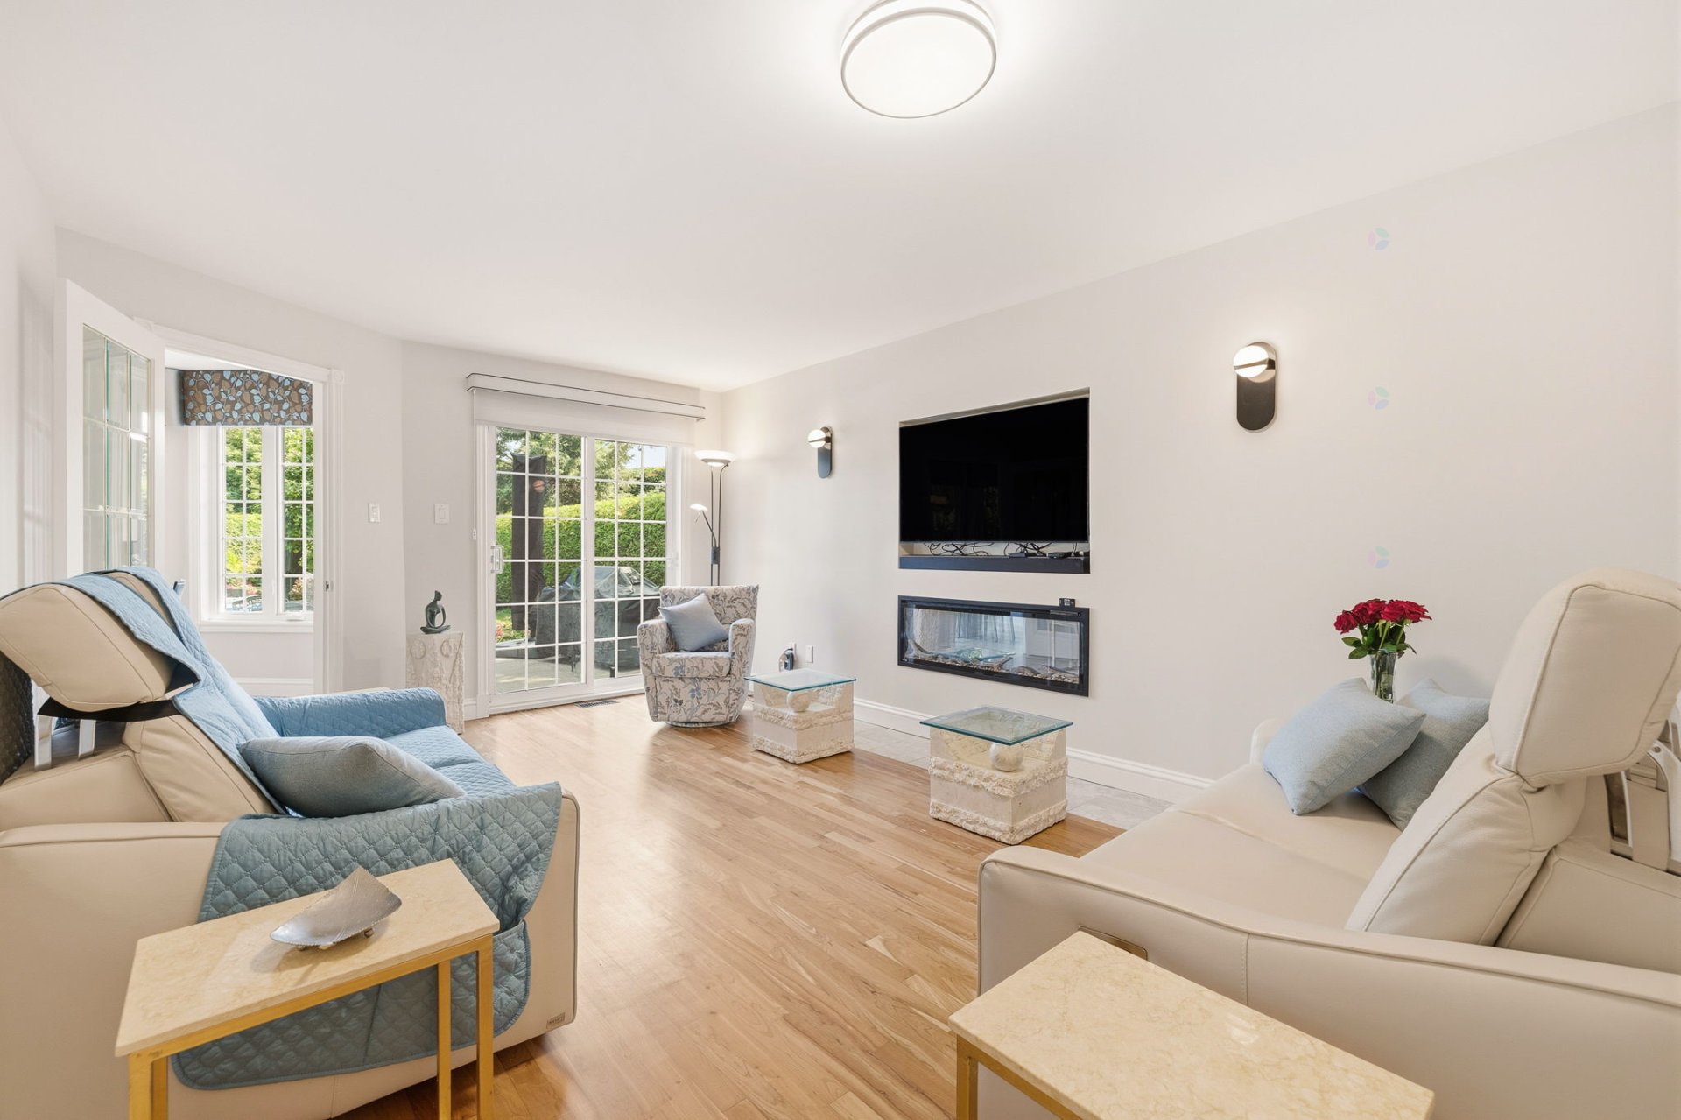
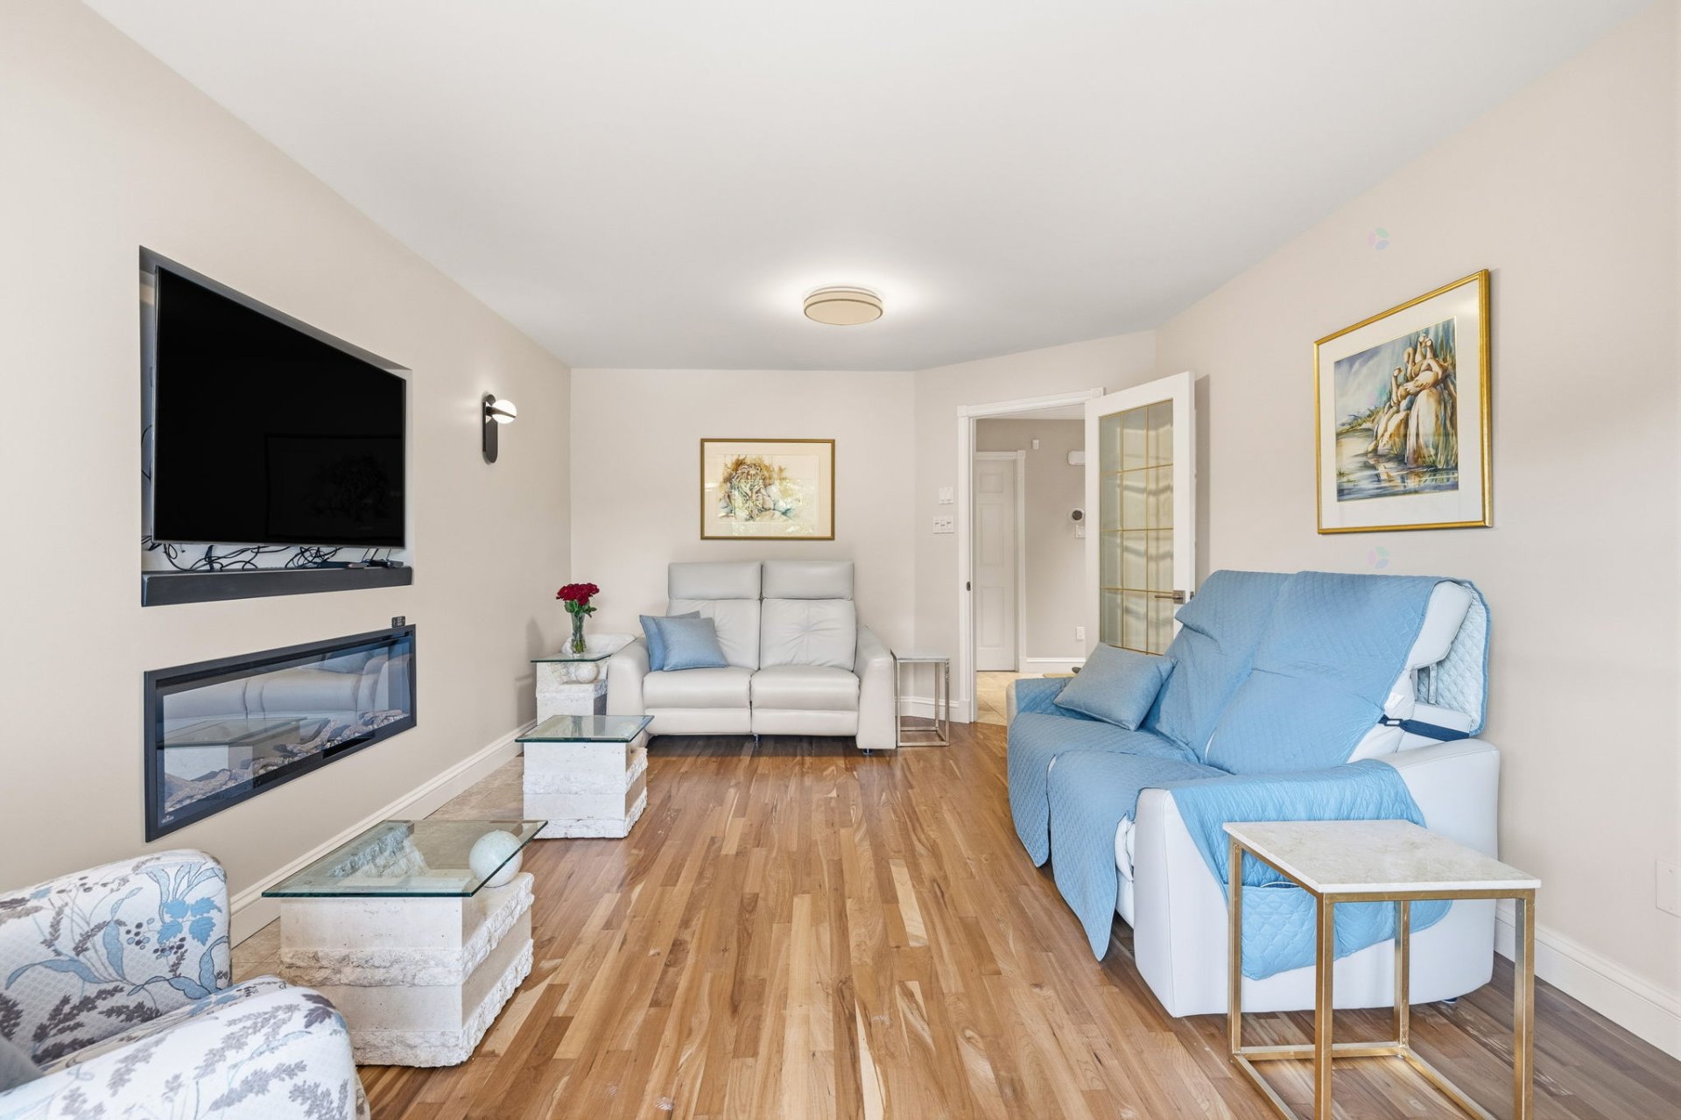
| Living room | 1st level/Ground floor | 12.6 X 19.4 ft / 3.81 X 5.89 m | Wood |
| Dining room | 1st level/Ground floor | 14.4 X 12 ft / 4.37 X 3.66 m | Wood |
| Kitchen | 1st level/Ground floor | 12 X 12.2 ft / 3.66 X 3.71 m | Ceramic |
| Dinette | 1st level/Ground floor | 10.8 X 10.3 ft / 3.25 X 3.12 m | Ceramic |
| Family room | 1st level/Ground floor | 12 X 17.8 ft / 3.66 X 5.38 m | Wood |
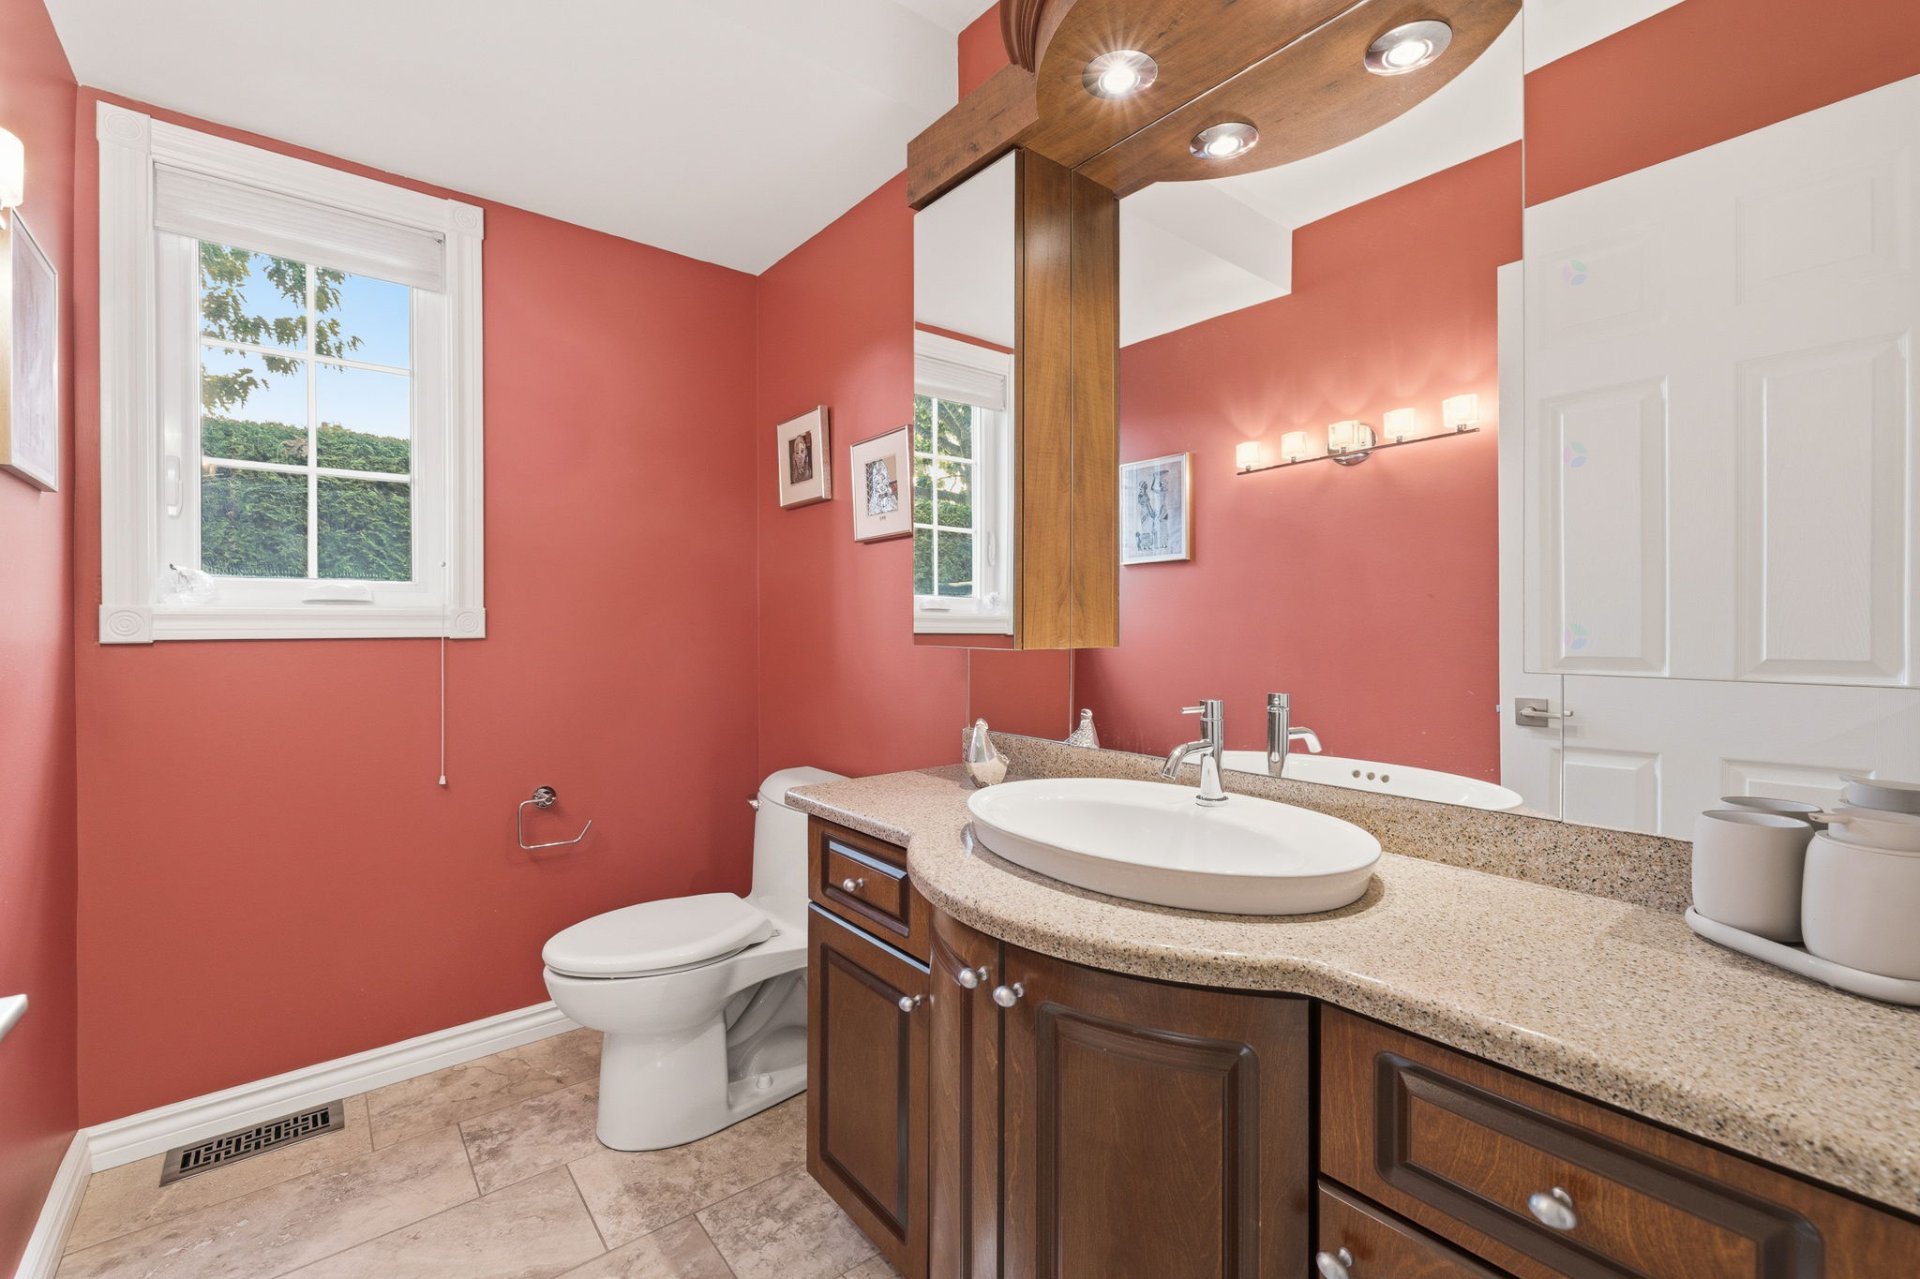
| Powder room | 1st level/Ground floor | 7.11 X 4.10 ft / 2.41 X 1.47 m | |
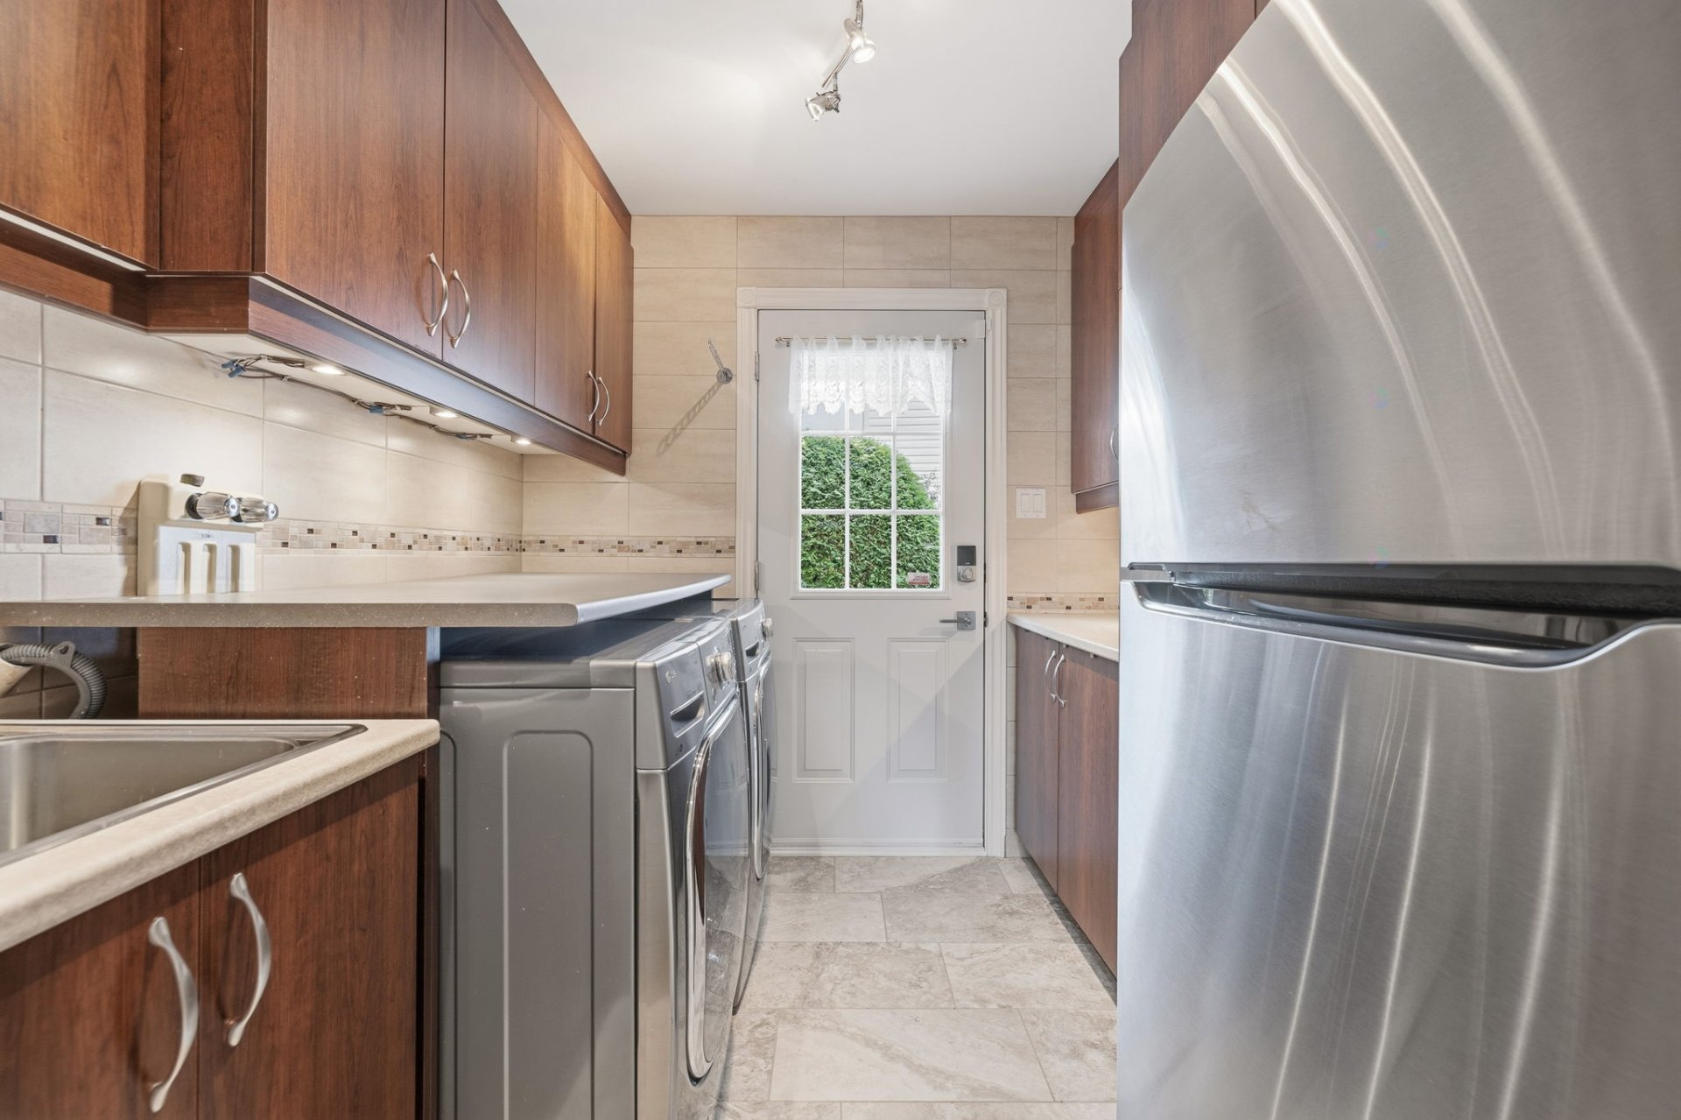
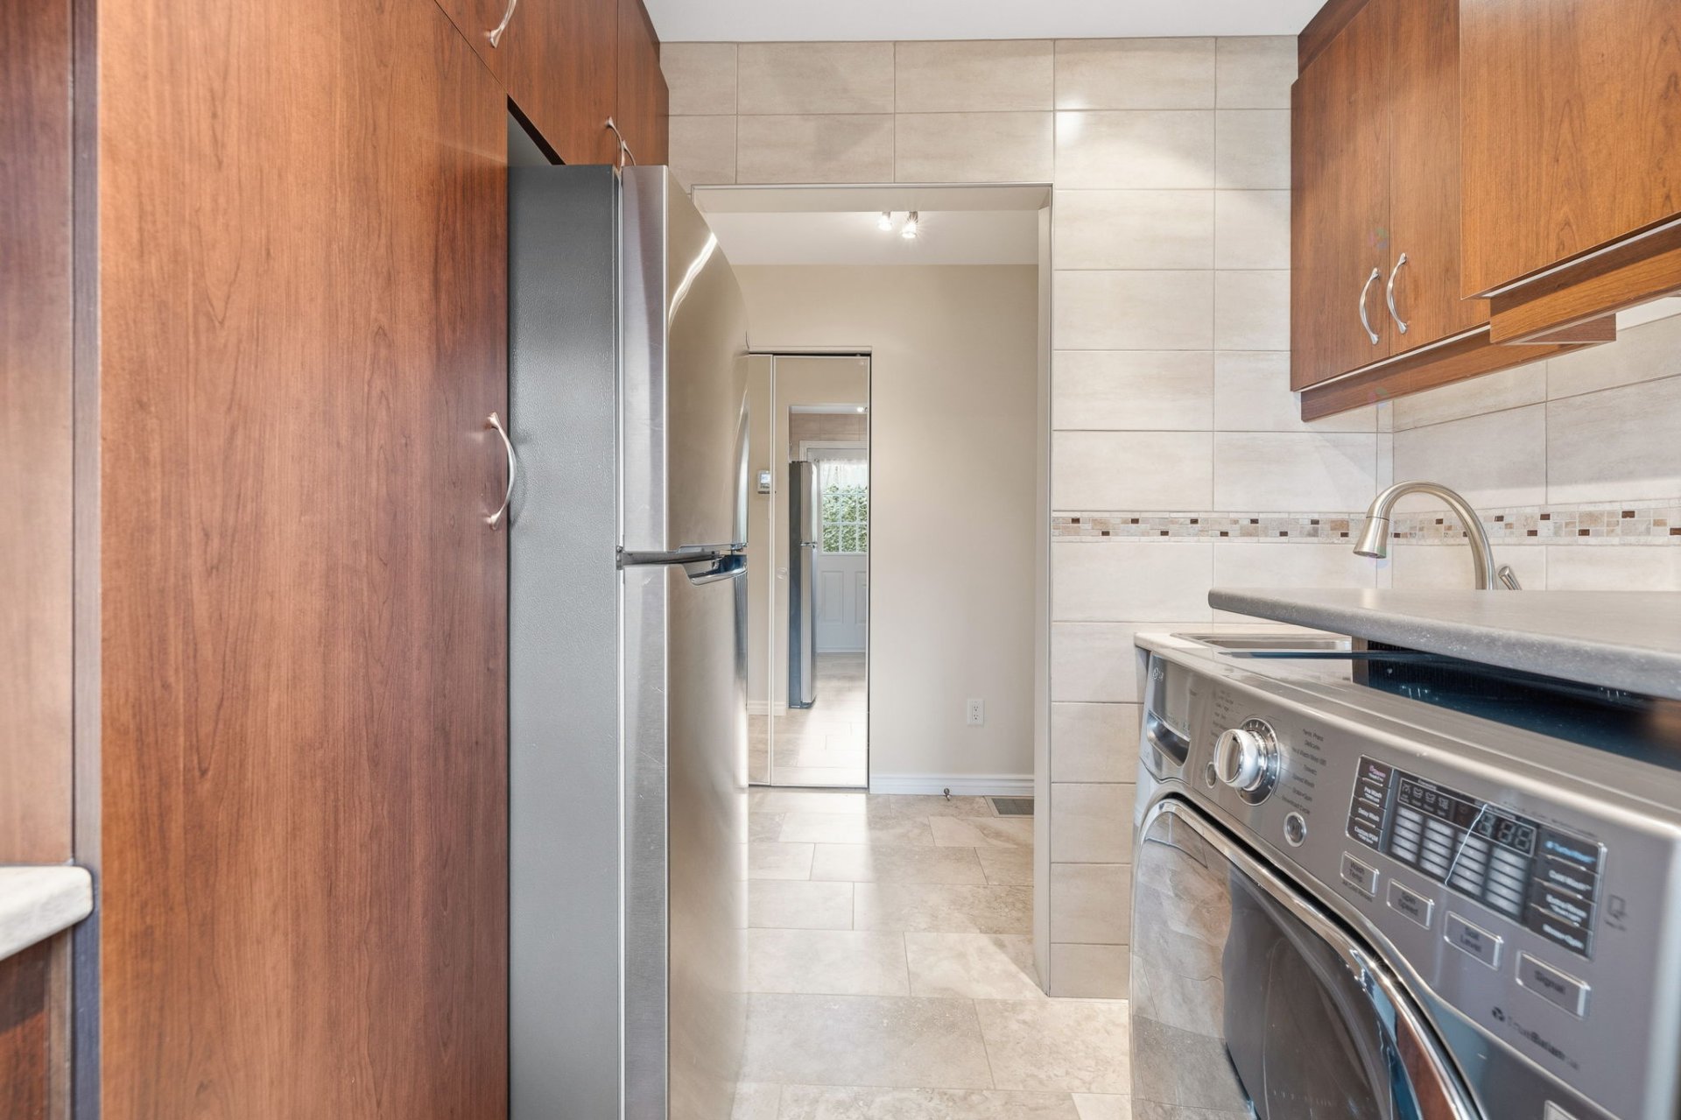
| Laundry room | 1st level/Ground floor | 7.10 X 7.9 ft / 2.39 X 2.36 m | Ceramic |
| Primary bedroom | 2nd level | 21.5 X 25.7 ft irr / 6.53 X 7.80 m irr | Wood |
| Bathroom | 2nd level | 10.8 X 12.3 ft / 3.25 X 3.73 m | Ceramic |
| Bedroom | 2nd level | 10.8 X 9.9 ft / 3.25 X 2.97 m | Wood |
| Bedroom | 2nd level | 10.8 X 8.7 ft / 3.25 X 2.62 m | Wood |
| Bedroom | 2nd level | 9 X 11.10 ft / 2.74 X 3.61 m | Wood |
| Bathroom | 2nd level | 8.1 X 8.11 ft / 2.46 X 2.72 m | Ceramic |
| Family room | Basement 1 | 35.6 X 11.8 ft / 10.82 X 3.56 m | Concrete |
| Family room | Basement 1 | 14 X 12 ft / 4.27 X 3.66 m | Concrete |
| Workshop | Basement 1 | 11.2 X 21.4 ft / 3.40 X 6.50 m | Concrete |
| Storage | Basement 1 | 9.6 X 4.8 ft / 2.90 X 1.42 m | Laminate floor |
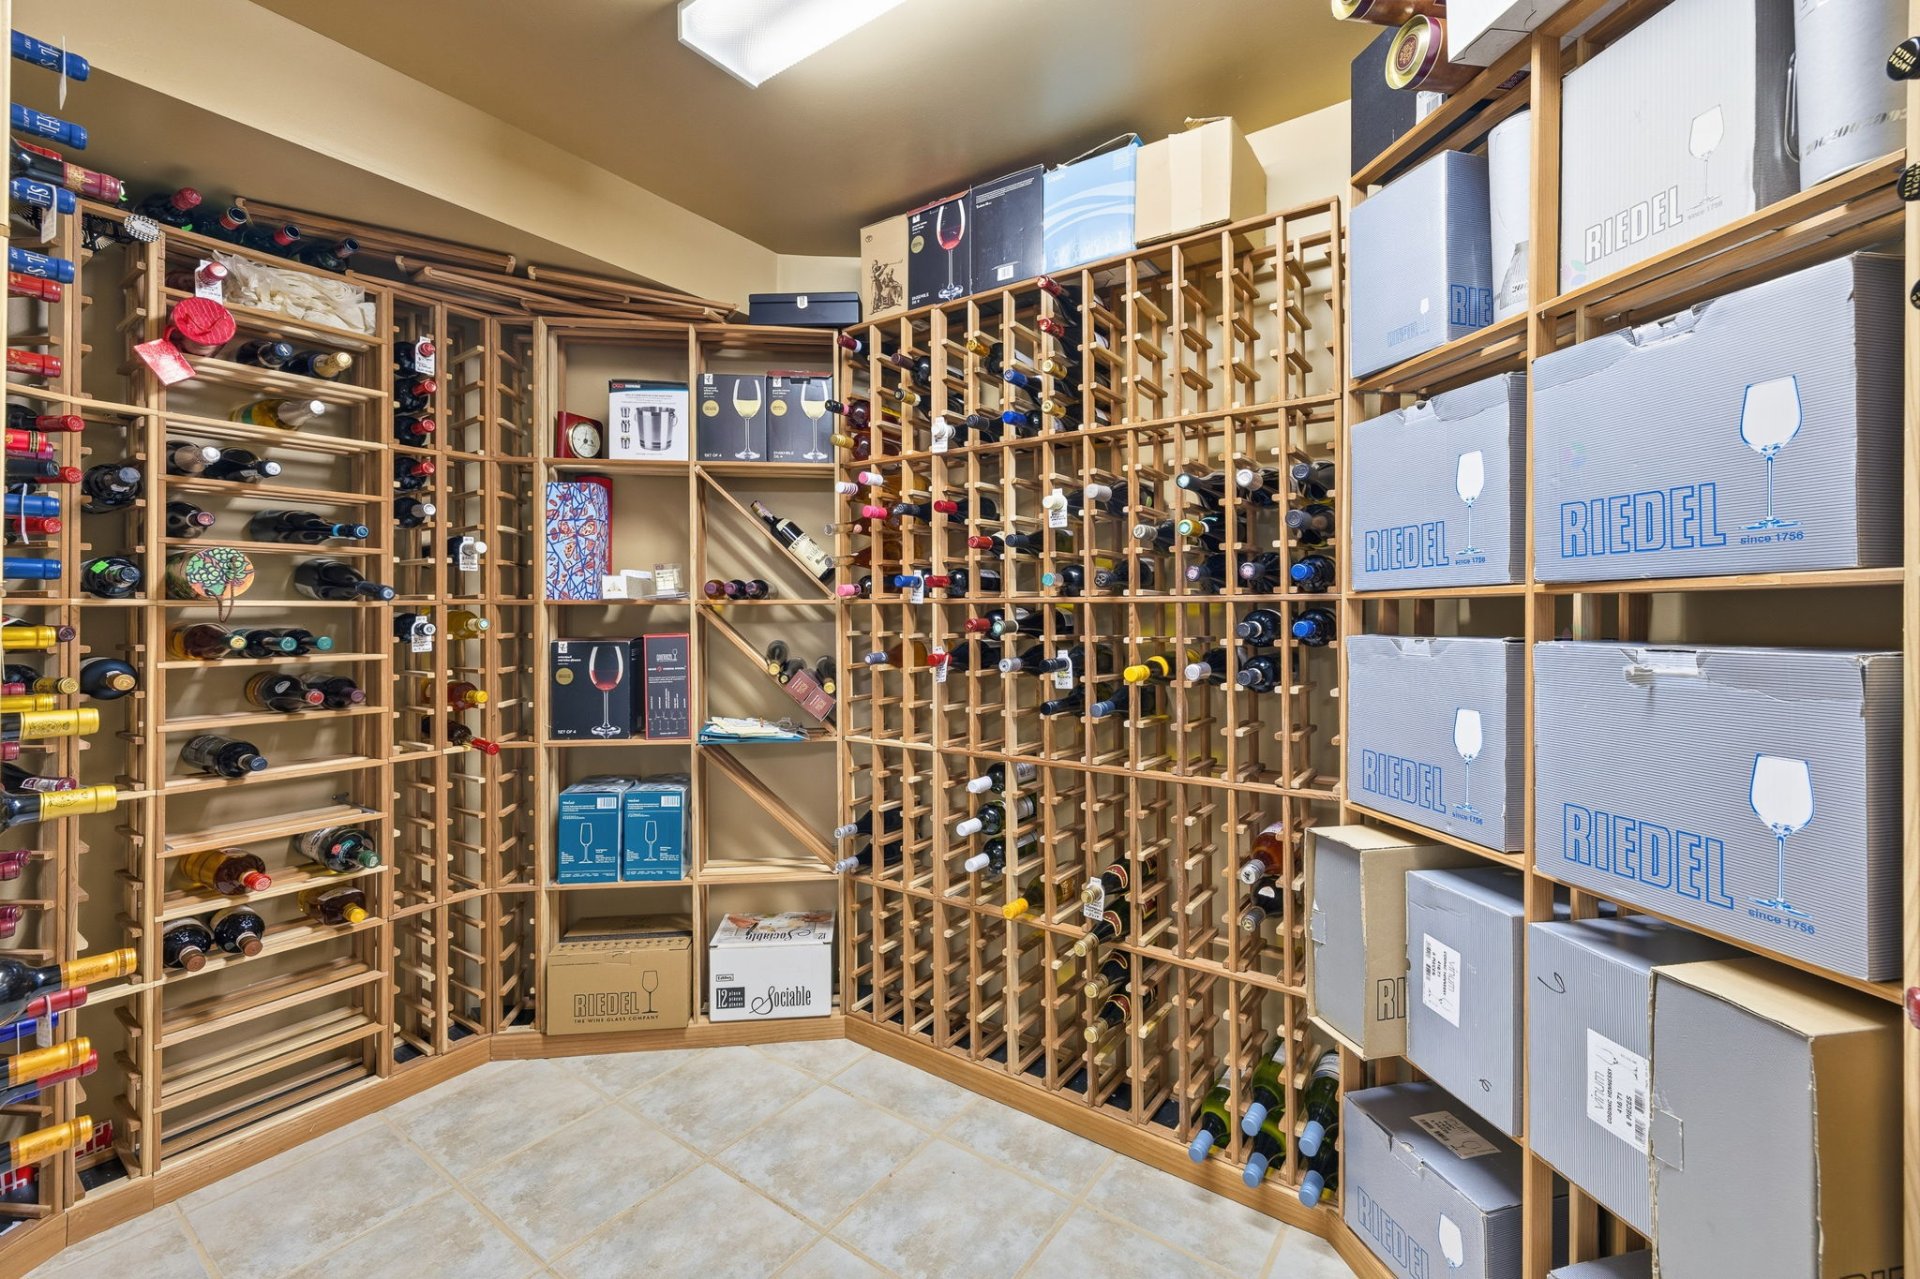
| Wine cellar | Basement 1 | 9.7 X 6.5 ft / 2.92 X 1.96 m | Ceramic |
Taxes and expenses
| Municipal | $6,107 |
| School | $615 |
Building and interior of the property
| Bedrooms | 4 |
| Bathrooms | 2 |
| Washrooms | 1 |
| Number of rooms | 18 |
| Number of rooms above ground | 4 |
| Living area | 2566 Square Feet |
| Expected delay of occupancy | 60 days |
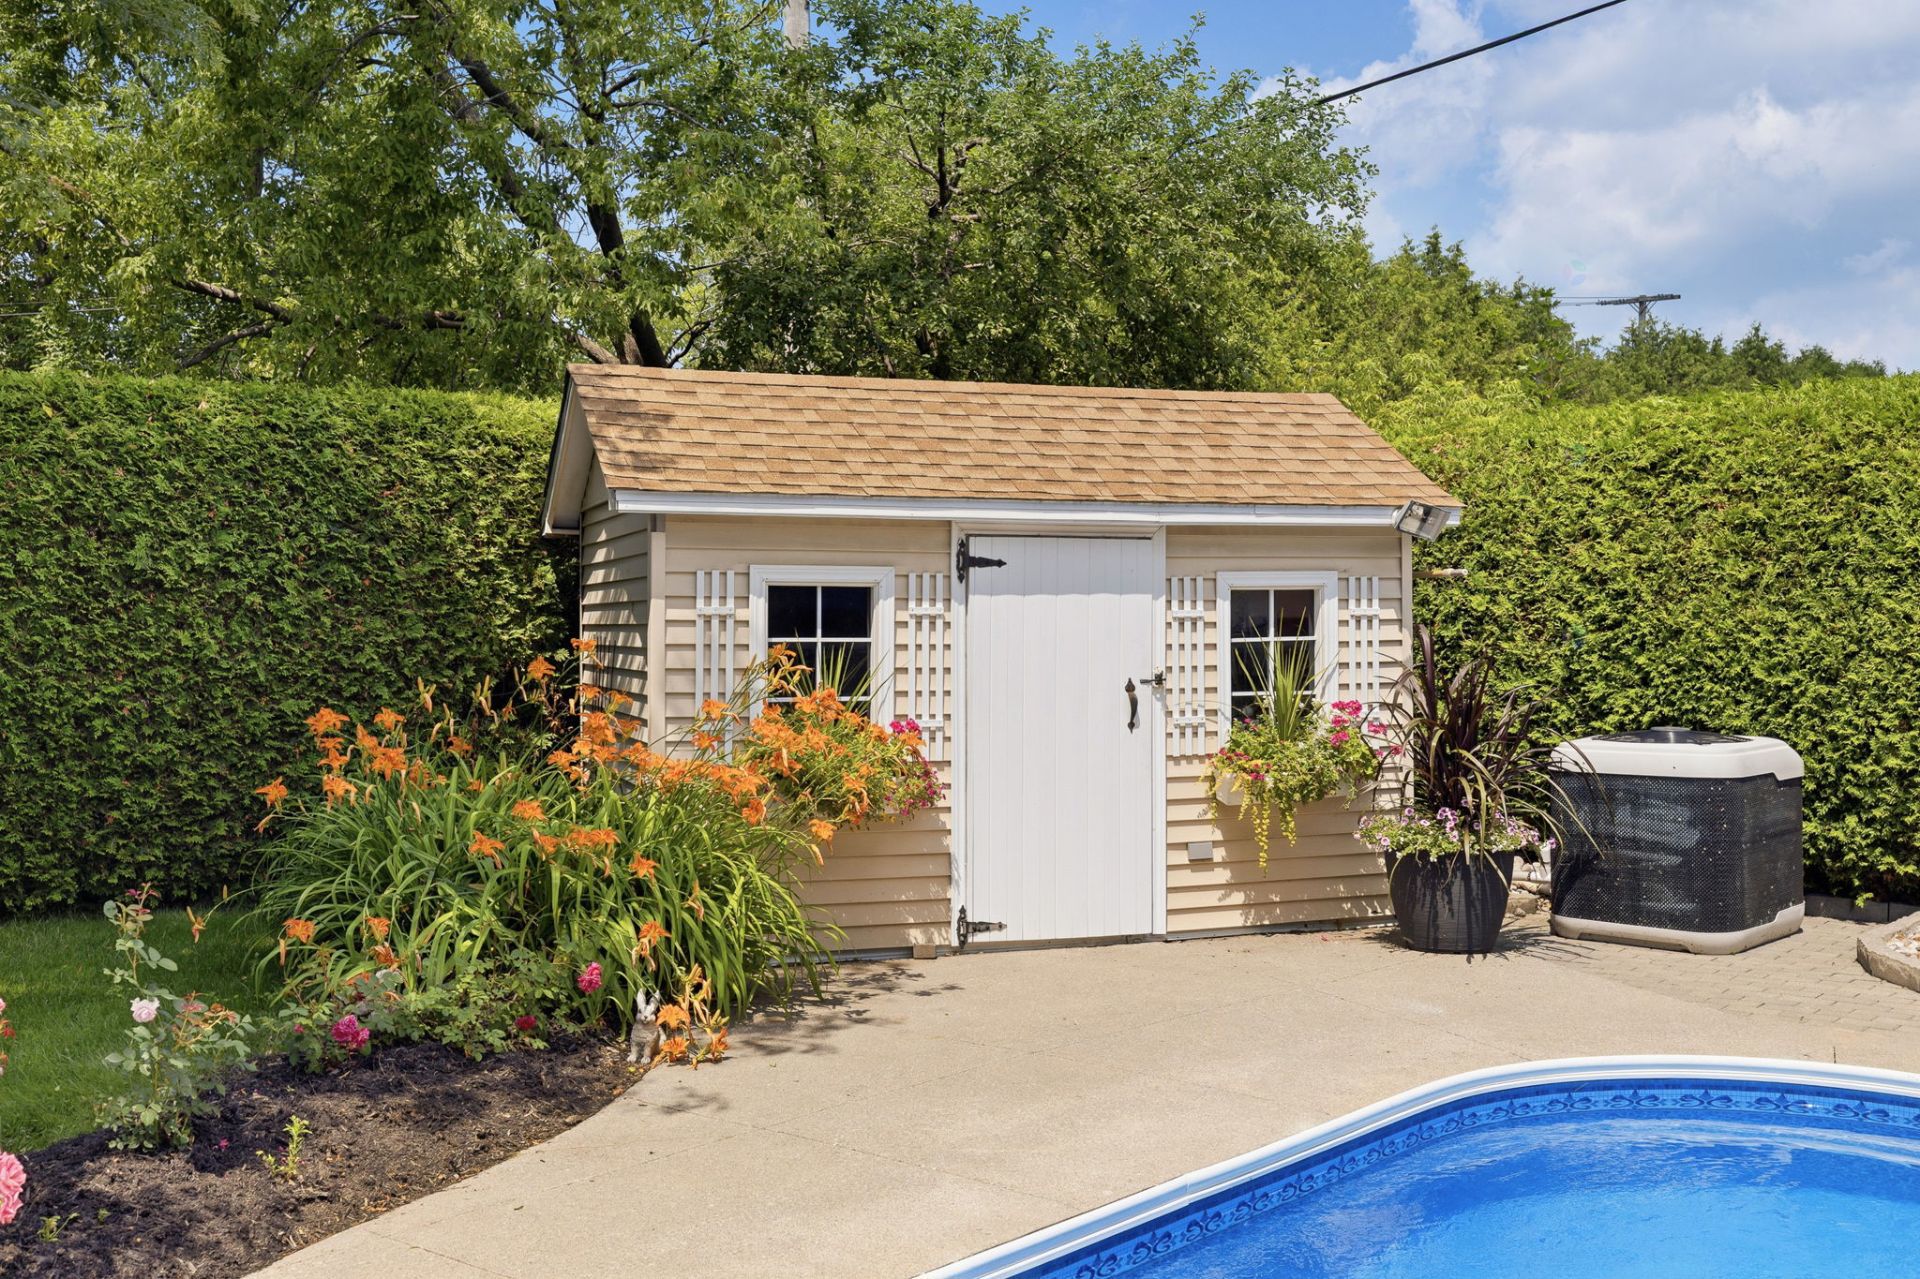
| Items included in the sale | Storage shed, pool and accessories, pool cleaning robot, volleyball net, barbecue, heat pump, furnace, central vacuum and accessories, electric garage door opener, garage storage system, Miele oven and microwave, Miele induction cooktop, Miele range hood, refrigerator, washer and dryer, living room curio cabinet with sound system, and the living room electric fireplace. See addendum for the remaining inclusions. |
| Items excluded in the sale | Hot water heater (rented) and alarm system ($41.03/month). The buyer may choose whether to assume the alarm monitoring contract, which includes the main control panel. |
| Dimension of the front of the building | 12.29 metres |
| Dimension of the depth of building | 11.65 metres |
| Land area | 10138 square foot |
| Dimension of the front of the land | 10.39 metres |
| Dimension of the depth of the land | 57.24 metres |
| Year built | 1989 |
| Municipal assessment (land) | $252,800 |
| Municipal assessment (building) | $551,100 |
| Municipal assessment (total) | $803,900 |
| Assessment year | 2026 |
| Irregular building | Yes |
| Irregular land | Yes |
| Available services | Natural Gas Connected, Sewer Connected, Water Connected |
| Basement | 6 feet and more, Unfinished |
| Bathroom / Washroom | Ensuite bathroom, Separate shower |
| Cupboard | Wood |
| Distinctive features | Detached, No rear neighbours |
| Driveway | Asphalt |
| Foundation | Poured concrete |
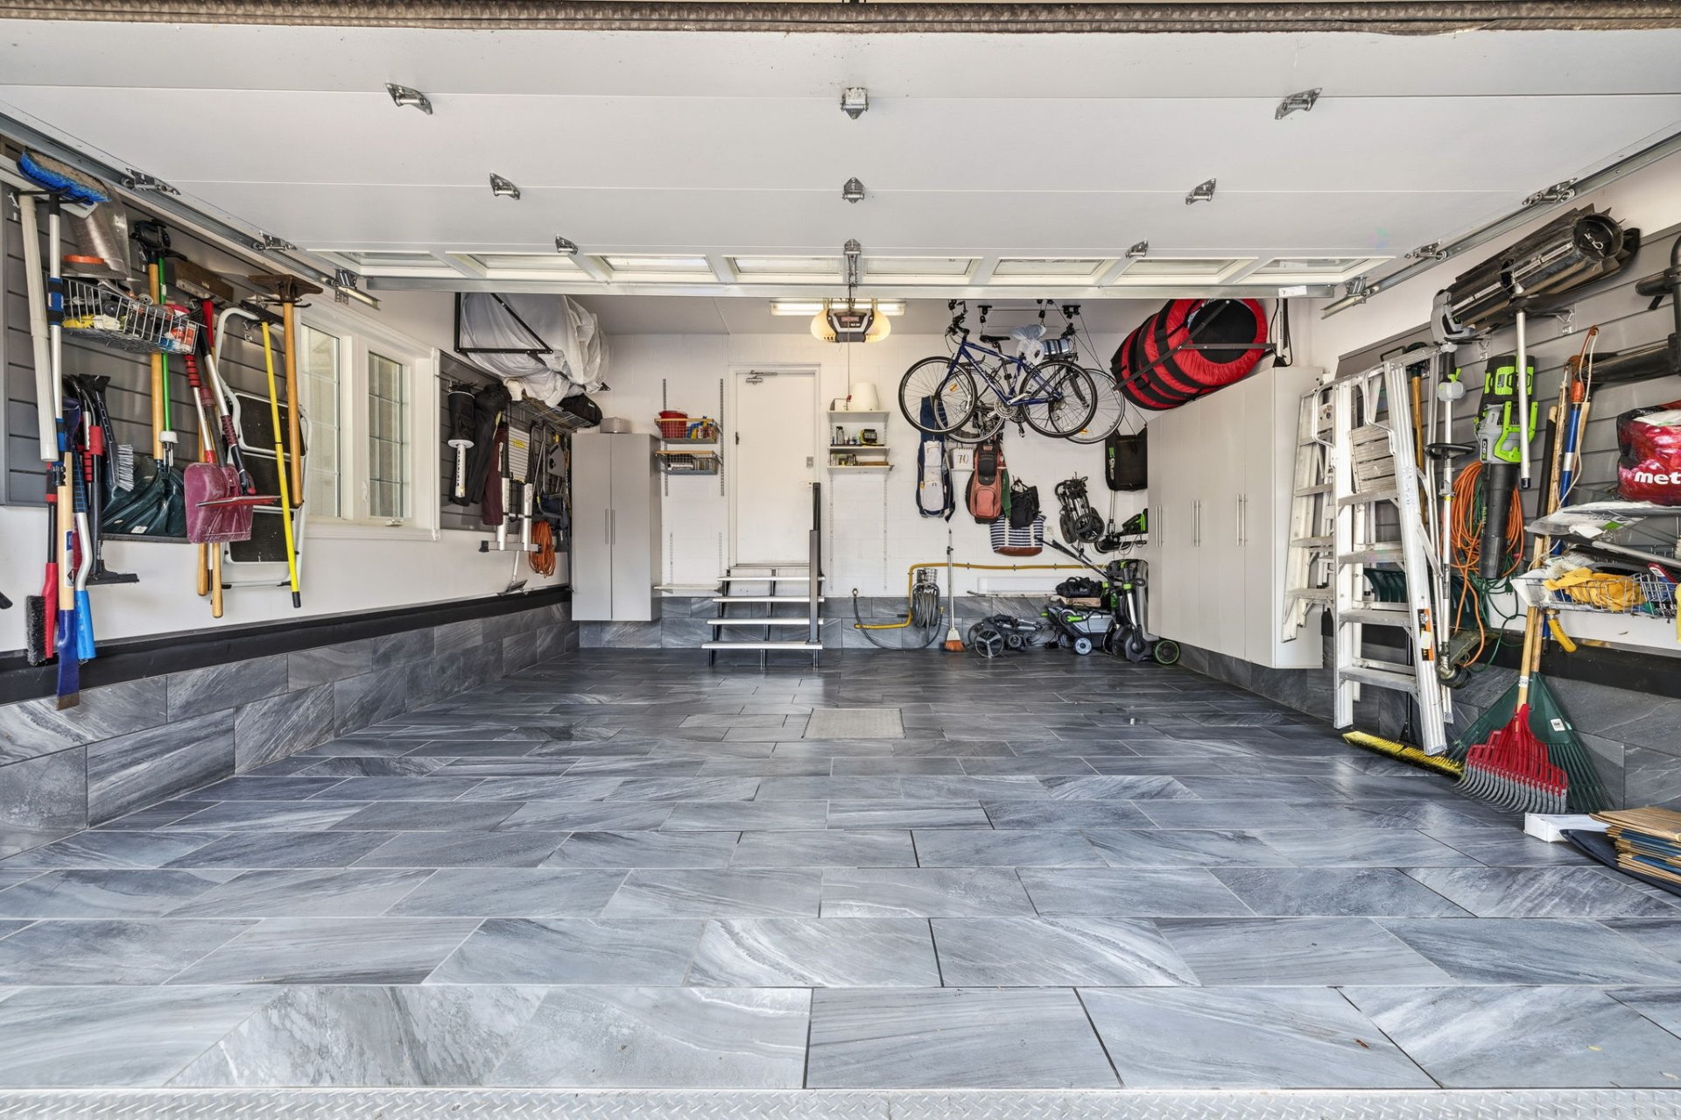
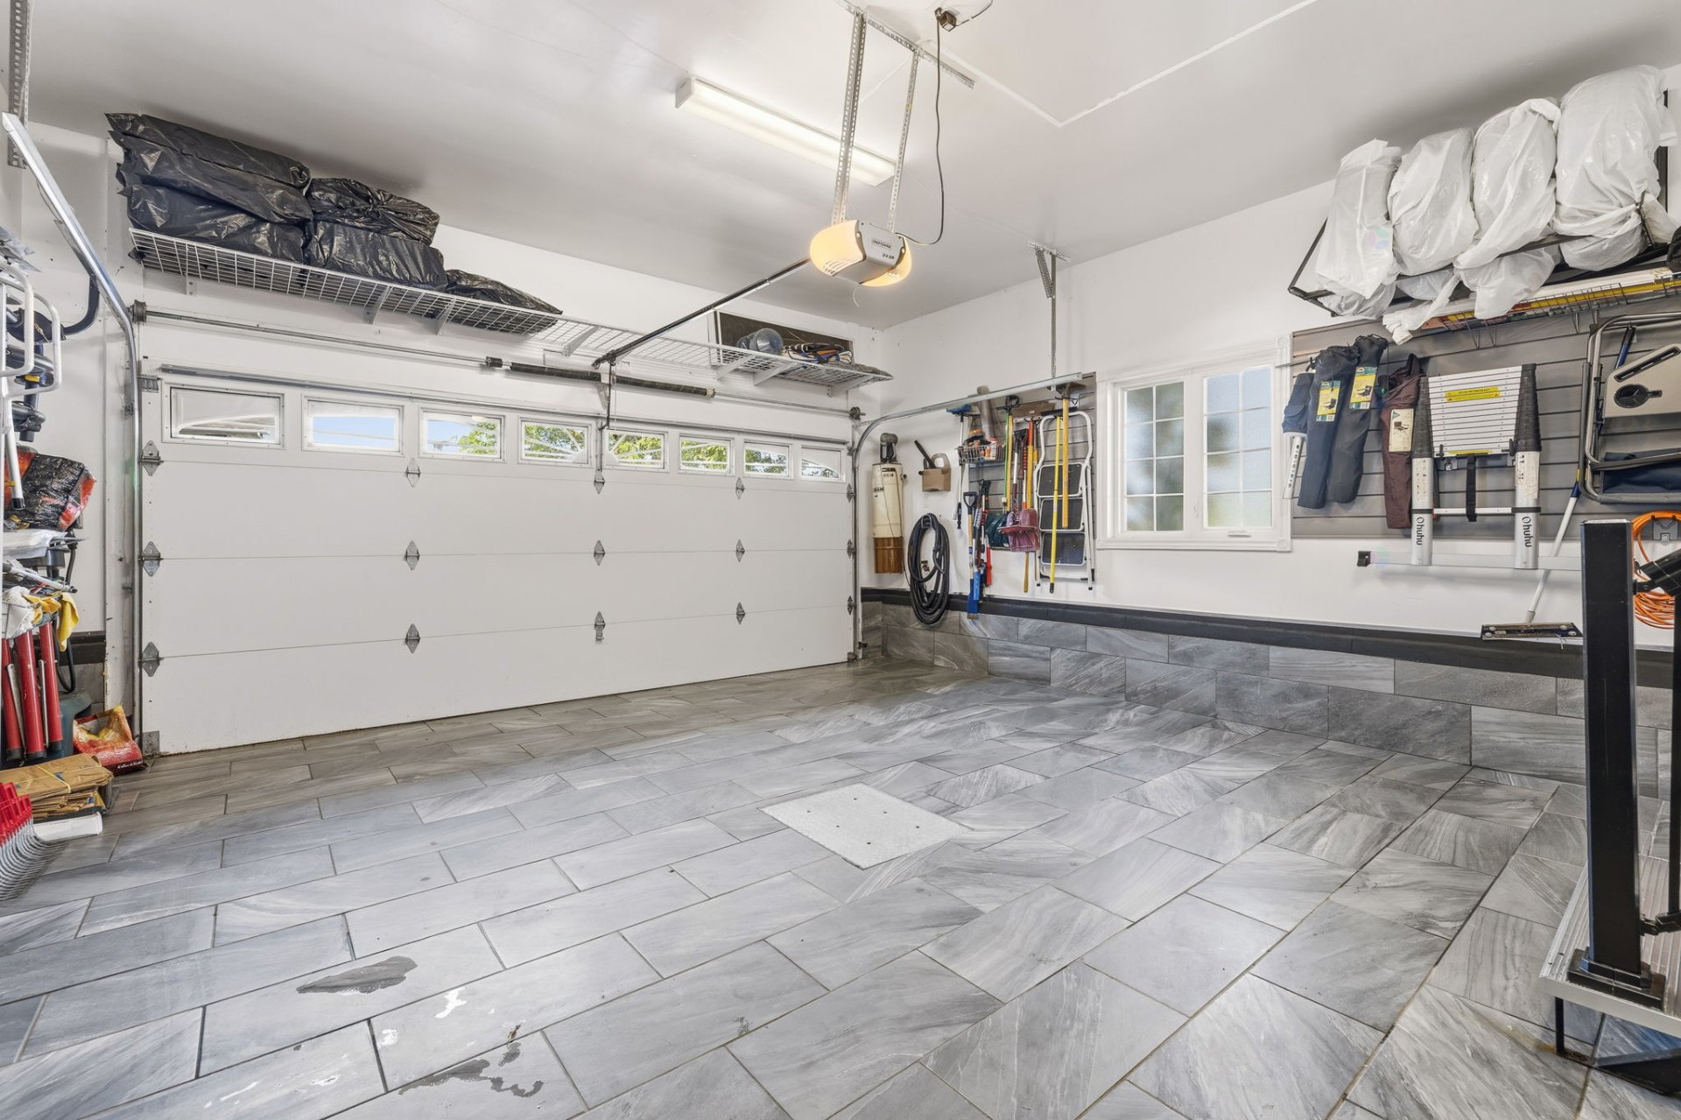
| Garage | Attached, Double width or more |
| Hearth stove | Fireplace - Other |
| Heating energy | Natural gas |
| Heating system | Forced air |
| Landscaping | Bordered by hedges, Fenced |
| Laundry | 1st level/Ground floor, Other, Other ground level |
| Parking | Attached, Driveway, Garage |
| Pool | Heated, Inground |
| Roofing | Asphalt shingles |
| Sewage system | Municipality |
| Topography | Flat |
| Water supply | Municipality |
| Window type | Casement, Sliding |
| Windows | PVC |
Addendum
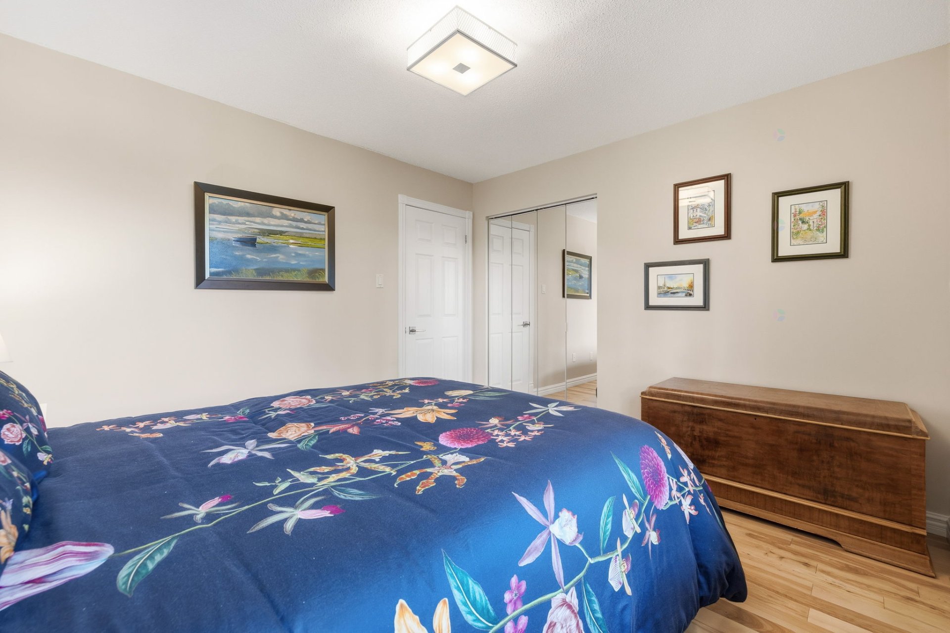
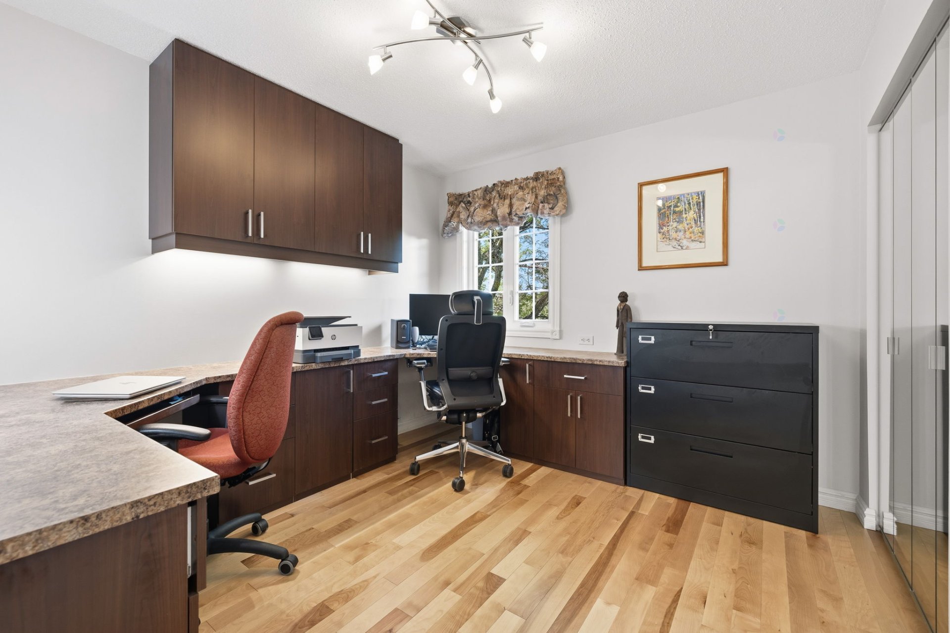
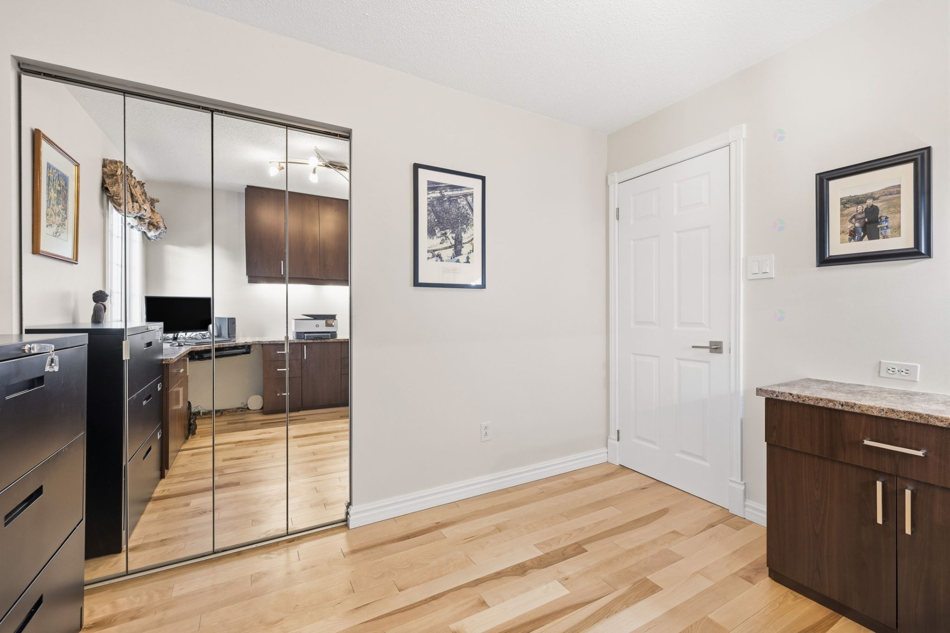
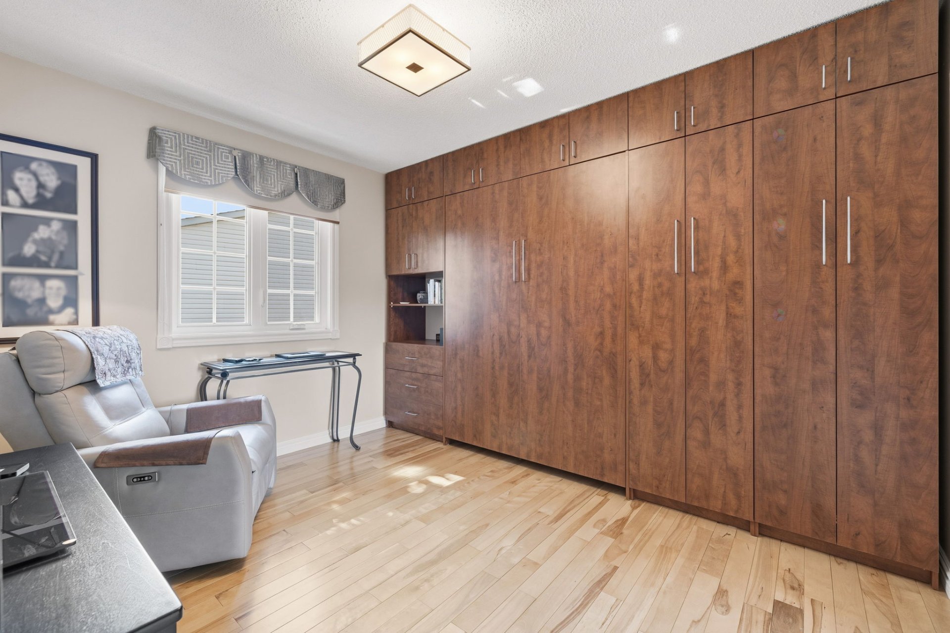
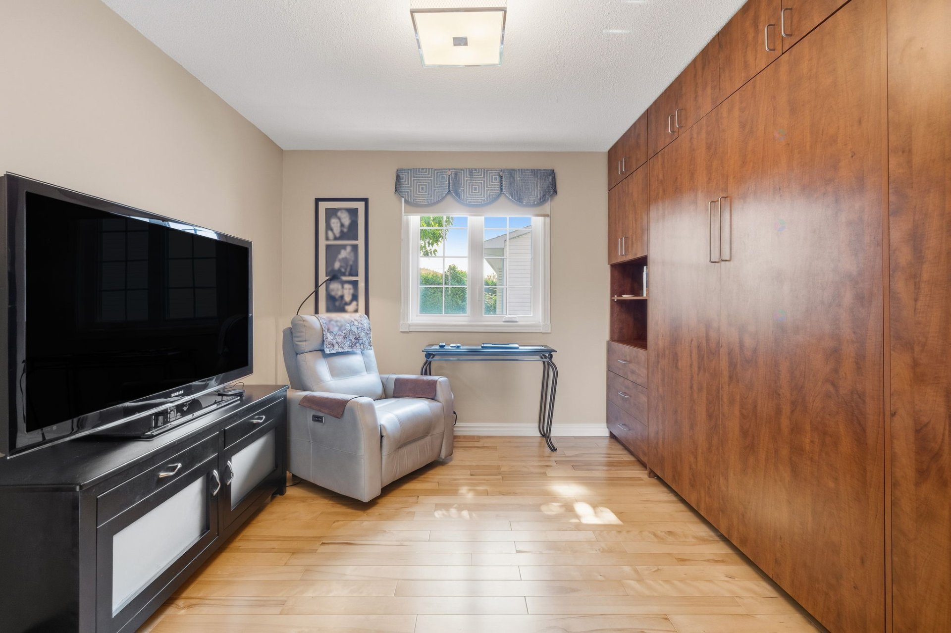
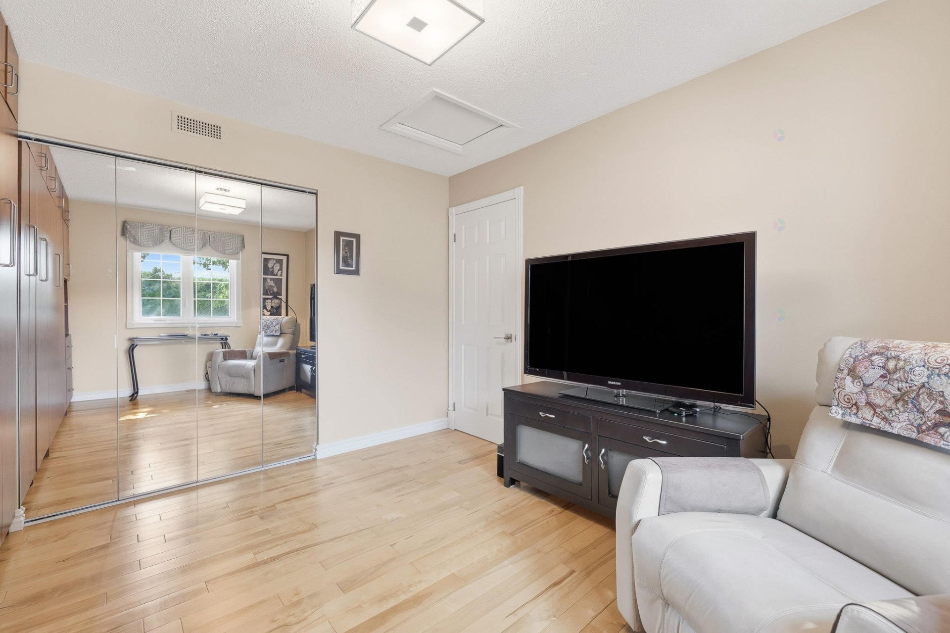
| - Property located in the heart of Aylmer, in a quiet, family-friendly and central neighbourhood - Lot of over 10,000 sq. ft. offering rare privacy for the area - Intimate backyard bordered by mature cedar hedges, with no rear neighbours - High-end, meticulously maintained landscaping - Large heated inground pool, with fencing and access compliant with the new regulations in effect - Double-width paved driveway accommodating several vehicles - Home carefully maintained by a single owner since construction - Nearly all windows have been replaced - Central heating system and central heat pump, York high efficiency (furnace and heat pump 2014) - Electric vehicle charging station included - Grand entrance with impressive staircase - Main floor rich in architectural details - Hardwood flooring on the main and second floors - Living room and family room, one with a Napoleon electric fireplace (2025) - Large dining room - Stunning kitchen with wood cabinetry, granite countertops and backsplash, high-end appliances mostly by Miele included, and abundant storage - Convenient main floor laundry room - Powder room on the main floor - Four bedrooms on the second floor - Primary bedroom with large walk-in closet and electric fireplace - Ensuite bathroom renovated in 2024: freestanding tub, glass shower, heated floors and smart toilet - Second full bathroom on the second floor - Refrigerated wine cellar in the basement - Large double garage with ceramic flooring and storage system - - COMPLETE LIST OF INCLUSIONS - - Shed, pool and accessories, robotic pool cleaner, volleyball net, barbecue, heat pump, furnace, central vacuum and accessories, electric garage door opener, garage storage system, Miele oven and microwave oven, Miele induction cooktop, Miele range hood, refrigerator, washer and dryer, living room curio cabinet with sound system, living room electric fireplace, primary bedroom electric fireplace, walk-in closet storage system, Murphy bed in the guest bedroom, desk and cabinet in the guest bedroom, adjustable bed in the secondary bedroom, workbench unit in the basement, basement television, window coverings, three Rubbermaid sheds on the side of the house. |