$390,000
565 Rue Léveillé
Gatineau (Gatineau)
Gatineau (Gatineau)
Type
Duplex
Bedrooms
2
Living area
N/A
Bathrooms
1
MLS® 17022467
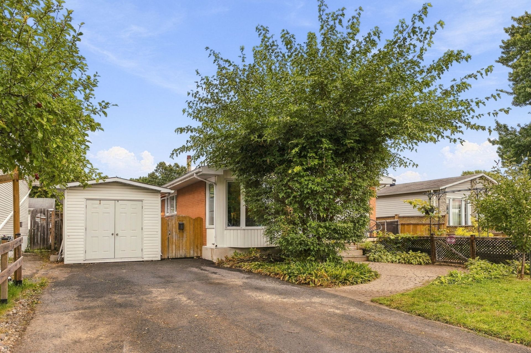
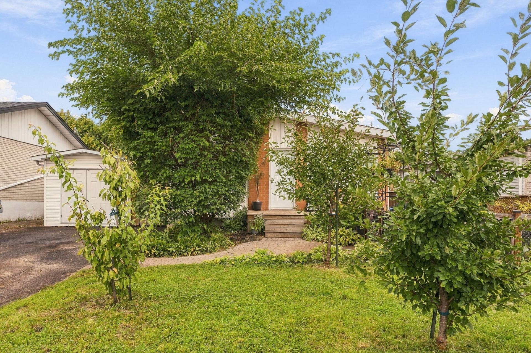
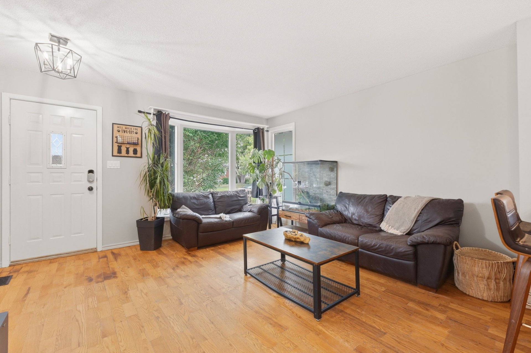
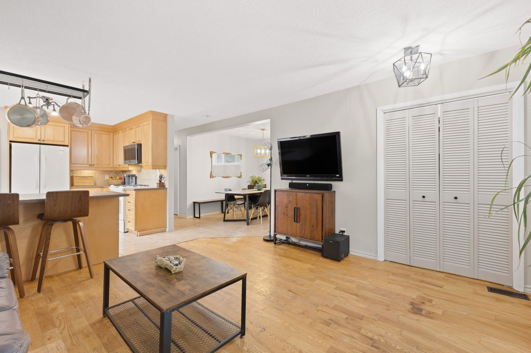
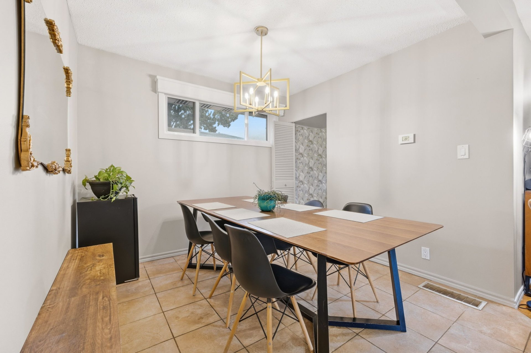
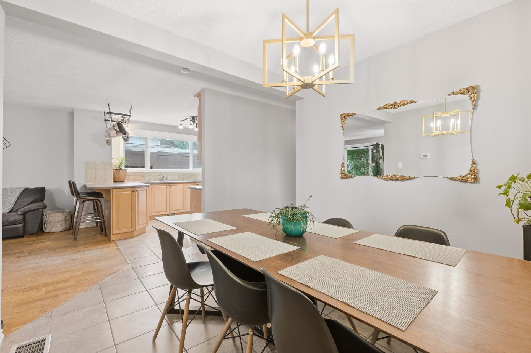
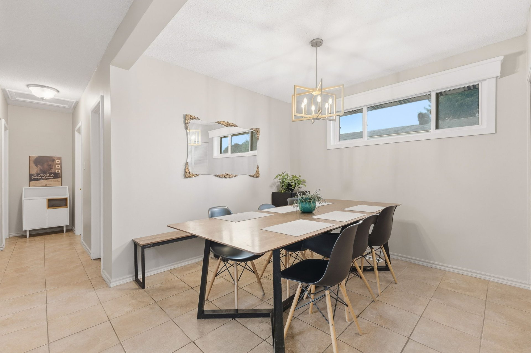
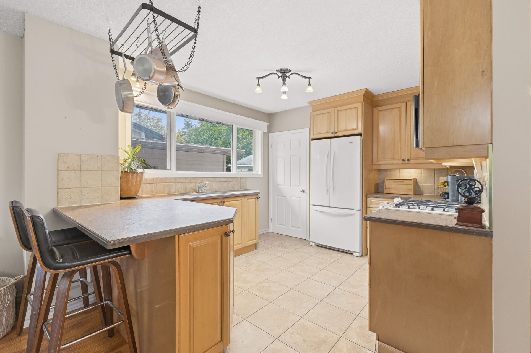
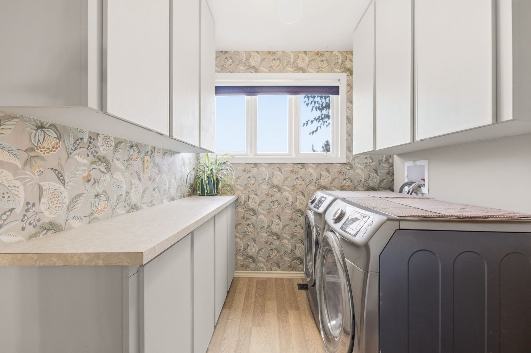
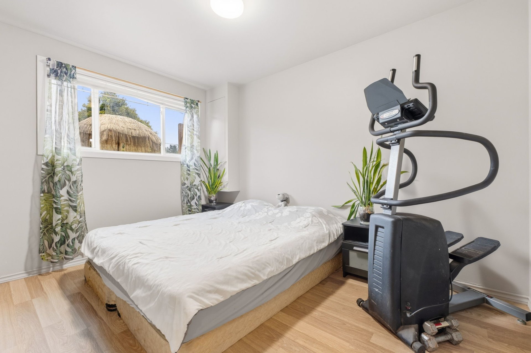
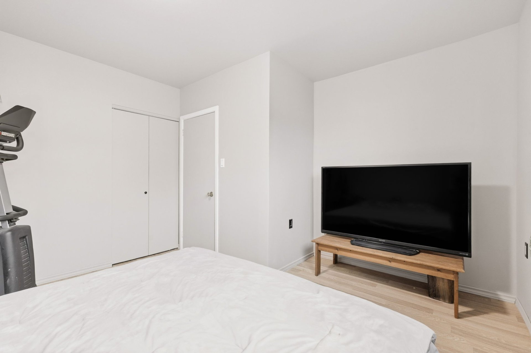
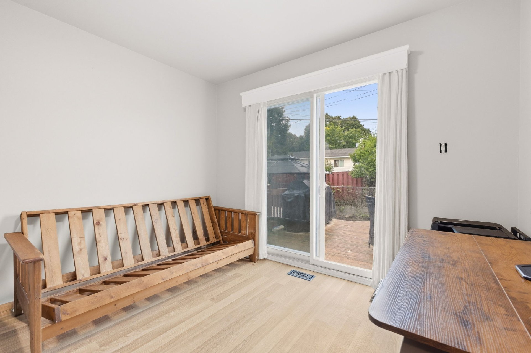
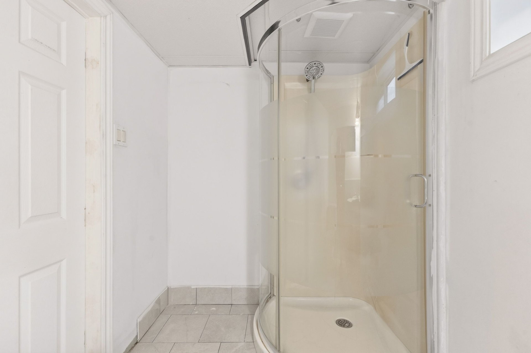
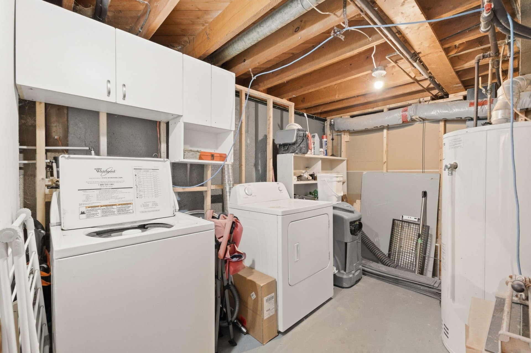
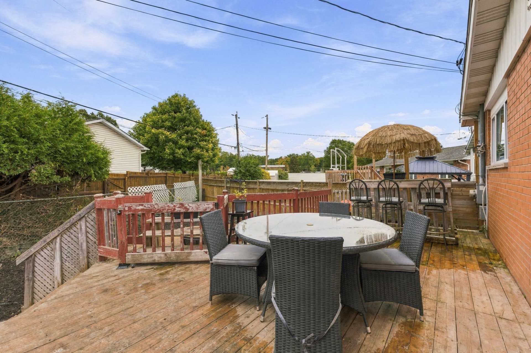
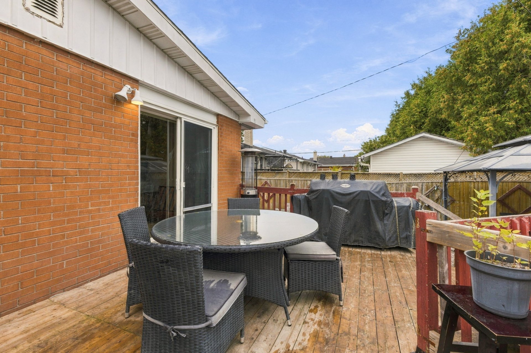
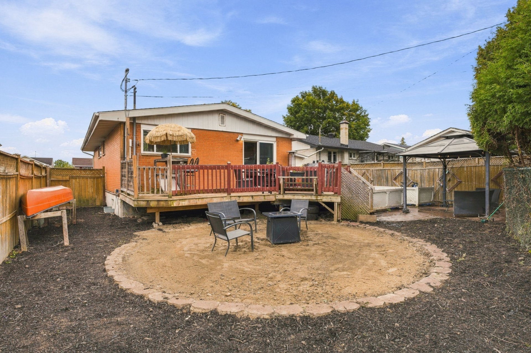
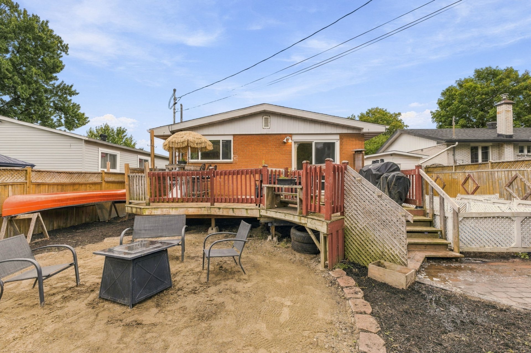
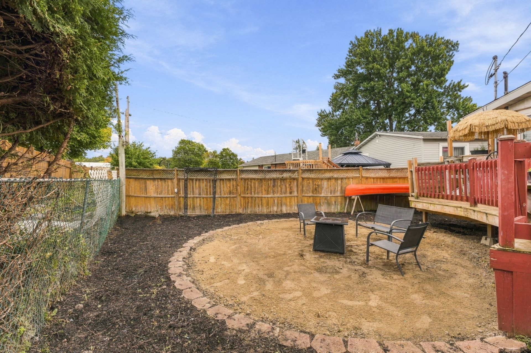
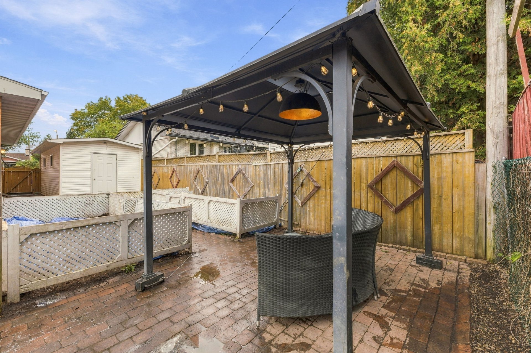
Property description
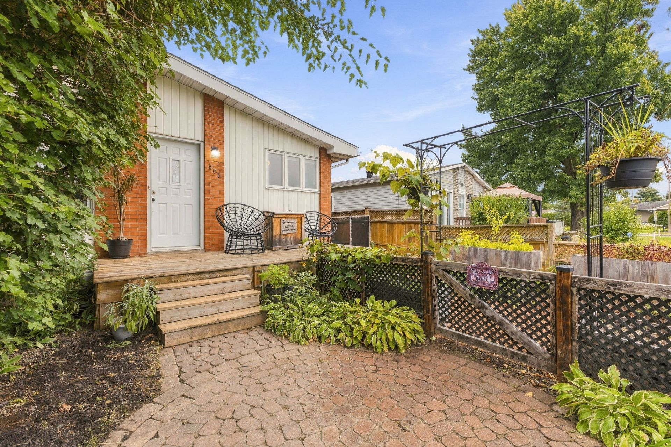
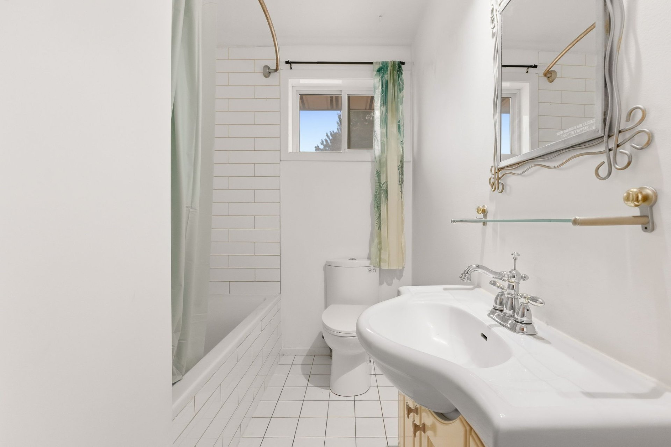
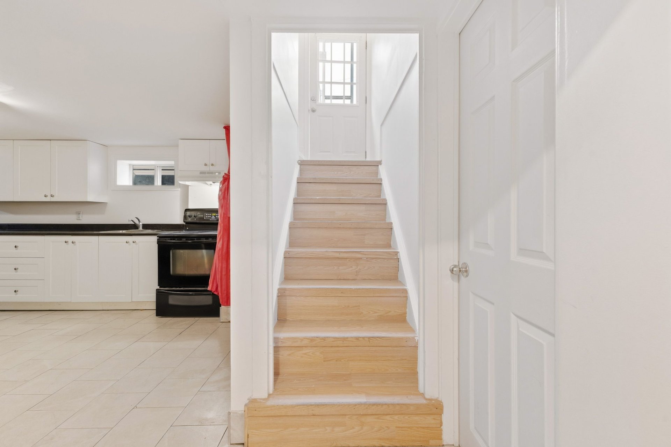
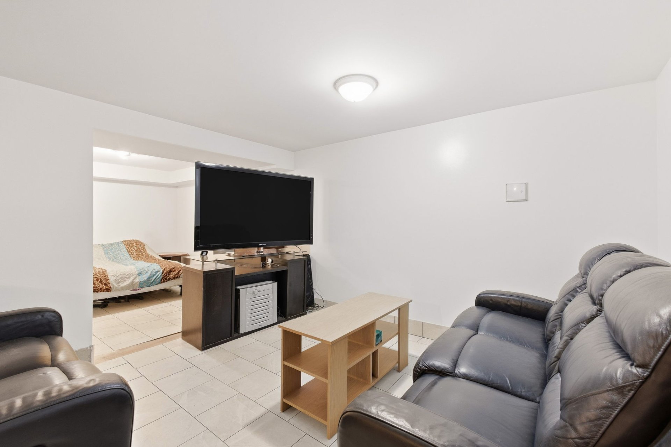
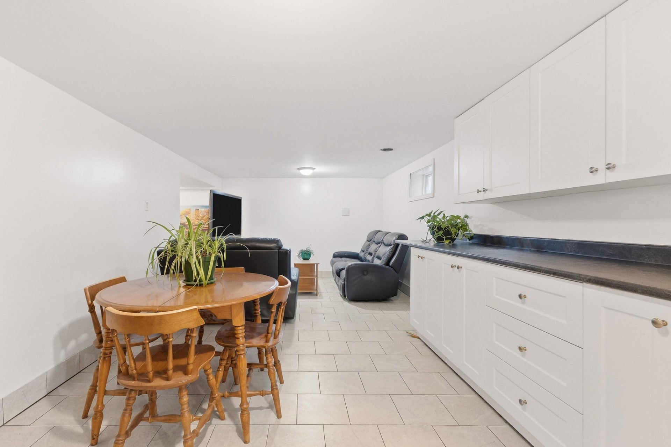
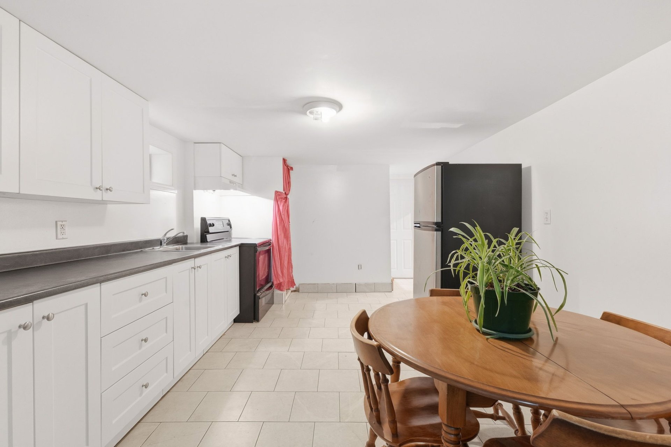
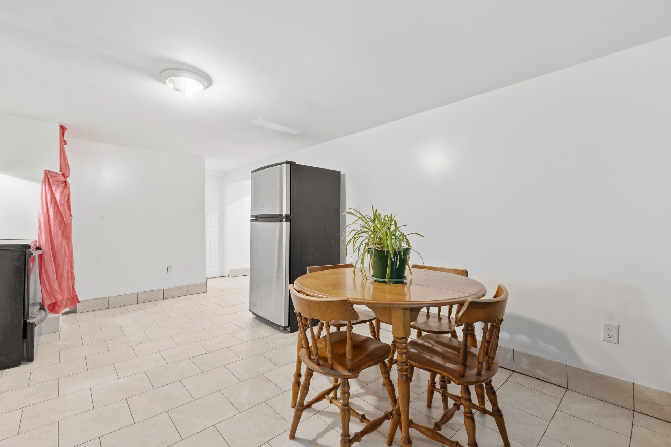
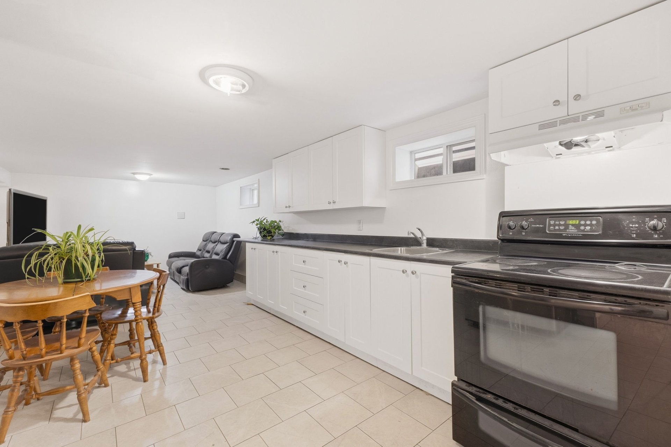
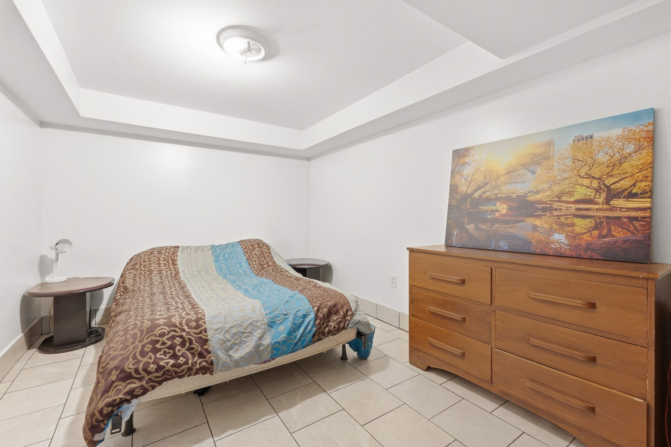
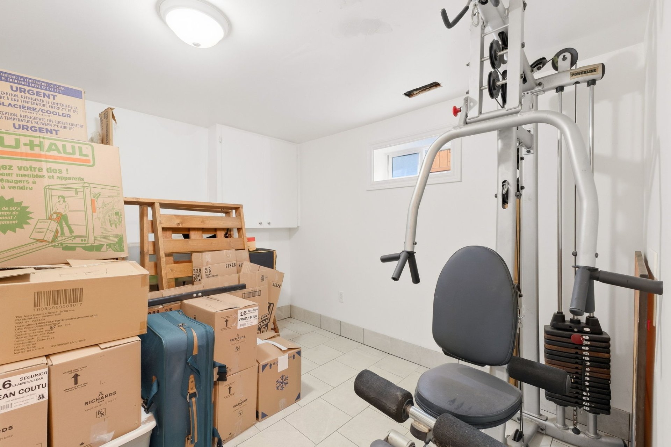
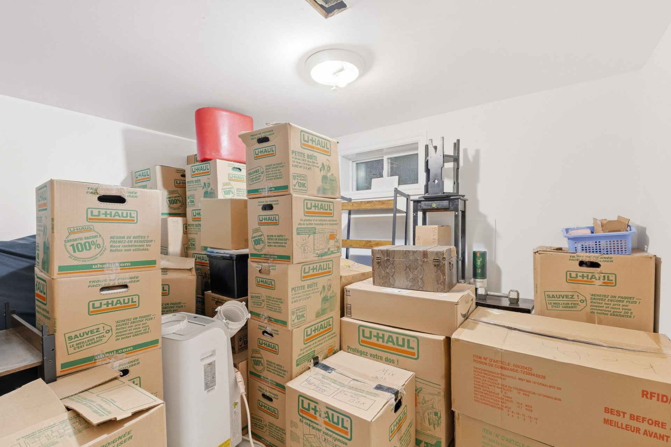
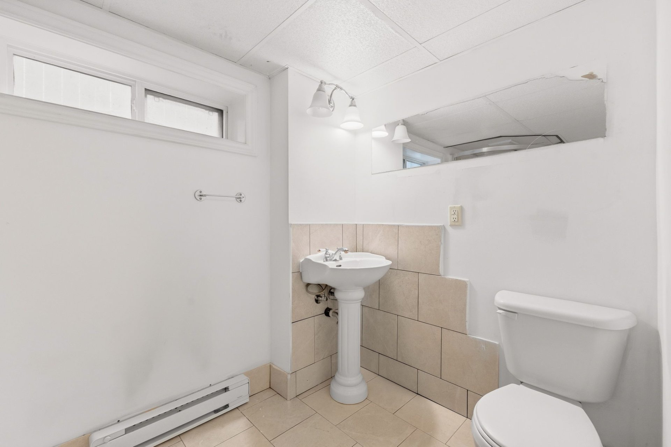
Enjoy a prime location in the heart of Gatineau, within walking distance of beautiful Lac Beauchamp and just around the corner from an elementary school! An ideal property for those seeking an active lifestyle, nature, and easy access to nearby services. New heat pump. The basement is currently set up as a non-conforming 2--3 bedroom apartment with a separate Hydro meter. This setup has been in place since 1971 but was never permitted, and the bedroom windows are smaller than current requirements. A great property offering plenty of possibilities!
Details
Located near
Bicycle path, Commuter train, Daycare centre, Elementary school, Golf, High school, Highway, Hospital, Park, Public transportation
Room dimension
| Room | Floor | Dimensions | Floor covering |
|---|---|---|---|
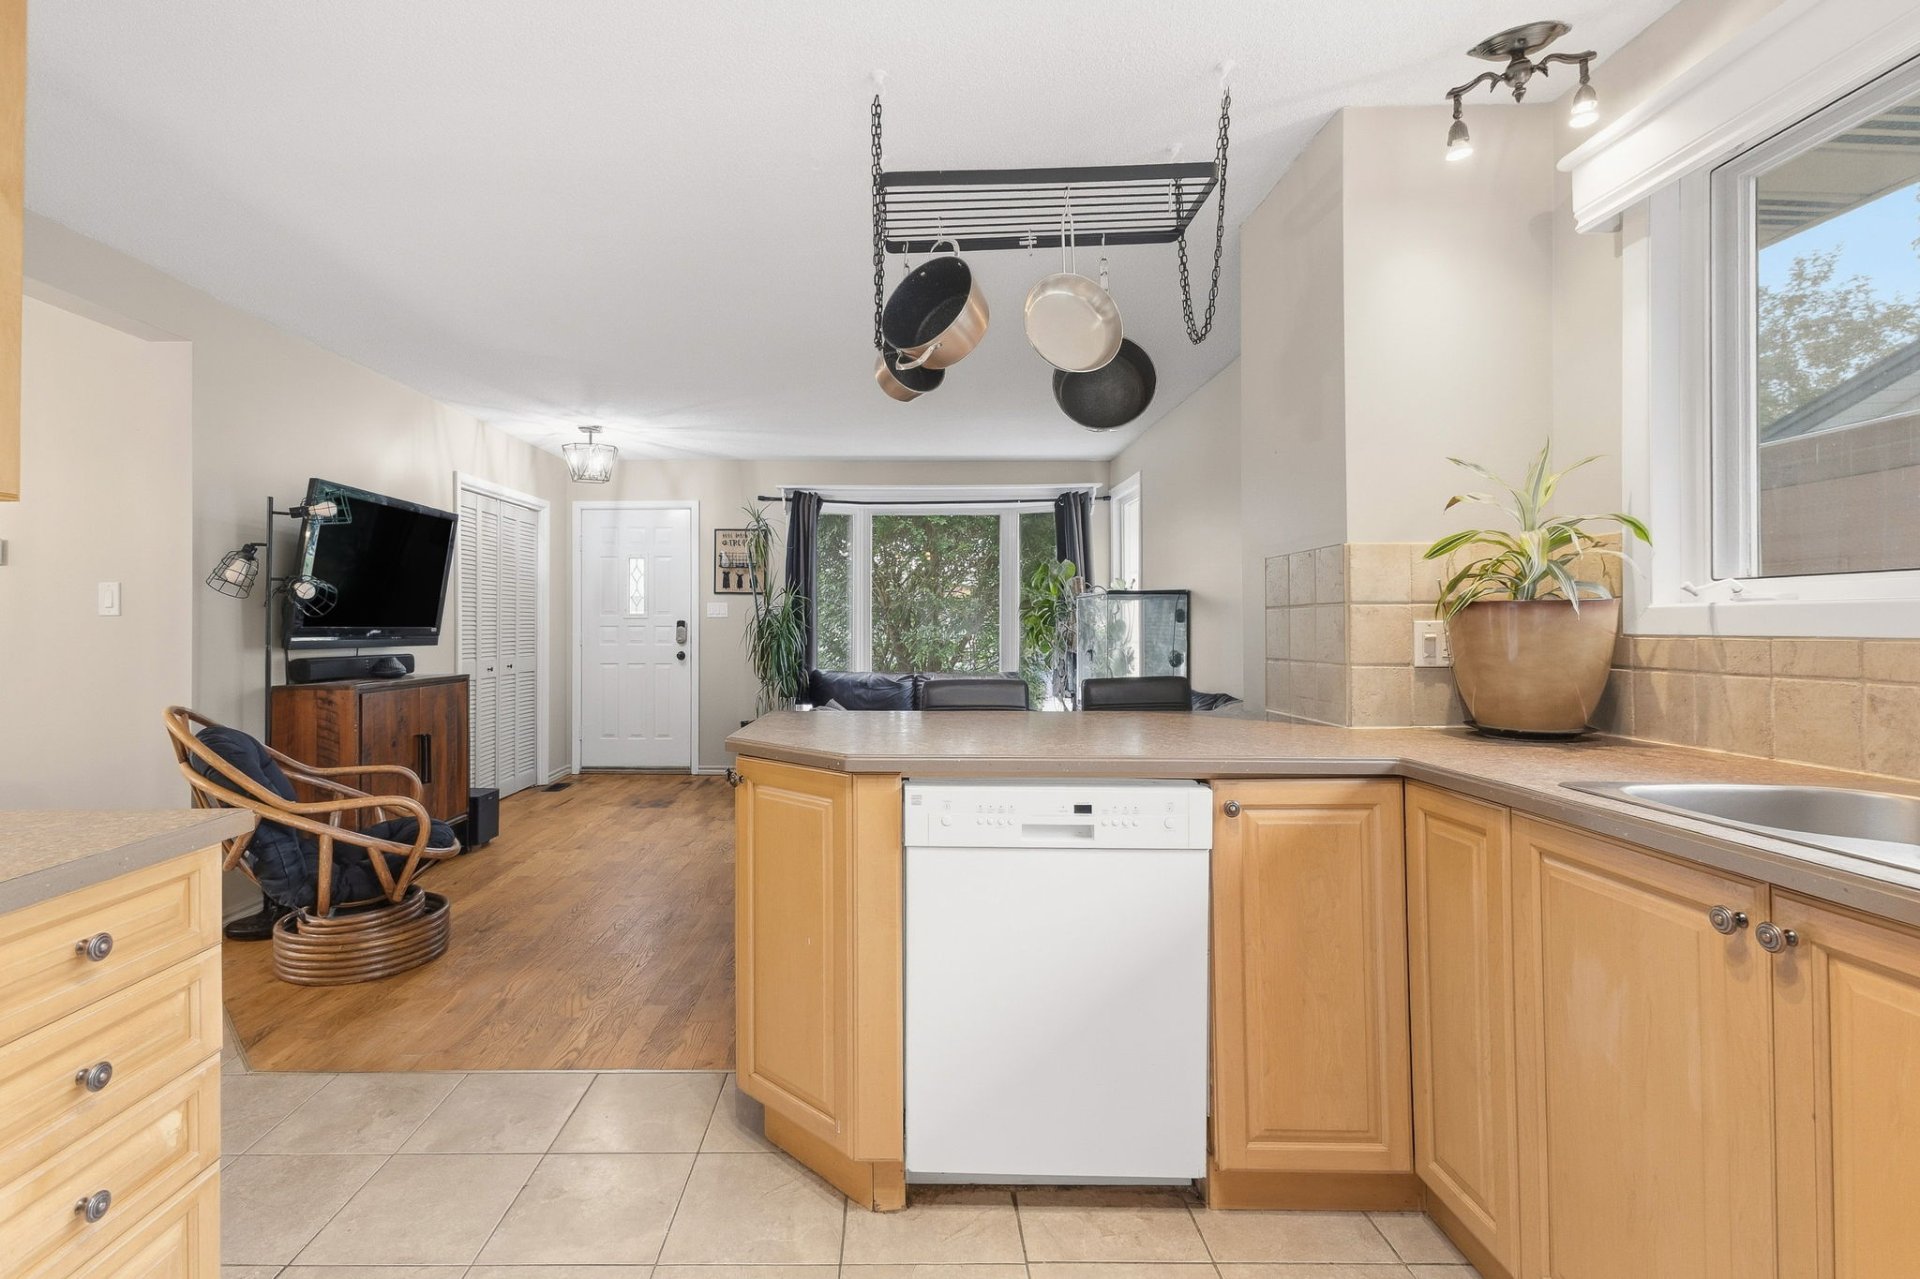
| Living room | 1st level/Ground floor | 14.6 X 13.11 ft / 4.42 X 4.24 m | Wood |
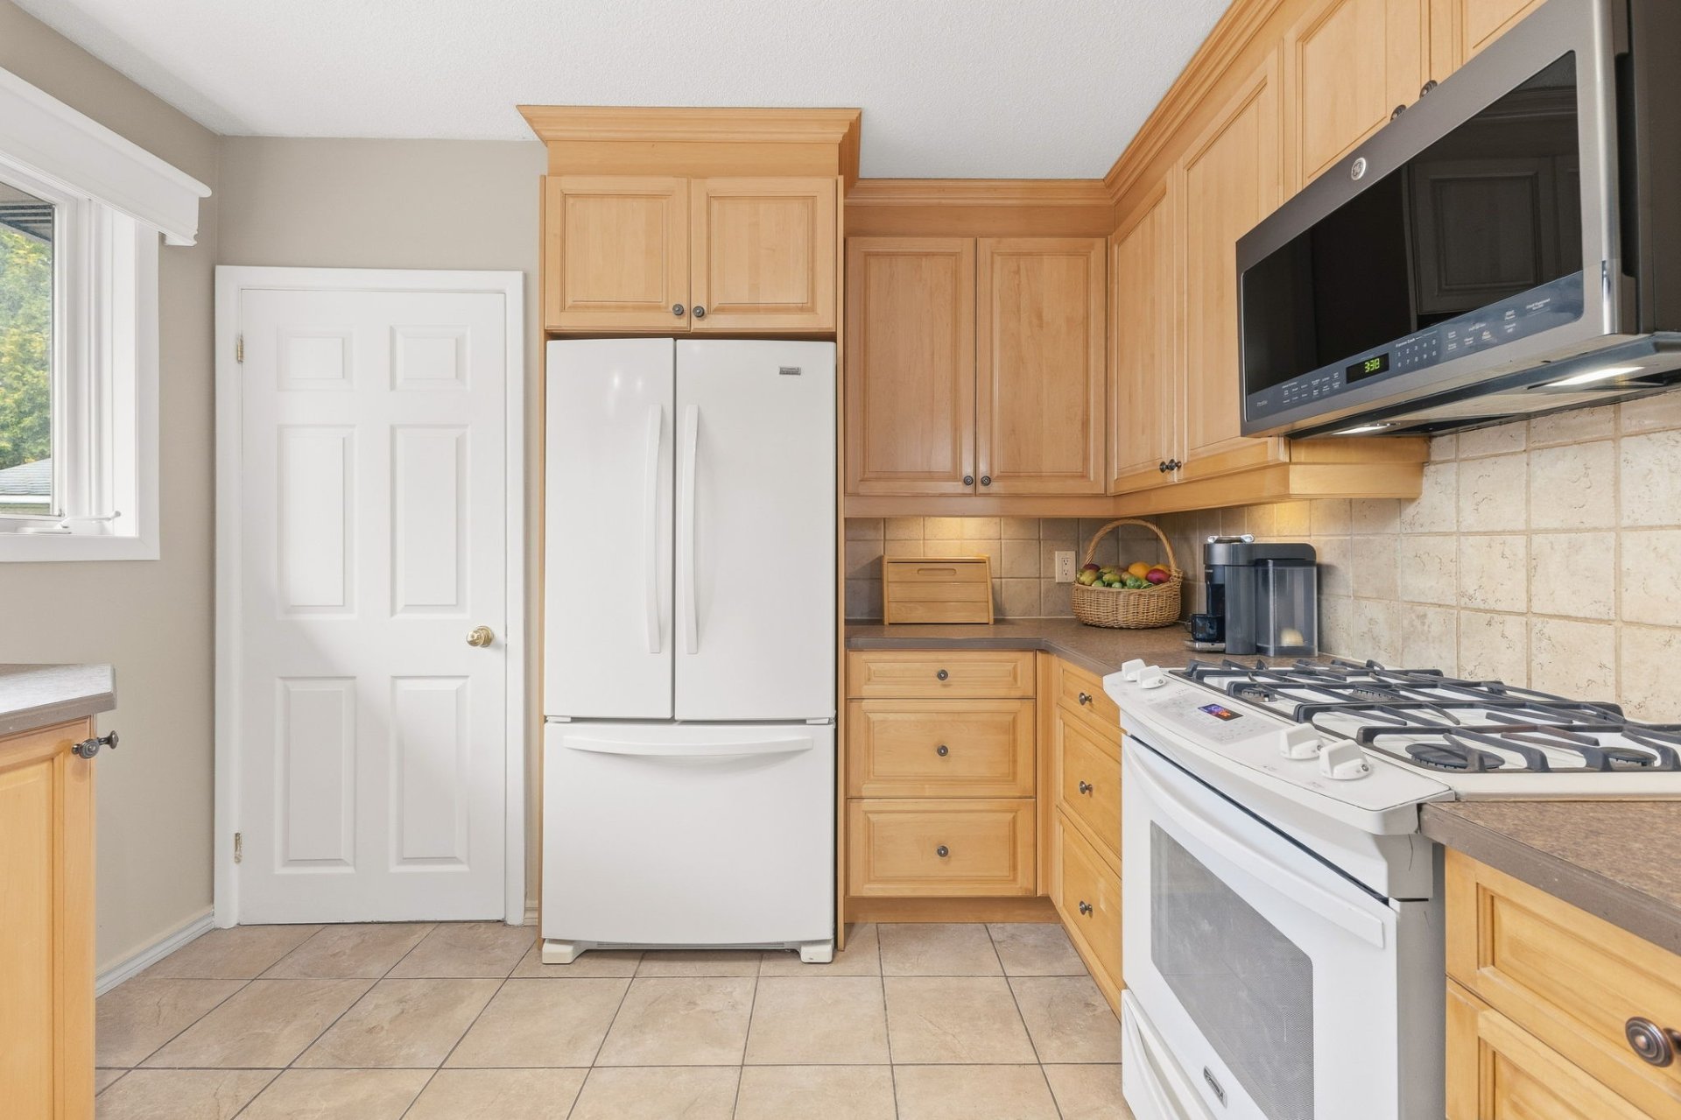
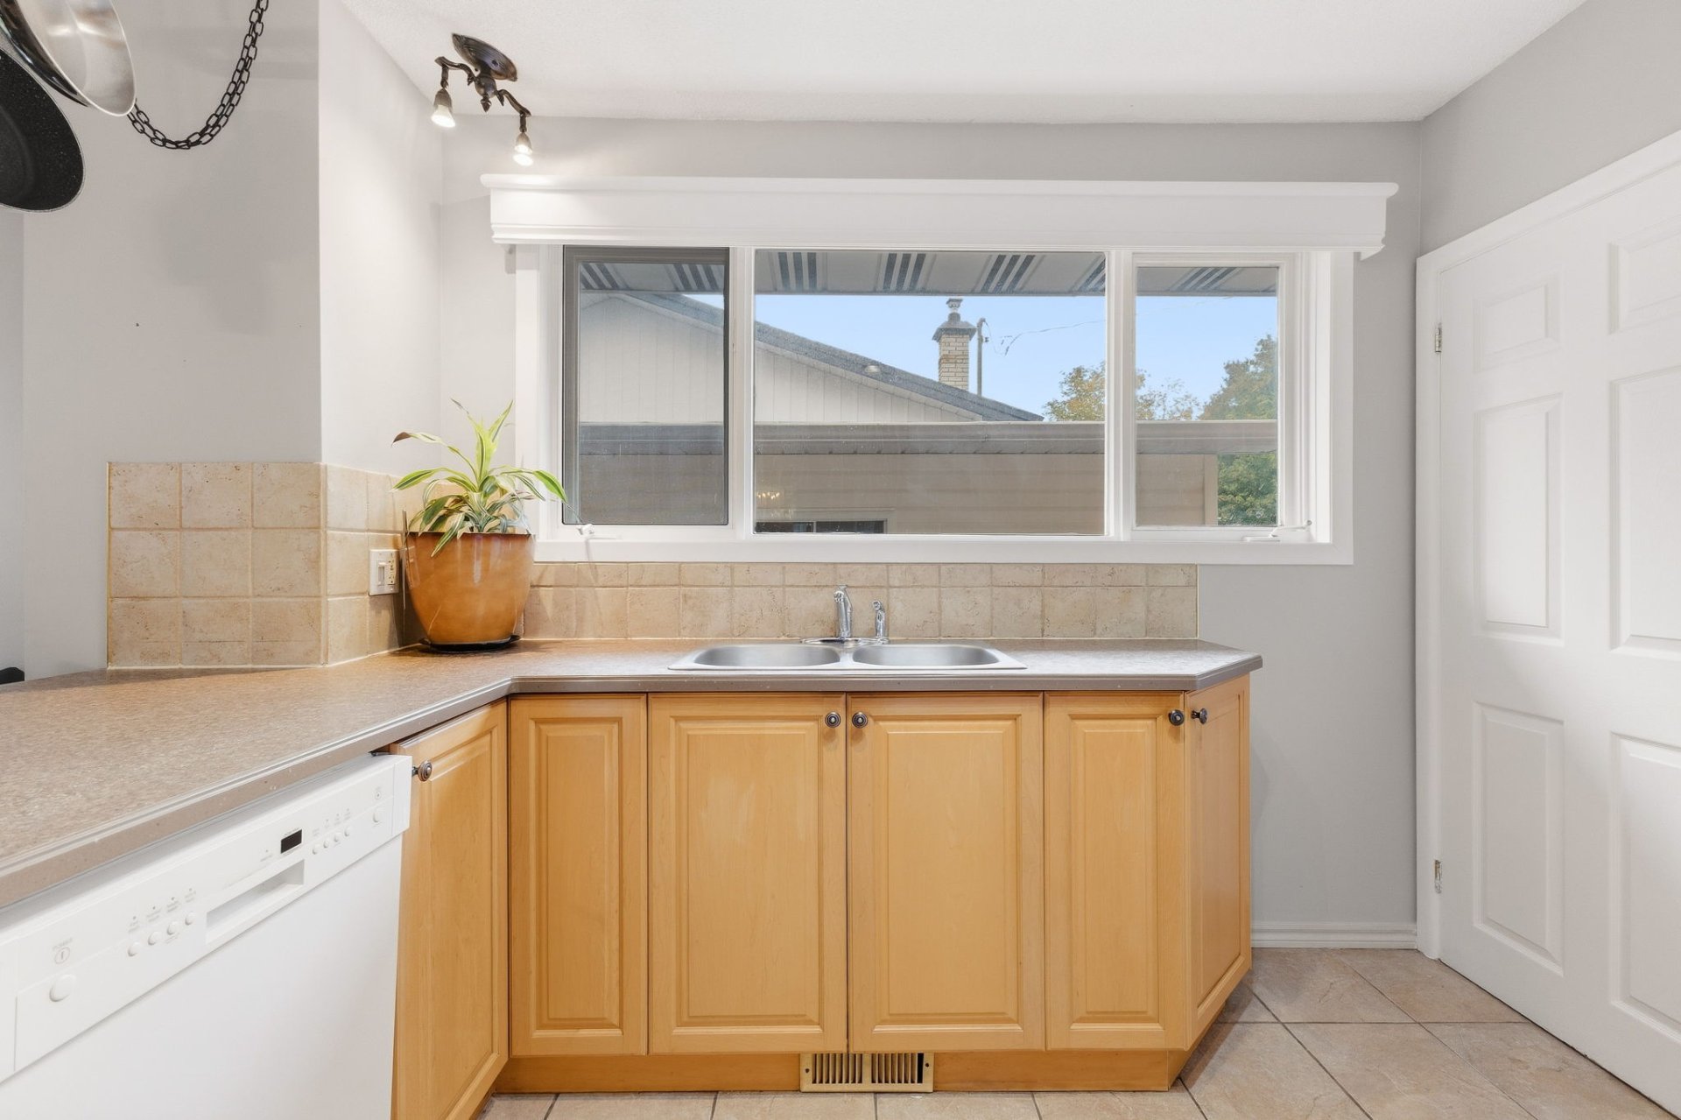
| Kitchen | 1st level/Ground floor | 11.3 X 10.5 ft / 3.43 X 3.18 m | Ceramic |
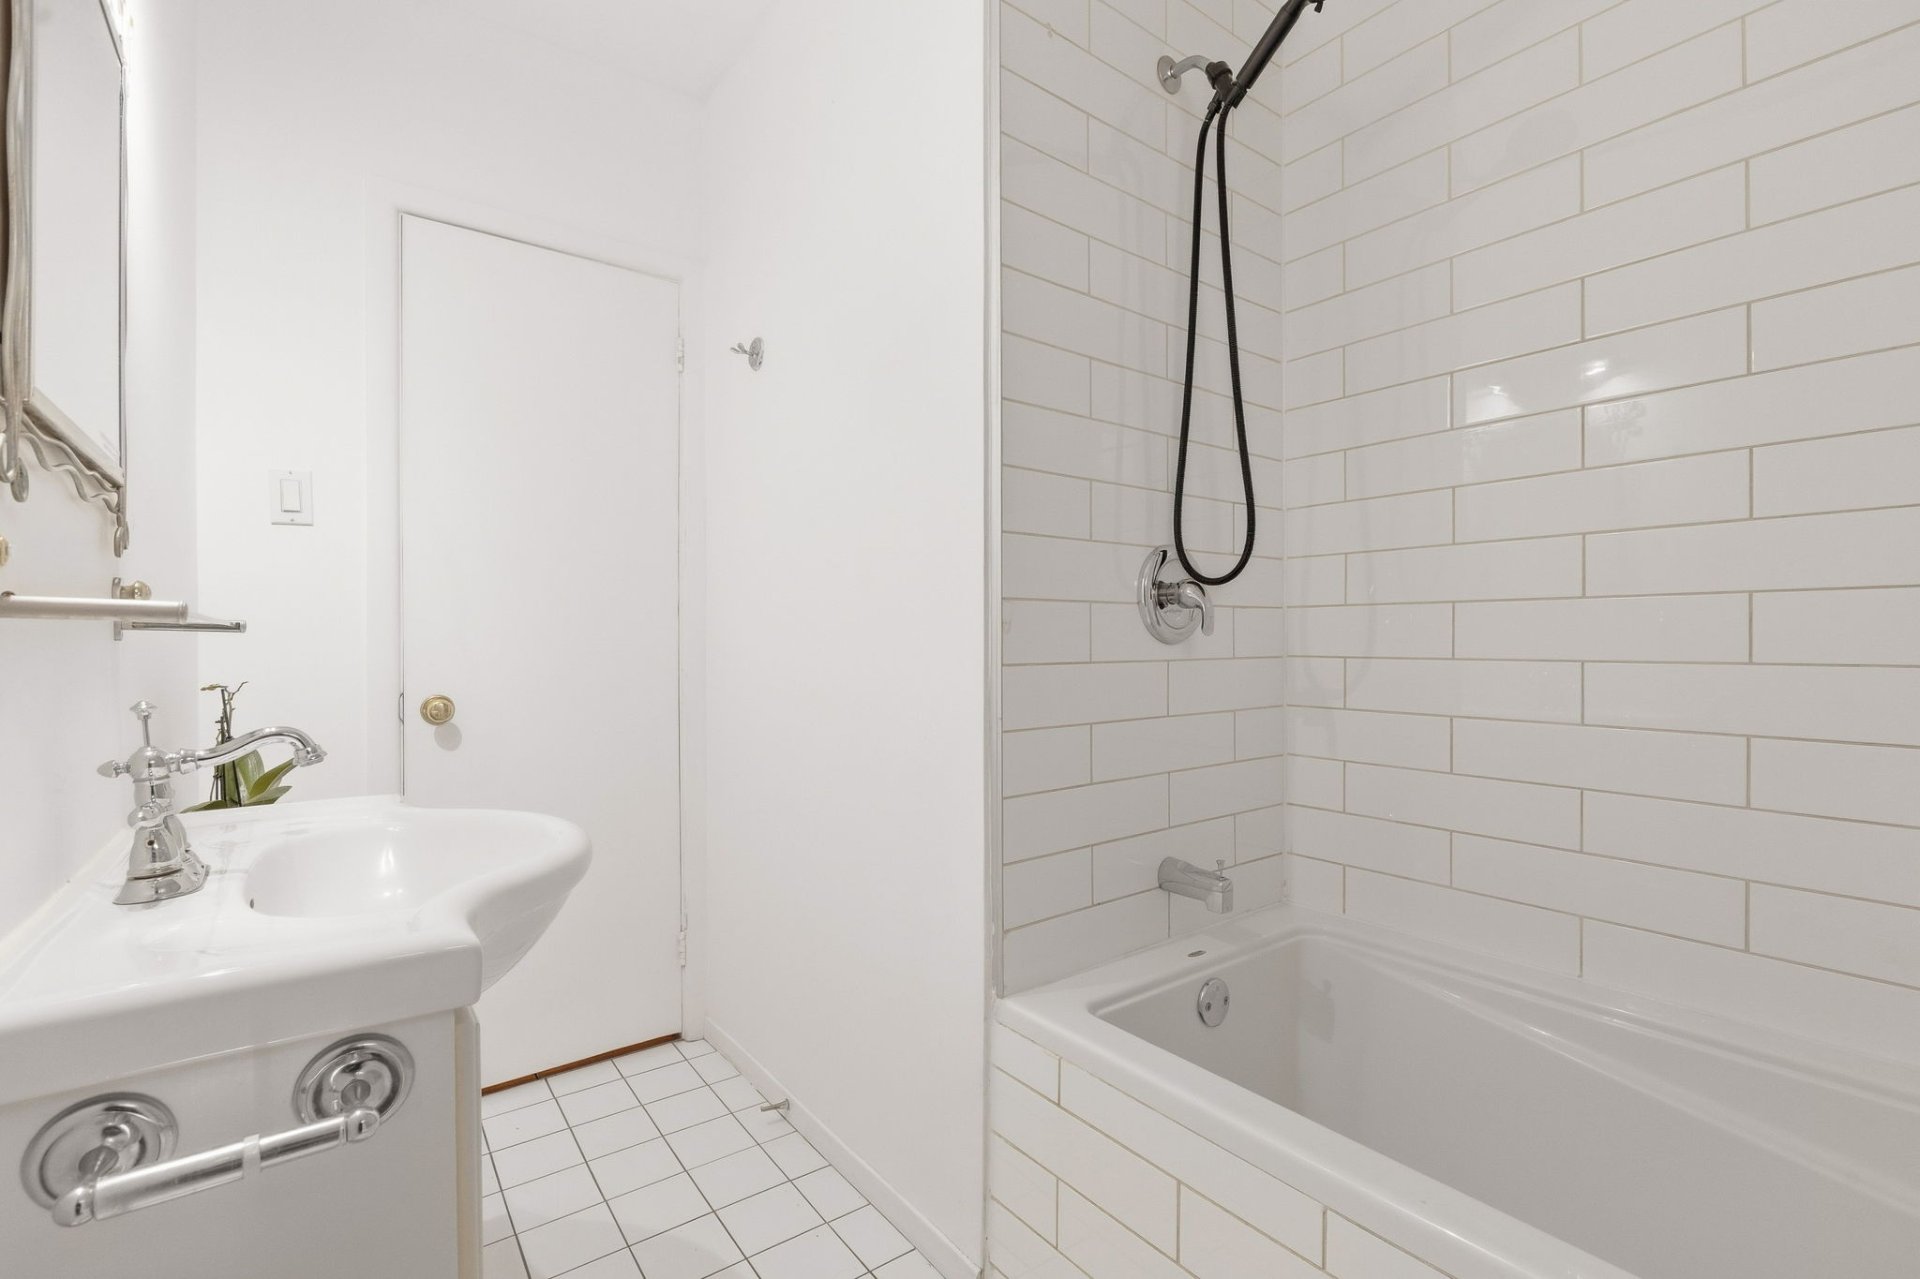
| Bathroom | 1st level/Ground floor | 8.9 X 5.11 ft / 2.67 X 1.80 m | Ceramic |
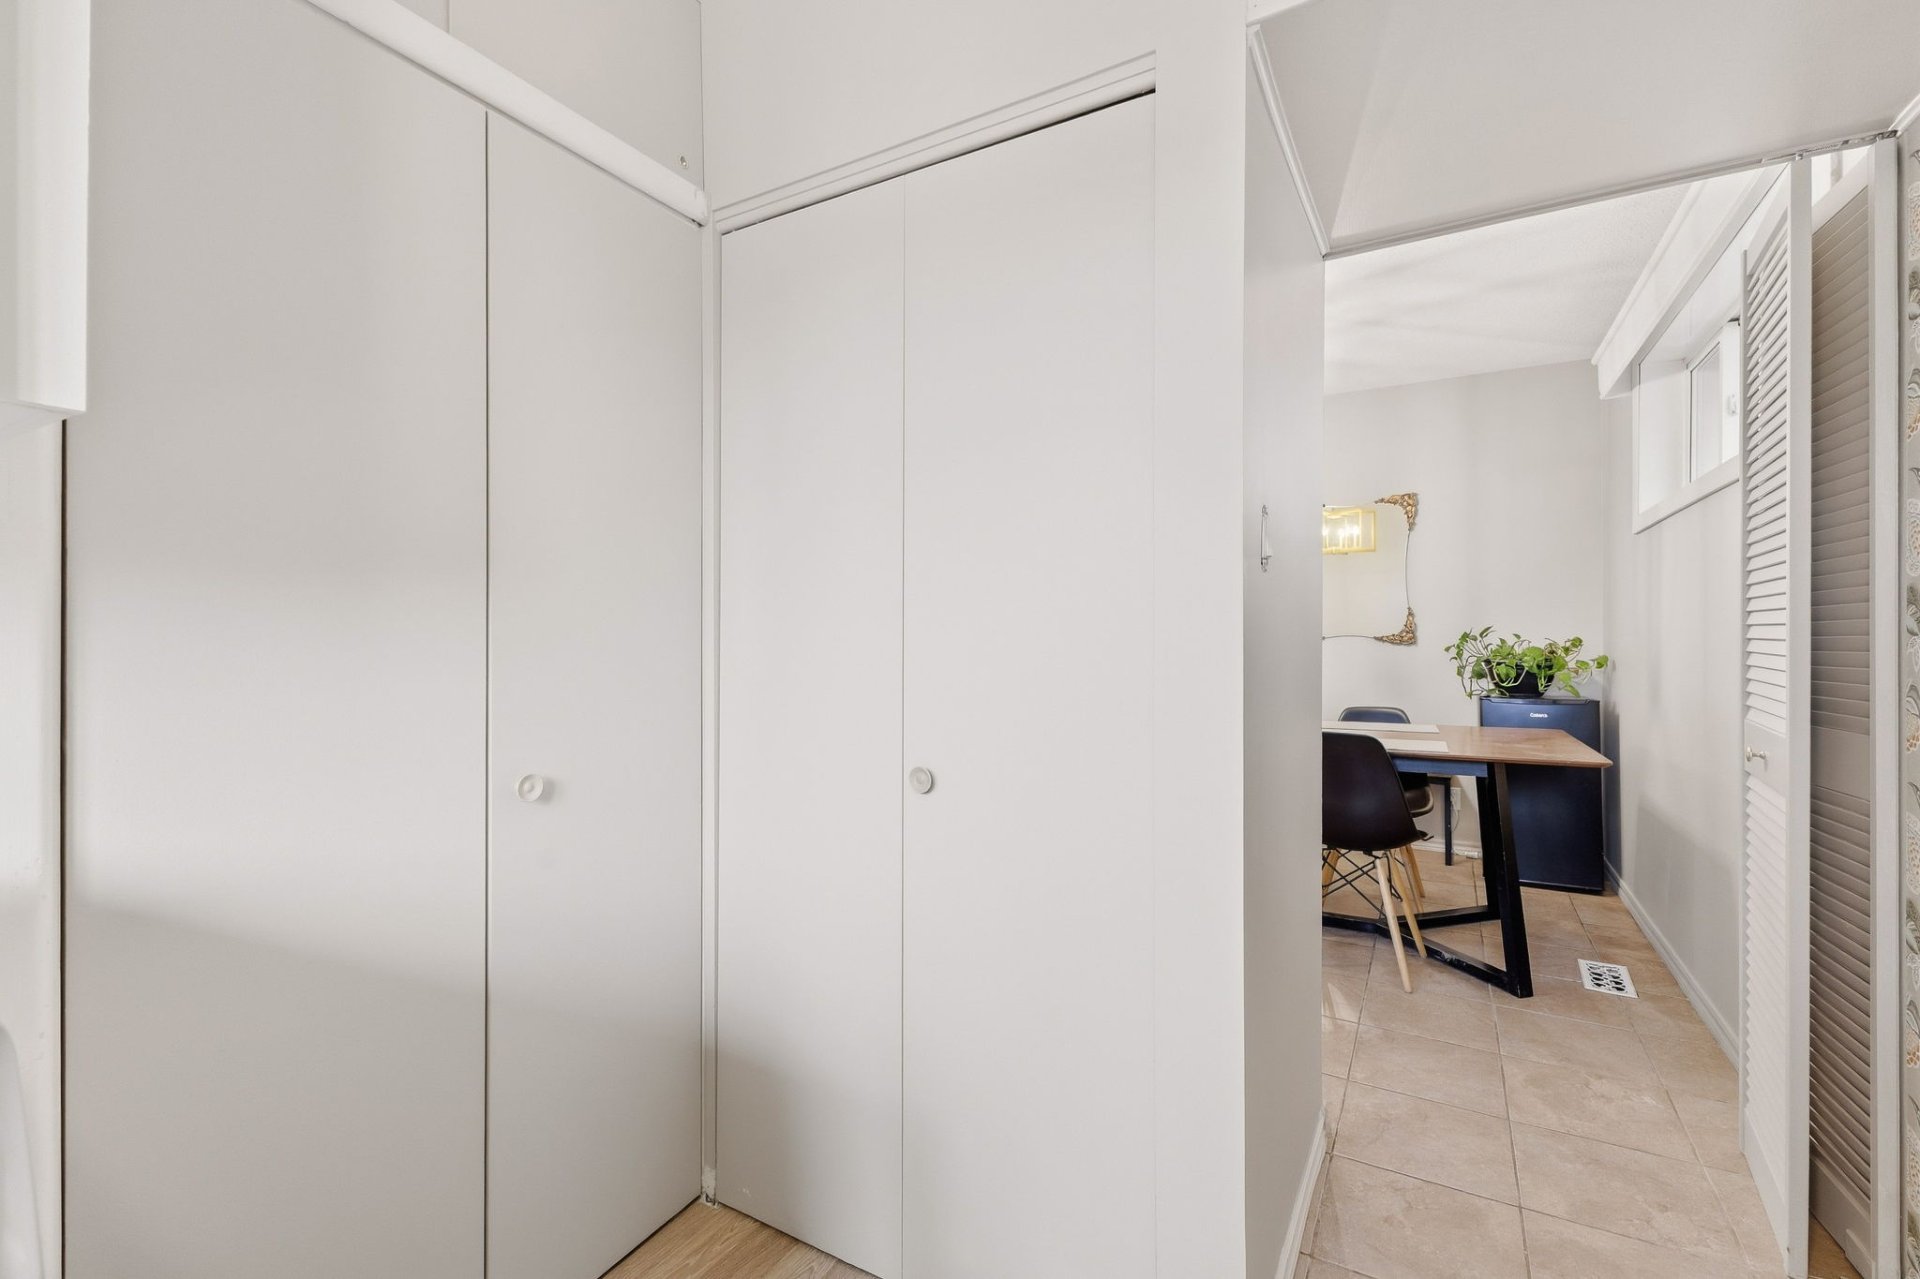
| Laundry room | 1st level/Ground floor | 8.11 X 6.5 ft / 2.72 X 1.96 m | Laminate floor |
| Primary bedroom | 1st level/Ground floor | 12 X 8.9 ft / 3.66 X 2.67 m | Laminate floor |
| Bedroom | 1st level/Ground floor | 10.1 X 10 ft / 3.07 X 3.05 m | Laminate floor |
| Bedroom | Basement 1 | 11 X 9.6 ft / 3.35 X 2.90 m | Ceramic |
| Other | Basement 1 | 24.2 X 15.5 ft / 7.37 X 4.70 m | Wood |
| Other | Basement 1 | 22.10 X 10.4 ft / 6.96 X 3.15 m | Concrete |
Taxes and expenses
| Municipal | $3,116 |
| School | $255 |
Building and interior of the property
| Bedrooms | 2 |
| Bathrooms | 1 |
| Number of rooms | 4 |
| Expected delay of occupancy | 30 days |
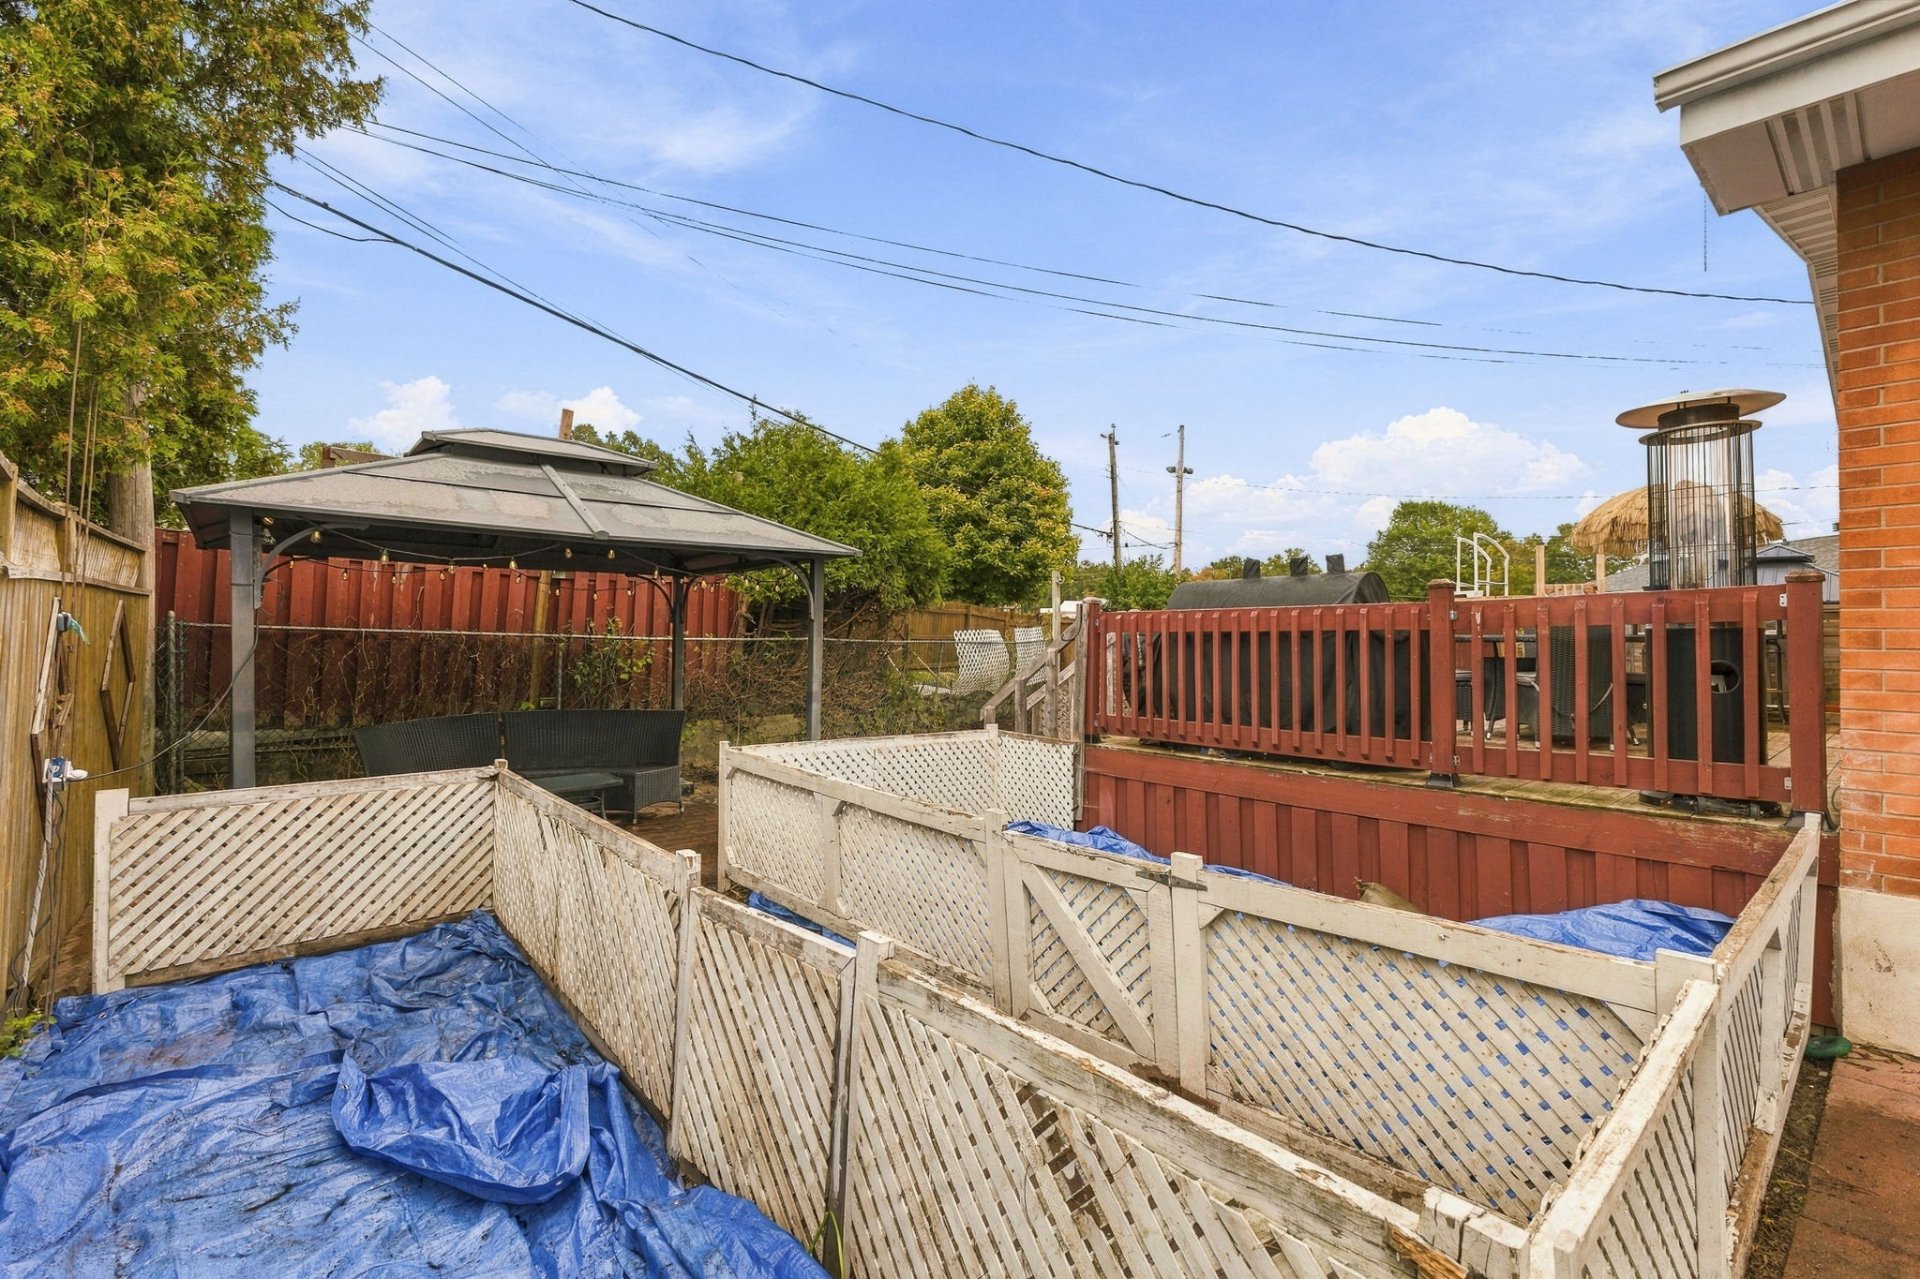
| Items included in the sale | Over-the-range microwave oven with built-in range hood, white gas stove, white two-door refrigerator, white dishwasher, central vacuum system servicing the main floor only, as well as the gazebo located at the back of the yard. |
| Items excluded in the sale | Washer and dryer, furniture and personal belongings. |
| Dimension of the front of the building | 7.56 metres |
| Dimension of the depth of building | 12.85 metres |
| Land area | 488.55 square metre |
| Dimension of the front of the land | 15.24 metres |
| Dimension of the depth of the land | 32.06 metres |
| Year built | 1962 |
| Municipal assessment (land) | $162,200 |
| Municipal assessment (building) | $185,100 |
| Municipal assessment (total) | $347,300 |
| Assessment year | 2026 |
| Irregular building | Yes |
| Irregular land | Yes |
| Potential gross revenue | $30,600 |
| Available services | Electricity Connected, Natural Gas Connected, Outdoor storage space, Sewer Connected, Water Connected |
| Basement | 6 feet and more, Partially finished |
| Bathroom / Washroom | Separate shower |
| Cupboard | Thermoplastic |
| Distinctive features | Detached |
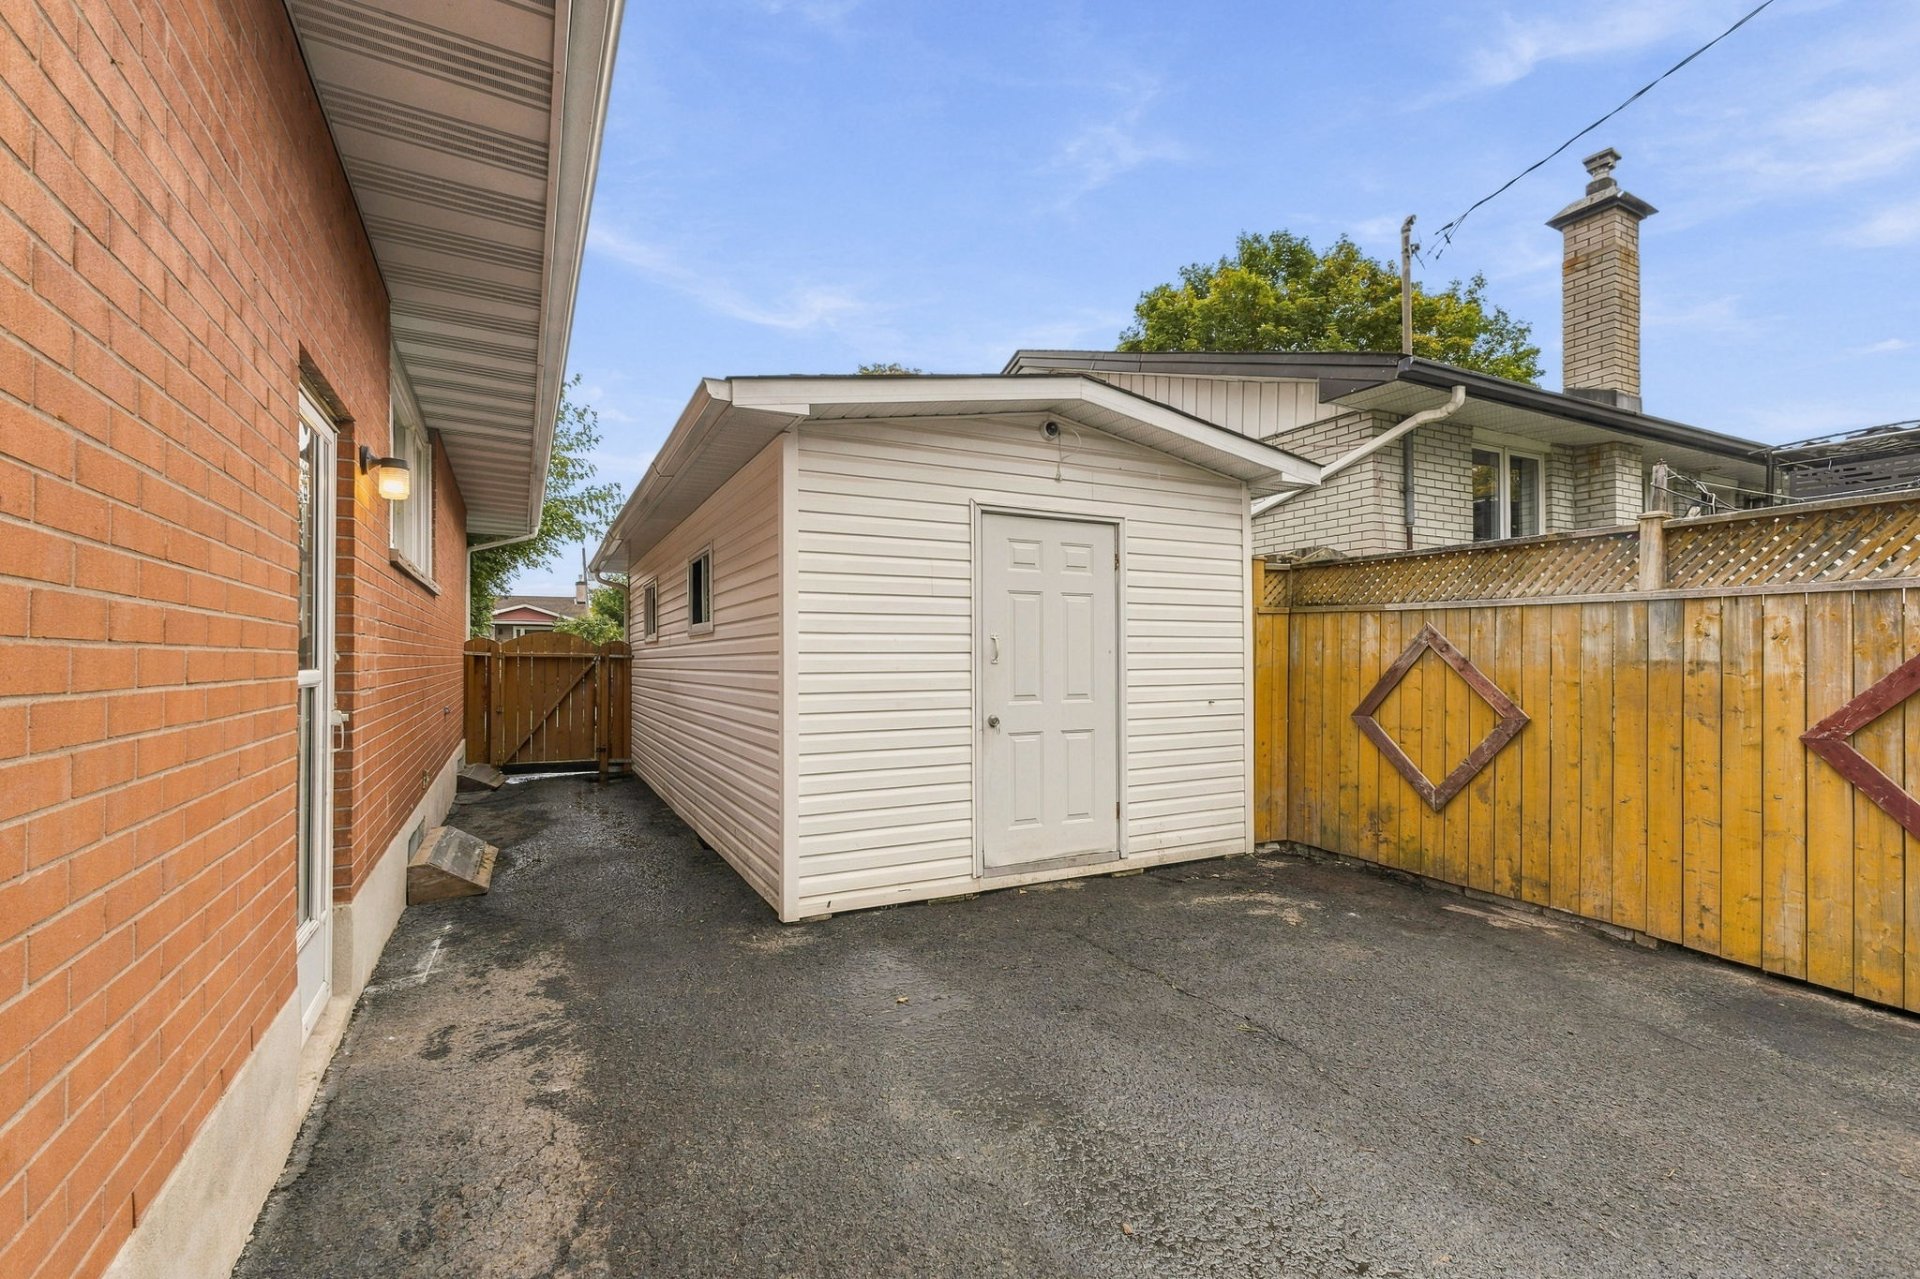
| Driveway | Asphalt |
| Equipment available | Central heat pump |
| Foundation | Poured concrete |
| Heating energy | Electricity, Natural gas |
| Heating system | Electric baseboard units, Forced air |
| Landscaping | Fenced |
| Laundry | 1st level/Ground floor, Other, Other ground level |
| Parking | Driveway |
| Roofing | Asphalt shingles |
| Security features | Monitored fire alarm |
| Sewage system | Municipality |
| Siding | Brick, Vinyl |
| Topography | Flat |
| Water supply | Municipality |
| Window type | Casement, French door, Sliding |
| Windows | PVC |