$524,888
103 Rue Paul-Gauguin
Gatineau (Gatineau)
Gatineau (Gatineau)
Type
Two or more stories
Bedrooms
3
Living area
1324 Square Feet
Bathrooms
1
MLS® 17059177
Property description
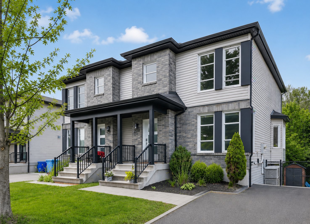
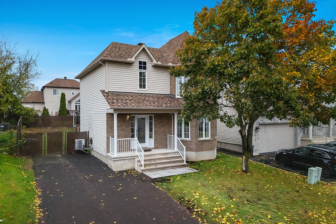
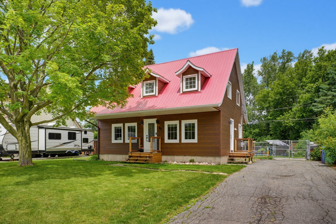
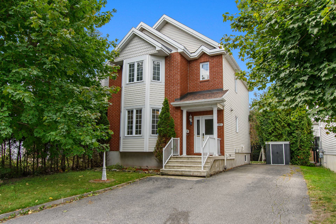
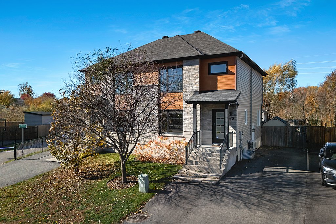
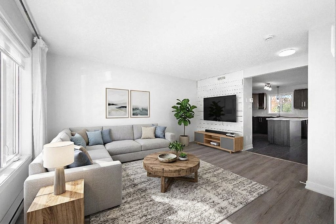
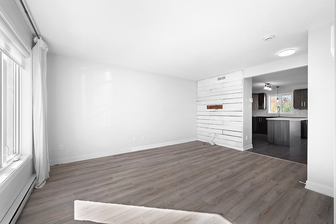
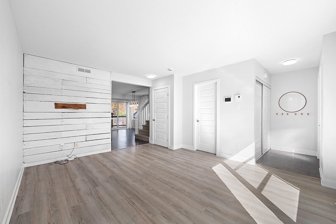
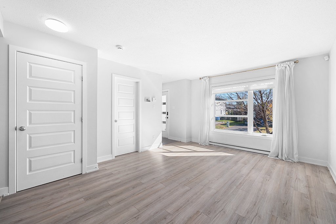
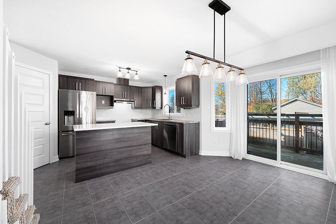
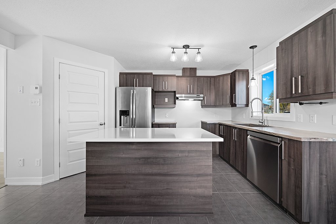
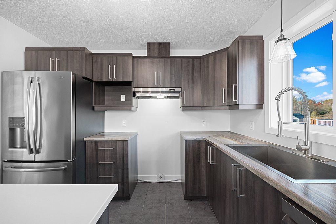
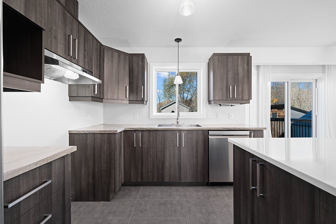
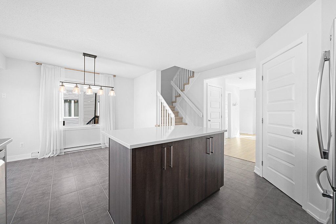
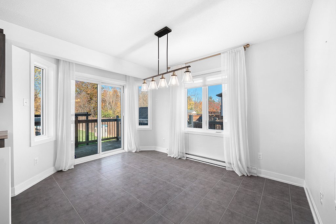
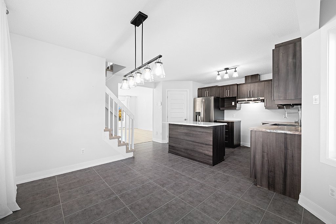
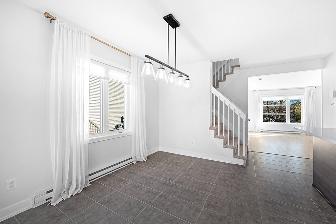
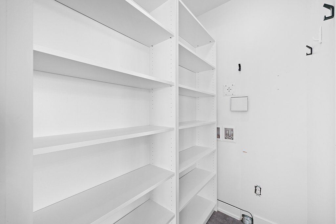
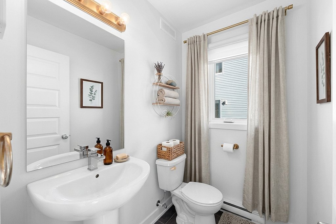
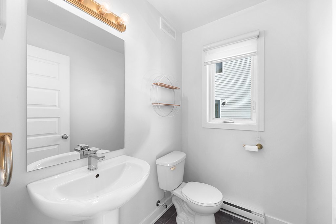
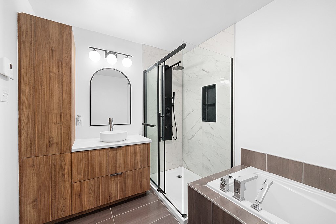
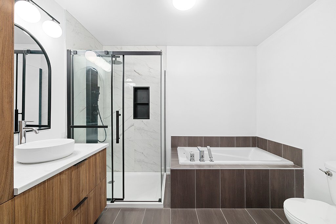
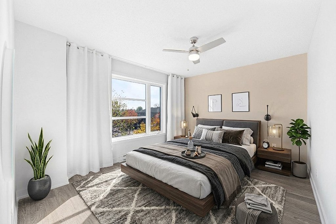
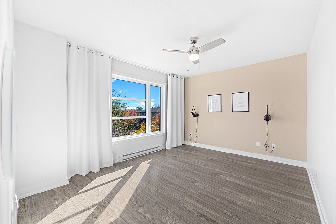
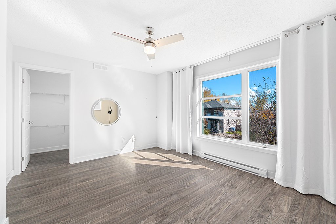
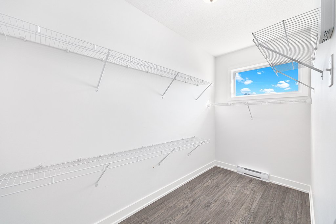
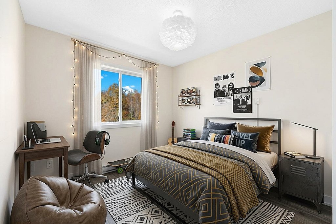
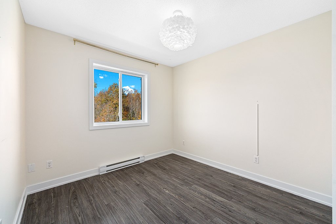
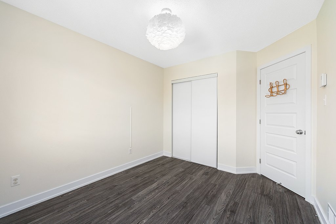
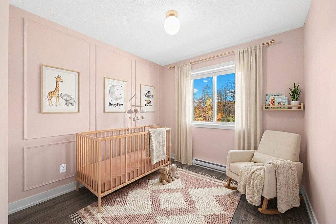
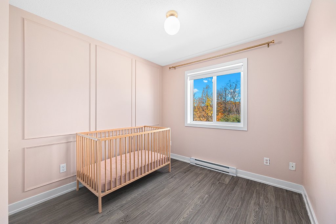
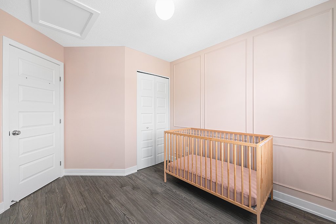
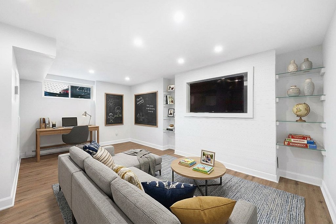
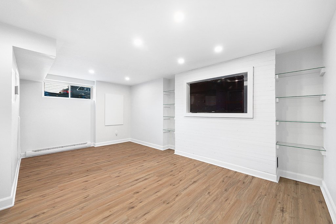
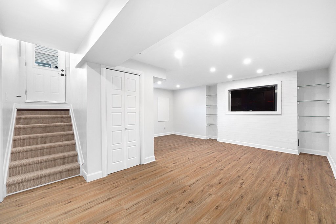
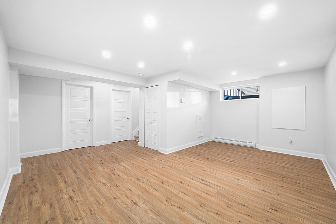
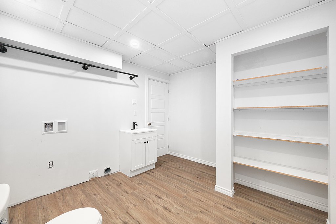
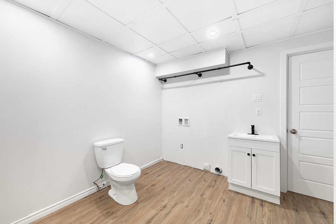
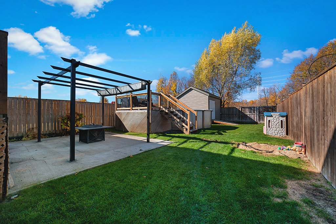
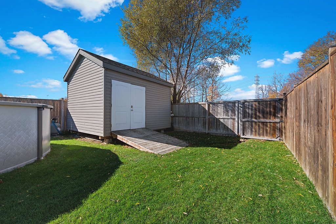
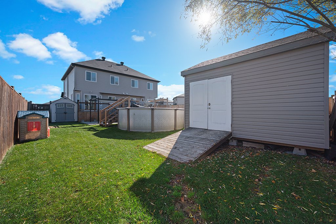
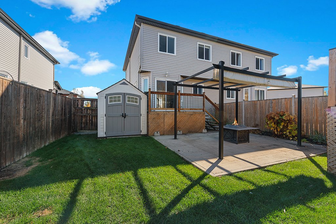
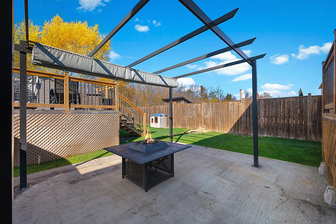
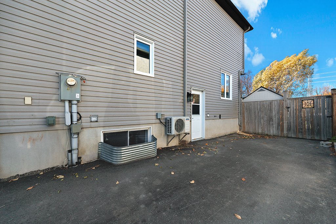
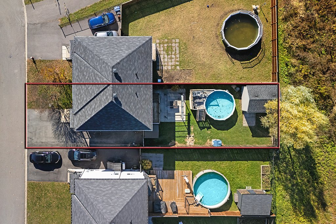
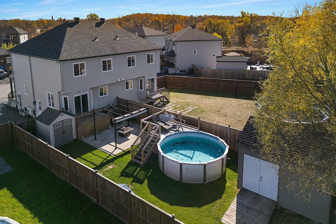
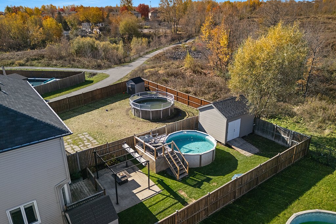
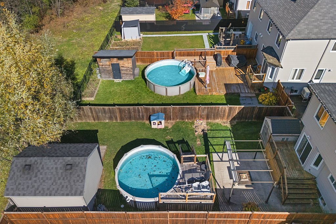
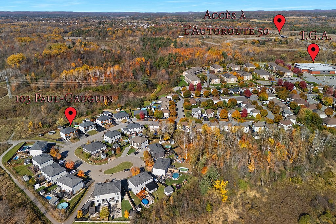
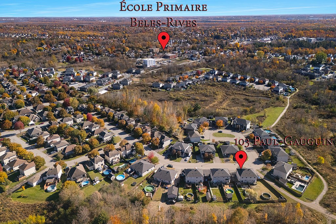
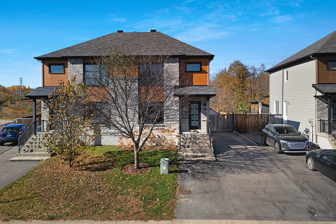
Stunning single-family home in a sought-after, peaceful area with no rear neighbors, nestled on a cul-de-sac. This bright property features 3 bedrooms, including a primary bedroom with a large walk-in closet. The functional kitchen includes a handy pantry. The home offers 1 full bathroom and 2 powder rooms, one combined with the basement laundry room. The fully finished basement features a separate side entrance, offering great potential for an intergenerational suite or investment. Outside, enjoy a lovely pool, a large shed, and close proximity to all amenities and Highway 50.
Details
Located near
Bicycle path, CEGEP, Daycare centre, Elementary school, Golf, High school, Highway, Hospital, Park, Public transportation
Room dimension
| Room | Floor | Dimensions | Floor covering |
|---|---|---|---|
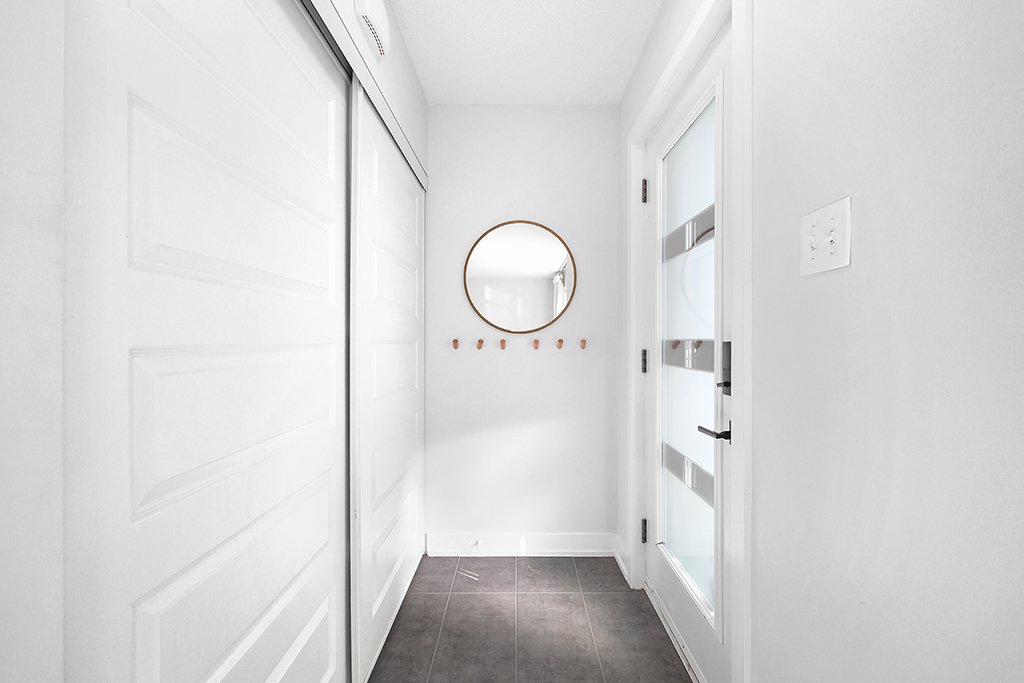
| Hall | 1st level/Ground floor | 3 X 6 ft / 0.91 X 1.83 m | Ceramic |
| Kitchen | 1st level/Ground floor | 9.4 X 10.10 ft / 2.84 X 3.30 m | Ceramic |
| Living room | 1st level/Ground floor | 12 X 15 ft / 3.66 X 4.57 m | Laminate floor |
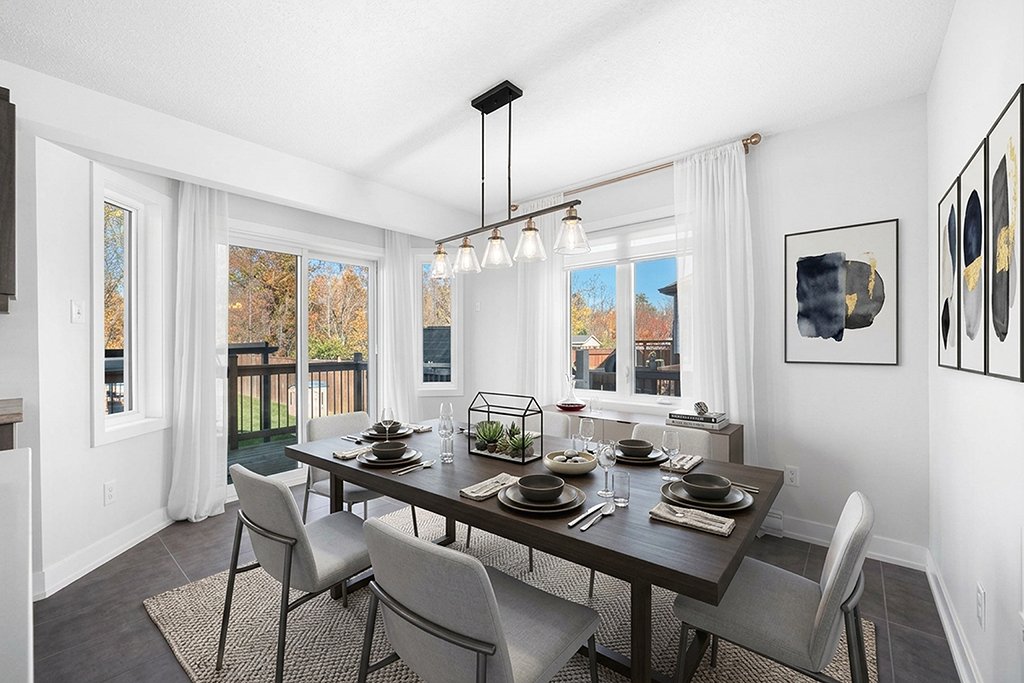
| Dining room | 1st level/Ground floor | 9.7 X 12.11 ft / 2.92 X 3.94 m | Ceramic |
| Powder room | 1st level/Ground floor | 6 X 4.5 ft / 1.83 X 1.35 m | Ceramic |
| Other | 1st level/Ground floor | 3 X 5 ft / 0.91 X 1.52 m | Ceramic |
| Primary bedroom | 2nd level | 11 X 13 ft / 3.35 X 3.96 m | Laminate floor |
| Walk-in closet | 2nd level | 5 X 10 ft / 1.52 X 3.05 m | Laminate floor |
| Bedroom | 2nd level | 10 X 9 ft / 3.05 X 2.74 m | Laminate floor |
| Bedroom | 2nd level | 9 X 9 ft / 2.74 X 2.74 m | Laminate floor |
| Bathroom | 2nd level | 7 X 9 ft / 2.13 X 2.74 m | Ceramic |
| Family room | Basement 1 | 17 X 17 ft / 5.18 X 5.18 m | Other |
| Laundry room | Basement 1 | 10 X 10 ft / 3.05 X 3.05 m | Other |
| Storage | Basement 1 | 10 X 8 ft / 3.05 X 2.44 m | Concrete |
Taxes and expenses
| Municipal | $3,958 |
| School | $393 |
Building and interior of the property
| Bedrooms | 3 |
| Bathrooms | 1 |
| Washrooms | 2 |
| Number of rooms | 14 |
| Number of rooms above ground | 3 |
| Living area | 1324 Square Feet |
| Expected delay of occupancy | 15 days |
| Land area | 3767 square foot |
| Dimension of the front of the land | 33 feet |
| Dimension of the depth of the land | 114 feet |
| Year built | 2015 |
| Municipal assessment (land) | $132,100 |
| Municipal assessment (building) | $389,900 |
| Municipal assessment (total) | $522,000 |
| Assessment year | 2026 |
| Available equipment | Outdoor storage space |
| Available services | Electricity Connected, Sewer Connected, Water Connected |
| Basement | 6 feet and more, Finished basement |
| Bathroom / Washroom | Separate shower |
| Distinctive features | Cul-de-sac, No rear neighbours, Semi-detached |
| Driveway | Asphalt |
| Equipment available | Air exchange system, Private yard, Wall-mounted heat pump |
| Foundation | Poured concrete |
| Heating energy | Electricity |
| Heating system | Electric baseboard units |
| Landscaping | Fenced |
| Laundry | Basement 1, In partial bathroom in basement, Powder room |
| Parking | Driveway |
| Pool | Above-ground |
| Roofing | Asphalt shingles |
| Sewage system | Municipality |
| Siding | Brick |
| Topography | Flat |
| Water supply | Municipality |
| Window type | Casement, Sliding |
| Windows | PVC |