New price
$524,900
167 Rue Victor-Hugo
Gatineau (Gatineau)
Gatineau (Gatineau)
Type
Two or more stories
Bedrooms
3
Living area
1453.1 Square Feet
Bathrooms
1
MLS® 21965257


Property description
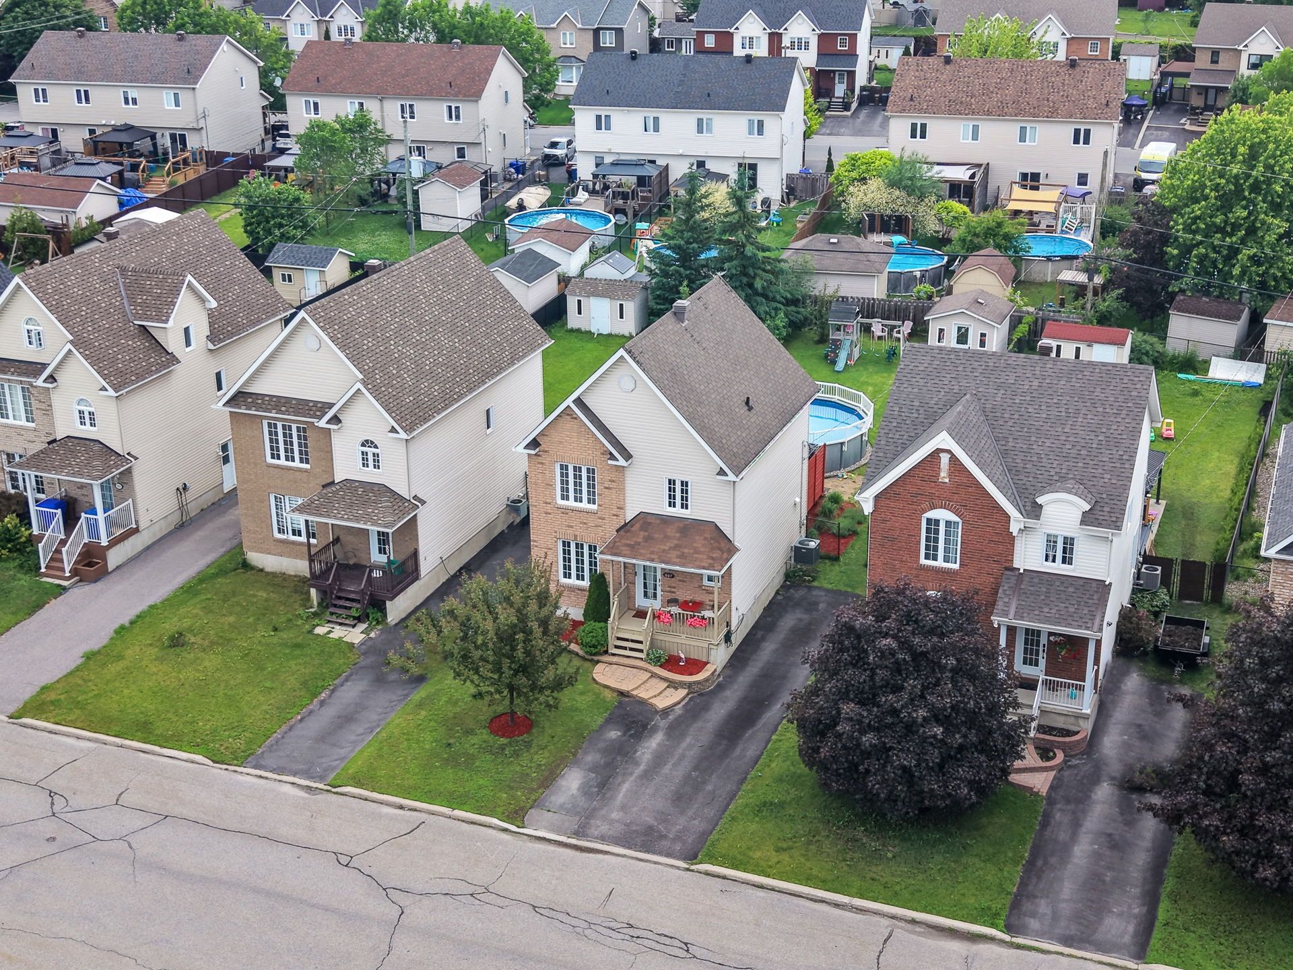
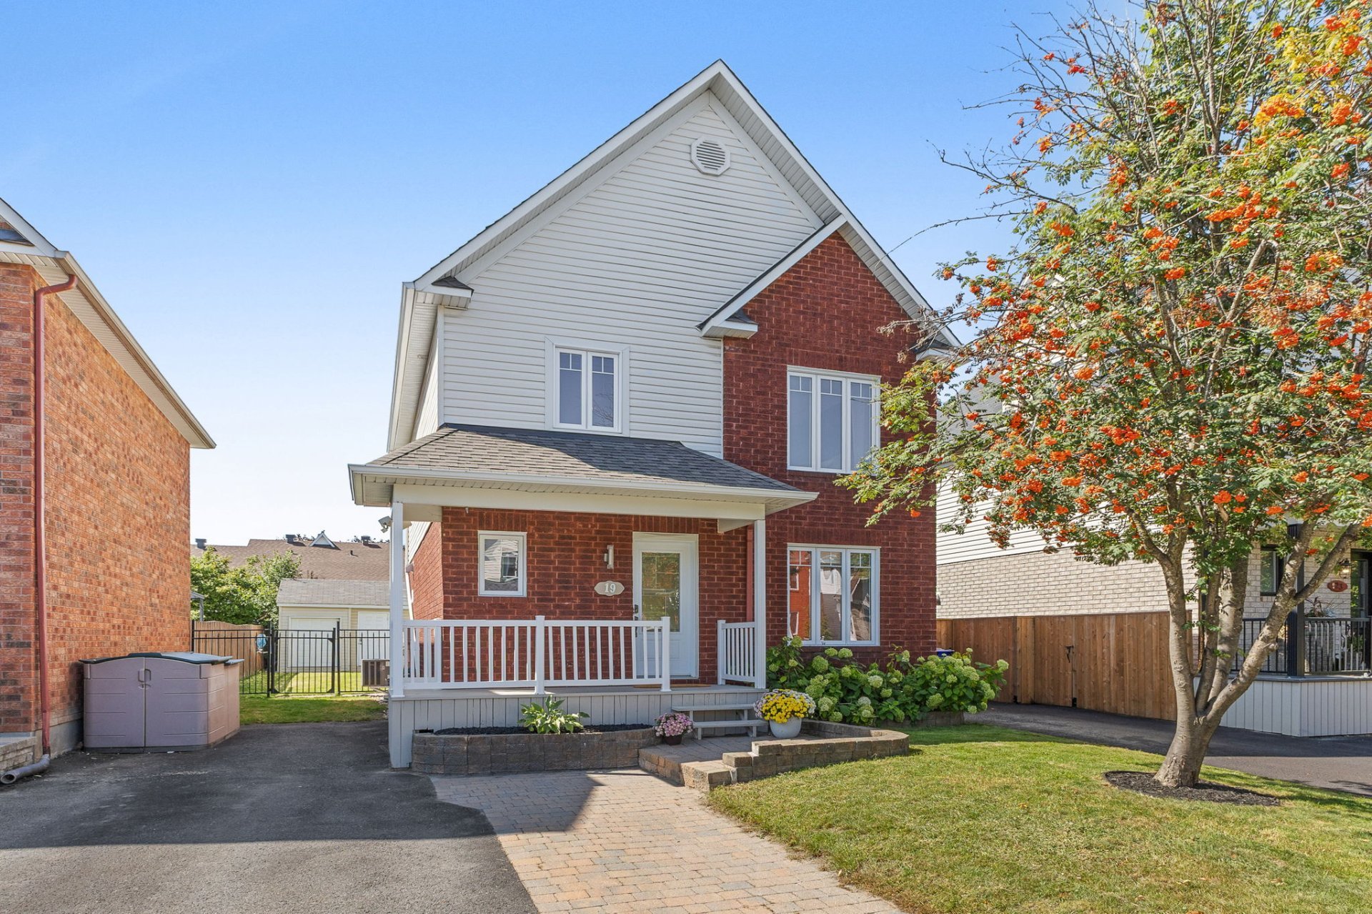
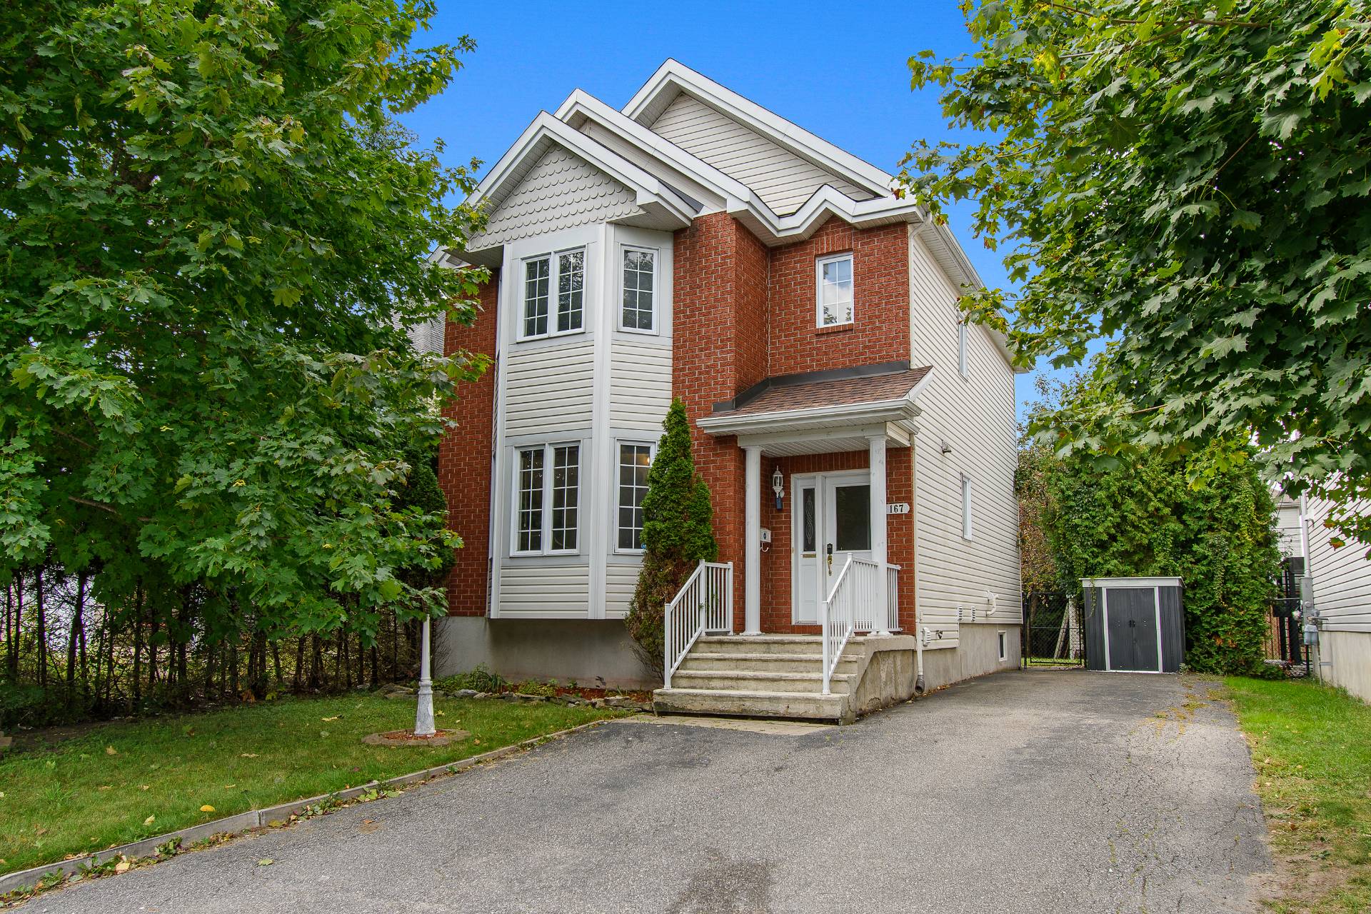
A charming multi-level home located in the heart of the sought-after L'Orée-des-Bois neighborhood. Perfect for family life, it features a bright ground floor with open, inviting living spaces. Upstairs, you'll find three bedrooms, including a spacious master bedroom with a walk-in closet. The fully finished basement offers a multitude of possibilities to suit all your needs: a family room, an office, or a play area. A warm and inviting home that's just waiting for you!
Details
Located near
Bicycle path, CEGEP, Cross-country skiing, Daycare centre, Elementary school, Golf, High school, Highway, Hospital, Park, Public transportation
Room dimension
| Room | Floor | Dimensions | Floor covering |
|---|---|---|---|
| Hall | 1st level/Ground floor | 6.4 X 4.9 ft irr / 1.93 X 1.45 m irr | Ceramic |
| Living room | 1st level/Ground floor | 15 X 15.1 ft irr / 4.57 X 4.60 m irr | Wood |
| Living room | 1st level/Ground floor | 8 X 7 ft / 2.44 X 2.13 m | Wood |
| Powder room | 1st level/Ground floor | 5.8 X 8 ft / 1.73 X 2.44 m | Ceramic |
| Dining room | 1st level/Ground floor | 13.2 X 11.2 ft / 4.01 X 3.40 m | Ceramic |
| Kitchen | 1st level/Ground floor | 10.10 X 8.11 ft / 3.30 X 2.72 m | Ceramic |
| Bathroom | 2nd level | 9.5 X 9.5 ft / 2.87 X 2.87 m | Ceramic |
| Primary bedroom | 2nd level | 14.11 X 15.2 ft irr / 4.55 X 4.62 m irr | Laminate floor |
| Walk-in closet | 2nd level | 6.6 X 4.9 ft / 1.98 X 1.45 m | Laminate floor |
| Bedroom | 2nd level | 9.7 X 9.7 ft irr / 2.92 X 2.92 m irr | Laminate floor |
| Bedroom | 2nd level | 11 X 9.7 ft irr / 3.35 X 2.92 m irr | Laminate floor |
| Family room | Basement 1 | 12 X 14.7 ft / 3.66 X 4.45 m | Laminate floor |
| Family room | Basement 1 | 10.3 X 14.7 ft / 3.12 X 4.45 m | Laminate floor |
| Family room | Basement 1 | 8 X 6.6 ft / 2.44 X 1.98 m | Laminate floor |
| Storage | Basement 1 | 5.9 X 15.8 ft / 1.75 X 4.78 m | Concrete |
Taxes and expenses
| Municipal | $3,770 |
| School | $369 |
| Electricity | $1,738 |
| Gas | $1,260 |
Building and interior of the property
| Bedrooms | 3 |
| Bathrooms | 1 |
| Washrooms | 1 |
| Number of rooms | 15 |
| Number of rooms above ground | 3 |
| Living area | 1453.1 Square Feet |
| Expected delay of occupancy | 30 days |
| Items included in the sale | Blinds, curtains, curtain rods, dishwashers, light fixtures. |
| Dimension of the front of the building | 32.1 feet |
| Dimension of the depth of building | 23.2 feet |
| Land area | 3939 square foot |
| Dimension of the front of the land | 98.4 feet |
| Dimension of the depth of the land | 40 feet |
| Year built | 2003 |
| Municipal assessment (land) | $153,500 |
| Municipal assessment (building) | $338,800 |
| Municipal assessment (total) | $492,300 |
| Assessment year | 2026 |
| Irregular building | Yes |
| Available services | Natural Gas Connected, Sewer Connected, Water Connected |
| Basement | 6 feet and more |
| Bathroom / Washroom | Separate shower |
| Distinctive features | Detached |
| Driveway | Asphalt |
| Equipment available | Air exchange system, Central air conditioning, Private yard |
| Foundation | Poured concrete |
| Heating energy | Natural gas |
| Heating system | Forced air |
| Landscaping | Fenced |
| Laundry | 1st level/Ground floor, In partial bathroom ground level, Powder room |
| Parking | Driveway |
| Rental appliances | Water heater |
| Roofing | Asphalt shingles |
| Sewage system | Municipality |
| Siding | Brick |
| Topography | Flat |
| Water supply | Municipality |
| Window type | Casement |
| Windows | PVC |
Addendum
| + Detached single-family home. + Parking for 3 cars. + Two minutes from the highway. + Family-friendly neighborhood within walking distance of schools. + Public transportation nearby. + Master bedroom with walk-in closet. + Fully finished basement. + Private yard. + Close to all amenities. + Quick closing available if needed. |