$549,900
208 Rue Marcelle-Ferron
Gatineau (Gatineau)
Gatineau (Gatineau)
Type
Two or more stories
Bedrooms
3
Living area
1366 Square Feet
Bathrooms
1
MLS® 12807595


Property description
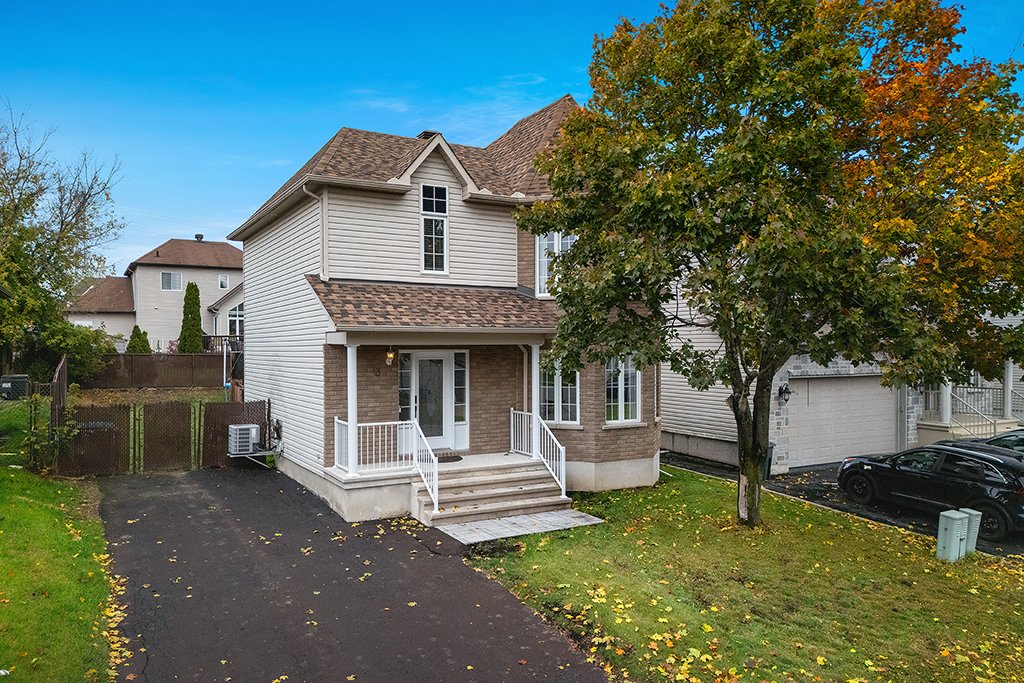
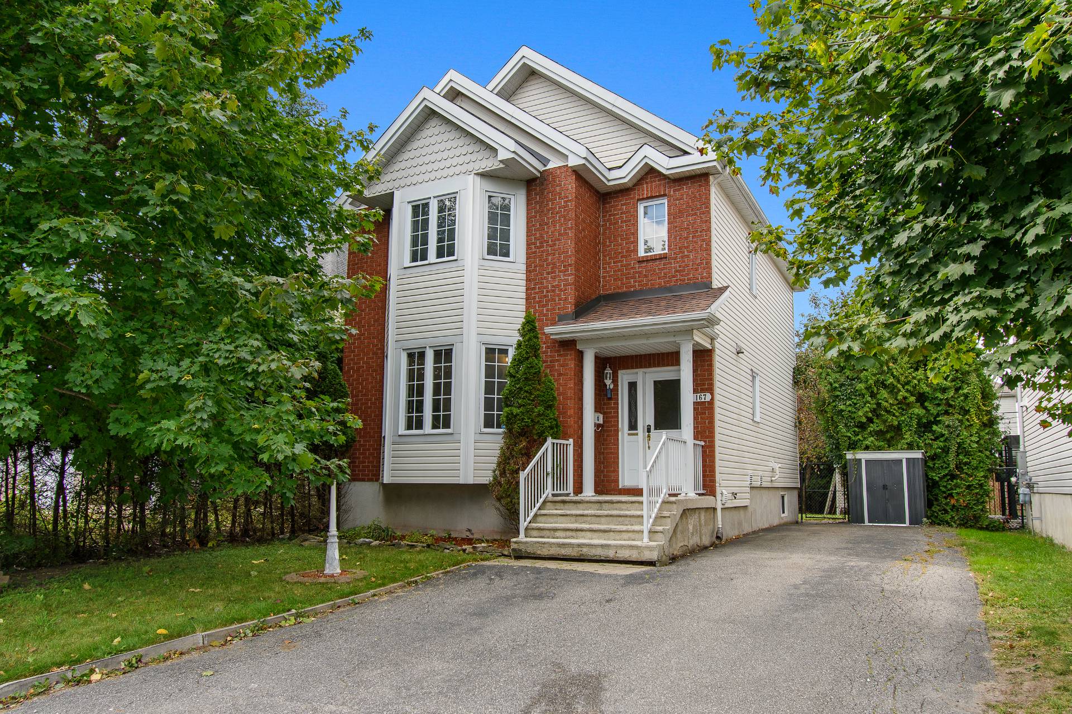
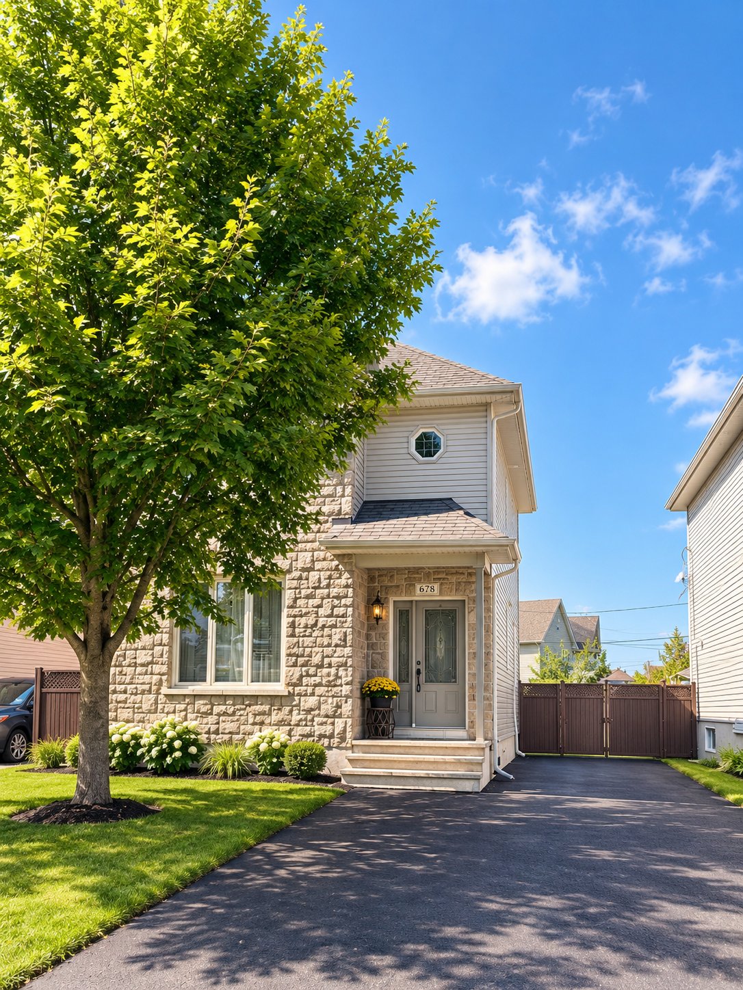
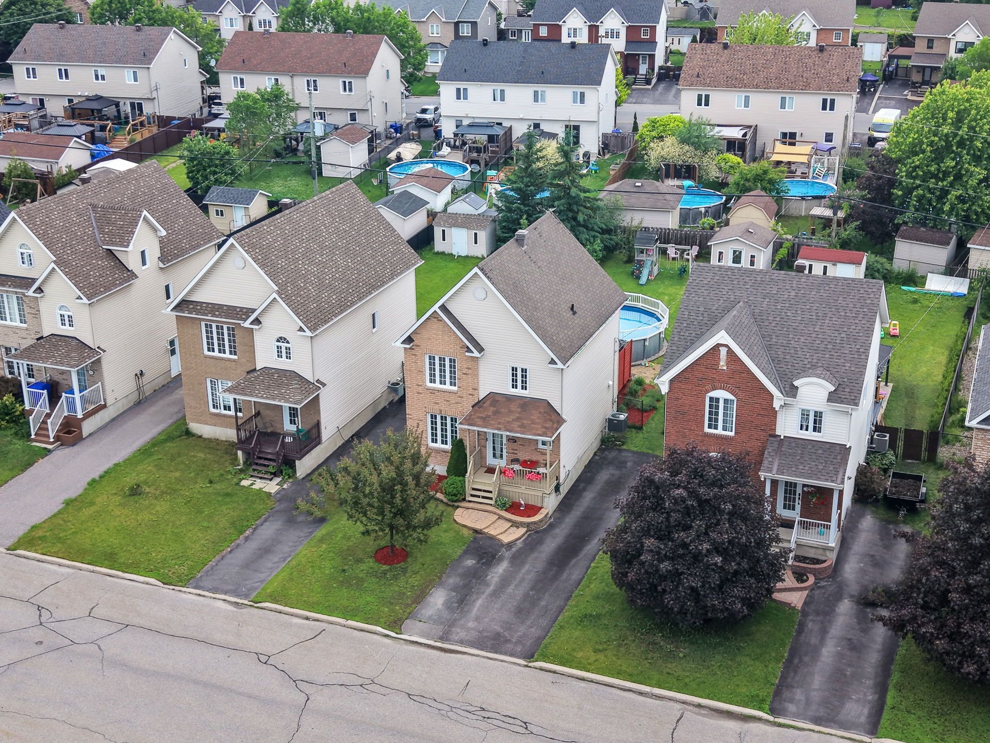
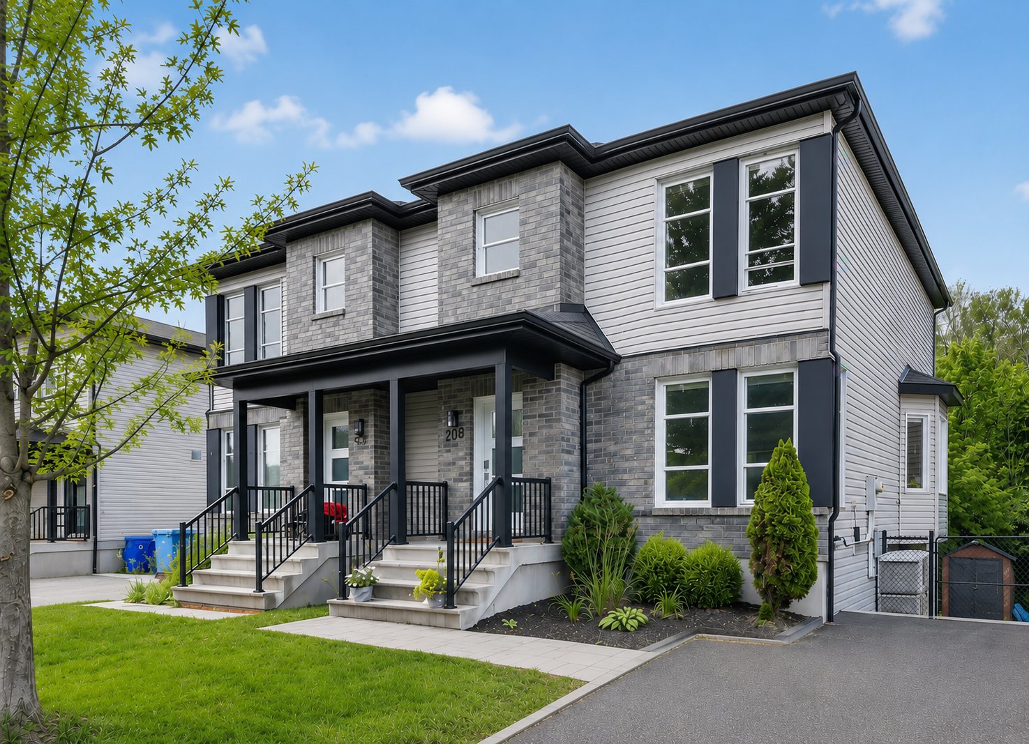
A TRUE SHOWSTOPPER! This stunning modern, move-in ready home offers the perfect blend of comfort, nature, and convenience. Featuring 3 bedrooms, including a spacious primary suite with a walk-in closet, 1 full bathroom with a separate shower, and 1 powder room. The beautiful kitchen boasts granite countertops and abundant storage. Enjoy a large landscaped backyard, perfect for entertaining, with no rear neighbours and backing onto a beautiful wooded forest. Located in a highly desirable neighbourhood close to schools, amenities, and major highways, this peaceful retreat is just minutes from downtown and less than 20 minutes from Ottawa!
Details
Located near
CEGEP, Daycare centre, Elementary school, High school, Highway, Hospital, Public transportation
Room dimension
| Room | Floor | Dimensions | Floor covering |
|---|---|---|---|
| Hall | 1st level/Ground floor | 9.7 X 5.2 ft / 2.92 X 1.57 m | Ceramic |
| Kitchen | 1st level/Ground floor | 16.1 X 9.11 ft / 4.90 X 3.02 m | Ceramic |
| Dining room | 1st level/Ground floor | 16.1 X 10.11 ft / 4.90 X 3.33 m | Laminate floor |
| Living room | 1st level/Ground floor | 14.5 X 11.2 ft / 4.39 X 3.40 m | Laminate floor |
| Powder room | 1st level/Ground floor | 5.6 X 3.5 ft / 1.68 X 1.04 m | Ceramic |
| Primary bedroom | 2nd level | 14.11 X 11.4 ft / 4.55 X 3.45 m | Laminate floor |
| Walk-in closet | 2nd level | 9.3 X 7.1 ft / 2.82 X 2.16 m | Laminate floor |
| Bedroom | 2nd level | 9.10 X 9.3 ft / 3.00 X 2.82 m | Laminate floor |
| Bedroom | 2nd level | 9.10 X 8.11 ft / 3.00 X 2.72 m | Laminate floor |
| Bathroom | 2nd level | 11.2 X 7.9 ft / 3.40 X 2.36 m | Ceramic |
| Family room | Basement 1 | 29.8 X 18.6 ft / 9.04 X 5.64 m | Laminate floor |
| Laundry room | Basement 1 | 19.7 X 7.7 ft / 5.97 X 2.31 m | Laminate floor |
Taxes and expenses
| Municipal | $3,583 |
| School | $373 |
Building and interior of the property
| Bedrooms | 3 |
| Bathrooms | 1 |
| Washrooms | 1 |
| Number of rooms | 12 |
| Number of rooms above ground | 3 |
| Living area | 1366 Square Feet |
| Expected delay of occupancy | 30 days |
| Items included in the sale | 3 TVs, refrigerator, stove, dishwasher, microwave, main floor sofa, living room decorative cabinet, kitchen island stools, outdoor table, outdoor storage shed, walk-in closet storage unit, office desk (second bedroom). |
| Items excluded in the sale | Water-heater rented |
| Dimension of the front of the building | 20 feet |
| Dimension of the depth of building | 32 feet |
| Land area | 2662 square foot |
| Dimension of the front of the land | 34 feet |
| Dimension of the depth of the land | 90 feet |
| Year built | 2013 |
| Municipal assessment (land) | $108,100 |
| Municipal assessment (building) | $390,200 |
| Municipal assessment (total) | $498,300 |
| Assessment year | 2026 |
| Available services | Electricity Connected, Sewer Connected, Water Connected |
| Basement | 6 feet and more, Finished basement, Outdoor entrance |
| Bathroom / Washroom | Separate shower |
| Distinctive features | No rear neighbours, Semi-detached, Wooded |
| Driveway | Asphalt, Double width or more |
| Foundation | Poured concrete |
| Heating energy | Electricity |
| Heating system | Electric baseboard units |
| Landscaping | Fenced, Landscaped |
| Laundry | Basement 1, Other, Other in basement |
| Parking | Driveway |
| Rental appliances | Water heater |
| Roofing | Asphalt shingles |
| Sewage system | Municipality |
| Siding | Brick, Vinyl |
| Topography | Flat |
| Water supply | Municipality |
| Windows | PVC |
Addendum
| * Modern, move-in ready home! * 3 bedrooms * Spacious primary bedroom with walk-in closet * 1 modern full bathroom with separate shower * 1 powder room * Beautiful kitchen with granite countertops * Abundant kitchen storage * Inviting living room with fireplace * Walk-out basement * Separate laundry room * Fully landscaped backyard, perfect for entertaining * No rear neighbours * Backs onto a beautiful wooded forest * Large driveway * Highly sought-after neighbourhood * Close to elementary and secondary schools * Minutes from major highways * Near Les Promenades Gatineau * Close to the hospital * Near the Branchaud-Brière Complex * Close to Salle Odyssée * Just minutes from downtown Gatineau * Less than 20 minutes from Ottawa * The perfect balance of nature, privacy, and convenient access to all amenities |