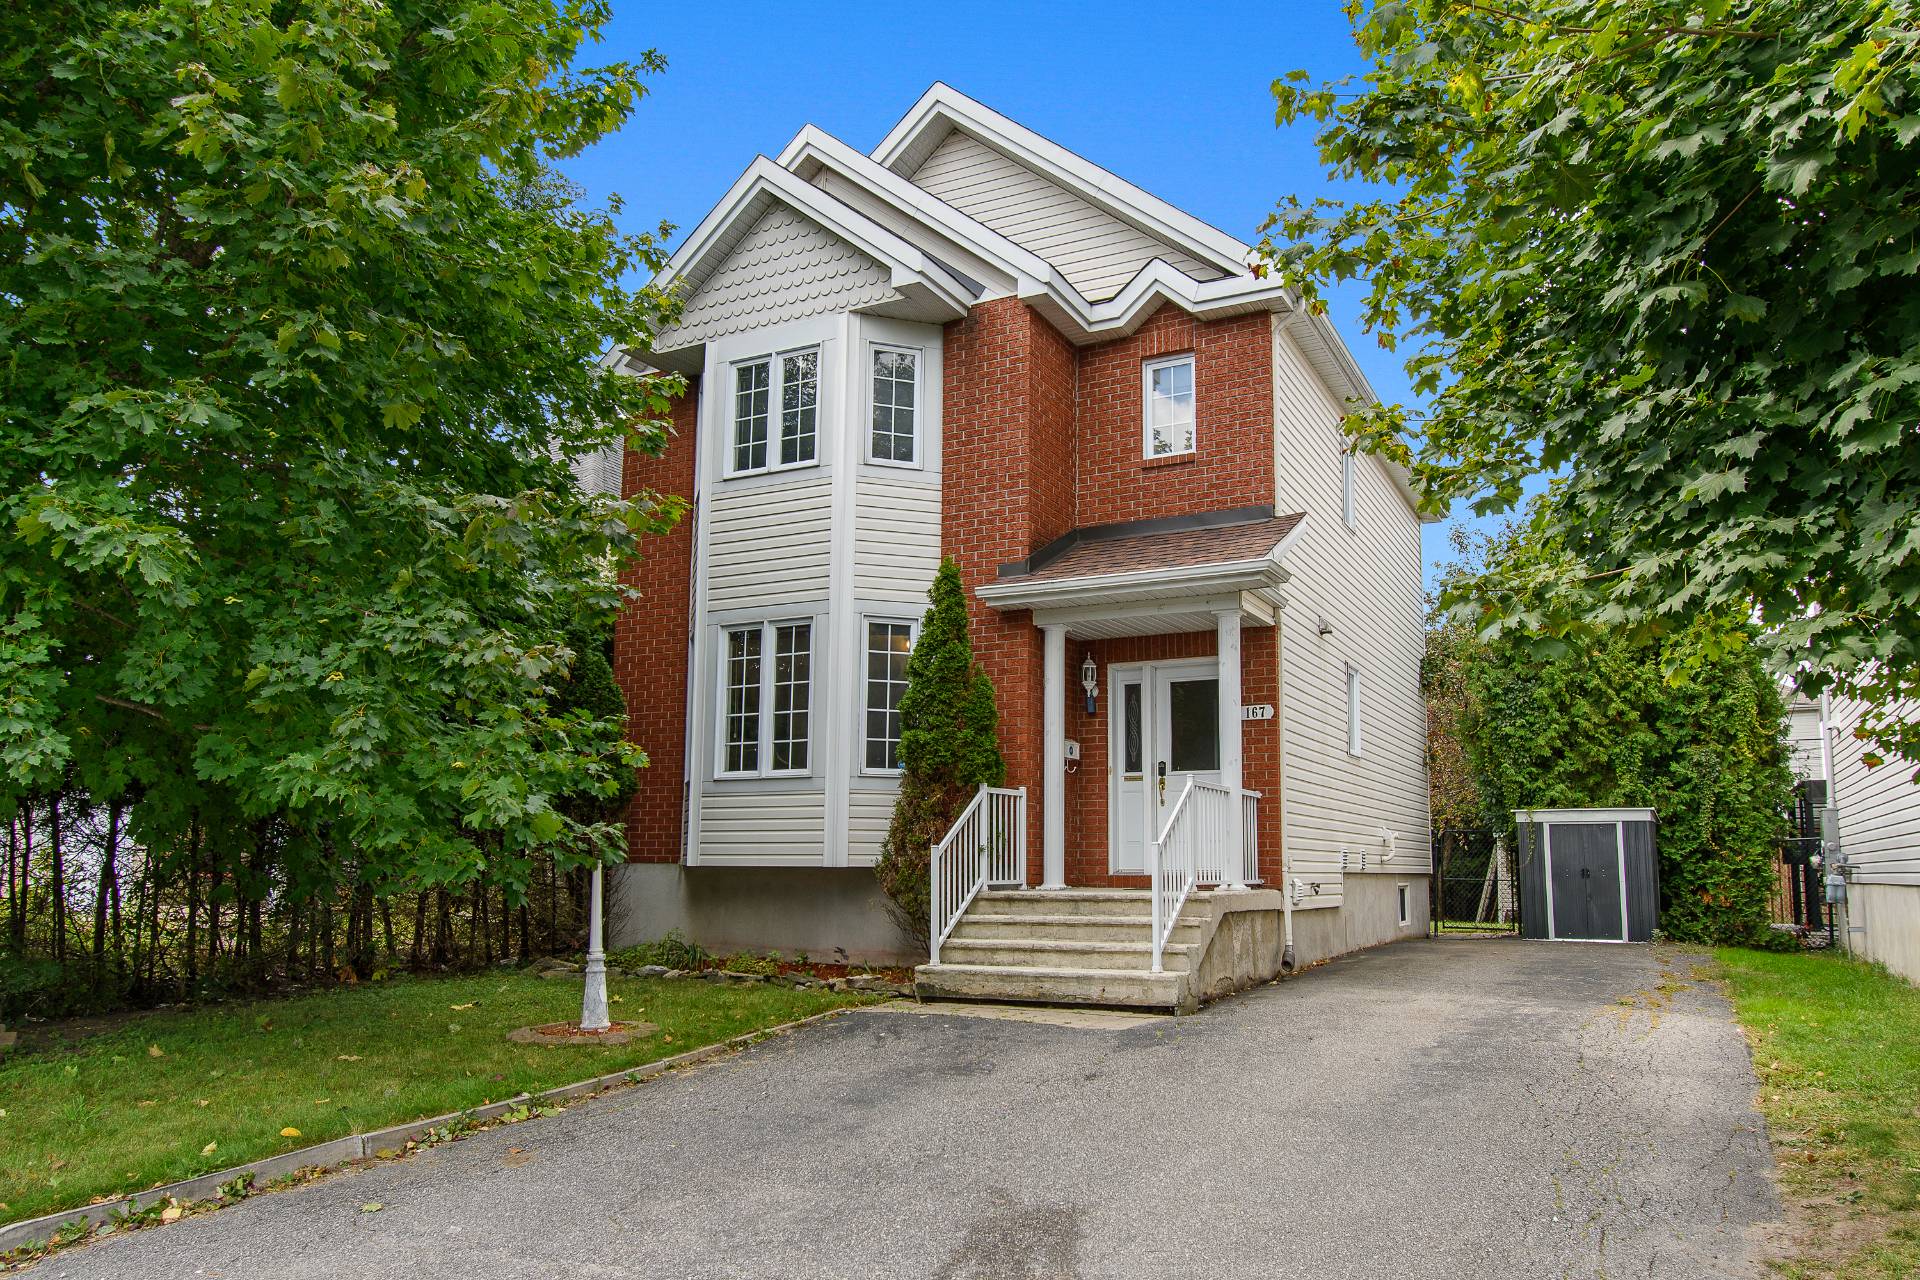
43 Rue Claude-Monet
Gatineau (Gatineau)
Living area
1526 Square Feet
MLS® 28997681
Property description
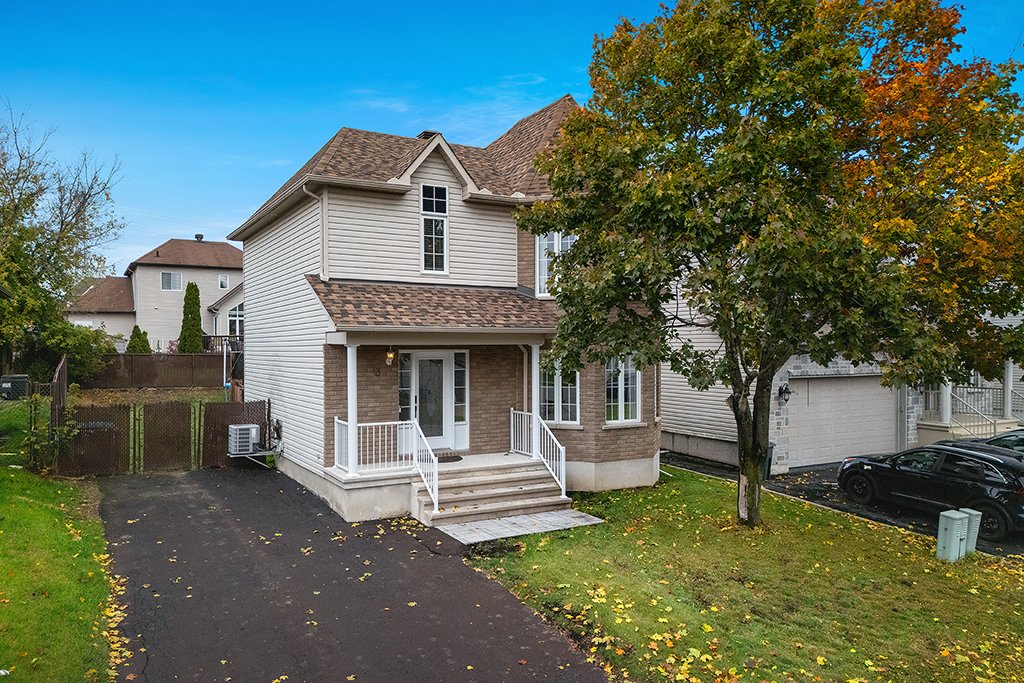
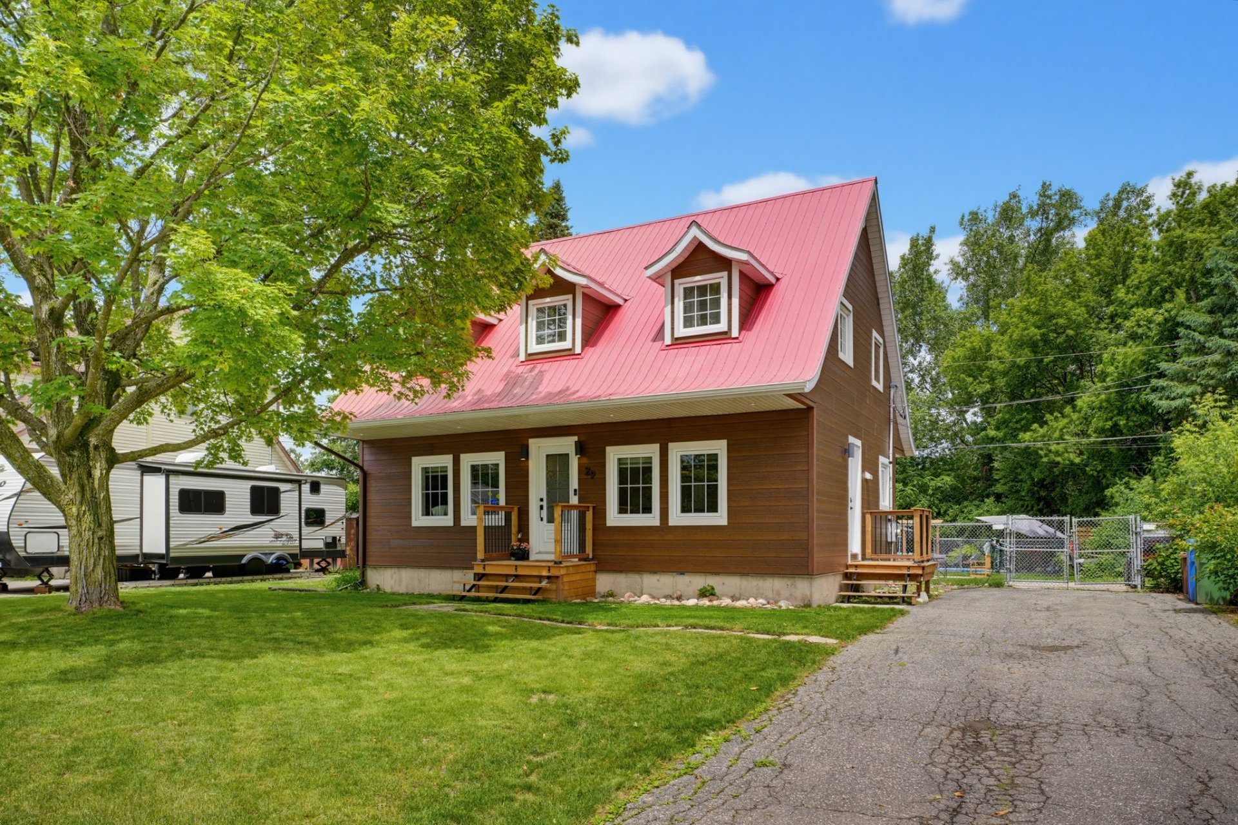
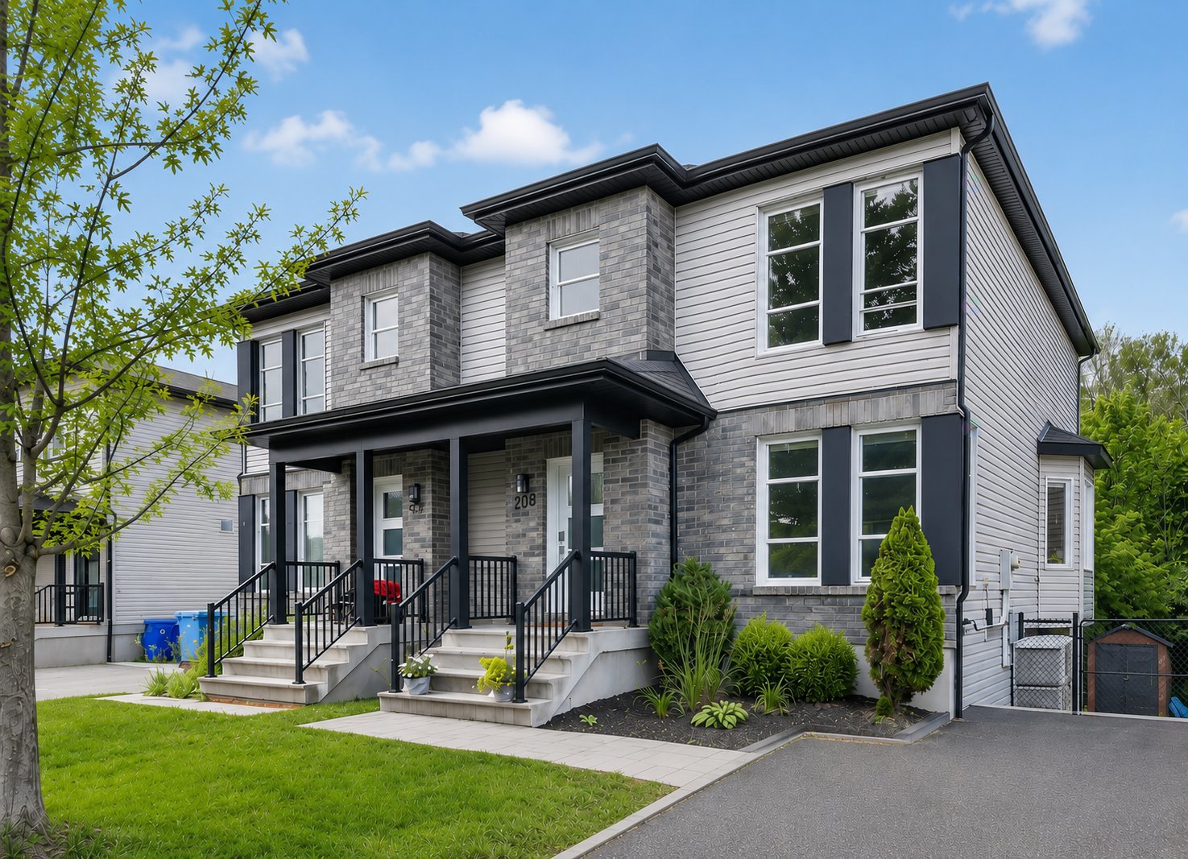
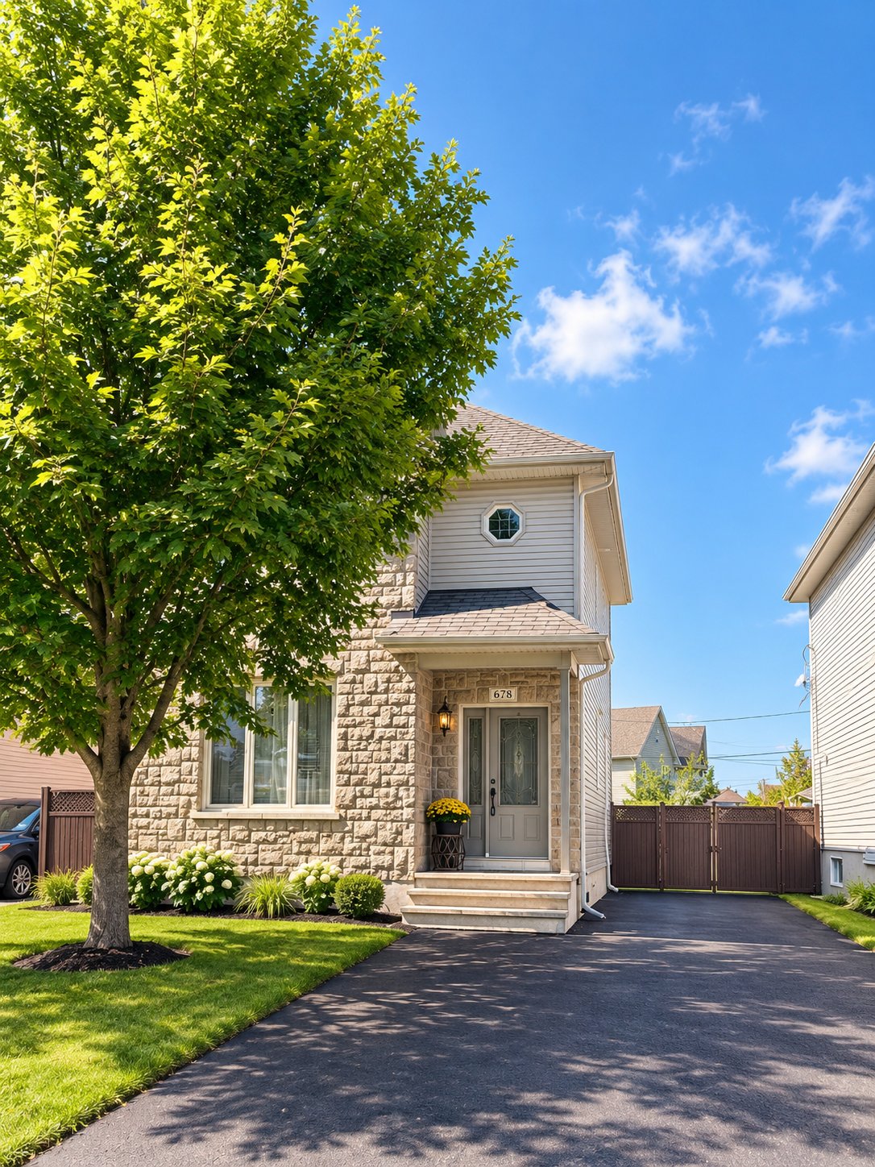
Superb turnkey two-story house located in a family-friendly, peaceful, and sought-after neighborhood in Gatineau, close to Highway 50, a pharmacy, grocery store, schools, daycare centers, and much more. It offers 3 spacious bedrooms on the upper floor, a bright living room with a gas fireplace, a functional kitchen, and a large family room in the basement with the possibility of setting up a 4th bedroom. Enjoy a landscaped backyard with a deck and above-ground pool. Central air conditioning for the summer heat, and a 2025 roof. Possibility of selling furnished or partially furnished. Immediate occupancy! A visit will charm you.
Details
Located near
ATV trail, Bicycle path, Daycare centre, Elementary school, Golf, High school, Highway, Hospital, Park, Public transportation, Snowmobile trail
Room dimension
| Room | Floor | Dimensions | Floor covering |
| Hall | 1st level/Ground floor | 6 X 7 ft / 1.83 X 2.13 m | Ceramic |
| Living room | 1st level/Ground floor | 18 X 14 ft / 5.49 X 4.27 m | Laminate floor |
| Kitchen | 1st level/Ground floor | 9.2 X 12.1 ft / 2.79 X 3.68 m | Ceramic |
| Dining room | 1st level/Ground floor | 9.3 X 12.1 ft / 2.82 X 3.68 m | Ceramic |
| Powder room | 1st level/Ground floor | 6 X 6 ft / 1.83 X 1.83 m | Ceramic |
| Bathroom | 2nd level | 11 X 9 ft / 3.35 X 2.74 m | Ceramic |
| Primary bedroom | 2nd level | 18 X 11 ft / 5.49 X 3.35 m | Laminate floor |
| Bedroom | 2nd level | 11 X 10 ft / 3.35 X 3.05 m | Laminate floor |
| Bedroom | 2nd level | 12 X 9 ft / 3.66 X 2.74 m | Laminate floor |
| Family room | Basement 1 | 17 X 26 ft / 5.18 X 7.92 m | Laminate floor |
Taxes and expenses
| Municipal | $4,263 |
| School | $387 |
Building and interior of the property
| Bedrooms | 3 |
| Bathrooms | 1 |
| Washrooms | 1 |
| Number of rooms | 10 |
| Number of rooms above ground | 3 |
| Living area | 1526 Square Feet |
| Expected delay of occupancy | 15 days |
| Items excluded in the sale | dish-washer |
| Land area | 4603 square foot |
| Dimension of the front of the land | 46 feet |
| Dimension of the depth of the land | 100 feet |
| Year built | 2005 |
| Municipal assessment (land) | $161,100 |
| Municipal assessment (building) | $353,800 |
| Municipal assessment (total) | $514,900 |
| Assessment year | 2026 |
| Available services | Natural Gas Connected, Sewer Connected, Water Connected |
| Basement | 6 feet and more, Finished basement |
| Bathroom / Washroom | Separate shower |
| Distinctive features | Detached |
| Driveway | Asphalt |
| Equipment available | Air exchange system, Central air conditioning |
| Foundation | Poured concrete |
| Hearth stove | Gas fireplace |
| Heating energy | Natural gas |
| Heating system | Forced air |
| Landscaping | Fenced |
| Laundry | 1st level/Ground floor, Other, Other ground level |
| Parking | Driveway |
| Pool | Above-ground |
| Rental appliances | Water heater |
| Roofing | Asphalt shingles |
| Sewage system | Municipality |
| Siding | Brick, Vinyl |
| Topography | Flat |
| Water supply | Municipality |
| Window type | Casement, Sliding |
| Windows | PVC |
Addendum
| - Inviting living room enhanced by a natural gas fireplace
- Functional kitchen and welcoming dining area
- Three spacious bedrooms on the upper floor
- Bathroom with separate shower
- Open-concept basement with versatile space and Bluetooth stereo system
- Landscaped backyard with a large deck, above-ground pool, and a shed
- Central air conditioning with smart thermostat
- Entrance closet with built-in storage
- Roof redone in 2025
- Air test performed in 2022
- Possibility of selling furnished or partially furnished |