Gatineau (Gatineau)

Property description
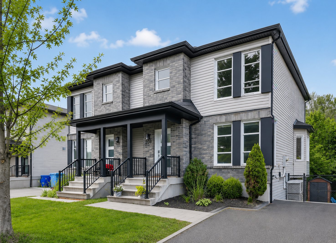
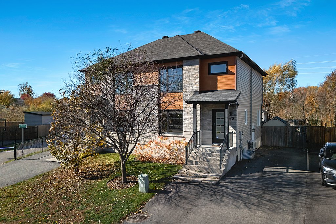
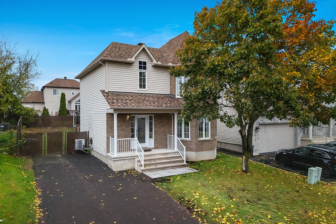
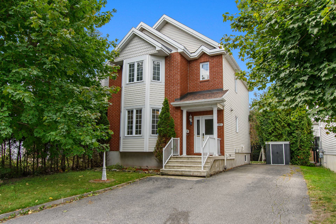
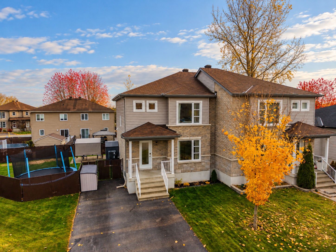
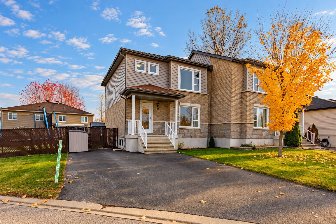
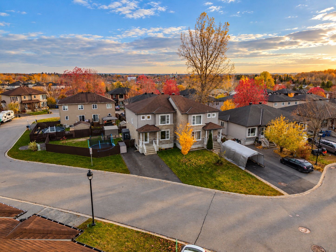
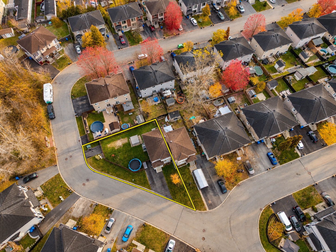
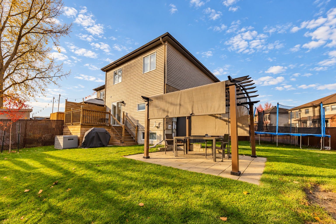
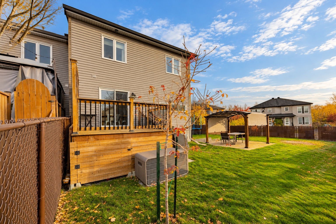
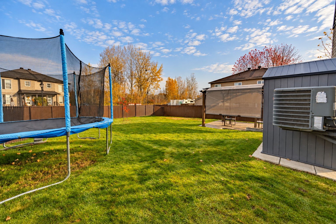
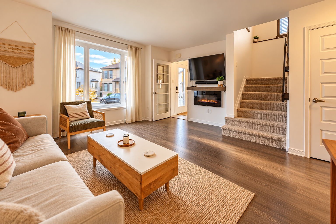
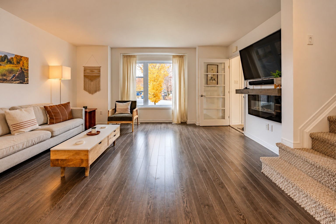
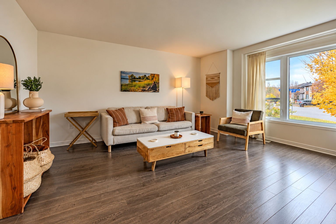
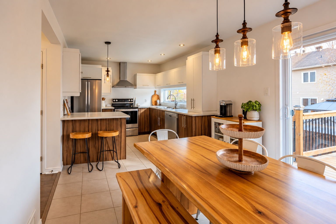
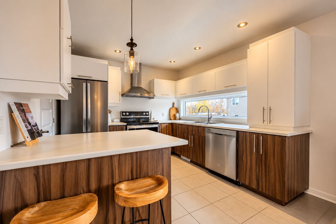
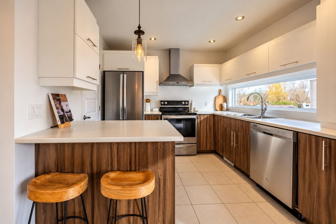
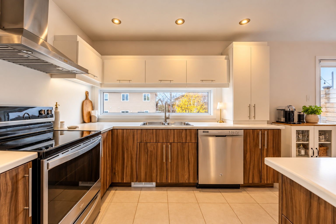
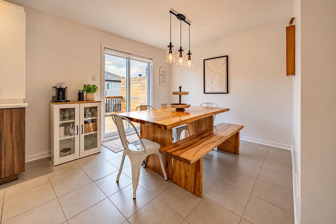
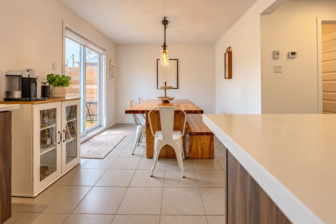
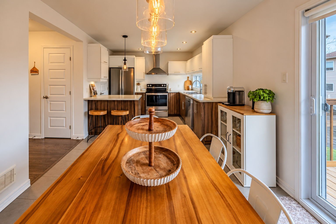
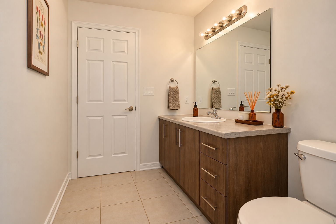
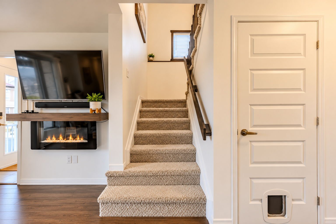
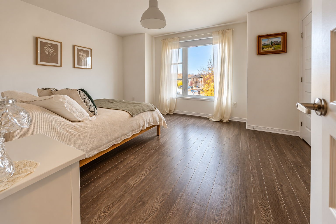
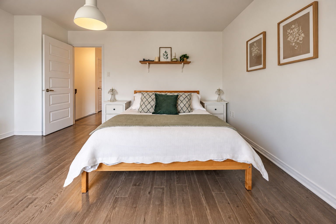
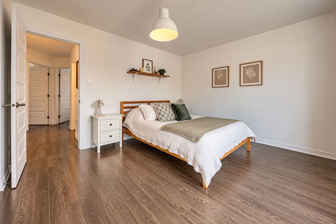
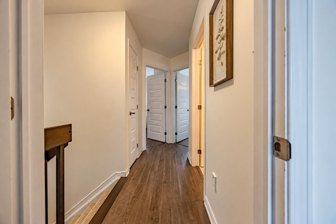
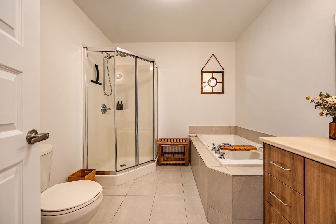
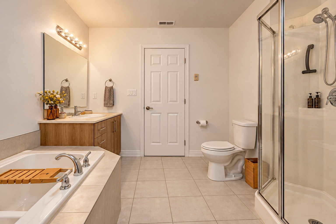
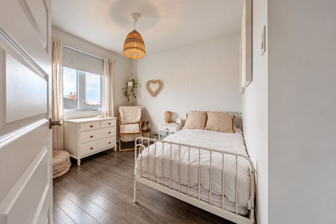
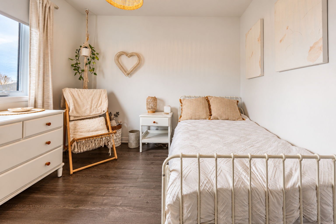
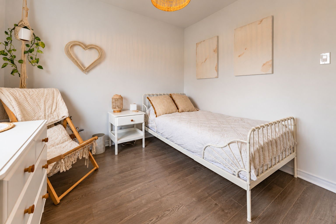
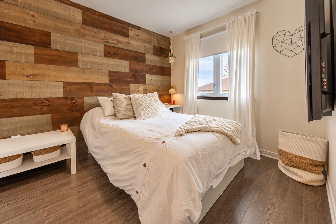
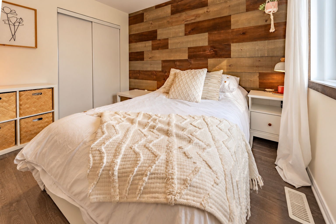
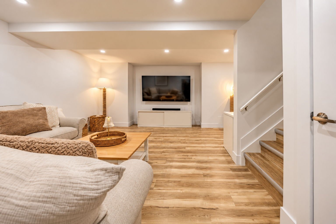
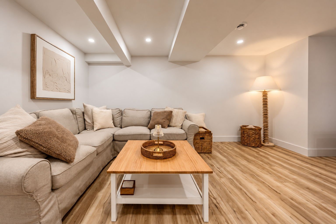
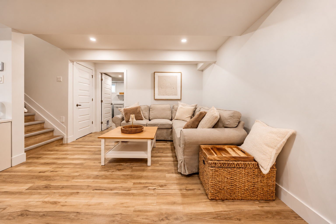
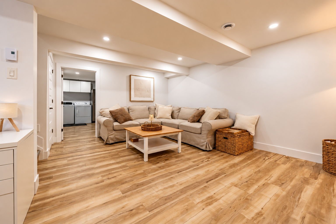
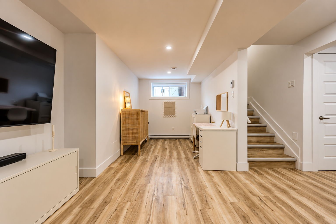
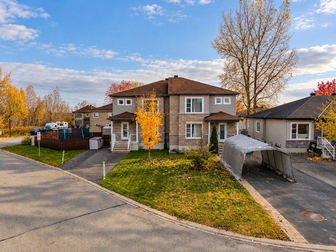
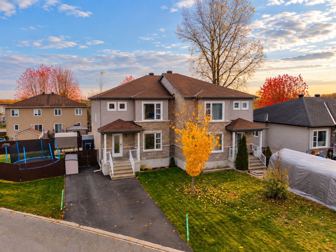
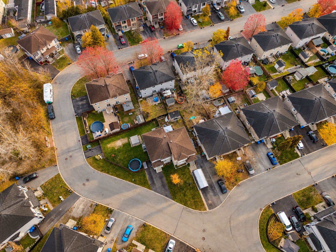
STYLE, NATURAL LIGHT AND ROOM TO LIVE! LARGE CORNER LOT! Beautiful move-in-ready semi-detached home offering nearly 1,500 sq. ft. plus a fully finished basement. Modern and tastefully decorated, it features generous windows that fill the home with natural light. Discover a dream kitchen with plenty of storage and a breakfast bar, a welcoming living room, 3 bedrooms, 1 full bathroom and a powder room. Downstairs, the family room is perfect for movie nights and relaxing. The large fenced yard with a deck and pergola offers plenty of space for your family and outdoor plans. A distinctive home full of character that stands out from the rest!
Open houses
Sunday 1 November from 14:00 to 16:00Details
Located near
Alpine skiing, ATV trail, Bicycle path, CEGEP, Cross-country skiing, Daycare centre, Elementary school, Golf, High school, Highway, Hospital, Park, Public transportation, Snowmobile trail
Room dimension
| Room | Floor | Dimensions | Floor covering |
|---|---|---|---|
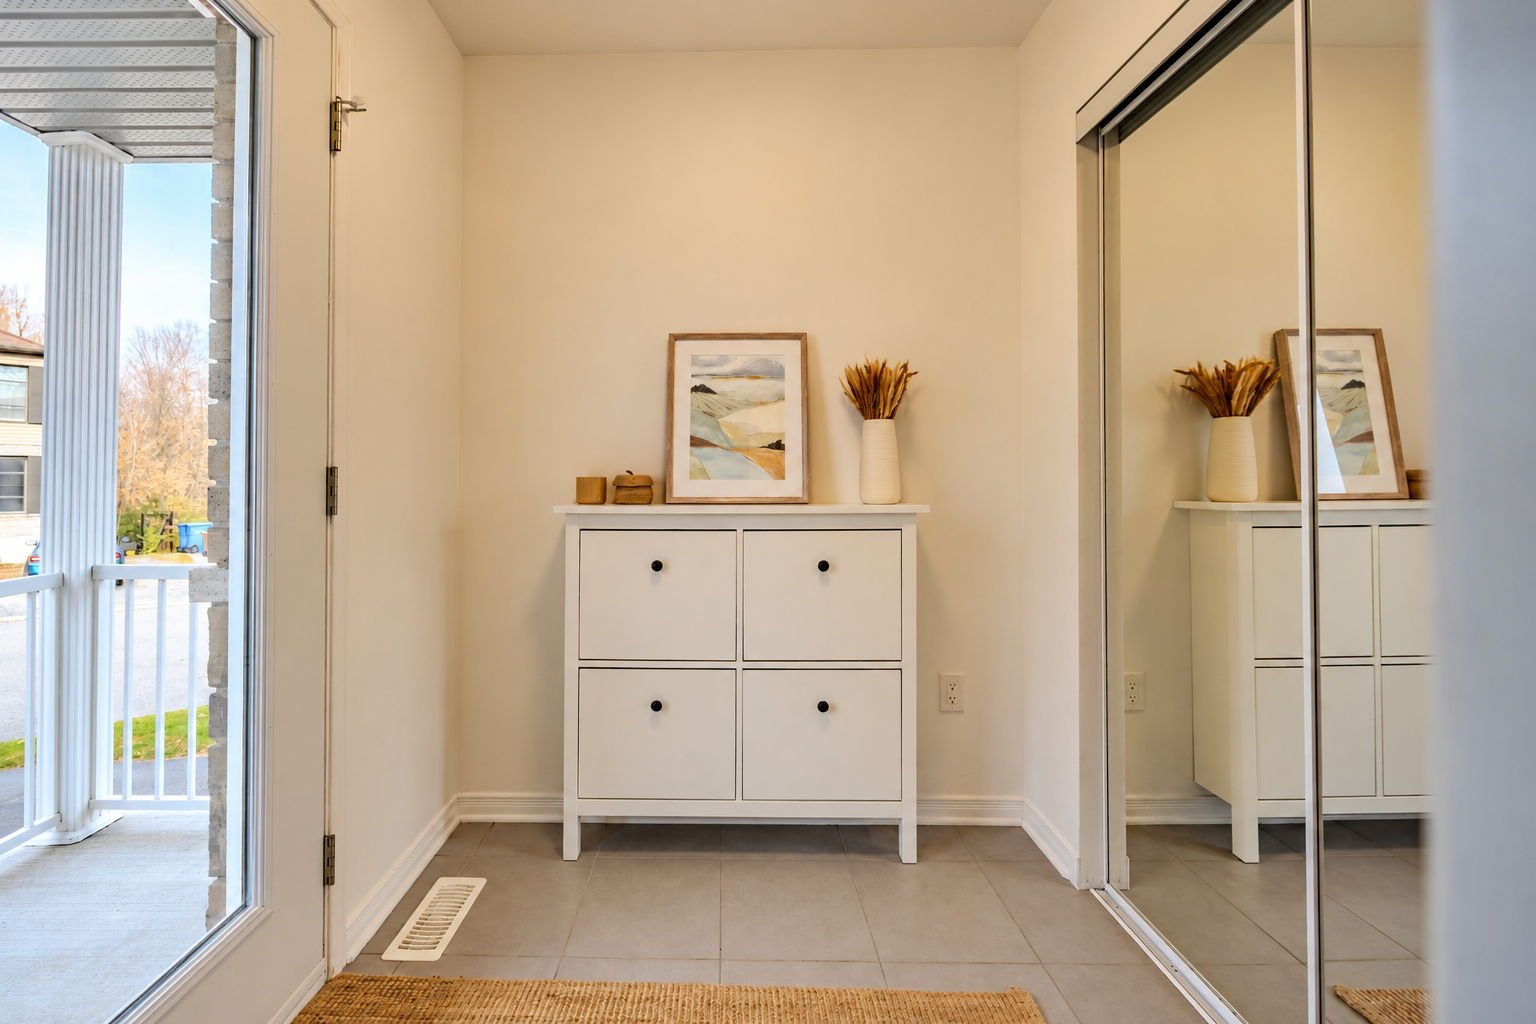
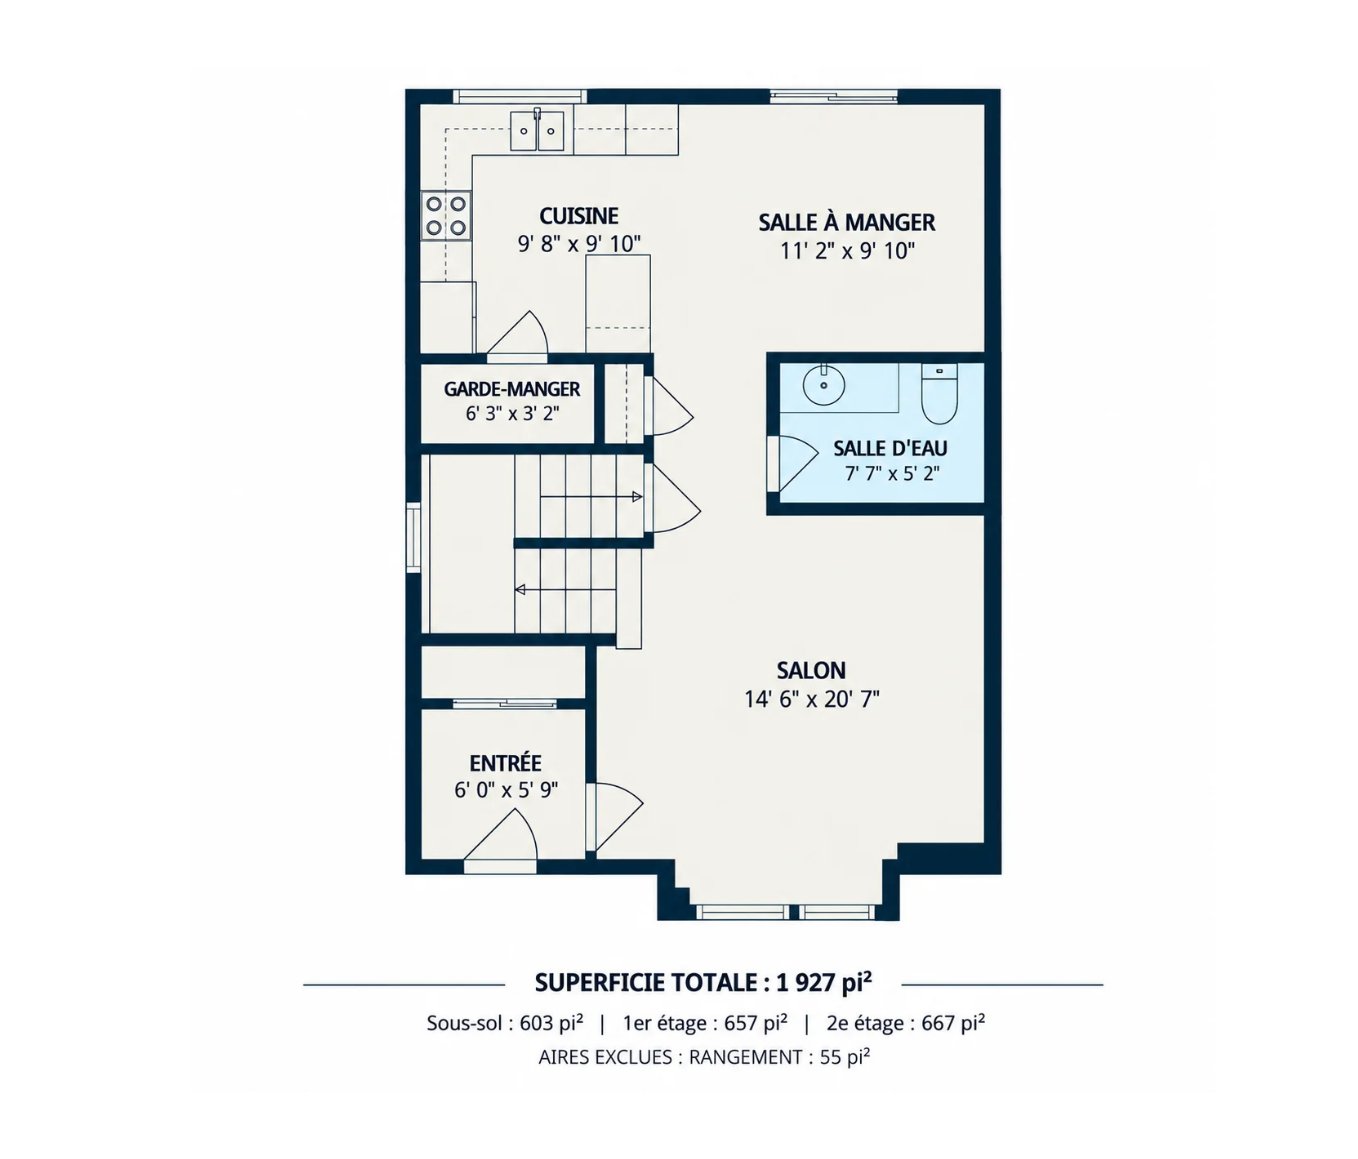
| Hall | 1st level/Ground floor | 6 X 5.9 ft / 1.83 X 1.75 m | Ceramic |
| Living room | 1st level/Ground floor | 14.6 X 20.7 ft / 4.42 X 6.27 m | Laminate floor |
| Powder room | 1st level/Ground floor | 7.7 X 5.2 ft / 2.31 X 1.57 m | Ceramic |
| Dining room | 1st level/Ground floor | 11.2 X 9.10 ft / 3.40 X 3.00 m | Ceramic |
| Kitchen | 1st level/Ground floor | 9.8 X 9.10 ft / 2.95 X 3.00 m | Ceramic |
| Other | 1st level/Ground floor | 6.3 X 3.2 ft / 1.91 X 0.97 m | Ceramic |
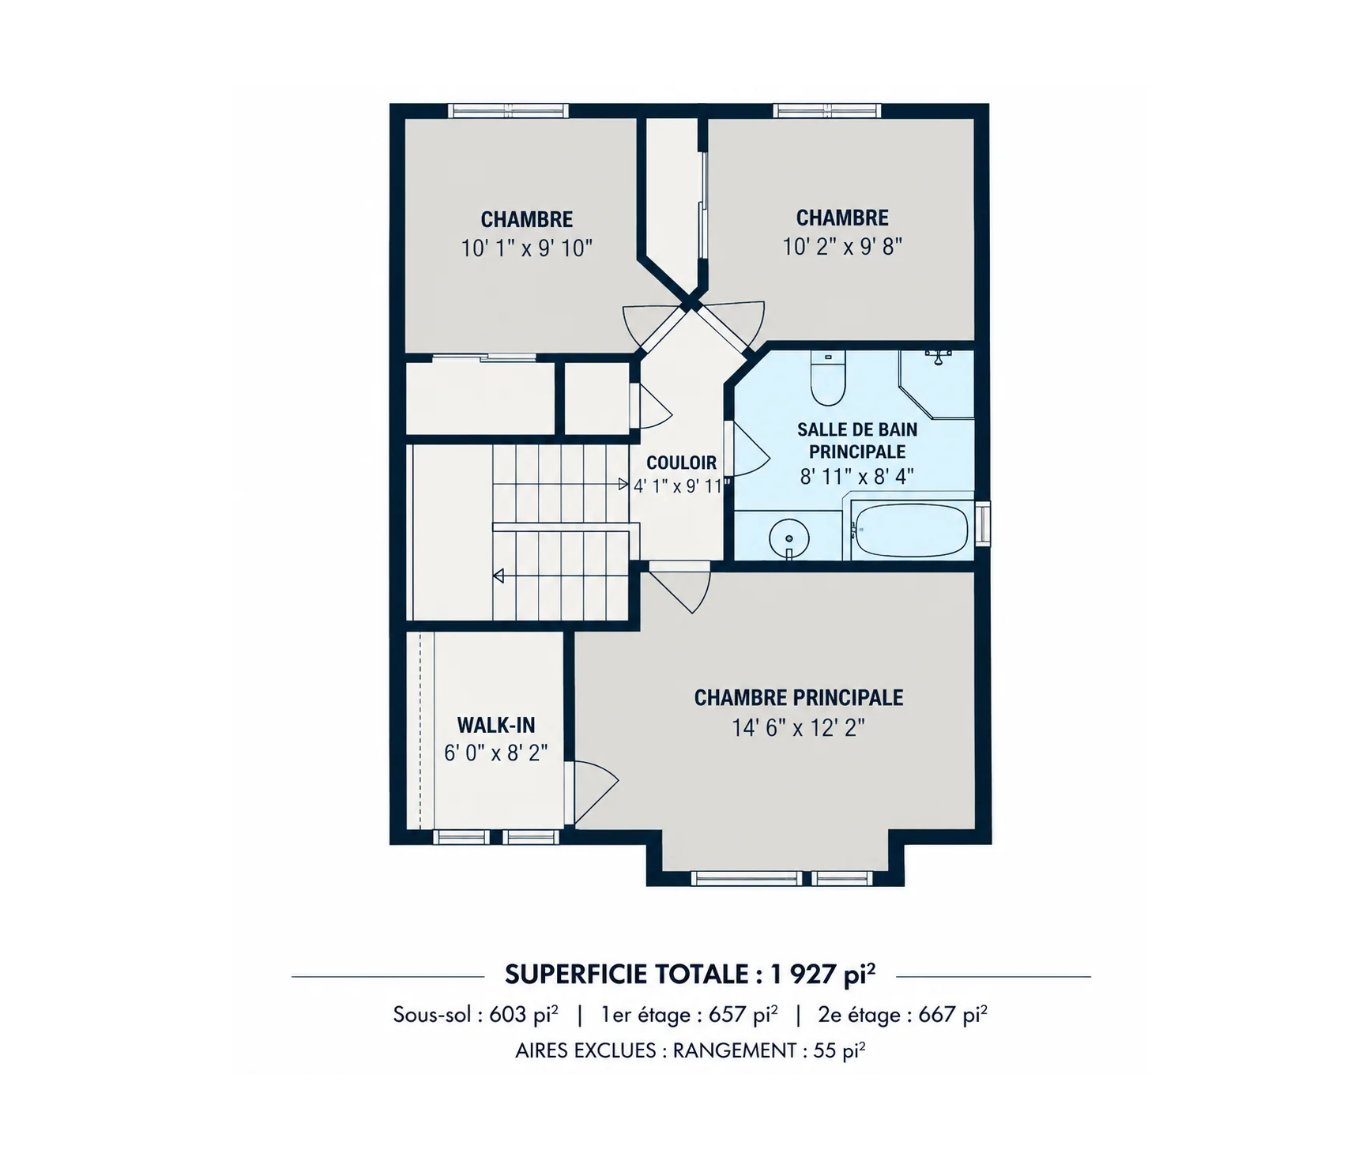
| Primary bedroom | 2nd level | 14.6 X 12.2 ft / 4.42 X 3.71 m | Laminate floor |
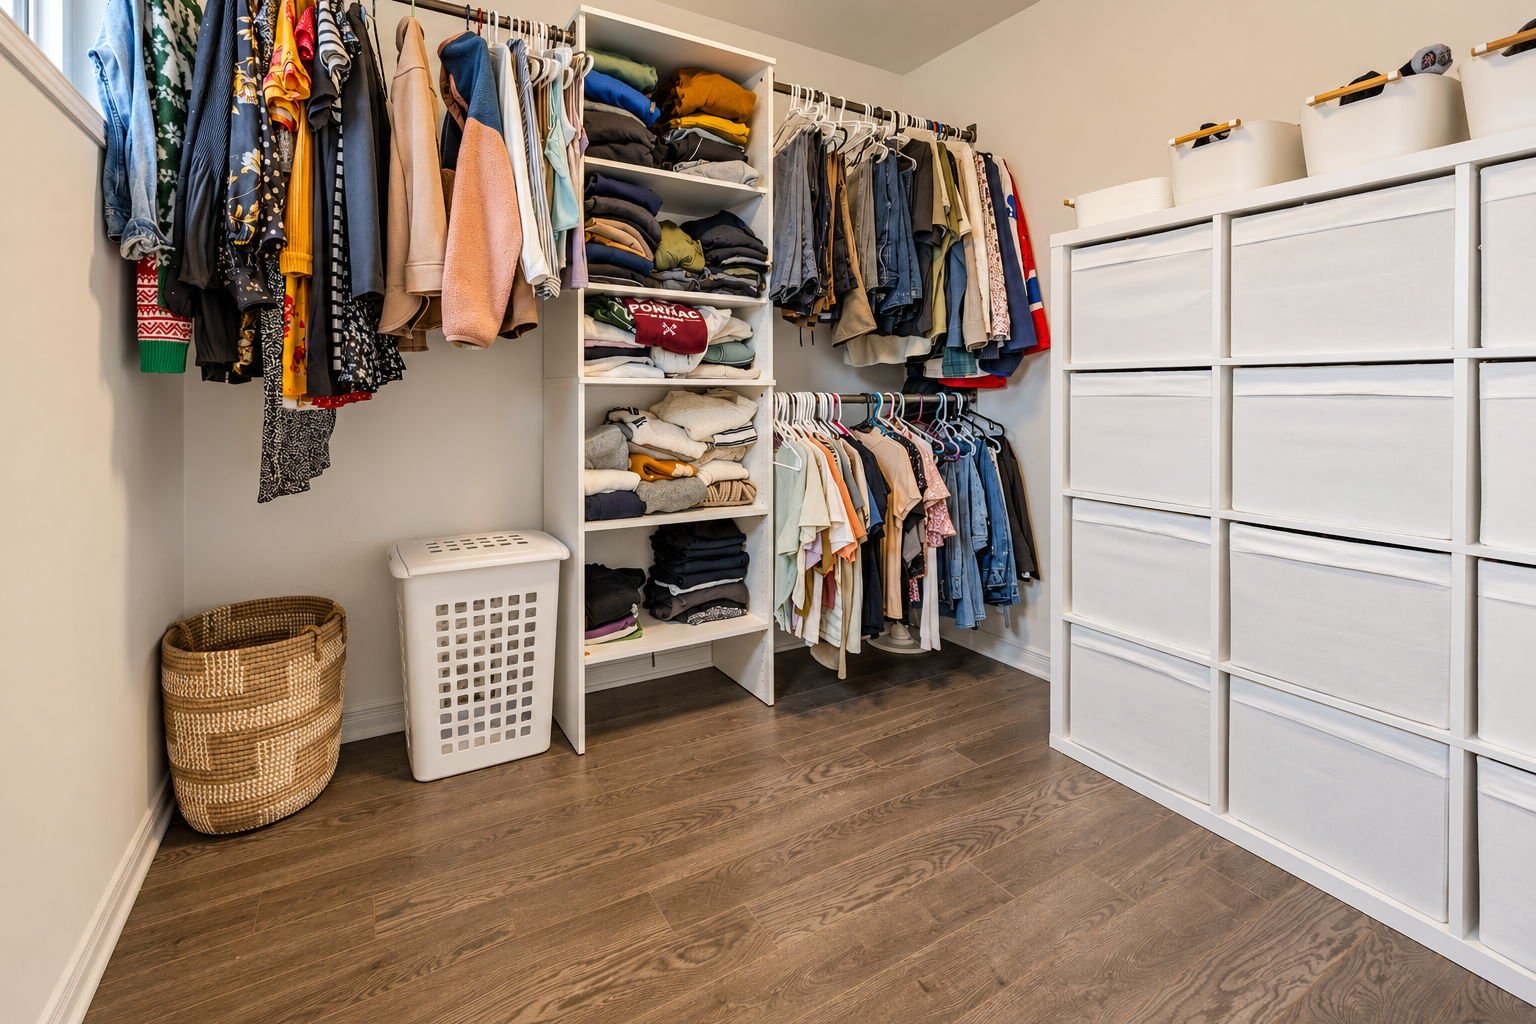
| Walk-in closet | 2nd level | 6 X 8.2 ft / 1.83 X 2.49 m | Laminate floor |
| Bathroom | 2nd level | 8.11 X 8.4 ft / 2.72 X 2.54 m | Ceramic |
| Bedroom | 2nd level | 10.2 X 9.8 ft / 3.10 X 2.95 m | Laminate floor |
| Bedroom | 2nd level | 10.1 X 9.10 ft / 3.07 X 3.00 m | Laminate floor |
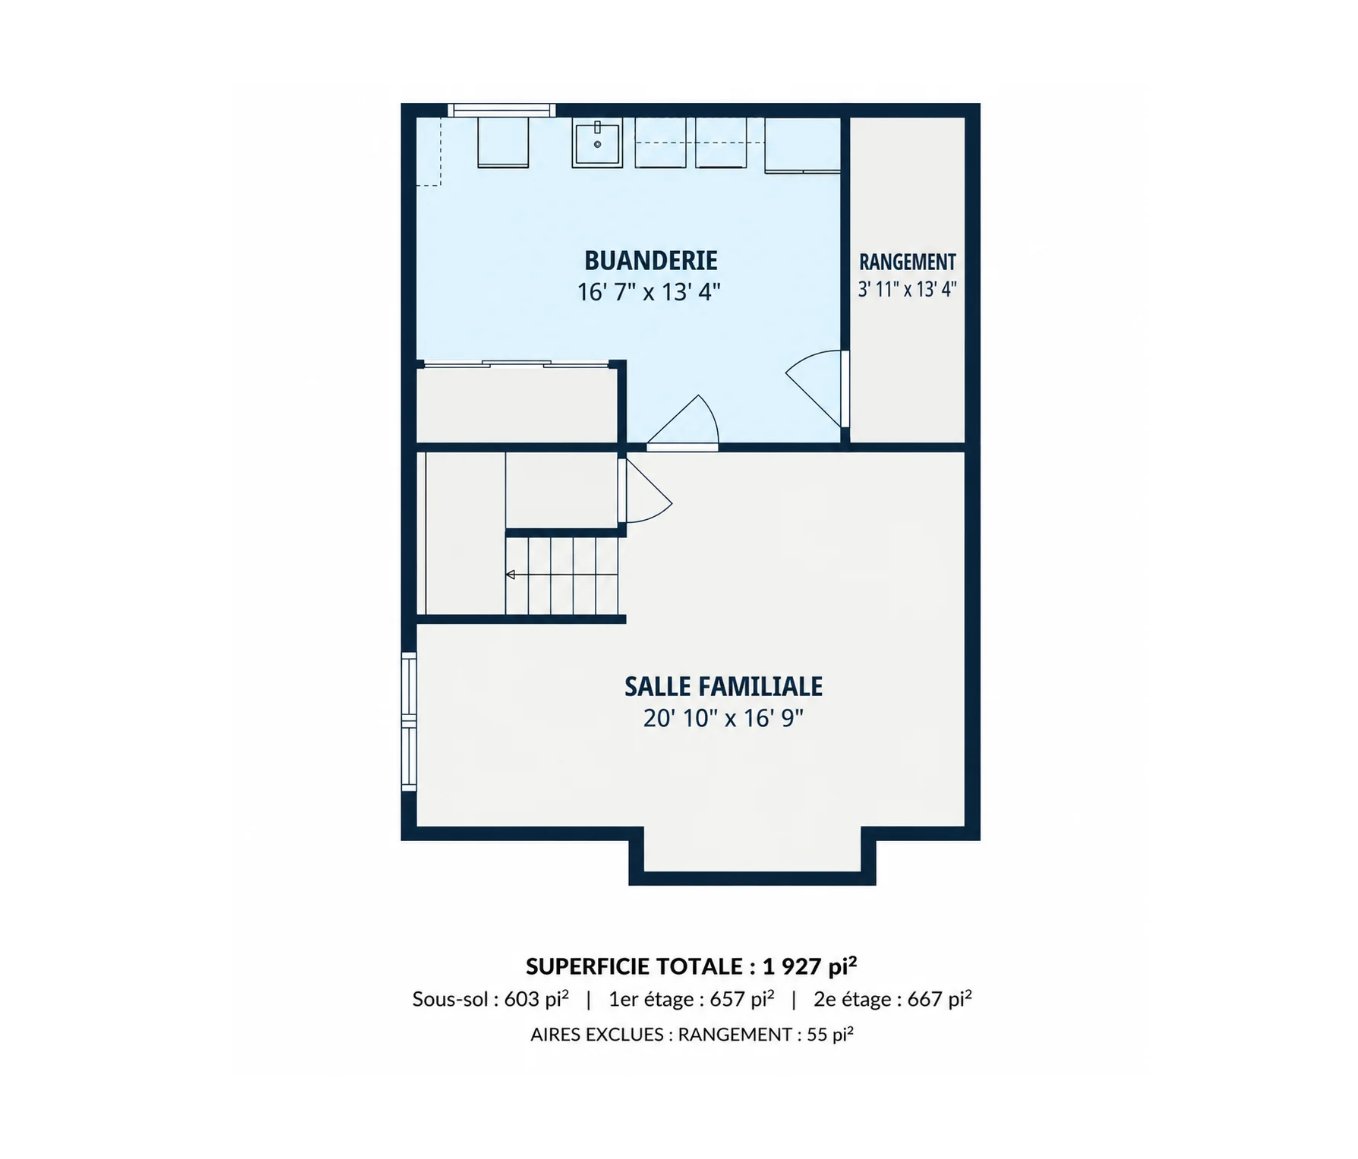
| Family room | Basement 1 | 20.10 X 16.9 ft / 6.35 X 5.11 m | Other |
| Other | Basement 1 | 16.7 X 13.4 ft / 5.05 X 4.06 m | Other |
| Storage | Basement 1 | 3.11 X 13.4 ft / 1.19 X 4.06 m | Other |
Taxes and expenses
| Municipal | $3,607 |
| School | $520 |
| Electricity | $890 |
| Gas | $1,565 |
Building and interior of the property
| Bedrooms | 3 |
| Bathrooms | 1 |
| Washrooms | 1 |
| Number of rooms | 14 |
| Number of rooms above ground | 3 |
| Living area | 135.6 Square Meters |
| Expected delay of occupancy | 60 days |
| Items included in the sale | Dishwasher, refrigerator, stove, range hood, grey living room shelf, electric fireplace, pergola, outdoor shed, attached light fixtures and ceiling lights, except those in the primary bedroom and the child's bedroom (which will be replaced), as well as blinds and curtains, except the roller blinds in the bedrooms, all included as is, without warranty. |
| Items excluded in the sale | The rented water heater and furnace, freezer and basement refrigerator, two outdoor plastic bins, BBQ, two breakfast bar stools, light fixtures and ceiling lights in the primary bedroom and the child's bedroom (which will be replaced with similar models), all furniture, all personal belongings, and anything not mentioned in the inclusions. |
| Dimension of the front of the building | 6.98 metres |
| Dimension of the depth of building | 9.48 metres |
| Land area | 452.8 square metre |
| Dimension of the front of the land | 38.94 metres |
| Dimension of the depth of the land | 25.33 metres |
| Year built | 2016 |
| Municipal assessment (land) | $223,300 |
| Municipal assessment (building) | $321,400 |
| Municipal assessment (total) | $544,700 |
| Assessment year | 2027 |
| Irregular building | Yes |
| Irregular land | Yes |
| Available equipment | Outdoor storage space |
| Available services | Electricity Connected, Fire detector, Natural Gas Connected, Sewer Connected, Water Connected |
| Basement | 6 feet and more, Finished basement |
| Bathroom / Washroom | Separate shower |
| Cupboard | Thermoplastic |
| Distinctive features | Semi-detached, Street corner |
| Driveway | Asphalt |
| Equipment available | Air exchange system, Central air conditioning, Central vacuum cleaner system installation |
| Foundation | Poured concrete |
| Hearth stove | Fireplace - Other |
| Heating energy | Electricity, Natural gas |
| Heating system | Electric baseboard units, Forced air |
| Landscaping | Fenced, Landscaped |
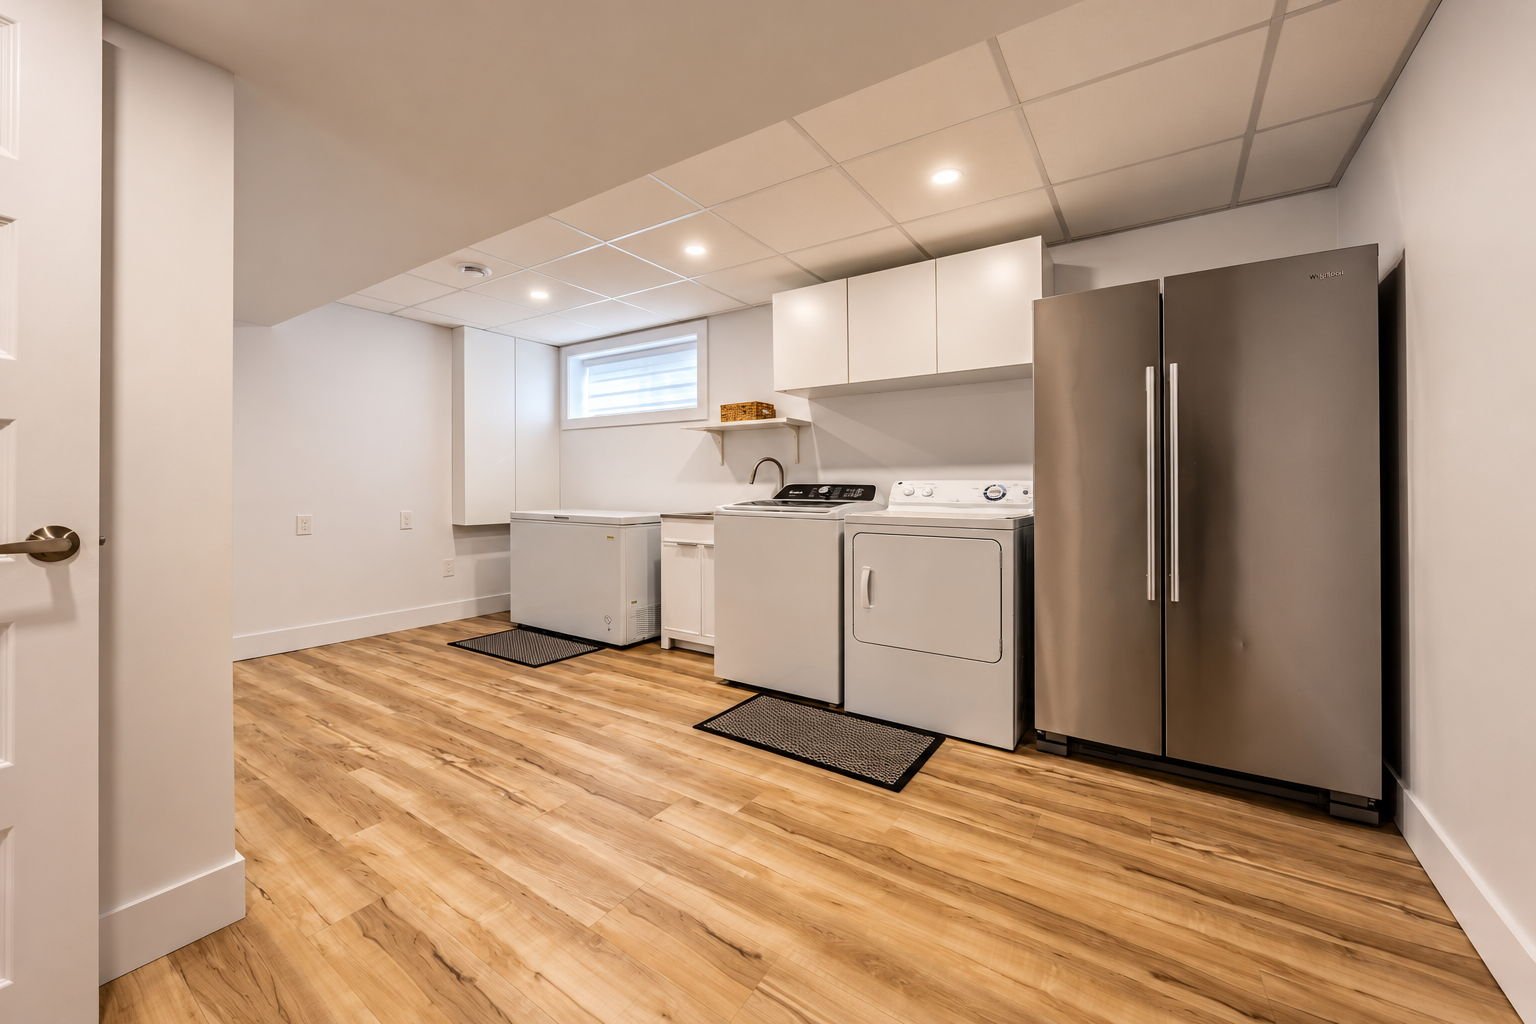
| Laundry | Basement 1, Other, Other in basement |
| Parking | Driveway |
| Roofing | Asphalt shingles |
| Sewage system | Municipality |
| Siding | Brick, Concrete stone, Vinyl |
| Topography | Flat |
| View | Panoramic |
| Water supply | Municipality |
| Window type | Casement, Sliding |
| Windows | PVC |
Addendum
| A MODERN HOME, A LARGE YARD AND ROOM FOR YOUR FAMILY! Welcome to 197, rue Marcelle-Ferron in Gatineau! This beautiful move-in-ready semi-detached home is in excellent condition. It offers nearly 1,500 sq. ft. of living space, plus a fully finished basement. Its modern décor and many windows make the home bright and inviting. AN INTERIOR THAT FEELS LIKE HOME The living room is perfect for relaxing after a day at work. Nearby, the dining room offers a welcoming space to share meals and host family and friends. The kitchen features plenty of cabinets, storage and a practical breakfast bar for breakfast or quick meals. Its two-tone cabinets give it a fresh, modern look. With three bedrooms, a full bathroom with a bathtub and separate shower, plus a powder room, this home meets your everyday needs. A BASEMENT FOR THE WHOLE FAMILY The fully finished basement provides even more space. The family room is ideal for watching movies, setting up a play area or simply relaxing. A separate laundry room is also located on this level. A LARGE YARD TO ENJOY THE OUTDOORS Set on a corner lot, the large fenced yard offers room for children to play, gardening and your outdoor projects. The deck is perfect for outdoor meals, while the pergola provides a lovely spot to entertain or take a break. You can also enjoy beautiful sunsets at the end of the day. SCHOOLS, SHOPS AND SERVICES NEARBY Families will find École primaire des Belles-Rives and its school daycare service, École polyvalente Nicolas-Gatineau, and CPE Petits Pieds on boulevard Saint-René Est in the surrounding area. For everyday shopping, the area offers several stores, including Metro Plus Kelly Maloney, M&M Food Market, RONA Maloney and Giant Tiger. Pharmacies and restaurants, such as Benny & Co. on boulevard Maloney Est, also help make daily life convenient. ENJOY NATURE CLOSE TO HOME Lac-Beauchamp Park is a great place to walk, get some fresh air and spend time with family. A welcome feature for anyone who enjoys staying active or spending time in nature. Living in Gatineau means having access to shops, schools, services and activities while enjoying green spaces and outings throughout the Gatineau--Ottawa region. LOVE THE PHOTOS? COME SEE IT IN PERSON! A well-maintained home, a bright interior, a finished basement and a large yard: everything is here to make you feel at home. Contact me at 819-743-5817 to schedule your visit! |