$299,900
114 Ch. du Lac-Bois-Franc
Val-des-Monts
Val-des-Monts
Type
Bungalow
Bedrooms
2
Living area
100.57 Square Meters
Bathrooms
1
MLS® 17071146


Property description
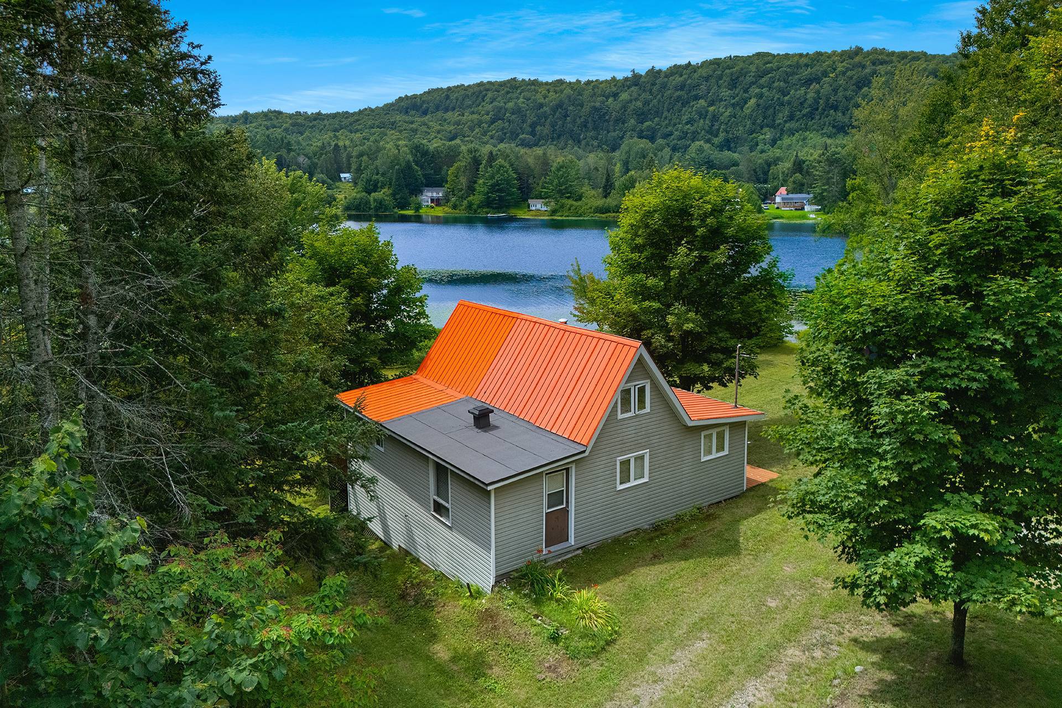
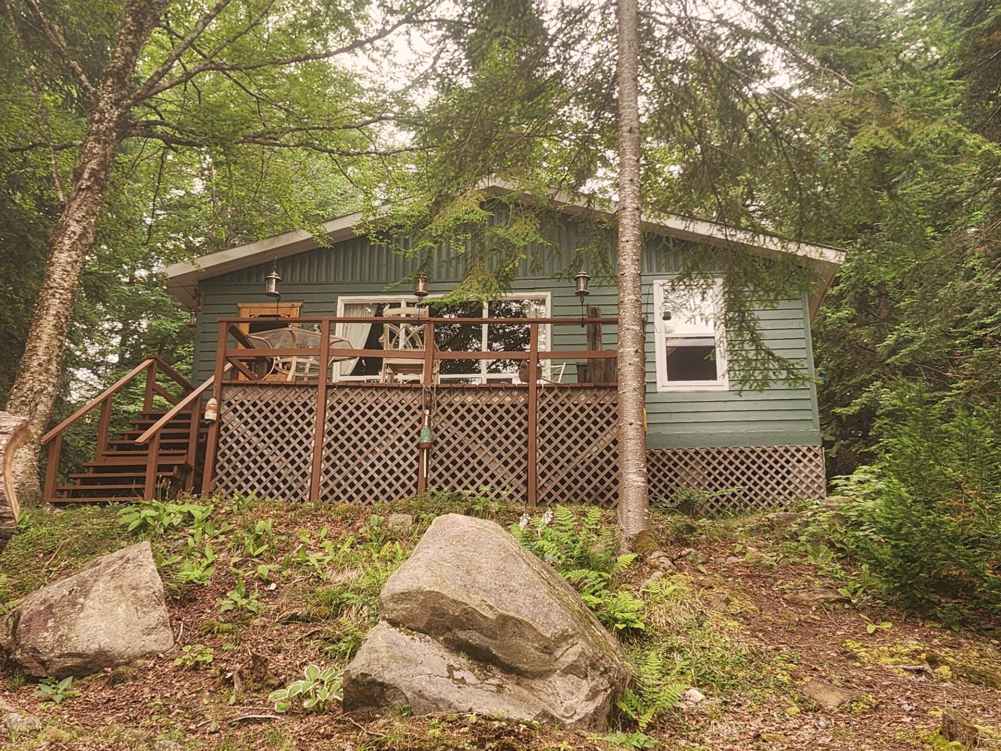
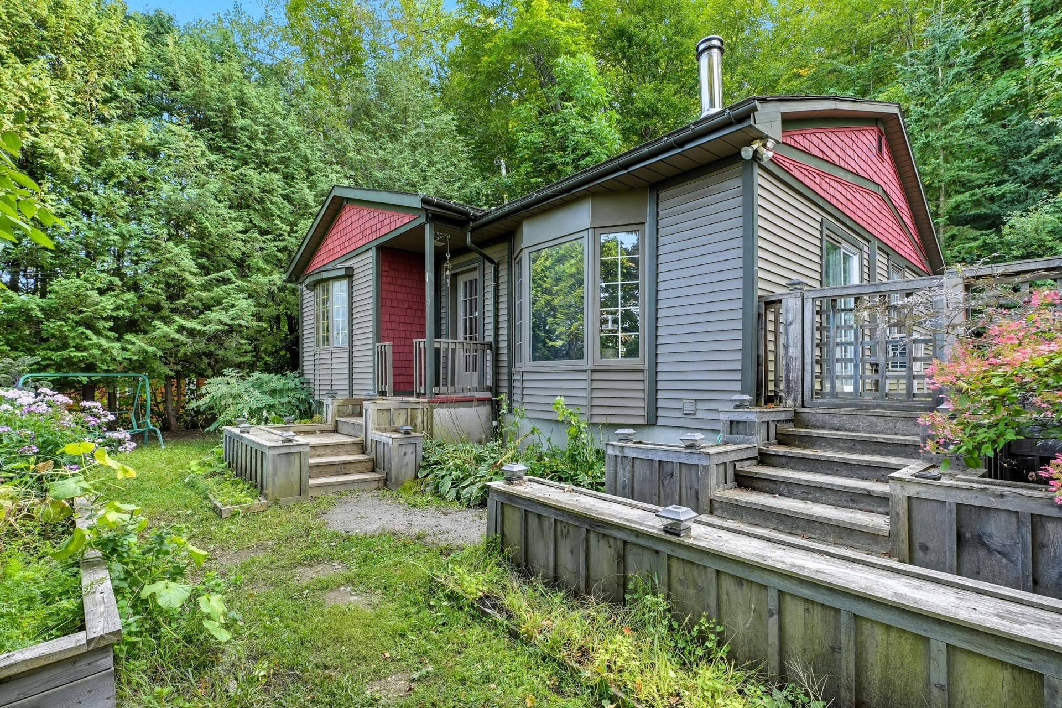
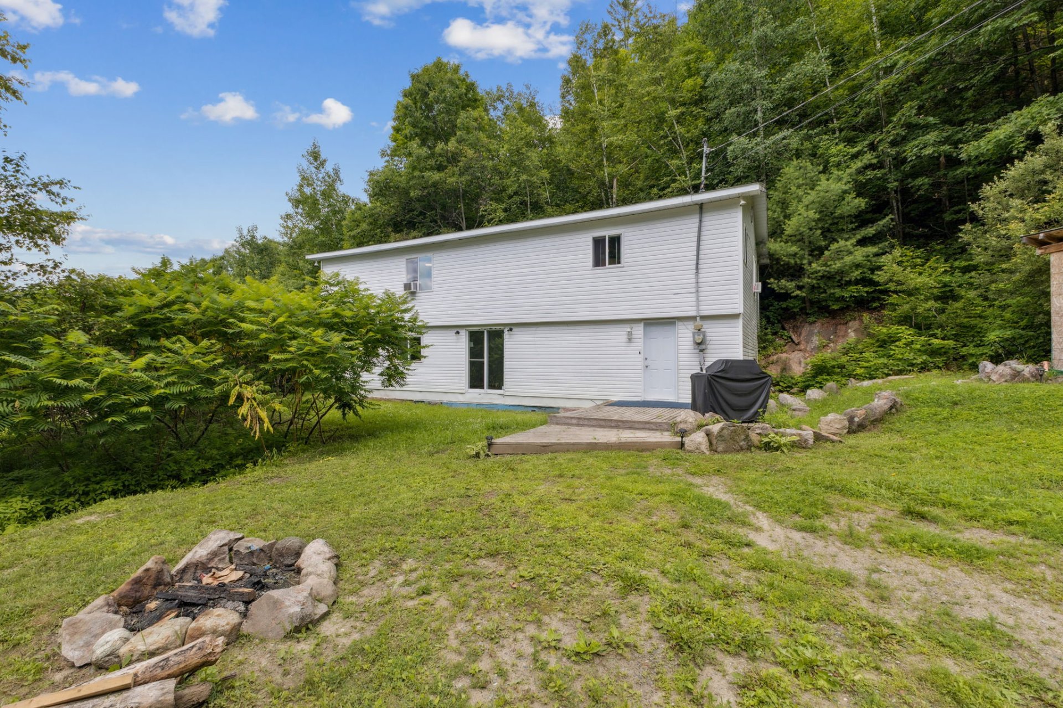
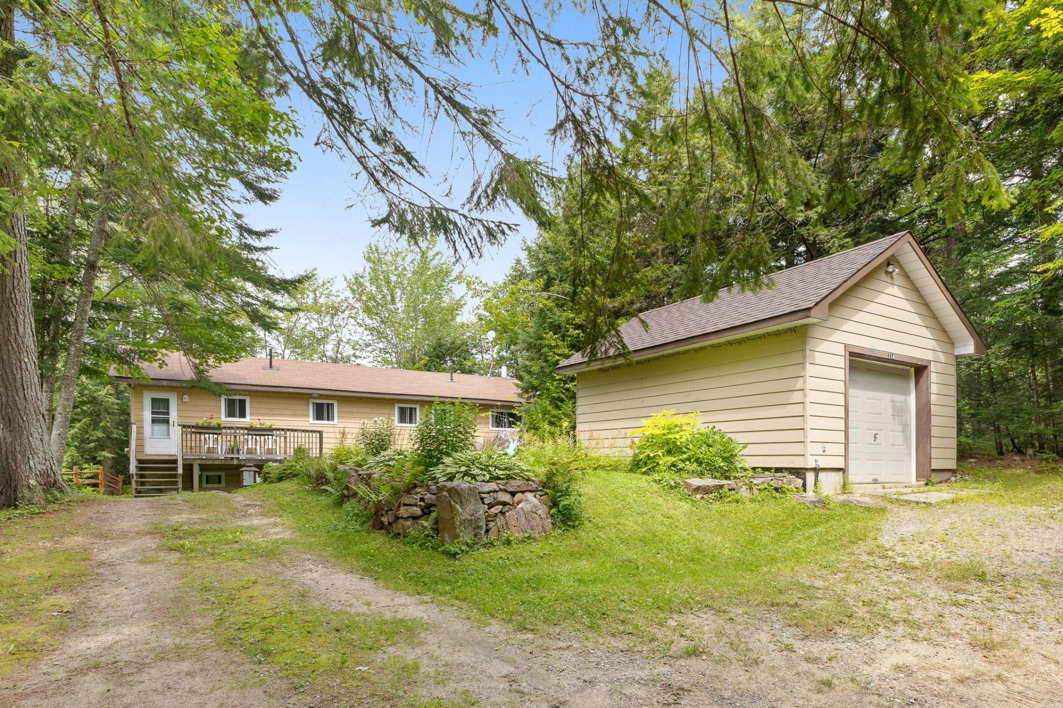
4-season waterfront property boasting over 50 feet of shoreline on Lac Bois-Franc. Abundant windows offer panoramic lake views, complemented by rustic charm, exposed beams, and warm woodwork. Functional main floor featuring a full bathroom plus a separate powder/laundry room. Includes a 14x20 ft insulated and heated garage, a large electrified shed, and Bell Fibe high-speed internet, ideal for remote work. Updated roof and windows over the years. Peaceful retreat surrounded by nature, just 30 minutes from Gatineau.
Sold without legal warranty, at the risk and peril of the buyerDetails
Room dimension
| Room | Floor | Dimensions | Floor covering |
|---|---|---|---|
| Hall | 1st level/Ground floor | 4 X 12 ft irr / 1.22 X 3.66 m irr | Ceramic |
| Kitchen | 1st level/Ground floor | 14 X 12.6 ft / 4.27 X 3.81 m | Ceramic |
| Dining room | 1st level/Ground floor | 15.6 X 9.3 ft / 4.72 X 2.82 m | Flexible floor coverings |
| Living room | 1st level/Ground floor | 17 X 12.6 ft / 5.18 X 3.81 m | Ceramic |
| Bathroom | 1st level/Ground floor | 8 X 9 ft / 2.44 X 2.74 m | Ceramic |
| Powder room | 1st level/Ground floor | 5 X 8.3 ft / 1.52 X 2.51 m | Ceramic |
| Primary bedroom | 1st level/Ground floor | 16 X 8.4 ft / 4.88 X 2.54 m | Flexible floor coverings |
| Bedroom | 1st level/Ground floor | 8.4 X 7.5 ft / 2.54 X 2.26 m | Flexible floor coverings |
Taxes and expenses
| Municipal | $2,861 |
| School | $244 |
Building and interior of the property
| Bedrooms | 2 |
| Bathrooms | 1 |
| Washrooms | 1 |
| Number of rooms | 8 |
| Number of rooms above ground | 2 |
| Living area | 100.57 Square Meters |
| Expected delay of occupancy | 30 |
| Items included in the sale | Tempo shelter, all uninstalled finishing trim (wood and pine), all window coverings, all light fixtures, basement dehumidifier, water filtration system, pedal boat, and used Napoleon stove ready to be installed. |
| Dimension of the front of the building | 14.79 |
| Dimension of the depth of building | 6.81 |
| Land area | 1429.3 |
| Dimension of the front of the land | 17.48 |
| Dimension of the depth of the land | 78.77 |
| Year built | 1987 |
| Municipal assessment (land) | $38,600 |
| Municipal assessment (building) | $155,500 |
| Municipal assessment (total) | $194,100 |
| Assessment year | 2026 |
| Irregular land | Yes |
| Available services | Electricity Connected |
| Basement | Crawl space, Low (less than 6 feet), Unfinished |
| Bathroom / Washroom | Separate shower |
| Distinctive features | Access, Detached, Waterfront, Wooded |
| Driveway | Unpaved |
| Foundation | Concrete blocks, Poured concrete |
| Garage | Detached, Single width |
| Heating energy | Electricity |
| Heating system | Electric baseboard units |
| Landscaping | Landscaped |
| Laundry | 1st level/Ground floor, In partial bathroom ground level, Powder room |
| Parking | Detached, Driveway, Garage |
| Sewage system | Disposal field, Septic tank |
| Siding | Pressed fibre |
| Topography | Uneven |
| View | View of the mountain, View of the water |
| Water supply | Lake water, Other |
| Waterfront | Lake, Other |
| Windows | PVC |
Addendum
| Over 50 feet of waterfront on Lac Bois-Franc. Four-season property featuring rustic charm, including exposed beams and wood accents. Detached 14' x 20' garage, insulated and heated. Large 12' x 10' shed with electricity and a garage-style access door. High-speed Bell Fibre Internet, perfect for working from home. Full bathroom, plus a powder room/laundry room. Several renovations completed over the years, including the house roof in 2020, garage roof in 2022, water heater in 2023, and updated windows. Located only 30 minutes from Gatineau. Peaceful lake with no motorboats permitted--ideal for kayaking, paddleboarding, and more. |