$451,316+ GST-QST
5 Rue du Débusquage
Gatineau (Masson-Angers)
Gatineau (Masson-Angers)
Type
Two or more stories
Bedrooms
3
Living area
1500 Square Feet
Bathrooms
1
$518,900 (Taxes included)
After GST / QST and refunds if applicable
After GST / QST and refunds if applicable
MLS® 17100491
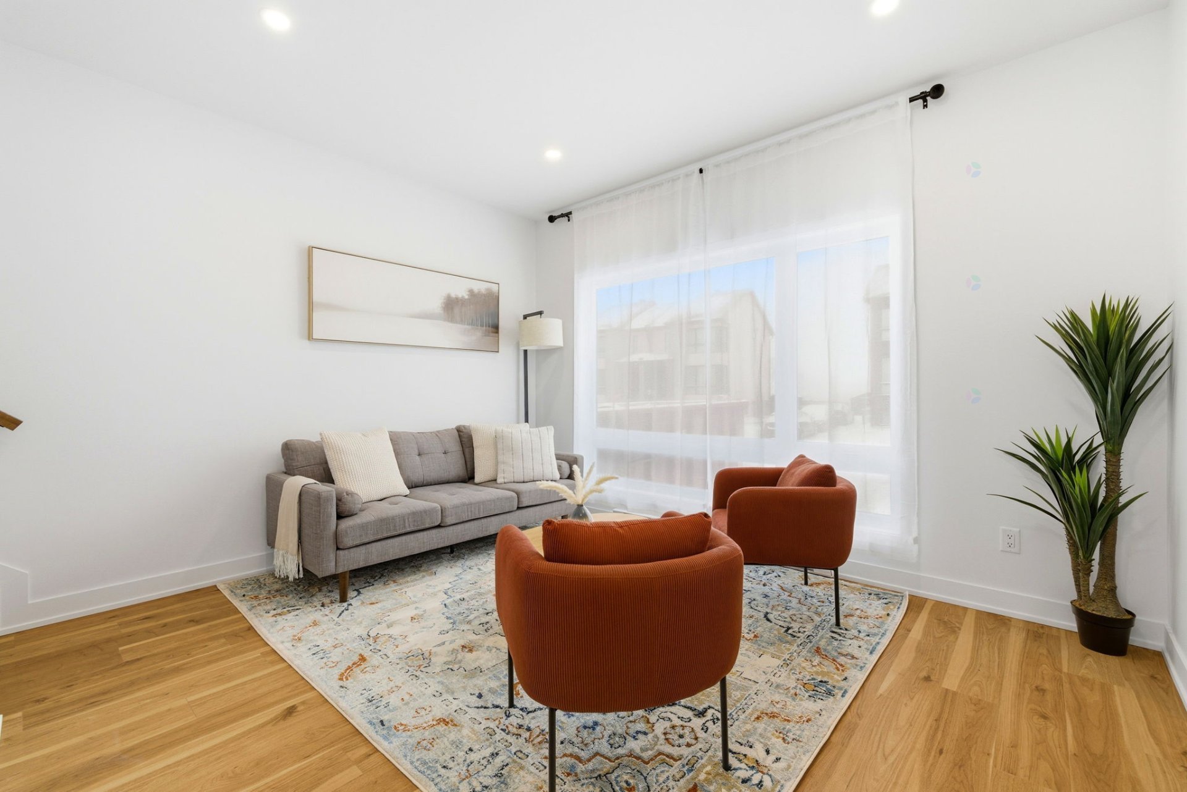
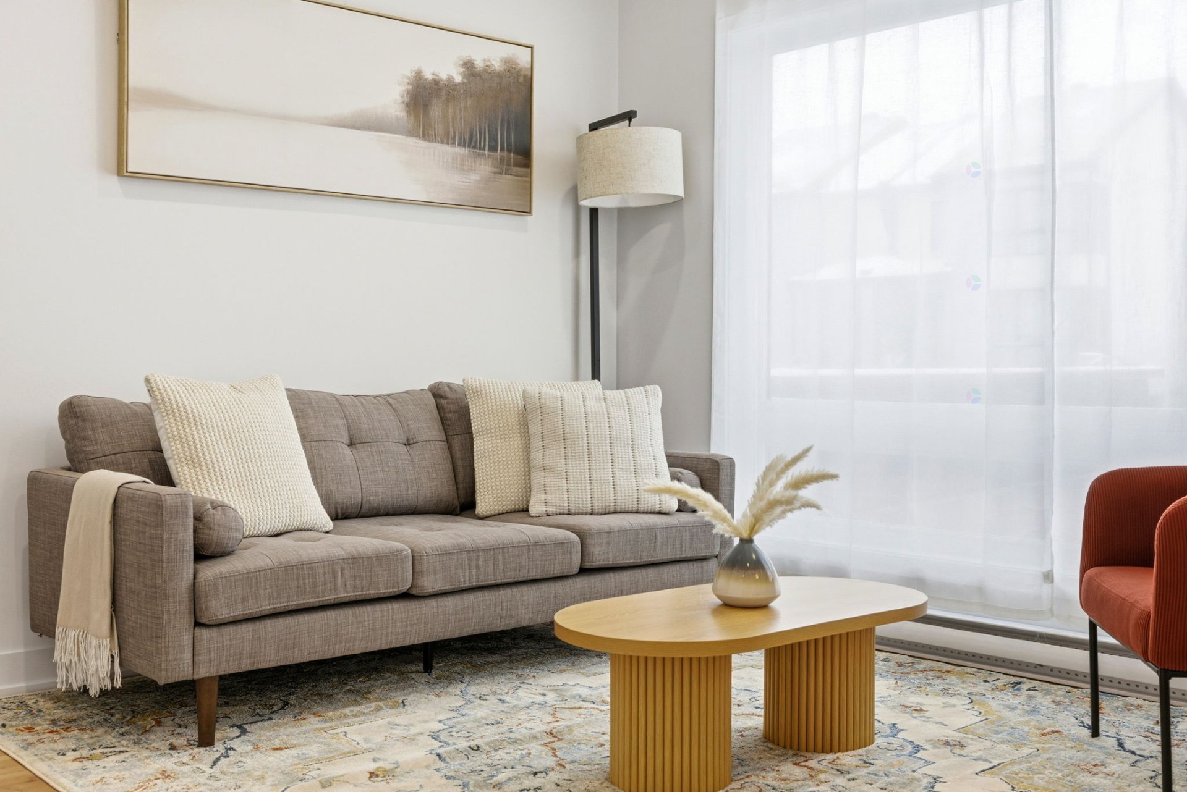
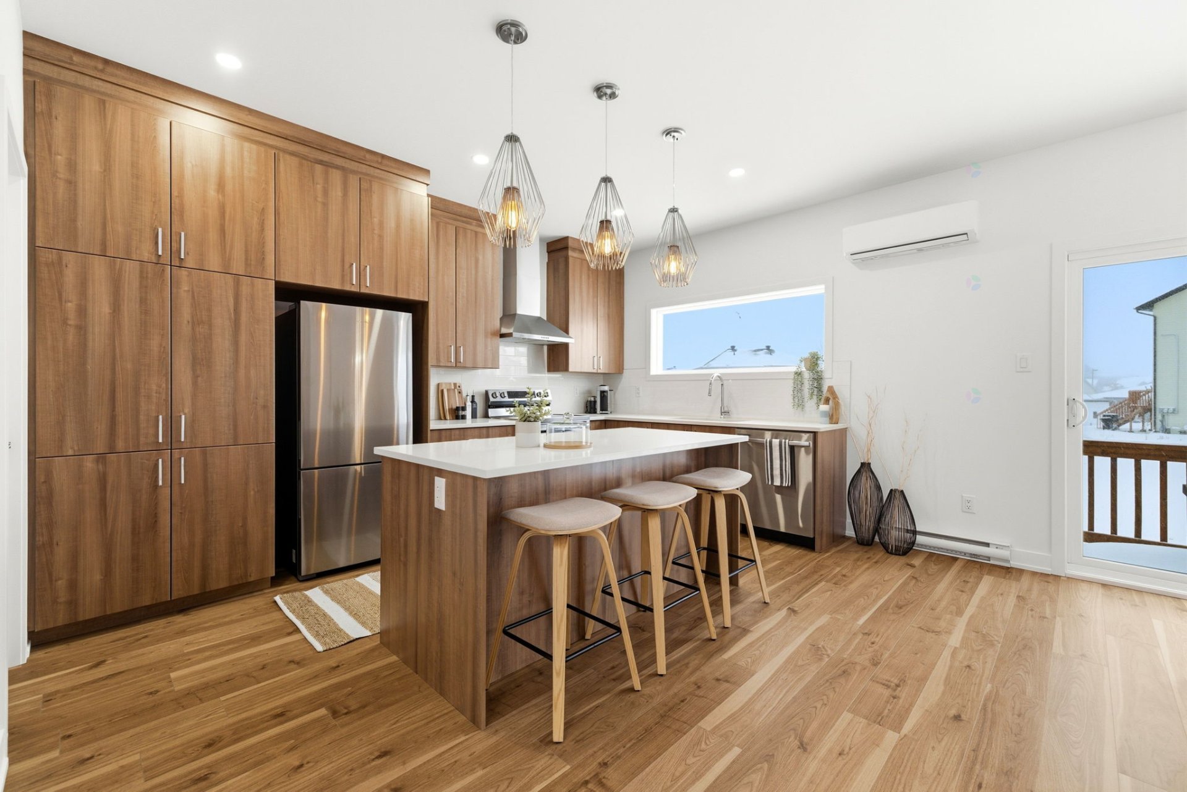
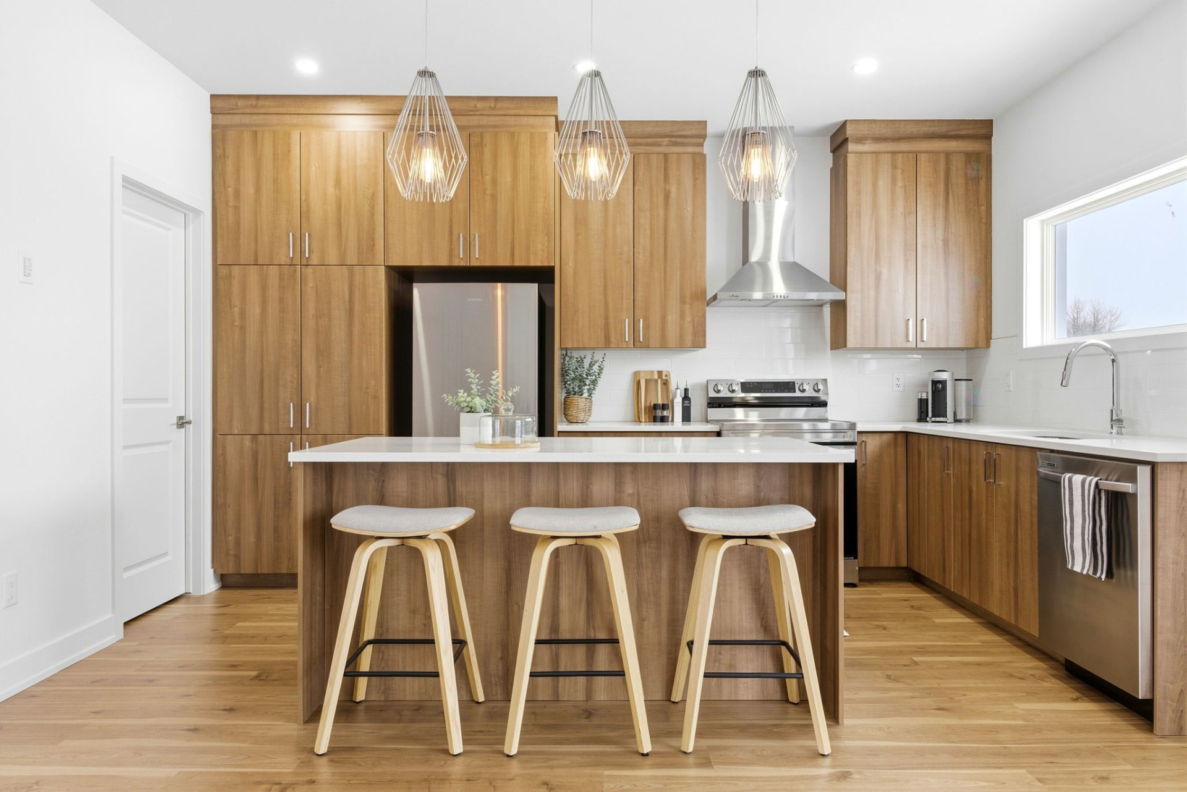
Property description
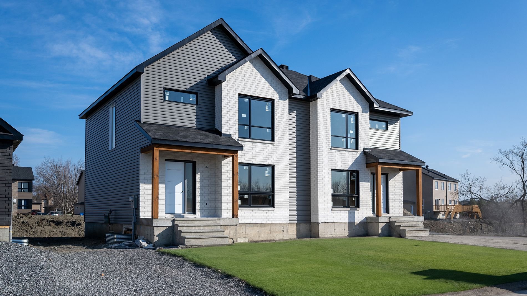
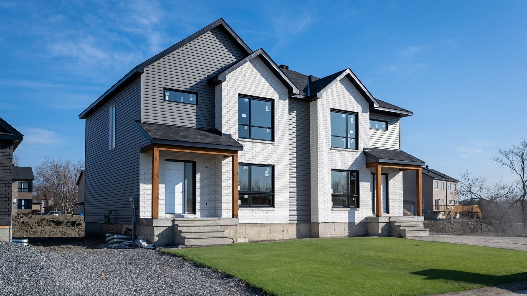
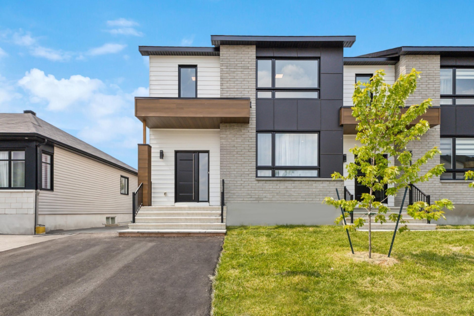
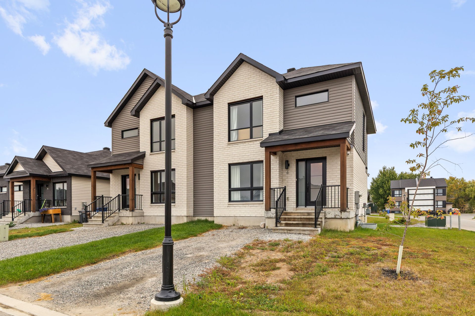
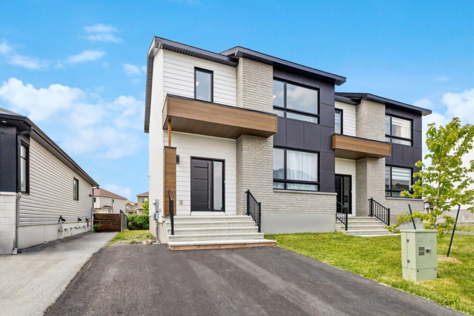
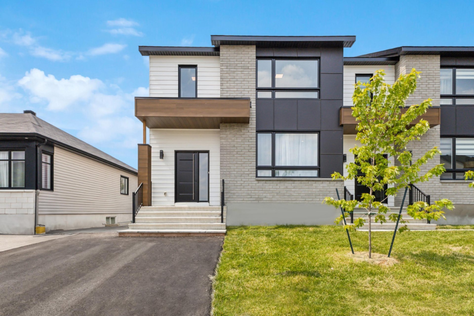
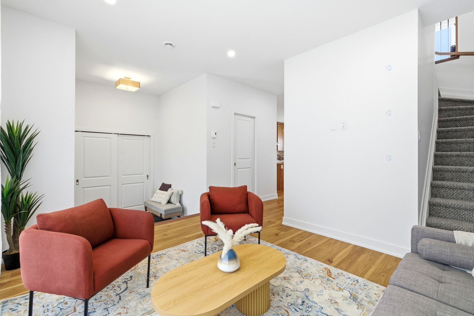
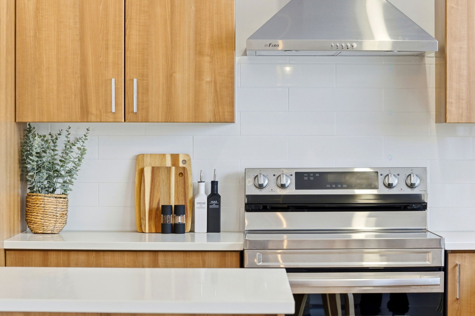
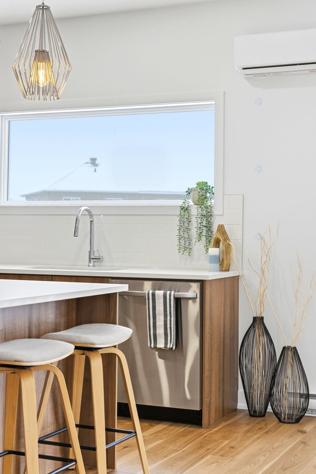
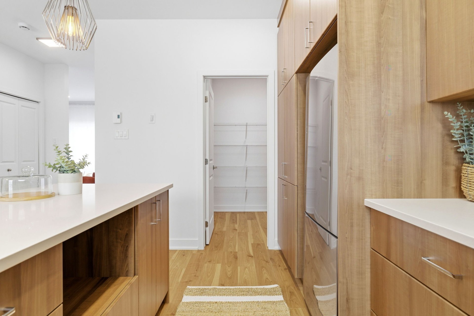
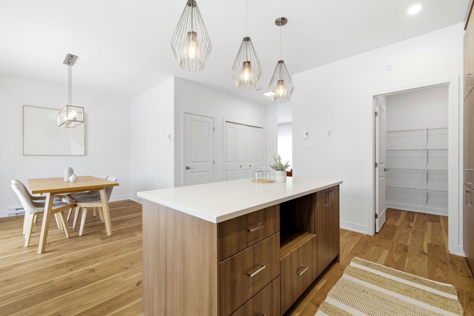
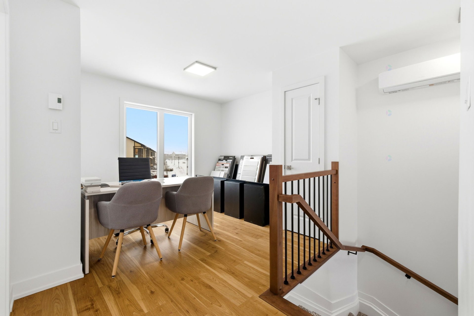
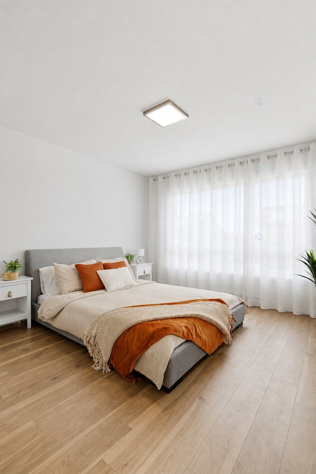
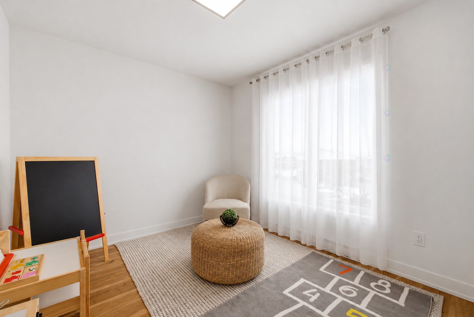
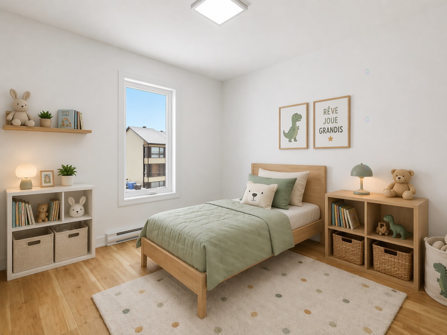
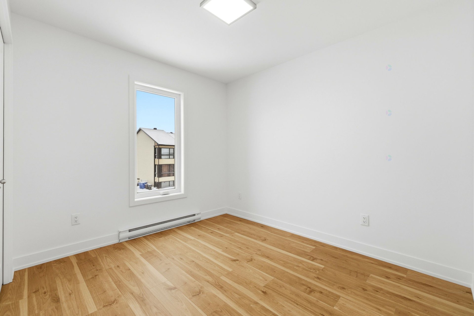
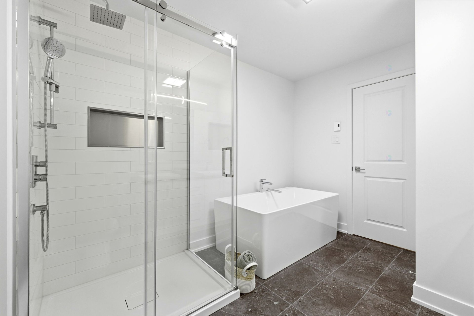
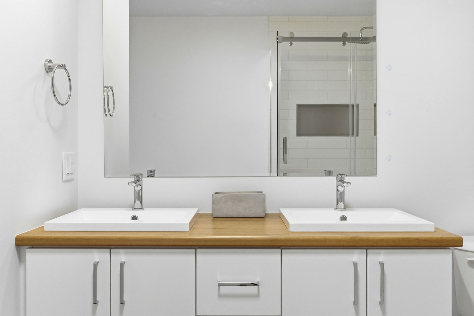
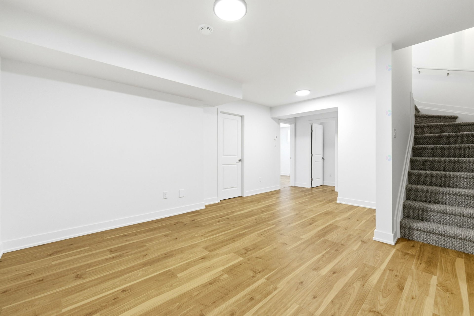
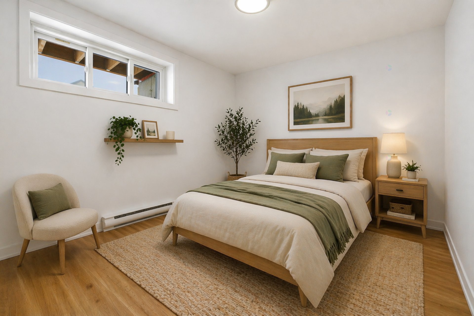
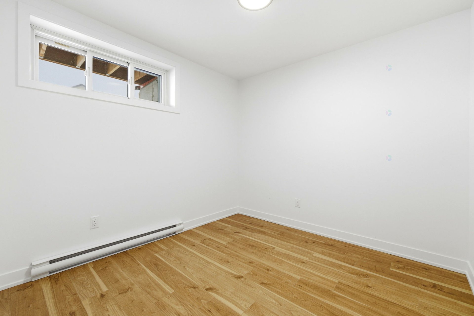
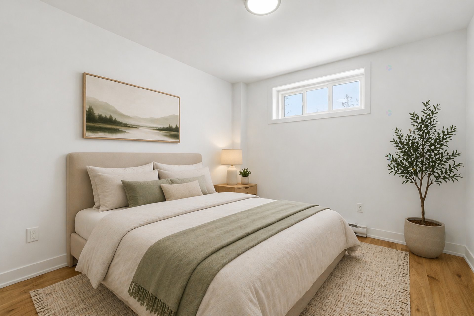
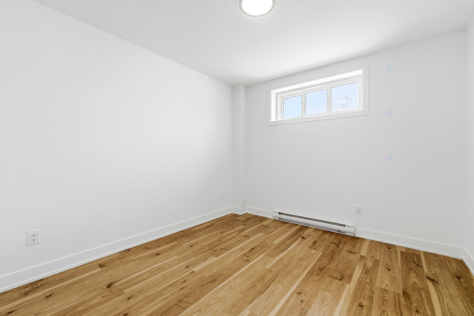
Space for today, potential for tomorrow! Located on a corner lot in a nearly completed residential development, this brand-new home combines space, comfort and a prime location. Just steps from a park, schools and all amenities, it offers 3 bedrooms, a versatile loft area upstairs and a modern kitchen with a large walk-in pantry. The main floor features 9-ft ceilings, while the bathroom offers a freestanding tub, glass-enclosed shower and double-sink vanity. The unfinished basement offers exceptional potential, with the possibility of adding 2 additional bedrooms, a bathroom and much more!
Details
Located near
ATV trail, Bicycle path, Daycare centre, Elementary school, Golf, High school, Highway, Hospital, Park, Public transportation, Snowmobile trail
Room dimension
| Room | Floor | Dimensions | Floor covering |
|---|---|---|---|
| Hall | 1st level/Ground floor | 6.8 X 6.8 ft / 2.03 X 2.03 m | Ceramic |
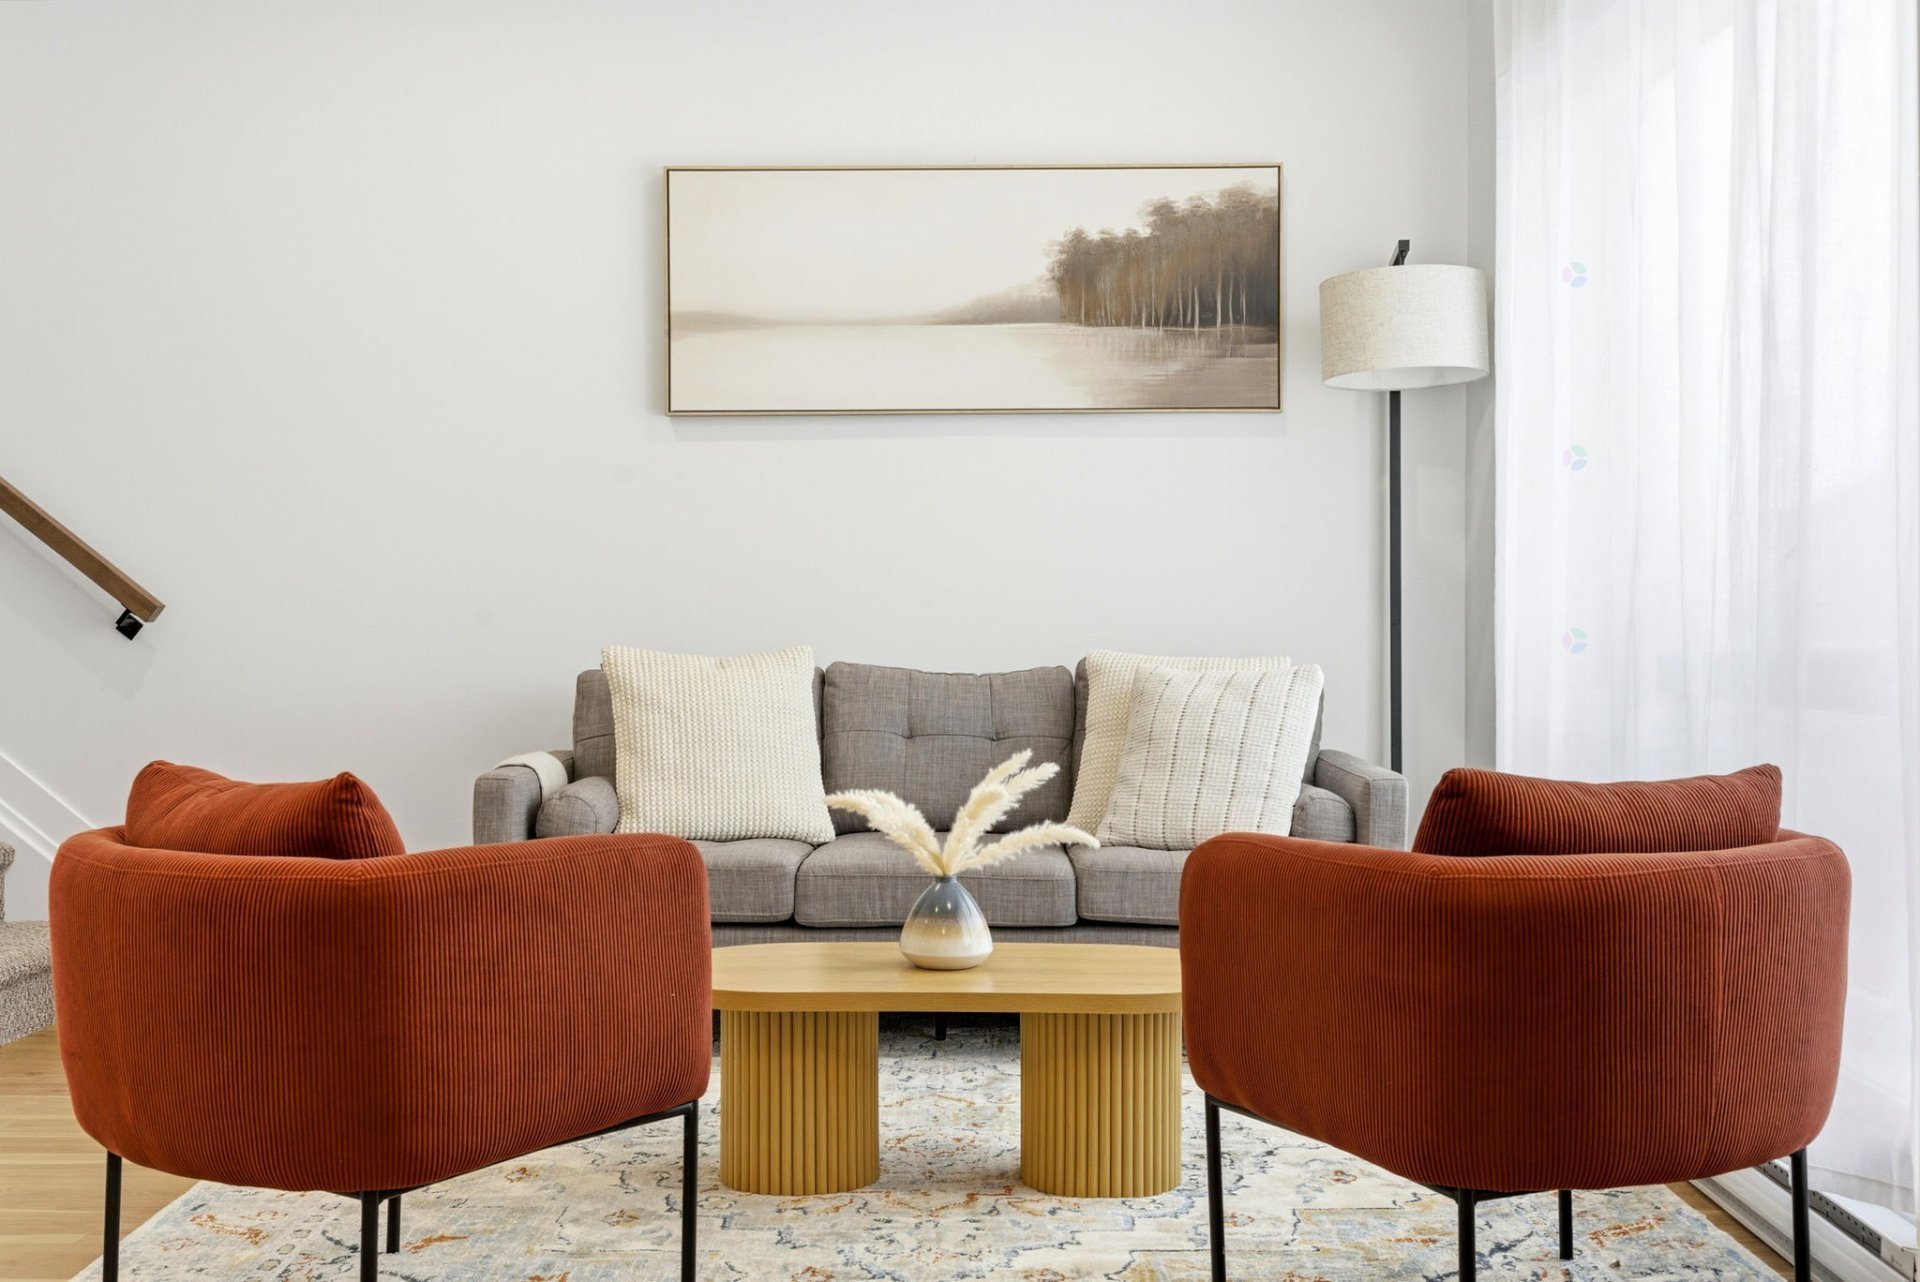
| Living room | 1st level/Ground floor | 13.6 X 10.11 ft / 4.11 X 3.33 m | Laminate floor |
| Powder room | 1st level/Ground floor | 2.11 X 6.7 ft / 0.89 X 2.01 m | Ceramic |
| Laundry room | 1st level/Ground floor | 3 X 6.7 ft / 0.91 X 2.01 m | Ceramic |
| Kitchen | 1st level/Ground floor | 14.8 X 8.9 ft / 4.47 X 2.67 m | Laminate floor |
| Walk-in closet | 1st level/Ground floor | 6.7 X 5.2 ft / 2.01 X 1.57 m | Laminate floor |
| Dining room | 1st level/Ground floor | 9.9 X 13.11 ft / 2.97 X 4.24 m | Laminate floor |
| Other | 2nd level | 11.9 X 9.11 ft / 3.58 X 3.02 m | Laminate floor |
| Primary bedroom | 2nd level | 11.9 X 11.2 ft / 3.58 X 3.40 m | Laminate floor |
| Walk-in closet | 2nd level | 3.6 X 4.10 ft / 1.07 X 1.47 m | Laminate floor |
| Bedroom | 2nd level | 11.1 X 9.9 ft / 3.38 X 2.97 m | Laminate floor |
| Bedroom | 2nd level | 9.1 X 10.6 ft / 2.77 X 3.20 m | Laminate floor |
| Bathroom | 2nd level | 10.6 X 8.10 ft / 3.20 X 2.69 m | Ceramic |
| Other | Basement 1 | 22.1 X 33 ft / 6.73 X 10.06 m | Concrete |
Building and interior of the property
| Bedrooms | 3 |
| Bathrooms | 1 |
| Washrooms | 1 |
| Number of rooms | 12 |
| Number of rooms above ground | 3 |
| Living area | 1500 Square Feet |
| Expected delay of occupancy | 240 days |
| Items excluded in the sale | Curtain rods, window coverings, furniture, décor, mirrors, kitchen backsplash, quartz kitchen countertops instead of laminate, electric fireplace, wall-mounted heat pumps, and appliances. Photos are for illustrative purposes only. |
| Dimension of the front of the building | 24 feet |
| Dimension of the depth of building | 32.4 feet |
| Land area | 3304.5 square foot |
| Dimension of the front of the land | 31.4 feet |
| Dimension of the depth of the land | 95.1 feet |
| Municipal assessment (land) | $67,300 |
| Municipal assessment (building) | $1 |
| Municipal assessment (total) | $67,301 |
| Assessment year | 2026 |
| Year built code | |
| Irregular building | Yes |
| Irregular land | Yes |
| Available services | Electricity Connected, Fire detector, Sewer Connected, Water Connected |
| Basement | 6 feet and more, Unfinished |
| Bathroom / Washroom | Other, Separate shower |
| Building condition | New |
| Cupboard | Thermoplastic |
| Distinctive features | Semi-detached, Street corner |
| Driveway | Asphalt |
| Equipment available | Air exchange system, Central vacuum cleaner system installation, Private balcony, Private yard |
| Foundation | Poured concrete |
| Heating energy | Electricity |
| Heating system | Electric baseboard units |
| Laundry | 1st level/Ground floor, Other, Other ground level |
| Roofing | Asphalt shingles |
| Sewage system | Municipality |
| Siding | Brick, Vinyl |
| Topography | Flat |
| Water supply | Municipality |
| Window type | Casement |
| Windows | PVC |
Addendum
| **PROPERTY TO BE BUILT ! ONE OF THE LAST OPPORTUNITIES IN THE DEVELOPMENT** **FEATURES AND INCLUSIONS** * 3 bedrooms on the upper level * Versatile loft area upstairs * Modern kitchen with central island and walk-in pantry * 9-ft ceilings on the main floor * Bathroom with freestanding tub, glass-enclosed shower and double-sink vanity * Unfinished basement with plumbing rough-in for a future bathroom * Materials and finishes according to the seller's standard selections **OPTIONAL FINISHES -- ADDITIONAL COST** * Option to finish the basement with a family room, 2 additional bedrooms and a full bathroom * Optional floor plan offering 2 bathrooms on the upper level, including a private ensuite off the primary bedroom and a second full bathroom **EXTERIOR** * Asphalt driveway * Front lawn * One tree included **ADDITIONAL INFORMATION** * Property to be built and covered by the GCR New Home Warranty * Measurements are based on the model home; dimensions may vary slightly |