$699,900
11 Rue de Boischatel
Cantley
Cantley
Type
Bungalow
Bedrooms
3
Living area
1929 Square Feet
Bathrooms
1
MLS® 17220180


Property description
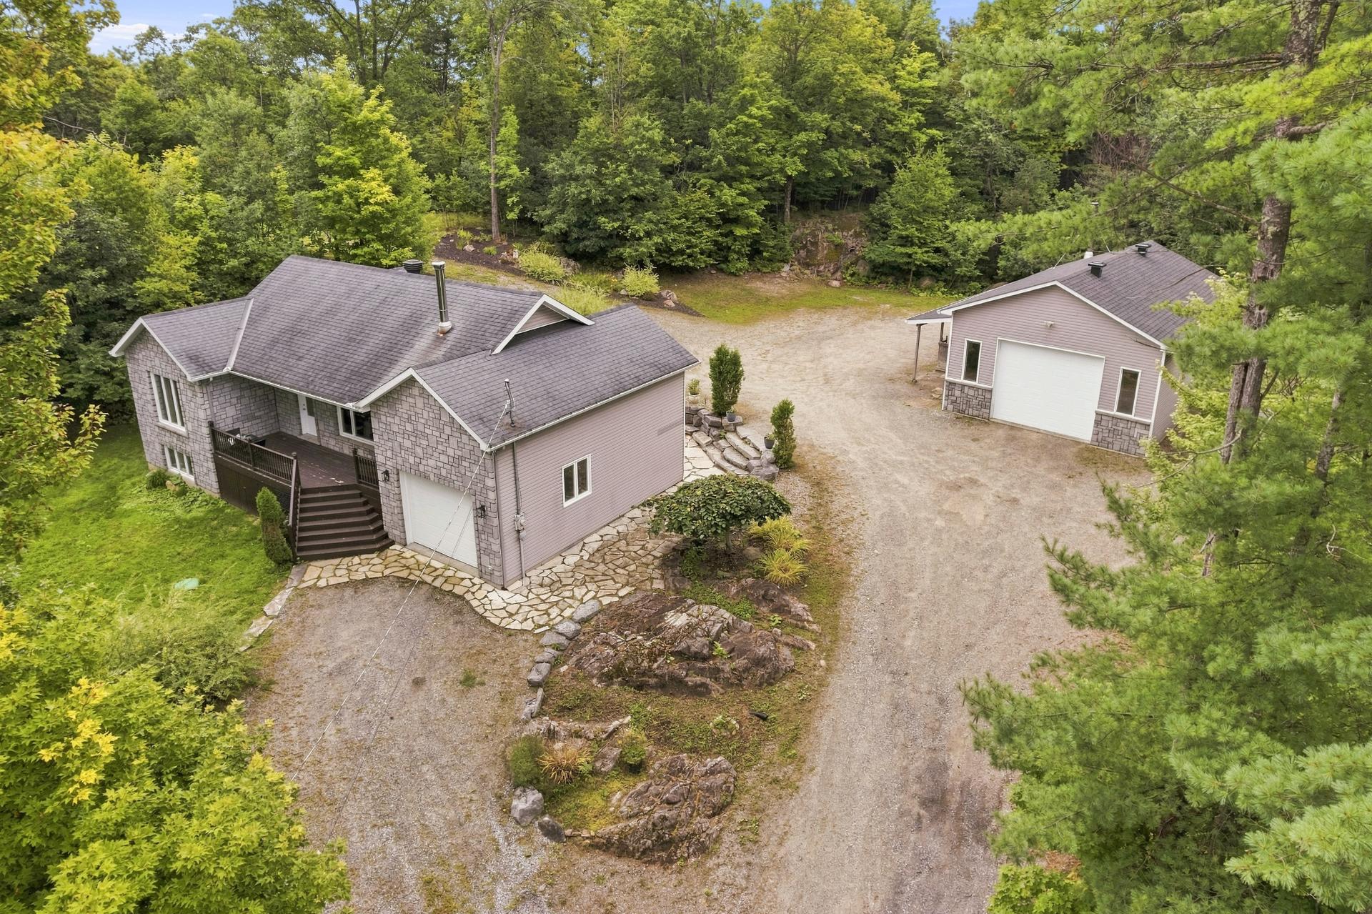
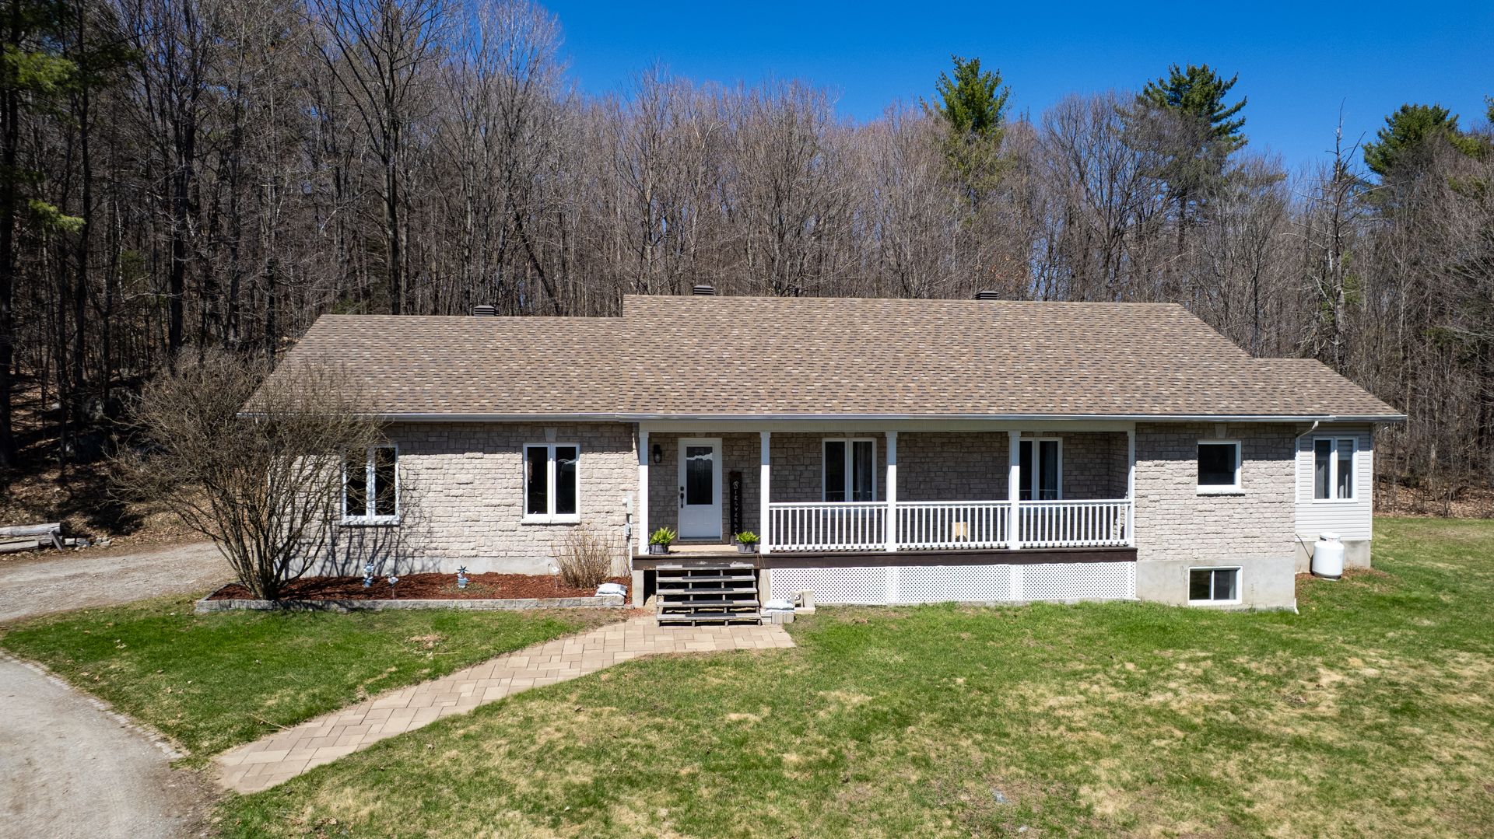
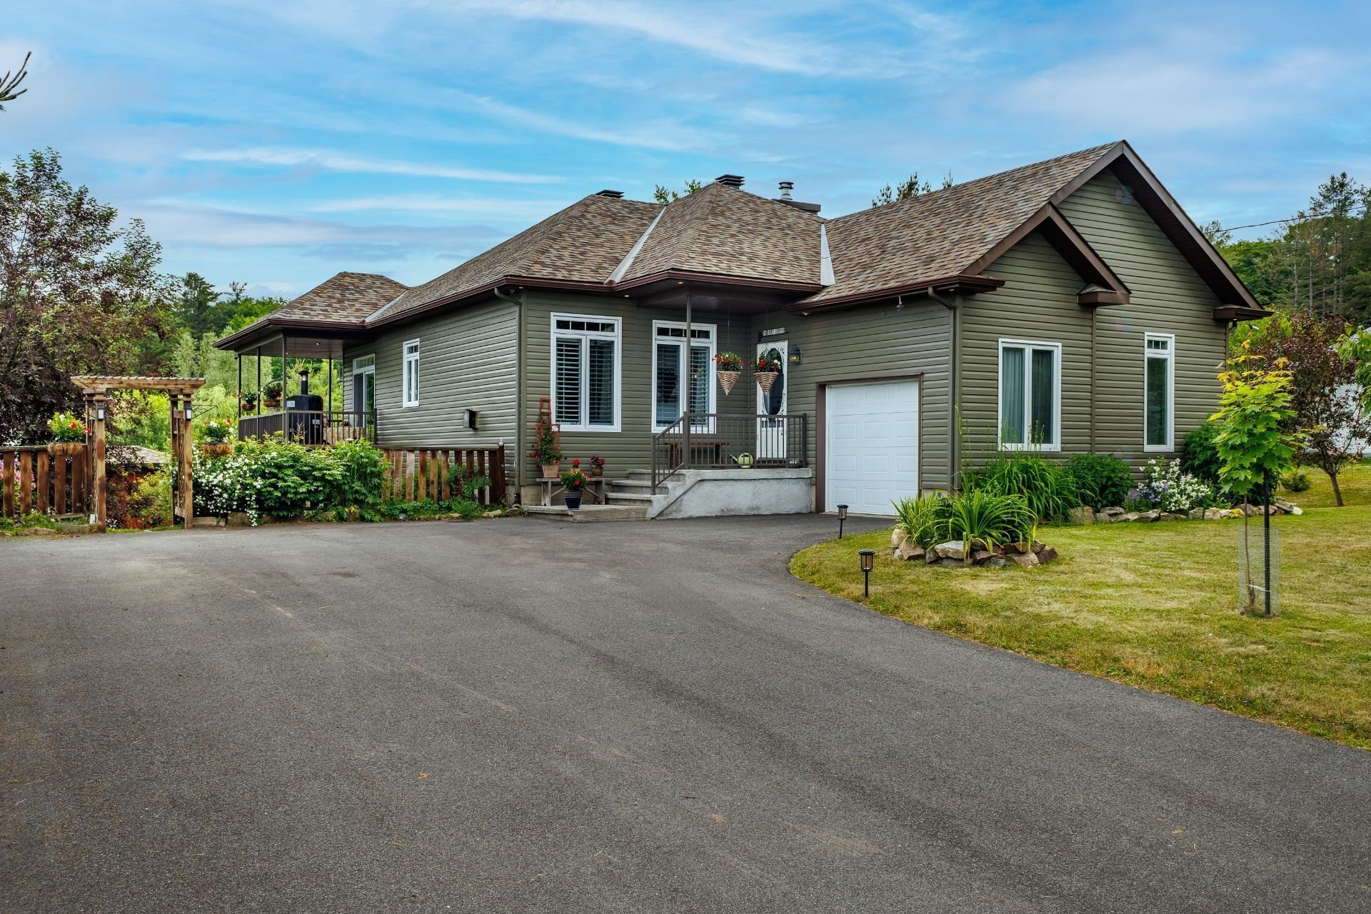
Introducing a captivating retreat that seamlessly combines elegance and comfort: a stunning walkout bungalow that defines luxury living. This architectural gem features a harmonious blend of hardwood and slate flooring, creating an inviting ambiance that resonates throughout the entire home. As you step inside, the radiant warmth of the floor beneath your feet sets the tone for a cozy and welcoming atmosphere. Entertaining becomes a joy as guests can effortlessly flow from the kitchen to the inviting living room, where the ambiance is enhanced by the warmth of a fireplace. Only 20 minutes from Ottawa, this home is a must see!
Details
Located near
Alpine skiing, Cross-country skiing, Daycare centre, Elementary school, Golf, Park
Room dimension
| Room | Floor | Dimensions | Floor covering |
|---|---|---|---|
| Dining room | 1st level/Ground floor | 10.4 X 16.2 ft / 3.15 X 4.93 m | Wood |
| Kitchen | 1st level/Ground floor | 15.2 X 12.6 ft / 4.62 X 3.81 m | Wood |
| Living room | 1st level/Ground floor | 19 X 12.4 ft / 5.79 X 3.76 m | Wood |
| Bedroom | 1st level/Ground floor | 12.8 X 12 ft irr / 3.86 X 3.66 m irr | Wood |
| Primary bedroom | 1st level/Ground floor | 16.4 X 13.7 ft / 4.98 X 4.14 m | Wood |
| Bathroom | 1st level/Ground floor | 10.3 X 9.8 ft / 3.12 X 2.95 m | Ceramic |
| Powder room | Basement 1 | 11.2 X 7.8 ft / 3.40 X 2.34 m | Slate |
| Playroom | Basement 1 | 14.6 X 17.2 ft / 4.42 X 5.23 m | Slate |
| Family room | Basement 1 | 17.2 X 14.6 ft / 5.23 X 4.42 m | Slate |
| Office | Basement 1 | 9.10 X 10.4 ft / 3.00 X 3.15 m | Carpet |
| Bedroom | Basement 1 | 16.3 X 11.7 ft irr / 4.95 X 3.53 m irr | Ceramic |
| Workshop | Basement 1 | 9.8 X 17.8 ft / 2.95 X 5.38 m | Ceramic |
Taxes and expenses
| Municipal | $4,253 |
| School | $392 |
Building and interior of the property
| Bedrooms | 3 |
| Bathrooms | 1 |
| Washrooms | 1 |
| Number of rooms | 12 |
| Number of rooms above ground | 2 |
| Number of basement bedrooms | 1 |
| Living area | 1929 Square Feet |
| Expected delay of occupancy | 60 days |
| Items included in the sale | Propane stove (2025), refrigerator, washer & dryer, wine refrigerator, dishwasher, curtains and poles, blinds. |
| Items excluded in the sale | garbage sheds, propane tank (location) |
| Dimension of the front of the building | 15.96 metres |
| Dimension of the depth of building | 10.88 metres |
| Land area | 3000.02 square metre |
| Dimension of the front of the land | 72.5 metres |
| Dimension of the depth of the land | 41.38 metres |
| Year built | 2006 |
| Municipal assessment (land) | $99,600 |
| Municipal assessment (building) | $482,800 |
| Municipal assessment (total) | $582,400 |
| Assessment year | 2025 |
| Irregular building | Yes |
| Available services | Electricity Connected |
| Basement | 6 feet and more, Finished basement |
| Bathroom / Washroom | Separate shower |
| Distinctive features | Detached |
| Driveway | Asphalt, Double width or more |
| Foundation | Poured concrete |
| Garage | Attached |
| Hearth stove | Gas stove, Wood fireplace |
| Heating energy | Electricity |
| Heating system | Radiant |
| Landscaping | Bordered by hedges |
| Laundry | Basement 1, In partial bathroom in basement, Powder room |
| Parking | Attached, Driveway, Garage |
| Roofing | Asphalt shingles |
| Sewage system | Disposal field, Septic tank |
| Siding | Vinyl |
| View | Panoramic |
| Water supply | Artesian well, Well |
Addendum
| +Kanawe trails +Under 20 minutes from Ottawa +Radiant floors +Generator panel connection +New windows (90%) +Beautiful natural light +Big yard +Shed with wood stove, electricity and insulation 19'x11' +10'x10' shed +Chicken coop +Asphalt driveway Oct. 2021 +Propane stove (2025) +Roof 2019 +Nakkertok Trail +Proximity to several amenities +Proximity to schools +Attached garage |