$419,900
504 Rue Mercier
Gatineau (Gatineau)
Gatineau (Gatineau)
Type
Bungalow
Bedrooms
3
Living area
903 Square Feet
Bathrooms
2
MLS® 17496104


Property description
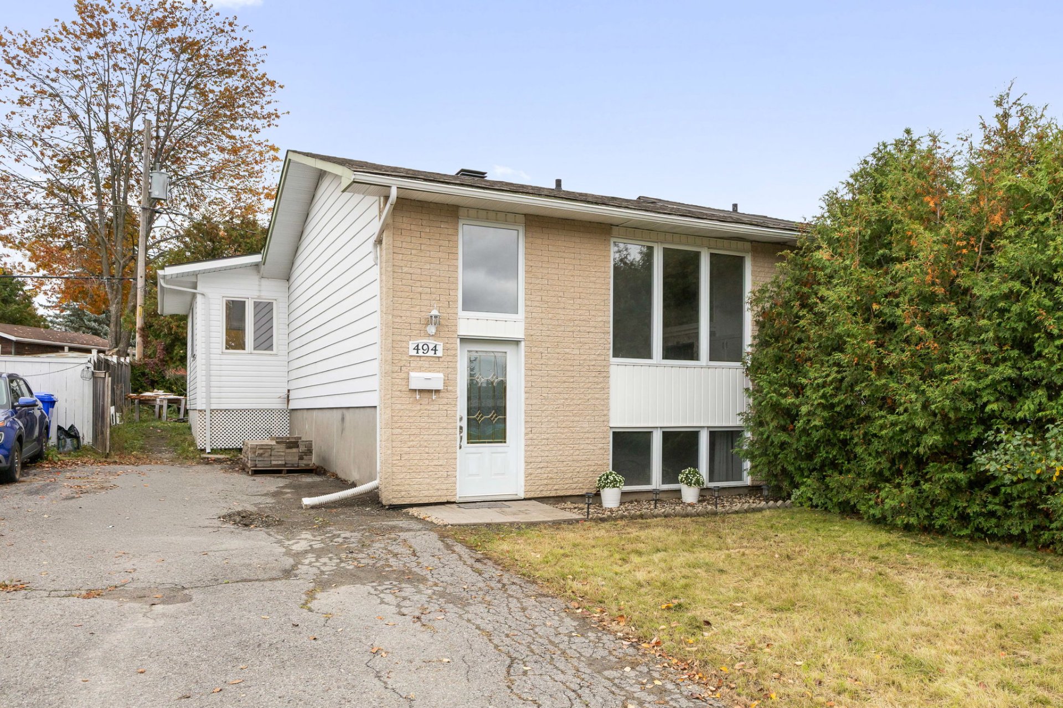
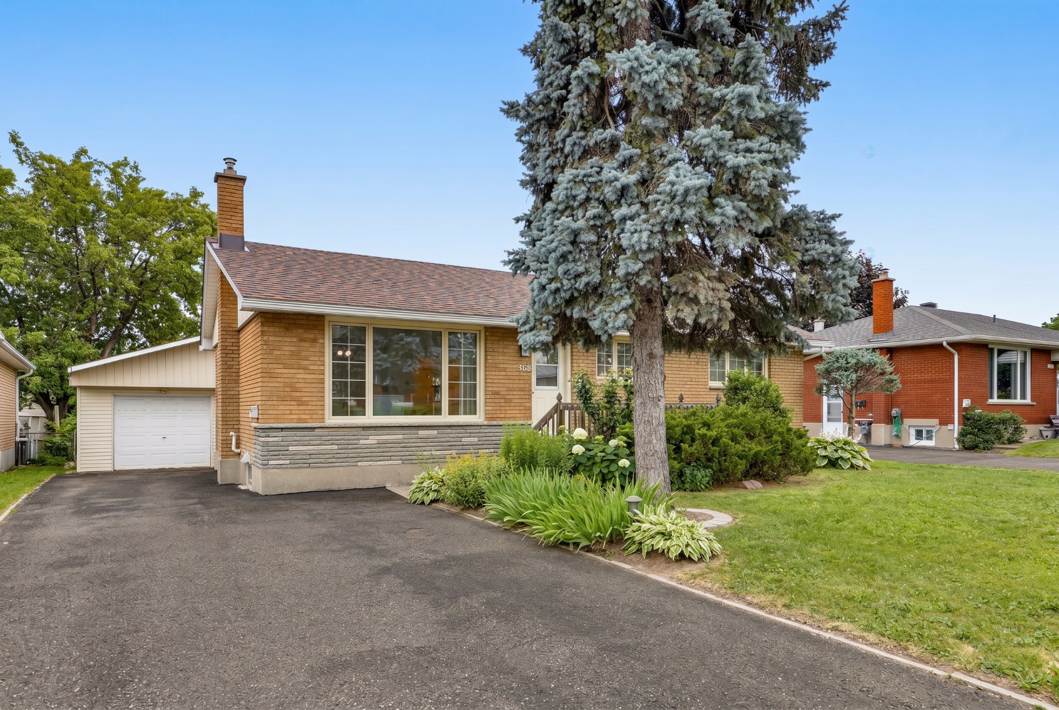
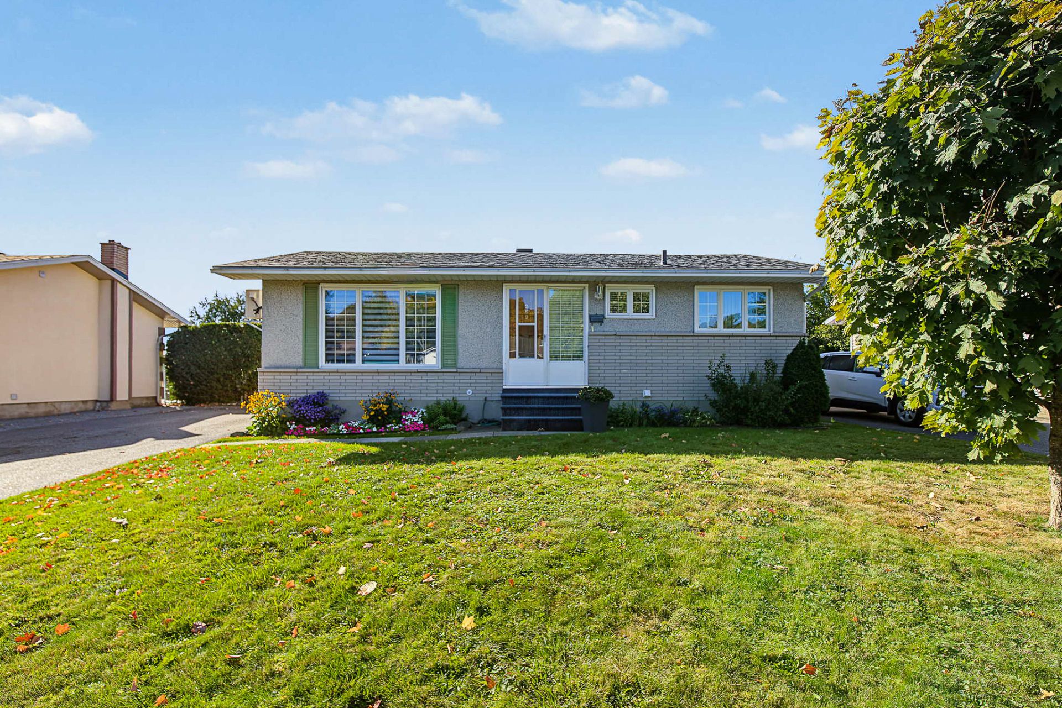
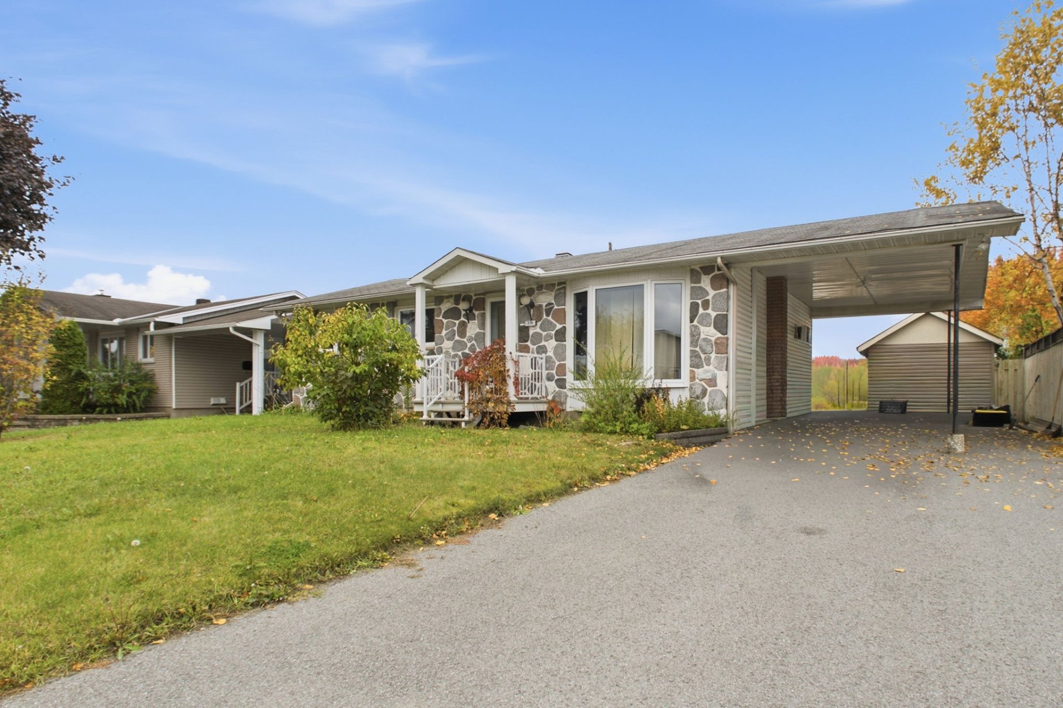
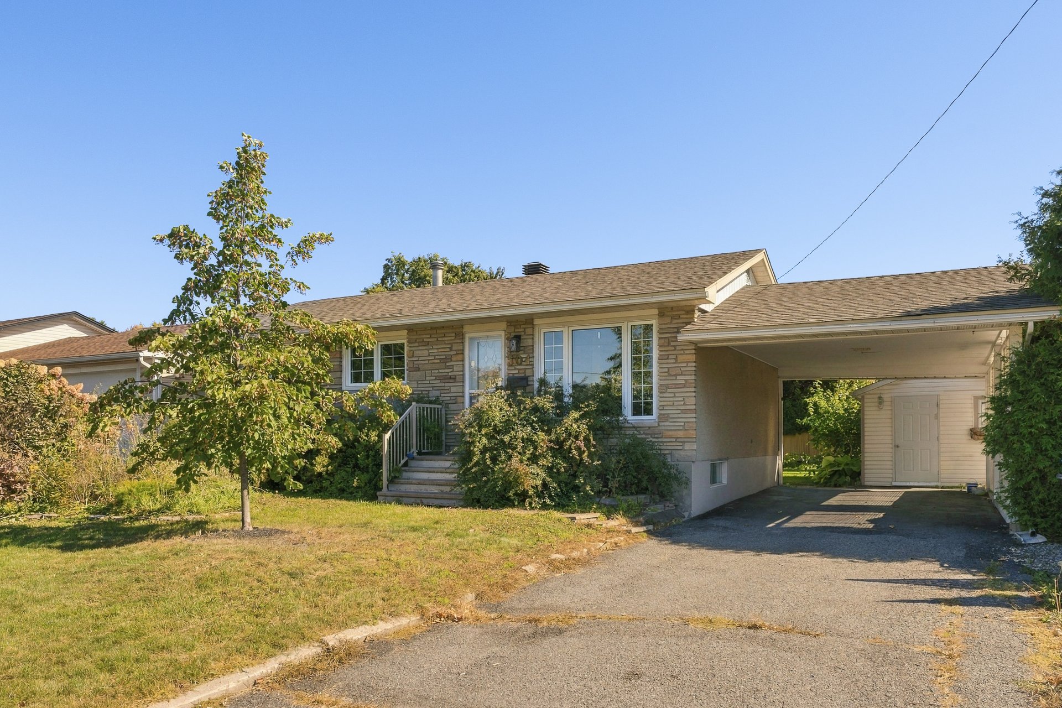
A charming single-family home in the heart of the District Bellevue neighborhood, this bungalow offers 903 sq. ft. of living space, featuring 3 bedrooms, 2 bathrooms, an open-concept layout, abundant natural light, hardwood flooring in the living room and bedrooms, and a spacious kitchen with wood cabinetry. It includes a fully finished basement and a fenced yard with outdoor storage. An attached carport and paved driveway complete the property. Located in a peaceful, family-friendly area, just an 8-minute drive from Highway 50 and less than 20 minutes from downtown Gatineau and Ottawa.
Sold without legal warranty, at the risk and peril of the buyerDetails
Located near
Bicycle path, CEGEP, Daycare centre, Elementary school, Golf, High school, Highway, Hospital, Park, Public transportation
Room dimension
| Room | Floor | Dimensions | Floor covering |
|---|---|---|---|
| Living room | 1st level/Ground floor | 13.9 X 13 ft / 4.19 X 3.96 m | Wood |
| Kitchen | 1st level/Ground floor | 11.5 X 11.7 ft / 3.48 X 3.53 m | Parquetry |
| Dining room | 1st level/Ground floor | 11.7 X 8 ft / 3.53 X 2.44 m | Parquetry |
| Primary bedroom | 1st level/Ground floor | 10.5 X 19.7 ft / 3.18 X 5.97 m | Wood |
| Bedroom | 1st level/Ground floor | 9.10 X 9.8 ft / 3.00 X 2.95 m | Wood |
| Bathroom | 1st level/Ground floor | 9.11 X 4.10 ft / 3.02 X 1.47 m | Ceramic |
| Family room | Basement 1 | 34.10 X 9.10 ft / 10.62 X 3.00 m | Ceramic |
| Den | Basement 1 | 8 X 12.3 ft / 2.44 X 3.73 m | Laminate floor |
| Workshop | Basement 1 | 12.5 X 14.4 ft / 3.78 X 4.37 m | Ceramic |
| Bathroom | Basement 1 | 5.8 X 7.2 ft / 1.73 X 2.18 m | Ceramic |
| Bedroom | Basement 1 | 9.10 X 10.11 ft / 3.00 X 3.33 m | Laminate floor |
Taxes and expenses
| Municipal | $3,084 |
| School | $294 |
| Electricity | $380 |
Building and interior of the property
| Bedrooms | 3 |
| Bathrooms | 2 |
| Number of rooms | 11 |
| Number of rooms above ground | 2 |
| Number of basement bedrooms | 1 |
| Living area | 903 Square Feet |
| Expected delay of occupancy | 15 days |
| Dimension of the front of the building | 37 feet |
| Dimension of the depth of building | 24 feet |
| Land area | 6224 square foot |
| Dimension of the front of the land | 19.2 metres |
| Dimension of the depth of the land | 30.11 metres |
| Year built | 1968 |
| Municipal assessment (land) | $221,100 |
| Municipal assessment (building) | $175,600 |
| Municipal assessment (total) | $396,700 |
| Assessment year | 2026 |
| Irregular building | Yes |
| Available equipment | Outdoor storage space |
| Available services | Electricity Connected, Natural Gas Connected, Sewer Connected, Water Connected |
| Basement | 6 feet and more, Finished basement |
| Bathroom / Washroom | Separate shower |
| Carport | Attached |
| Cupboard | Wood |
| Distinctive features | Detached |
| Driveway | Asphalt |
| Equipment available | Central air conditioning |
| Foundation | Poured concrete |
| Heating energy | Electricity, Natural gas |
| Heating system | Electric baseboard units, Forced air |
| Landscaping | Fenced |
| Parking | Attached, Carport, Driveway |
| Roofing | Asphalt shingles |
| Sewage system | Municipality |
| Siding | Stone, Stucco |
| Topography | Flat |
| Water supply | Municipality |
| Window type | Casement, French door, Sliding |
| Windows | PVC |
Addendum
| 504 Rue Mercier, Gatineau: - Bungalow - Sector: Bellevue District, Gatineau - 903 ft² of living space - 3 bedrooms (2+1) - 2 bathrooms (1+1) - Open area - Abundant windows - Hardwood & ceramic floors - Kitchen with wooden cabinets - Finished basement - Central air conditioning - Water heater (2017) - Fenced land - Exterior storage - Roof (2015) - Attached carport - Asphalted entrance - 8 minutes drive from Highway 50 - 16 minutes from downtown Gatineau - 22 minutes from downtown Ottawa * This sale is sold without legal guarantee, at the buyer's own risk. |