185 Rue Laurier 507
Gatineau (Hull)
Living area
1299 Square Feet
MLS® 17740738
Property description
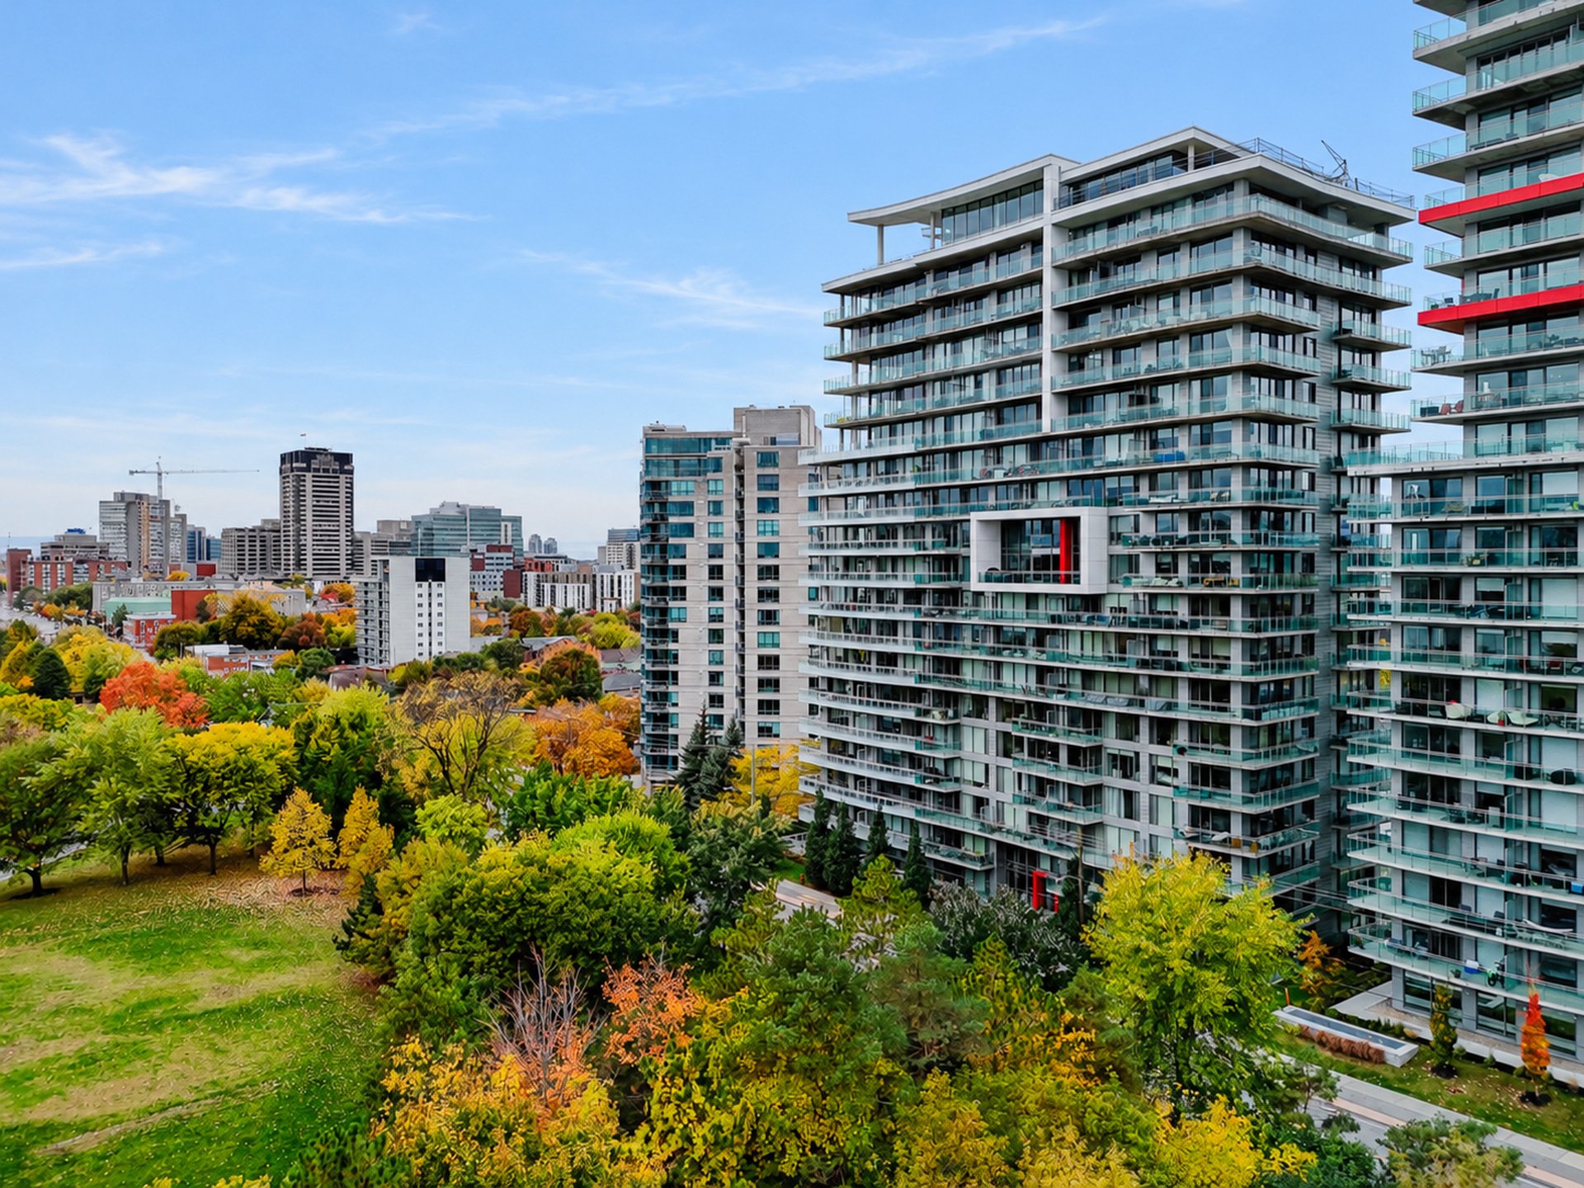
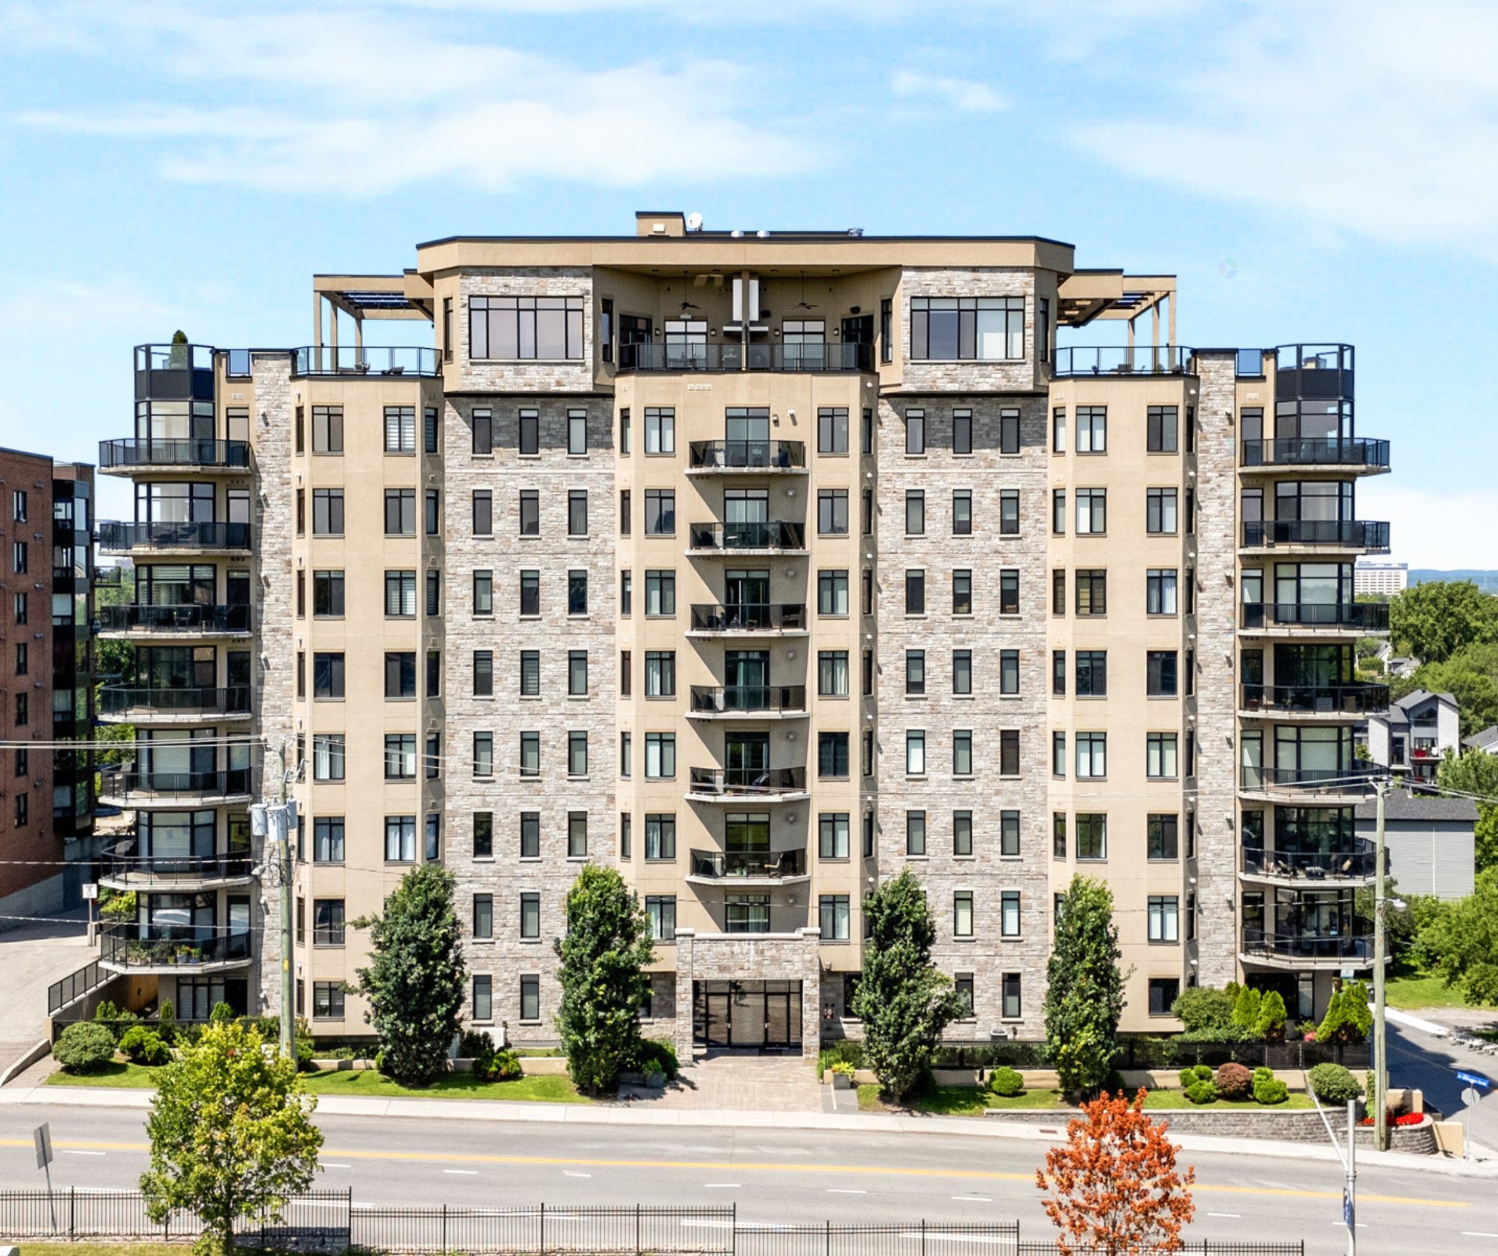
Experience the luxury lifestyle of the VIU, Gatineau's premier LEED-certified address. Unit 507 offers a rare 1,299 sq. ft. layout featuring two spacious bedrooms and two full bathrooms situated on opposite ends of a large, open-concept living space. This unit located on the 5th floor with tranquil, unobstructed views of Jacques-Cartier Park also offers a striking modern architecture. Take the elevator to the 20th floor to enjoy five-star amenities including a legendary 20th-floor rooftop with BBQ and kitchen for entertaining, coutner-current pool, sauna, and fully equipped gym with panoramic views of the River, pand arliament hill.
Details
Located near
Bicycle path, CEGEP, Daycare centre, Elementary school, Golf, High school, Highway, Hospital, Other, Park, Public transportation, University
Room dimension
| Room | Floor | Dimensions | Floor covering |
| Hall | Other | 4.4 X 5.10 ft / 1.32 X 1.78 m | Ceramic |
| Walk-in closet | Other | 4.9 X 5.6 ft / 1.45 X 1.68 m | Ceramic |
| Living room | Other | 12 X 21.3 ft / 3.66 X 6.48 m | Wood |
| Dining room | Other | 14.6 X 18 ft / 4.42 X 5.49 m | Wood |
| Kitchen | Other | 16.9 X 9.1 ft irr / 5.11 X 2.77 m irr | Ceramic |
| Primary bedroom | Other | 11.1 X 19.10 ft irr / 3.38 X 6.05 m irr | Wood |
| Walk-in closet | Other | 4.11 X 6.11 ft / 1.50 X 2.11 m | Wood |
| Bathroom | Other | 10.11 X 8.9 ft / 3.33 X 2.67 m | Ceramic |
| Bedroom | Other | 11.6 X 14.1 ft / 3.51 X 4.29 m | Wood |
| Bathroom | Other | 10.7 X 12.8 ft / 3.23 X 3.86 m | Ceramic |
| Laundry room | Other | 3.11 X 8.9 ft irr / 1.19 X 2.67 m irr | Ceramic |
Taxes and expenses
| Municipal | $8,753 |
| School | $710 |
| Condominium fees | $13,080 |
Building and interior of the property
| Co-ownership fees | $13,080 |
| Bedrooms | 2 |
| Bathrooms | 2 |
| Number of rooms | 11 |
| Number of rooms above ground | 2 |
| Living area | 1299 Square Feet |
| Expected delay of occupancy | 15 days |
| Items included in the sale | Fridge, stove, dishwasher (see note in the Seller's Declarations), washer, dryer, blinds, 1 indoor parking space, 2 indoor storage spaces, two very large new cabinets in place of a built-in closet, and one large glass cabinet (can be used as a TV stand or for other purposes). |
| Dimension of the front of the building | 49.3 feet |
| Dimension of the depth of building | 27.2 feet |
| Land area | 2967.3 square metre |
| Year built | 2013 |
| Municipal assessment (land) | $66,900 |
| Municipal assessment (building) | $855,900 |
| Municipal assessment (total) | $922,800 |
| Assessment year | 2026 |
| Type of ownership | Divided |
| Condo floor | 5th |
| Number of stories | 19 |
| Irregular building | Yes |
| Available services | Balcony/terrace, Bicycle storage area, Common areas, Electricity Connected, Fitness room, Indoor pool, Indoor storage space, Roof terrace, Sauna, Sewer Connected, Visitor parking, Water Connected |
| Bathroom / Washroom | Ensuite bathroom |
| Condominium services | Elevator |
| Distinctive features | Detached |
| Equipment available | Central air conditioning, Intercom, Private balcony |
| Garage | Attached, Heated |
| Green Certification | LEED |
| Heating energy | Electricity |
| Heating system | Electric baseboard units |
| Laundry | Bathroom |
| Parking | Attached, Garage |
| Restrictions/Permissions | Pets allowed |
| Security features | Sprinklers |
| Sewage system | Municipality |
| Structure type | Apartment |
| View | Other |
| Water supply | Municipality |
Addendum
| A Day in the Life
Your day begins with soft morning light illuminating the lush canopy of Jacques-Cartier Park. You step out of your suite, take a short stroll to grab an espresso from the Bottega next door before stepping directly onto the pristine waterfront bike paths for your morning walk or your morning bike ride. By midday, your massive 1,299 sq. ft. open-concept living area becomes the perfect sun-drenched environment for remote work or hosting guests. When venturing out, the region's most prestigious cultural and political institutions are at your doorstep. A brief 10-minute stroll brings you to the Canadian Museum of History, while a scenic 20-minute walk across the bridge leads directly to the National Gallery of Canada, Parliament Hill, and amazing restaurants. Evenings at Le VIU are nothing short of spectacular. You ascend to the legendary 20th-floor rooftop--an amenity space unlike anything else in the region. Here, you can unwind in the counter-current pool for your cardio, detoxify in the sauna, and maintain your fitness routine in the panoramic view gym, all while watching the sun set behind the falls and the skyline. Afterward, you retreat to your deeply private primary suite, completely separated from the guest quarters, designed for absolute well-being and peace.
The Strategic Opportunity
From an investment and wealth-building perspective, Unit 507 represents a highly strategic acquisition. The Layout Premium: At 1,299 sq. ft., this unit offers a footprint rarely seen in modern condo developments. The unique split-bedroom, split-bathroom layout is the most highly coveted configuration in the condominium market, maximizing rental appeal for executive roommates or offering premium privacy for downsizers hosting guests. The property also comes with an interor garage and 2 storage units. A self-serve car wash and a potential for adding a private electrical car charging stating are just some of the extras this property offers.
The proximity to Parliament, ambassadorial properties, and major hospitals makes this location a prime target for diplomats, government officials, medical professionals and entrepreneurs seeking rentals or a pied-à-terre in close proximity to everything.
Buildings with dedicated concierge services and unparalleled rooftop amenities consistently command higher resale values and attract premium, long-term tenants. LEED Certification: The building's LEED rating ensures exceptional energy efficiency, superior soundproofing, and a reduced carbon footprint, which directly translates to lower operational costs and strong appeal to eco-conscious buyers.
Park- and river-facing units protect property value against market fluctuations. With a beautiful sightline to Jacques-Cartier Park, your view is green and serene, without another condo in the way.
This is more than an acquisition of square footage; it is a thoughtful, high-yield investment in an unmatched lifestyle and an architectural icon.
|