$549,900
218 Rue d'Orsay
Gatineau (Aylmer)
Gatineau (Aylmer)
Type
Two or more stories
Bedrooms
3
Living area
1718 Square Feet
Bathrooms
1
MLS® 17977115
Property description
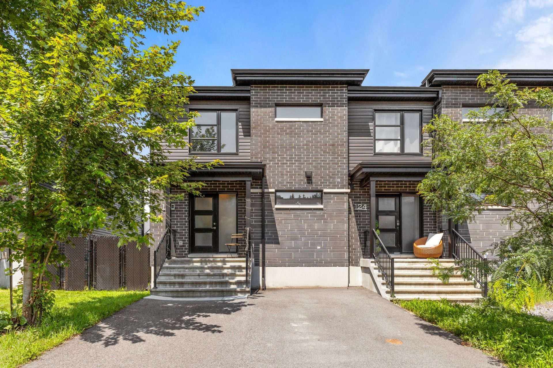
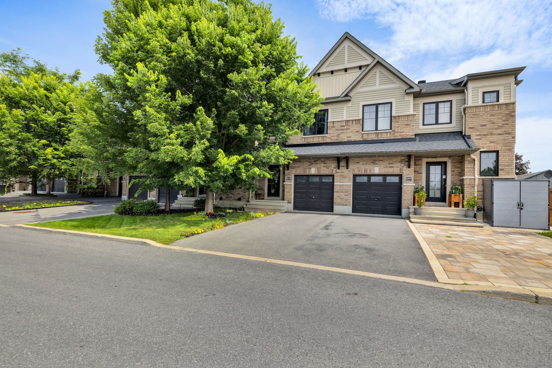
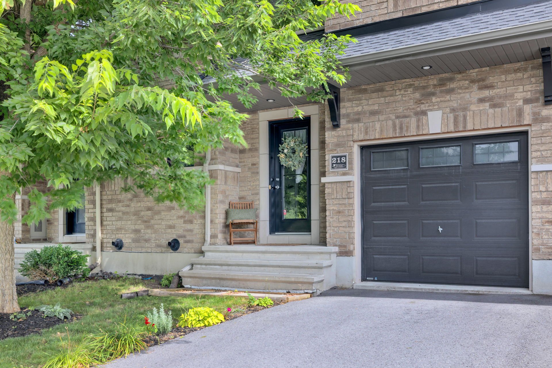
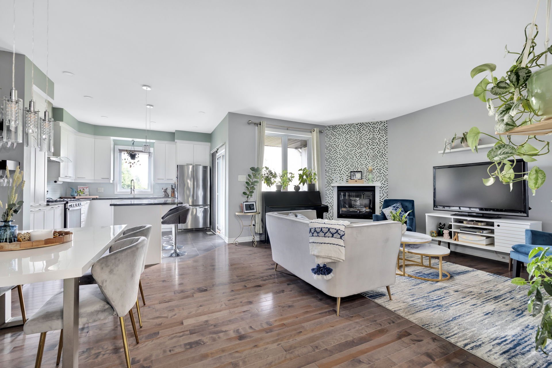
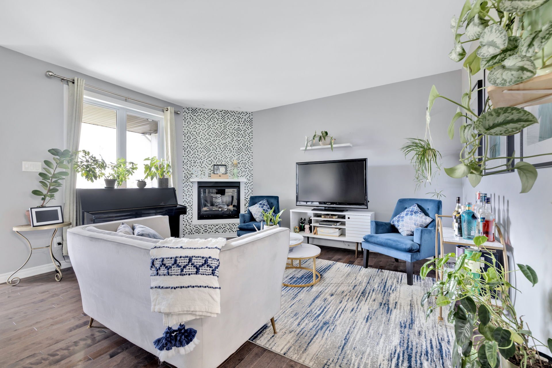
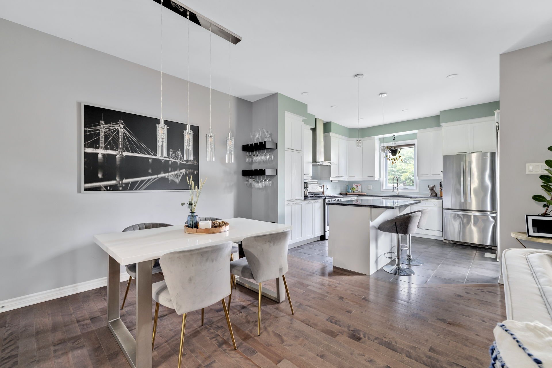
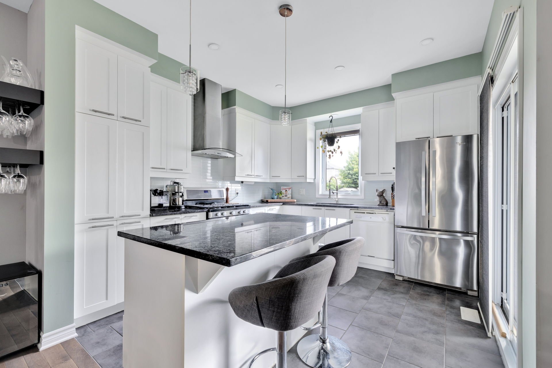
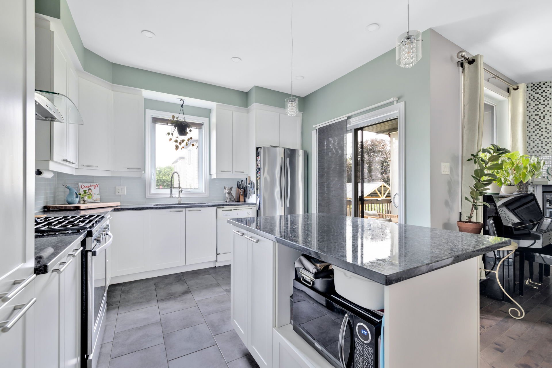
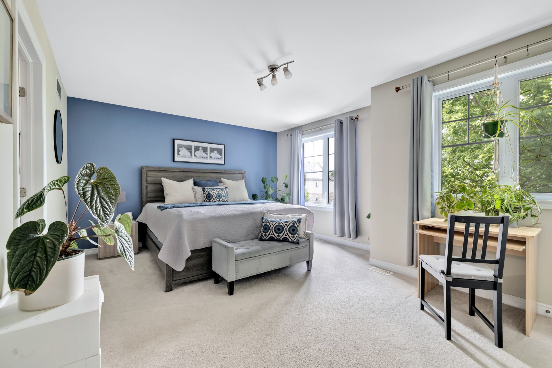
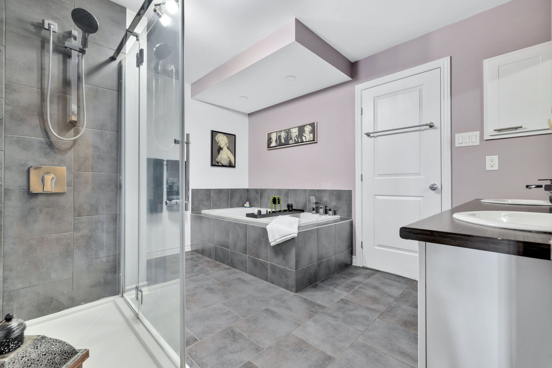
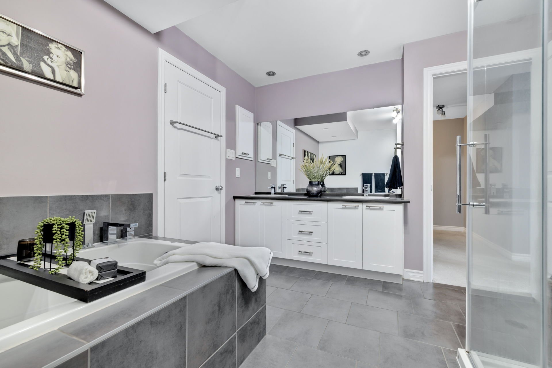
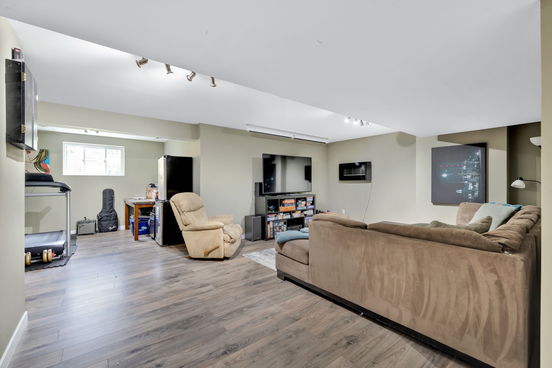
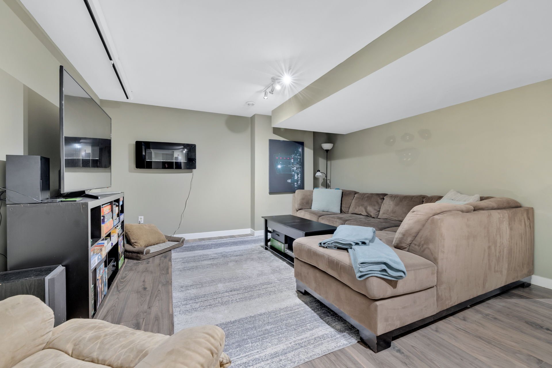
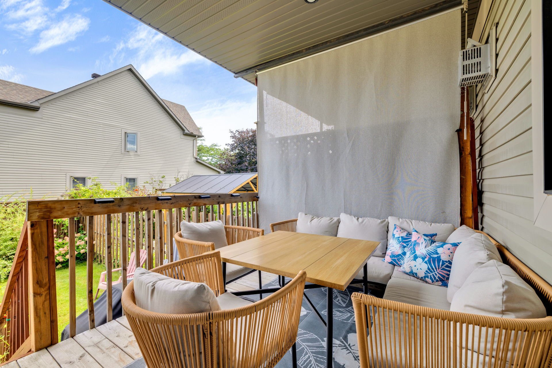
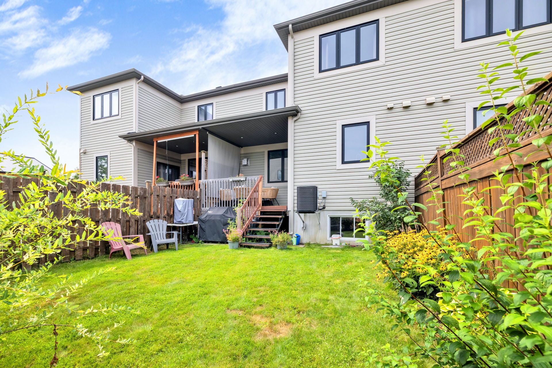
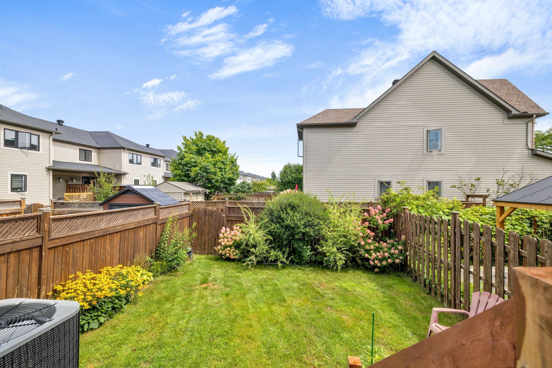
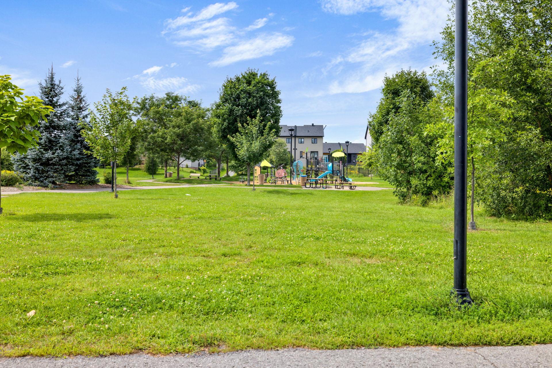
Discover this beautiful townhome located in a sought-after neighborhood in Aylmer! It features 3 bedrooms, including a master bedroom with an en suite bathroom, an open-concept living area on the ground floor, and beautiful windows that let in plenty of natural light. Enjoy a covered outdoor patio--perfect even on rainy days--as well as a gas fireplace in the living room for cooler evenings. It features a garage, a finished basement, and is close to a park and all amenities. A home that combines comfort, functionality, and a prime location!
Details
Located near
Bicycle path, Cross-country skiing, Daycare centre, Elementary school, Golf, High school, Park, Public transportation
Room dimension
| Room | Floor | Dimensions | Floor covering |
|---|---|---|---|
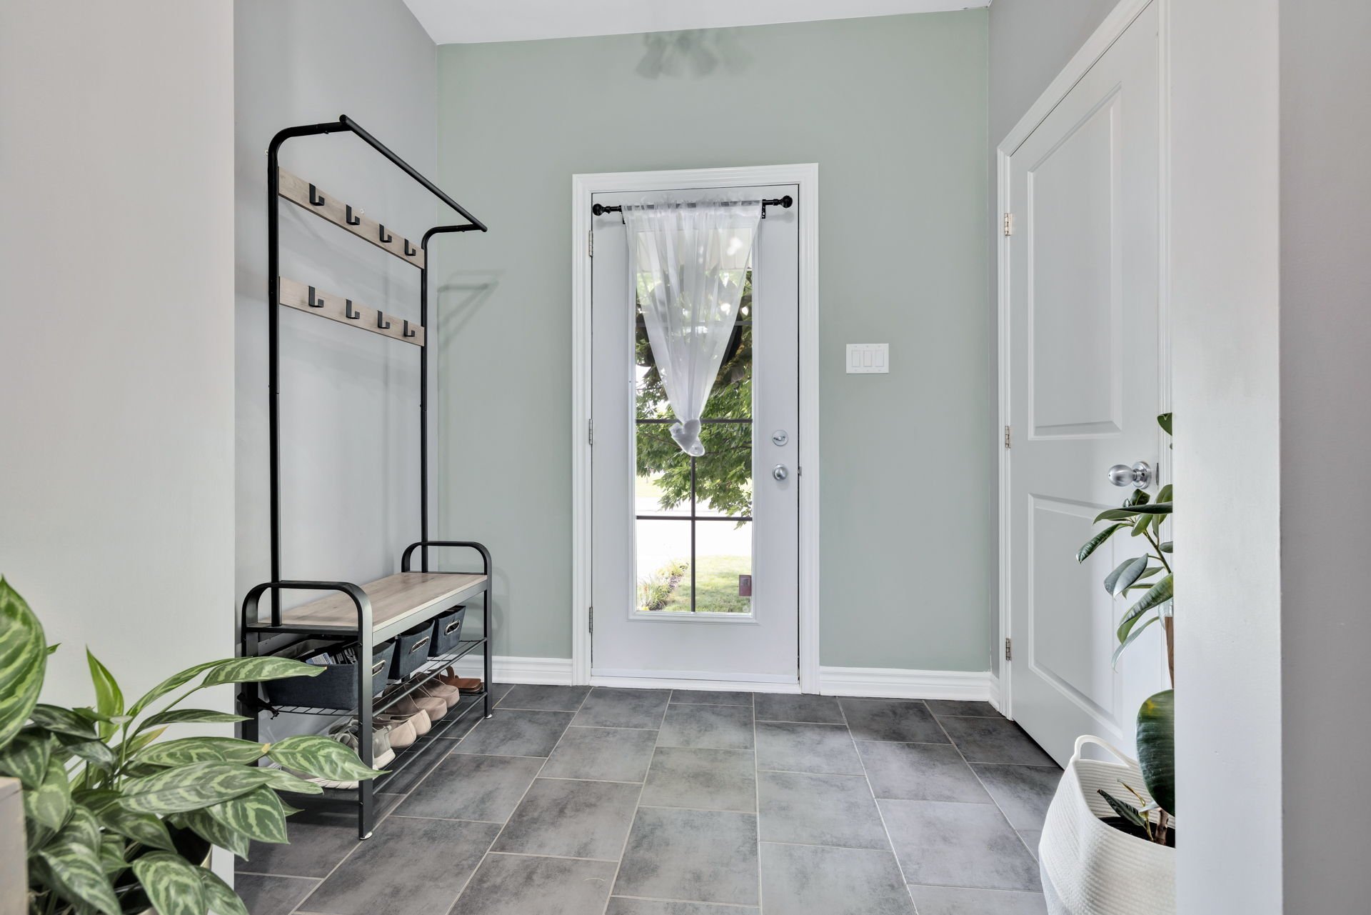
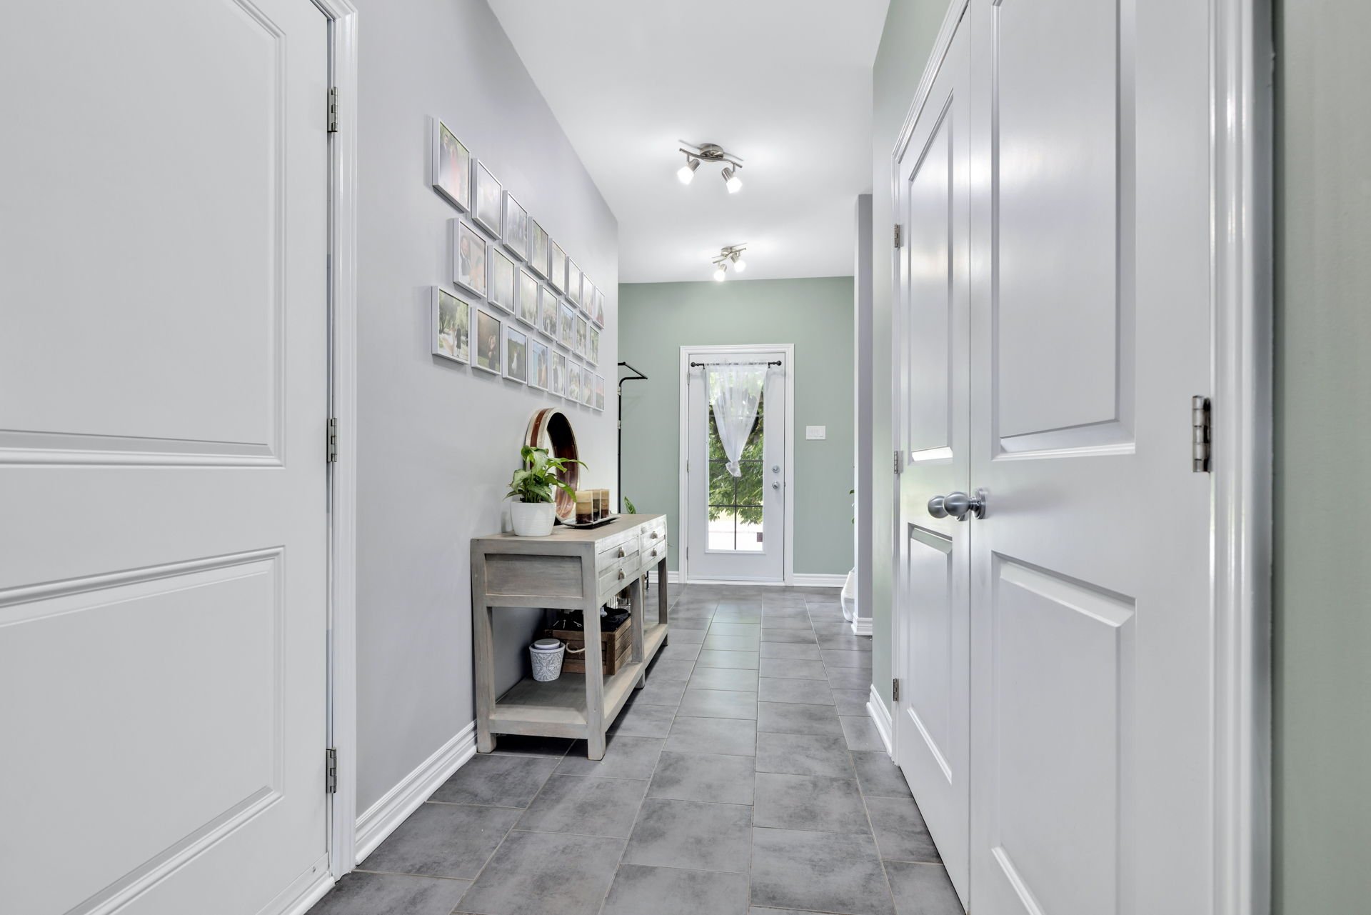
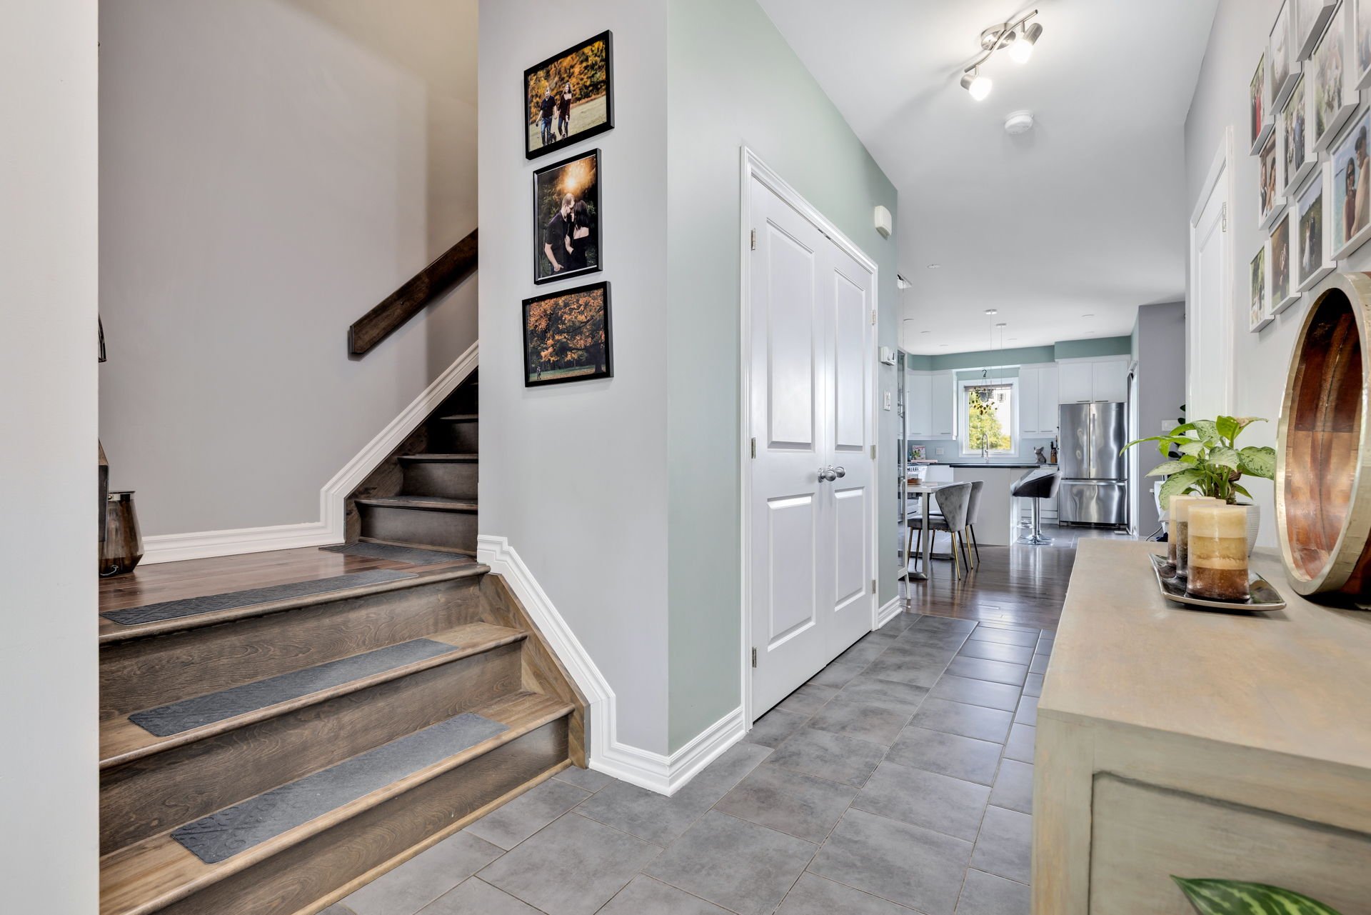
| Hall | 1st level/Ground floor | 18.2 X 5.2 ft / 5.54 X 1.57 m | Ceramic |
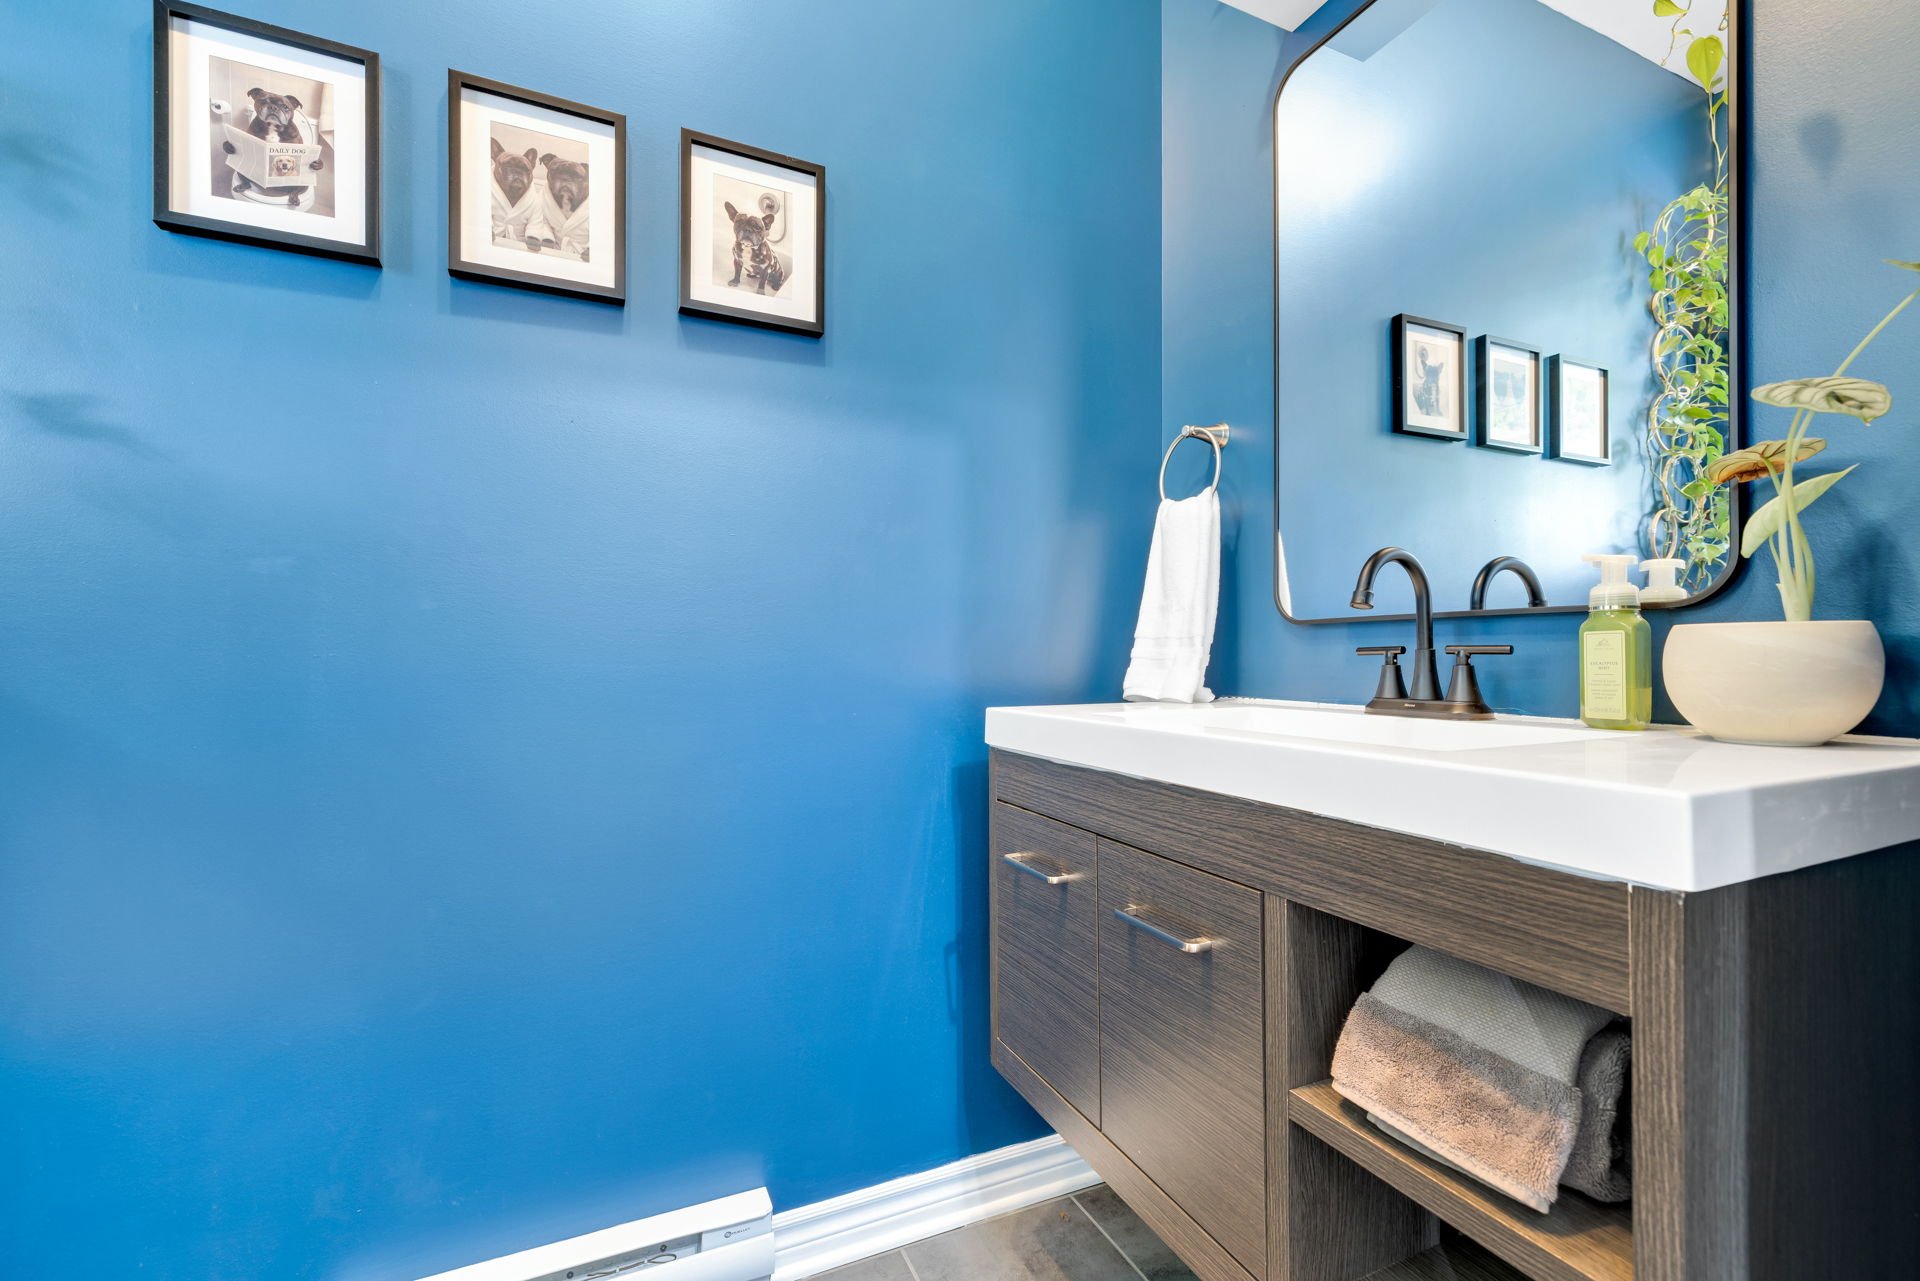
| Powder room | 1st level/Ground floor | 4 X 7 ft / 1.22 X 2.13 m | Ceramic |
| Dining room | 1st level/Ground floor | 12 X 8.1 ft / 3.66 X 2.46 m | Wood |
| Living room | 1st level/Ground floor | 15.4 X 11.5 ft / 4.67 X 3.48 m | Wood |
| Kitchen | 1st level/Ground floor | 11 X 11.8 ft / 3.35 X 3.56 m | Ceramic |
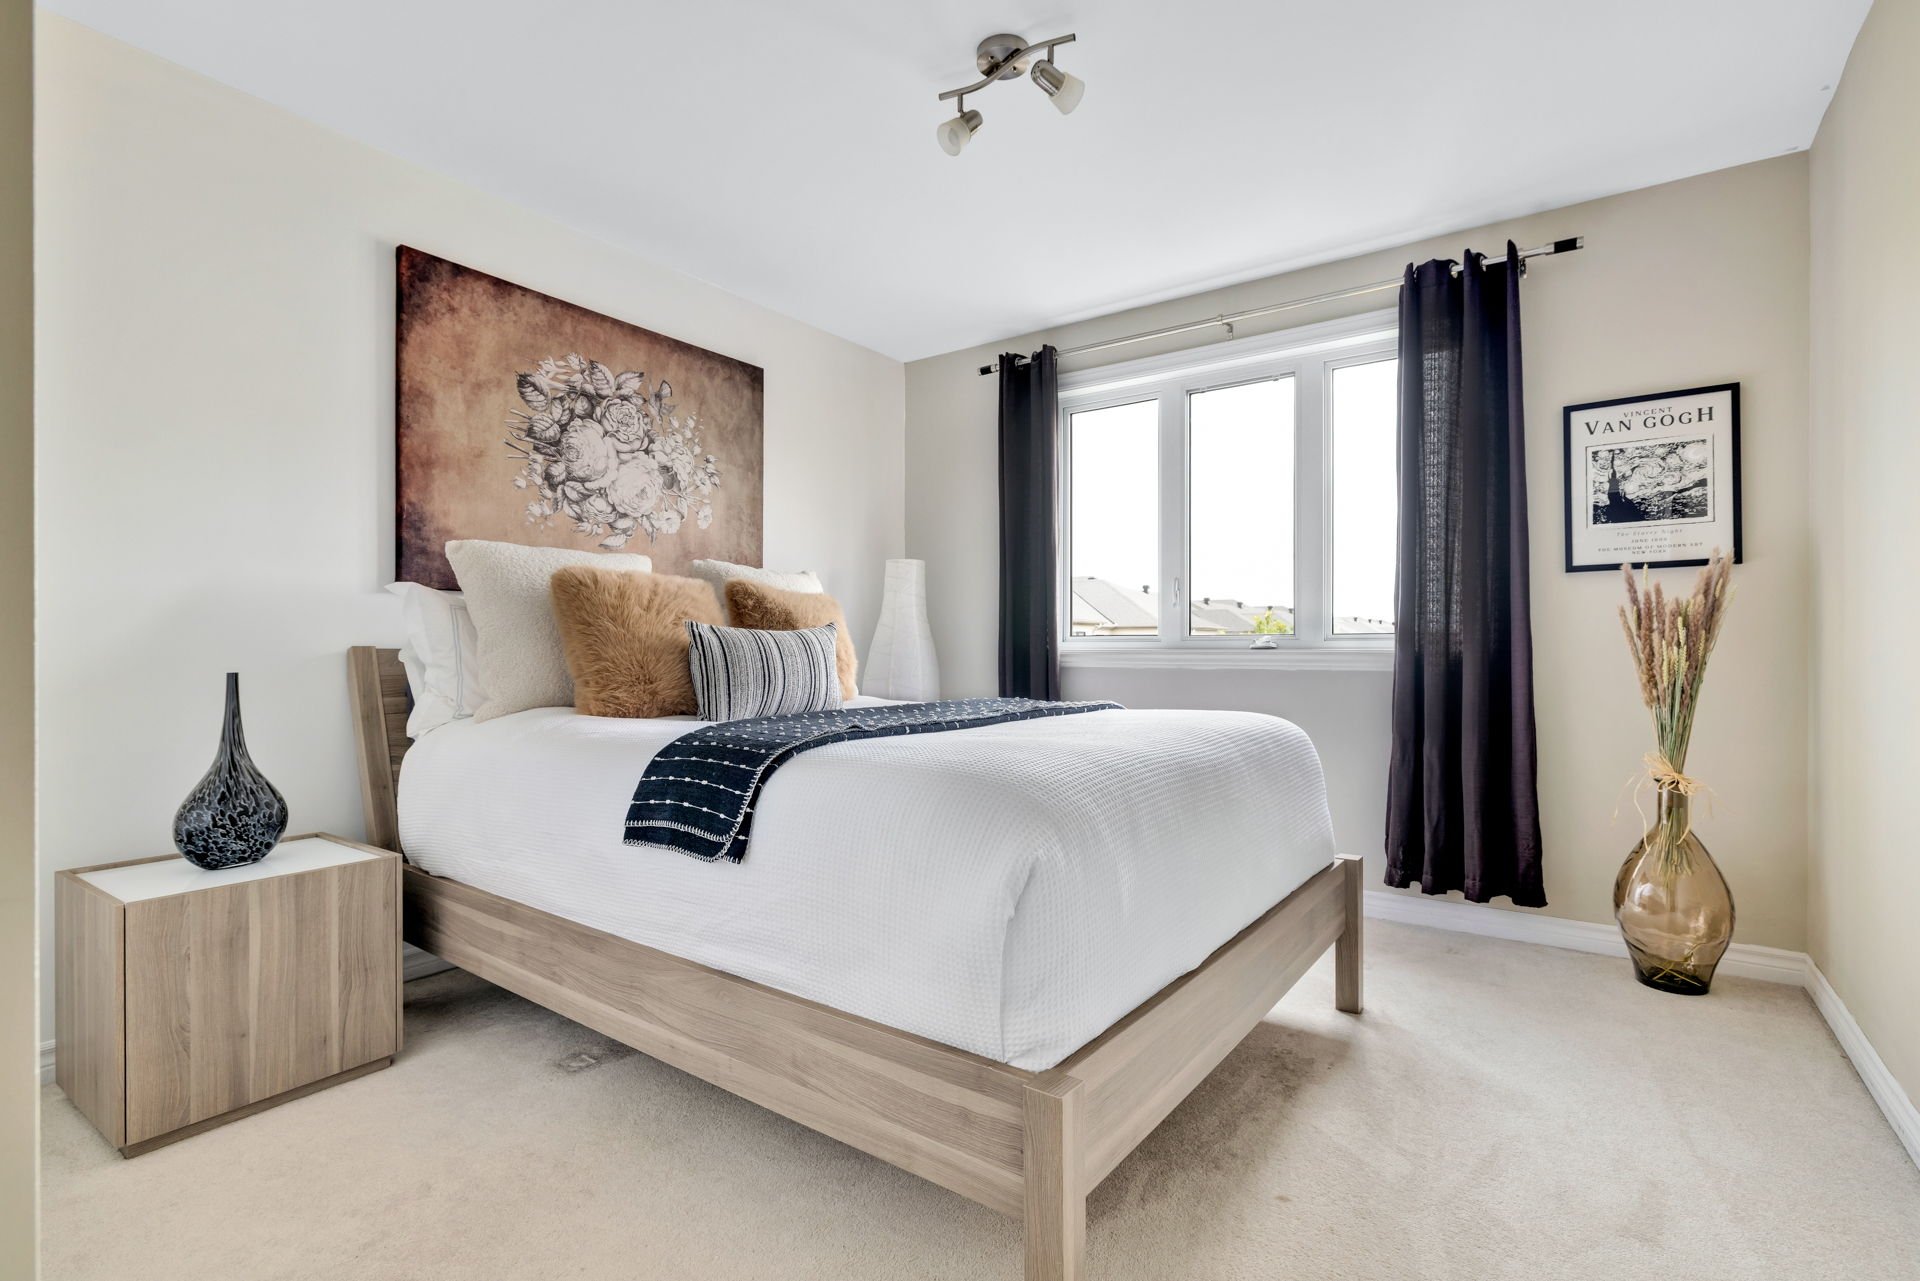
| Primary bedroom | 2nd level | 13.3 X 17.2 ft irr / 4.04 X 5.23 m irr | Carpet |
| Bathroom | 2nd level | 12 X 9.11 ft / 3.66 X 3.02 m | Ceramic |
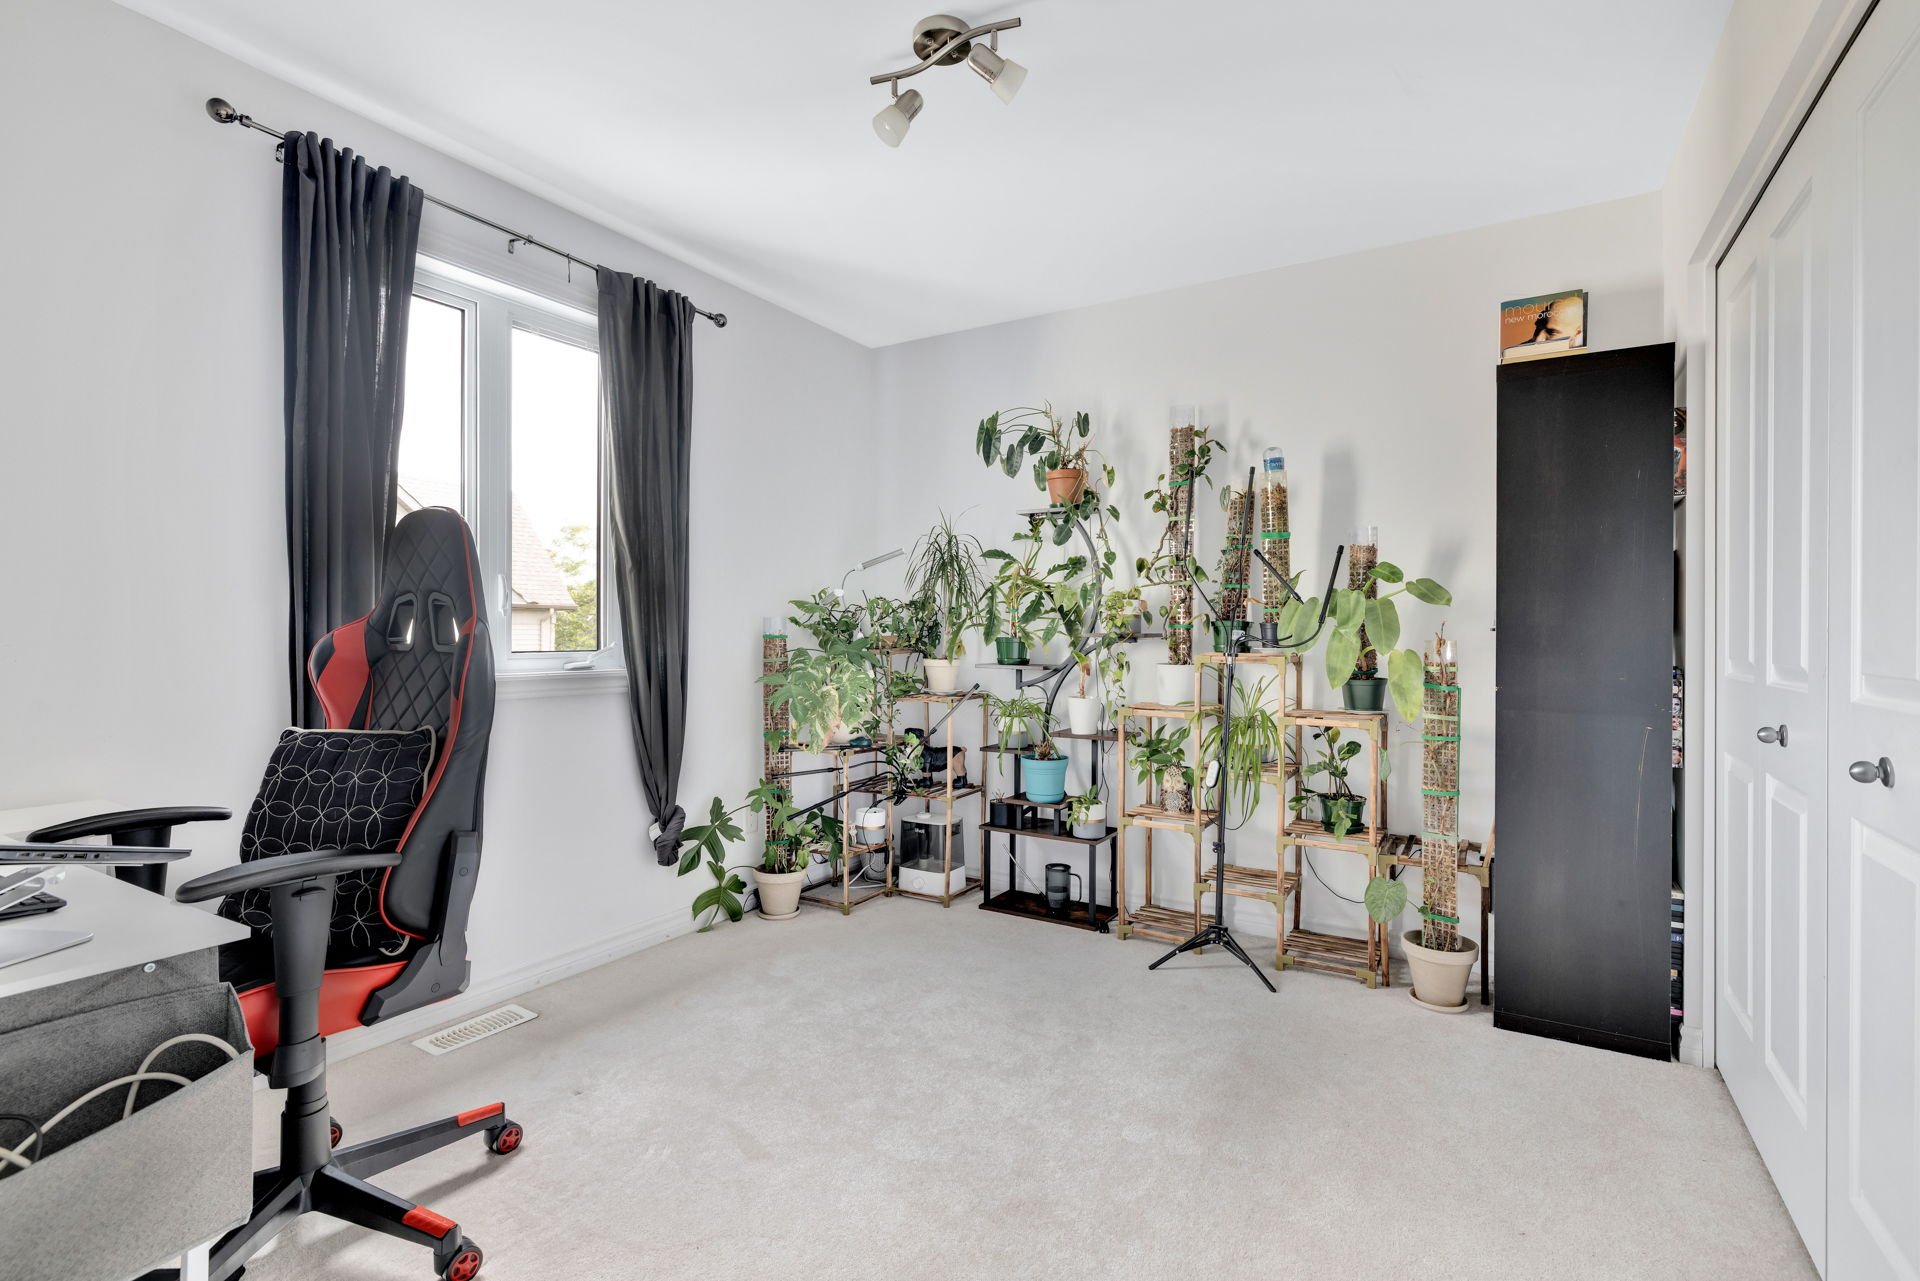
| Bedroom | 2nd level | 11.2 X 11 ft / 3.40 X 3.35 m | Carpet |
| Bedroom | 2nd level | 9.8 X 11.1 ft / 2.95 X 3.38 m | Carpet |
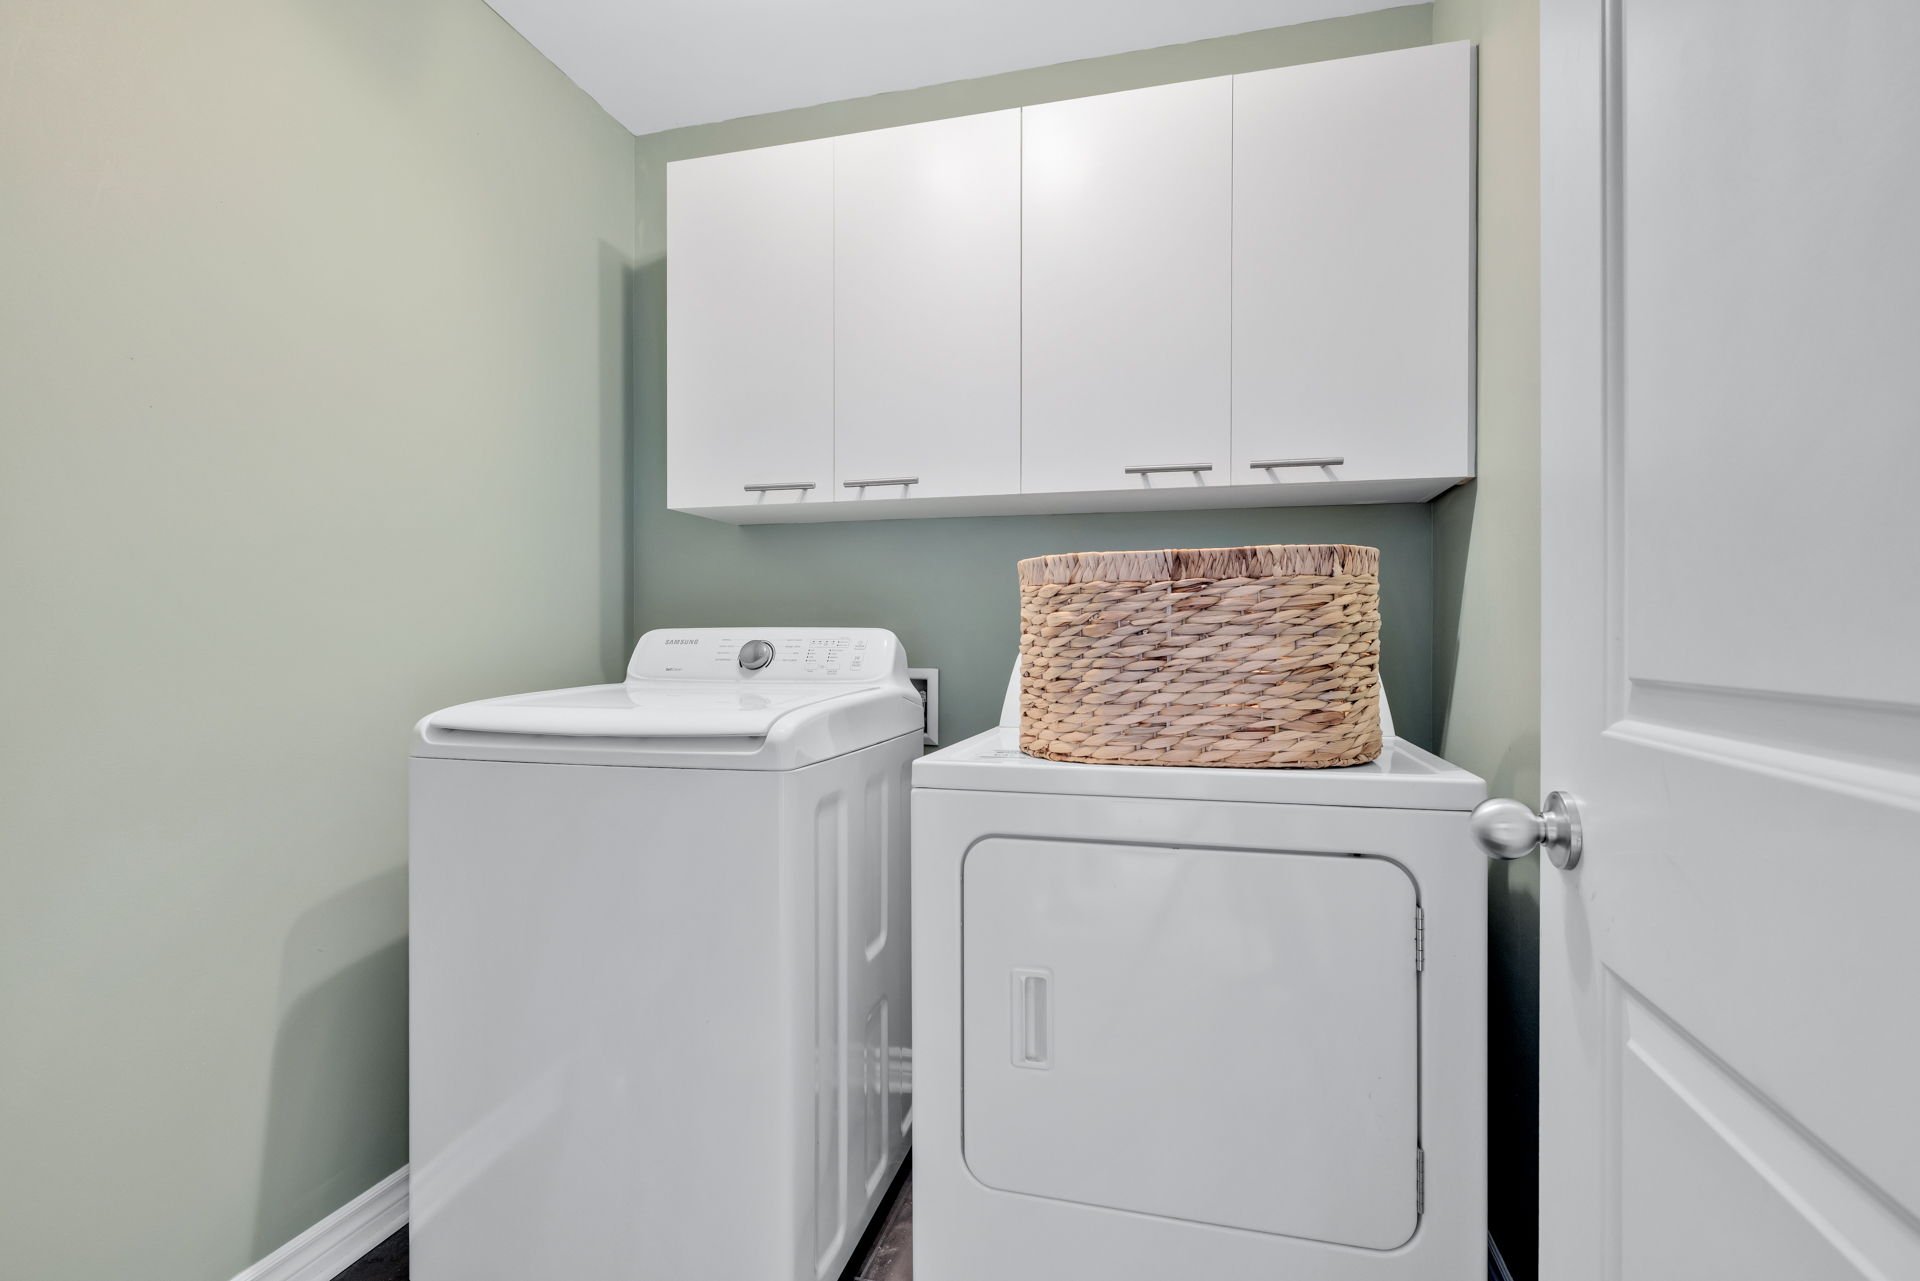
| Laundry room | 2nd level | 6.4 X 6.3 ft / 1.93 X 1.91 m | Ceramic |
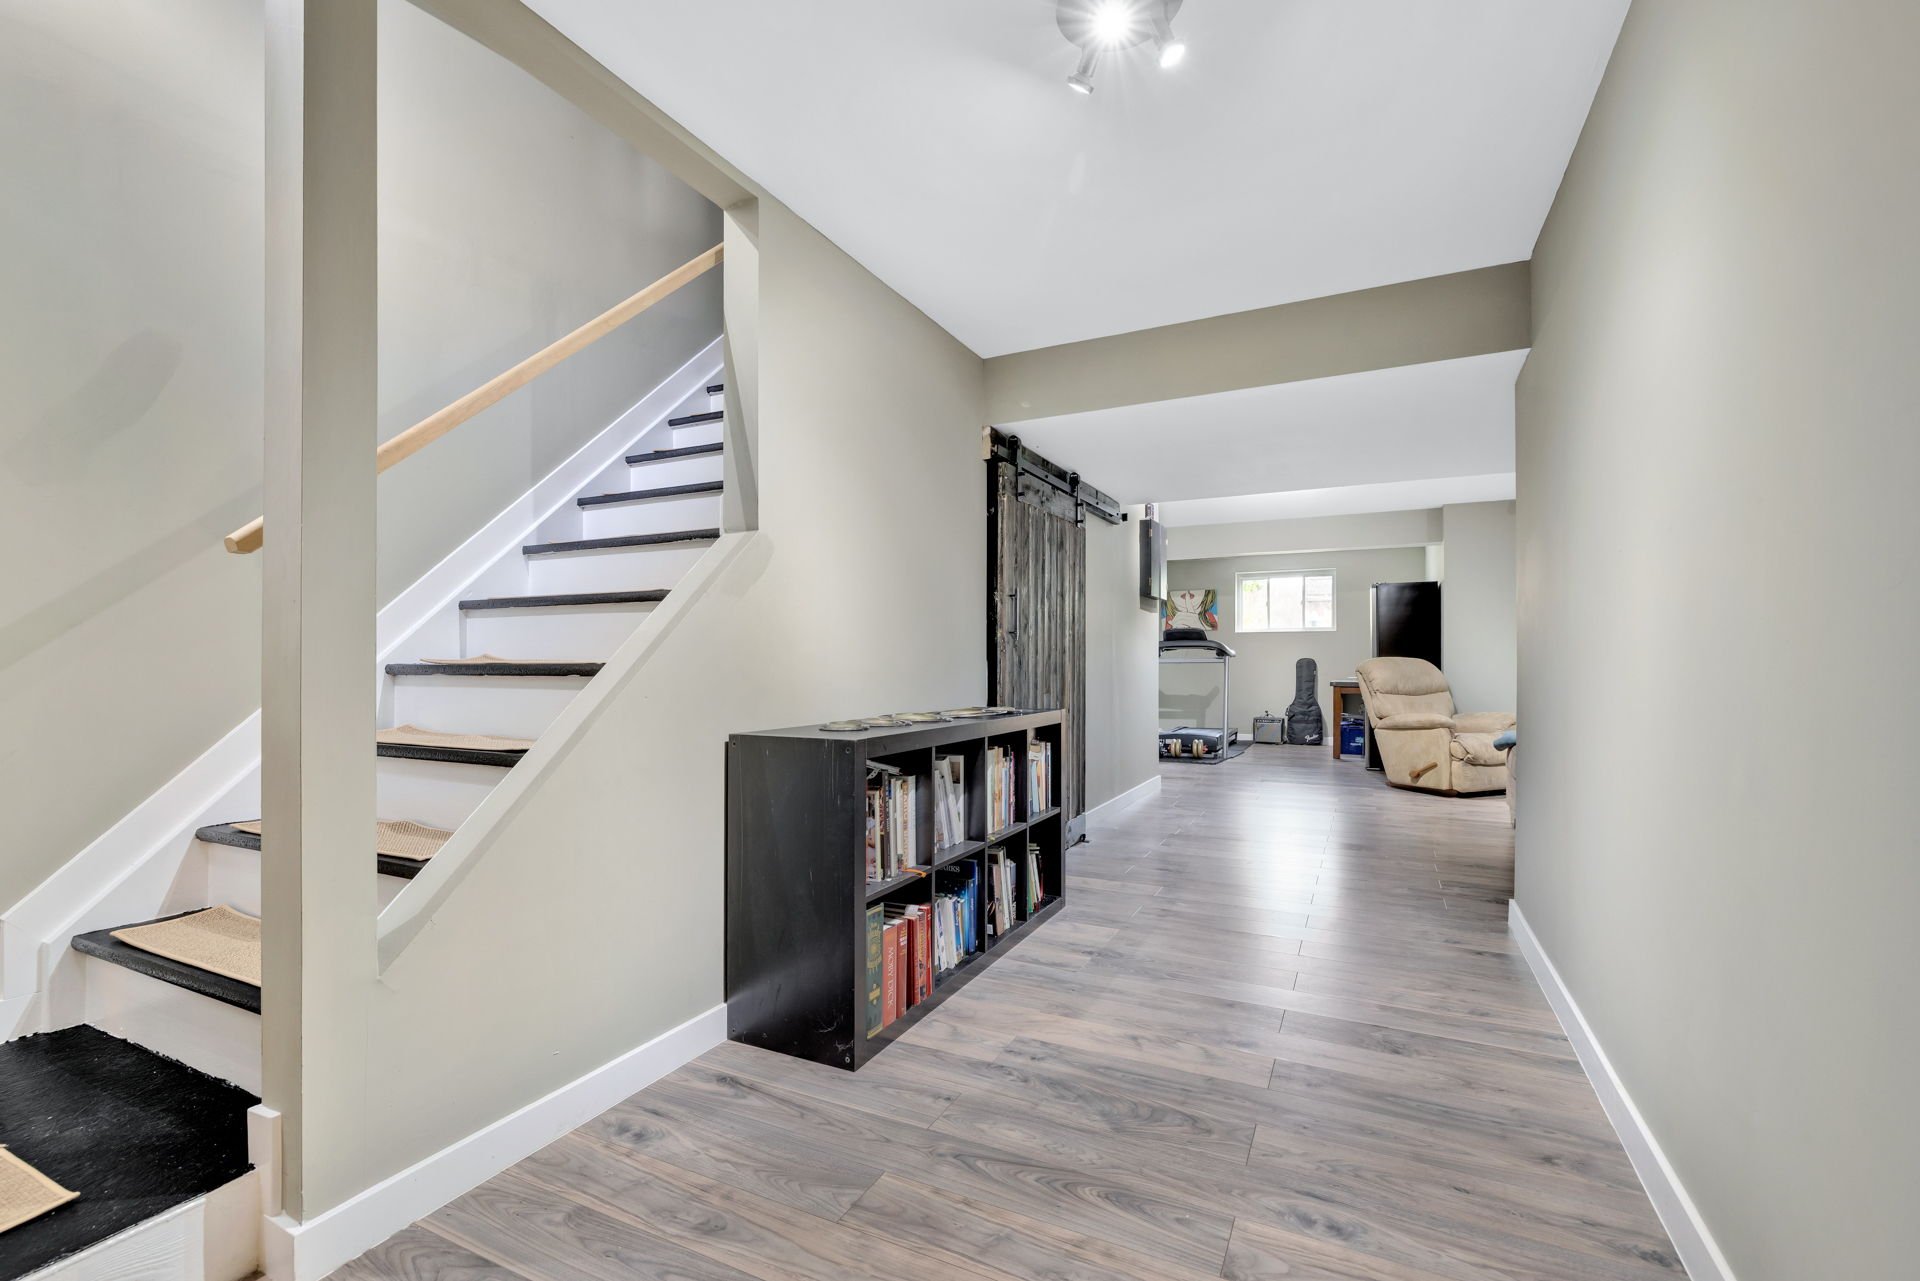
| Family room | Basement 1 | 18.7 X 14 ft / 5.66 X 4.27 m | Laminate floor |
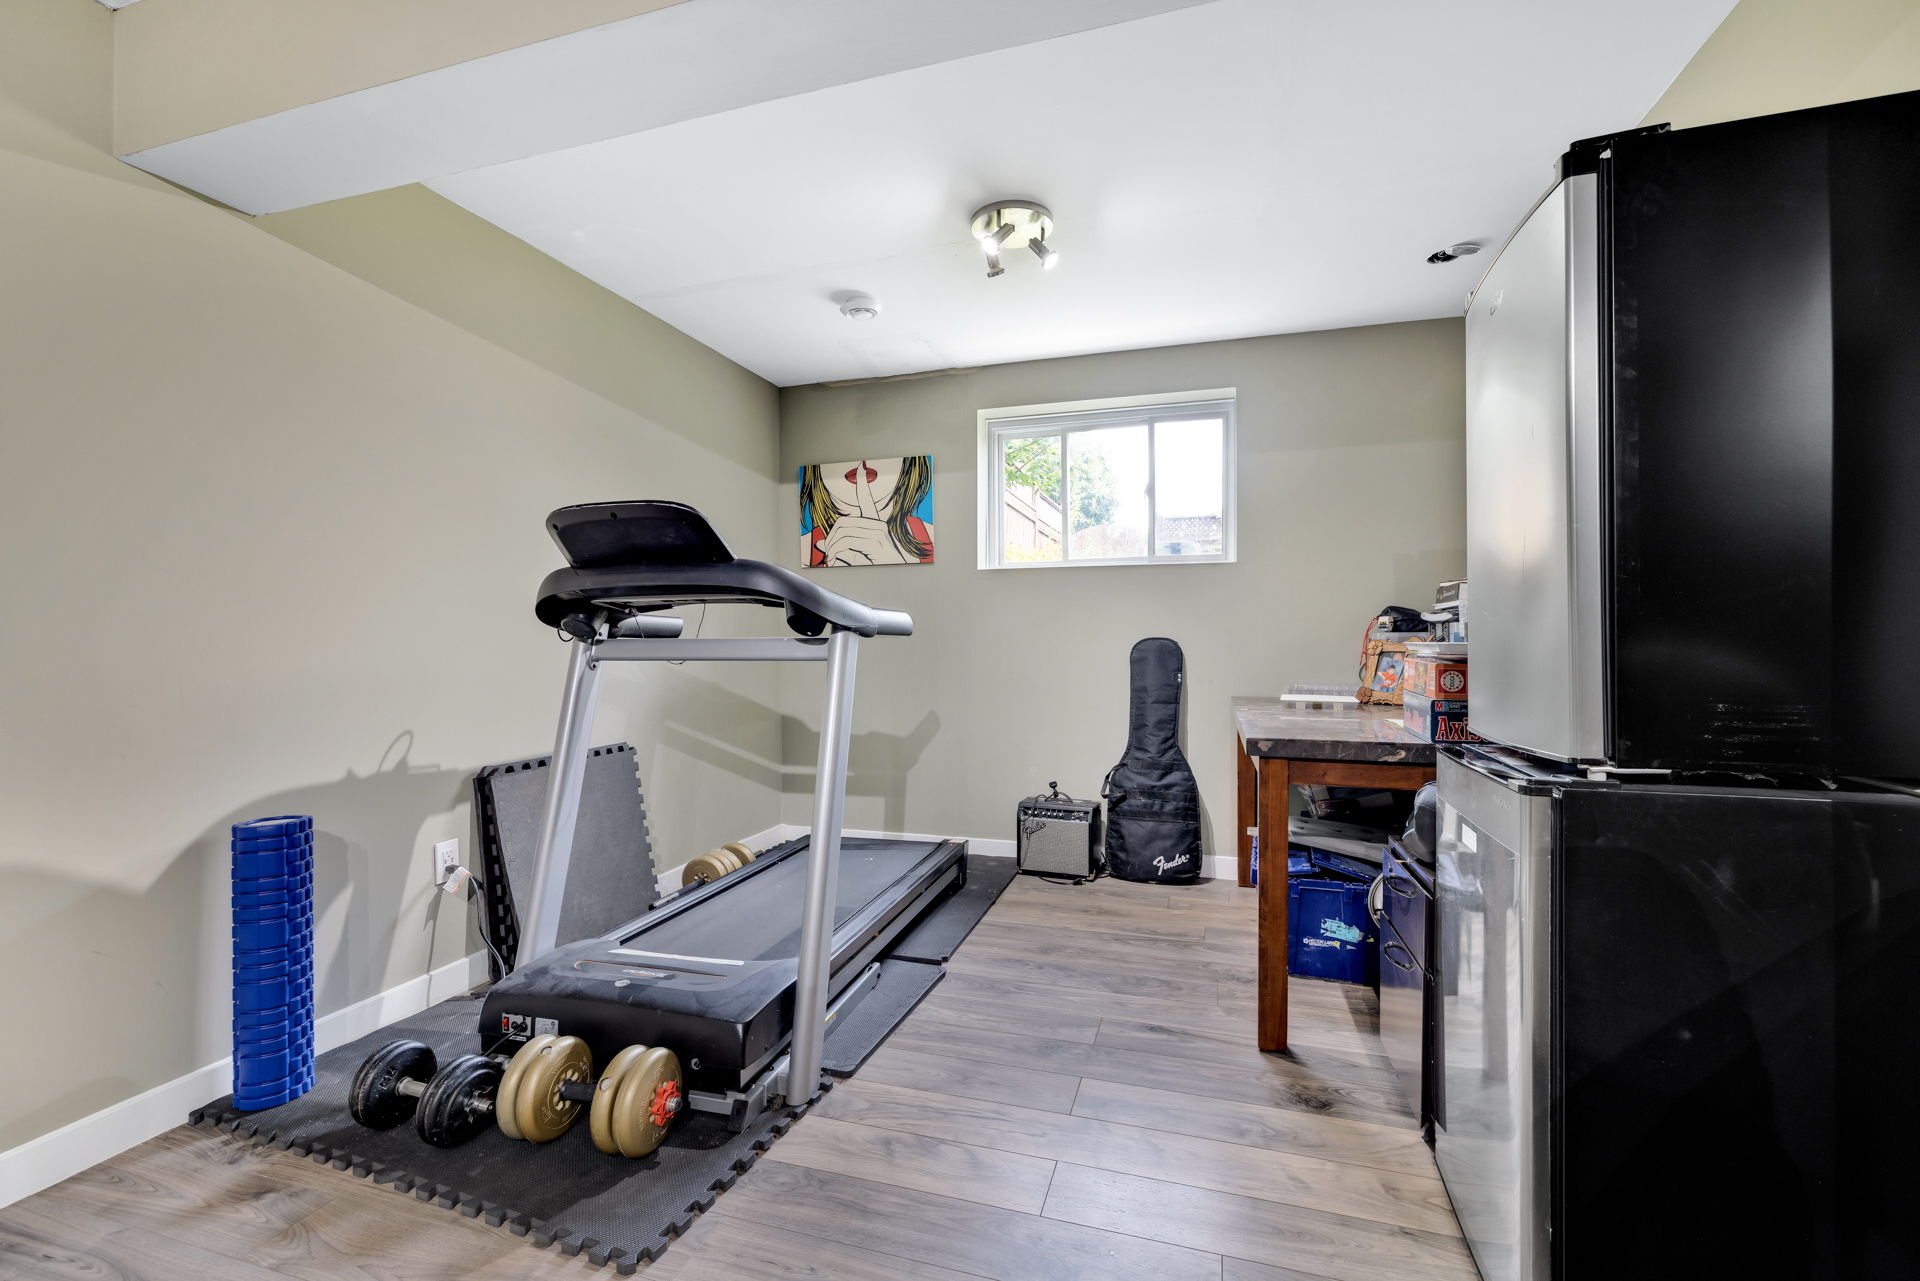
| Family room | Basement 1 | 10.3 X 8.10 ft / 3.12 X 2.69 m | Laminate floor |
| Other | Basement 1 | 13 X 6.5 ft / 3.96 X 1.96 m | Laminate floor |
Taxes and expenses
| Municipal | $4,127 |
| School | $379 |
| Electricity | $950 |
Building and interior of the property
| Bedrooms | 3 |
| Bathrooms | 1 |
| Washrooms | 1 |
| Number of rooms | 13 |
| Number of rooms above ground | 3 |
| Living area | 1718 Square Feet |
| Items included in the sale | Dishwasher, fridge, gas range (oven),hood fan, washing machine and dryer, light fixtures, air conditioning, treadmill and electric fireplace (basement), rods, curtains and blinds (including the outdoor patio blind). |
| Items excluded in the sale | Tankless water tank (rented), yellow curtains in the basement, wine fridge, two small fridge (basement),chest freezer (basement), ceiling mounted projector screen (basement), wall mounted wine racks(2). |
| Dimension of the front of the building | 14.05 metres |
| Dimension of the depth of building | 7.24 metres |
| Land area | 217.2 square metre |
| Dimension of the front of the land | 7.24 metres |
| Dimension of the depth of the land | 30 metres |
| Year built | 2014 |
| Municipal assessment (land) | $120,500 |
| Municipal assessment (building) | $385,300 |
| Municipal assessment (total) | $505,800 |
| Assessment year | 2026 |
| Irregular building | Yes |
| Available services | Electricity Connected, Natural Gas Connected, Sewer Connected, Water Connected |
| Basement | 6 feet and more, Finished basement |
| Bathroom / Washroom | Ensuite bathroom |
| Cupboard | Thermoplastic |
| Distinctive features | Attached |
| Driveway | Asphalt |
| Foundation | Poured concrete |
| Garage | Attached |
| Hearth stove | Gas fireplace |
| Heating energy | Electricity, Natural gas |
| Heating system | Electric baseboard units, Forced air |
| Landscaping | Fenced |
| Laundry | 2nd level, Other, Other second level |
| Parking | Attached, Driveway, Garage |
| Rental appliances | Water heater |
| Roofing | Asphalt shingles |
| Sewage system | Municipality |
| Siding | Brick, Vinyl |
| Topography | Flat |
| Water supply | Municipality |
| Window type | Casement |
| Windows | PVC |
Addendum
| 3-bedroom townhouse in a sought-after neighborhood in Aylmer Very clean and move-in ready Open-concept layout on the ground floor with beautiful windows Spacious, inviting entryway Half-bath on the ground floor Open-concept layout on the ground floor Master bedroom with walk-in closet + second closet En-suite bathroom off the master bedroom Convenient laundry room on the second floor Gas fireplace in the living room, perfect for cooler evenings Covered outdoor patio, ideal for enjoying the outdoors even on rainy days Finished basement with family room Potential to convert an additional room into an office, exercise room, or other space according to your needs Garage Beautifully landscaped backyard Close to a park and all amenities Prime location combining comfort and convenience |