$534,900
114 Rue du Carcajou
Gatineau (Aylmer)
Gatineau (Aylmer)
Type
Two or more stories
Bedrooms
3
Living area
1380 Square Feet
Bathrooms
1
MLS® 18170187


Property description
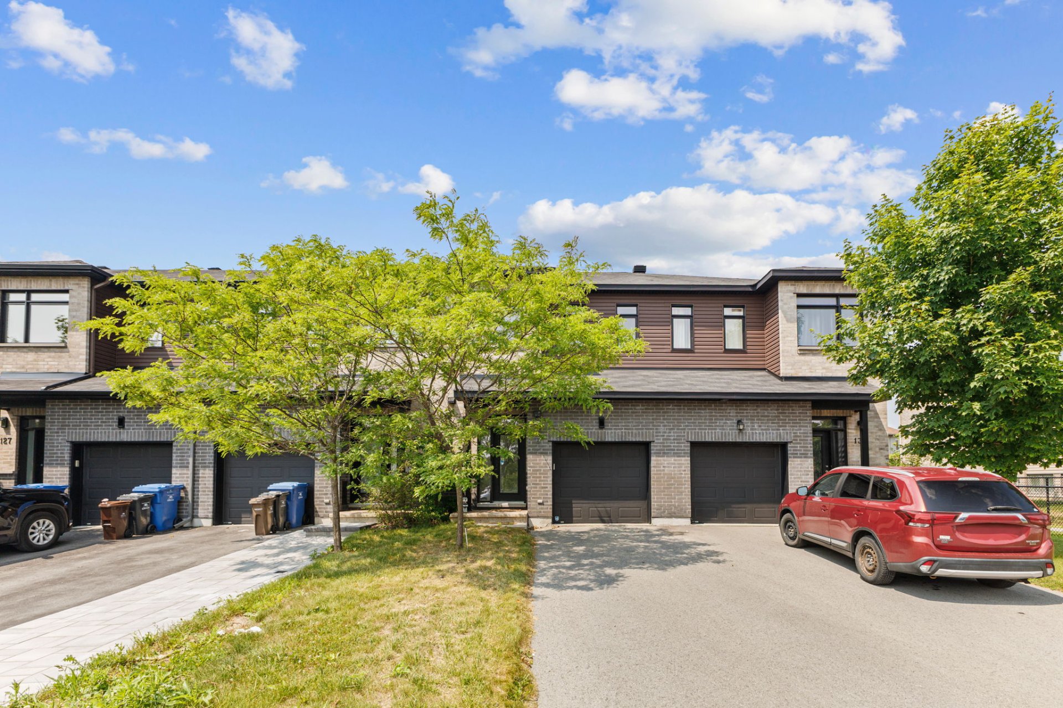
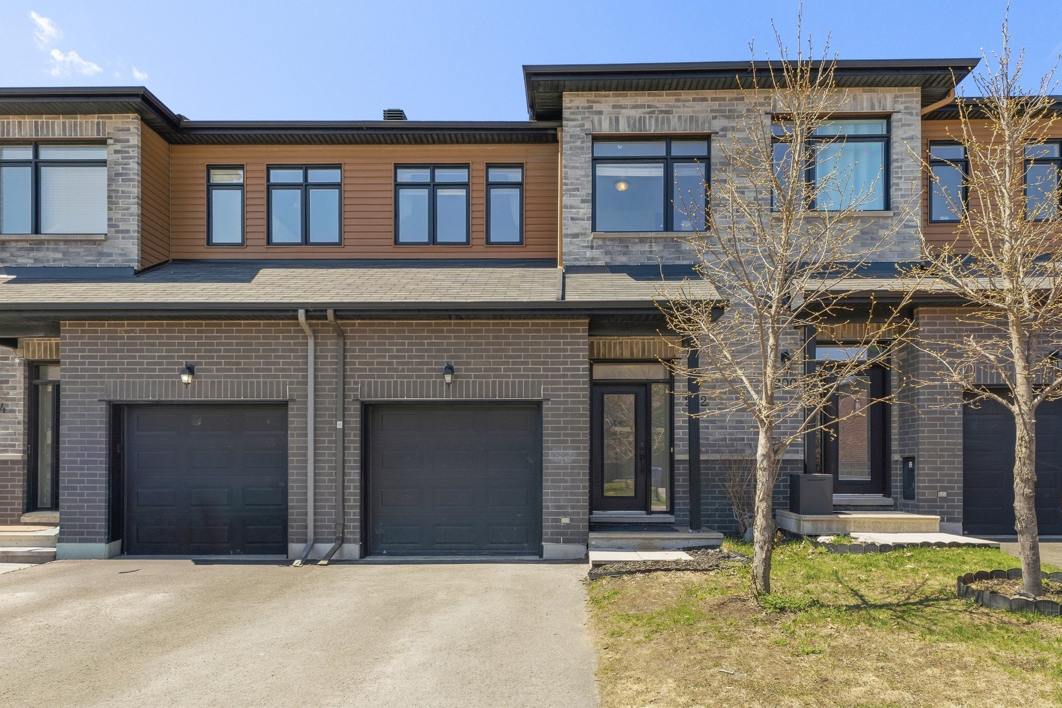
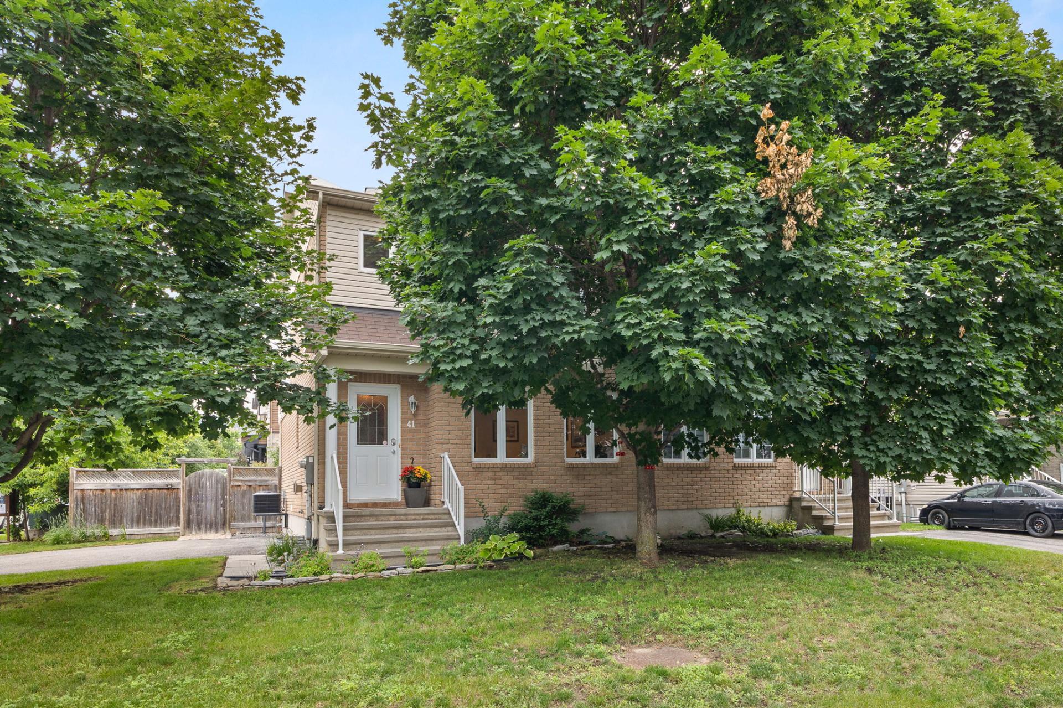
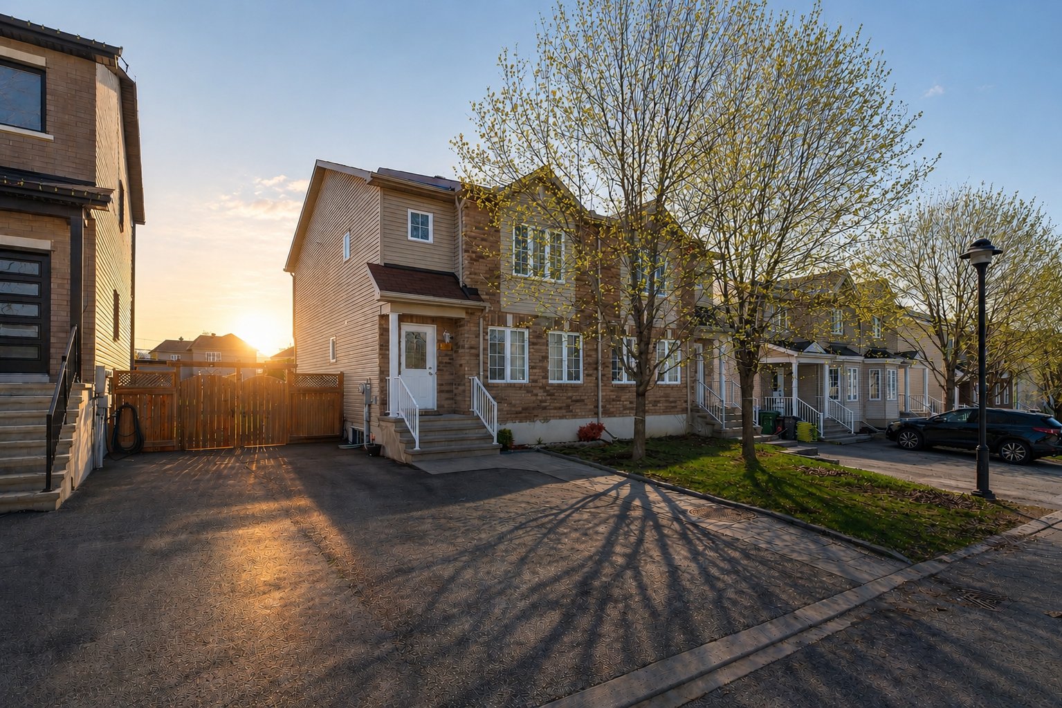
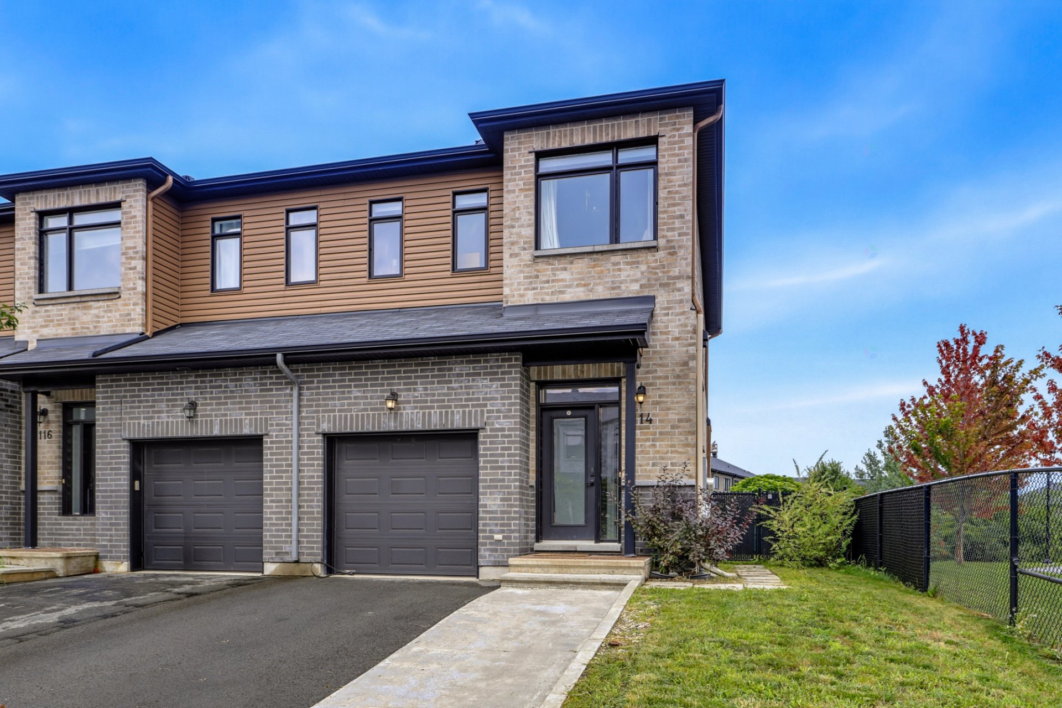
Discover this stunning property located in a peaceful, sought-after, family-friendly neighbourhood of Aylmer, just steps from a children's park. The spacious open-concept main floor offers plenty of natural light and a warm, inviting atmosphere. The modern, stylish and functional kitchen provides ample storage. The fully finished basement features large windows and versatile living space. Outside, enjoy a beautifully landscaped yard, perfect for entertaining and family time. Close to schools, shops, services and amenities. A must-see!
Open houses
Sunday 16 August from 14:00 to 16:00Details
Located near
Bicycle path, Daycare centre, Elementary school, Golf, High school, Highway, Park, Public transportation
Room dimension
| Room | Floor | Dimensions | Floor covering |
|---|---|---|---|
| Hall | 1st level/Ground floor | 7.5 X 5 ft / 2.26 X 1.52 m | Ceramic |
| Powder room | 1st level/Ground floor | 6.1 X 3.10 ft / 1.85 X 1.17 m | Ceramic |
| Kitchen | 1st level/Ground floor | 11 X 8.10 ft / 3.35 X 2.69 m | Ceramic |
| Dining room | 1st level/Ground floor | 13.7 X 8.8 ft / 4.14 X 2.64 m | Laminate floor |
| Living room | 1st level/Ground floor | 13.7 X 9.5 ft / 4.14 X 2.87 m | Laminate floor |
| Primary bedroom | 2nd level | 13.7 X 12.8 ft / 4.14 X 3.86 m | Carpet |
| Bedroom | 2nd level | 12.10 X 9 ft / 3.91 X 2.74 m | Carpet |
| Bedroom | 2nd level | 11.1 X 8.9 ft / 3.38 X 2.67 m | Carpet |
| Bathroom | 2nd level | 10 X 9.11 ft / 3.05 X 3.02 m | Carpet |
| Family room | Basement 1 | 17.9 X 14.1 ft / 5.41 X 4.29 m | Laminate floor |
| Laundry room | Basement 1 | 7 X 6.8 ft / 2.13 X 2.03 m | Ceramic |
Taxes and expenses
| Municipal | $4,005 |
| School | $399 |
Building and interior of the property
| Bedrooms | 3 |
| Bathrooms | 1 |
| Washrooms | 1 |
| Number of rooms | 11 |
| Number of rooms above ground | 3 |
| Living area | 1380 Square Feet |
| Expected delay of occupancy | 30 |
| Items included in the sale | Stove, refrigerator, dishwasher, gas furnace, tankless water heater, central air conditioning, air exchanger, curtains, blinds, light fixtures, and gazebo. |
| Dimension of the front of the building | 6.03 |
| Dimension of the depth of building | 12.48 |
| Land area | 2906.26 |
| Dimension of the front of the land | 9 |
| Dimension of the depth of the land | 30 |
| Year built | 2017 |
| Municipal assessment (land) | $125,700 |
| Municipal assessment (building) | $404,300 |
| Municipal assessment (total) | $530,000 |
| Assessment year | 2026 |
| Irregular building | Yes |
| Available services | Natural Gas Connected, Sewer Connected, Water Connected |
| Basement | 6 feet and more, Finished basement |
| Bathroom / Washroom | Separate shower |
| Cupboard | Thermoplastic |
| Distinctive features | Attached corner unit |
| Driveway | Asphalt |
| Equipment available | Air exchange system, Central air conditioning |
| Foundation | Poured concrete |
| Garage | Attached, Single width |
| Hearth stove | Gas fireplace |
| Heating energy | Natural gas |
| Heating system | Forced air |
| Landscaping | Fenced, Landscaped |
| Parking | Attached, Driveway, Garage |
| Roofing | Asphalt shingles |
| Sewage system | Municipality |
| Siding | Brick, Vinyl |
| Topography | Flat |
| Water supply | Municipality |
| Window type | Casement, French door, Sliding |
| Windows | PVC |
Addendum
| - 1,380 sq. ft. - Corner unit offering added privacy - Modern, bright, open-concept layout - Large island with quartz countertop and beautiful backsplash - Gas fireplace with an elegant stone mantel - 3 generously sized bedrooms - Spacious primary bedroom with a large walk-in closet - Immaculate, tastefully designed bathroom - Modern glass-enclosed shower - Fully finished basement - Functional and well-optimized layout - Potential to add a 4th bedroom - Fully finished laundry room - Plenty of storage space - Corner unit offering added privacy - Beautifully landscaped and fully fenced yard - Located directly next to a children's park - Close to schools, grocery stores, parks, and all essential amenities |