$544,900
41 Rue du Couguar
Gatineau (Aylmer)
Gatineau (Aylmer)
Type
Two or more stories
Bedrooms
3
Living area
1370 Square Feet
Bathrooms
1
MLS® 23525934


Property description
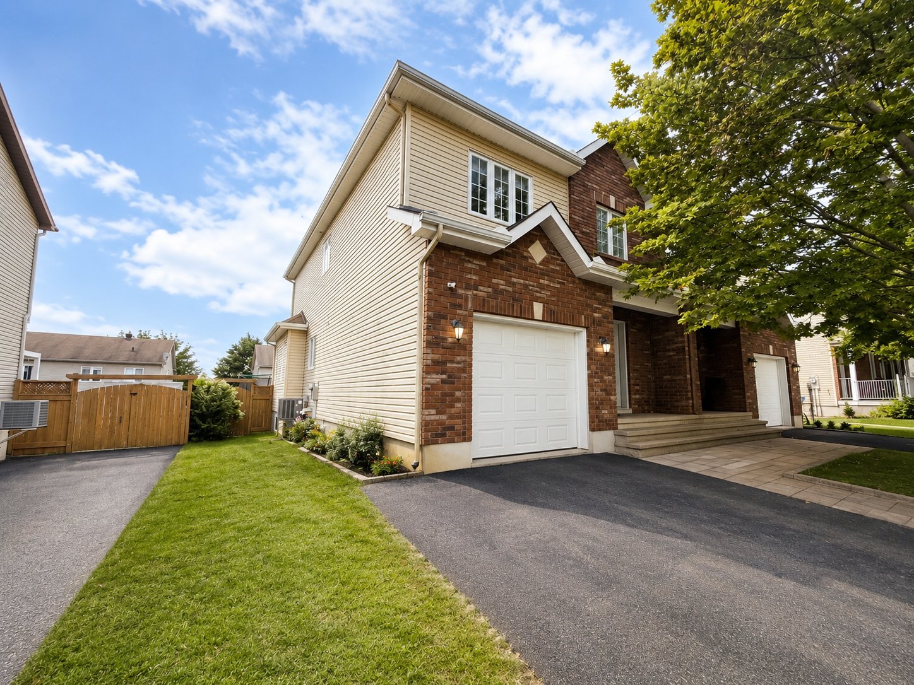
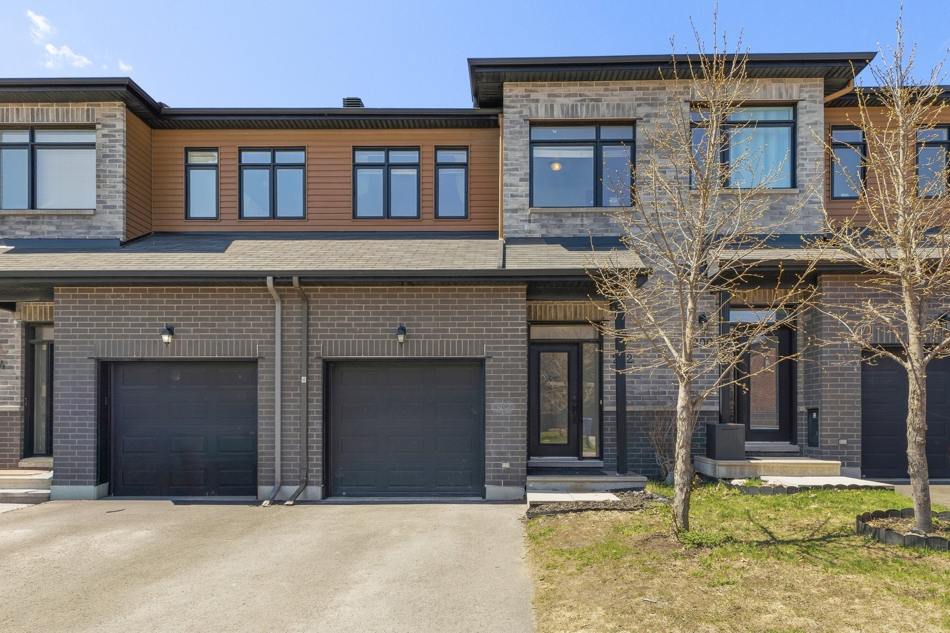
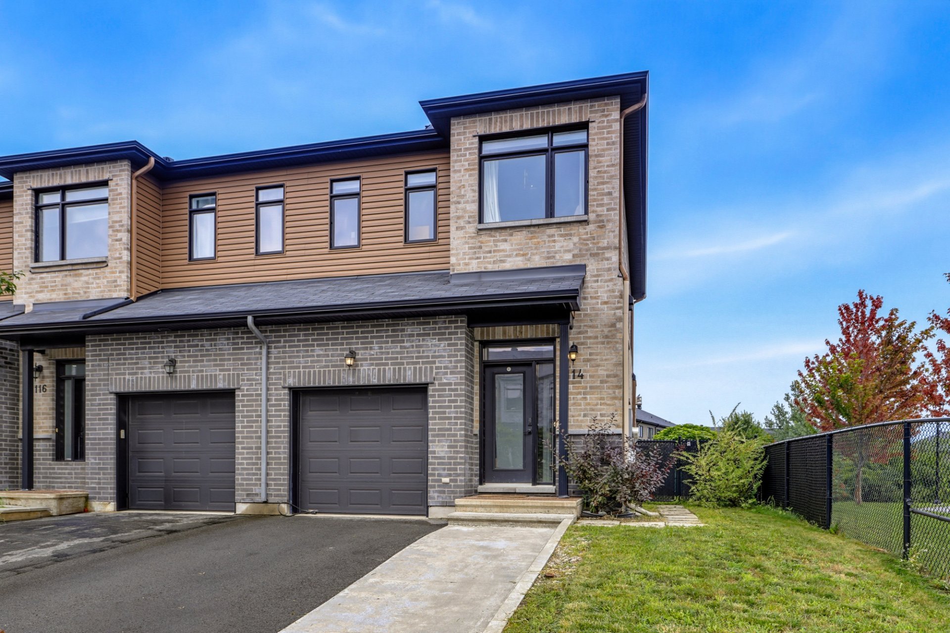
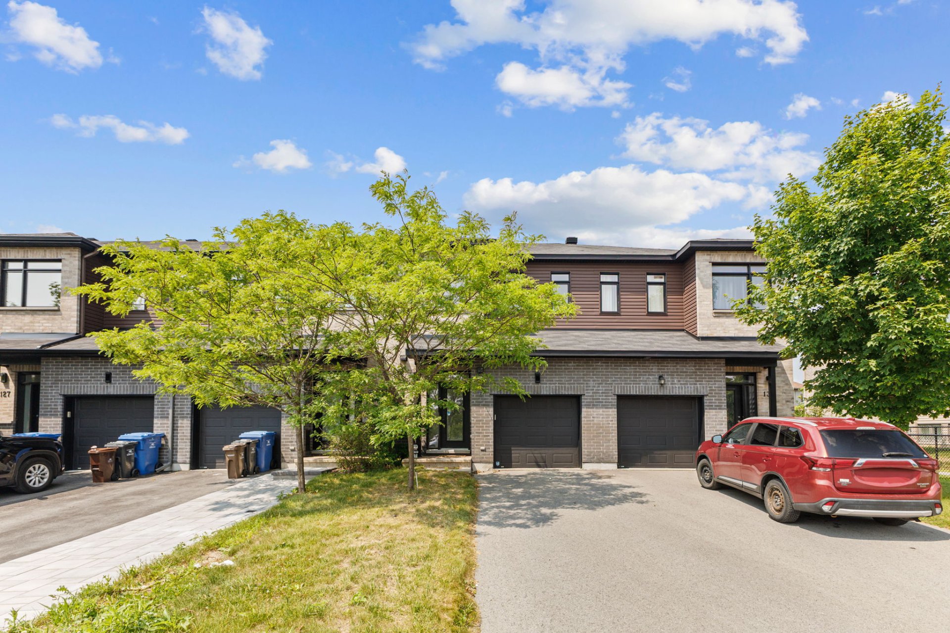
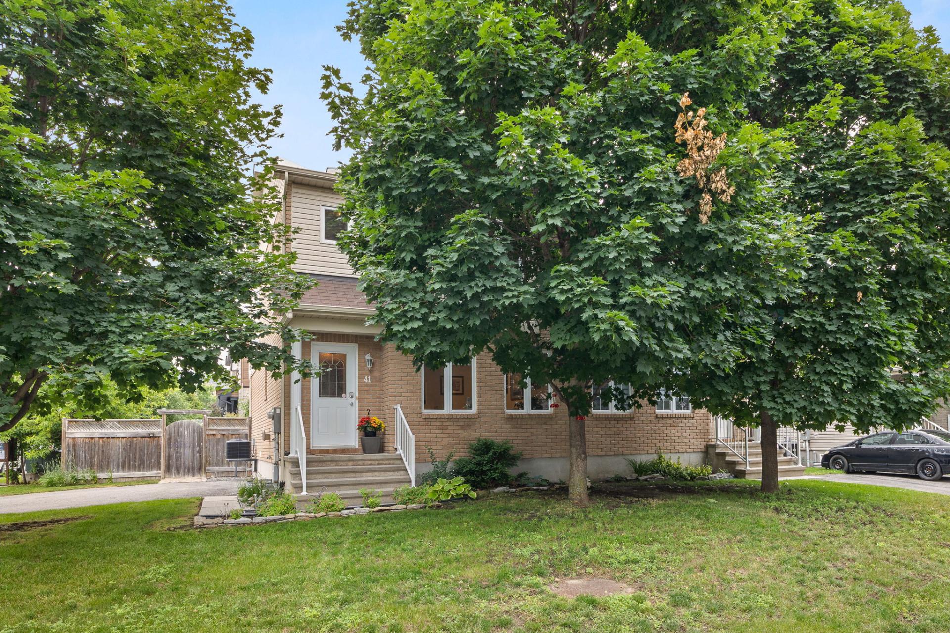
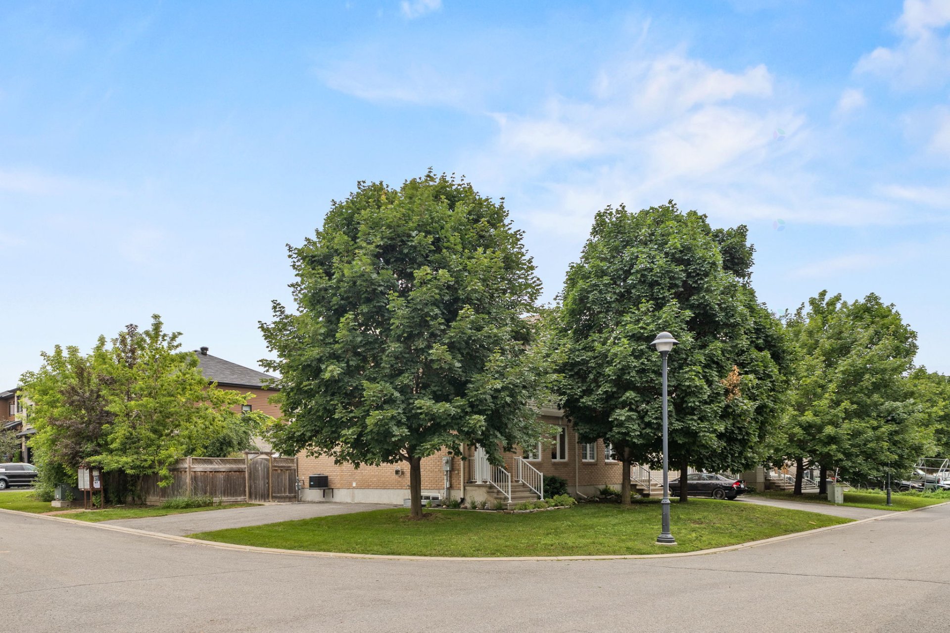
Stunning turnkey semi-detached home in Aylmer! Ideal for your family, this bright 1,370 sq ft property is ideally located on a beautiful corner lot, steps from schools, parks, and amenities. The immaculate and modern interior offers a warm living space with hardwood and ceramic floors, including 3 bedrooms, 1 full bathroom, and 1 powder room. Outside, you'll be charmed by the impeccable landscaping, perfect for enjoying sunny days. A rare opportunity on the market offering excellent value. A must-see!
Details
Located near
Bicycle path, Daycare centre, Elementary school, Golf, High school, Hospital, Public transportation
Room dimension
| Room | Floor | Dimensions | Floor covering |
|---|---|---|---|
| Hall | 1st level/Ground floor | 5.6 X 6.5 ft / 1.68 X 1.96 m | Ceramic |
| Powder room | 1st level/Ground floor | 5.6 X 6.6 ft / 1.68 X 1.98 m | Ceramic |
| Living room | 1st level/Ground floor | 12.7 X 13.8 ft / 3.84 X 4.17 m | Wood |
| Dining room | 1st level/Ground floor | 9.3 X 11.10 ft / 2.82 X 3.61 m | Ceramic |
| Kitchen | 1st level/Ground floor | 9 X 12 ft / 2.74 X 3.66 m | Ceramic |
| Bedroom | 2nd level | 9 X 10.8 ft / 2.74 X 3.25 m | Wood |
| Bedroom | 2nd level | 10.8 X 9 ft / 3.25 X 2.74 m | Wood |
| Bathroom | 2nd level | 6.5 X 12.4 ft / 1.96 X 3.76 m | Ceramic |
| Primary bedroom | 2nd level | 11.6 X 14.3 ft / 3.51 X 4.34 m | Wood |
| Walk-in closet | 2nd level | 5.8 X 6.7 ft / 1.73 X 2.01 m | Wood |
| Family room | Basement 1 | 17.8 X 13.5 ft / 5.38 X 4.09 m | Laminate floor |
| Storage | Basement 1 | 11.11 X 9 ft / 3.63 X 2.74 m | Concrete |
| Office | Basement 1 | 15.10 X 6.3 ft / 4.83 X 1.91 m | Parquetry |
Taxes and expenses
| Municipal | $4,259 |
| School | $337 |
Building and interior of the property
| Bedrooms | 3 |
| Bathrooms | 1 |
| Washrooms | 1 |
| Number of rooms | 13 |
| Number of rooms above ground | 3 |
| Living area | 1370 Square Feet |
| Expected delay of occupancy | 30 |
| Items included in the sale | Dishwasher, light fixtures, window coverings, blinds, central air conditioning, air exchanger, central vacuum and accessories, shed. |
| Items excluded in the sale | Furnace and water heater rented, curtains in the master bedroom. |
| Dimension of the front of the building | 6.03 |
| Dimension of the depth of building | 10.78 |
| Land area | 3953.58 |
| Dimension of the front of the land | 6.61 |
| Dimension of the depth of the land | 55.7 |
| Year built | 2010 |
| Municipal assessment (land) | $156,300 |
| Municipal assessment (building) | $338,500 |
| Municipal assessment (total) | $494,800 |
| Assessment year | 2026 |
| Available equipment | Outdoor storage space |
| Available services | Natural Gas Connected, Sewer Connected, Water Connected |
| Basement | 6 feet and more, Partially finished |
| Bathroom / Washroom | Separate shower |
| Distinctive features | Semi-detached, Street corner |
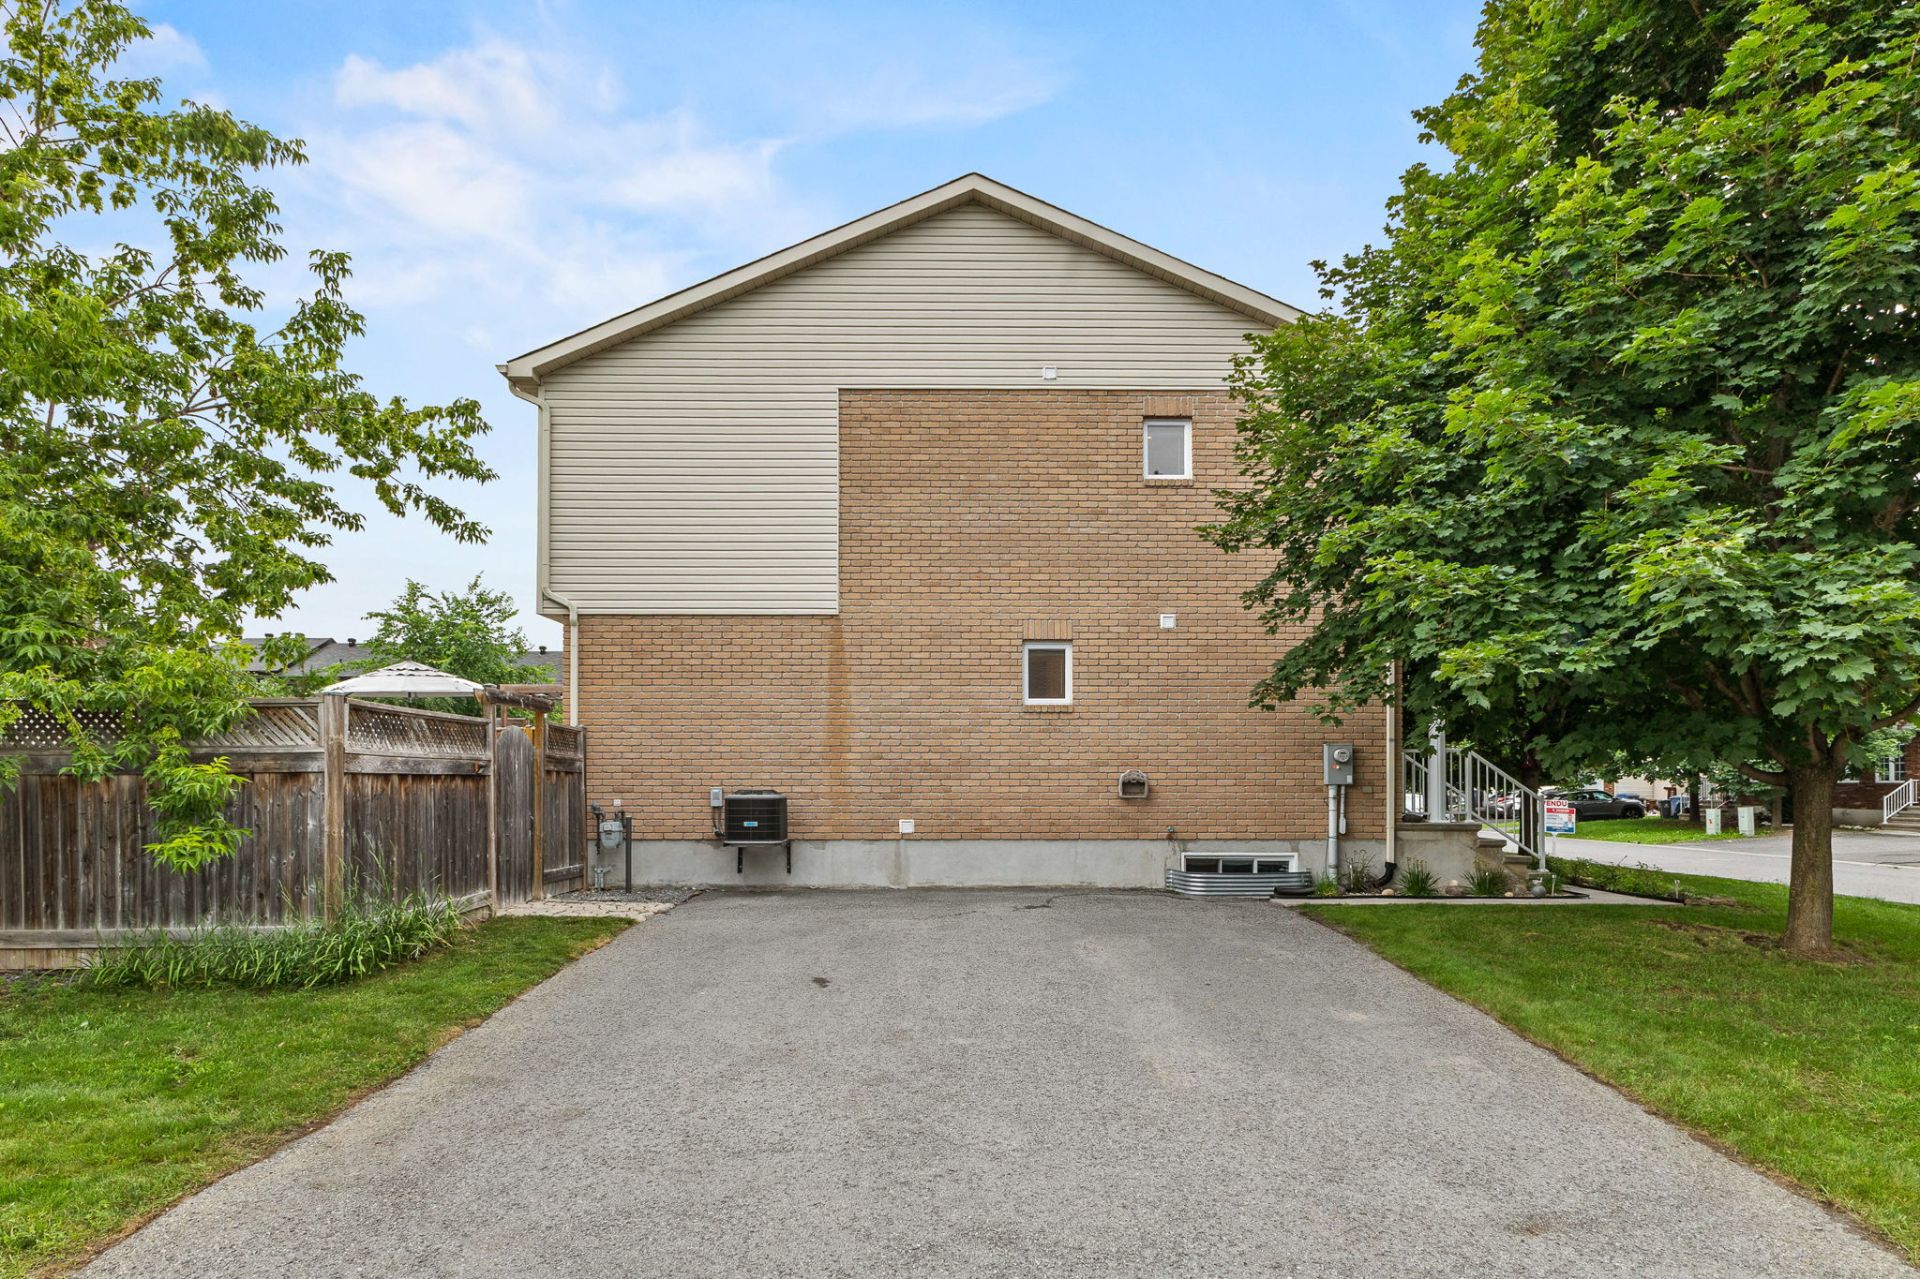
| Driveway | Asphalt |
| Equipment available | Air exchange system, Central air conditioning, Central vacuum cleaner system installation, Private yard |
| Foundation | Poured concrete |
| Heating energy | Natural gas |
| Heating system | Forced air |
| Landscaping | Fenced, Landscaped |
| Laundry | 1st level/Ground floor, In partial bathroom ground level, Powder room |
| Parking | Driveway |
| Rental appliances | Water heater |
| Rented equipment | Heating unit |
| Roofing | Asphalt shingles |
| Sewage system | Municipality |
| Siding | Brick |
| Topography | Flat |
| Water supply | Municipality |
| Window type | Casement, French door, Sliding |
| Windows | PVC |
Addendum
| 41 Cougar Street, Jardins-Lavigne/Aylmer area: - Ideal location for families, close to schools, parks, and services; - Move-in ready, modern home requiring no work; - 1370 sq ft; - 3 bedrooms, 1 bathroom, and 1 powder room; - Meticulously maintained home; - Corner lot; - Paved driveway for 2 cars; - Central air conditioning; - Parks and green spaces nearby; - Access to bike paths; - 15 minutes from Ottawa; - Fenced backyard with shed. |