$449,000
39 Rue du Campagnard
Gatineau (Gatineau)
Gatineau (Gatineau)
Type
Two or more stories
Bedrooms
4
Living area
N/A
Bathrooms
2
MLS® 18213664
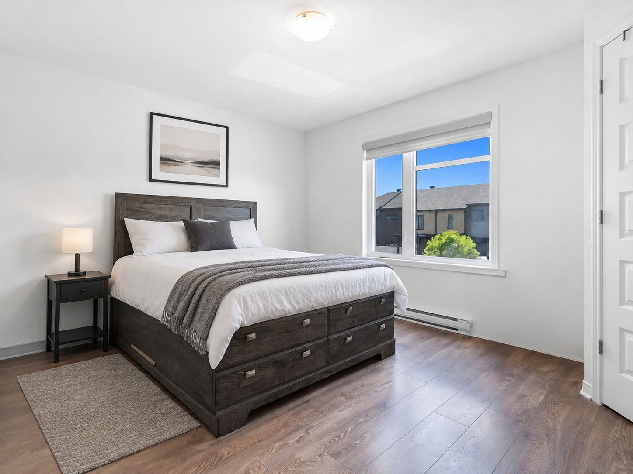
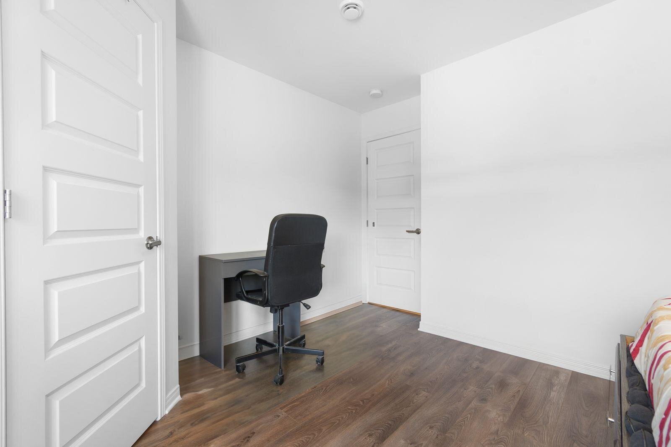
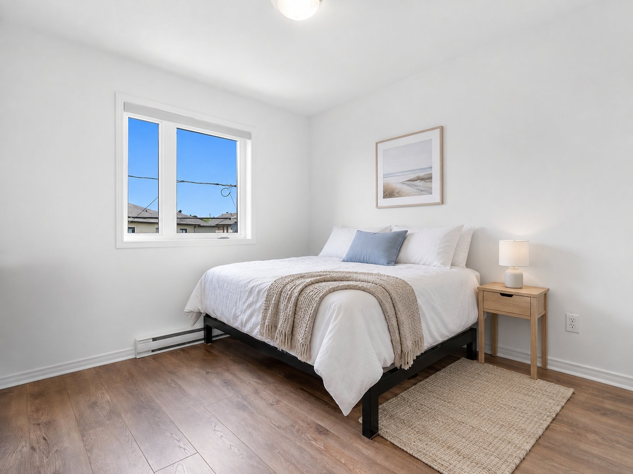
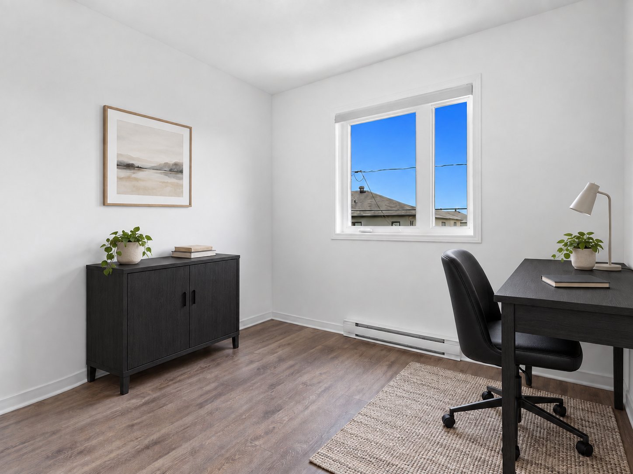
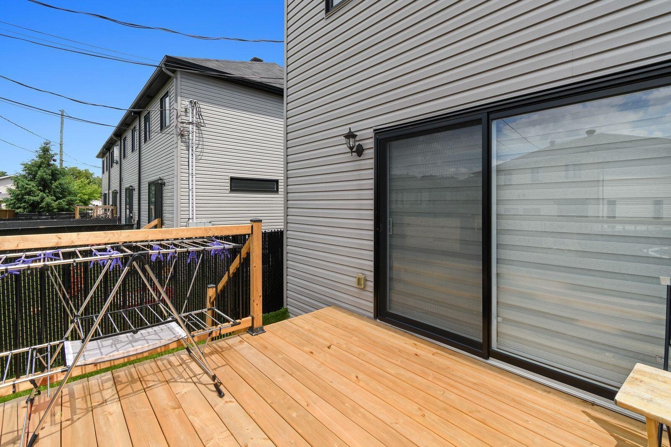
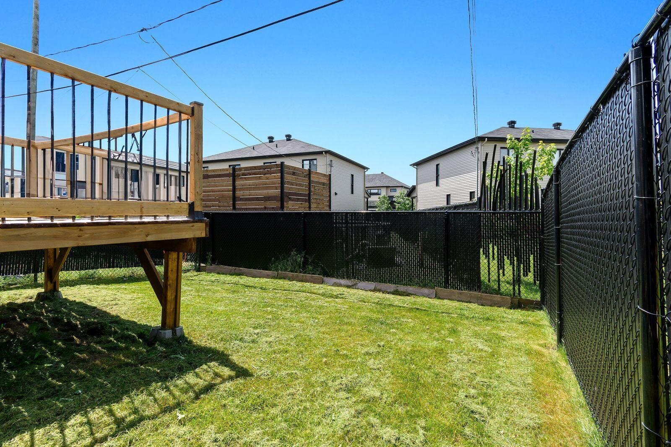
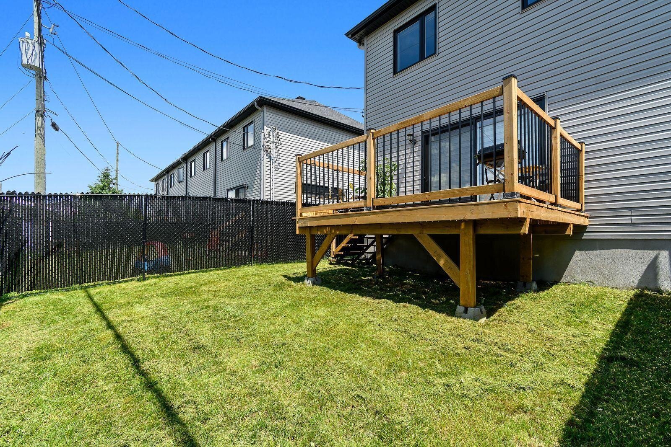
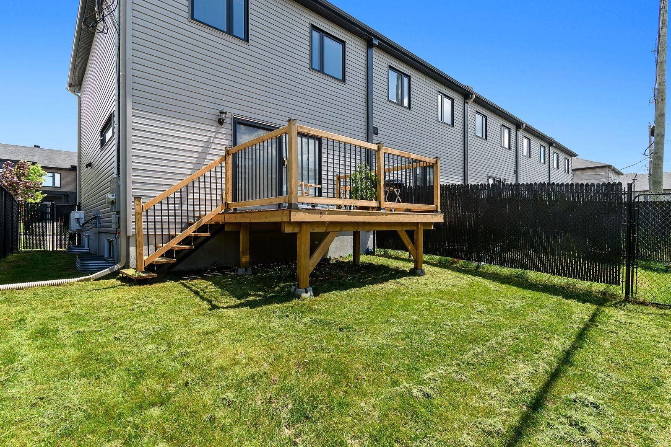
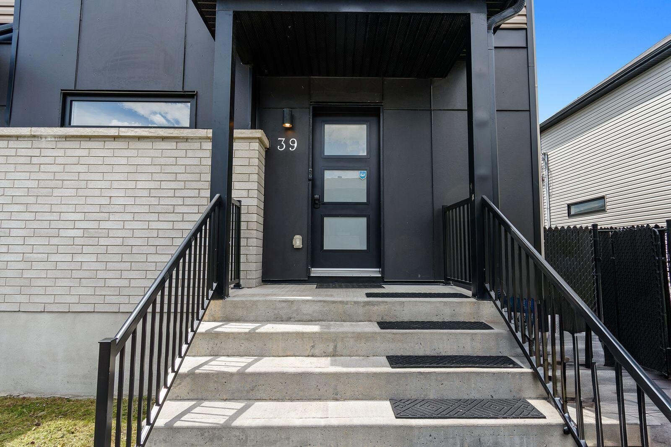
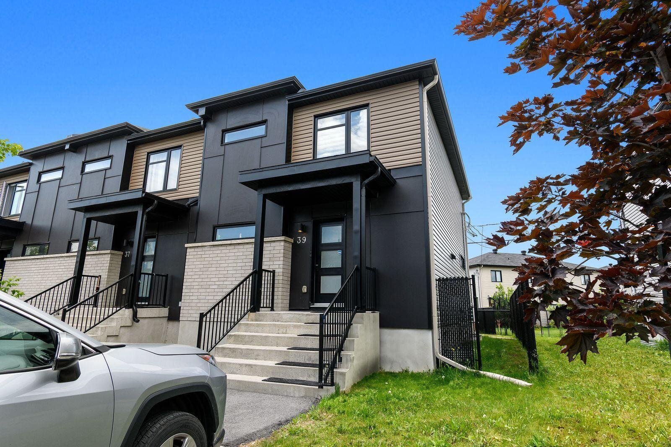
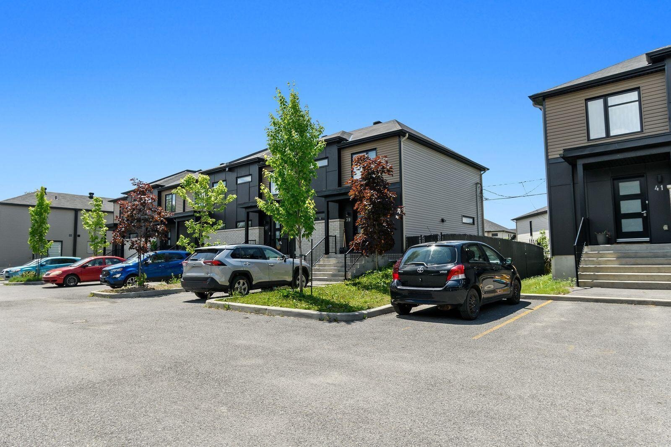
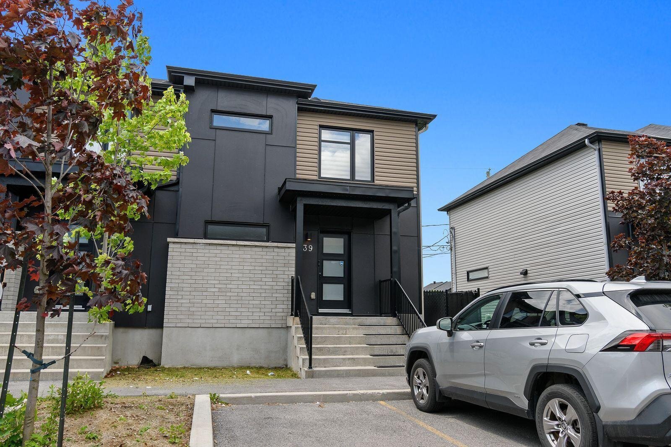
Property description
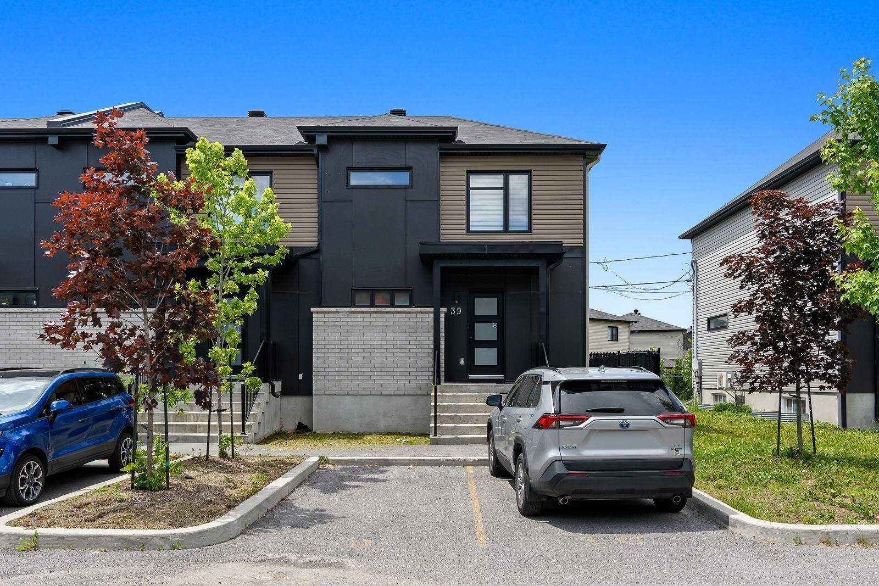
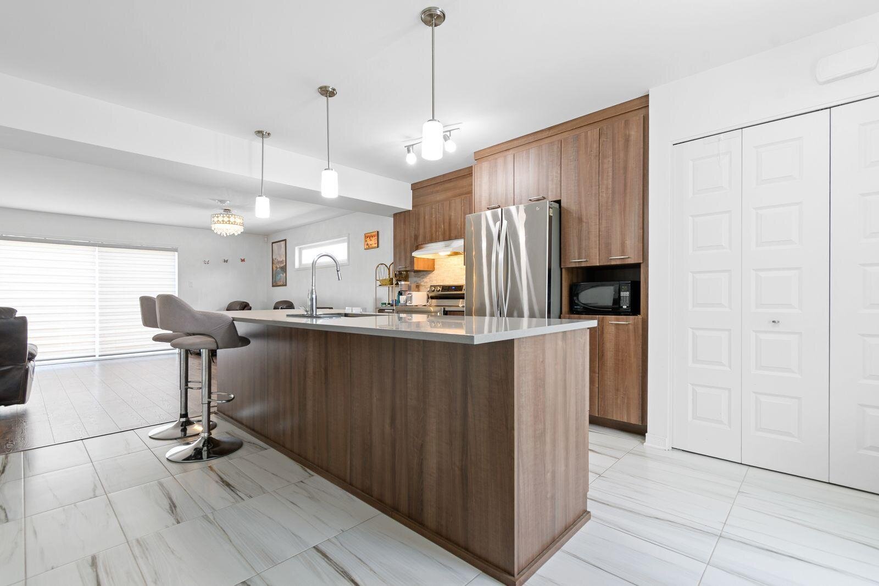
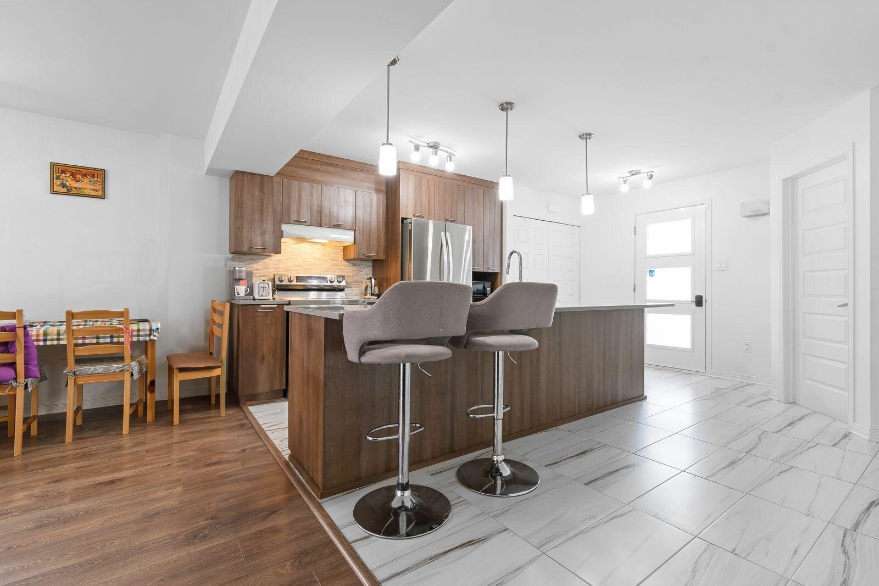
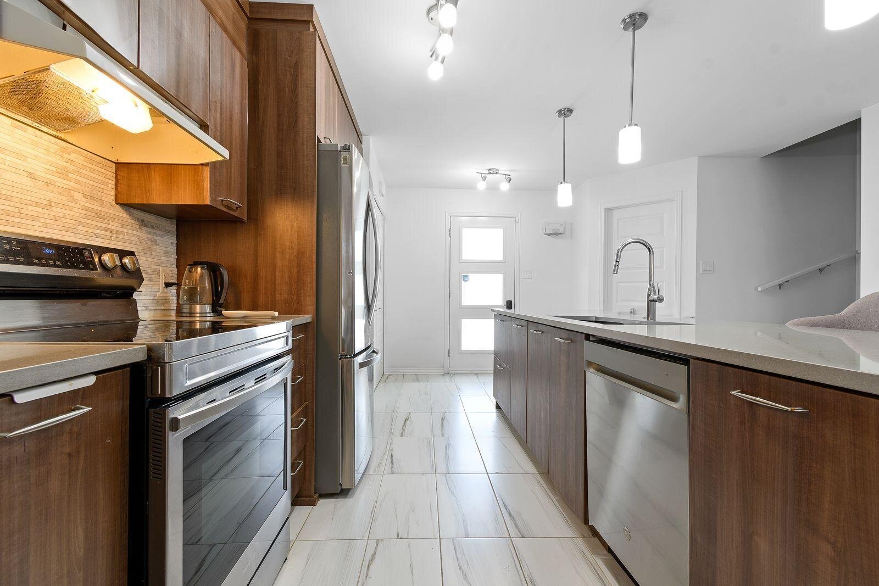
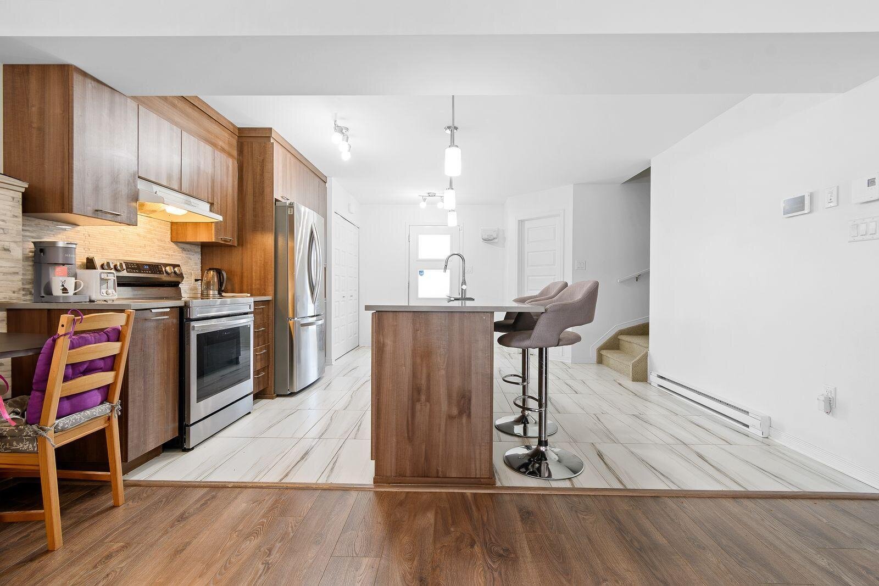
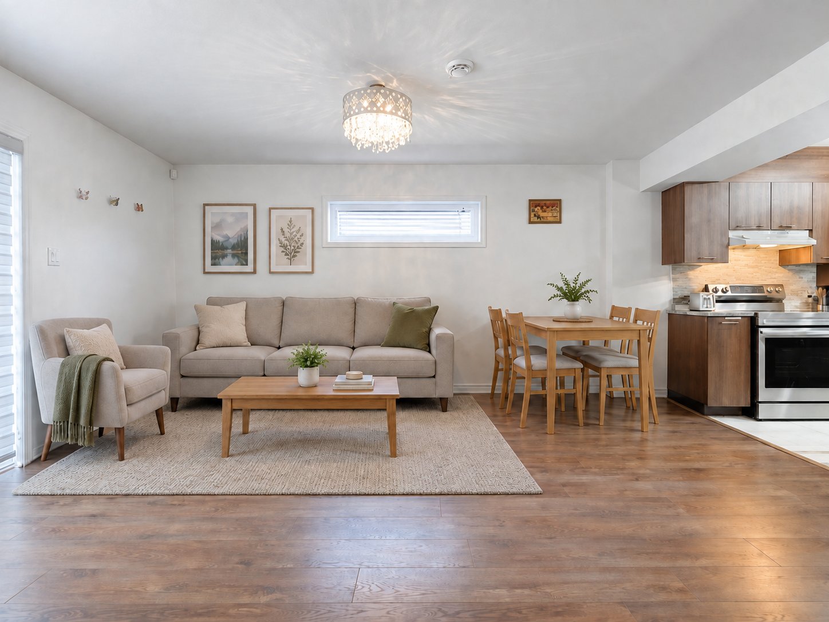
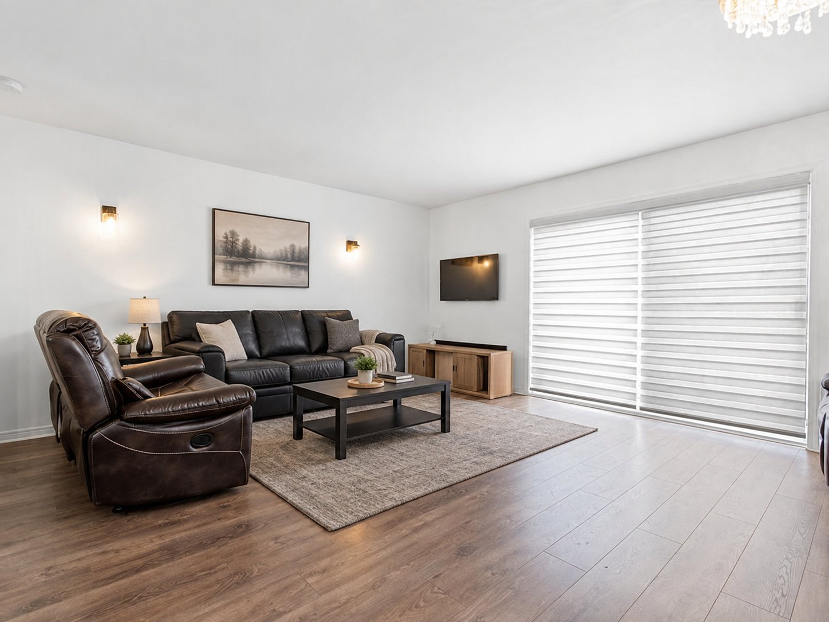
Magnificent property built in 2021, offering a modern, bright and thoughtfully designed environment tailored to comfortable everyday living. From the moment you step inside, you will be charmed by the warm atmosphere and the abundant natural light that fills the living spaces. Built to contemporary standards, this residence offers the peace of mind of a newer construction while providing a welcoming and functional living environment.
Details
Located near
Bicycle path, Daycare centre, Elementary school, Highway, Public transportation
Room dimension
| Room | Floor | Dimensions | Floor covering |
|---|---|---|---|
| Kitchen | 1st level/Ground floor | 14.8 X 16 ft / 4.47 X 4.88 m | Ceramic |
| Dining room | 1st level/Ground floor | 7.5 X 15.4 ft / 2.26 X 4.67 m | Laminate floor |
| Living room | 1st level/Ground floor | 10.11 X 15.4 ft / 3.33 X 4.67 m | Laminate floor |
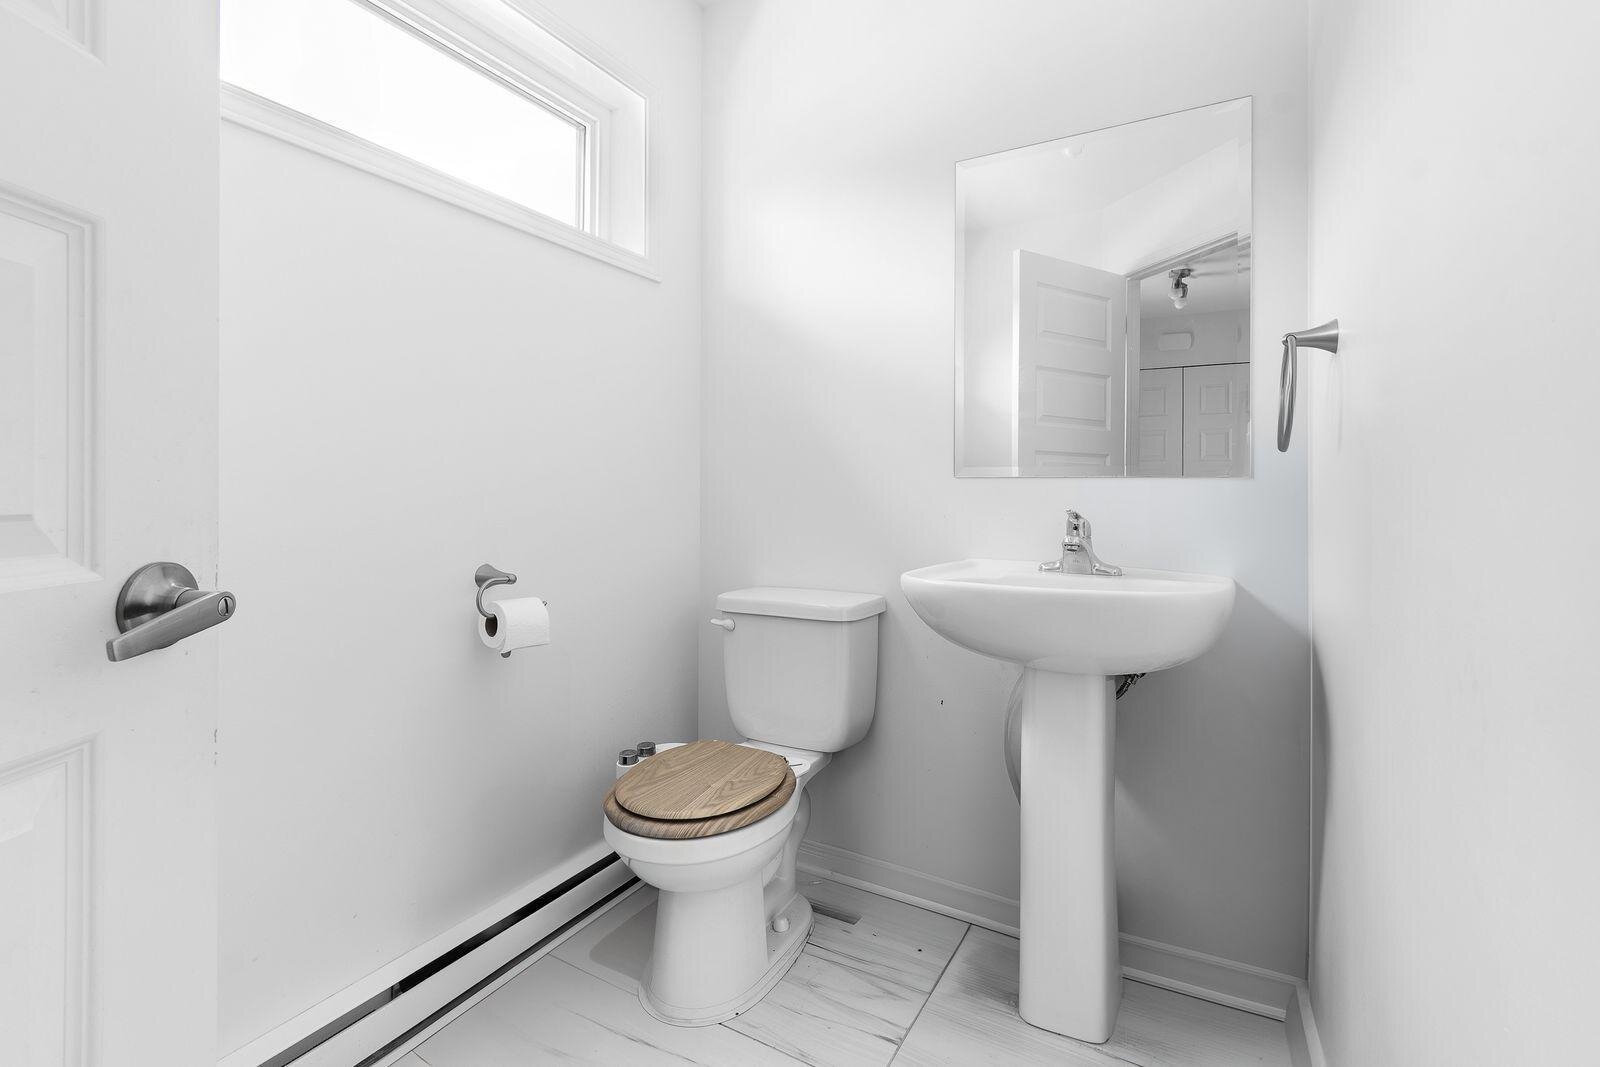
| Powder room | 1st level/Ground floor | 7.8 X 5.11 ft / 2.34 X 1.80 m | Ceramic |
| Primary bedroom | 2nd level | 14.7 X 10.9 ft / 4.45 X 3.28 m | Laminate floor |
| Walk-in closet | 2nd level | 7.8 X 5.11 ft / 2.34 X 1.80 m | Laminate floor |
| Bedroom | 2nd level | 9.7 X 8.5 ft / 2.92 X 2.57 m | Laminate floor |
| Bedroom | 2nd level | 9.4 X 11.10 ft / 2.84 X 3.61 m | Laminate floor |
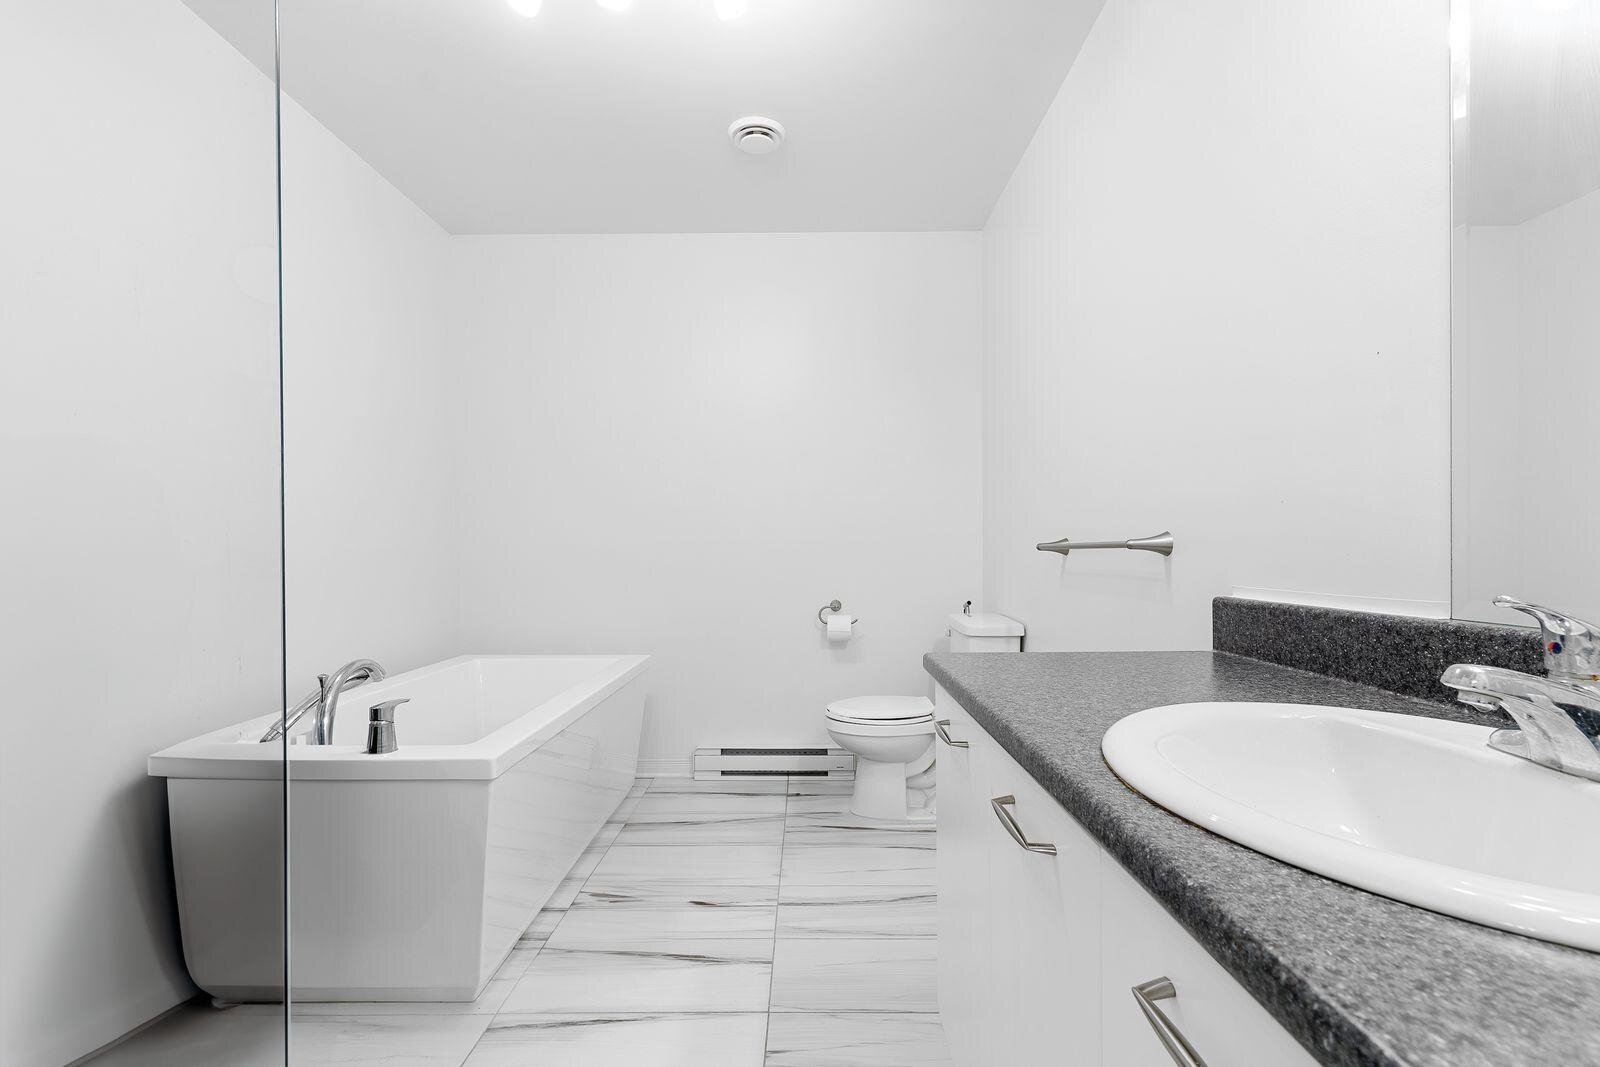
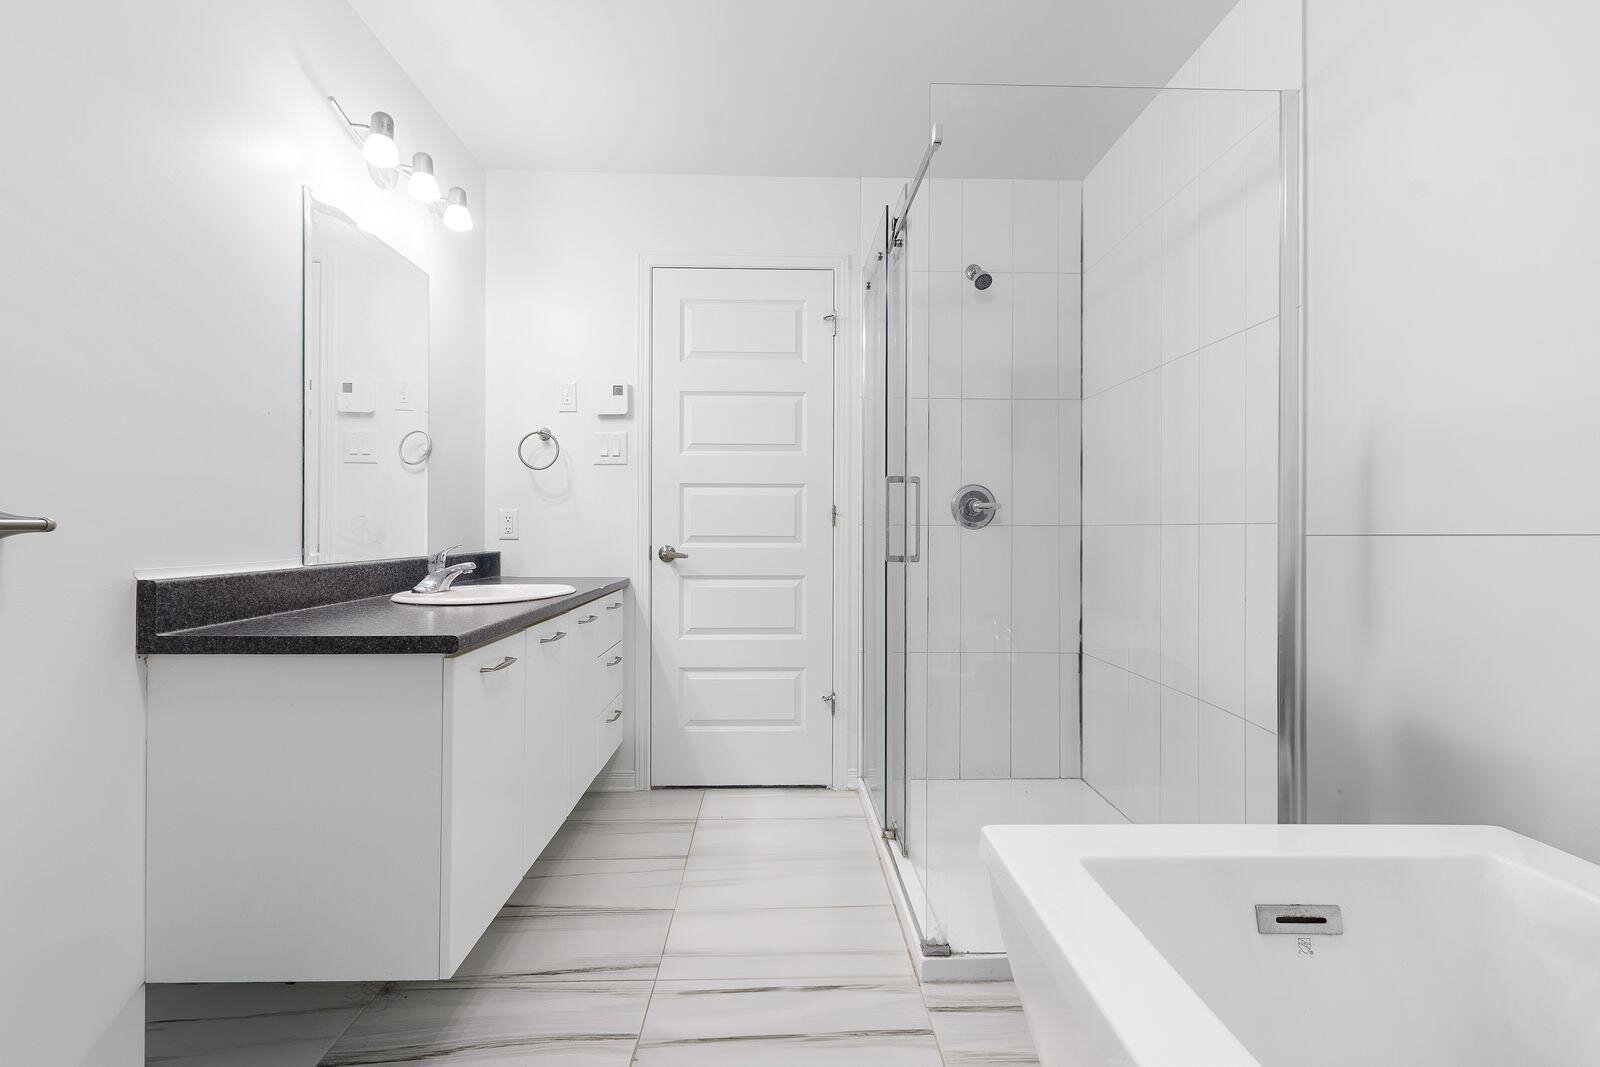
| Bathroom | 2nd level | 11 X 8.10 ft / 3.35 X 2.69 m | Ceramic |
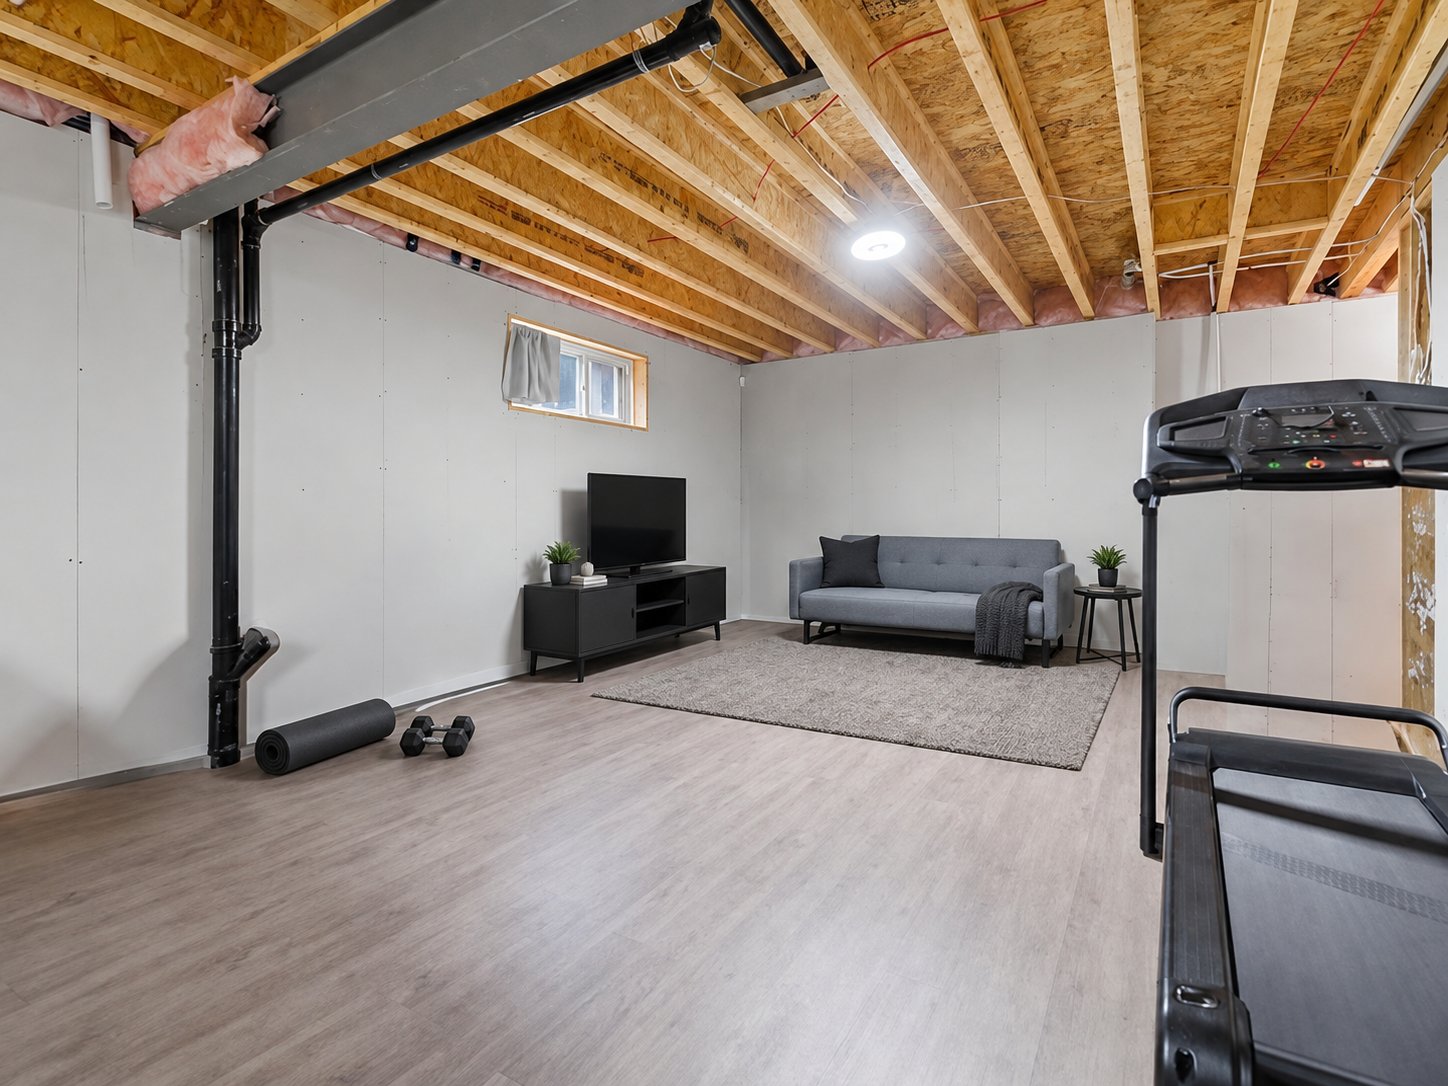
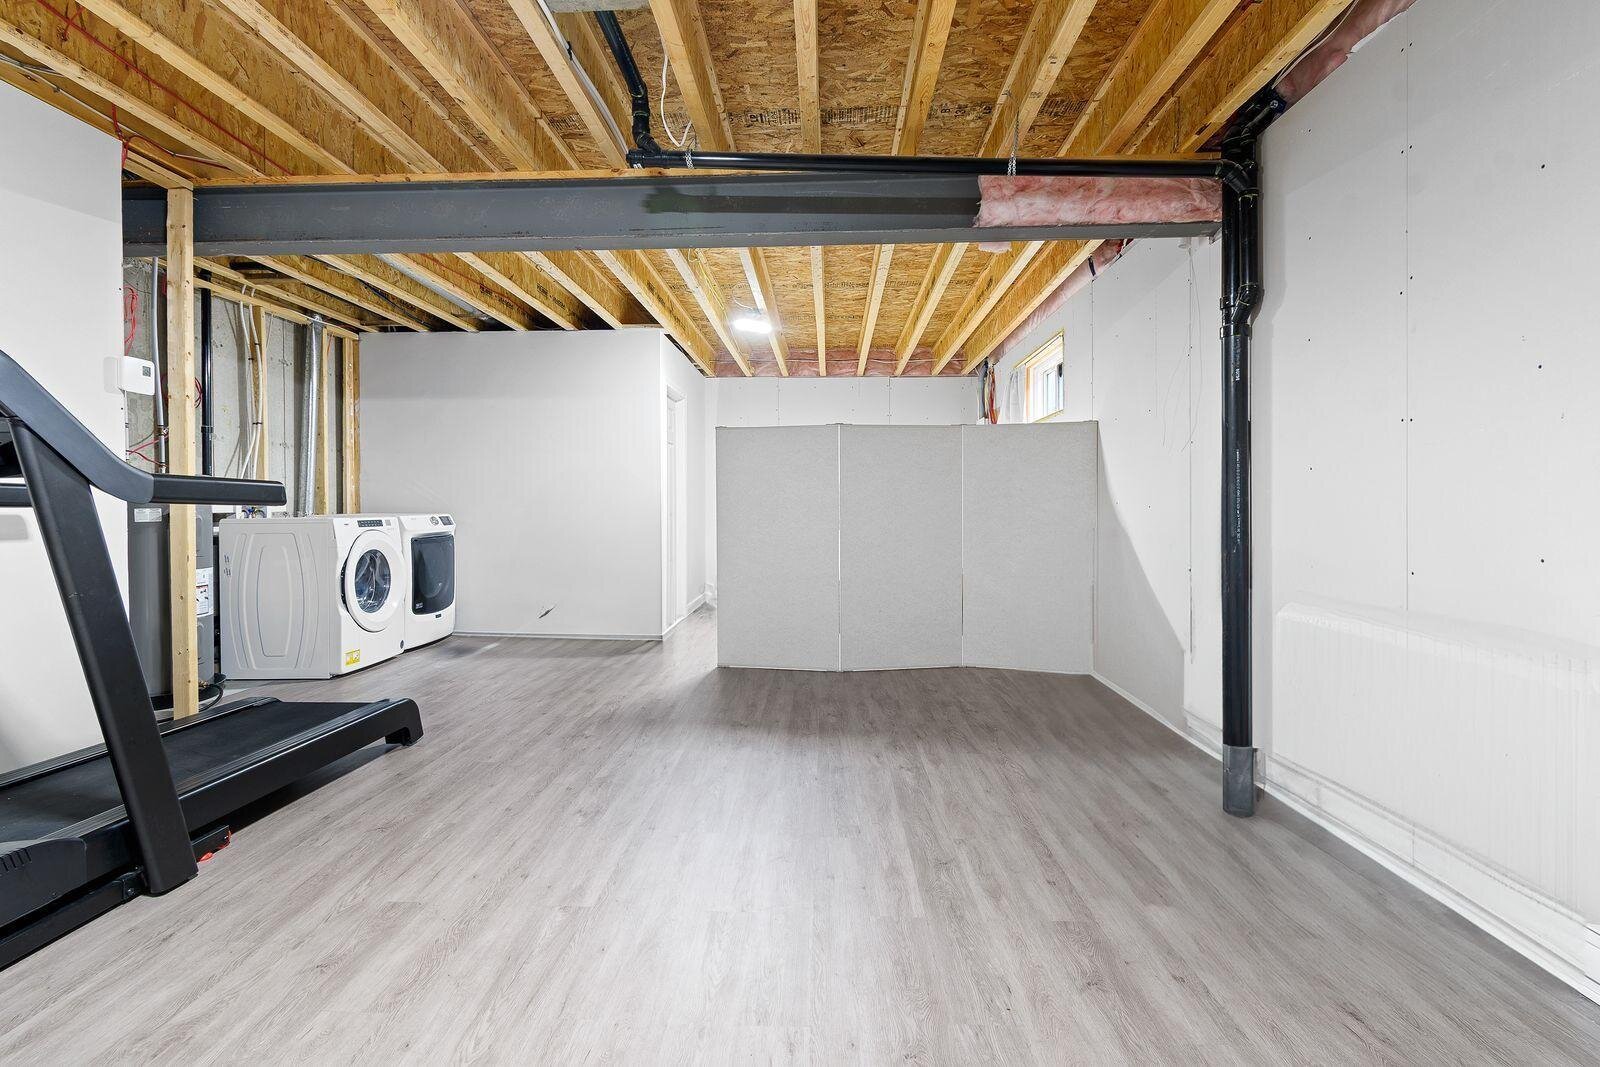
| Family room | Basement 1 | 17.5 X 30.11 ft / 5.31 X 9.42 m | Laminate floor |
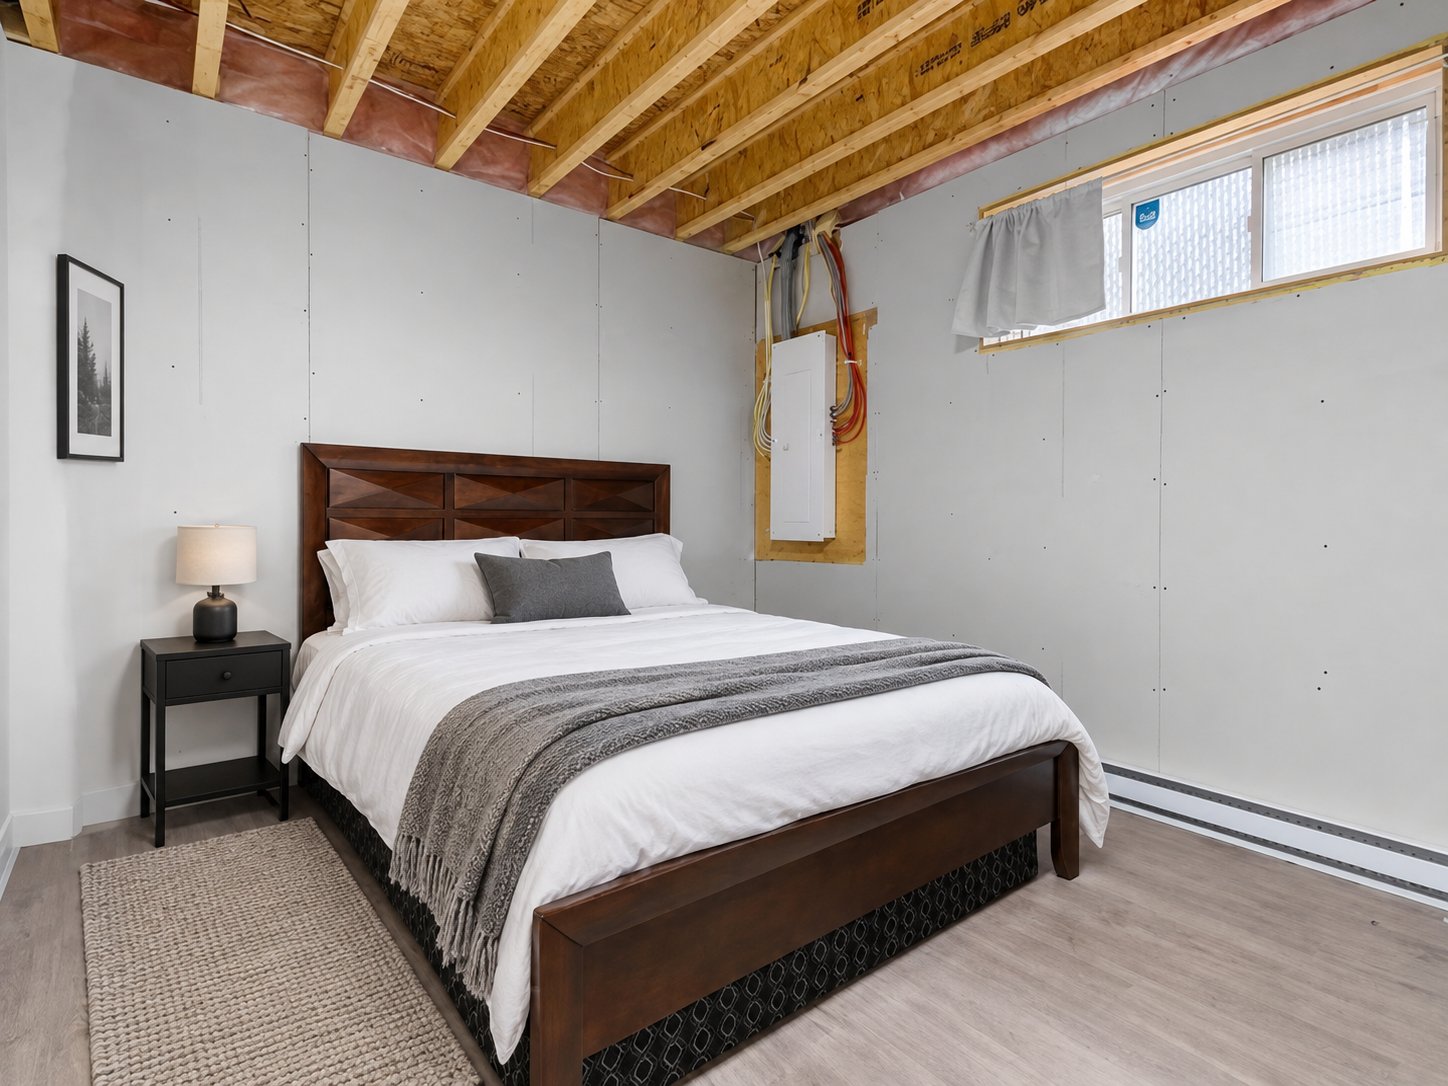
| Bedroom | Basement 1 | 9.3 X 9 ft / 2.82 X 2.74 m | Laminate floor |
Taxes and expenses
| Municipal | $3,086 |
| School | $302 |
| Common expenses | $1,380 |
| Electricity | $1,210 |
Building and interior of the property
| Co-ownership fees | $1,380 |
| Bedrooms | 4 |
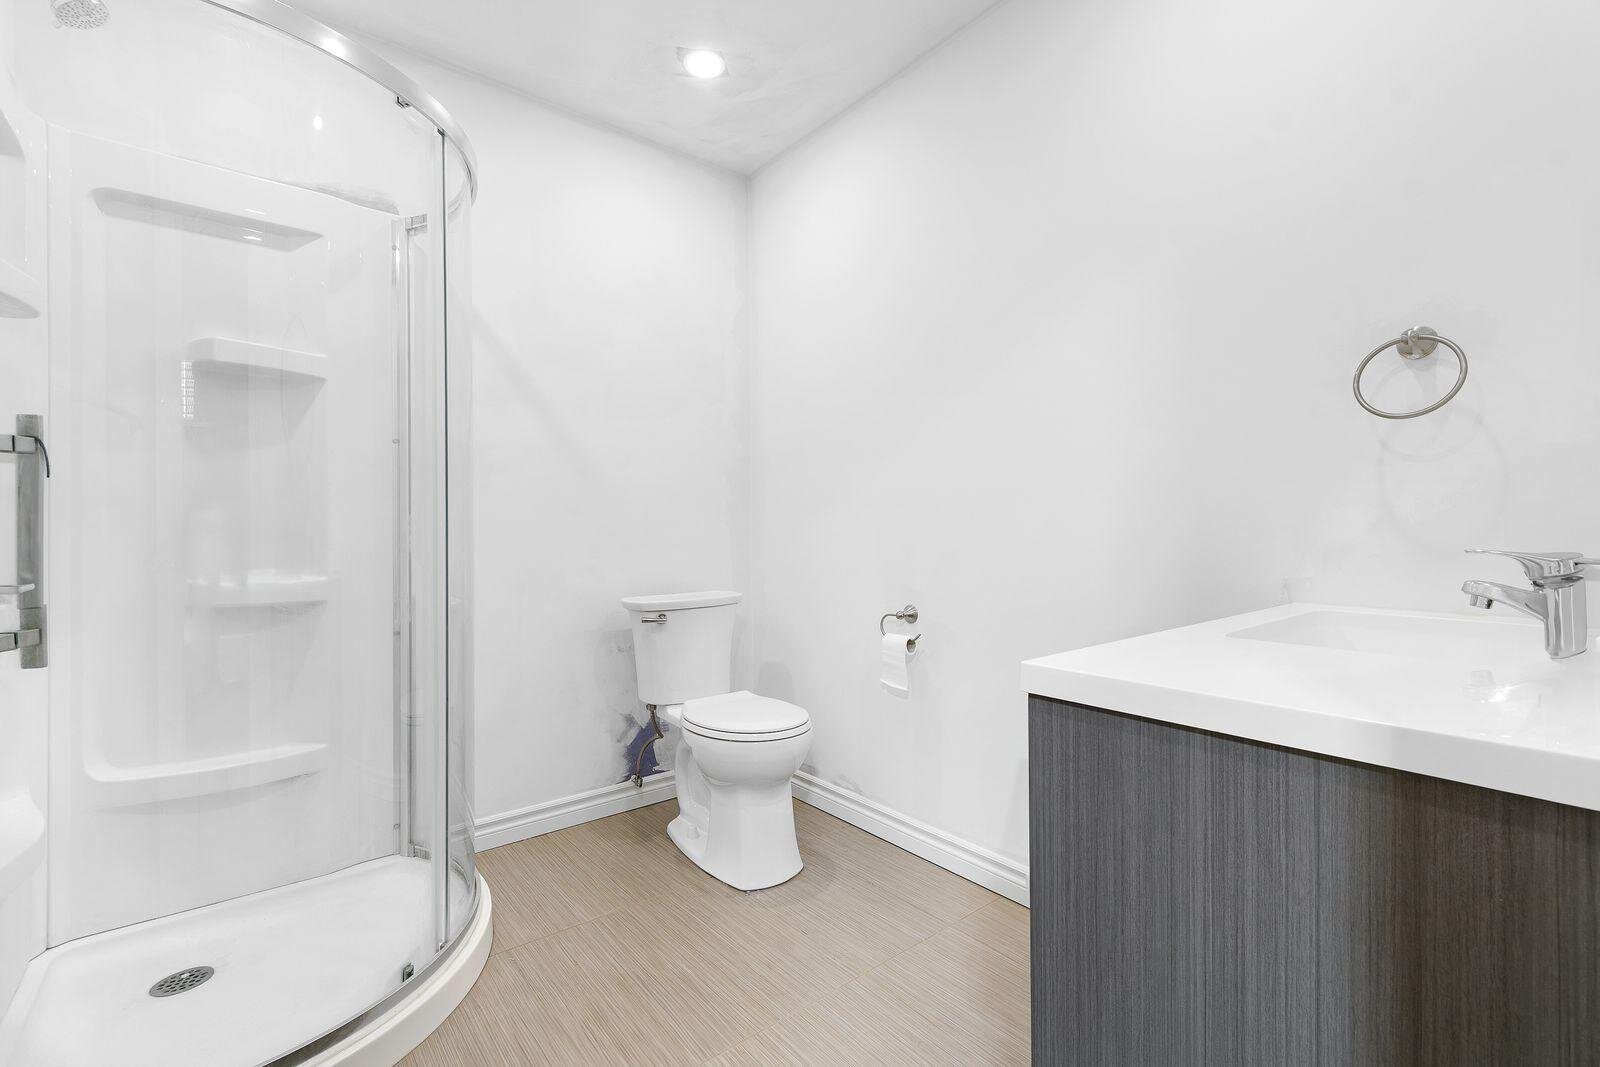
| Bathrooms | 2 |
| Washrooms | 1 |
| Number of rooms | 11 |
| Number of rooms above ground | 3 |
| Number of basement bedrooms | 1 |
| Expected delay of occupancy | 15 days |
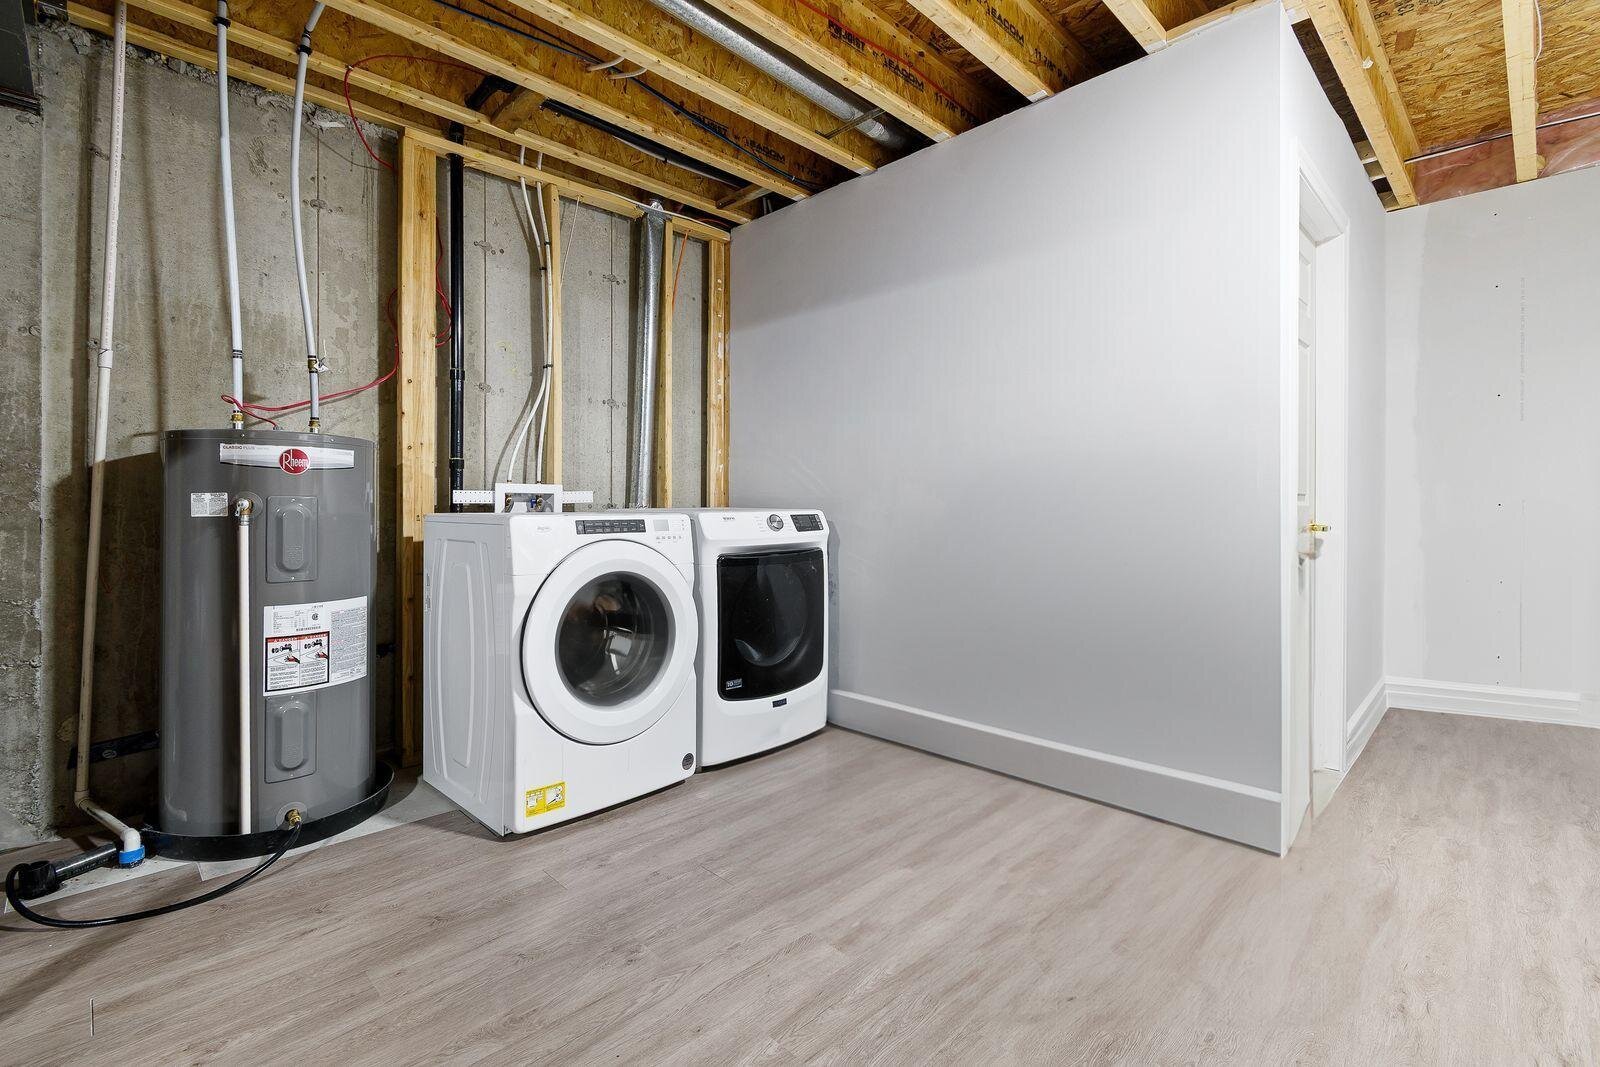
| Items included in the sale | Fridge & stove, dishwasher, Washer & dryer |
| Items excluded in the sale | Curtains |
| Dimension of the front of the building | 20 feet |
| Dimension of the depth of building | 34.3 feet |
| Land area | 269.72 square metre |
| Dimension of the front of the land | 2.46 metres |
| Dimension of the depth of the land | 109.64 metres |
| Year built | 2021 |
| Municipal assessment (land) | $117,900 |
| Municipal assessment (building) | $289,000 |
| Municipal assessment (total) | $406,900 |
| Assessment year | 2026 |
| Available services | Electricity Connected, Sewer Connected, Water Connected |
| Basement | Partially finished |
| Bathroom / Washroom | Separate shower |
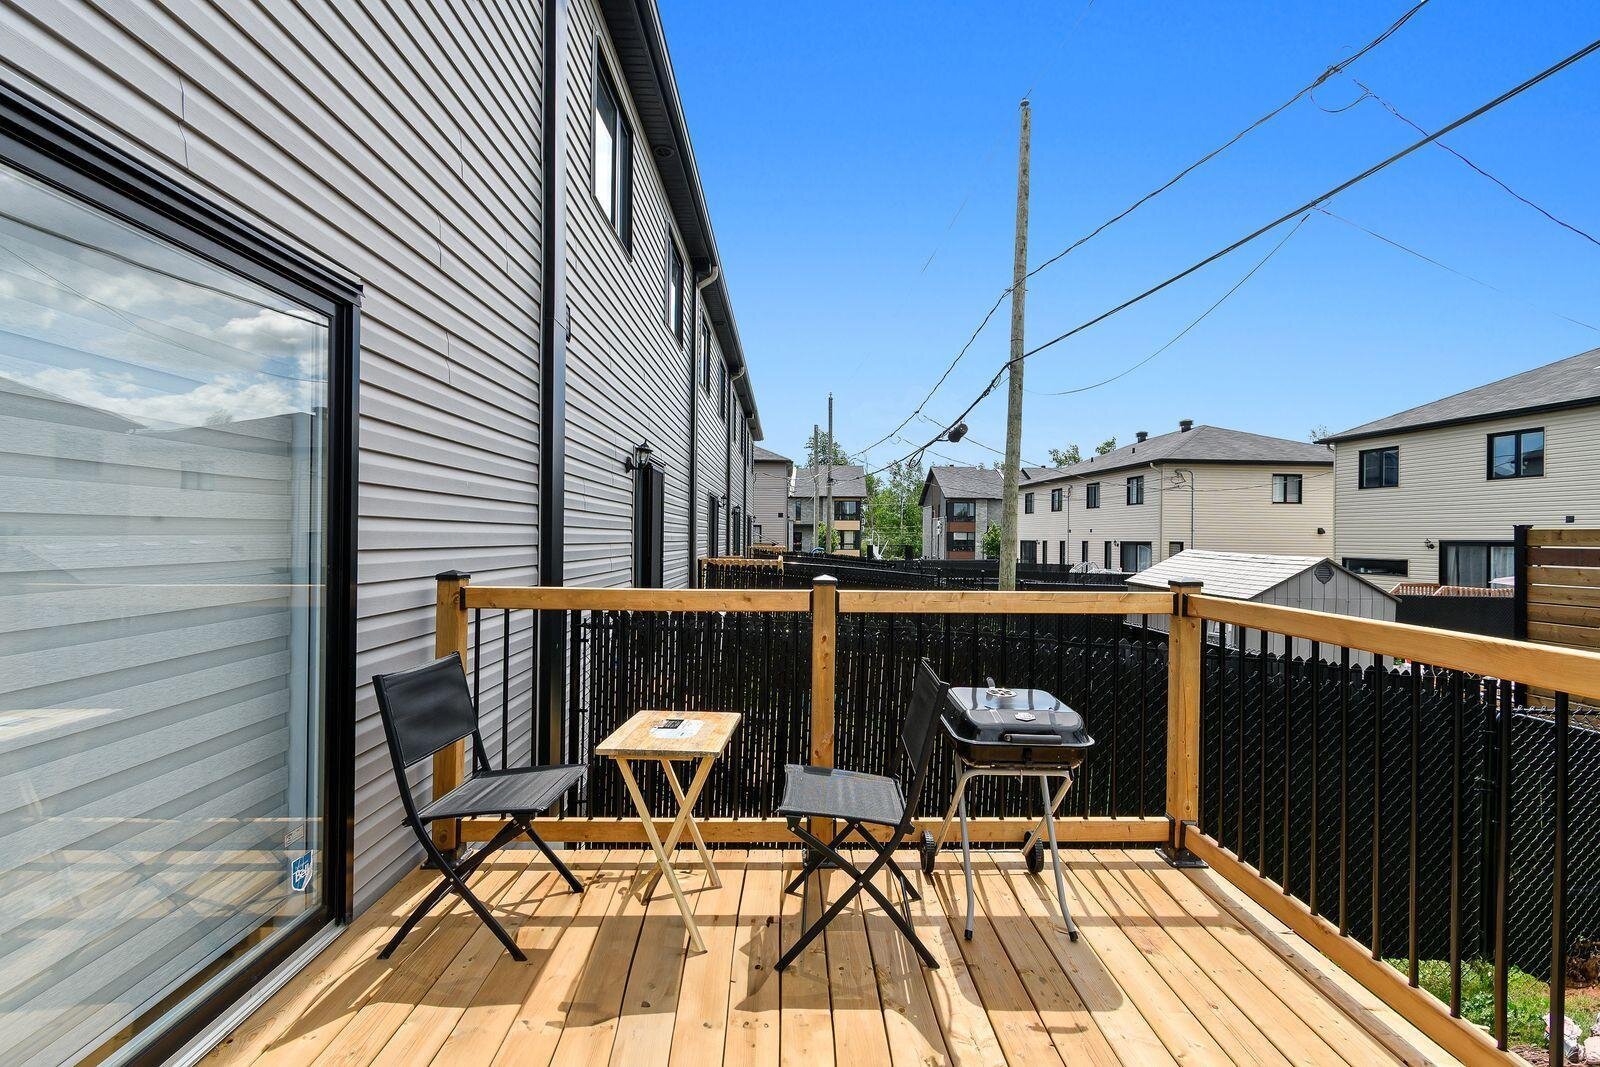
| Distinctive features | Attached corner unit |
| Driveway | Asphalt |
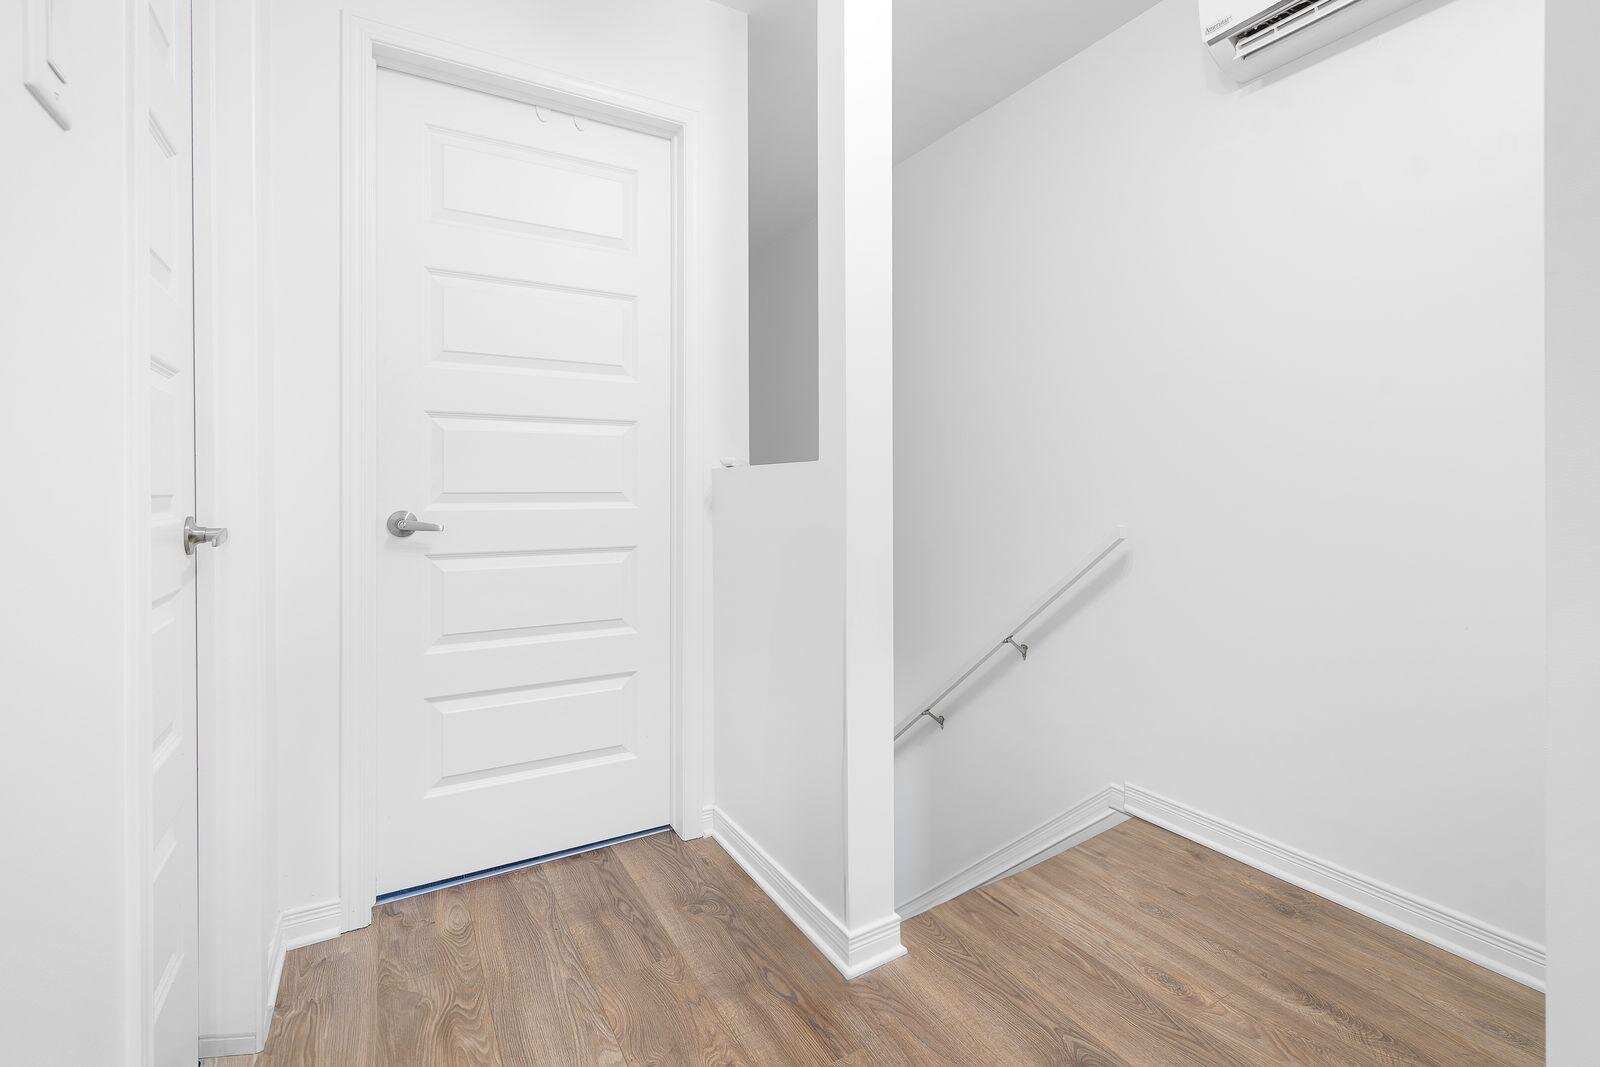
| Equipment available | Air exchange system, Wall-mounted heat pump |
| Foundation | Poured concrete |
| Heating energy | Electricity |
| Heating system | Electric baseboard units |
| Landscaping | Fenced |
| Parking | Driveway |
| Roofing | Asphalt shingles |
| Sewage system | Municipality |
| Siding | Brick, Pressed fibre, Vinyl |
| Topography | Flat |
| Water supply | Municipality |
| Window type | Casement, Sliding |
| Windows | PVC |