$1,249,000
766 Rue Nobert
Gatineau (Gatineau)
Gatineau (Gatineau)
Type
Two or more stories
Bedrooms
4
Living area
297.29 Square Meters
Bathrooms
3
MLS® 18249252
Property description
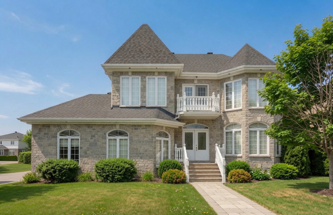
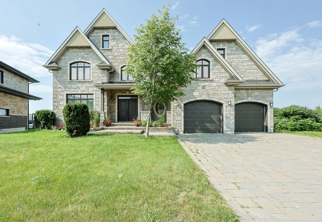
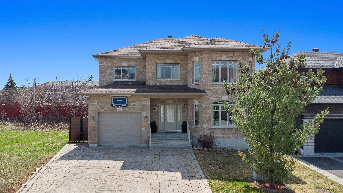
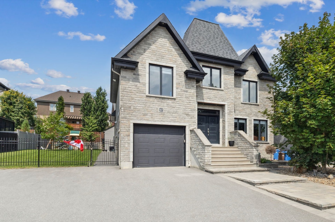
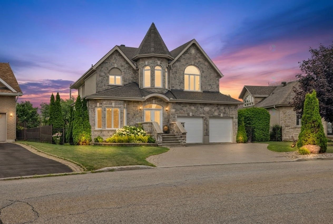
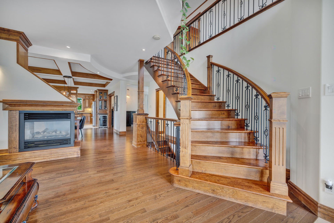
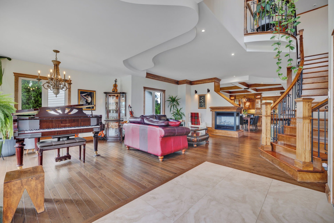
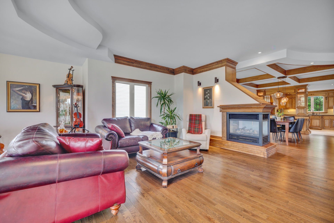
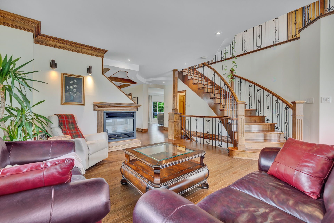
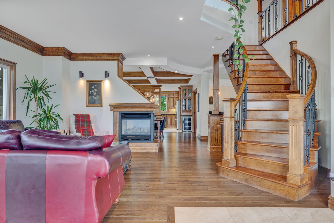
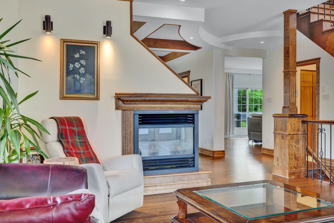
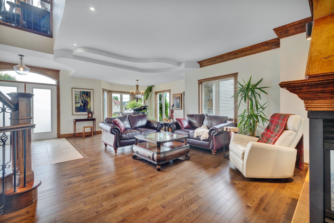
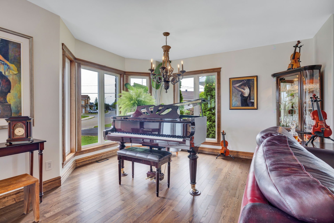
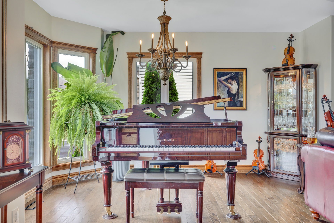
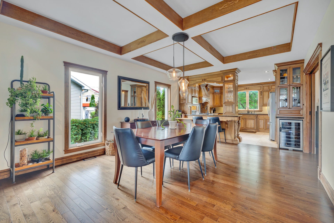
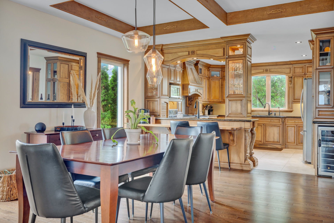
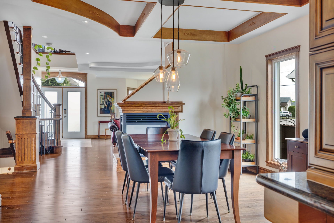
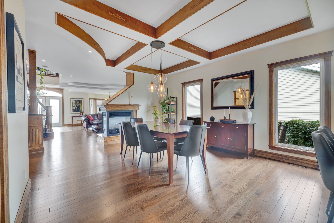
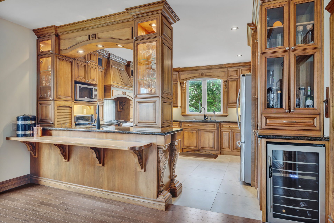
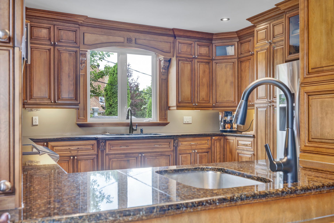
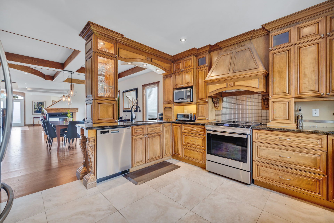
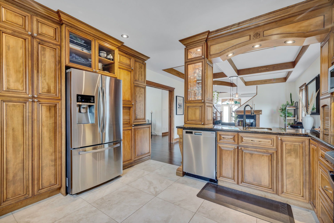
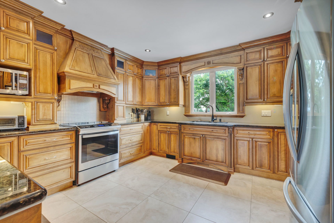
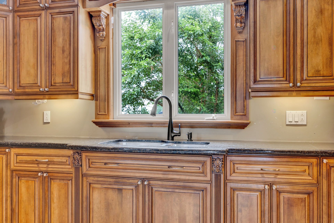
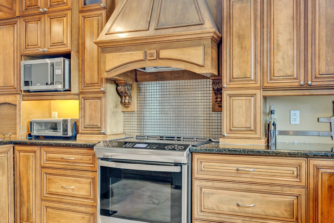
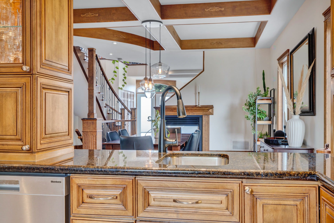
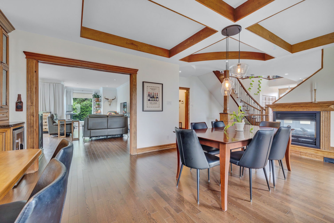
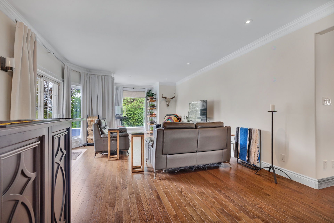
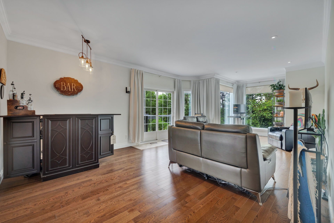
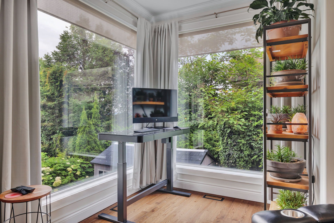
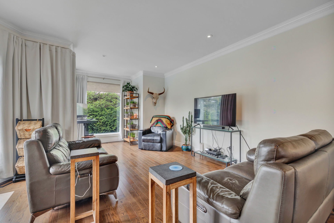
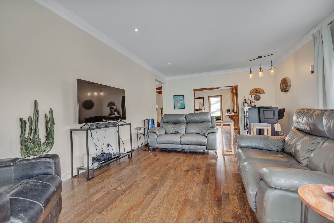
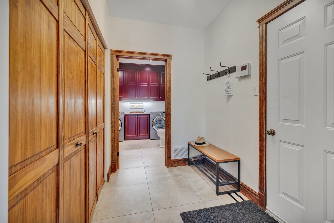
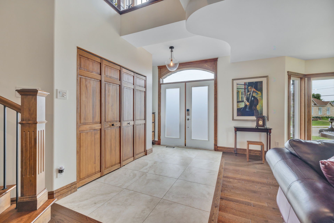
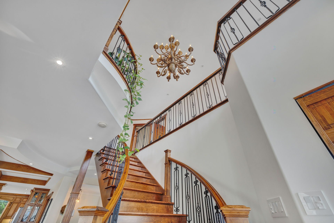
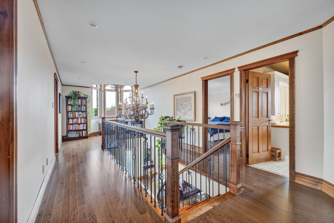
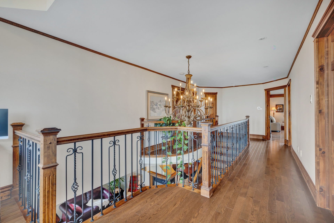
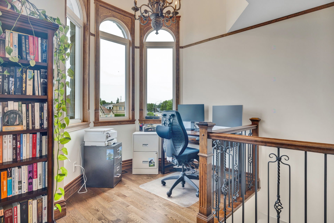
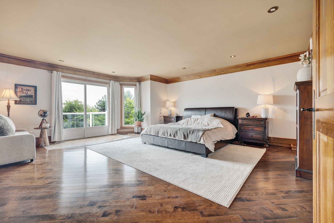
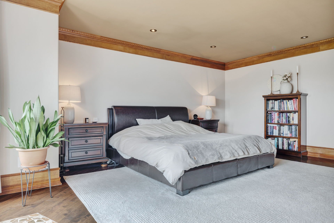
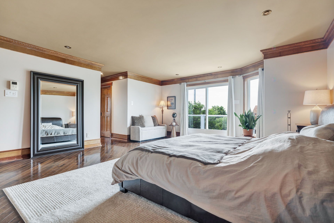
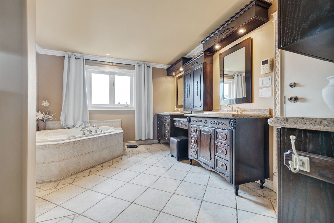
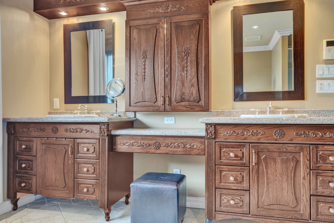
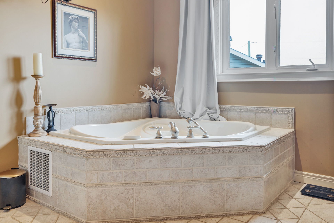
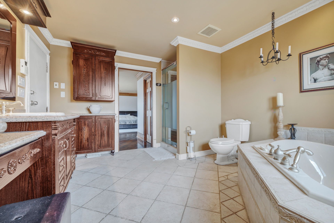
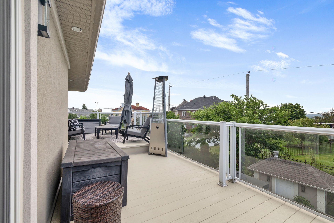
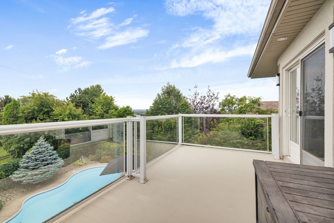
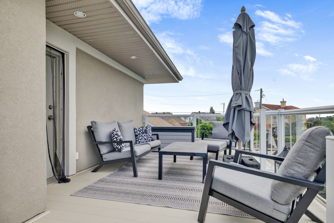
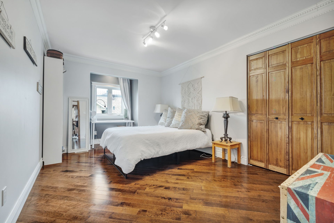
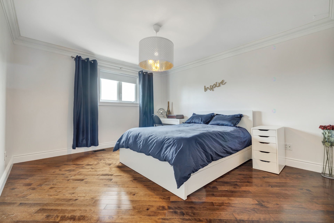
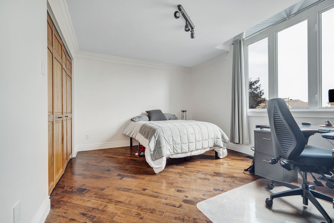
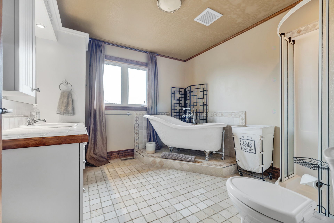
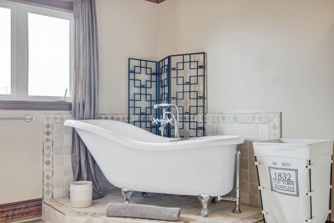
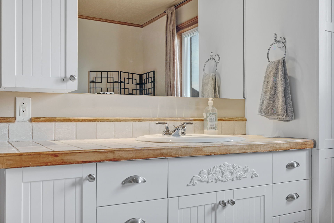
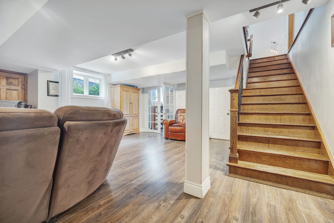
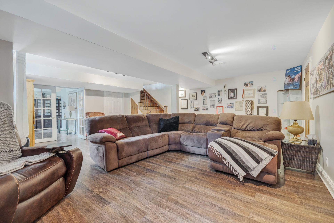
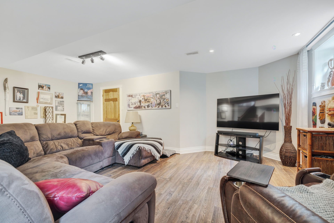
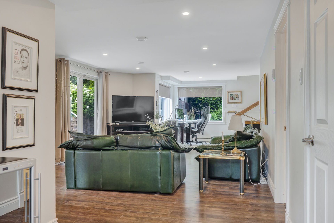
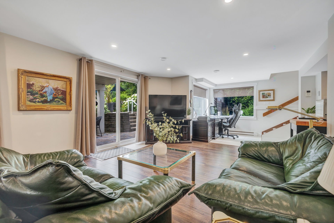
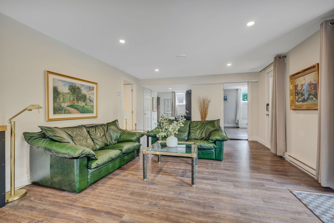
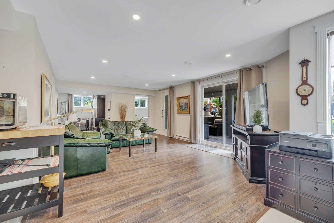
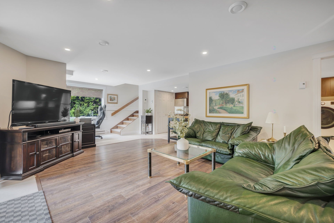
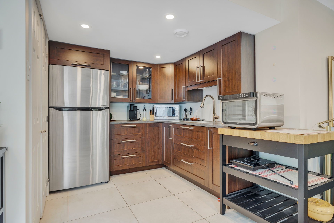
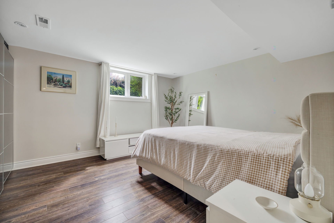
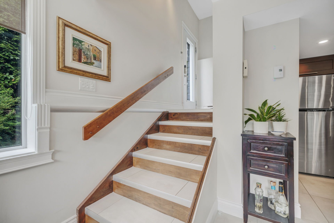
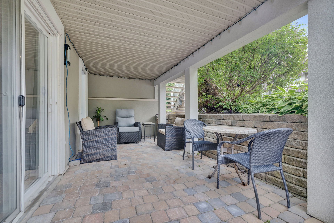
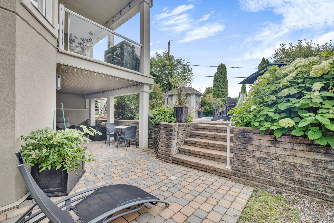
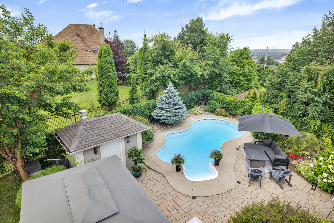
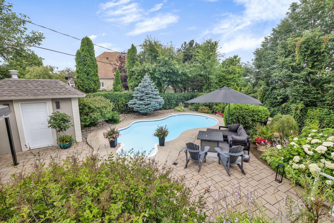
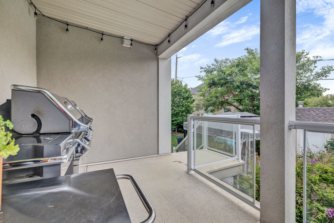
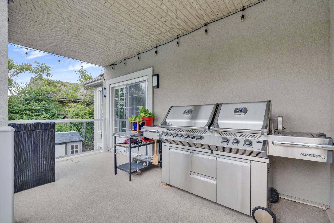
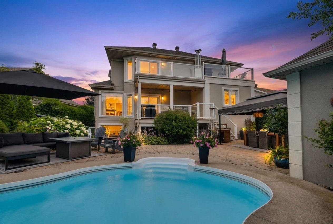
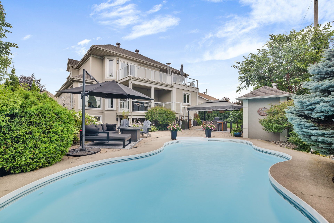
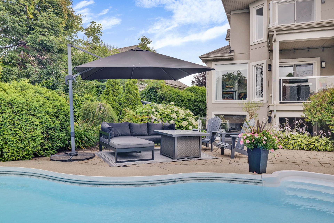
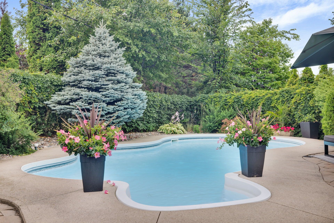
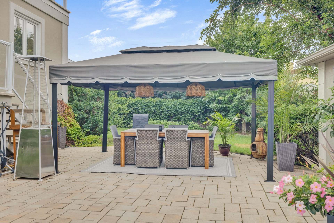
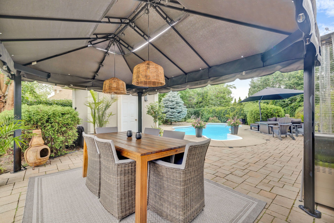
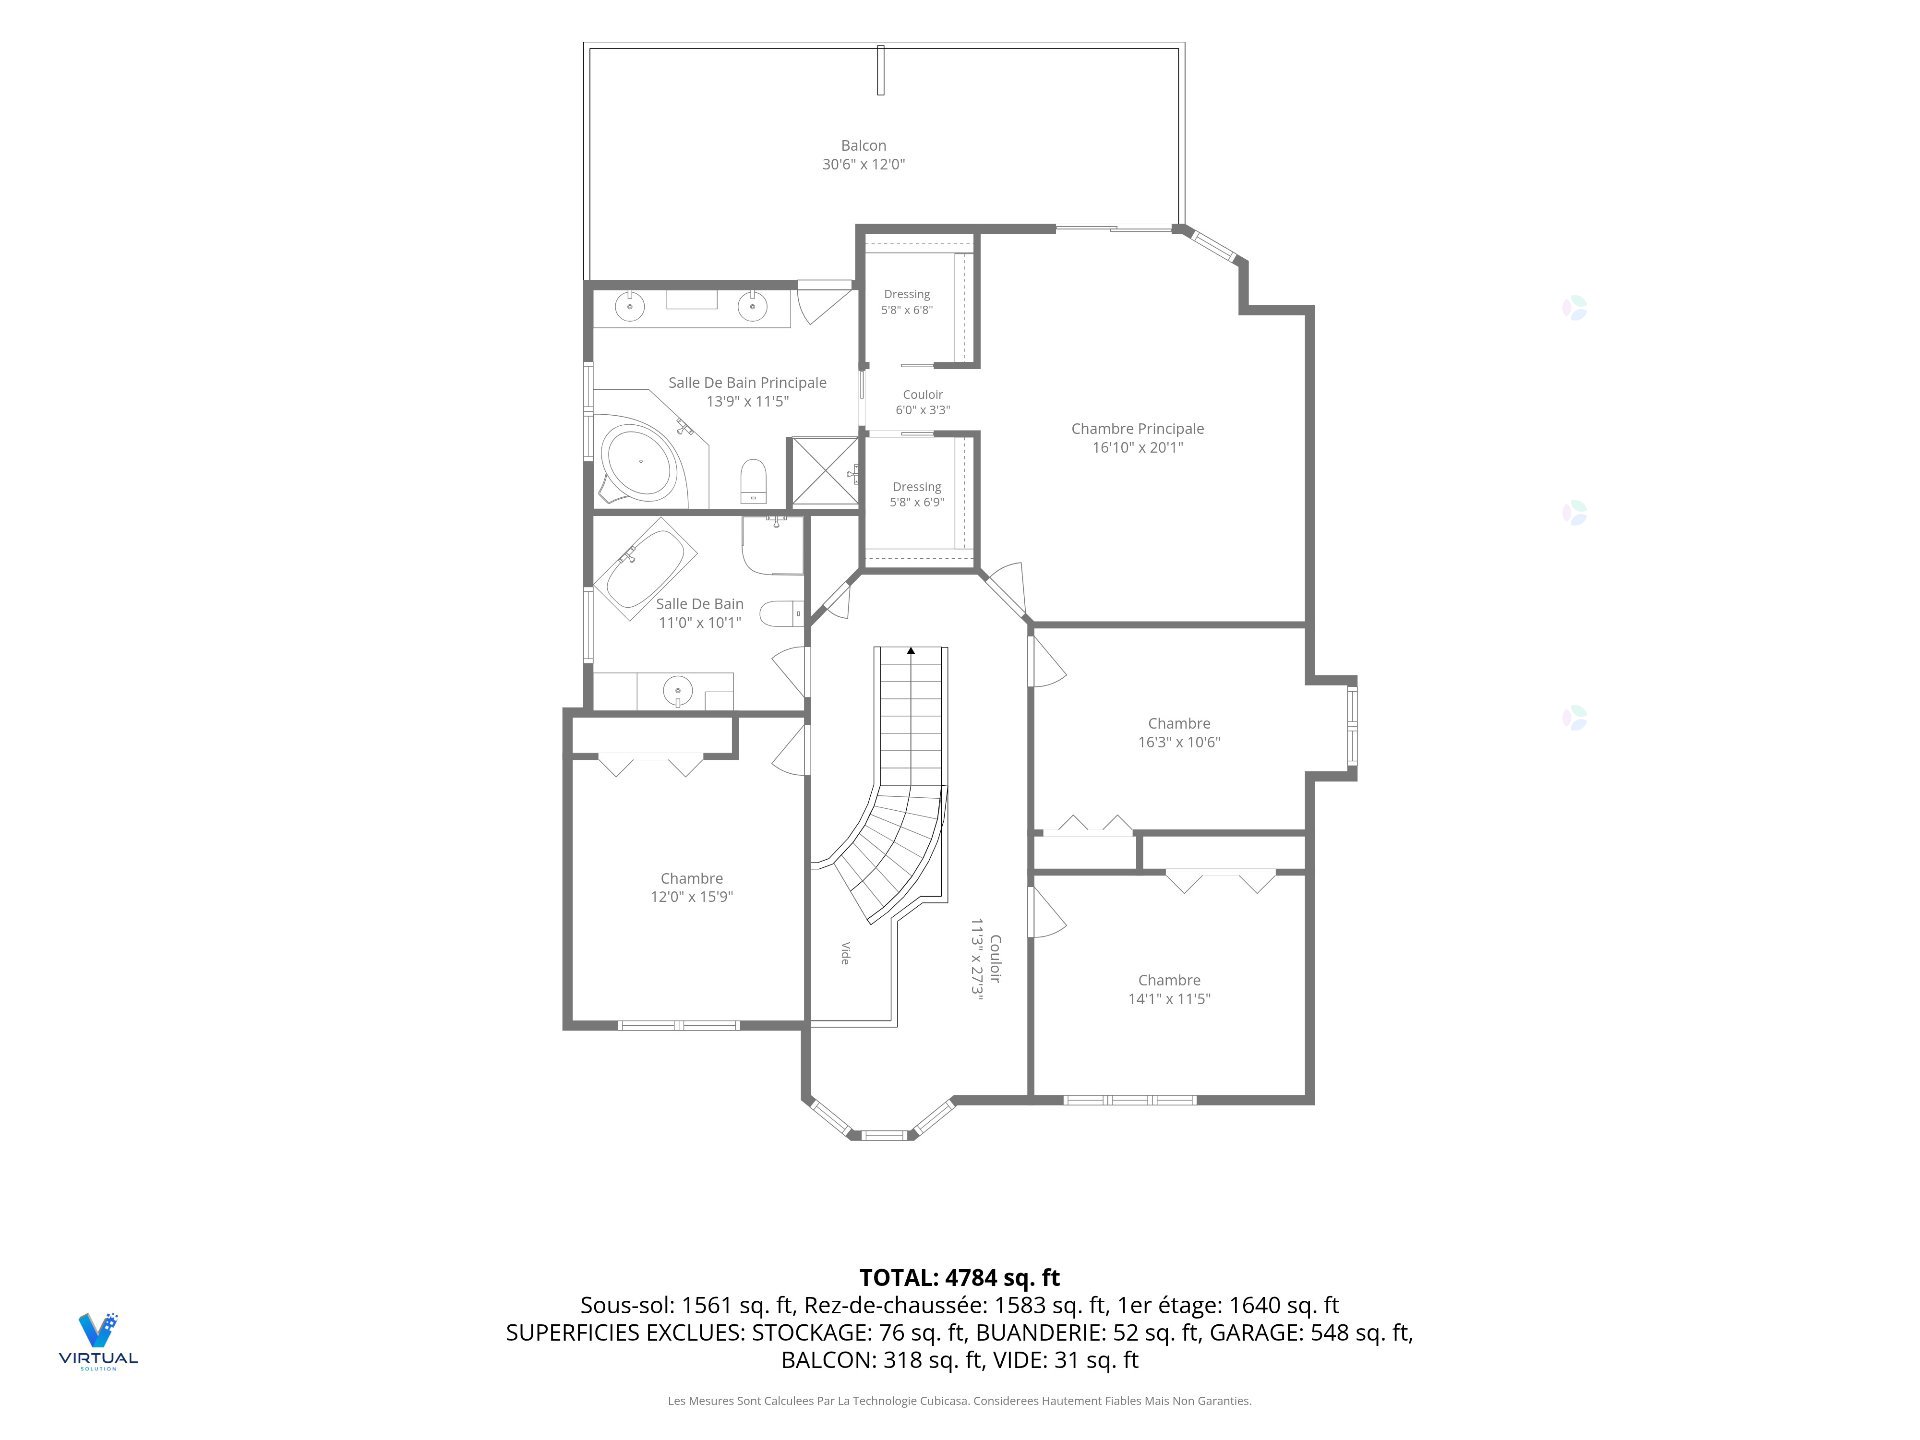
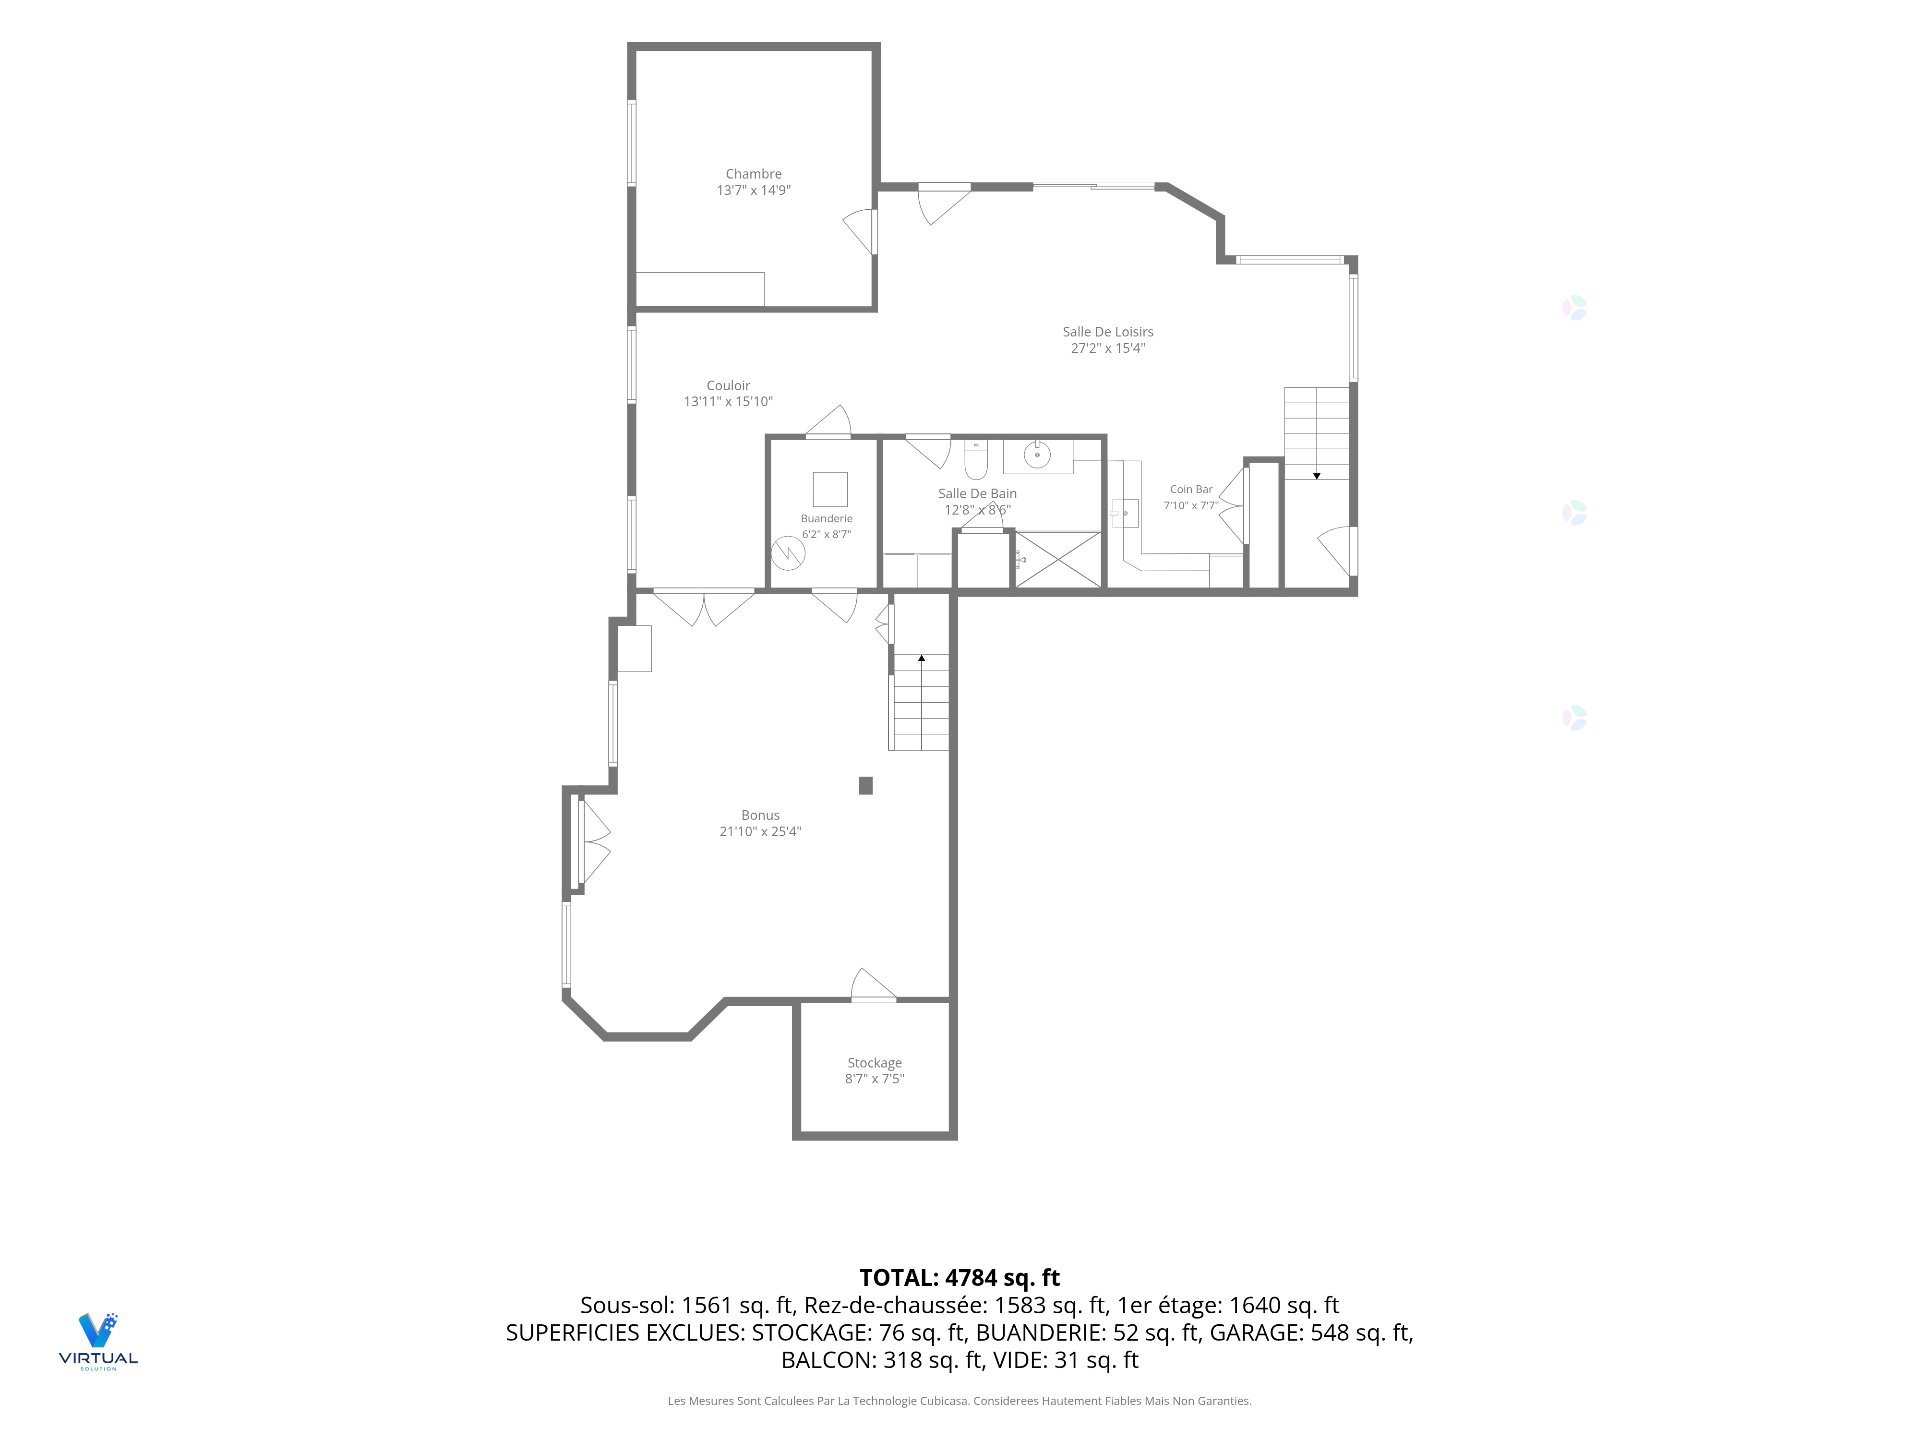
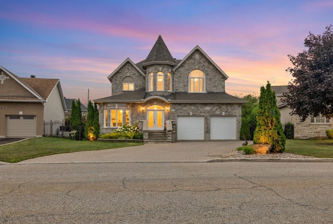
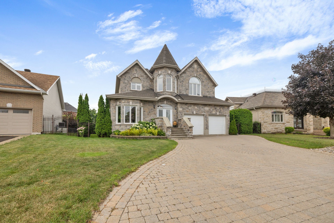
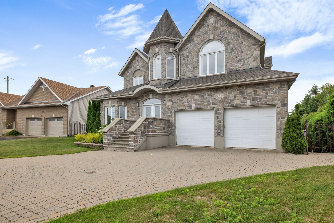
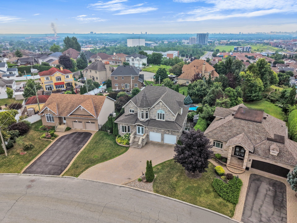
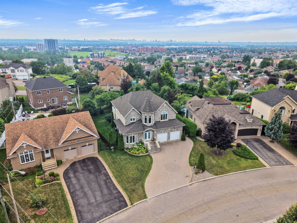
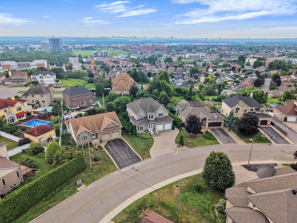
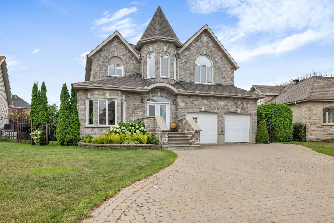
Remarkable, high-end luxury property offering spectacular views of Ottawa. Be charmed by the elegance of its hardwood floors, heated tile across two levels, and stunning wooden staircase. The main floor features a magnificent kitchen with granite countertops and a cozy family room. Upstairs, discover 4 bedrooms, including a primary suite with 2 walk-in closets and a private balcony, along with 3.5 magazine-worthy bathrooms. Complete with a basement parental suite and a dream backyard with a heated inground pool, this home offers total comfort. A true must-see!
Details
Located near
Bicycle path, CEGEP, Daycare centre, Elementary school, Golf, High school, Highway, Hospital, Public transportation
Room dimension
| Room | Floor | Dimensions | Floor covering |
|---|---|---|---|
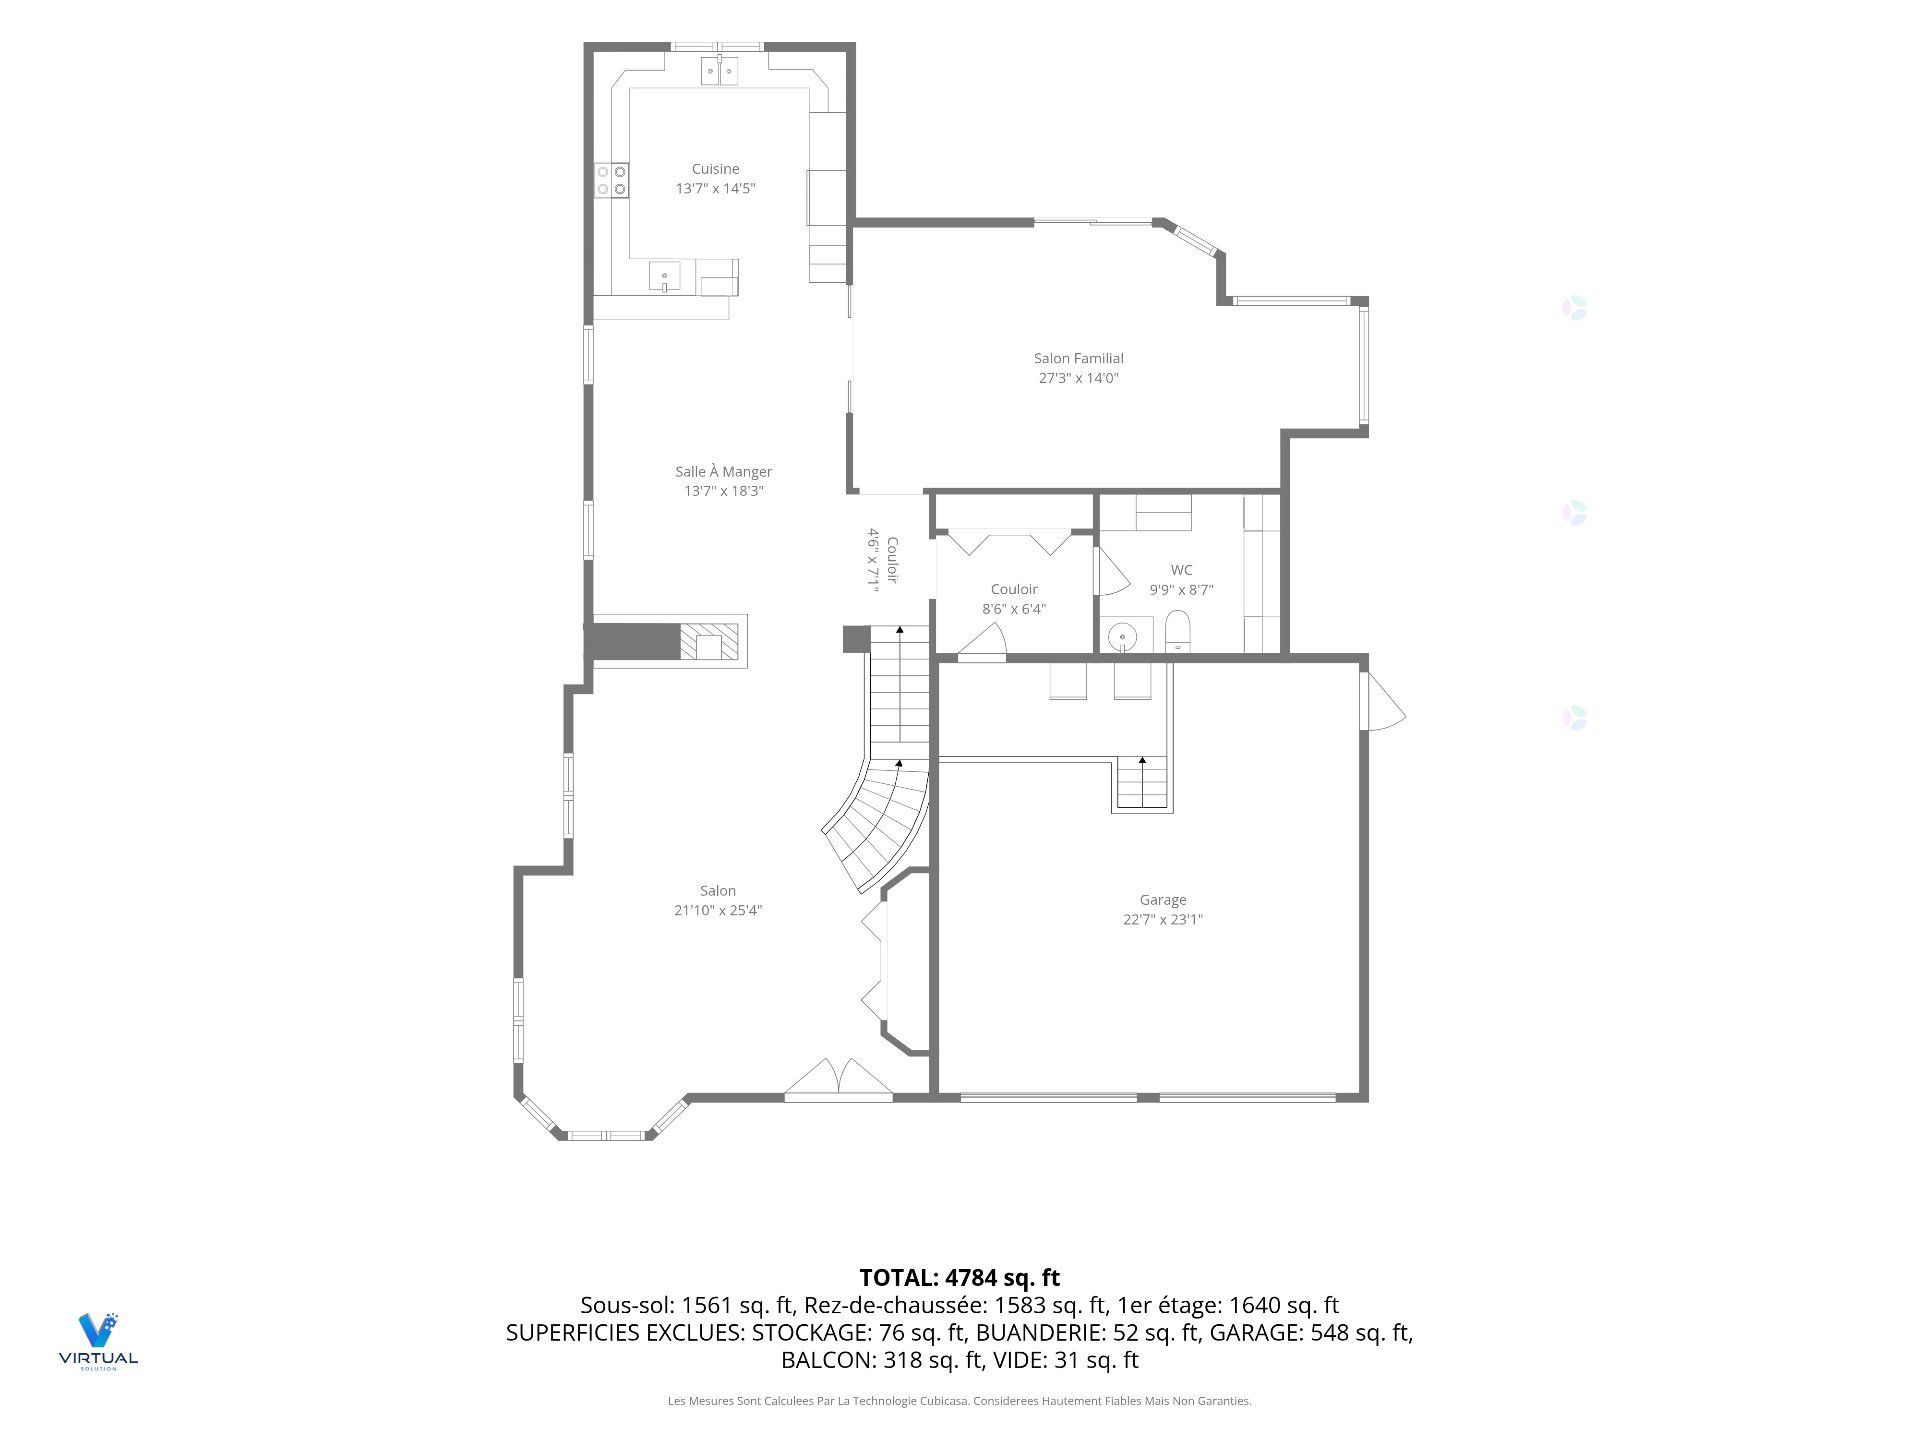
| Hall | 1st level/Ground floor | 10 X 7 ft / 3.05 X 2.13 m | Other |
| Living room | 1st level/Ground floor | 24 X 19.3 ft / 7.32 X 5.87 m | Wood |
| Dining room | 1st level/Ground floor | 13.2 X 17.9 ft / 4.01 X 5.41 m | Wood |
| Kitchen | 1st level/Ground floor | 11.5 X 13.3 ft / 3.48 X 4.04 m | Other |
| Family room | 1st level/Ground floor | 14.7 X 23.4 ft / 4.45 X 7.11 m | Wood |
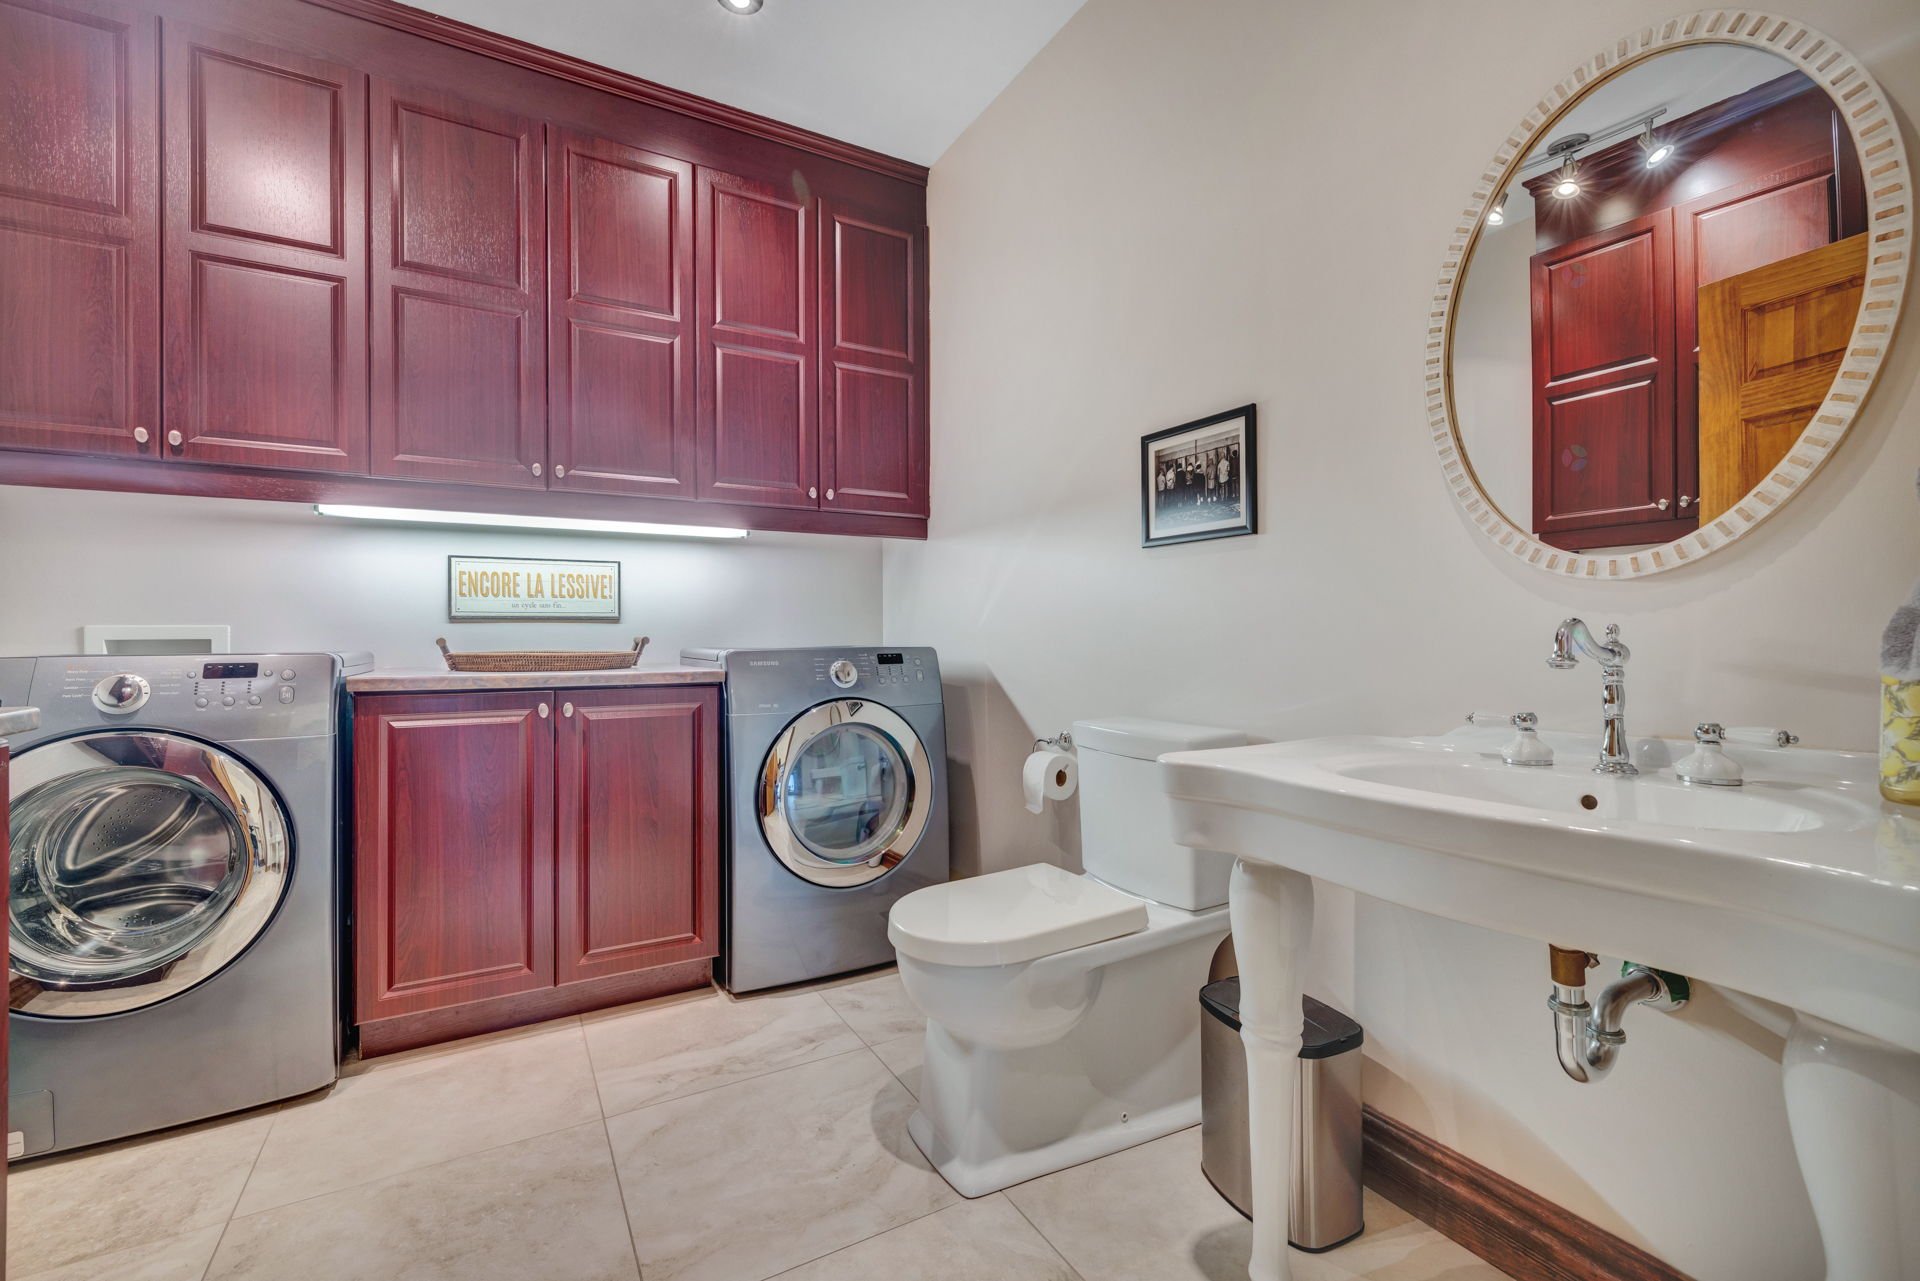
| Powder room | 1st level/Ground floor | 10 X 8.3 ft / 3.05 X 2.51 m | Other |
| Bedroom | 2nd level | 12 X 13.7 ft / 3.66 X 4.14 m | Wood |
| Bedroom | 2nd level | 15 X 10.3 ft / 4.57 X 3.12 m | Wood |
| Bedroom | 2nd level | 14.3 X 11.5 ft / 4.34 X 3.48 m | Wood |
| Bathroom | 2nd level | 10.9 X 10 ft / 3.28 X 3.05 m | Ceramic |
| Primary bedroom | 2nd level | 16.10 X 19.5 ft / 5.13 X 5.92 m | Wood |
| Bathroom | 2nd level | 13.9 X 11.4 ft / 4.19 X 3.45 m | Ceramic |
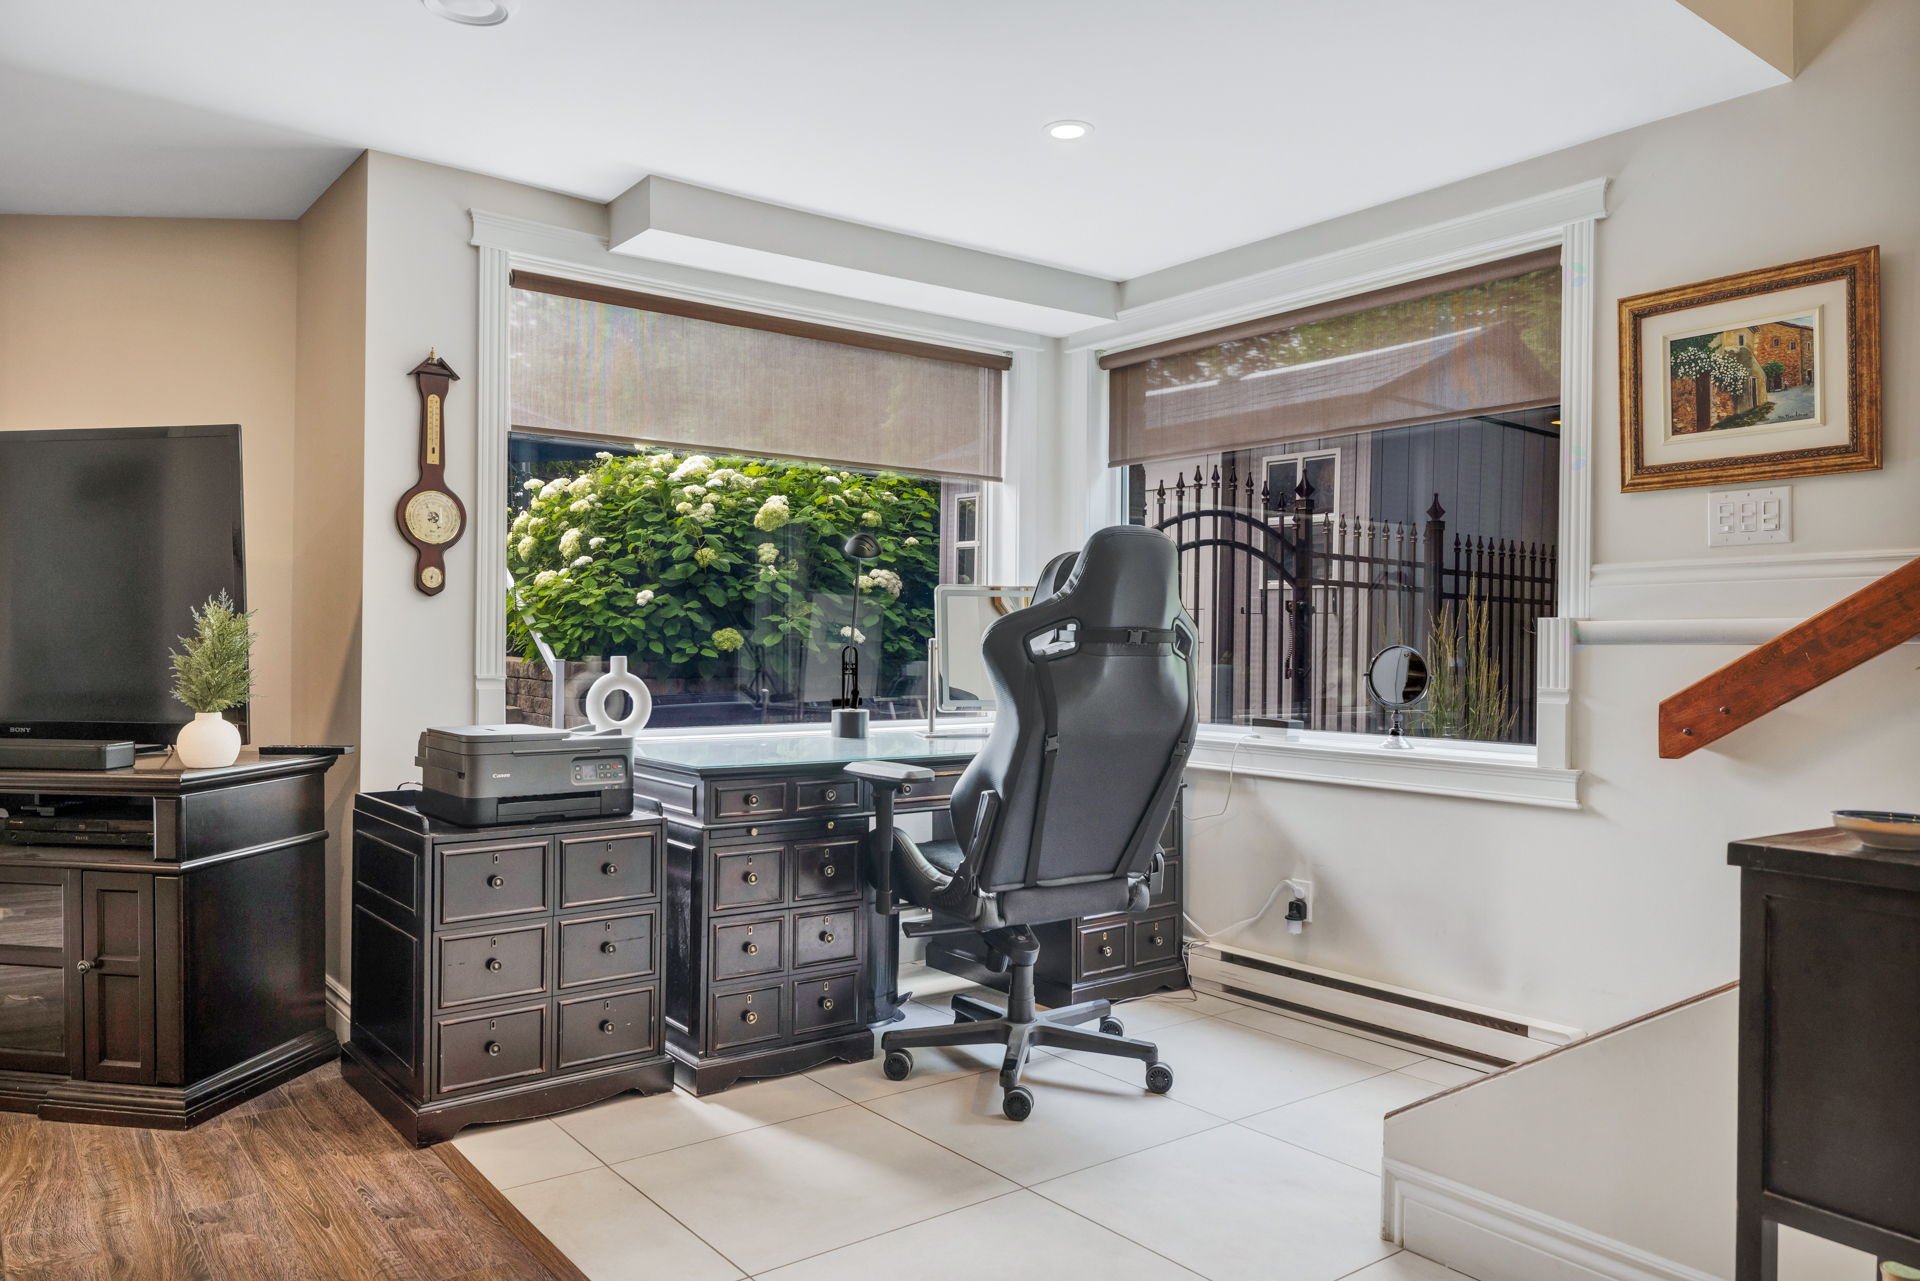
| Family room | Basement 1 | 21.7 X 23.5 ft / 6.58 X 7.14 m | Laminate floor |
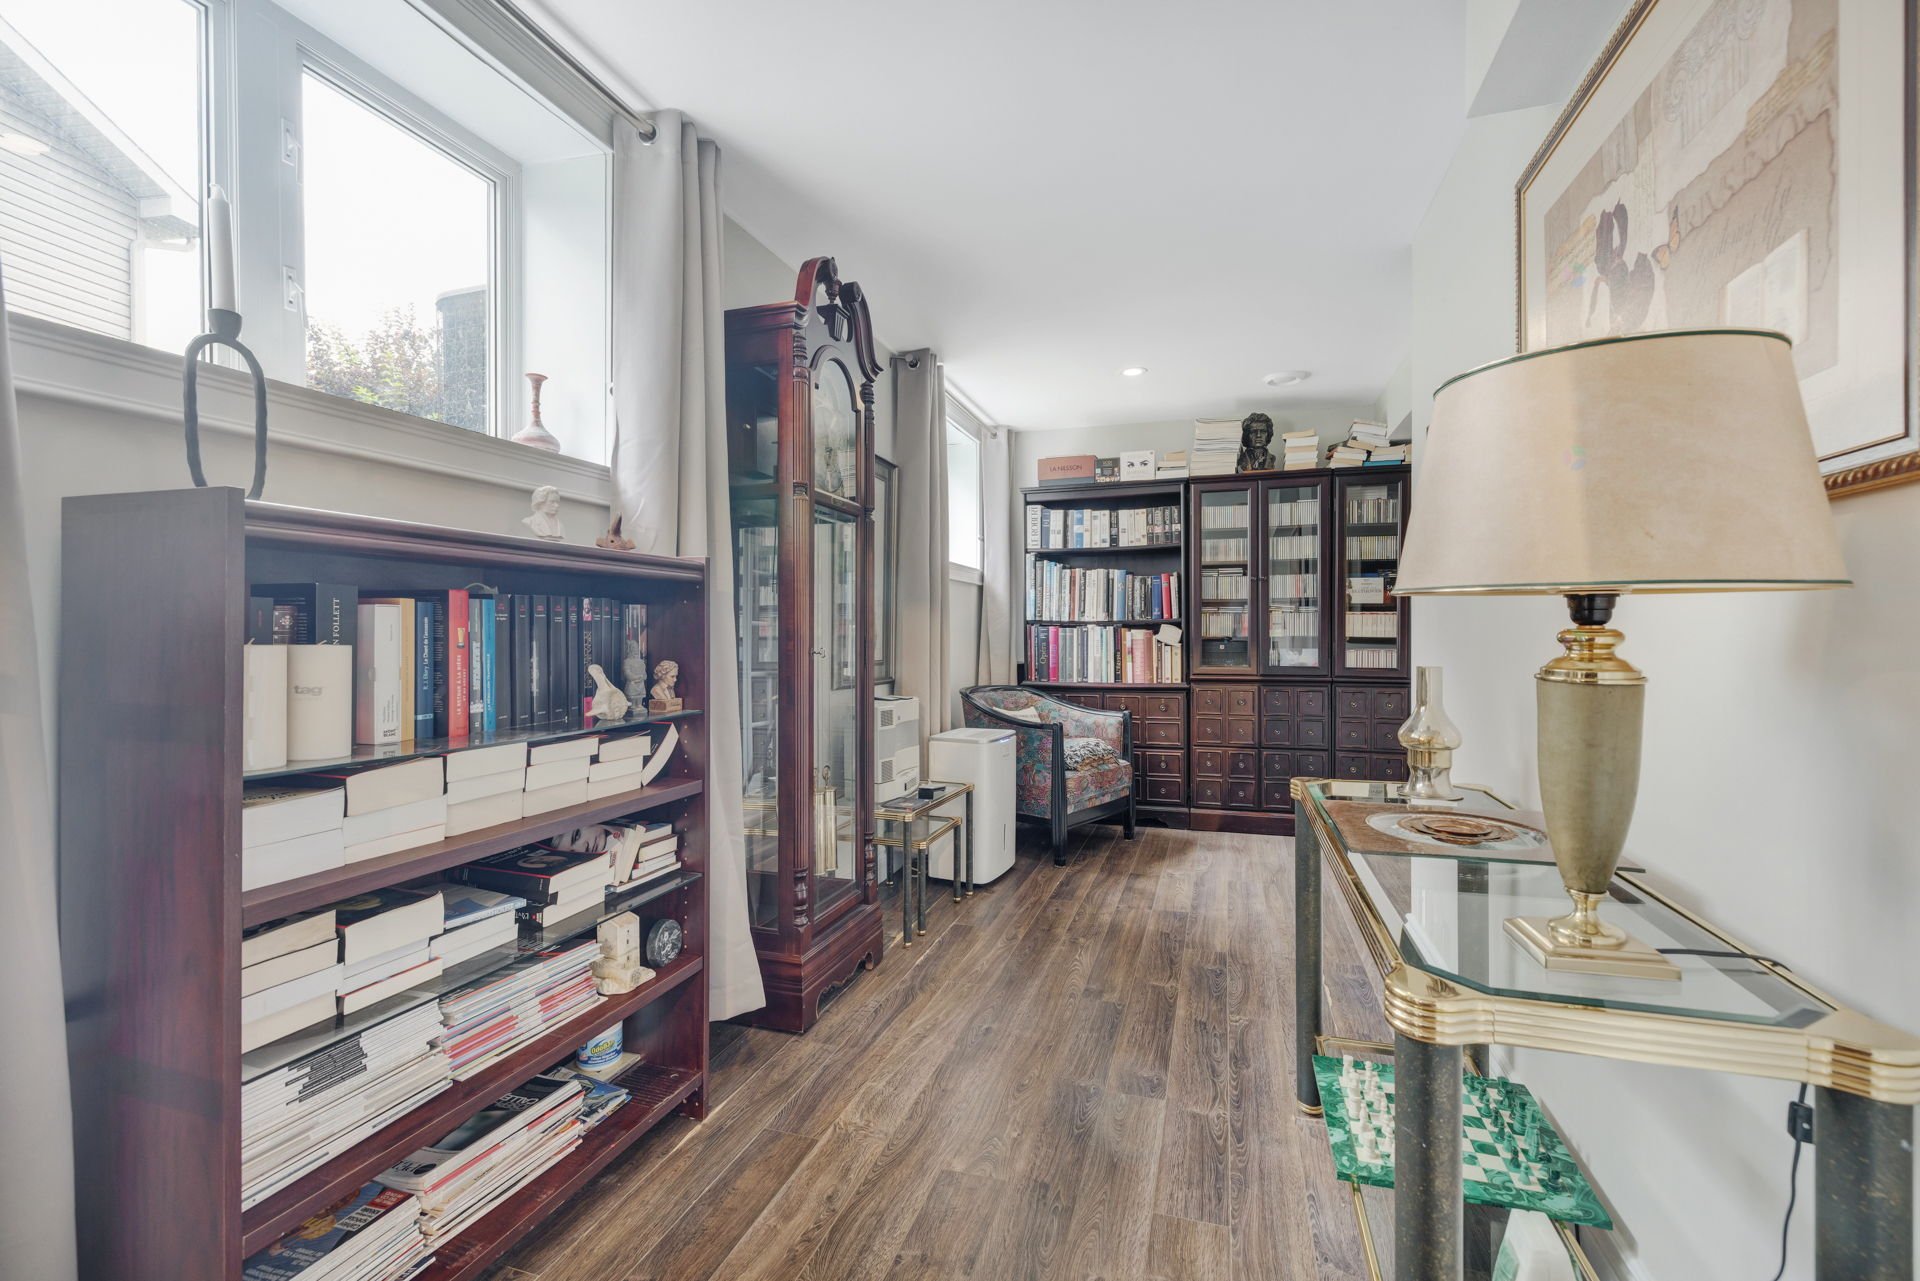
| Playroom | Basement 1 | 18.5 X 20.3 ft / 5.61 X 6.17 m | Laminate floor |
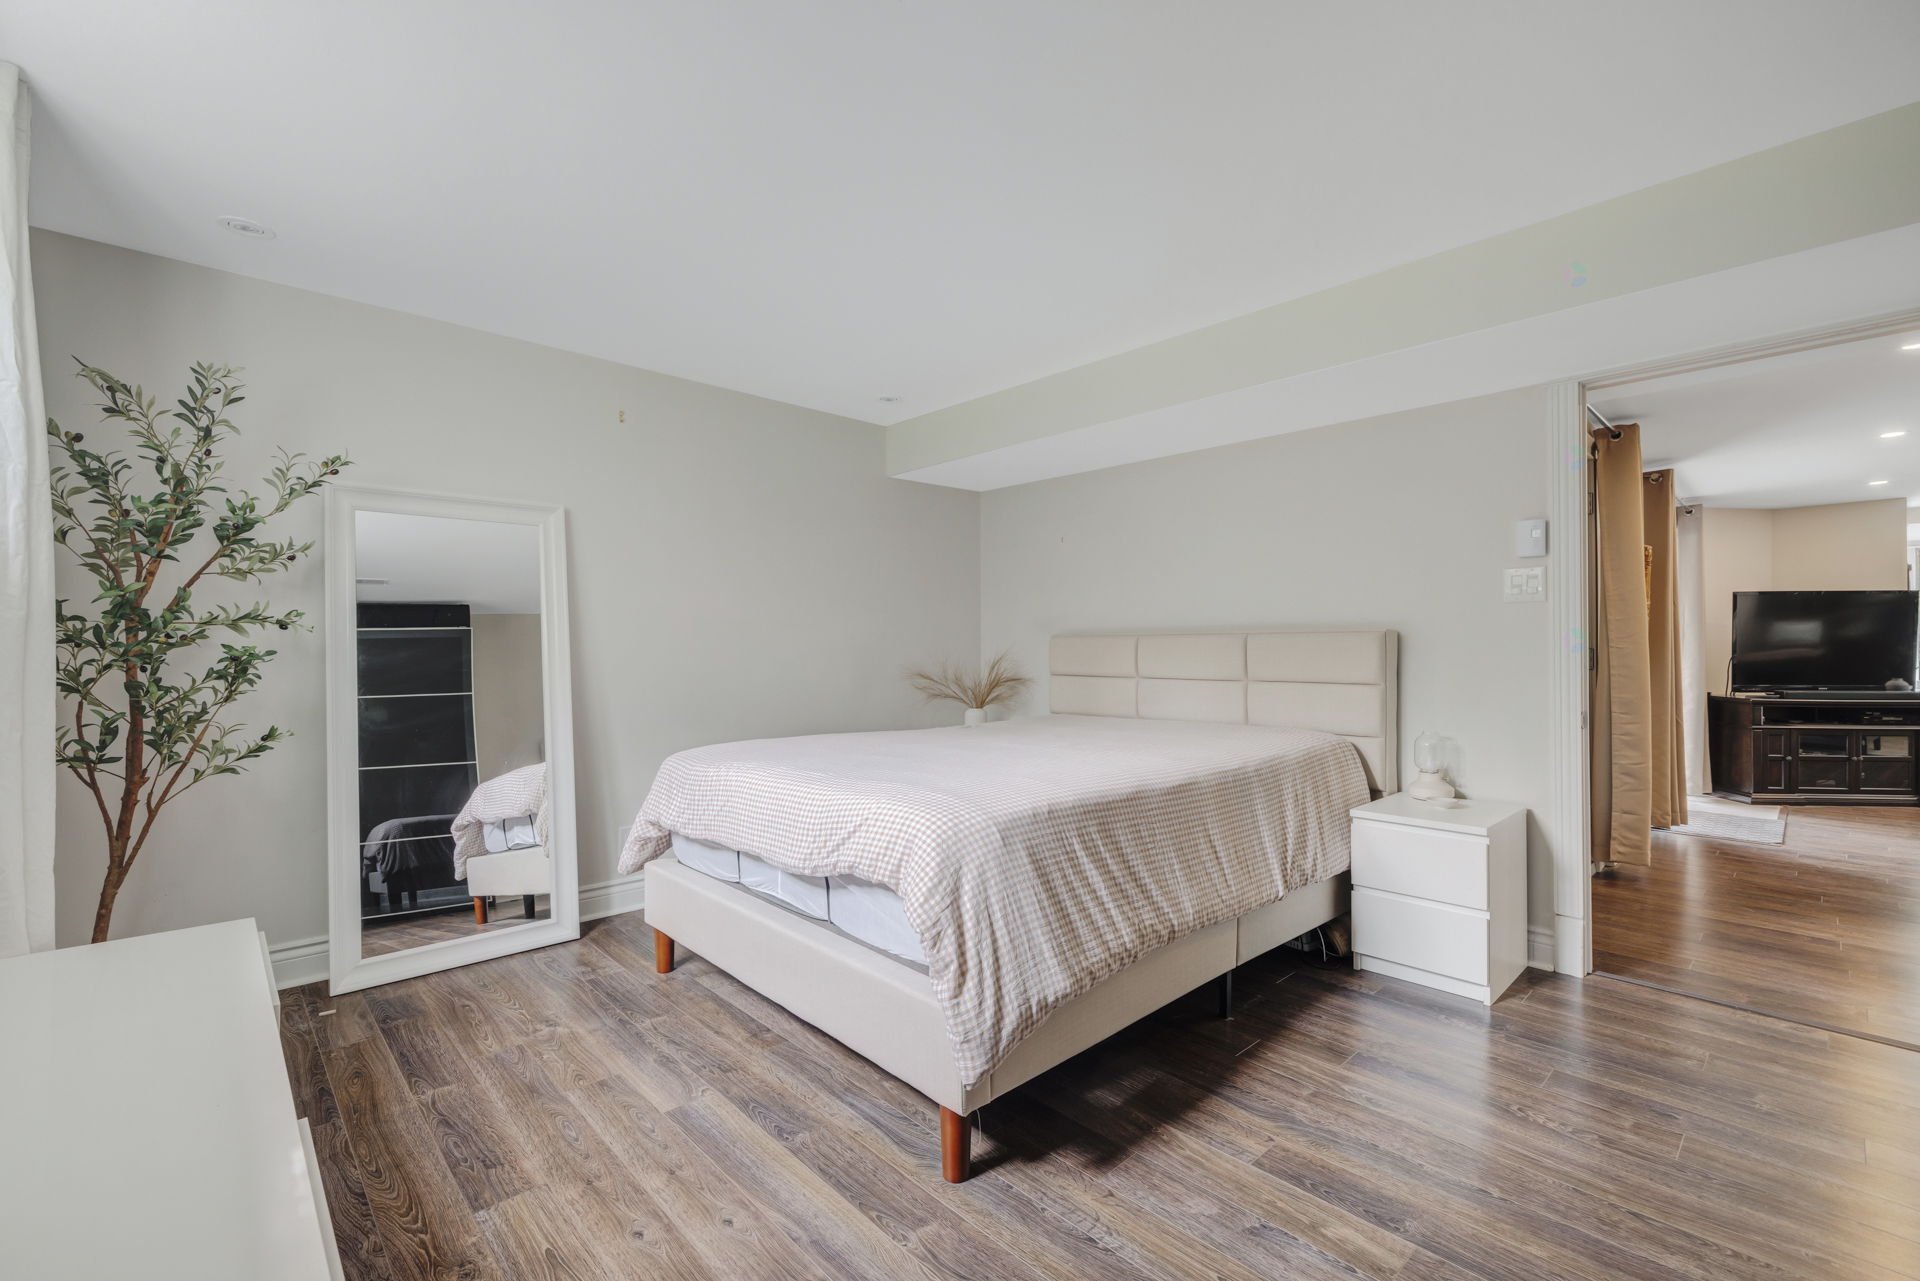
| Bedroom | Basement 1 | 12.9 X 14.11 ft / 3.89 X 4.55 m | Laminate floor |
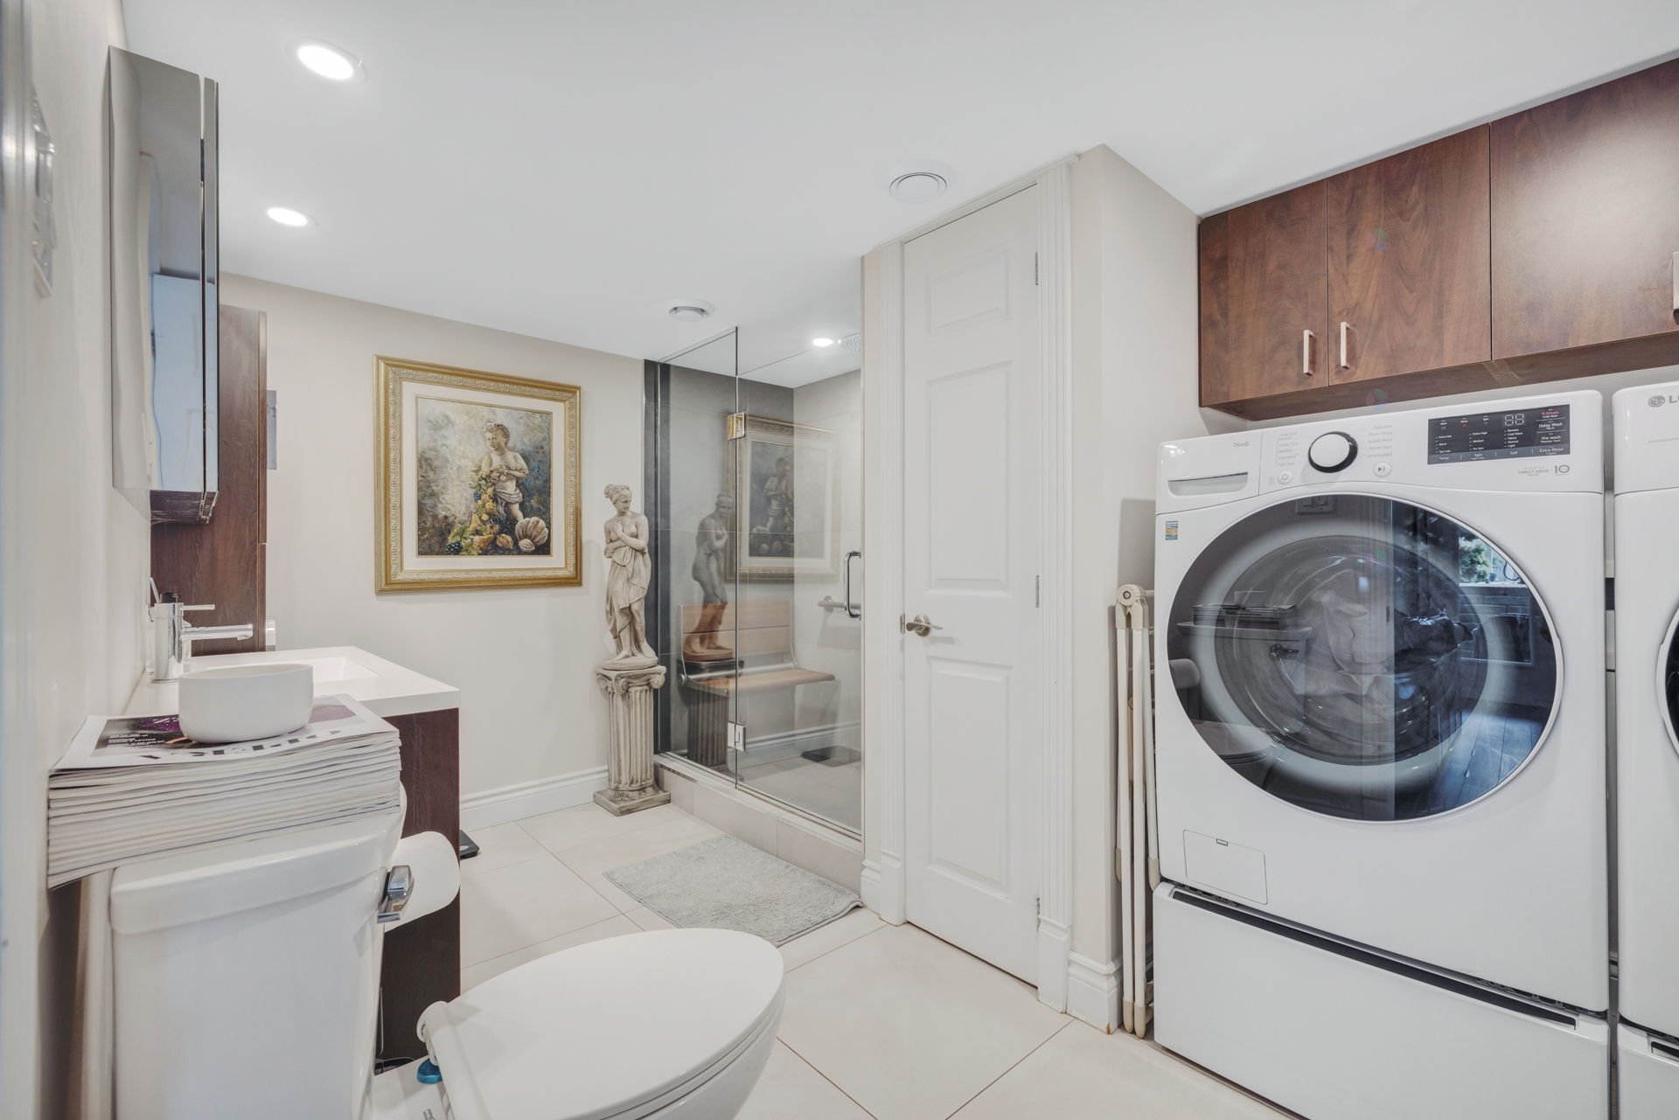
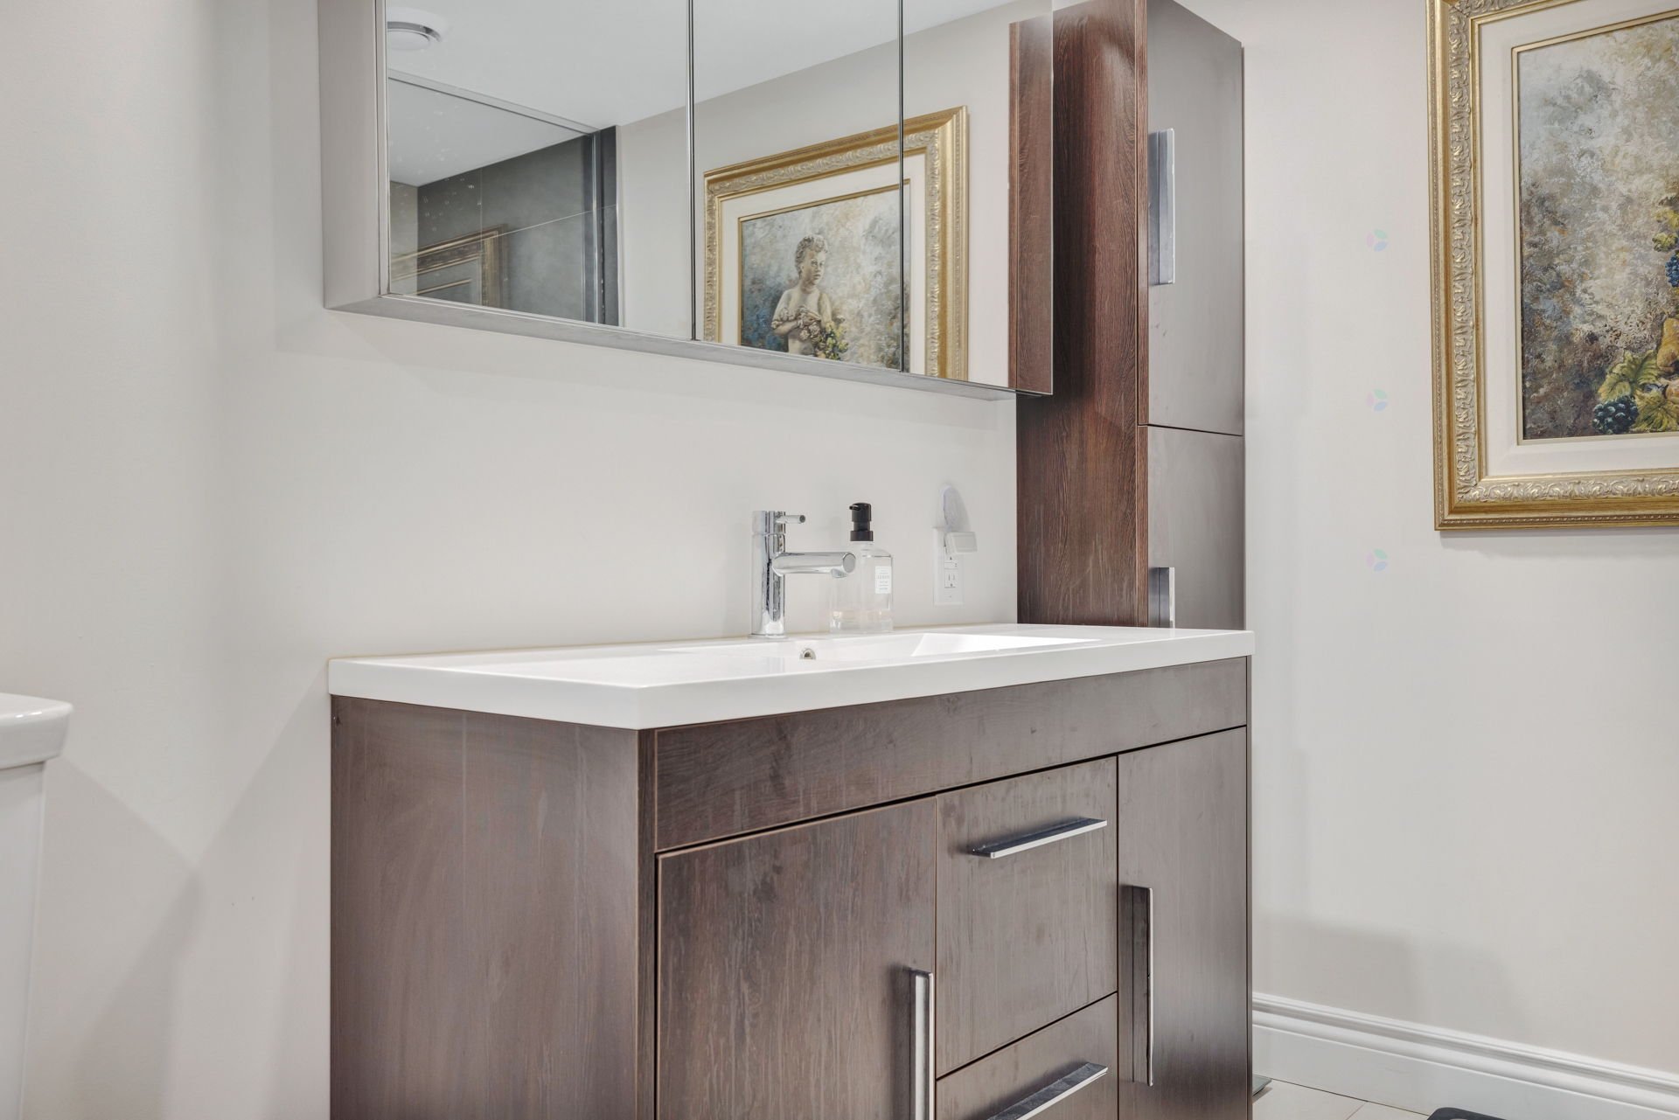
| Bathroom | Basement 1 | 10 X 7 ft / 3.05 X 2.13 m | Ceramic |
Taxes and expenses
| Municipal | $8,659 |
| School | $770 |
| Electricity | $3,680 |
Building and interior of the property
| Bedrooms | 4 |
| Bathrooms | 3 |
| Washrooms | 1 |
| Number of rooms | 16 |
| Number of rooms above ground | 4 |
| Living area | 297.29 Square Meters |
| Expected delay of occupancy | 60 days |
| Items included in the sale | The primary bedroom ensuite bathroom mirrors, all curtains and blinds, the dishwasher, the pool water heater, the saltwater chlorinator and all pool accessories, the storage shed belonging to the secondary dwelling, the garage refrigerator, the garage door opener, all light fixtures, the basement TV wall mount, the gazebo, and the wine cellar. |
| Items excluded in the sale | The curtains and blinds in the primary bedroom and in the bedroom of the secondary dwelling in the basement. Please note: The residence's hot water tank is rented. |
| Land area | 890.7 square metre |
| Dimension of the front of the land | 17.52 metres |
| Dimension of the depth of the land | 50.84 metres |
| Year built | 2004 |
| Municipal assessment (land) | $762,700 |
| Municipal assessment (building) | $242,600 |
| Municipal assessment (total) | $1,005,300 |
| Assessment year | 2026 |
| Available services | Natural Gas Connected, Sewer Connected, Water Connected |
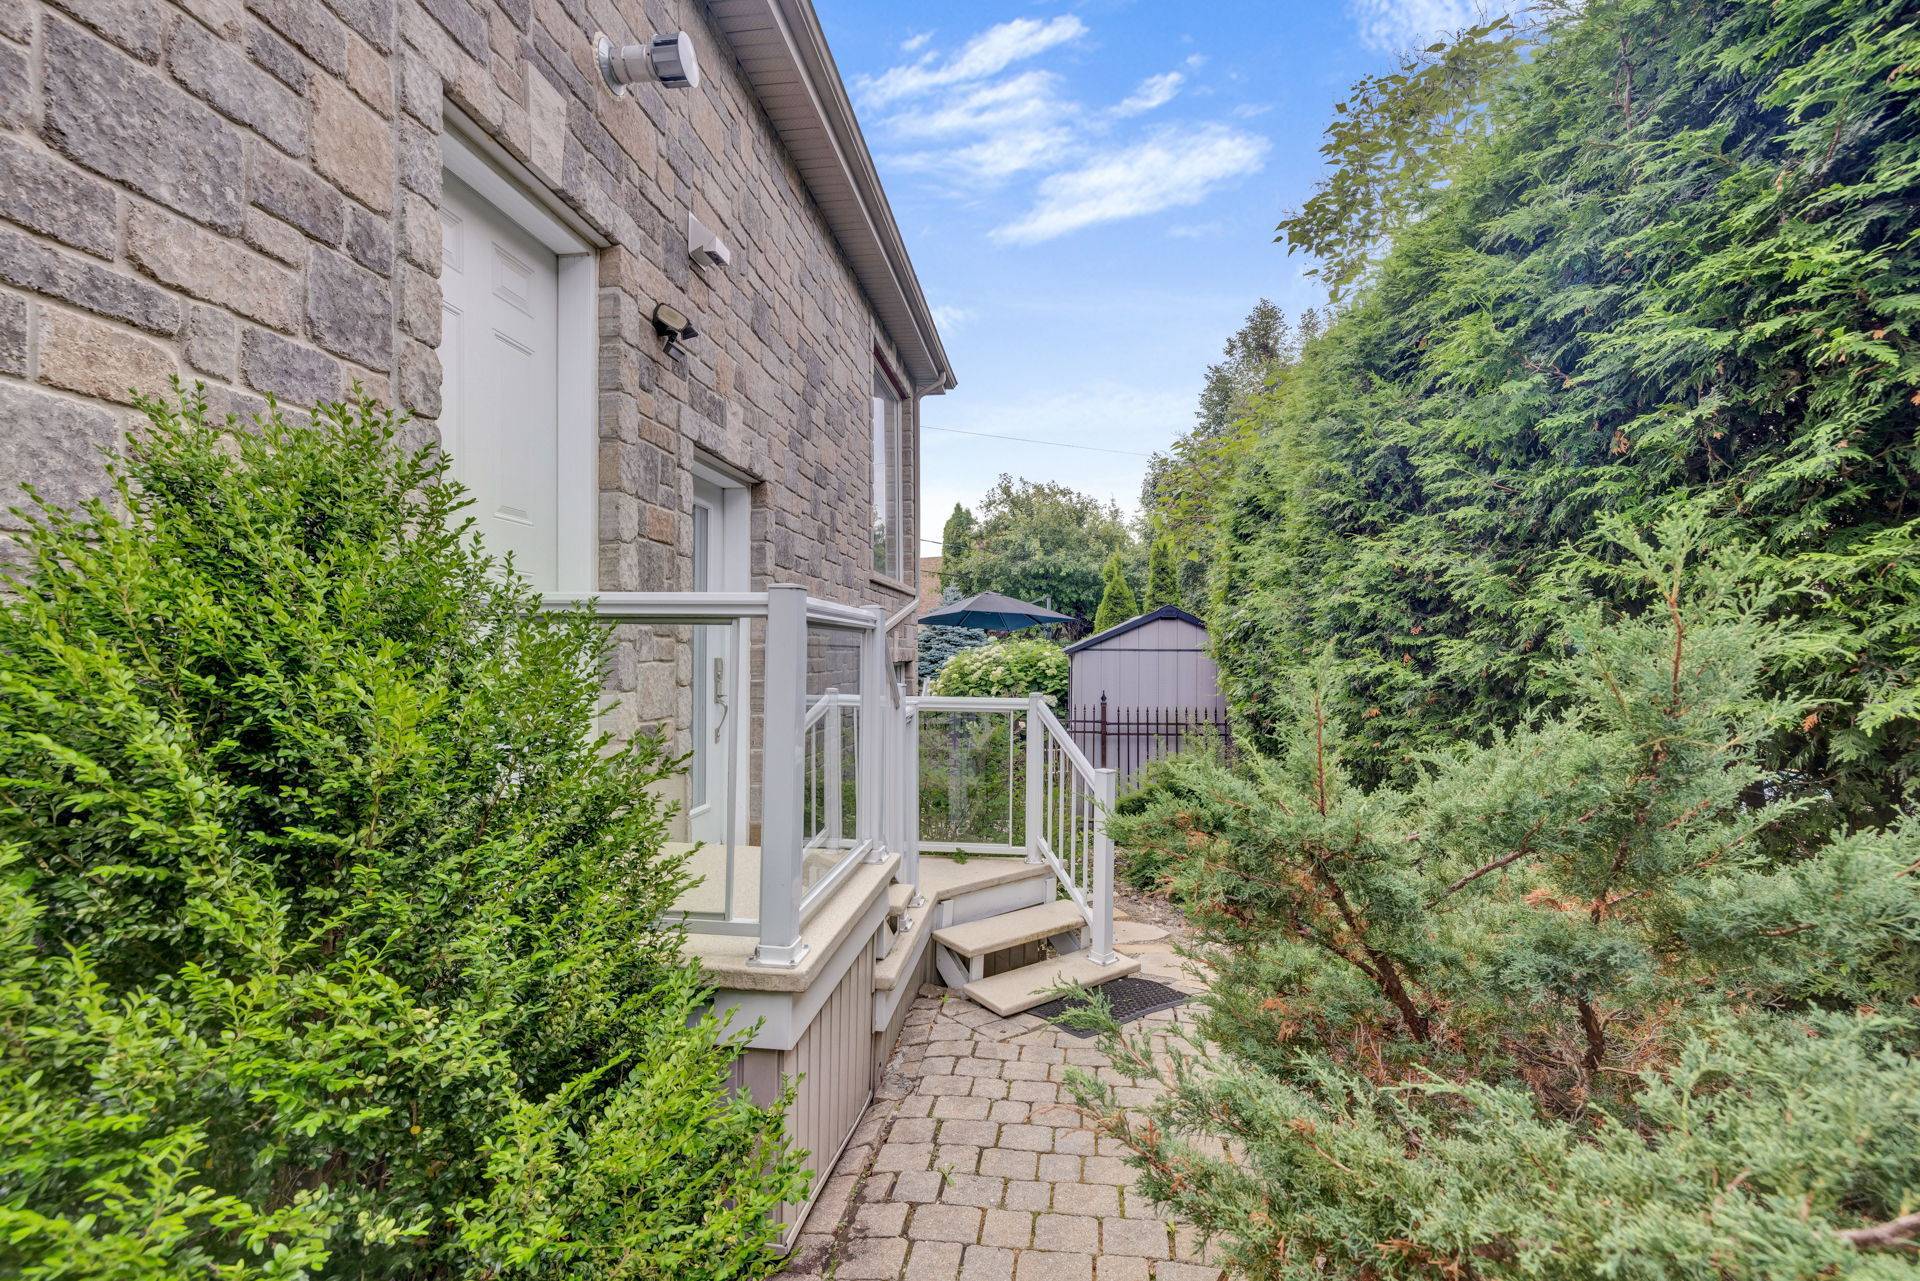
| Basement | 6 feet and more, Finished basement, Outdoor entrance |
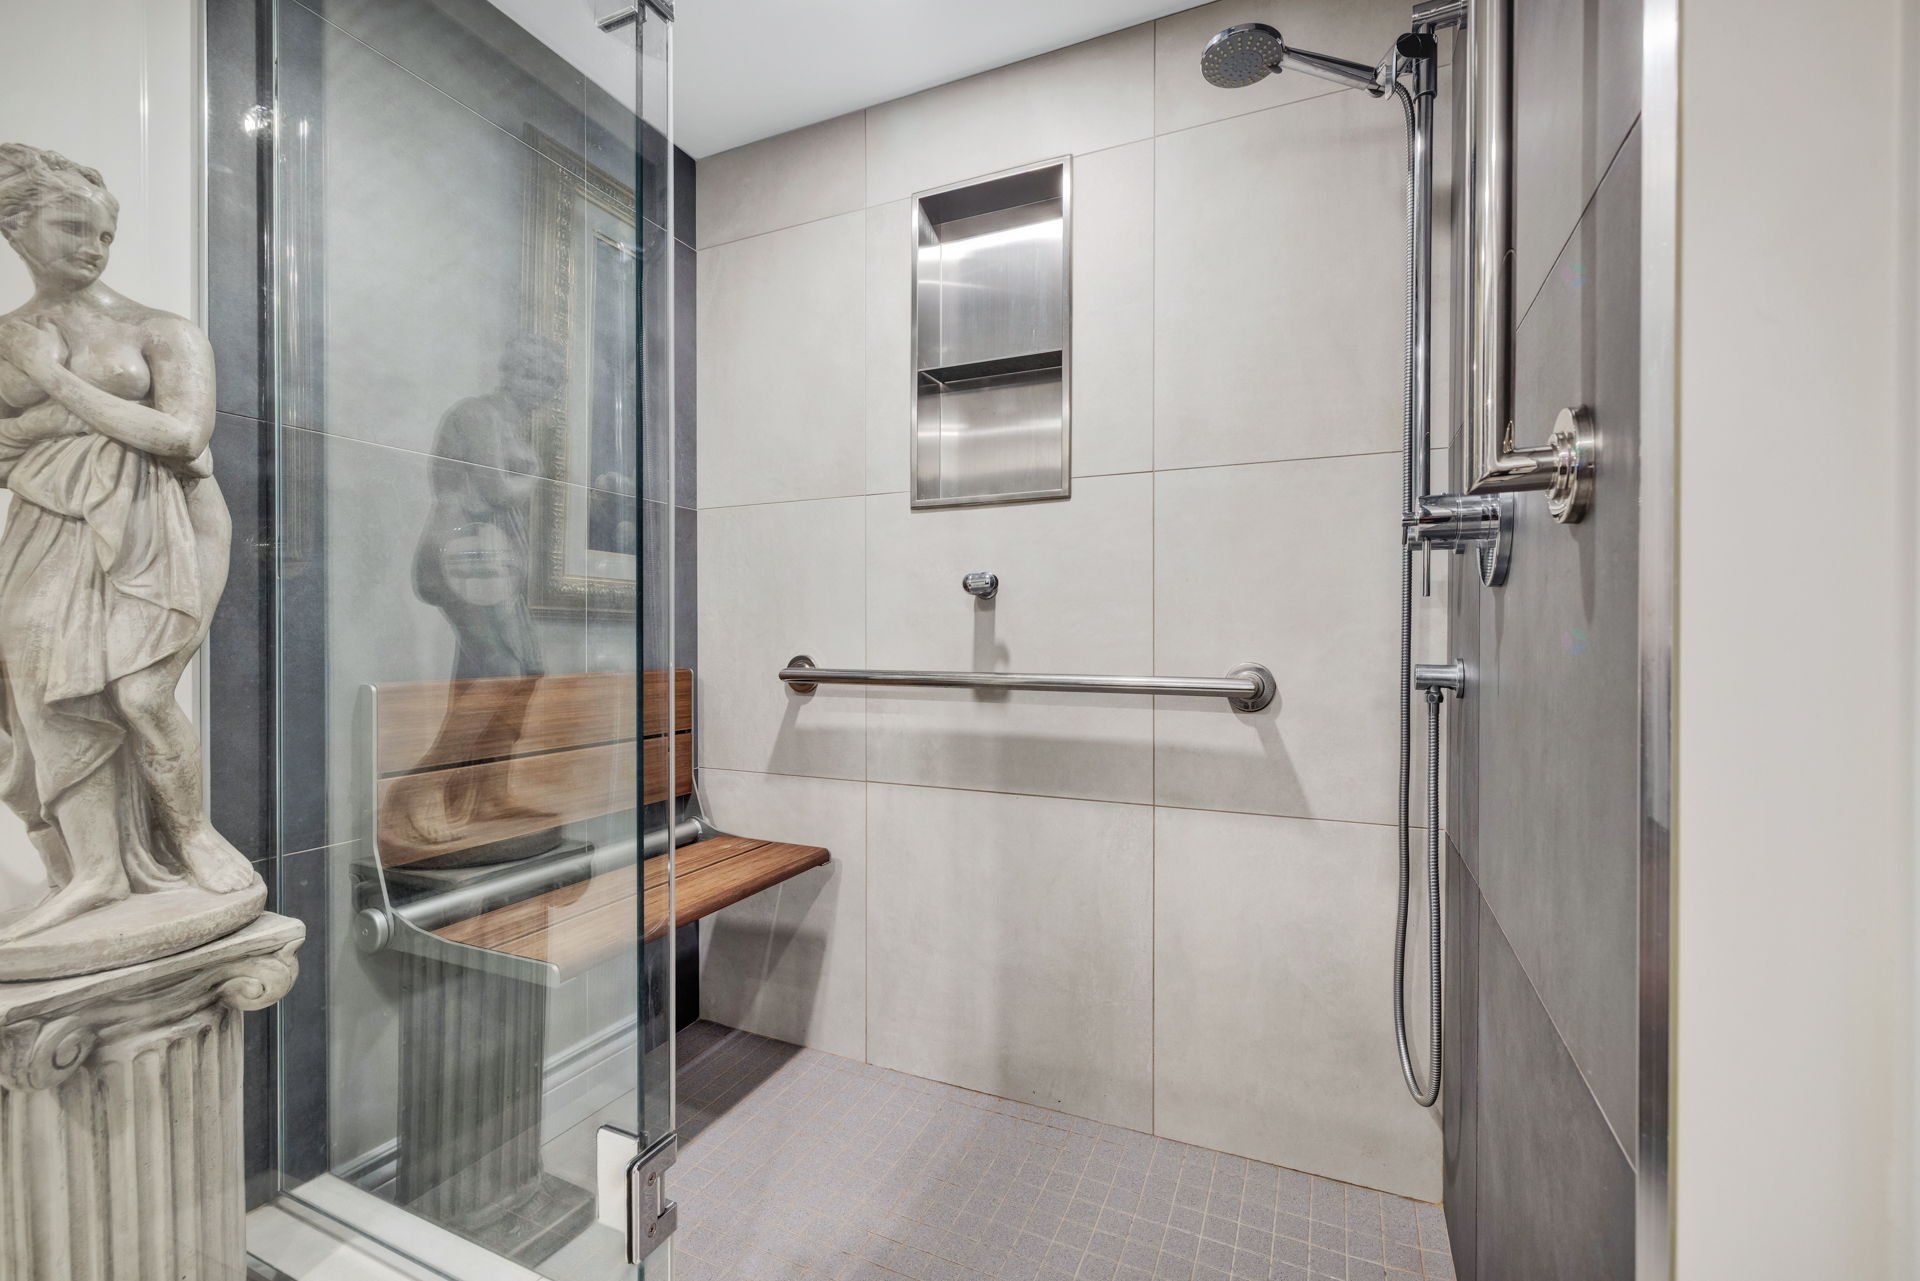
| Bathroom / Washroom | Ensuite bathroom, Other, Separate shower, Whirlpool bath |
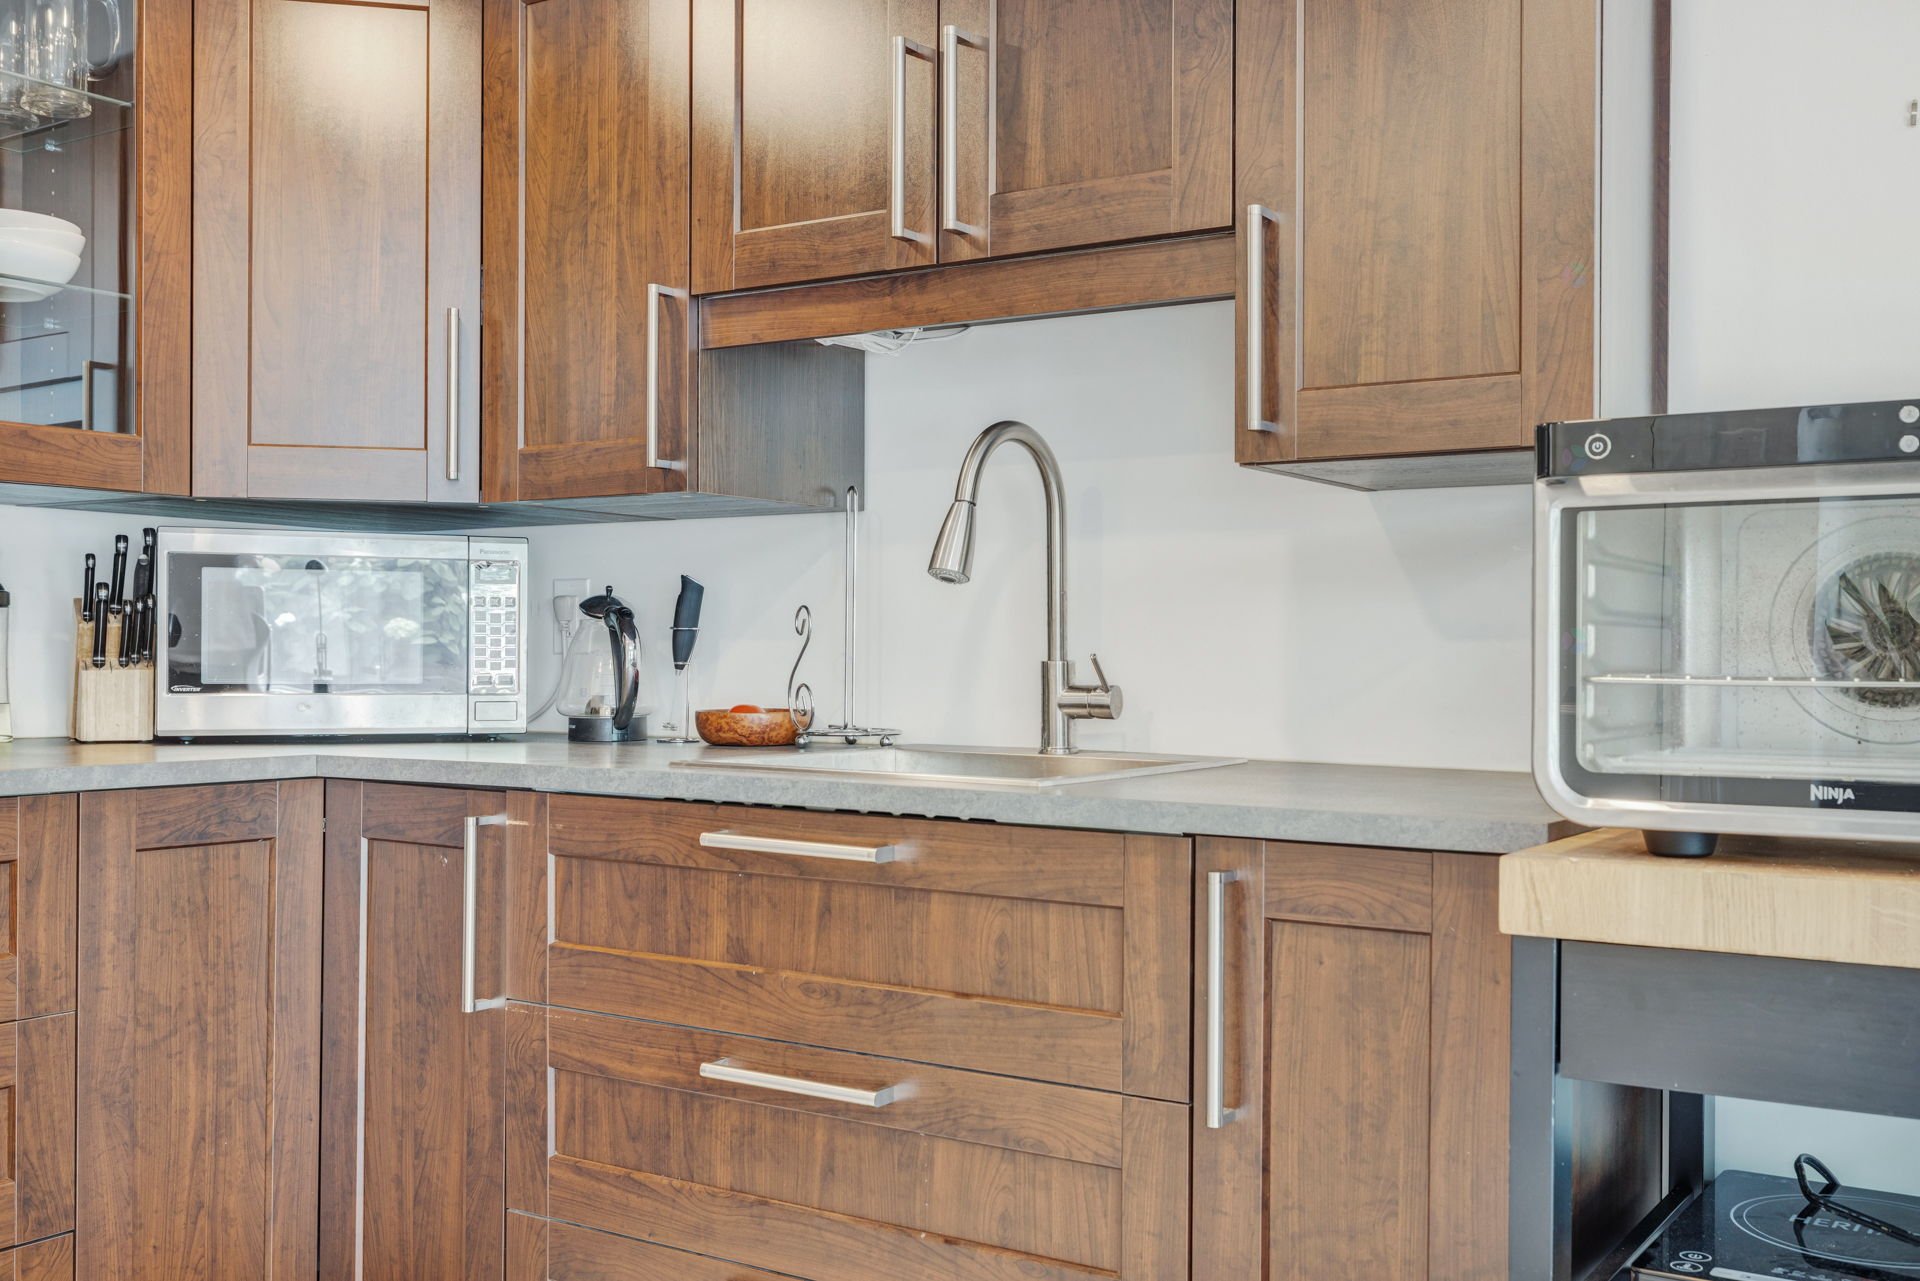
| Cupboard | Wood |
| Distinctive features | Cul-de-sac, Detached |
| Driveway | Double width or more, Paving stone |
| Equipment available | Air exchange system, Alarm system, Central air conditioning, Central vacuum cleaner system installation, Electric garage door opener, Intercom |
| Foundation | Poured concrete |
| Garage | Attached, Double width or more, Heated |
| Hearth stove | Gas fireplace |
| Heating energy | Natural gas |
| Heating system | Forced air |
| Landscaping | Fenced, Landscaped |
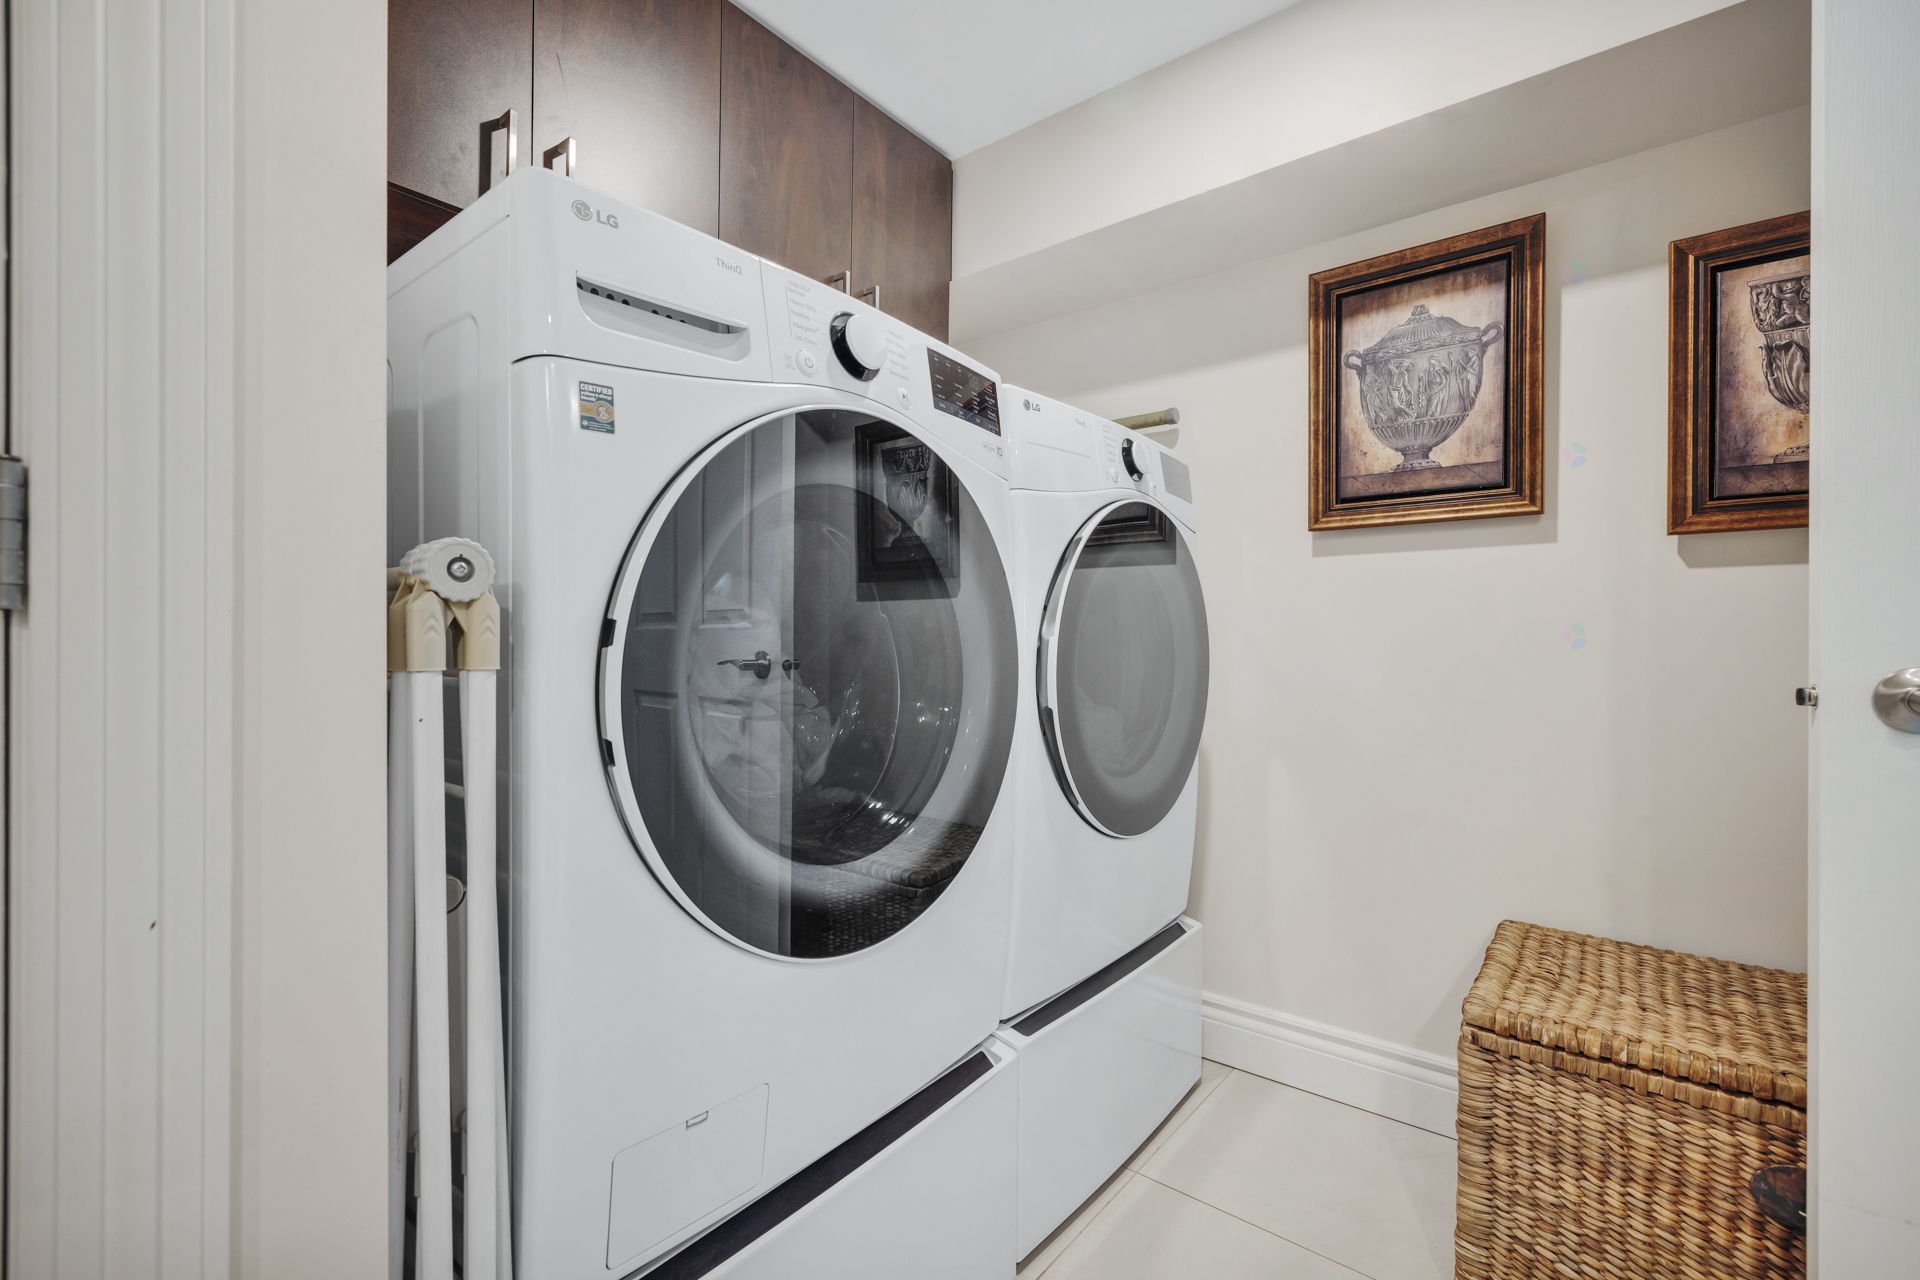
| Laundry | 1st level/Ground floor, Basement 1, Bathroom, In bathroom in basement, In partial bathroom ground level, Powder room |
| Parking | Attached, Driveway, Garage |
| Pool | Heated, Inground |
| Rental appliances | Water heater |
| Roofing | Asphalt shingles |
| Sewage system | Municipality |
| Siding | Stone, Vinyl |
| Topography | Flat |
| View | Panoramic, View of the city |
| Water supply | Municipality |
| Window type | Casement, Sliding |
| Windows | PVC |
Addendum
| Designed with premium materials and meticulous attention to detail, this remarkable home features expansive, light-filled living spaces, a thoughtfully designed layout, and impeccable finishes throughout. The open-concept living areas are ideal for both everyday living and entertaining, while the abundant windows showcase the stunning surrounding scenery from every angle. The gourmet kitchen, worthy of the finest luxury homes, blends seamlessly with the main living areas and serves as the heart of the home. Spacious bedrooms, including a luxurious primary suite, provide exceptional comfort and privacy. Outside, enjoy a peaceful setting, beautifully landscaped grounds, and a spacious terrace--the perfect place to take in spectacular sunsets. Ideally located near schools, essential services, walking and cycling trails, and just minutes from downtown Ottawa, this outstanding property offers a rare opportunity to own a prestigious home that combines luxury, comfort, and an exceptional location. |