$599,000
7 Ch. Reddington
Otter Lake
Otter Lake
Type
Bungalow
Bedrooms
3
Living area
1774 Square Feet
Bathrooms
1
MLS® 18344854


Property description
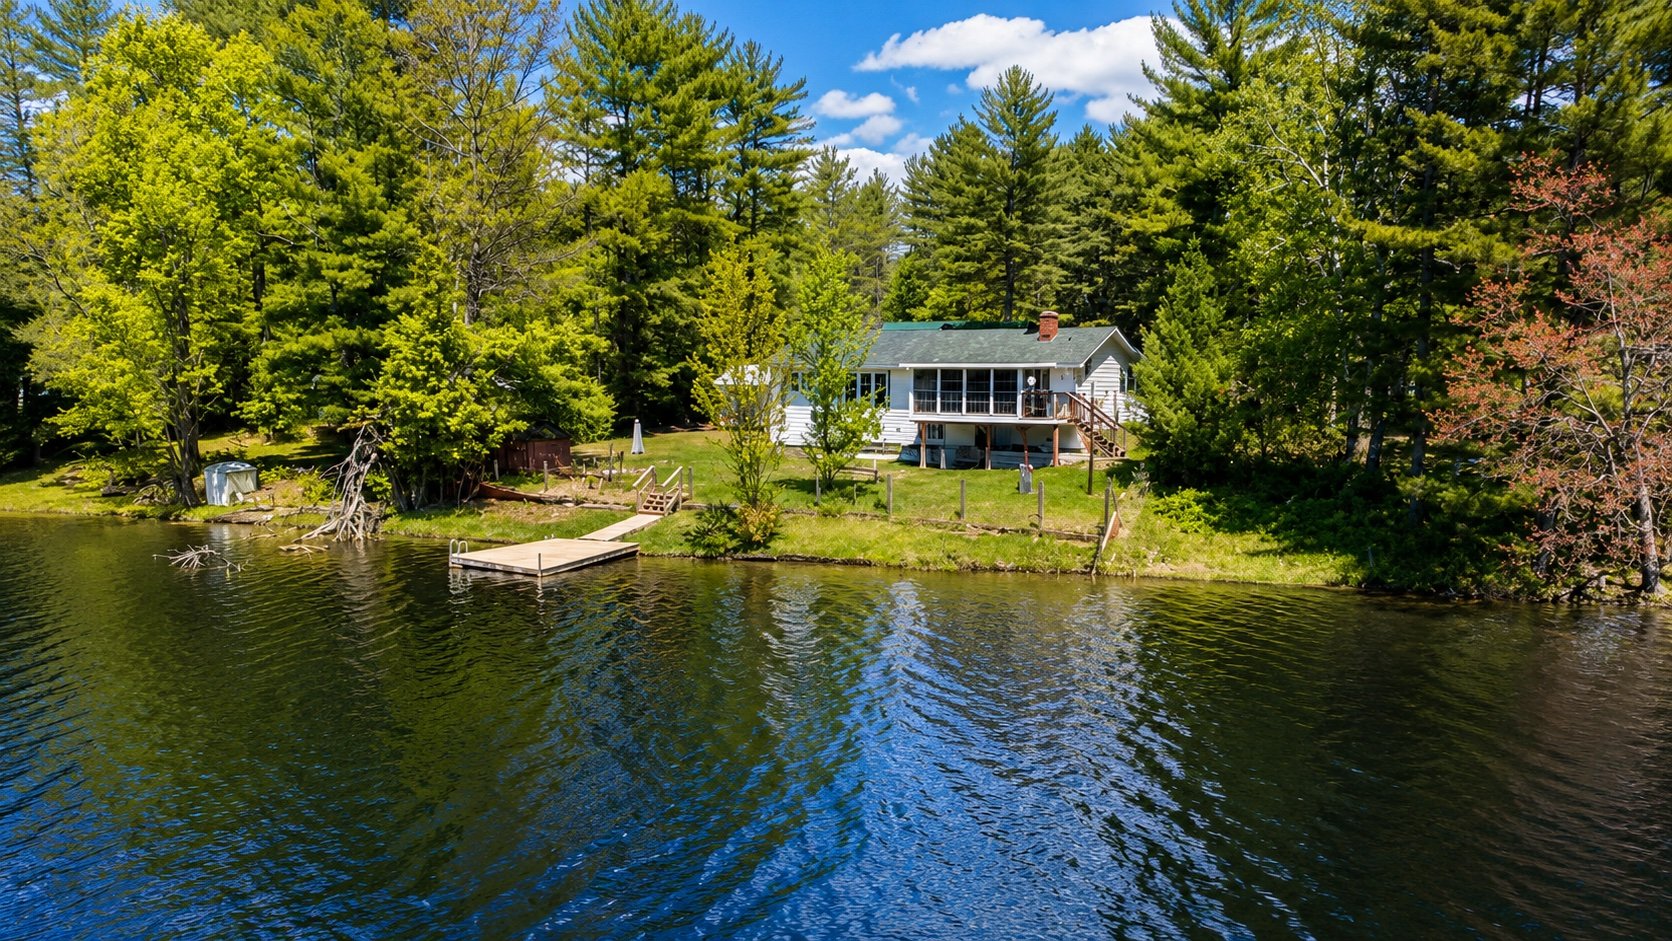
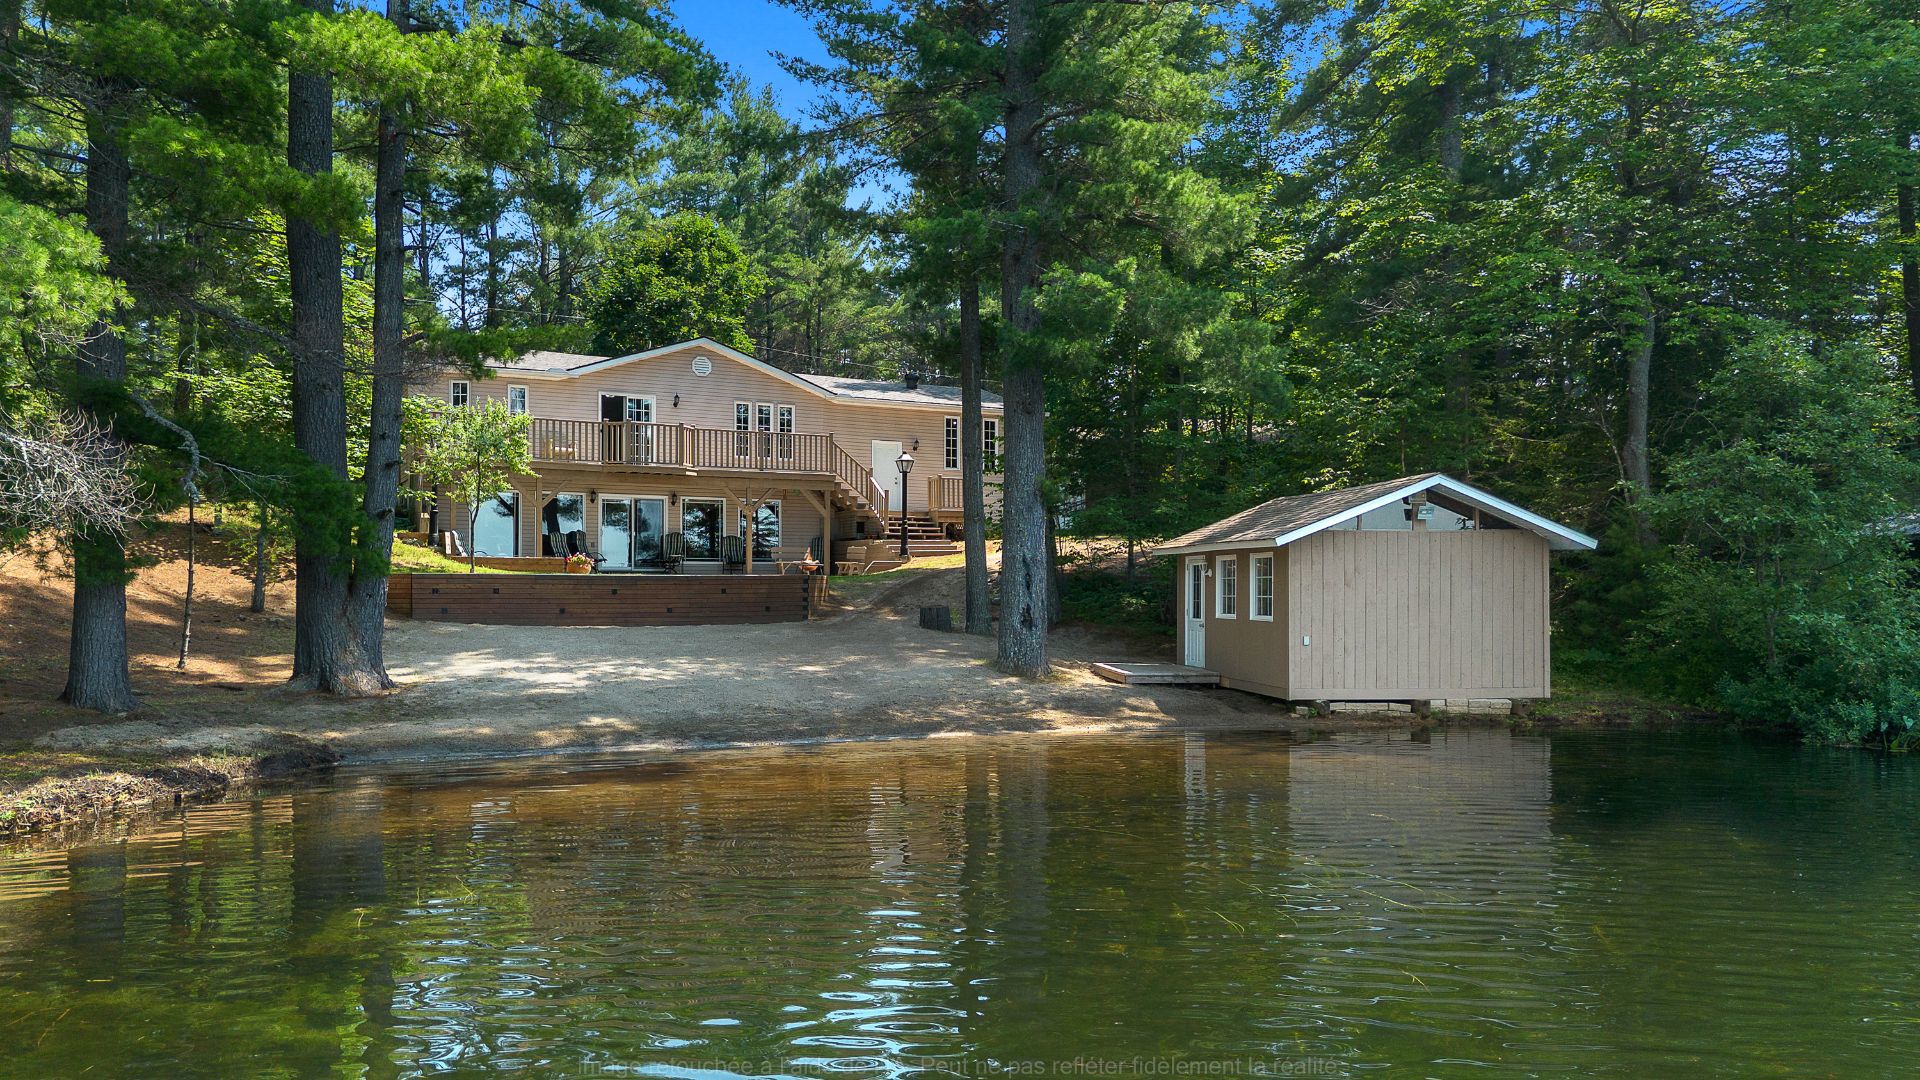
Stunning waterfront home, completely rebuilt since 2005. The lower-level kitchen features oak cabinetry, granite countertops, and a reclaimed brick wall beneath exposed wood beams, offering rustic charm. Enjoy breathtaking views on this level lot with its sandy beach. This home offers 3 bedrooms, 1+1 baths, and an immense living space with natural light and a propane fireplace. The attached heated garage, detached workshop, beachside shed, and other outbuildings offer plenty of storage. A Generac propane backup provides heating and lighting. Walking distance to Otter Lake village, 15 minutes to Shawville Hospital, 1h15 from Ottawa/Gatineau.
Details
Located near
ATV trail, High school, Highway, Hospital, Park
Room dimension
| Room | Floor | Dimensions | Floor covering |
|---|---|---|---|
| Hall | 2nd level | 5.6 X 8.8 ft / 1.68 X 2.64 m | Laminate floor |
| Office | 2nd level | 10 X 12 ft / 3.05 X 3.66 m | Laminate floor |
| Primary bedroom | 2nd level | 10.5 X 11.5 ft / 3.18 X 3.48 m | Laminate floor |
| Bathroom | 2nd level | 9.5 X 14.5 ft / 2.87 X 4.39 m | Ceramic |
| Bedroom | 2nd level | 9.5 X 11 ft / 2.87 X 3.35 m | Laminate floor |
| Bedroom | 2nd level | 9.1 X 11.5 ft / 2.77 X 3.48 m | Laminate floor |
| Dining room | 2nd level | 11.5 X 32 ft / 3.48 X 9.75 m | Laminate floor |
| Living room | 2nd level | 11 X 11 ft / 3.35 X 3.35 m | Laminate floor |
| Kitchen | 2nd level | 11 X 11 ft / 3.35 X 3.35 m | Laminate floor |
| Powder room | 2nd level | 4 X 8 ft / 1.22 X 2.44 m | Ceramic |
| Other | 2nd level | 6.5 X 8 ft / 1.96 X 2.44 m | Concrete |
Taxes and expenses
| Municipal | $2,686 |
| School | $351 |
Building and interior of the property
| Bedrooms | 3 |
| Bathrooms | 1 |
| Washrooms | 1 |
| Number of rooms | 3 |
| Number of rooms above ground | 3 |
| Living area | 1774 Square Feet |
| Expected delay of occupancy | 45 days |
| Items included in the sale | Fridge (x2), stove, microwave, dishwasher, washer & dryer. (Furniture all negotiable). Exterior: boat house, integrated backup home generator (22KW Generac), and 4 propane tanks (rented). |
| Items excluded in the sale | Commercial outdoor lamp posts (x2) and sheds (x2). |
| Dimension of the front of the building | 7.44 metres |
| Dimension of the depth of building | 17.77 metres |
| Land area | 2391 square metre |
| Dimension of the front of the land | 70.46 metres |
| Dimension of the depth of the land | 45.41 metres |
| Year built | 2005 |
| Municipal assessment (land) | $254,300 |
| Municipal assessment (building) | $302,000 |
| Municipal assessment (total) | $556,300 |
| Assessment year | 2026 |
| Irregular building | Yes |
| Irregular land | Yes |
| Available services | Electricity Connected |
| Basement | 6 feet and more, Finished basement, Outdoor entrance |
| Cupboard | Other |
| Distinctive features | Detached, Navigable, Waterfront |
| Driveway | Unpaved |
| Equipment available | Electric garage door opener |
| Foundation | Poured concrete |
| Garage | Attached, Detached, Heated |
| Hearth stove | Fireplace - Other |
| Heating energy | Electricity |
| Heating system | Electric baseboard units |
| Landscaping | Bordered by hedges, Landscaped |
| Laundry | 1st level/Ground floor, 2nd level, Bathroom, In bathroom second level, In partial bathroom ground level, Powder room |
| Parking | Attached, Detached, Driveway, Garage |
| Roofing | Asphalt shingles |
| Sewage system | Other, Septic tank |
| Siding | Vinyl |
| Topography | Flat, Sloped |
| View | Panoramic, View of the water |
| Water supply | Surface well, Well |
| Waterfront | Lake |
| Window type | Casement |
| Windows | PVC |
Addendum
| *Property completely renovated since ownership between 2005- 2012 *2 garages (1 detached, 1 attached) *Kitchen with oak cabinets and granite countertops *Fully insulated woodworking shop with electrical panel, 20-amp wiring, and 220-volt outlets *Very private, wooded and landscaped lot *Patio access from kitchen, perfect for enteraining guests while enjoying waterfront views *High-quality construction materials *Plenty of storage space and outbuildings *Detached garage ideal for a business or outdoor recreational vehicles *1hr15 from Ottawa/Gatineau, 40 mins from Renfrew, 15 mins from Shawville *Shawville Hospital (20 mins), Renfrew Hospital (40 mins) *Walking distance Otter Lake village, (gas station, Picanoc corner store, Home Hardware store,) and nearby amenities in Shawville (SAQ, restaurants, bar, post office, hardware store, dollar store, grocery store, pharmacy, Canadian Tire, etc.) *Automatic generator system powers the entire home in the event of a power failure *High-speed internet available |