$509,900
64 Prom. Oval
Gatineau (Aylmer)
Gatineau (Aylmer)
Type
Bungalow
Bedrooms
3
Living area
1253 Square Feet
Bathrooms
2
MLS® 18714560


Property description
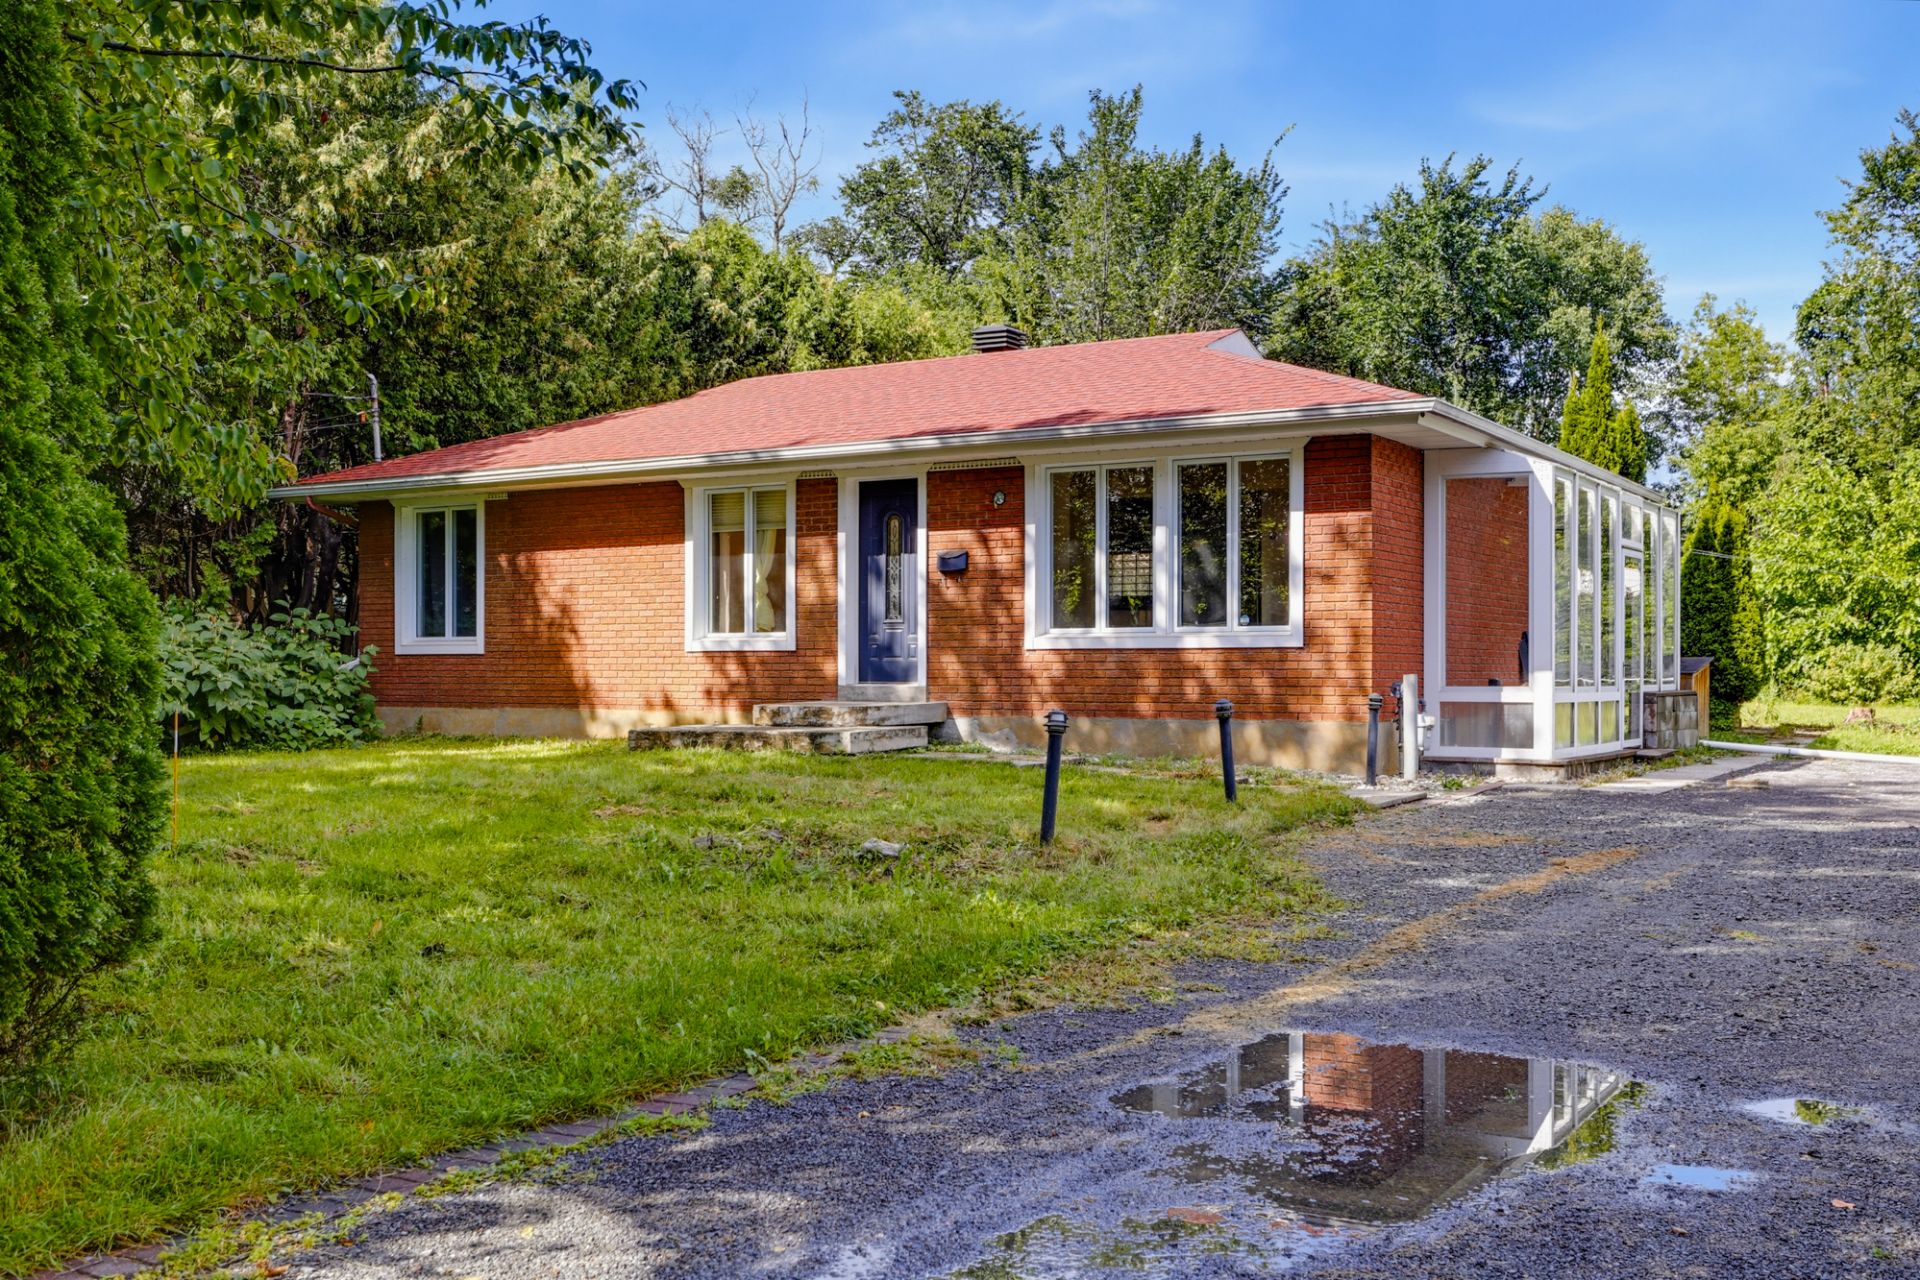
1,253 sq. ft. bungalow situated on a large and private 20,303 sq. ft. lot, conveniently located near the Champlain Bridge. The main floor features a bright and functional open-concept layout, a kitchen with wood cabinetry and granite countertops, as well as hardwood and ceramic flooring throughout. The property offers 3 bedrooms and 2 bathrooms. The partially finished basement features a sauna and wood-burning stove, offering plenty of potential and possibilities to customize the space to your needs. A peaceful and private setting while remaining close to amenities and major roadways.
Sold without legal warranty, at the risk and peril of the buyerDetails
Located near
Bicycle path, Daycare centre, Elementary school, Golf, Highway, Park, Public transportation
Room dimension
| Room | Floor | Dimensions | Floor covering |
|---|---|---|---|
| Hall | 1st level/Ground floor | 5.2 X 4.1 ft / 1.57 X 1.24 m | Slate |
| Living room | 1st level/Ground floor | 12.6 X 11.6 ft / 3.81 X 3.51 m | Wood |
| Dining room | 1st level/Ground floor | 14.1 X 11.5 ft / 4.29 X 3.48 m | Wood |
| Kitchen | 1st level/Ground floor | 11.4 X 9.6 ft / 3.45 X 2.90 m | Wood |
| Bathroom | 1st level/Ground floor | 8.4 X 4.10 ft / 2.54 X 1.47 m | Ceramic |
| Bedroom | 1st level/Ground floor | 11.7 X 11.6 ft / 3.53 X 3.51 m | Wood |
| Bedroom | 1st level/Ground floor | 11.11 X 11.6 ft / 3.63 X 3.51 m | Wood |
| Bathroom | 1st level/Ground floor | 9.6 X 5.6 ft / 2.90 X 1.68 m | Ceramic |
| Primary bedroom | 1st level/Ground floor | 15 X 11.1 ft / 4.57 X 3.38 m | Wood |
| Family room | Basement 1 | 35.3 X 22.5 ft irr / 10.74 X 6.83 m irr | Ceramic |
| Laundry room | Basement 1 | 14.11 X 9 ft / 4.55 X 2.74 m | Concrete |
Taxes and expenses
| Municipal | $3,585 |
| School | $373 |
Building and interior of the property
| Bedrooms | 3 |
| Bathrooms | 2 |
| Number of rooms | 11 |
| Number of rooms above ground | 3 |
| Living area | 1253 Square Feet |
| Expected delay of occupancy | 15 days |
| Items included in the sale | Stove, fridge, washer, dishwasher, curtains, poles, furnace (owned), sauna in basement, wood stove, |
| Items excluded in the sale | Hot water tank rented. |
| Dimension of the front of the building | 9.11 metres |
| Dimension of the depth of building | 7.61 metres |
| Land area | 20303 square foot |
| Dimension of the front of the land | 22.66 metres |
| Dimension of the depth of the land | 83.27 metres |
| Year built | 1962 |
| Municipal assessment (land) | $188,700 |
| Municipal assessment (building) | $308,100 |
| Municipal assessment (total) | $496,800 |
| Assessment year | 2026 |
| Irregular building | Yes |
| Irregular land | Yes |
| Available services | Natural Gas Connected, Water Connected |
| Basement | 6 feet and more, Partially finished |
| Bathroom / Washroom | Separate shower |
| Cupboard | Wood |
| Distinctive features | Detached, Wooded |
| Driveway | Double width or more, Unpaved |
| Equipment available | Central air conditioning, Private yard |
| Foundation | Concrete blocks |
| Hearth stove | Wood stove |
| Heating energy | Natural gas |
| Heating system | Electric baseboard units, Forced air |
| Laundry | Basement 1, Other, Other in basement |
| Parking | Driveway |
| Roofing | Asphalt shingles |
| Sewage system | Disposal field, Septic tank |
| Siding | Brick, Vinyl |
| Topography | Flat |
| Water supply | Municipality |
| Window type | Casement |
| Windows | PVC |
Addendum
| - 1,253 sq. ft. bungalow - Large and private 20,303 sq. ft. lot - 3 bedrooms - 2 bathrooms - Bright, open-concept layout - Kitchen with wood cabinetry - Granite countertops - Hardwood and ceramic flooring throughout - Partially finished basement - Sauna - Wood-burning stove - Plenty of potential for additional living space - Private and peaceful setting - Conveniently located near the Champlain Bridge - Close to amenities |