$574,900
8 Rue de Napierville
Cantley
Cantley
Type
Bungalow
Bedrooms
4
Living area
1180 Square Feet
Bathrooms
2
MLS® 18735959


Property description
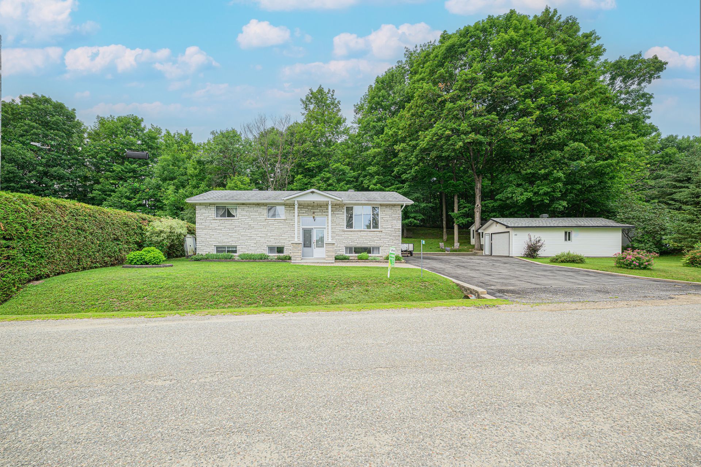
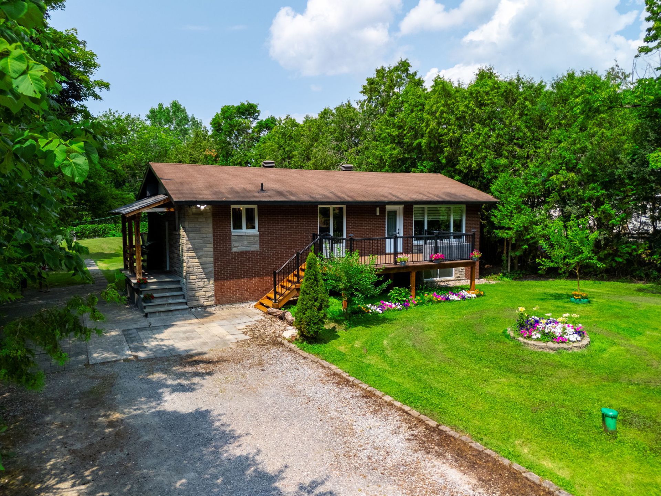
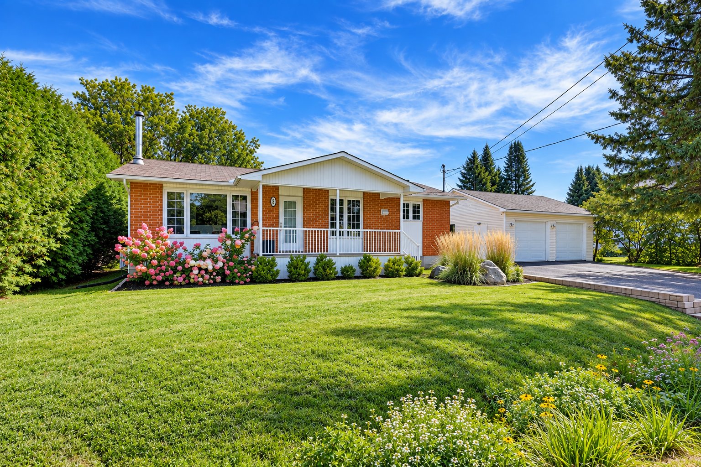
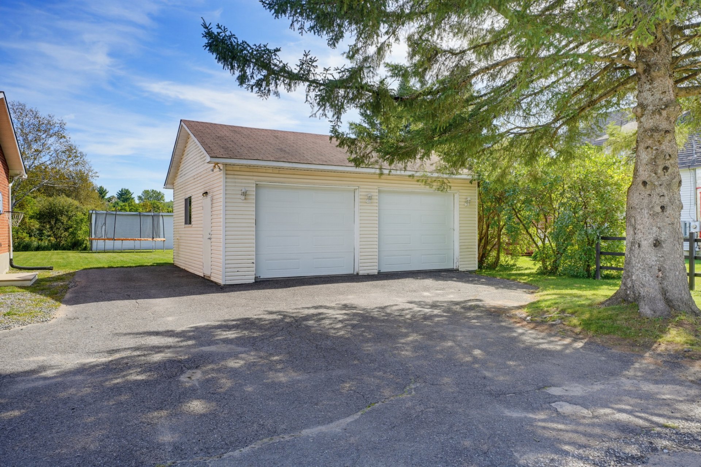
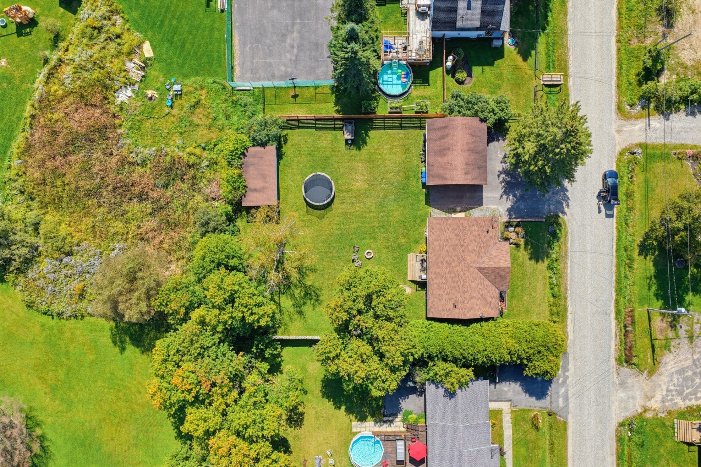
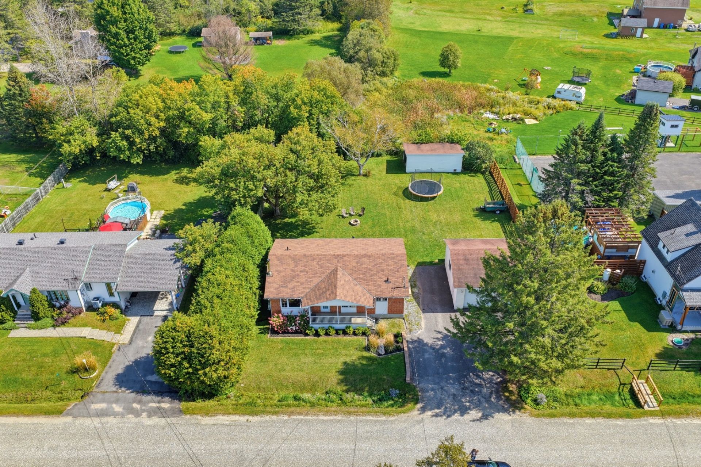
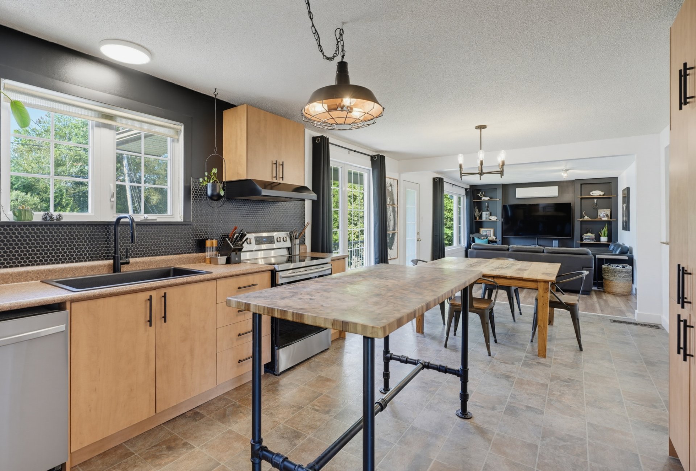
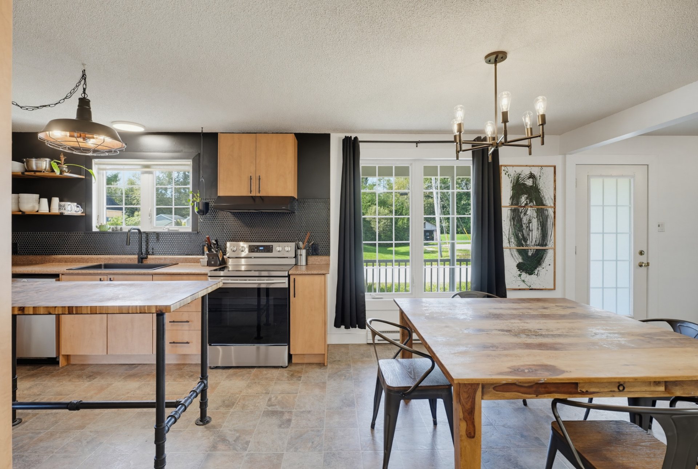
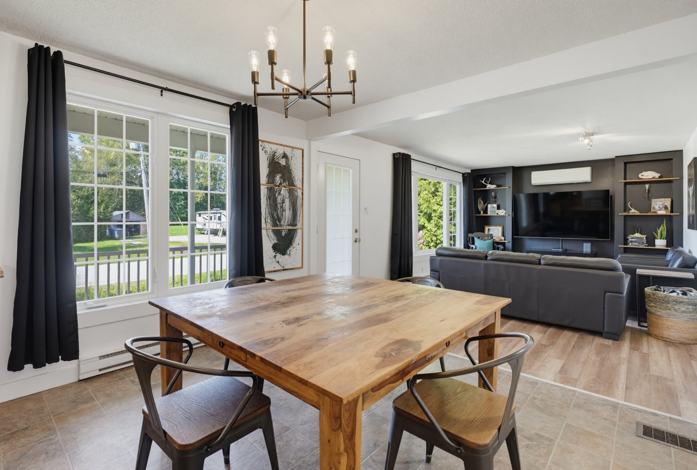
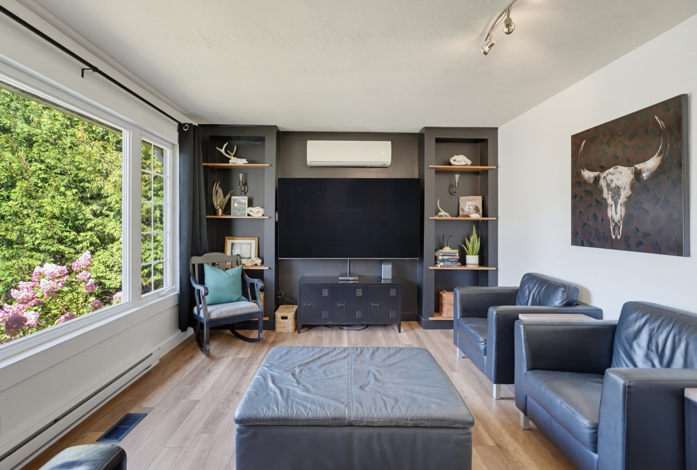
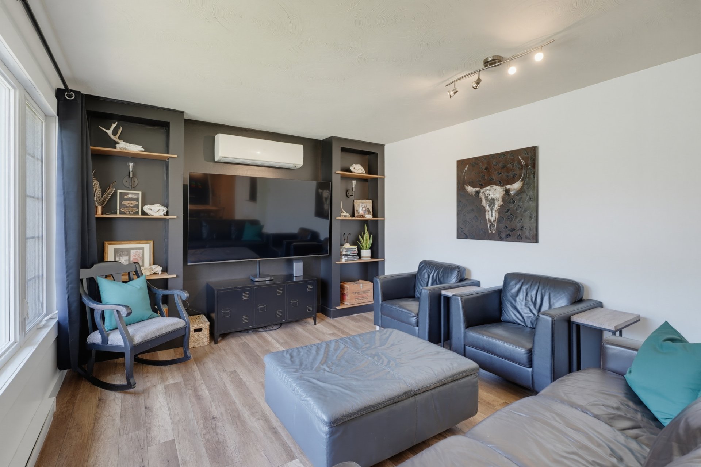
Magnificent single-family home located in Cantley on a spacious and private 15,000 sq. ft. lot! It features 4 bedrooms, 2 renovated bathrooms, an insulated and heated double garage measuring 26' x 22.5', and a 25' x 14.4' storage shed. Several major improvements have been completed since 2023, including a French drain and foundation membrane, water system and submersible pump, 200-amp electrical panel, basement renovations, new basement windows, and much more! Located in a peaceful neighbourhood just minutes from various services, schools, daycares, grocery stores, and more. An ideal home for a family--a visit is a must!
Details
Located near
Bicycle path, Daycare centre, Elementary school, High school, Park
Room dimension
| Room | Floor | Dimensions | Floor covering |
|---|---|---|---|
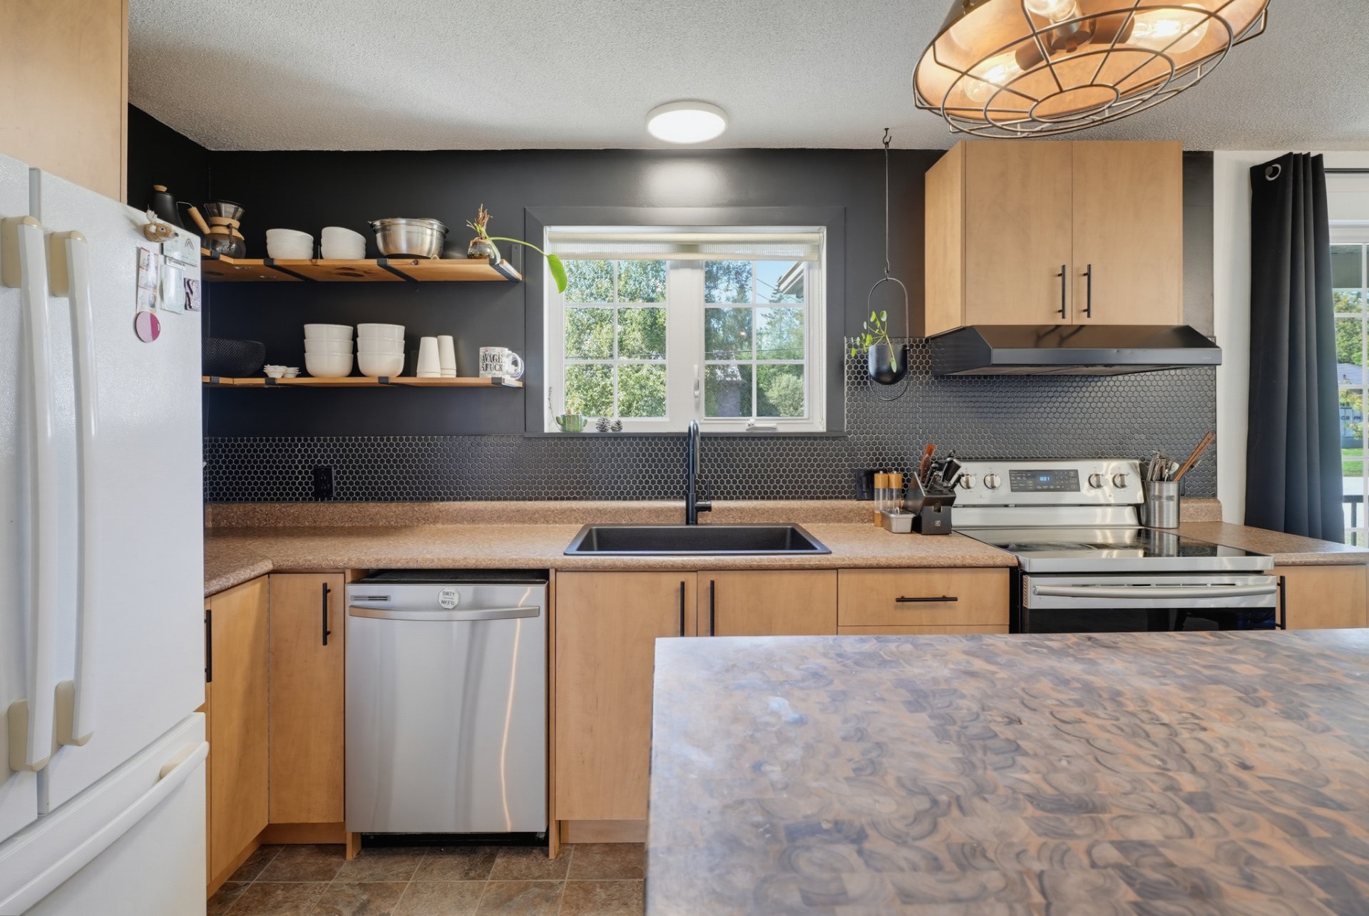
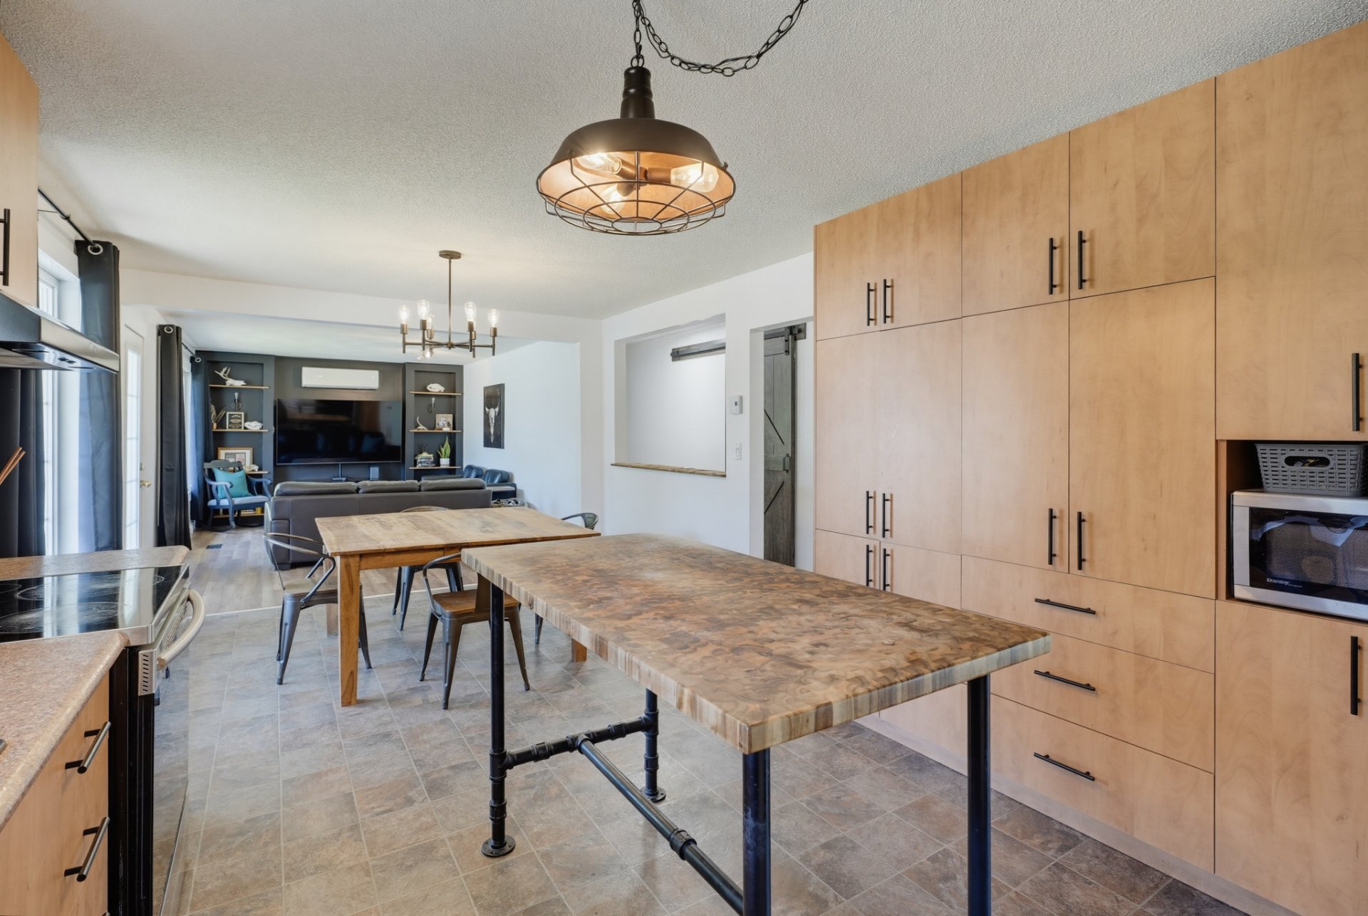
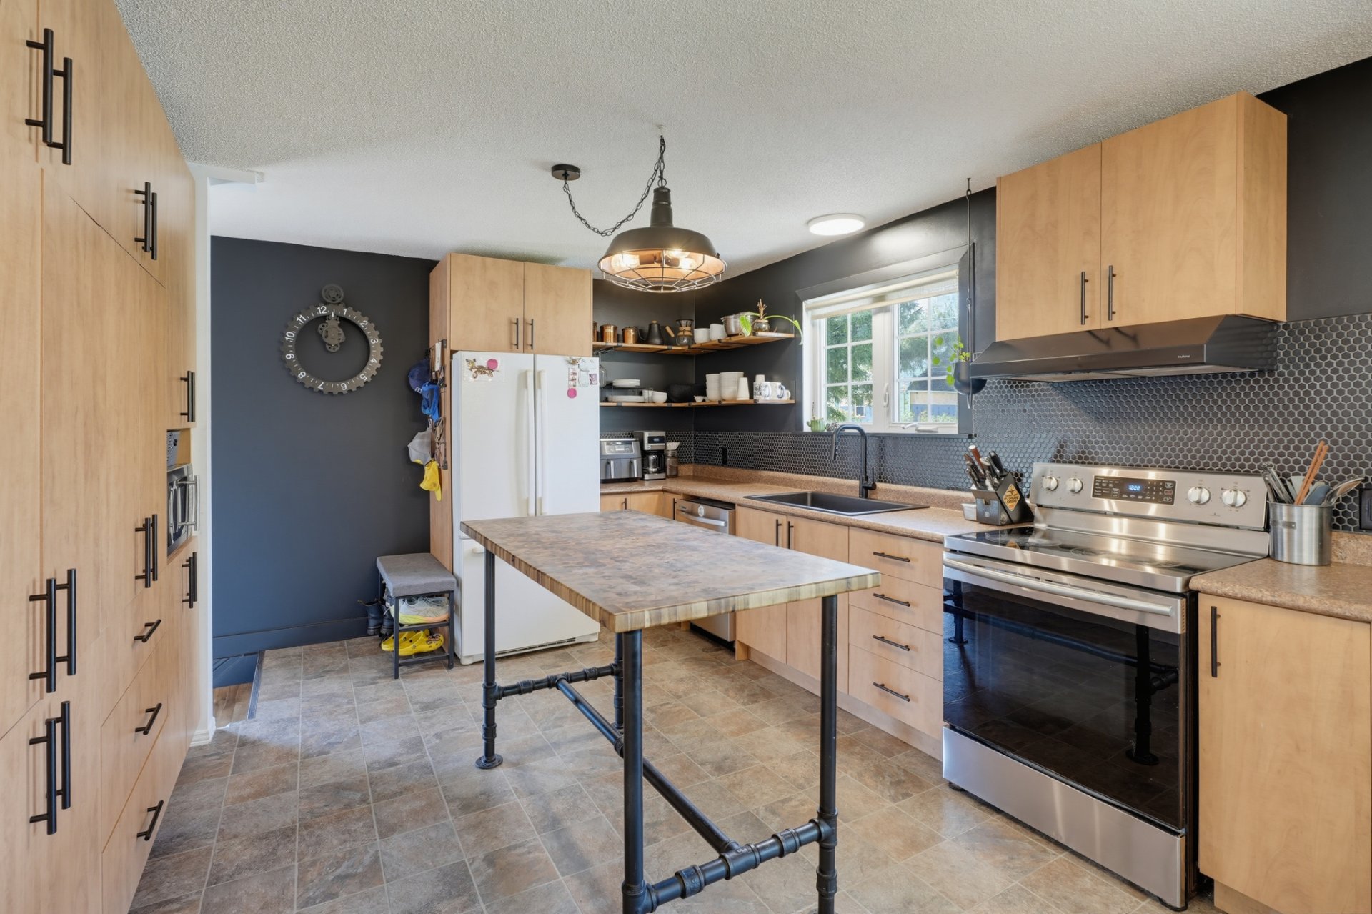
| Kitchen | 1st level/Ground floor | 11.9 X 11.5 ft / 3.58 X 3.48 m | Linoleum |
| Dining room | 1st level/Ground floor | 11.9 X 10.10 ft / 3.58 X 3.30 m | Linoleum |
| Living room | 1st level/Ground floor | 17.9 X 11.9 ft / 5.41 X 3.58 m | Laminate floor |
| Bathroom | 1st level/Ground floor | 11.10 X 8.10 ft / 3.61 X 2.69 m | Flexible floor coverings |
| Primary bedroom | 1st level/Ground floor | 14 X 11.3 ft / 4.27 X 3.43 m | Laminate floor |
| Bedroom | 1st level/Ground floor | 10.2 X 10.1 ft / 3.10 X 3.07 m | Linoleum |
| Family room | Basement 1 | 28.4 X 16.11 ft / 8.64 X 5.16 m | Concrete |
| Family room | Basement 1 | 10.10 X 10.7 ft / 3.30 X 3.23 m | Concrete |
| Bedroom | Basement 1 | 14.6 X 9.9 ft / 4.42 X 2.97 m | Concrete |
| Bedroom | Basement 1 | 13.4 X 8 ft / 4.06 X 2.44 m | Concrete |
| Bathroom | Basement 1 | 10 X 8 ft / 3.05 X 2.44 m | Concrete |
| Laundry room | Basement 1 | 8.1 X 4.11 ft / 2.46 X 1.50 m | Concrete |
Taxes and expenses
| Municipal | $2,833 |
| School | $253 |
| Electricity | $4,260 |
Building and interior of the property
| Bedrooms | 4 |
| Bathrooms | 2 |
| Number of rooms | 12 |
| Number of rooms above ground | 2 |
| Number of basement bedrooms | 2 |
| Living area | 1180 Square Feet |
| Items included in the sale | The IKEA PAX wardrobes located in the primary bedroom, including the mirrored doors, as well as the movable kitchen island. |
| Dimension of the front of the building | 12.83 metres |
| Dimension of the depth of building | 8.56 metres |
| Land area | 1393.5 square metre |
| Dimension of the front of the land | 30.48 metres |
| Dimension of the depth of the land | 45.72 metres |
| Year built | 1974 |
| Municipal assessment (land) | $72,400 |
| Municipal assessment (building) | $316,500 |
| Municipal assessment (total) | $388,900 |
| Assessment year | 2023 |
| Irregular building | Yes |
| Basement | Partially finished |
| Distinctive features | Detached, Wooded |
| Driveway | Asphalt |
| Foundation | Poured concrete |
| Garage | Double width or more, Heated |
| Heating system | Electric baseboard units |
| Landscaping | Bordered by hedges, Fenced |
| Parking | Driveway, Garage |
| Sewage system | Disposal field, Septic tank |
| Siding | Brick, Vinyl |
| Topography | Flat |
| Water supply | Artesian well, Well |
Addendum
| IMPROVEMENTS AND RENOVATIONS 2023 -- Foundation and French drain 3 foundation cracks repaired. Elastomeric membrane installed on the foundation. Complete replacement of the French drain. Invoice available. 2023-2024 -- Basement Complete renovation of walls and floors. New concrete slab. Walls and floor insulated with spray foam. Plumbing and electrical redone. New sump pit and sump pump with connected plumbing. New water heater. Addition of 3 new support beams. Installation of 4 new windows. Addition of 3 new exterior window wells. 2023-2024 -- Water System and Plumbing Complete upgrade of the water system. New pressure tank. New submersible well pump. New carbon water filtration system. Installation of a SaniSwift pump connected to the main-floor sink and dishwasher. 2023-2024 -- Other Improvements New rear wood deck. New main entrance door. Renovation of the staircase and main entrance. Kitchen improvements: new sink and plumbing, backsplash, paint, shelving and range hood. Baseboards replaced in the living room, kitchen, dining room and hallway. 2025 -- Main-Floor Bathroom Complete renovation. New insulation. New vinyl flooring with waterproof underlayment. New drywall on walls and ceiling. New shower, bathtub, toilet and sink. New plumbing. 2026 -- Electrical New 200-amp electrical panel. Invoice available. A must-see! |