Gatineau (Gatineau)
Property description
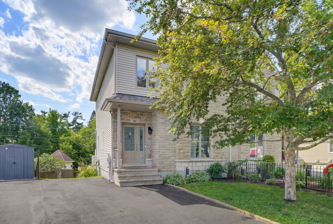
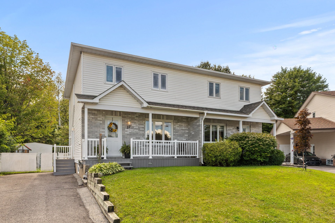
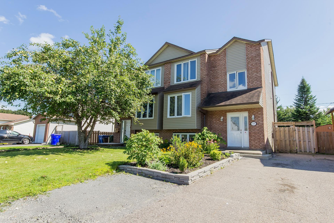
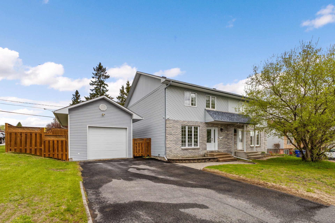
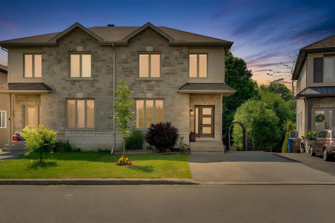
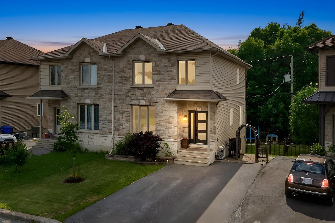
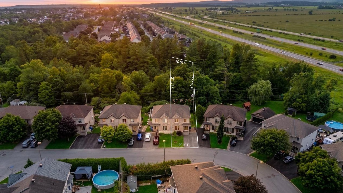
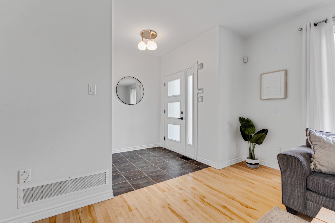
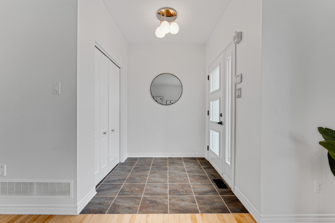
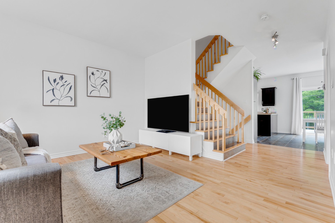
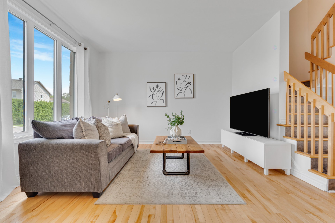
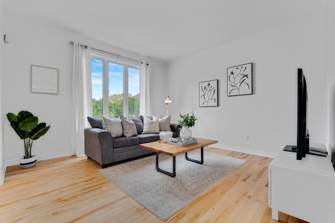
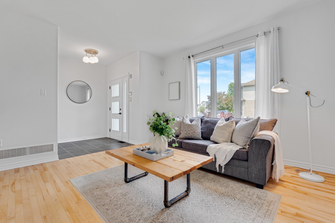
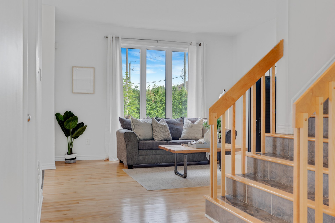
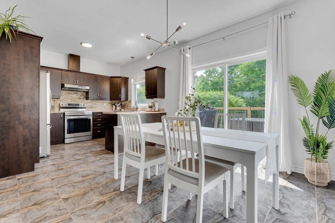
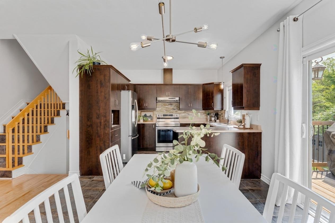
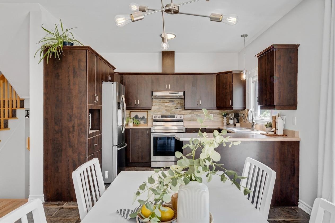
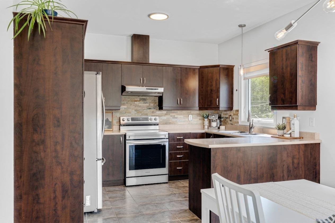
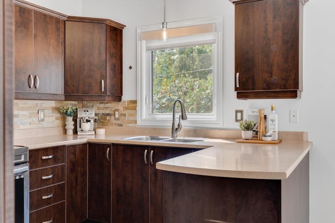
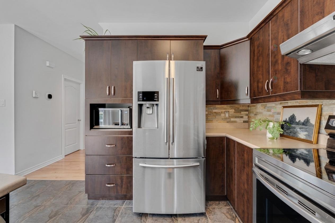
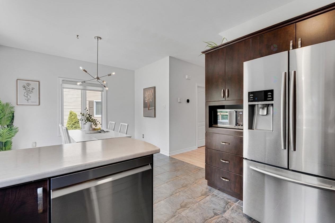
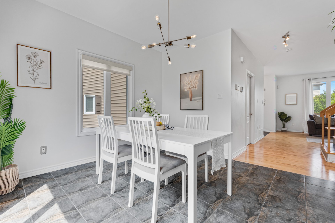
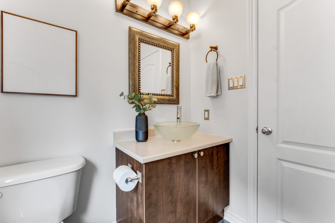
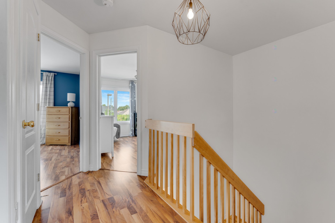
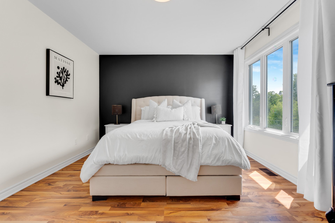
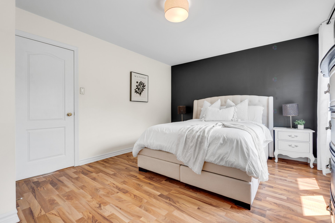
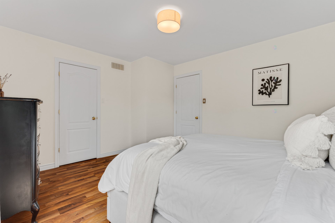
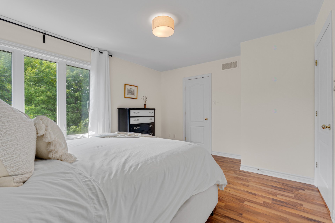
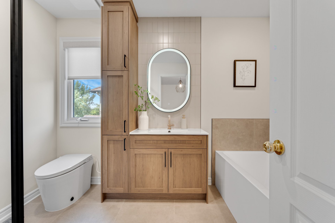
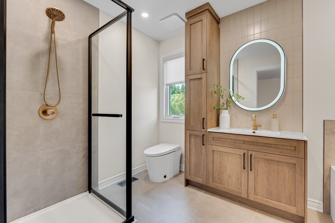
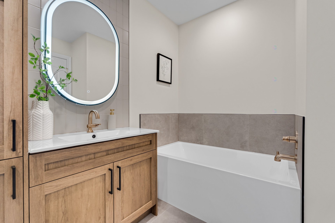
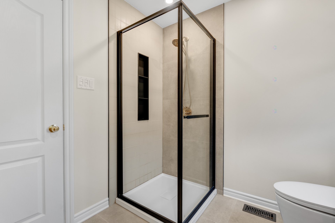
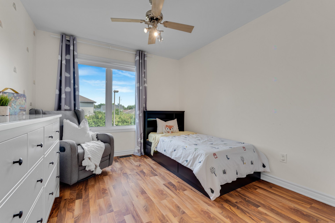
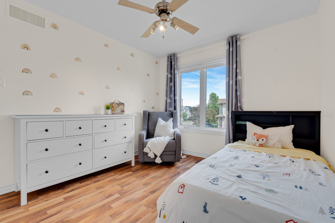
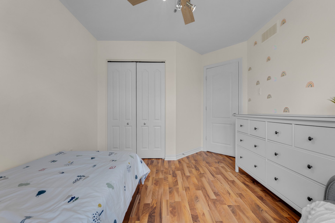
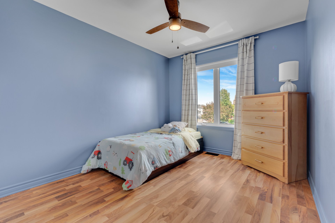
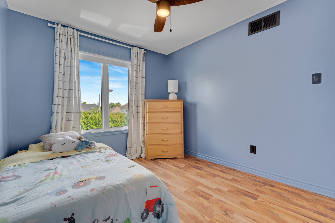
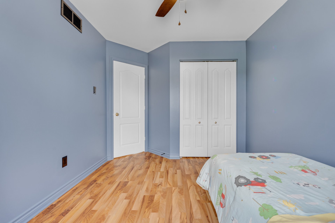
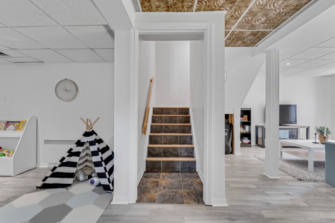
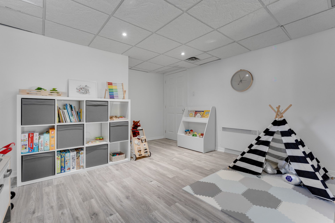
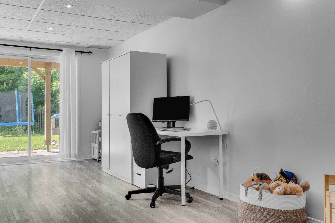
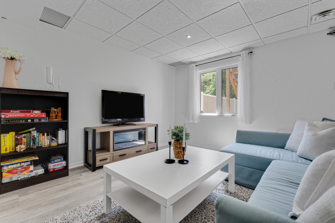
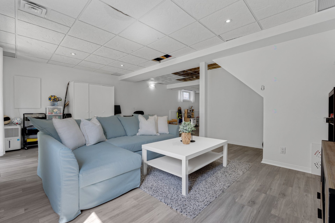
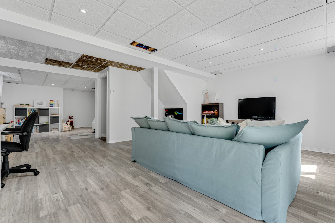
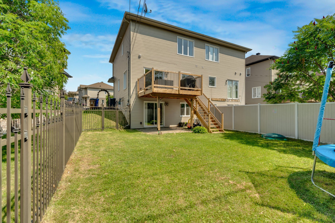
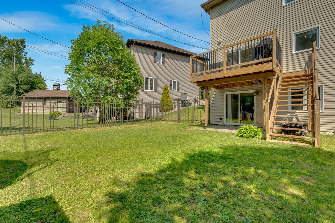
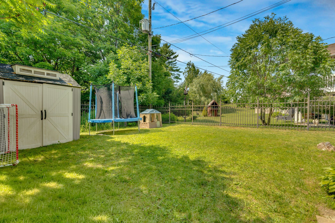
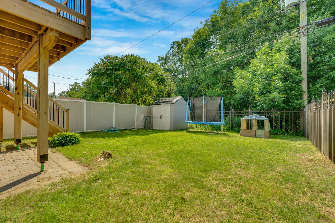
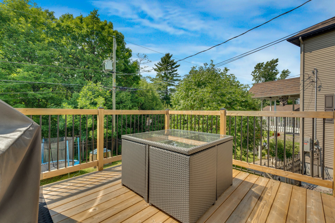
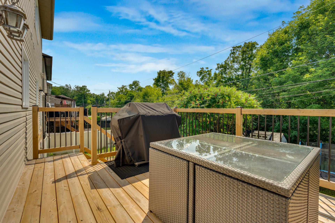
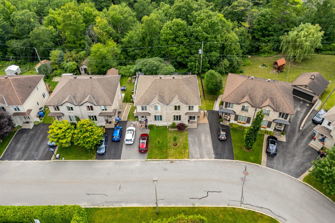
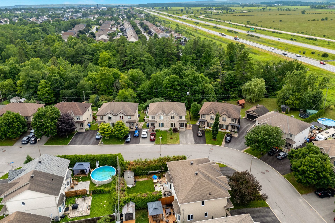
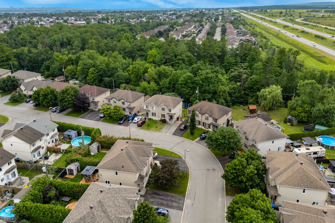
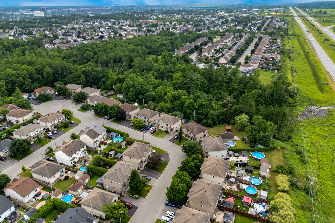
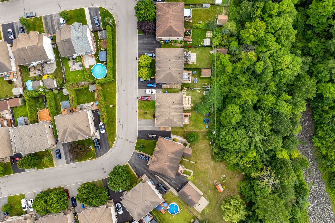
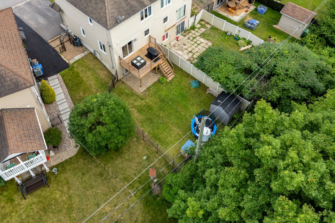
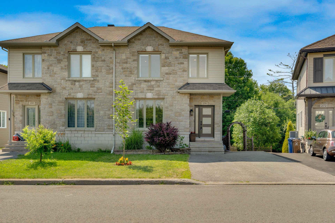
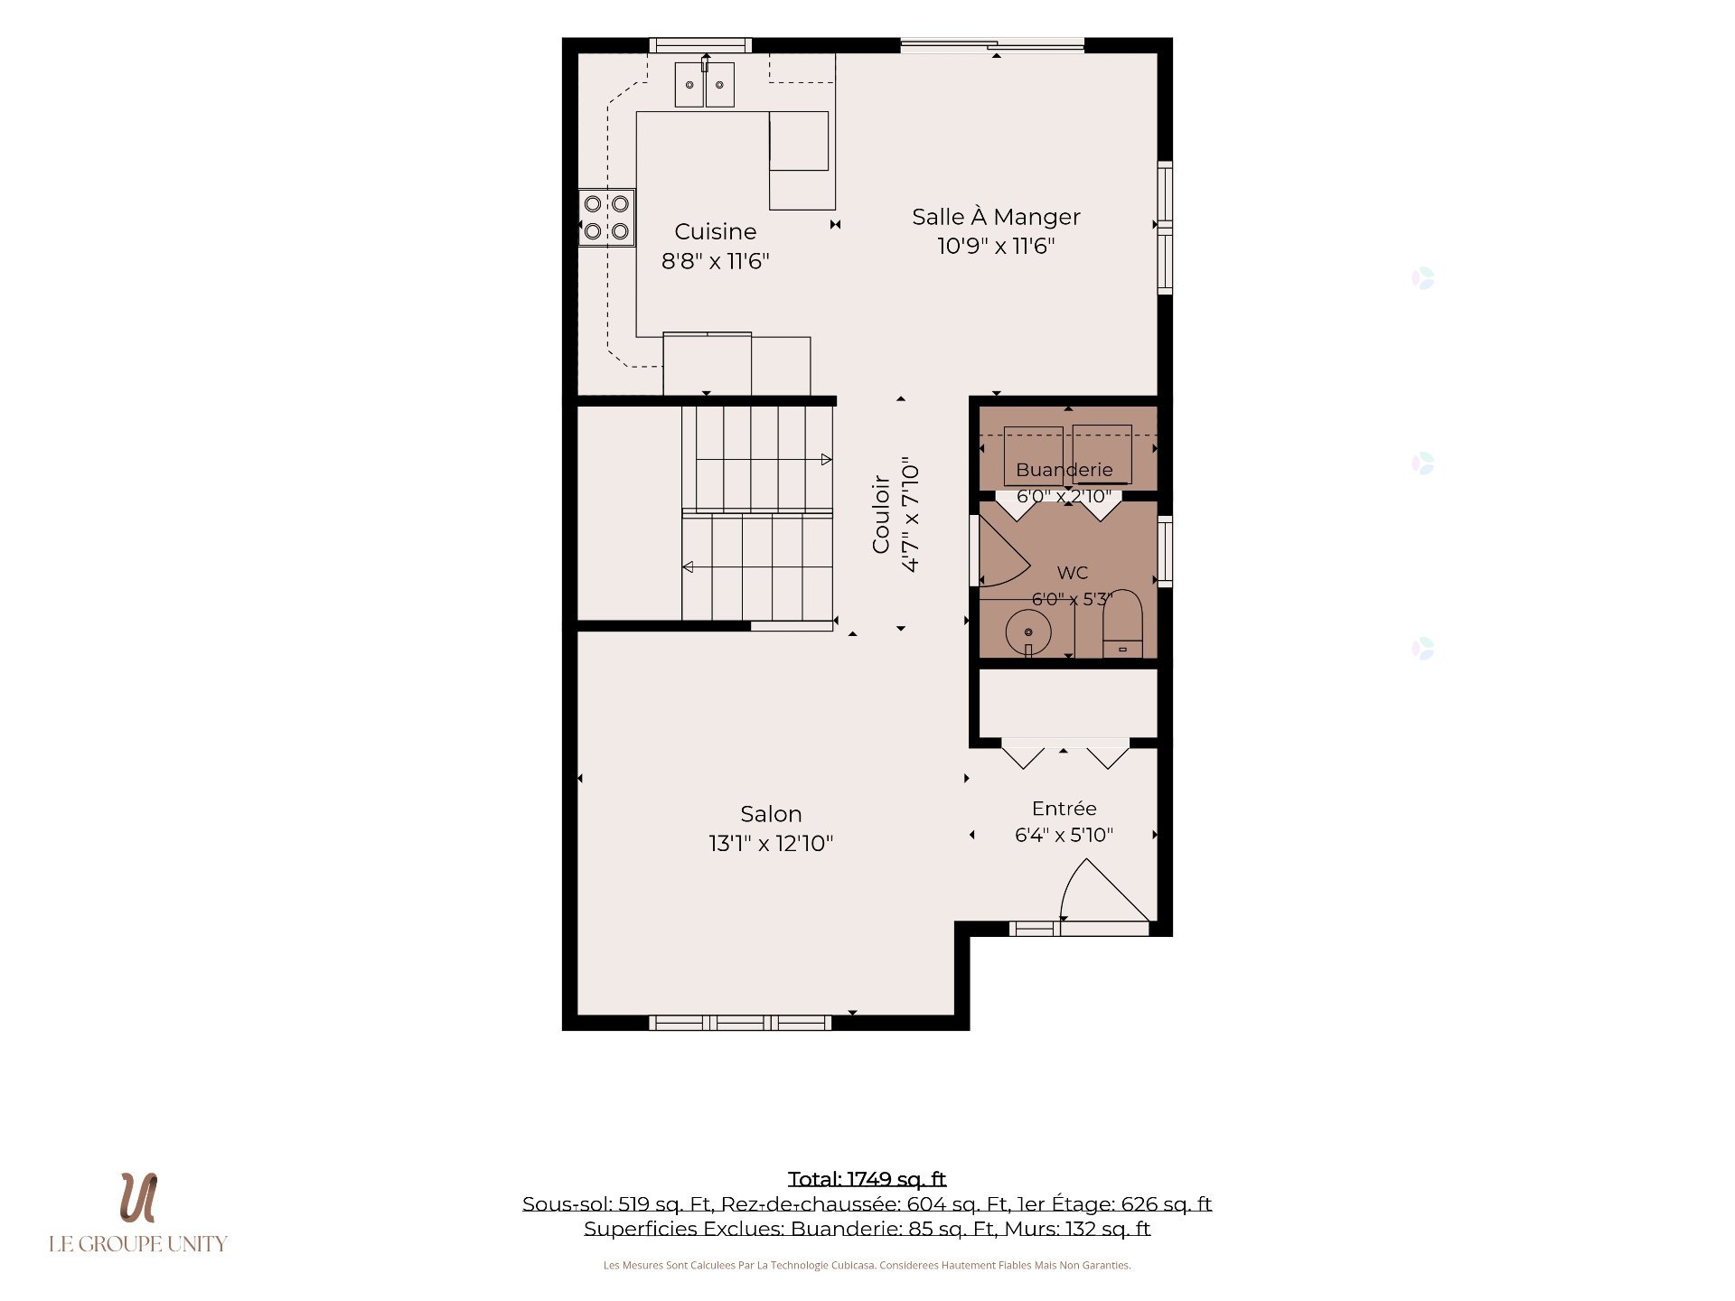
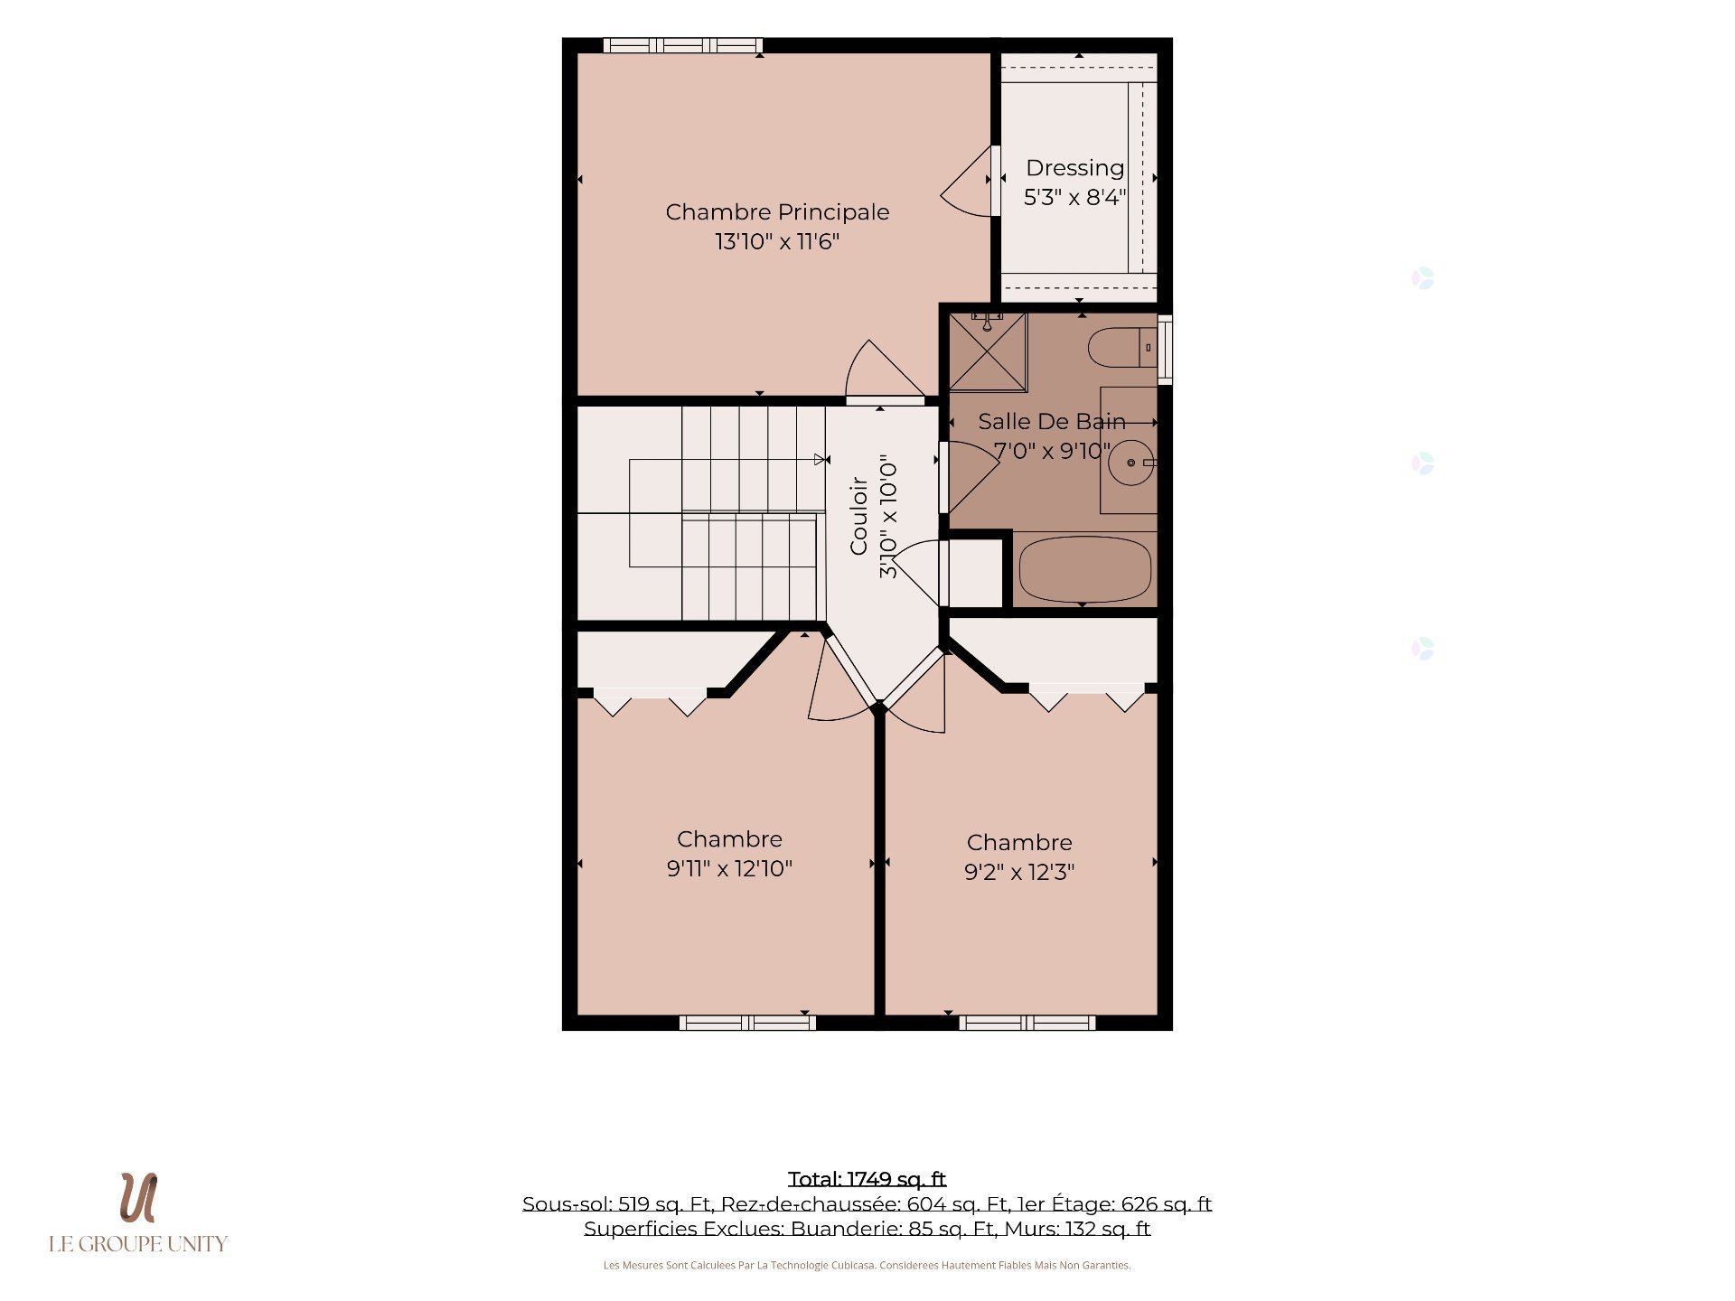
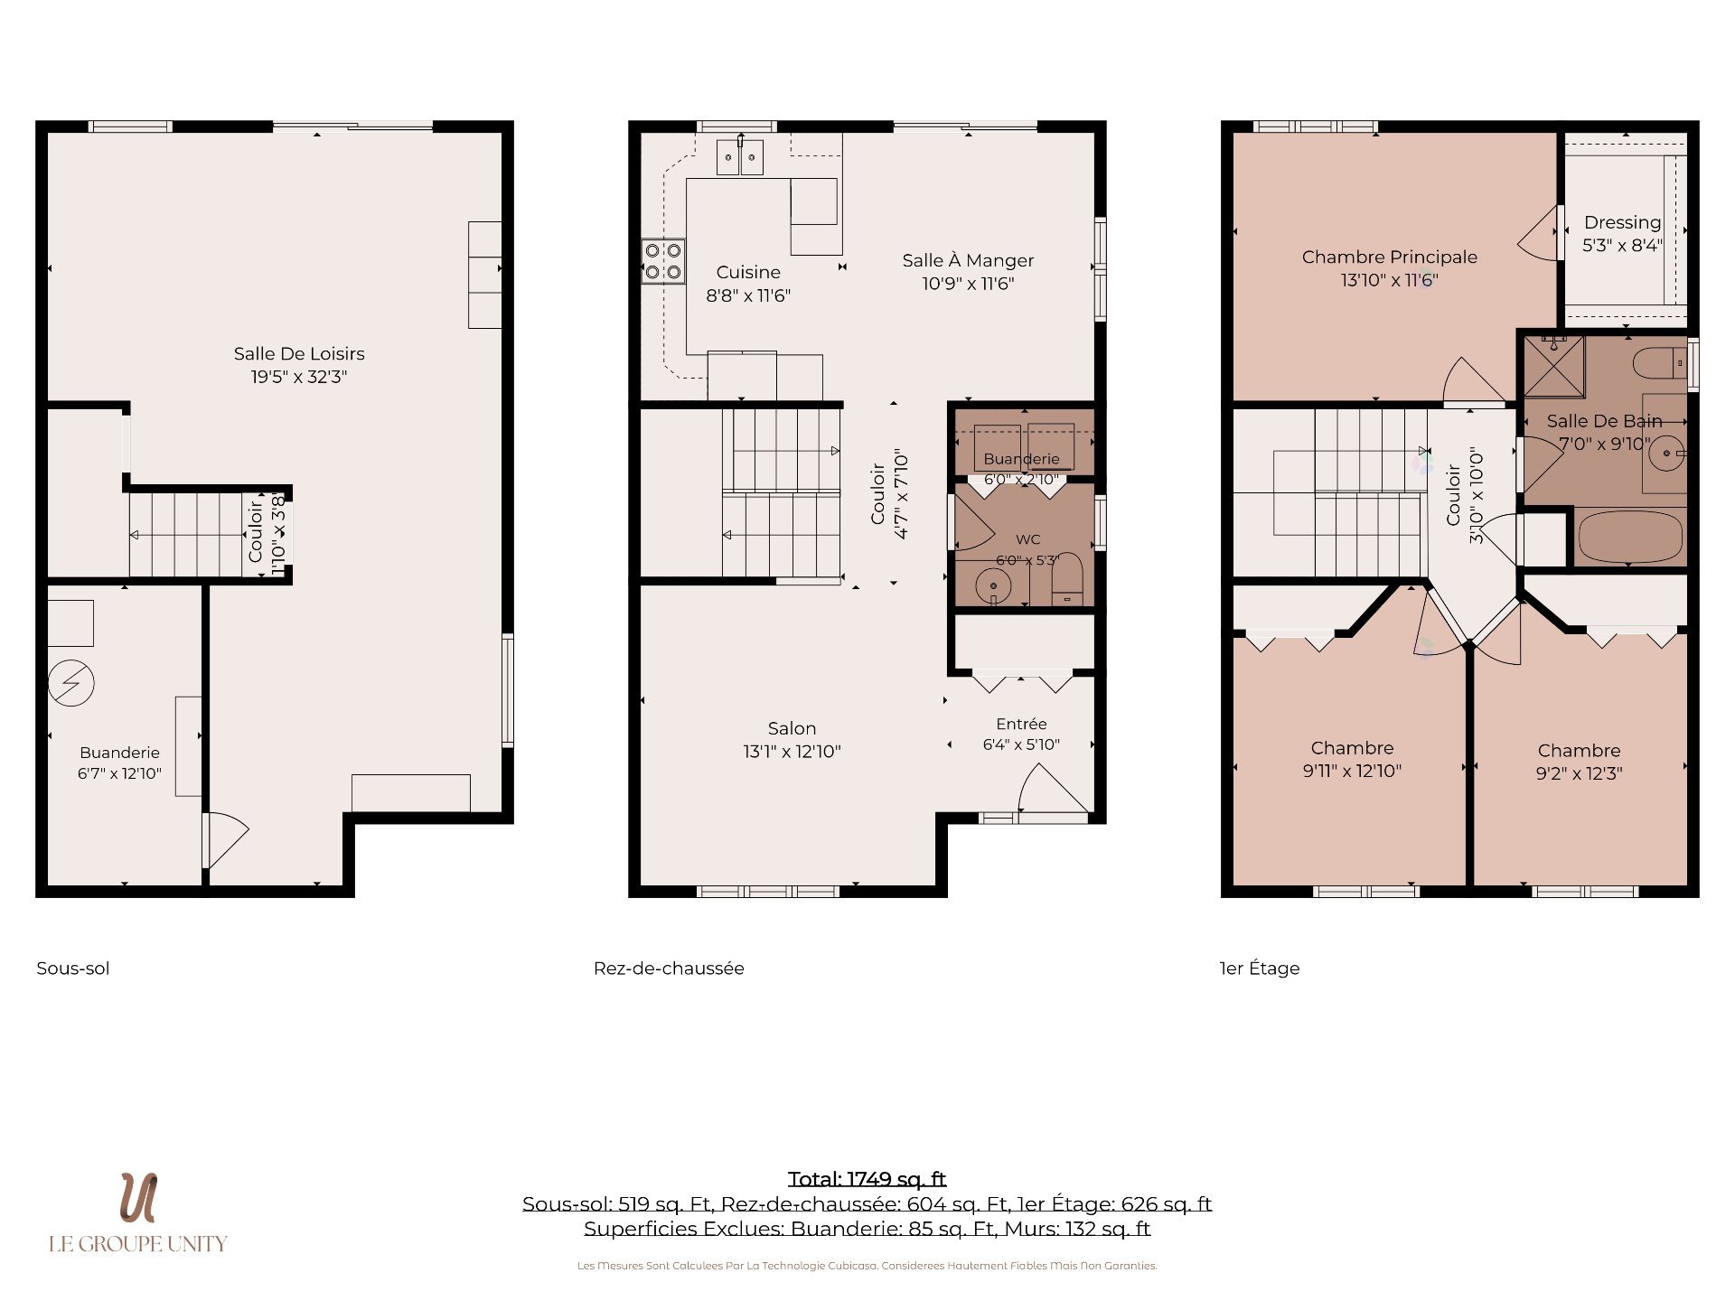
Discover this magnificent semi-detached home located in a sought-after family-friendly area of Gatineau. This impeccably maintained property offers over 2,100 sq. ft. of living space, including a walk-out basement, 3 bedrooms, a powder room, and a beautifully renovated bathroom. Filled with natural light, it stands out with its private backyard with no rear neighbours, balcony offering a peaceful wooded view, and backyard accessible directly from the basement, the perfect space for children to enjoy. Located approximately 5 minutes from schools, parks, and services, this home is ready to welcome you and provide a living environment perfectly
Details
Located near
Bicycle path, CEGEP, Daycare centre, Elementary school, Golf, High school, Highway, Hospital, Park, Public transportation, University
Room dimension
| Room | Floor | Dimensions | Floor covering |
|---|---|---|---|
| Hall | 1st level/Ground floor | 6.5 X 6.2 ft / 1.96 X 1.88 m | Ceramic |
| Living room | 1st level/Ground floor | 13.4 X 13.3 ft / 4.06 X 4.04 m | Wood |
| Kitchen | 1st level/Ground floor | 11.6 X 10 ft / 3.51 X 3.05 m | Ceramic |
| Dining room | 1st level/Ground floor | 11.6 X 10.8 ft / 3.51 X 3.25 m | Ceramic |
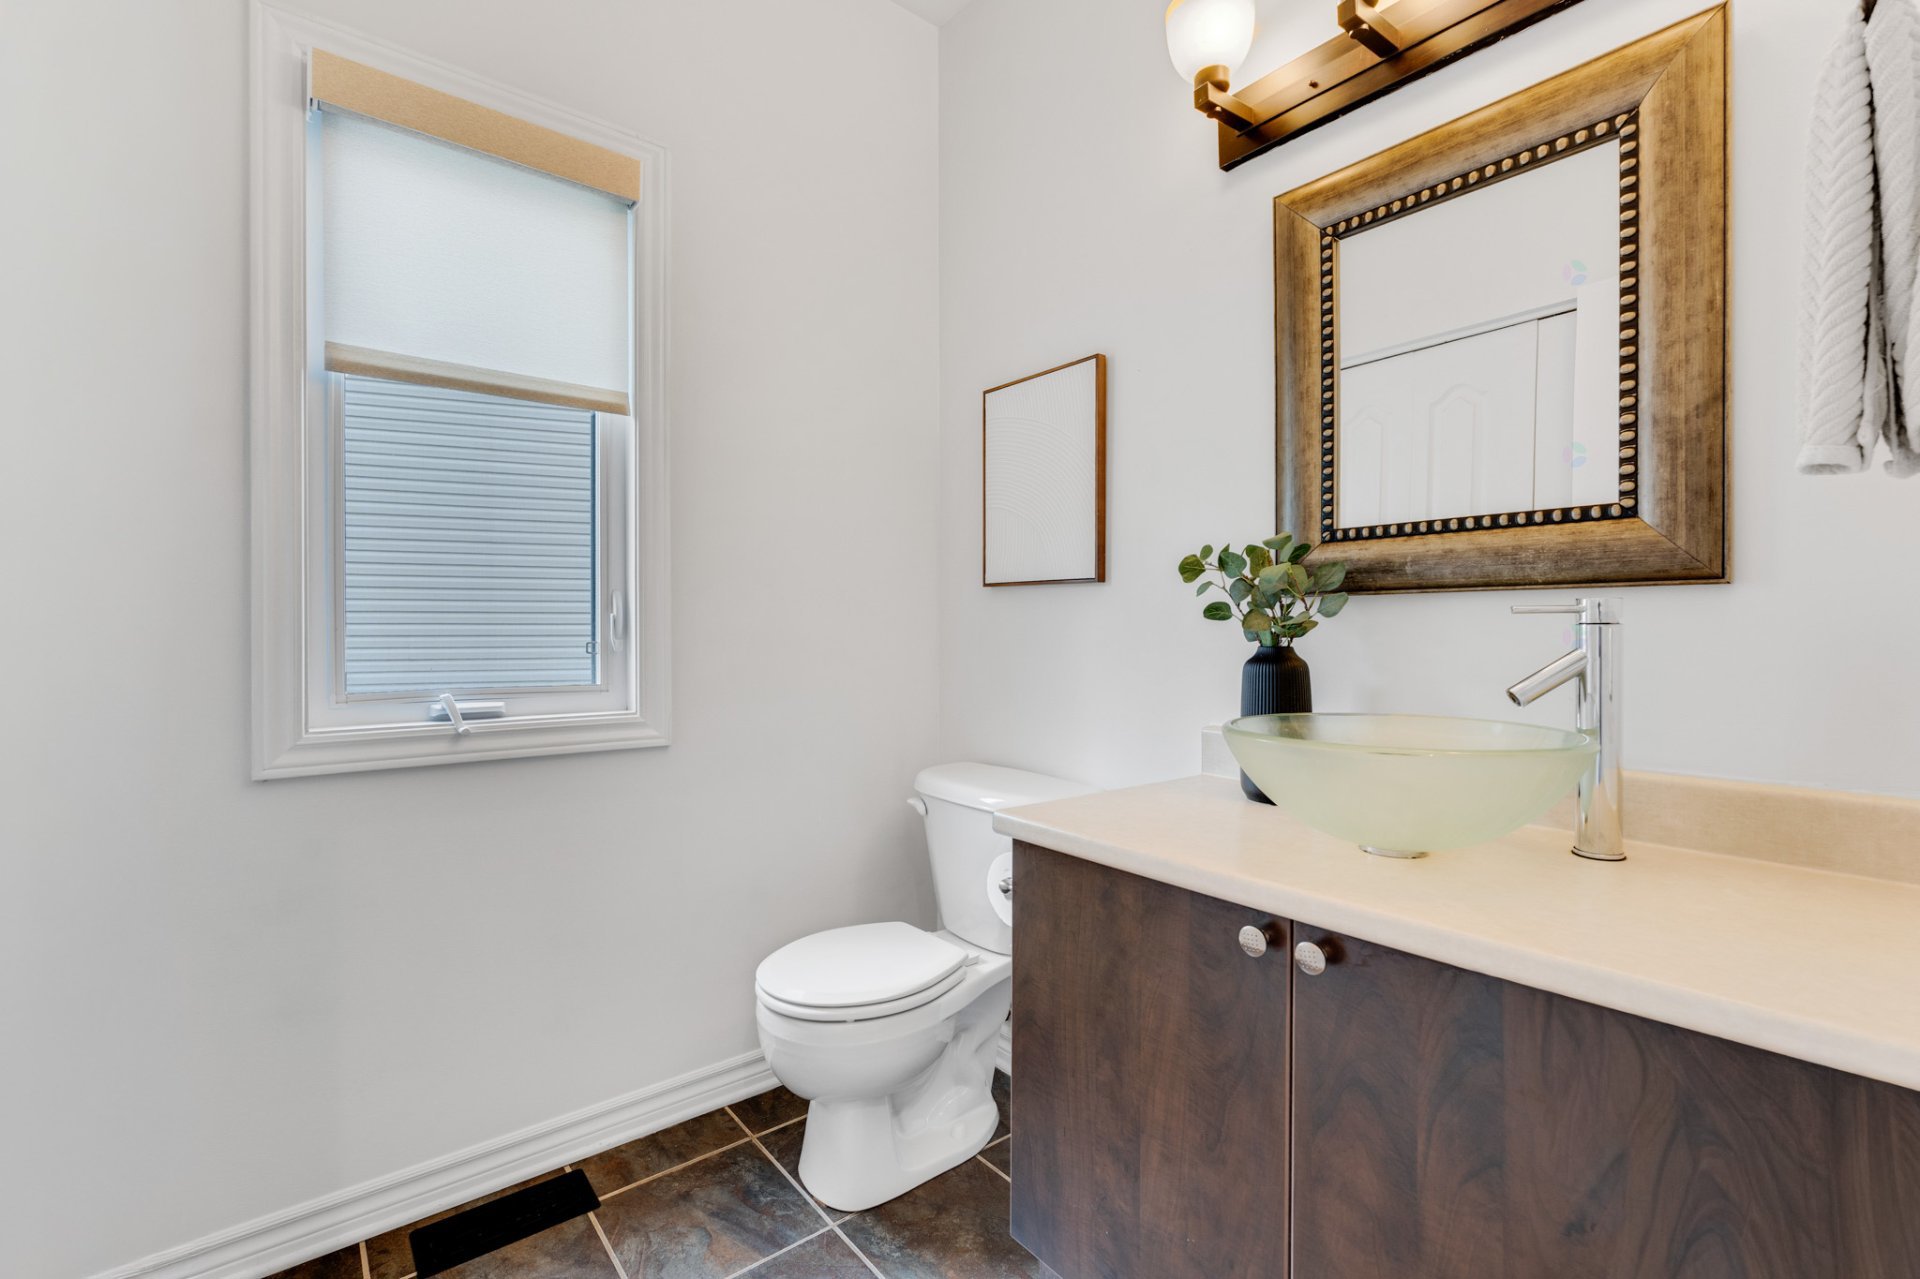
| Powder room | 1st level/Ground floor | 6 X 5.8 ft / 1.83 X 1.73 m | Ceramic |
| Primary bedroom | 2nd level | 14.5 X 11.8 ft / 4.39 X 3.56 m | Laminate floor |
| Walk-in closet | 2nd level | 6 X 6 ft / 1.83 X 1.83 m | Laminate floor |
| Bedroom | 2nd level | 11 X 9.8 ft / 3.35 X 2.95 m | Laminate floor |
| Bedroom | 2nd level | 11.7 X 10 ft / 3.53 X 3.05 m | Laminate floor |
| Bathroom | 2nd level | 10.2 X 8.2 ft / 3.10 X 2.49 m | Ceramic |
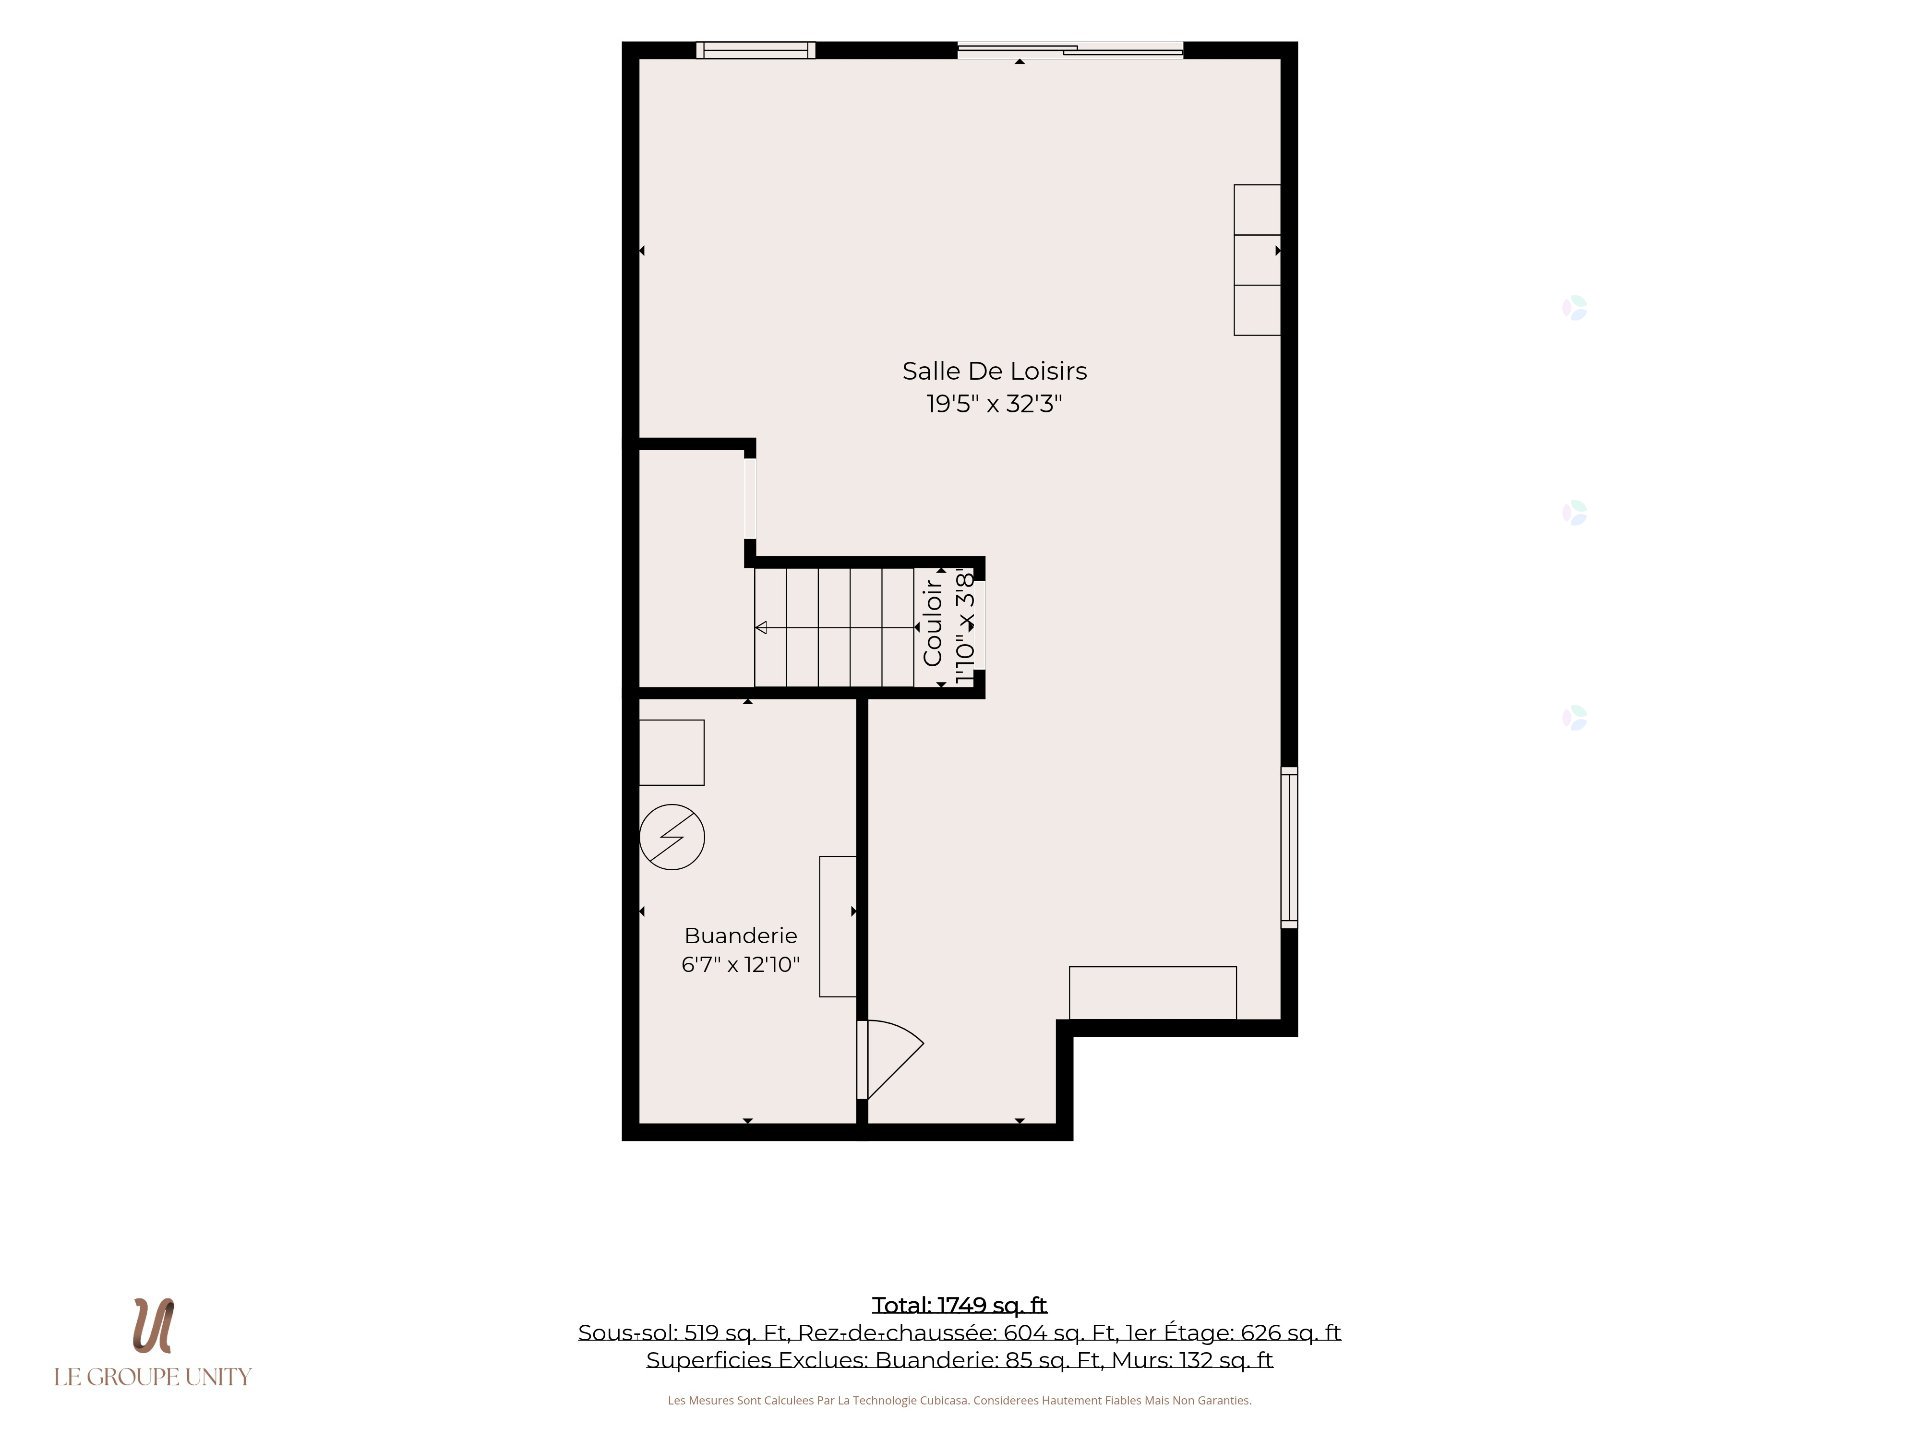
| Family room | Basement 1 | 16.9 X 12.3 ft / 5.11 X 3.73 m | Linoleum |
| Playroom | Basement 1 | 15.7 X 19.3 ft / 4.75 X 5.87 m | Linoleum |
Taxes and expenses
| Municipal | $3,854 |
| School | $339 |
Building and interior of the property
| Bedrooms | 3 |
| Bathrooms | 1 |
| Washrooms | 1 |
| Number of rooms | 12 |
| Number of rooms above ground | 3 |
| Living area | 1413.3 Square Feet |
| Items included in the sale | Central vacuum and accessories, window blinds, stove, refrigerator and dishwasher. |
| Items excluded in the sale | Natural gas furnace and hot water tank (rented). |
| Dimension of the front of the building | 6.43 |
| Dimension of the depth of building | 10.42 |
| Land area | 576.5 |
| Dimension of the front of the land | 9.1 |
| Dimension of the depth of the land | 64.5 |
| Year built | 2008 |
| Municipal assessment (land) | $156,100 |
| Municipal assessment (building) | $357,300 |
| Municipal assessment (total) | $513,400 |
| Assessment year | 2026 |
| Irregular building | Yes |
| Irregular land | Yes |
| Available services | Electricity Connected, Natural Gas Connected, Sewer Connected, Water Connected |
| Basement | 6 feet and more, Finished basement |
| Bathroom / Washroom | Separate shower |
| Cupboard | Laminate |
| Distinctive features | No rear neighbours, Semi-detached, Wooded |
| Foundation | Poured concrete |
| Heating energy | Electricity, Natural gas |
| Heating system | Convection baseboards, Forced air |
| Landscaping | Fenced |
| Laundry | 1st level/Ground floor, In partial bathroom ground level, Powder room |
| Parking | Driveway |
| Rental appliances | Water heater |
| Rented equipment | Heating unit |
| Roofing | Asphalt shingles |
| Sewage system | Municipality |
| Siding | Stone, Vinyl |
| Topography | Flat, Sloped |
| View | View of the city |
| Water supply | Municipality |
| Window type | Casement |
| Windows | PVC |
Addendum
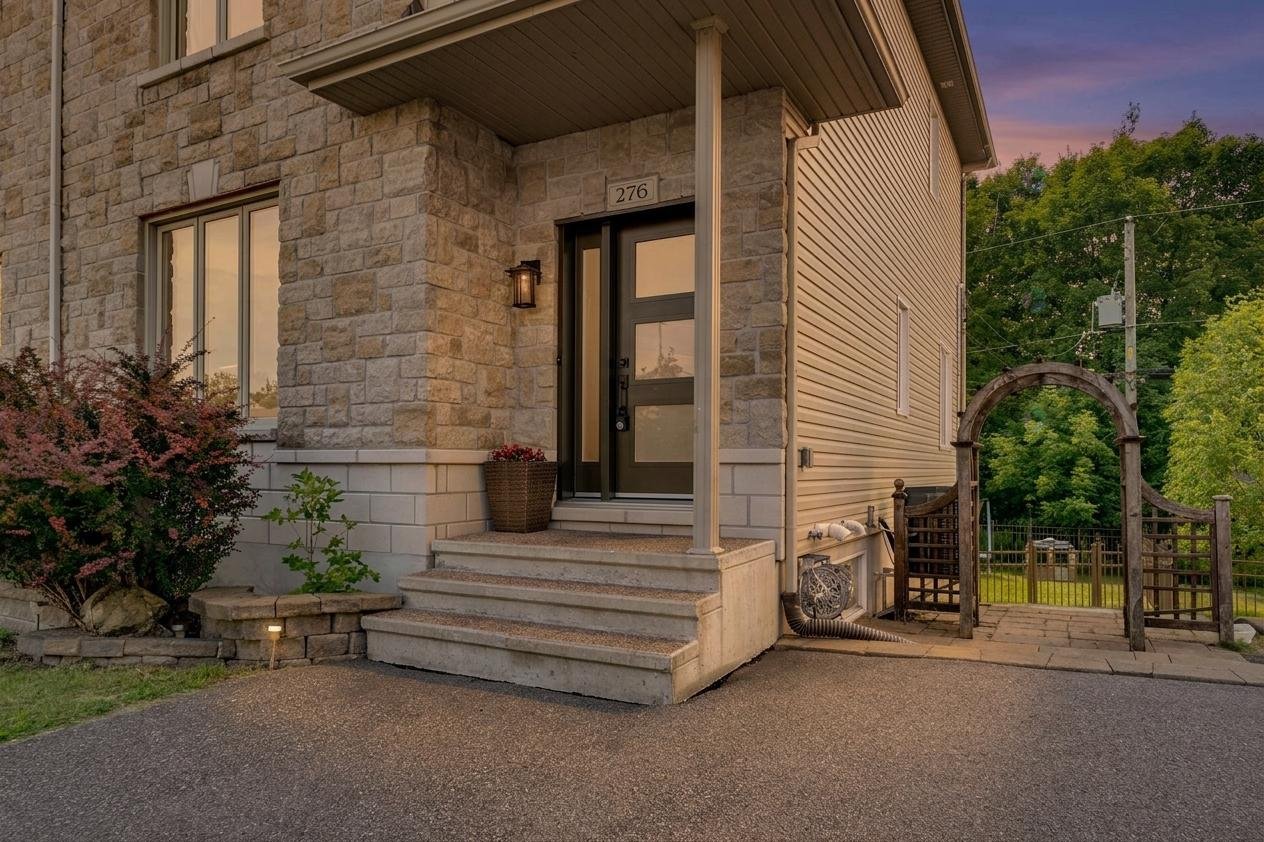
| Welcome to 276 rue de Chalifoux, a property where comfort, natural light, and quality of life come together in a sought-after family-friendly area of Gatineau, near Montée Paiement and rue Davidson Ouest. This impeccably maintained semi-detached home offers over 2,100 sq. ft. of living space, including a walk-out basement, 3 bedrooms, a powder room, and a beautifully renovated full bathroom. The main floor stands out with its 9-foot ceilings, creating a beautiful sense of space, volume, and openness. From the moment you step inside, you will be charmed by the abundant natural light, the warm atmosphere, and the thoughtfully designed spaces created to meet the needs of family living. The property features well-proportioned rooms and a welcoming living area. The primary bedroom stands out with its walk-in closet, while the walk-out basement provides additional living space with direct access to the backyard -- a great feature for children, family gatherings, or creating a space tailored to your needs. Outside, enjoy a private backyard of over 6,200 sq. ft. with no rear neighbours, a balcony offering a beautiful wooded view, and an inviting outdoor space perfect for enjoying the seasons. Over the years, several improvements have been made to provide comfort, efficiency, and peace of mind, including the complete renovation of the bathroom, installation of central air conditioning, addition of a programmable thermostat, replacement of the front door, and ongoing maintenance to keep the property in excellent condition. Ideally located approximately 5 minutes from L'Escalade Elementary School, Les Cépages School, Nicolas-Gatineau High School, parks, and services, this property represents an exceptional opportunity for a family looking for a peaceful, convenient, and welcoming place to call home. A turnkey home ready to welcome you and offer a lifestyle where comfort and quality of life come together. |