320 Rue de Chalifoux
Gatineau (Gatineau)
Living area
1429 Square Feet
MLS® 27238978
Property description
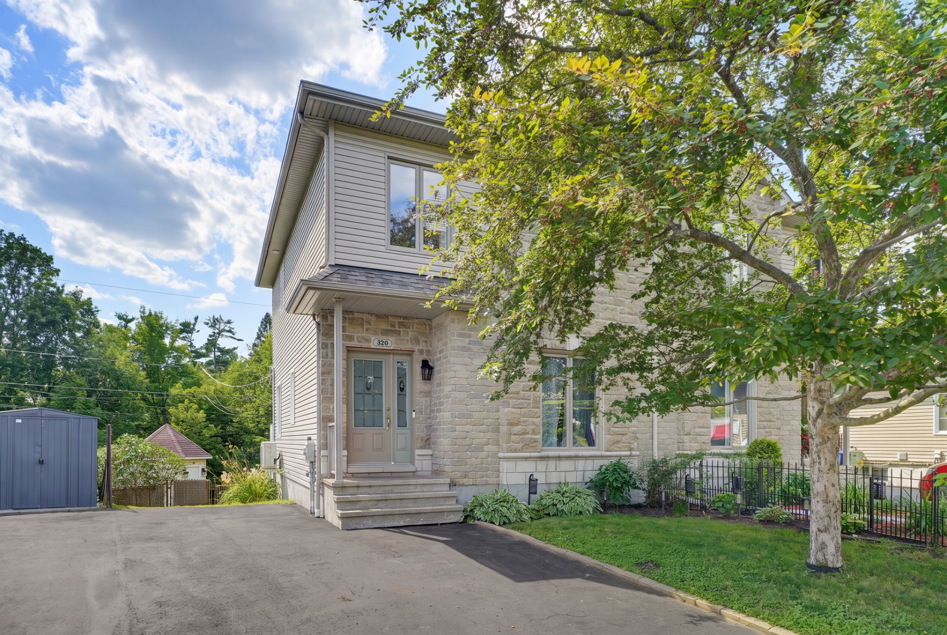
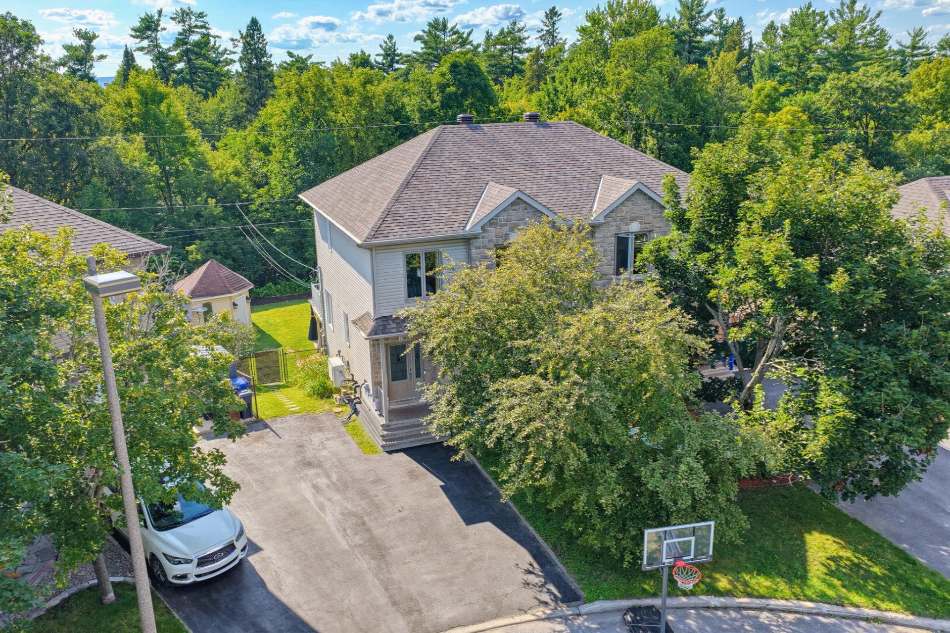
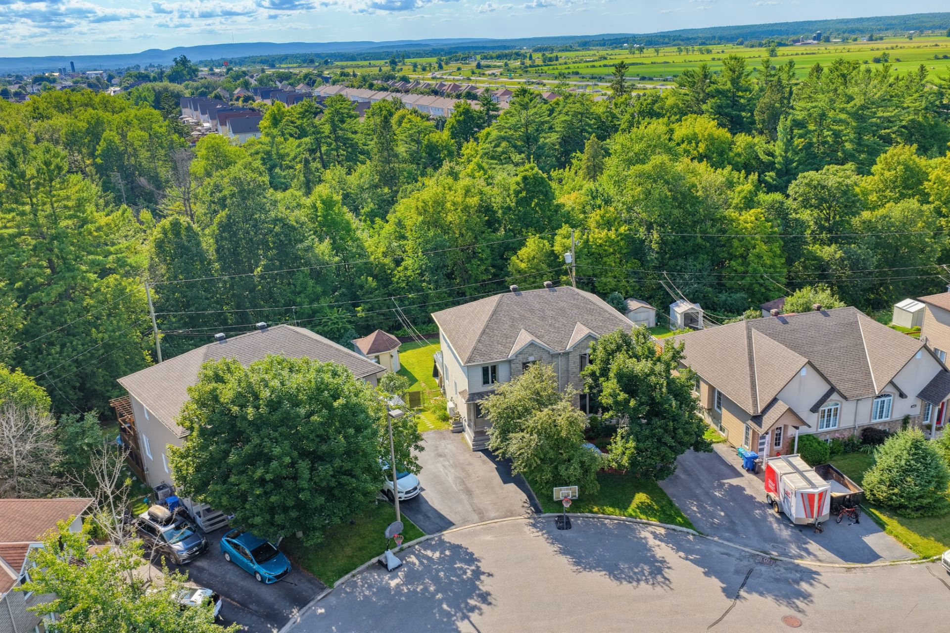
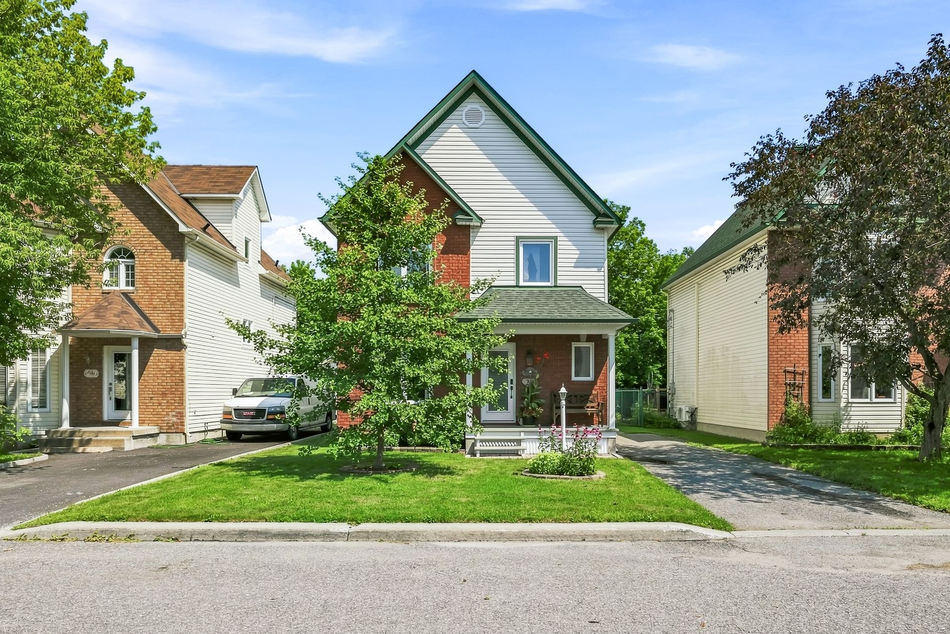
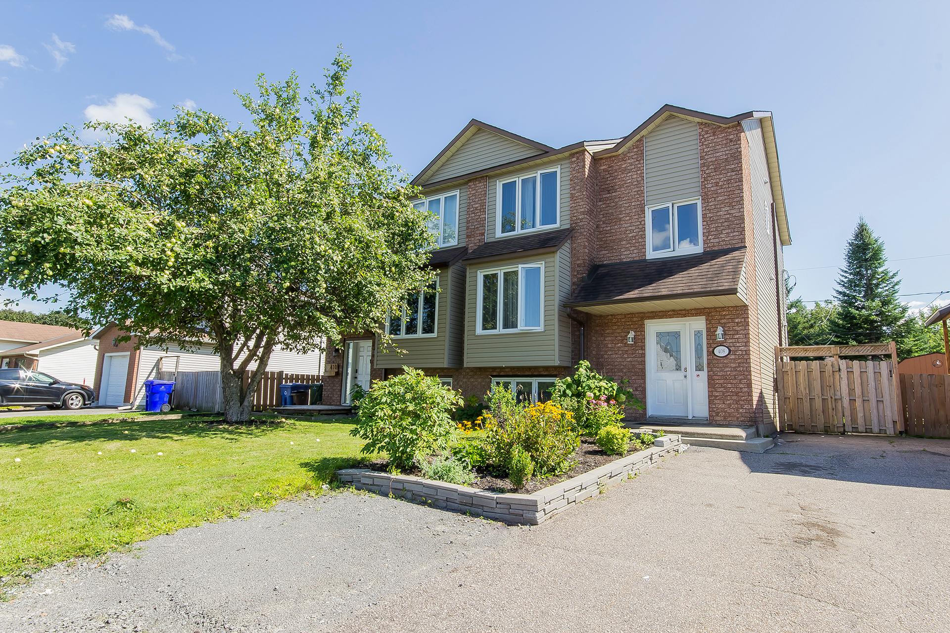
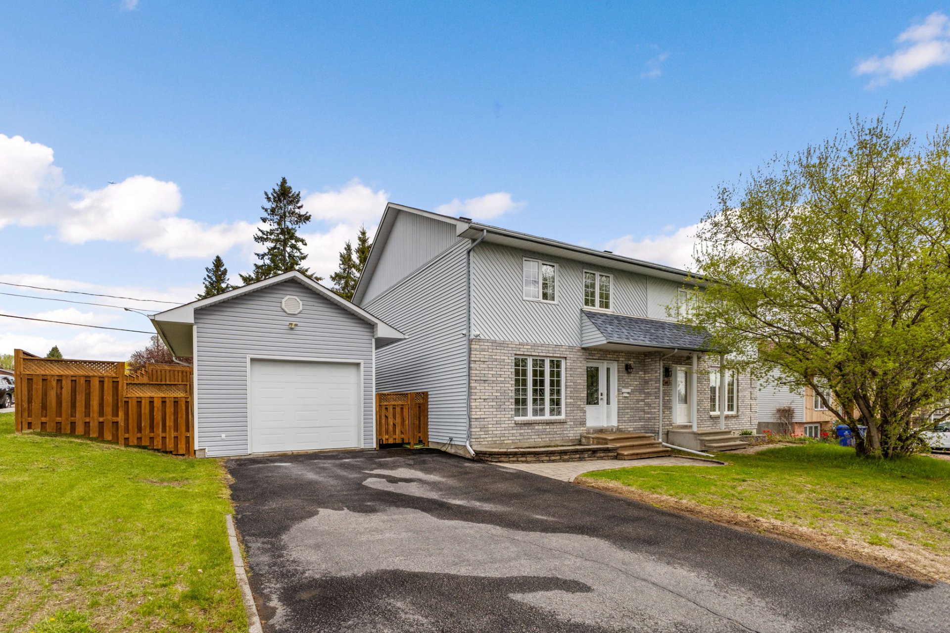
BEAUTIFUL MOVE-IN READY SEMI-DETACHED! Located in a sought-after family-friendly neighbourhood in Gatineau, this impeccably maintained home offers over 2,100 sq. ft. of living space, including a walk-out basement leading to a stunning patio. It features 3 bedrooms, 1 full bathroom and 1 powder room. Situated on a quiet cul-de-sac, it's ideal for families with children. Enjoy a nearly 8,000 sq. ft. fenced lot with no rear neighbours, a concrete patio, a large storage shed, and a balcony overlooking a wooded area. Central heat pump (2026), roof (2021), and owned furnace. Less than 5 minutes from schools, parks, and amenities. A true must-see!
Details
Located near
Bicycle path, Daycare centre, Elementary school, High school, Highway, Hospital, Park, Public transportation
Room dimension
| Room | Floor | Dimensions | Floor covering |
| Hall | 1st level/Ground floor | 6.10 X 6.1 ft / 2.08 X 1.85 m | Ceramic |
| Living room | 1st level/Ground floor | 13.10 X 12.11 ft / 4.22 X 3.94 m | Wood |
| Kitchen | 1st level/Ground floor | 11.5 X 8.10 ft / 3.48 X 2.69 m | Ceramic |
| Dining room | 1st level/Ground floor | 11.6 X 11 ft / 3.51 X 3.35 m | Ceramic |
| Powder room | 1st level/Ground floor | 6 X 5.4 ft / 1.83 X 1.63 m | Ceramic |
| Primary bedroom | 2nd level | 14.6 X 11.8 ft / 4.42 X 3.56 m | Wood |
| Walk-in closet | 2nd level | 8.3 X 4.11 ft / 2.51 X 1.50 m | Wood |
| Bedroom | 2nd level | 11.8 X 9.11 ft / 3.56 X 3.02 m | Wood |
| Bedroom | 2nd level | 11 X 9.6 ft / 3.35 X 2.90 m | Wood |
| Bathroom | 2nd level | 10.2 X 5.6 ft / 3.10 X 1.68 m | Ceramic |
| Family room | Basement 1 | 29.4 X 19 ft irr / 8.94 X 5.79 m irr | Laminate floor |
Taxes and expenses
| Municipal | $3,948 |
| School | $350 |
| Electricity | $2,870 |
Building and interior of the property
| Bedrooms | 3 |
| Bathrooms | 1 |
| Washrooms | 1 |
| Number of rooms | 11 |
| Number of rooms above ground | 3 |
| Living area | 1429 Square Feet |
| Expected delay of occupancy | 30 |
| Items included in the sale | Dishwasher - Central heat pump (2026) - Natural gas furnace - All ceiling light fixtures - One-drawer cabinet in the living room (under the TV) - Blinds and solar shades in the kitchen and dining room - Blinds in the powder room and bathroom - Solar shades in the two smaller bedrooms - Two bathroom mirrors - Wired Internet network - Dedicated outlet for an electric vehicle charger with a 40-amp circuit breaker - 60-amp electrical wiring and circuit breaker for a hot tub Storage shed |
| Items excluded in the sale | Stove, Refrigerator, Washer, Dryer, Freezer, Microwave, Hot tub, Gazebo shelter, Central vacuum system, TV wall mount, All curtain rods and curtains, EVduty portable electric vehicle charger, Hot water heater (rented at $22.99/month). |
| Dimension of the front of the building | 6.38 |
| Dimension of the depth of building | 9.47 |
| Land area | 737.6 |
| Dimension of the front of the land | 8.5 |
| Dimension of the depth of the land | 56.87 |
| Year built | 2007 |
| Municipal assessment (land) | $159,300 |
| Municipal assessment (building) | $367,200 |
| Municipal assessment (total) | $526,500 |
| Assessment year | 2026 |
| Irregular building | Yes |
| Irregular land | Yes |
| Available services | Electricity Connected, Natural Gas Connected, Sewer Connected, Water Connected |
| Basement | Partially finished |
| Distinctive features | Semi-detached, Wooded |
| Driveway | Asphalt |
| Foundation | Poured concrete |
| Heating energy | Dual energy, Electricity, Natural gas |
| Heating system | Forced air |
| Parking | Driveway |
| Rental appliances | Water heater |
| Roofing | Asphalt shingles |
| Sewage system | Municipality |
| Siding | Brick, Stone, Vinyl |
| Water supply | Municipality |
| Windows | PVC |
Addendum
| *Beautiful, impeccably maintained semi-detached home located in a
highly sought-after family-friendly neighbourhood.
*Over 2,100 sq. ft. of living space, including a walk-out
basement with direct access to the backyard.
*Fully fenced lot of nearly 8,000 sq. ft. with no rear
neighbours, offering exceptional privacy.
*Large poured concrete patio and spacious storage shed.
*Rear balcony overlooking a beautiful wooded area.
*Located on a quiet cul-de-sac, it is ideal for families with
children.
*Central heat pump installed in 2026 (owned).
*Owned natural gas furnace.
*100-amp electrical panel upgraded to a 200-amp panel in 2021
(invoice available).
*Roof shingles replaced in 2021 (invoice available).
*Two patio doors replaced in 2020 for improved natural light and
energy efficiency.
*Dedicated outlet for a portable EVduty EV charger, protected by
a 40-amp breaker, installed in 2021 (invoice available).
*60-amp electrical wiring and breaker for a hot tub installed in
2021 (invoice available).
*Hardwired Internet network serving most rooms of the home
*Less than 5 minutes from schools, parks, shopping, and all
essential services.
*A true turnkey property offering comfort, privacy, and numerous
high-quality upgrades. |