$424,900
83 Ch. de la Promenade
Val-des-Monts
Val-des-Monts
Type
Bungalow
Bedrooms
2
Living area
1120 Square Feet
Bathrooms
1
MLS® 19222927
Property description
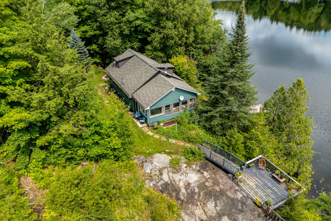
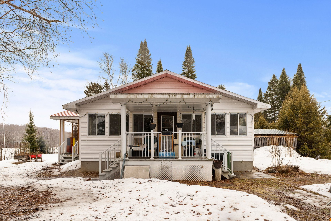
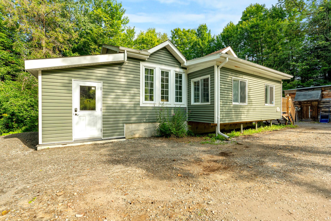
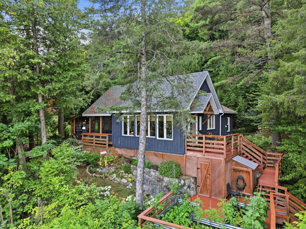
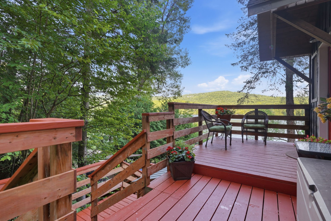
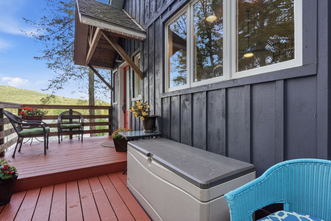
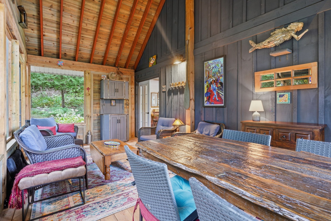
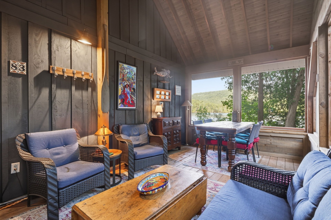
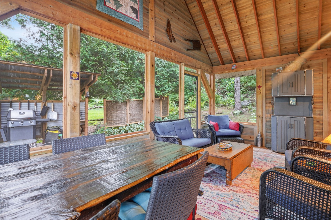
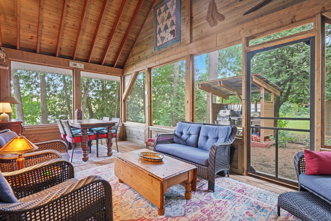
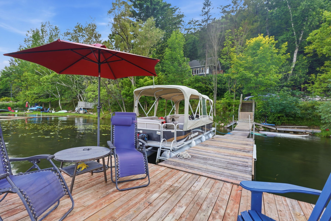
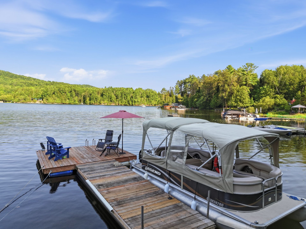
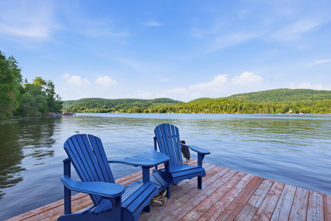
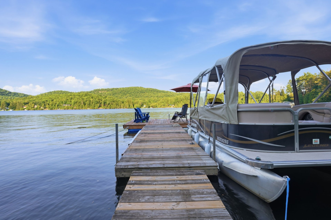
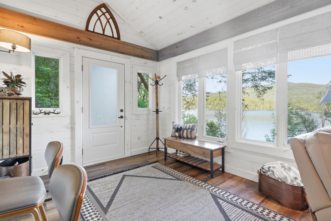
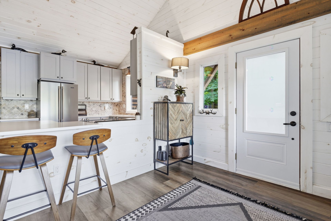
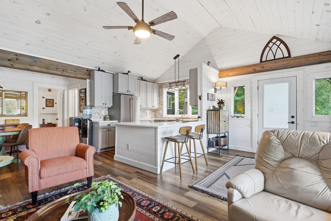
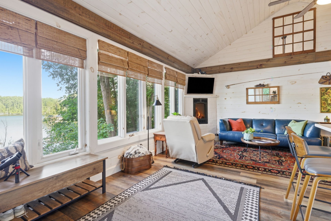
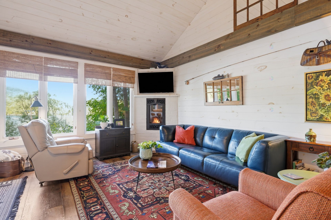
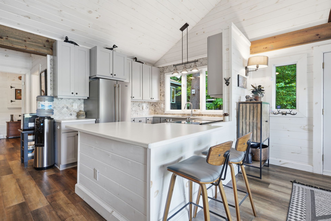
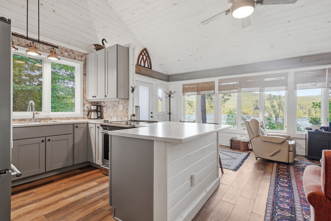
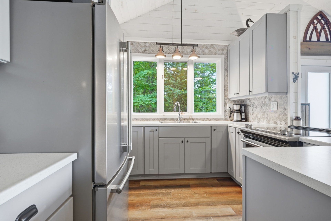
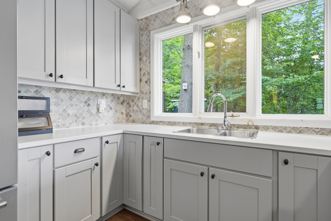
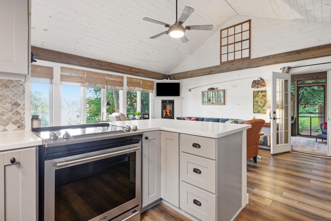
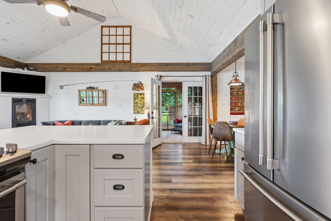
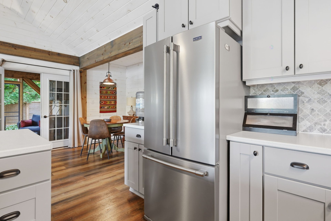
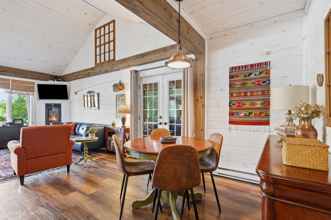
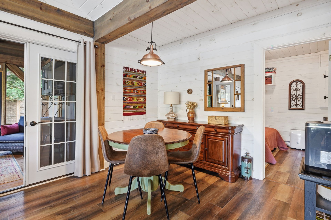
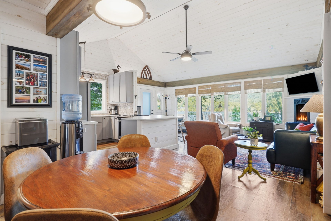
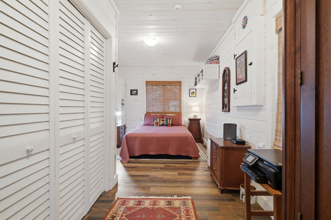
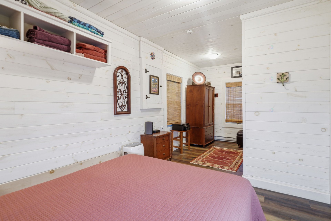
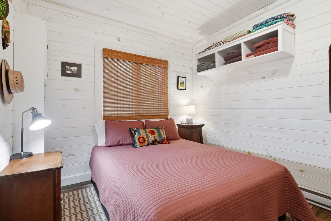
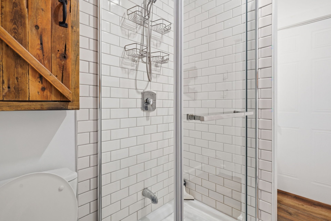
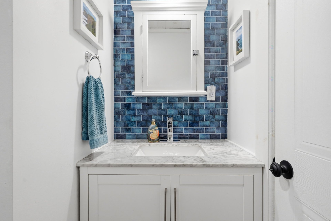
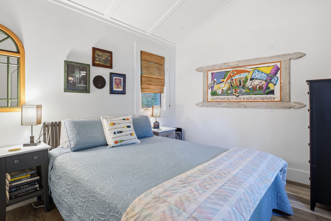
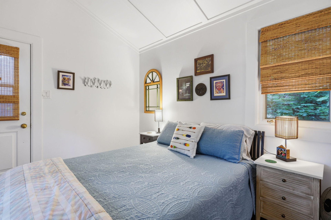
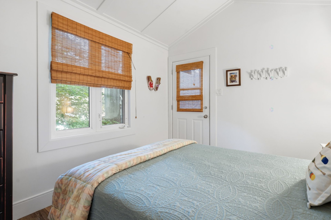
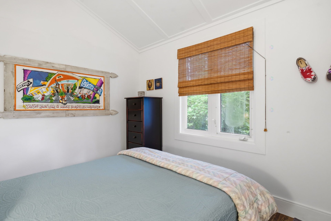
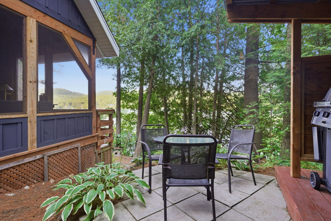
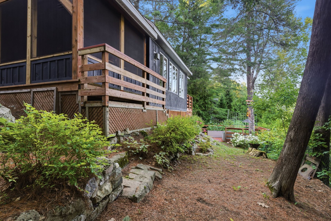
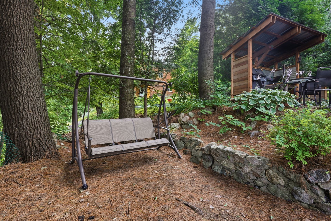
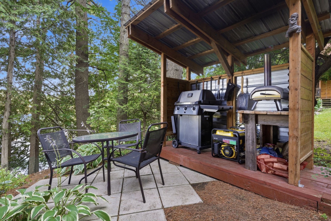
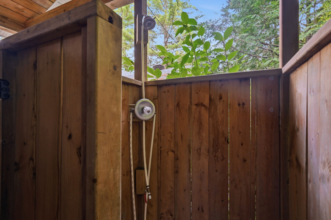
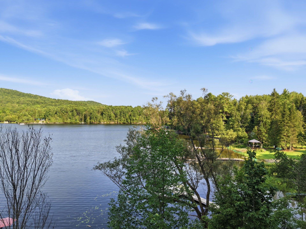
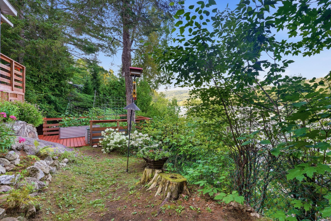
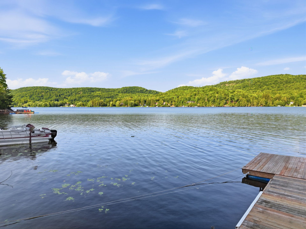
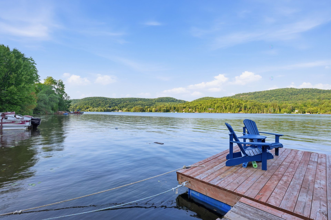
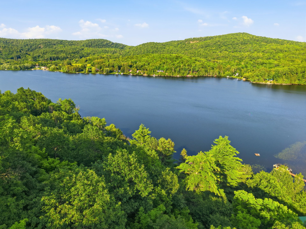
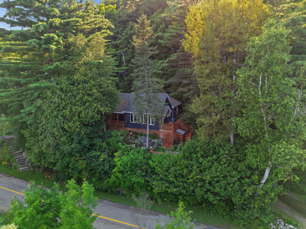
WOW! A RARE GEM ON THE SHORES OF LAC SAINT-PIERRE, CLOSE TO THE CITY! This exceptional property perfectly combines charm, comfort and nature. The warm interior features a bright living area with a cathedral ceiling, fireplace, modern kitchen, 1 bedroom and 1 bathroom, plus a separate guest bedroom. The superb screened-in porch is the perfect place to entertain and enjoy the outdoors. Spectacular lake and mountain views, a large dock, multiple decks, an outdoor shower and a beautifully landscaped garden. A true haven of peace where you can embrace waterfront living, reconnect with nature, unwind and create unforgettable memories.
Details
Located near
Alpine skiing, ATV trail, Daycare centre, Elementary school, Public transportation, Snowmobile trail
Room dimension
| Room | Floor | Dimensions | Floor covering |
|---|---|---|---|
| Hall | 1st level/Ground floor | 5.7 X 10.3 ft / 1.70 X 3.12 m | Other |
| Living room | 1st level/Ground floor | 16.3 X 20 ft / 4.95 X 6.10 m | Other |
| Dining room | 1st level/Ground floor | 8.7 X 10.4 ft / 2.62 X 3.15 m | Other |
| Kitchen | 1st level/Ground floor | 9.5 X 9.8 ft / 2.87 X 2.95 m | Other |
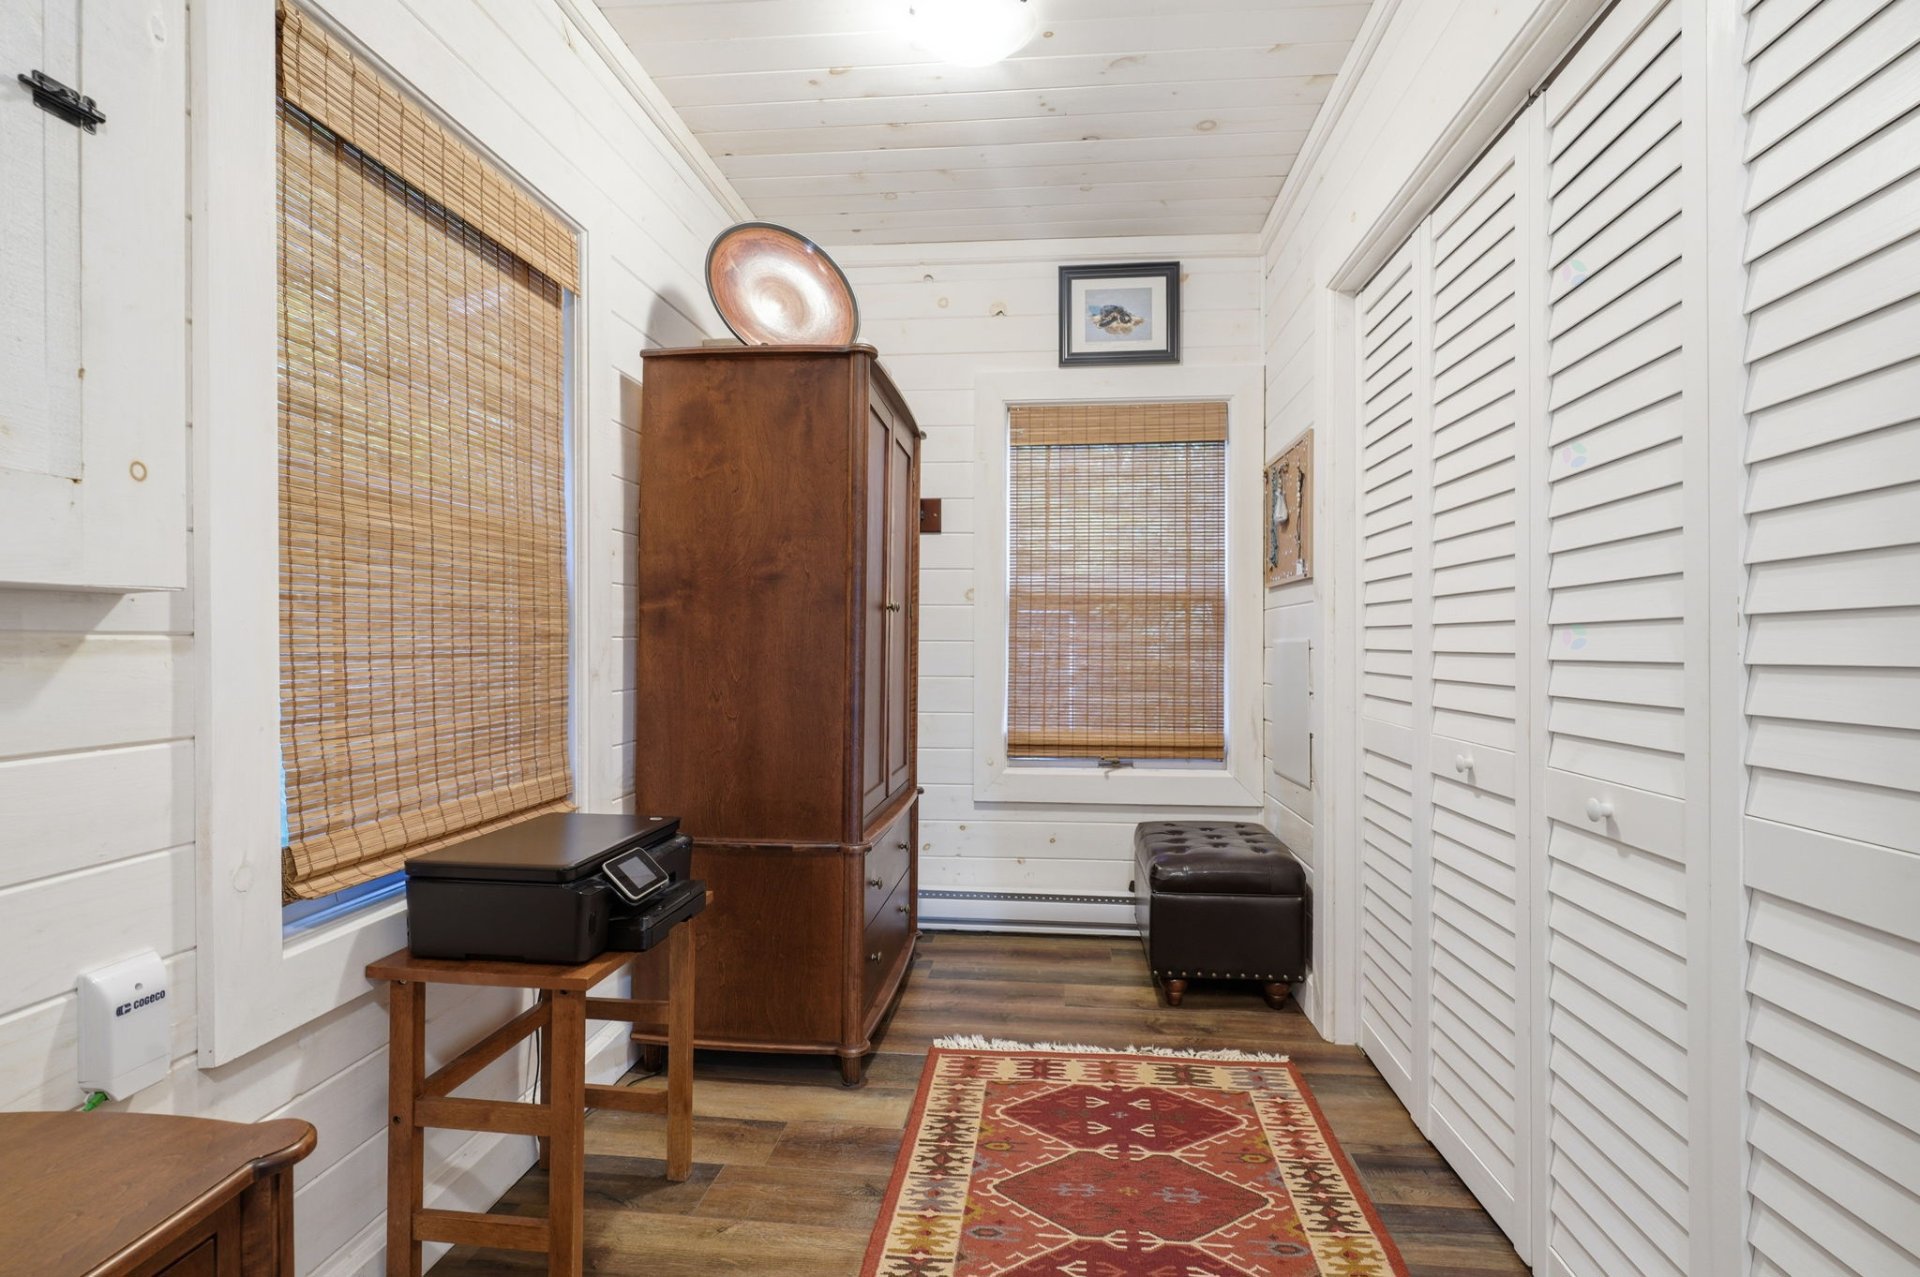
| Primary bedroom | 1st level/Ground floor | 8.11 X 20 ft / 2.72 X 6.10 m | Other |
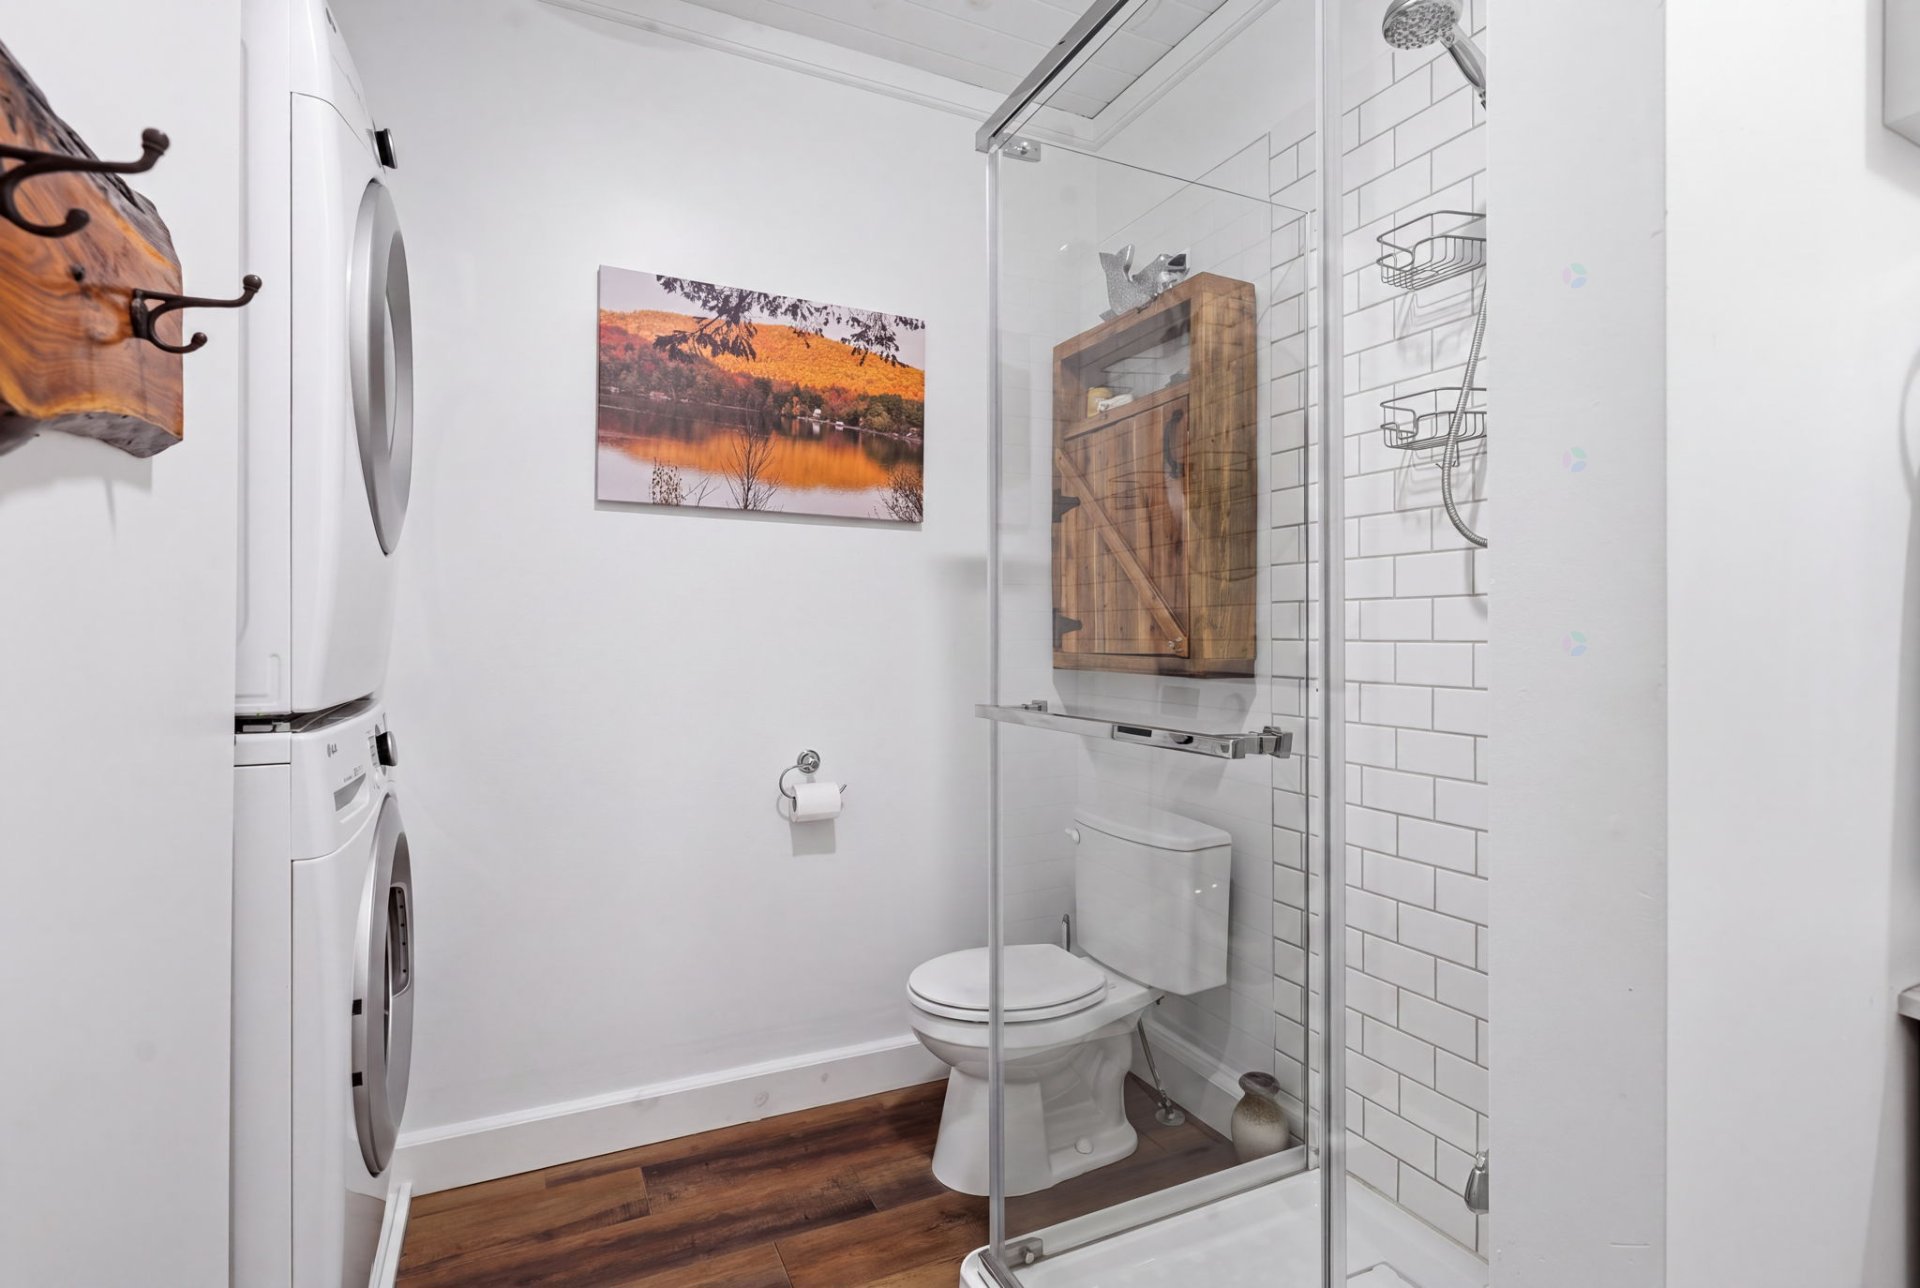
| Bathroom | 1st level/Ground floor | 7.11 X 9.4 ft / 2.41 X 2.84 m | Other |
| Veranda | 1st level/Ground floor | 19.11 X 10.6 ft / 6.07 X 3.20 m | Wood |
Taxes and expenses
| Municipal | $2,478 |
| School | $188 |
Building and interior of the property
| Bedrooms | 2 |
| Bathrooms | 1 |
| Number of rooms | 7 |
| Number of rooms above ground | 2 |
| Living area | 1120 Square Feet |
| Expected delay of occupancy | 30 days |
| Items included in the sale | See Annex in Centris |
| Items excluded in the sale | See Annex in Centris |
| Dimension of the front of the building | 6.56 metres |
| Dimension of the depth of building | 9.81 metres |
| Land area | 848.6 square metre |
| Dimension of the front of the land | 44.96 metres |
| Dimension of the depth of the land | 29.2 metres |
| Year built | 1960 |
| Municipal assessment (land) | $61,100 |
| Municipal assessment (building) | $223,000 |
| Municipal assessment (total) | $284,100 |
| Assessment year | 2026 |
| Irregular land | Yes |
| Available services | Electricity Connected |
| Basement | Crawl space, None |
| Bathroom / Washroom | Separate shower |
| Cupboard | Other |
| Distinctive features | Detached, Navigable, Resort/Cottage, Waterfront, Wooded |
| Driveway | Unpaved |
| Equipment available | Private balcony, Private yard |
| Foundation | Piling |
| Hearth stove | Gas fireplace |
| Heating energy | Electricity |
| Heating system | Electric baseboard units |
| Landscaping | Landscaped |
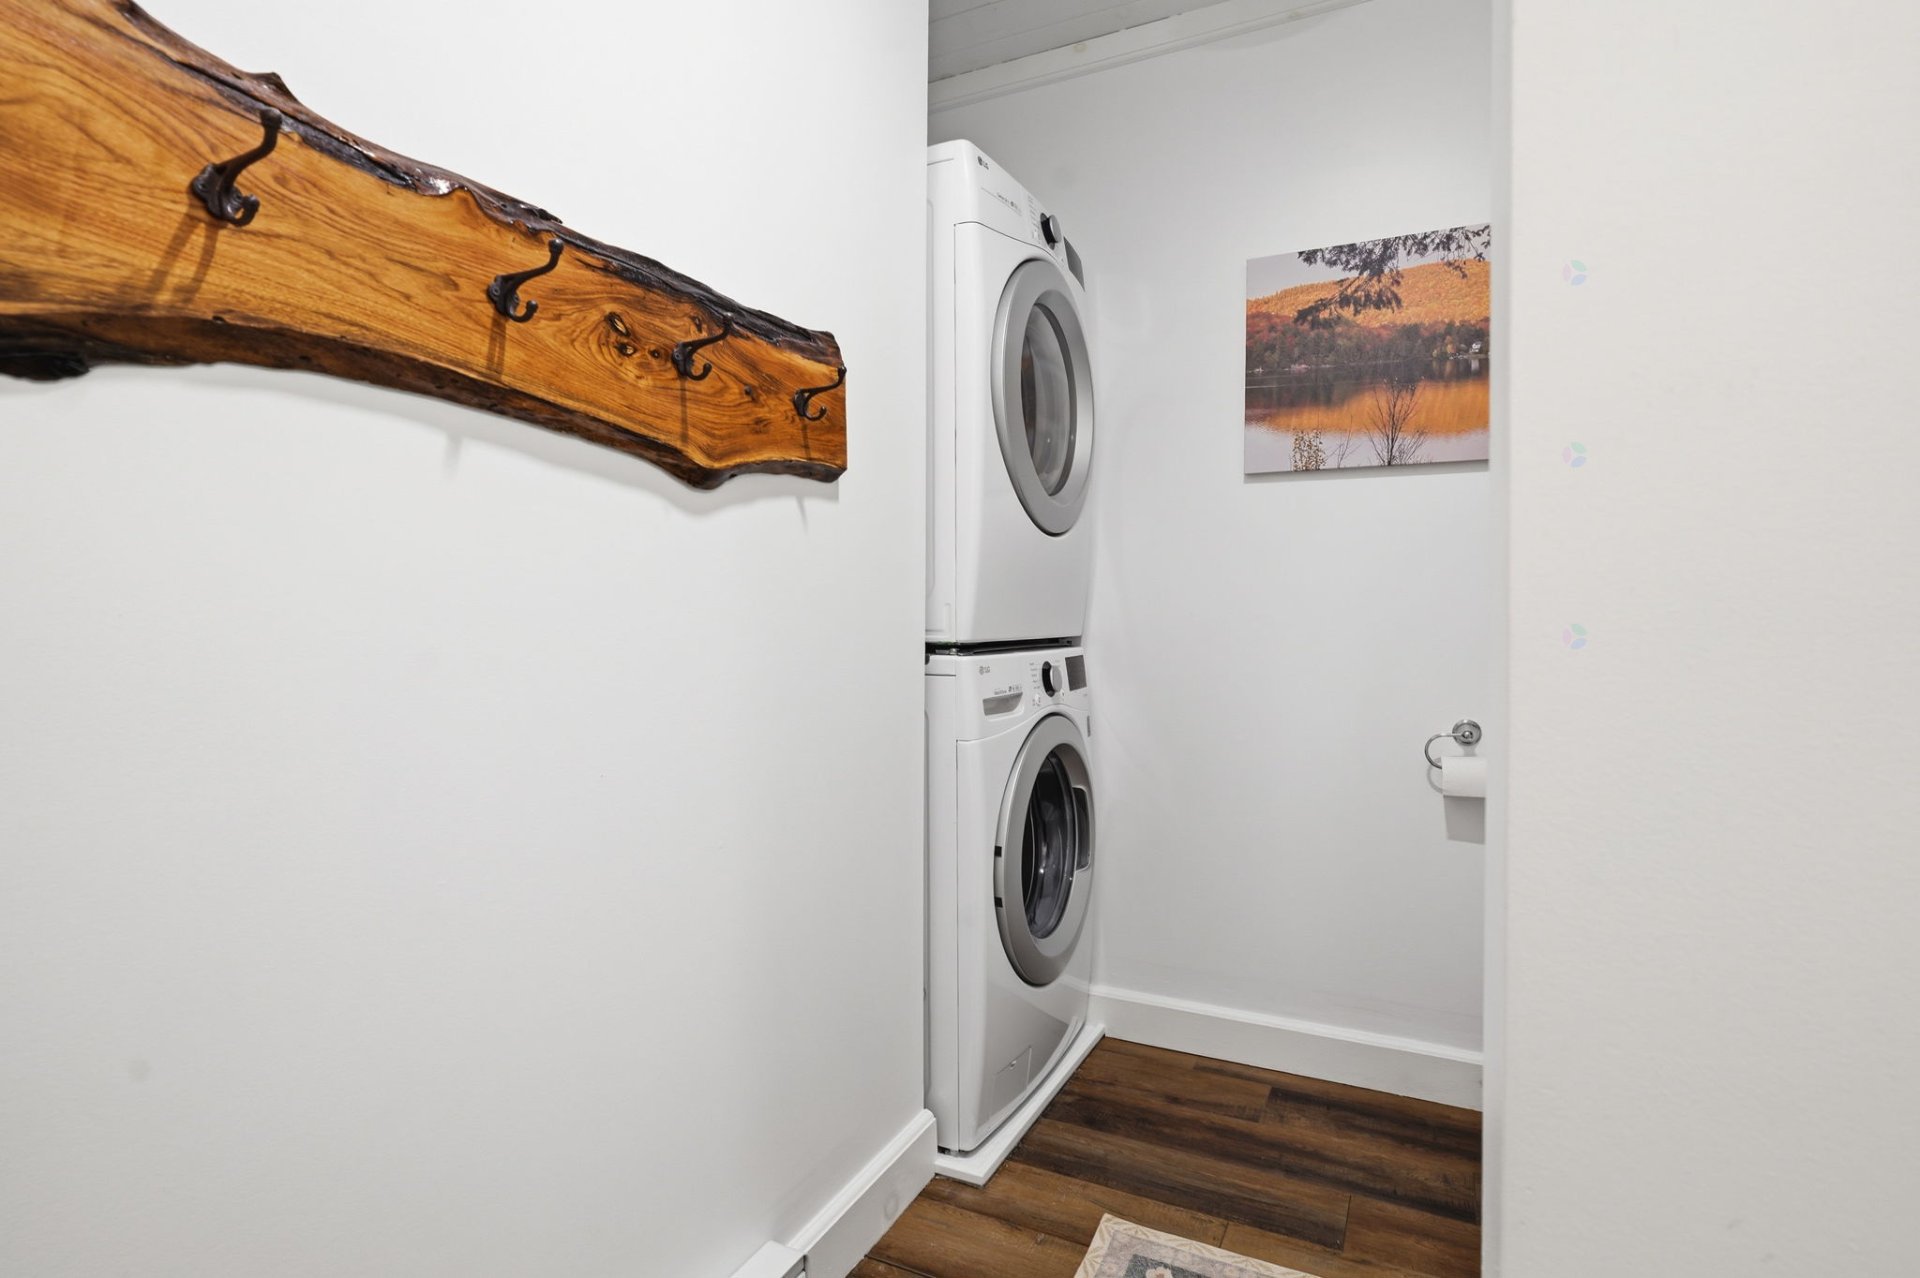
| Laundry | 1st level/Ground floor, Bathroom, In bathroom ground level |
| Parking | Driveway |
| Rented equipment | Propane tank |
| Roofing | Asphalt shingles |
| Sewage system | Sealed septic tank |
| Siding | Wood |
| Topography | Sloped |
| View | Panoramic, View of the mountain, View of the water |
| Water supply | Lake water |
| Waterfront | Lake |
| Window type | Casement |
| Windows | Other |
Addendum
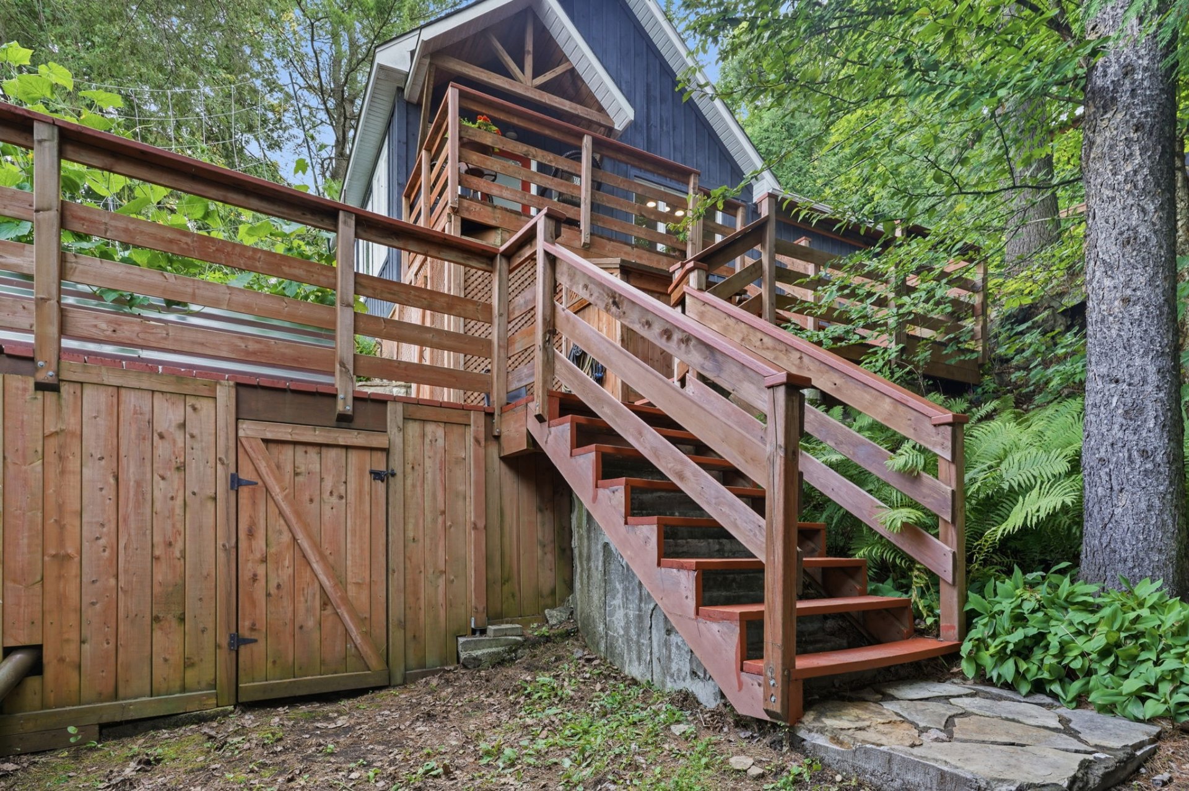
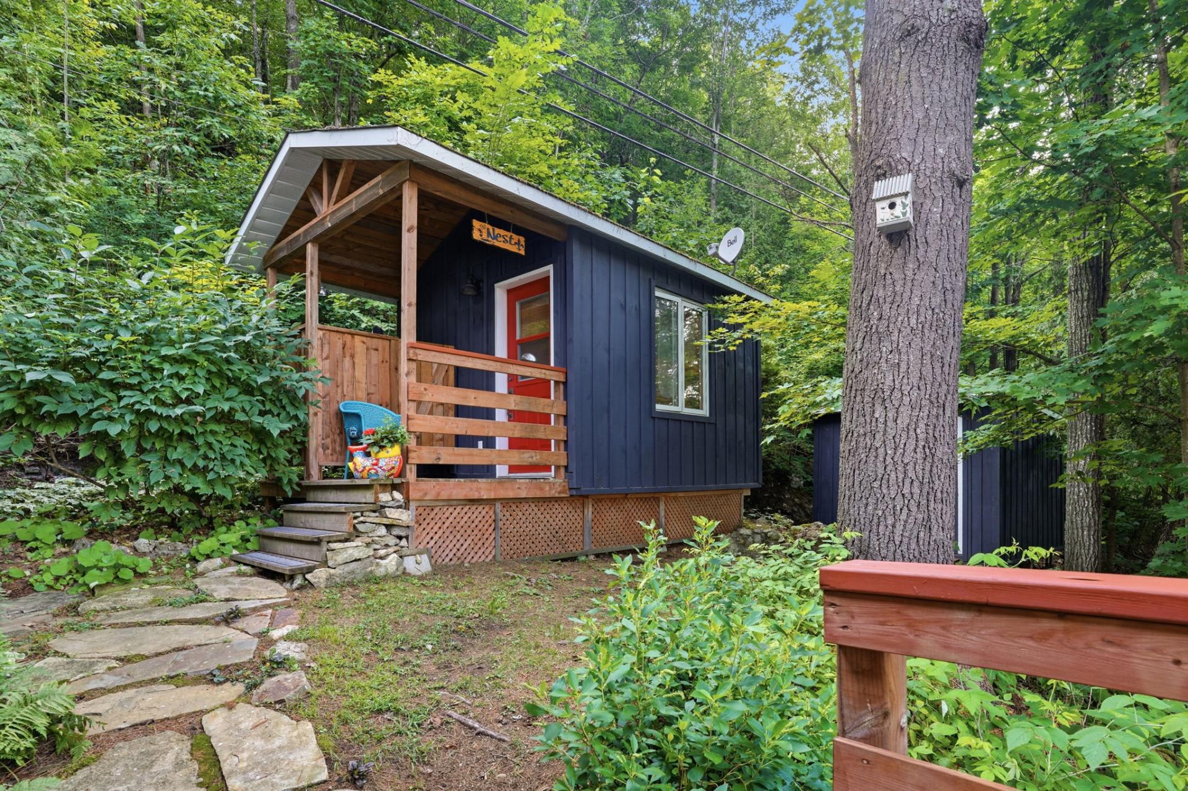
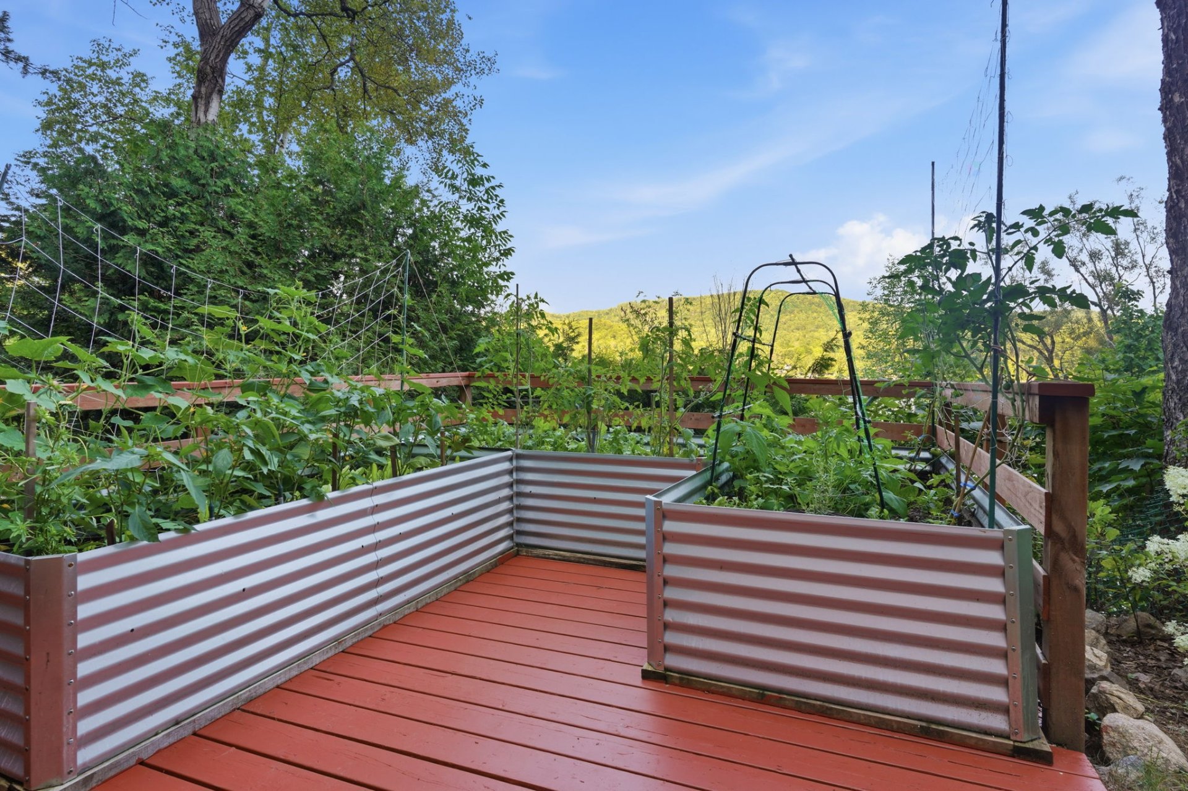
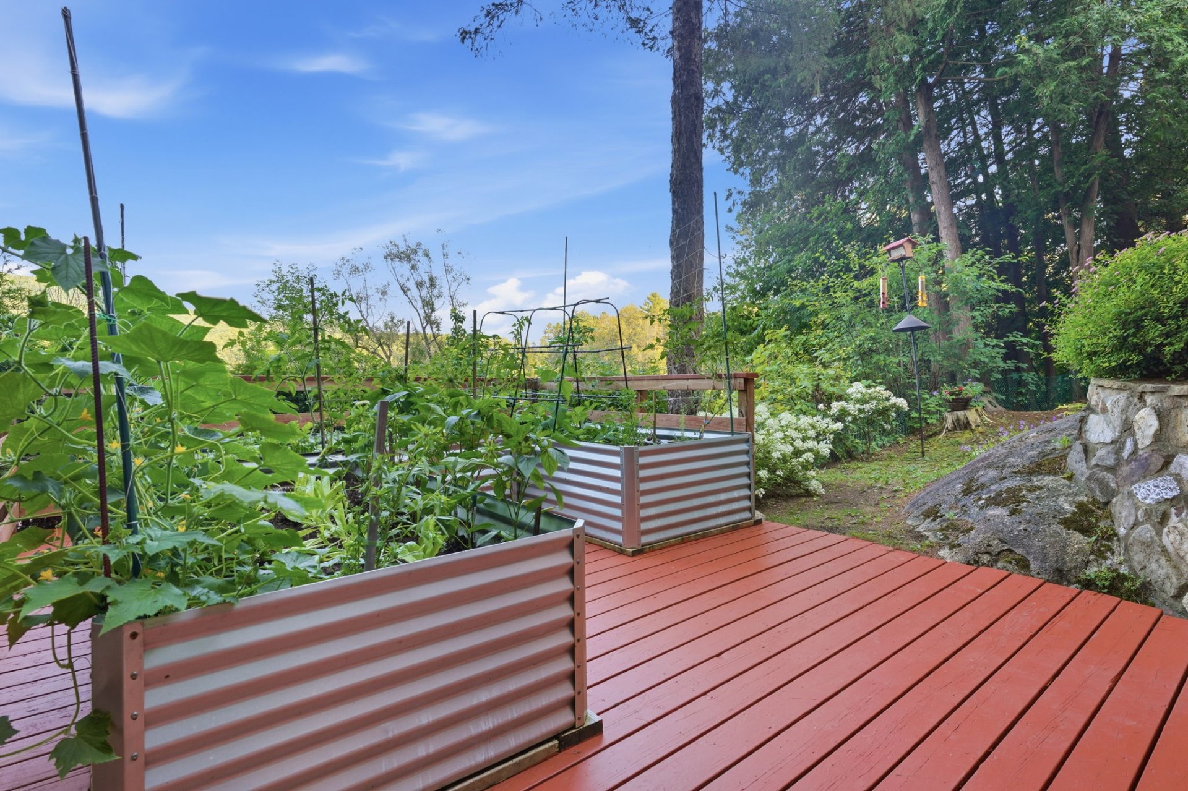
| FULLY RENOVATED RARE GEM ON THE SHORES OF LAC SAINT-PIERRE | ONLY 45 MINUTES FROM OTTAWA/GATINEAU! This exceptional property underwent a major transformation in 2019. The foundation and support pillars were reinforced, while the roof, walls and floors were stripped down to the framing, then replaced or strengthened as needed. The work included a new roof and roof trusses, the replacement or reinforcement of numerous beams and joists, the installation of new subflooring, the rebuilding of most of the wall framing and all exterior siding, as well as new wall and ceiling insulation. The plumbing, electrical and heating systems were also completely replaced. The bathroom was rebuilt, new interior finishes were installed, and a propane fireplace and electric baseboard heaters were added. Some windows were retained, while others were replaced. Extensive work was also completed on the decks: the west-side deck was entirely rebuilt, the stairs and railings were replaced, and the remaining decks were substantially restored or reconstructed. Also in 2019, three six-inch drainage pipes were installed over a plastic membrane to collect water flowing down from the hill behind the property. The cottage, accessory buildings, stairs and decks were therefore largely rebuilt or renovated. Two short fence sections along the east and west sides provide additional privacy. The warm and bright interior now features an inviting open-concept living area with a cathedral ceiling, propane fireplace, modern kitchen, one bedroom and one bathroom. A magnificent screened-in porch, added during the renovations, extends the living space and provides the perfect setting to relax, entertain and admire the scenery throughout the seasons. A separate guest pavilion affectionately known as The Nest comfortably accommodates family and friends. Outdoors, every area has been thoughtfully designed to make the most of the natural surroundings, including multiple decks, a large dock, an outdoor shower and a beautifully landscaped garden. The exceptional lake views create a peaceful atmosphere that evolves throughout the day, with the changing seasons and spectacular sunsets. Covering approximately 386 hectares and extending nearly 6.8 km, Lac Saint-Pierre is a magnificent playground for swimming, kayaking, canoeing, paddleboarding, boating and fishing enthusiasts. The wooded hills, Île Déziel and surrounding natural landscapes further enhance the remarkable character of this sought-after area. |