$429,999
16 Rue de Calumet
Gatineau (Gatineau)
Gatineau (Gatineau)
Type
Split-level
Bedrooms
2
Living area
1181 Square Feet
Bathrooms
1
MLS® 19278966


Property description
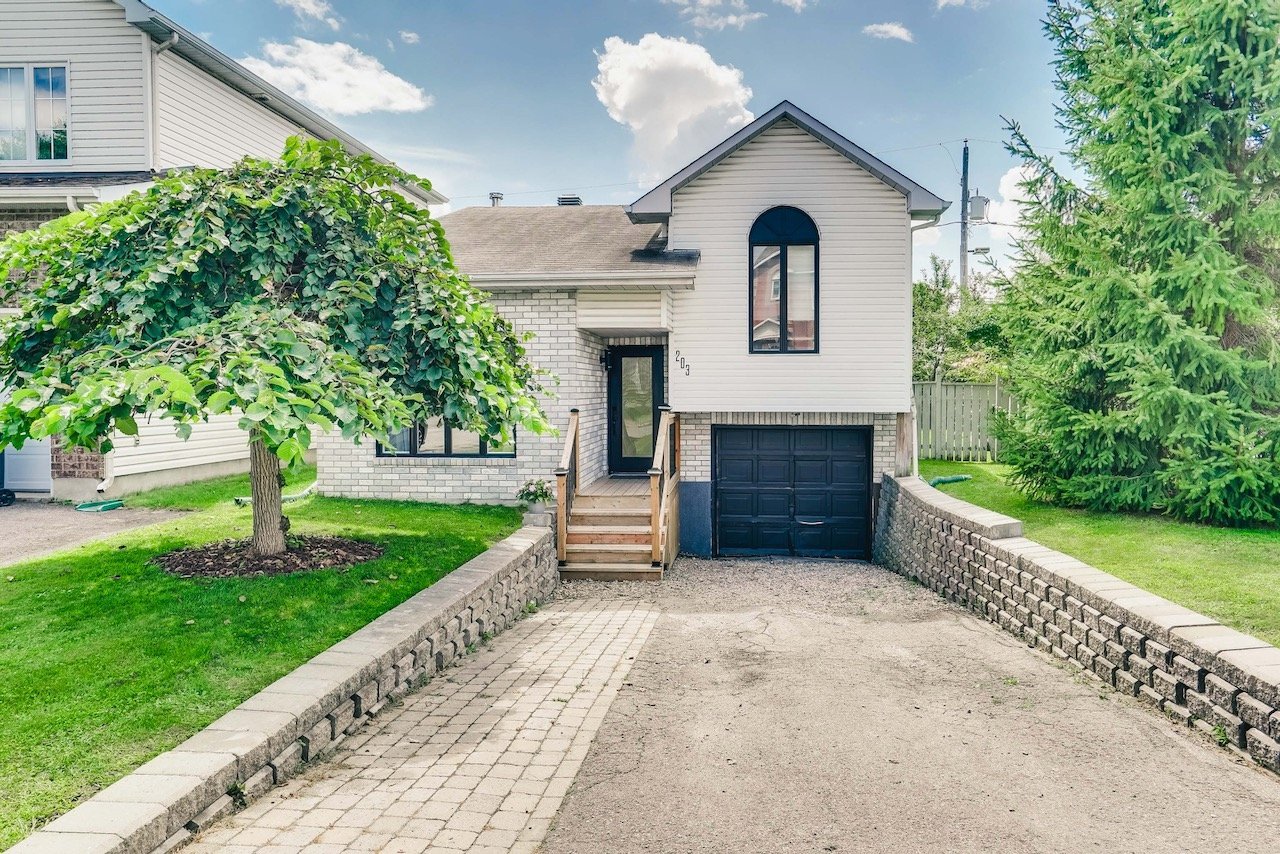
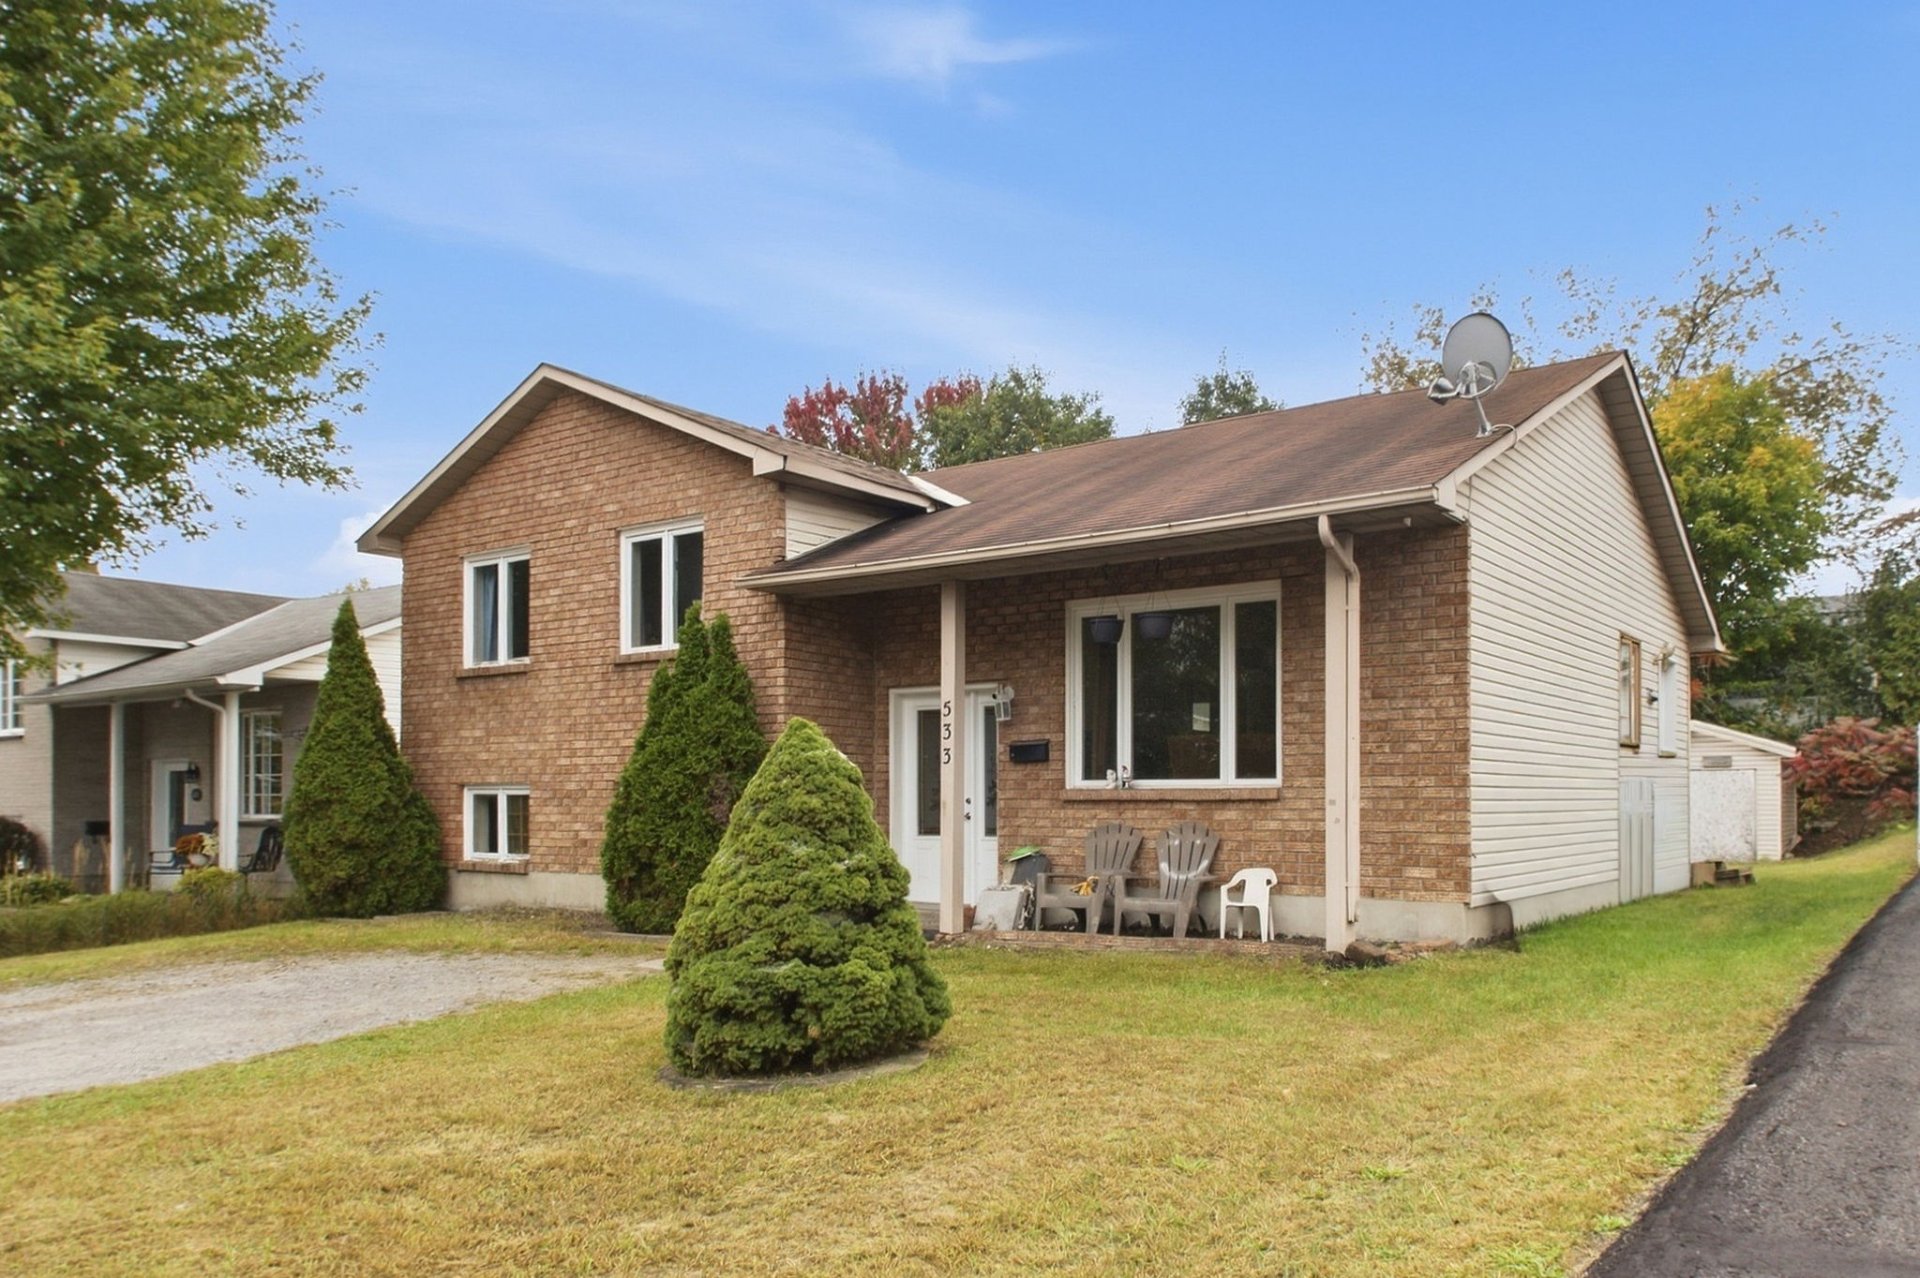
Discover this charming Gatineau property, carefully maintained and offering a warm, welcoming atmosphere from the moment you step inside. It features 2 bedrooms, 1 full bathroom and 1 powder room, a beautifully renovated kitchen with granite countertops and a central island, as well as a comfortable and inviting living area. Outside, enjoy a spacious private backyard with patio and hot tub. Ideally located near Lac-Beauchamp Park, schools, shops, services and major roadways. A charming property worth discovering!
Sold without legal warranty, at the risk and peril of the buyerDetails
Located near
Bicycle path, CEGEP, Cross-country skiing, Daycare centre, Elementary school, Golf, High school, Highway, Hospital, Park, Public transportation
Room dimension
| Room | Floor | Dimensions | Floor covering |
|---|---|---|---|
| Hall | 1st level/Ground floor | 9.7 X 9.10 ft / 2.92 X 3.00 m | Ceramic |
| Living room | 1st level/Ground floor | 12.10 X 13.7 ft / 3.91 X 4.14 m | Wood |
| Kitchen | 1st level/Ground floor | 14.3 X 20.6 ft / 4.34 X 6.25 m | Ceramic |
| Dining room | 1st level/Ground floor | 11 X 12 ft / 3.35 X 3.66 m | Ceramic |
| Powder room | 1st level/Ground floor | 5.2 X 10.4 ft / 1.57 X 3.15 m | Laminate floor |
| Primary bedroom | 2nd level | 18 X 10.3 ft / 5.49 X 3.12 m | Wood |
| Bedroom | 2nd level | 10 X 11 ft / 3.05 X 3.35 m | Wood |
| Bathroom | 2nd level | 7.9 X 8.7 ft / 2.36 X 2.62 m | Ceramic |
| Family room | Basement 1 | 14.2 X 21.9 ft / 4.32 X 6.63 m | Carpet |
Taxes and expenses
| Municipal | $2,652 |
| School | $438 |
Building and interior of the property
| Bedrooms | 2 |
| Bathrooms | 1 |
| Washrooms | 1 |
| Number of rooms | 9 |
| Number of rooms above ground | 2 |
| Living area | 1181 Square Feet |
| Expected delay of occupancy | 45 days |
| Items included in the sale | Refrigerator, stove, dishwasher, washer and dryer, living room television, hot tub, pellet stove, blinds and curtains, stools for both islands, pool table, hot water tank, natural gas furnace, and air conditioning unit. |
| Land area | 7667 square foot |
| Year built | 1955 |
| Municipal assessment (land) | $186,400 |
| Municipal assessment (building) | $158,400 |
| Municipal assessment (total) | $344,800 |
| Assessment year | 2026 |
| Available equipment | Outdoor storage space |
| Available services | Natural Gas Connected, Sewer Connected, Water Connected |
| Basement | 6 feet and more, Crawl space, Finished basement |
| Bathroom / Washroom | Separate shower |
| Distinctive features | Detached, No rear neighbours |
| Driveway | Asphalt, Double width or more |
| Equipment available | Private yard |
| Foundation | Concrete blocks |
| Hearth stove | Pellet stove |
| Heating energy | Natural gas |
| Heating system | Forced air |
| Landscaping | Fenced |
| Laundry | 1st level/Ground floor, In partial bathroom ground level, Powder room |
| Parking | Driveway |
| Roofing | Asphalt shingles |
| Sewage system | Municipality |
| Siding | Vinyl |
| Topography | Flat |
| Water supply | Municipality |
| Window type | Casement |
| Windows | PVC |
Addendum
| Main Floor: - Warm and inviting living room - Large renovated kitchen - Welcoming dining room - Entrance hall *Spacious living areas* *Plenty of natural light* Upper Floor: - Primary bedroom - Second bedroom - Full bathroom with skylight Basement: - Family room *Fully finished basement* Lot: - Fenced yard - Flat lot - Large storage shed - Veranda opening onto the deck - Hot tub *Highly sought-after family-friendly neighbourhood* *Quiet street* *Carefully maintained property * *Close to schools, several parks, bike paths, public transit, daycares, the hospital and other essential services* |