$369,900
7 Rue de Dubuisson
Gatineau (Gatineau)
Gatineau (Gatineau)
Type
Split-level
Bedrooms
3
Living area
61.7 Square Meters
Bathrooms
1
MLS® 23317010


Property description
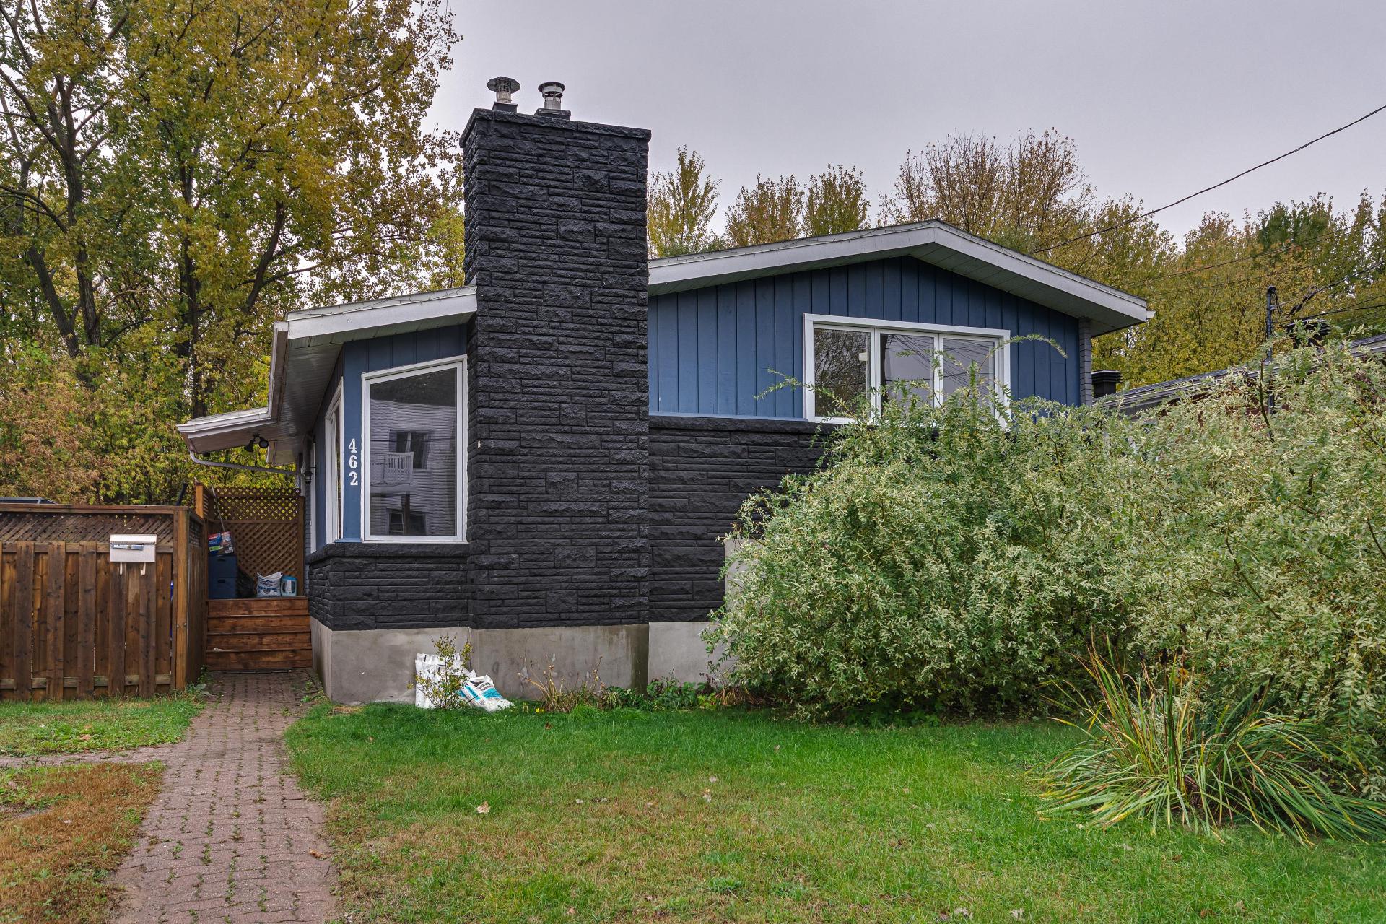
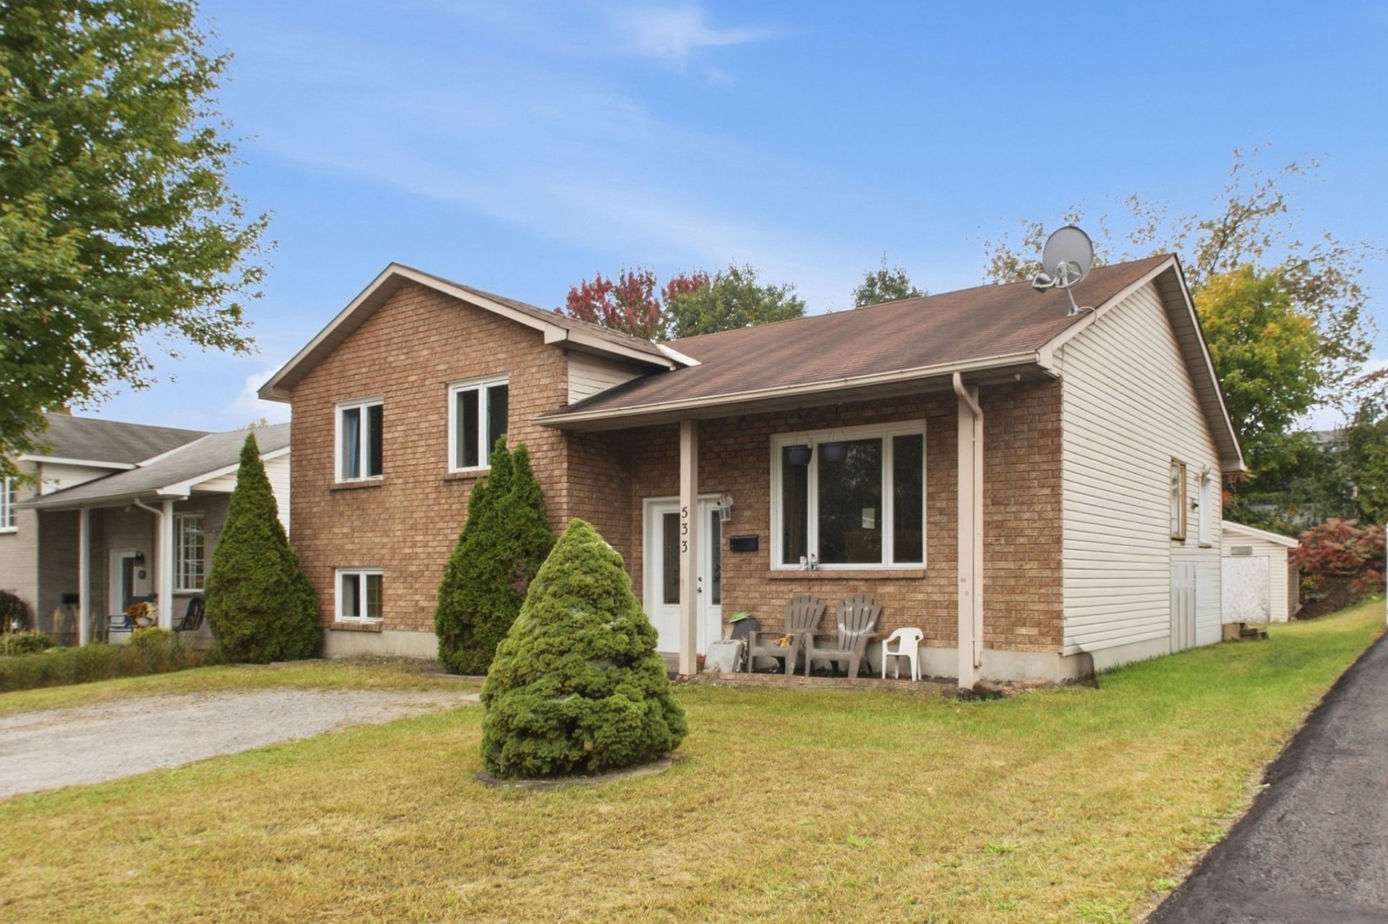
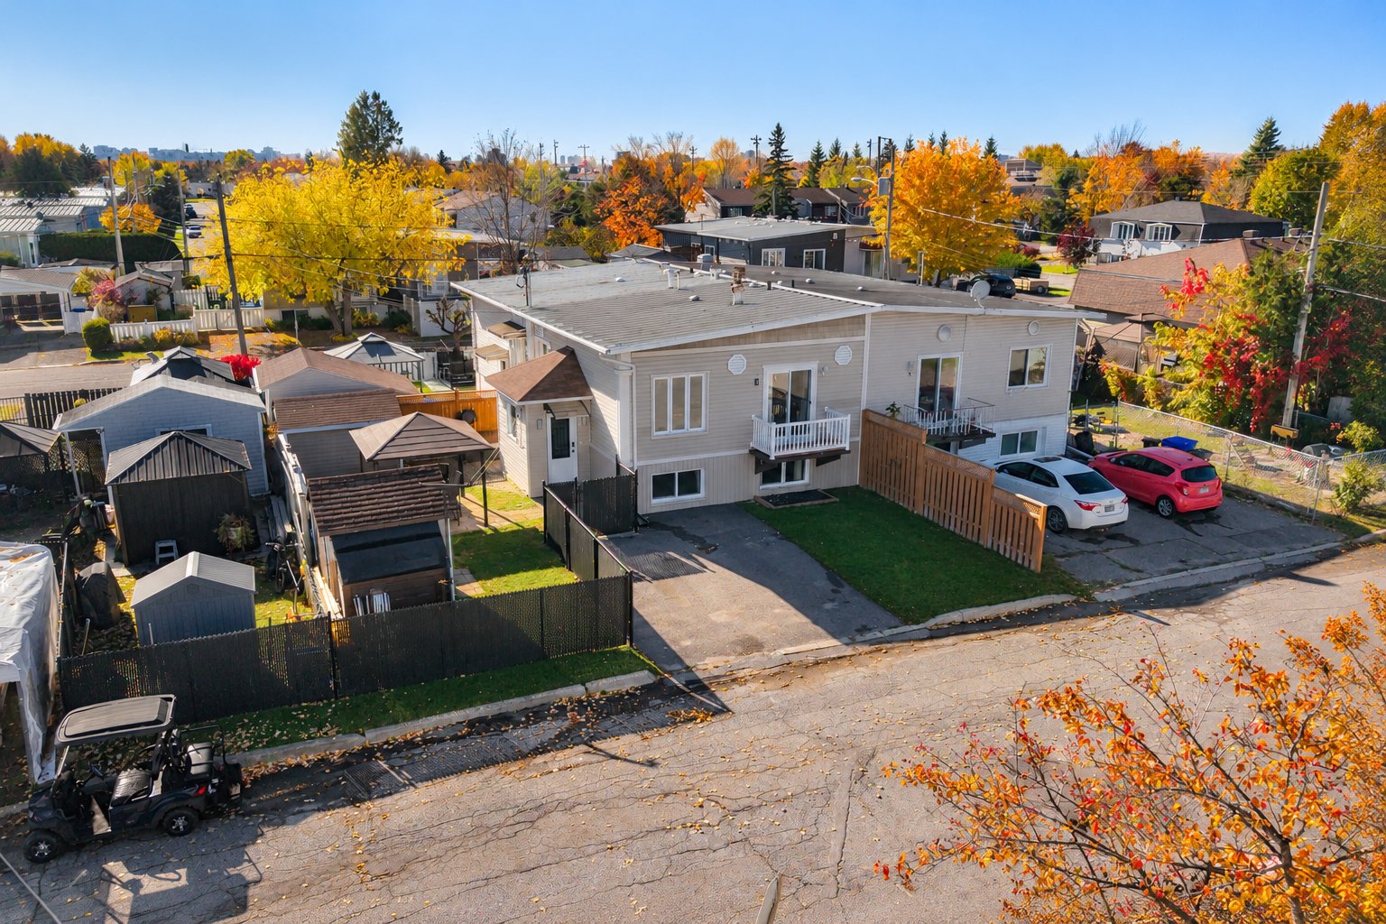
Lovingly renovated over the years, this property is ready to welcome you with complete peace of mind from day one. Its fully fenced backyard is a real highlight, offering a private and safe space for kids, pets and summer evenings with family and friends. Ideally located in the heart of Gatineau, just minutes from schools, shops, parks and services, it makes everyday life easier. With 3 bedrooms, a full bathroom and a powder room, it has everything your household needs. Excellent value in a highly sought-after area, this is an opportunity not to be missed. Don't wait, book your private visit today!
Sold without legal warranty, at the risk and peril of the buyerOpen houses
Sunday 1 November from 14:00 to 16:00Details
Located near
Bicycle path, Daycare centre, Elementary school, Highway, Hospital, Park, Public transportation
Room dimension
| Room | Floor | Dimensions | Floor covering |
|---|---|---|---|
| Hall | 1st level/Ground floor | 9.3 X 5 ft / 2.82 X 1.52 m | Laminate floor |
| Dining room | 1st level/Ground floor | 9.7 X 10.6 ft irr / 2.92 X 3.20 m irr | Laminate floor |
| Kitchen | 1st level/Ground floor | 13.2 X 9.2 ft irr / 4.01 X 2.79 m irr | Laminate floor |
| Powder room | 1st level/Ground floor | 5 X 2.7 ft / 1.52 X 0.79 m | Ceramic |
| Living room | 1st level/Ground floor | 14.7 X 10.9 ft / 4.45 X 3.28 m | Tiles |
| Bedroom | 1st level/Ground floor | 11.9 X 10.5 ft / 3.58 X 3.18 m | Laminate floor |
| Primary bedroom | Basement 1 | 14.3 X 10.11 ft / 4.34 X 3.33 m | Ceramic |
| Bathroom | Basement 1 | 10.3 X 9.3 ft irr / 3.12 X 2.82 m irr | Ceramic |
| Bedroom | Basement 1 | 9.9 X 11.3 ft / 2.97 X 3.43 m | Carpet |
| Other | Basement 1 | 11.4 X 10.5 ft irr / 3.45 X 3.18 m irr | Ceramic |
| Other | 1st level/Ground floor | 11.8 X 6 ft irr / 3.56 X 1.83 m irr | Ceramic |
Taxes and expenses
| Municipal | $218 |
| School | $2,400 |
Building and interior of the property
| Bedrooms | 3 |
| Bathrooms | 1 |
| Washrooms | 1 |
| Number of rooms | 11 |
| Number of rooms above ground | 1 |
| Number of basement bedrooms | 2 |
| Living area | 61.7 Square Meters |
| Expected delay of occupancy | 30 days |
| Items included in the sale | Blinds, Curtains, Oven, Both sheds, Gazebo. |
| Items excluded in the sale | Stairlift, washer, dryer, refrigerator. |
| Dimension of the front of the building | 7.32 metres |
| Dimension of the depth of building | 7.59 metres |
| Land area | 190.5 square metre |
| Dimension of the front of the land | 12.5 metres |
| Dimension of the depth of the land | 15.24 metres |
| Year built | 1977 |
| Municipal assessment (land) | $85,700 |
| Municipal assessment (building) | $215,000 |
| Municipal assessment (total) | $300,700 |
| Assessment year | 2022 |
| Irregular building | Yes |
| Available services | Electricity Connected, Sewer Connected, Water Connected |
| Basement | 6 feet and more, Finished basement |
| Bathroom / Washroom | Ensuite bathroom, Separate shower |
| Cupboard | Melamine |
| Distinctive features | Attached |
| Driveway | Asphalt |
| Foundation | Poured concrete |
| Heating energy | Electricity |
| Heating system | Electric baseboard units |
| Landscaping | Fenced |
| Laundry | Basement 1, Other, Other in basement |
| Parking | Driveway |
| Roofing | Sheet metal |
| Sewage system | Municipality |
| Siding | Vinyl |
| Topography | Flat |
| Water supply | Municipality |
| Window type | Casement, French door, Sliding |
| Windows | PVC |
Addendum
| Building : + Same owners since 1996, very well-maintained property + Renovations done to a high standard, permits available for all work + Move-in ready, no work required + Concrete foundation + Concrete separation between the main floor and the basement, providing great solidity and excellent soundproofing + Durable metal roof, no regular maintenance required + Windows replaced in 2021 + Electrical panel replaced in 2016 + 2021 water heater, owned (not rented) + Kitchen fully redone in 2023 + Recent flooring in the kitchen, dining room and office (2023) + Office and laundry room on the main floor, ideal for working from home + Primary bedroom in the basement with a 4-piece ensuite bathroom, fully renovated in 2024 + Huge, easy-access shower with rain shower head + Bathtub with shower + Additional powder room + Fully fenced backyard with recent fencing, ideal for kids and pets + Brick patio and gazebo + Two sheds offering plenty of storage + Driveway extended in 2024, with room for a car plus an RV, boat or trailer Neighbourhood : + Central location in the heart of Gatineau + Close to schools, shops, parks and services + Sought-after area, ideal for families + Excellent value for the area |