$398,000
72 Ch. de la Trinité
Val-des-Monts
Val-des-Monts
Type
Bungalow
Bedrooms
2
Living area
603 Square Feet
Bathrooms
1
MLS® 23322925



Property description
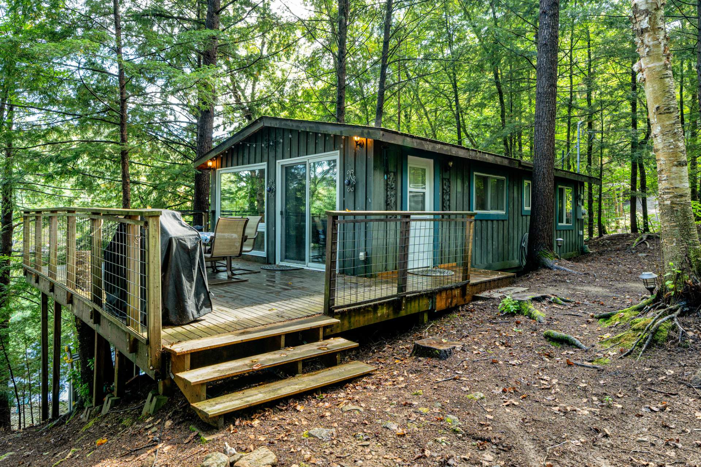
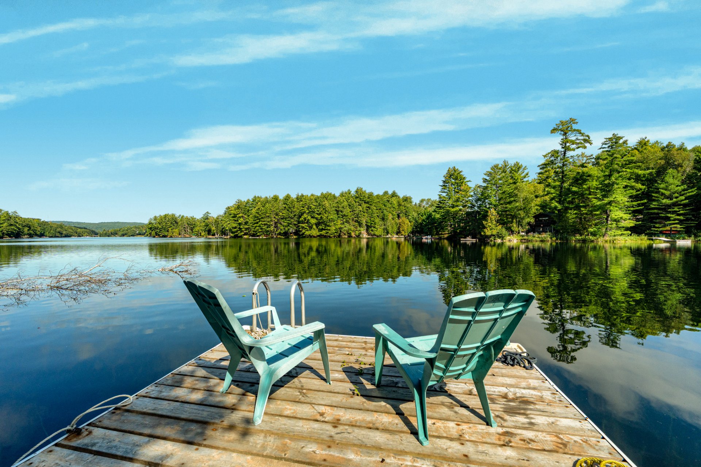
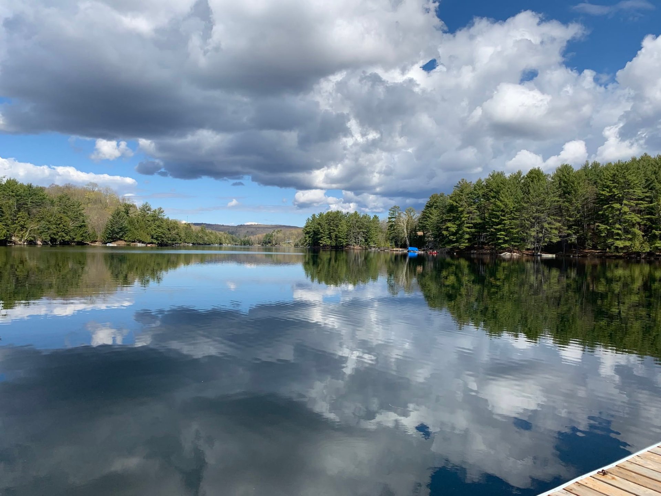
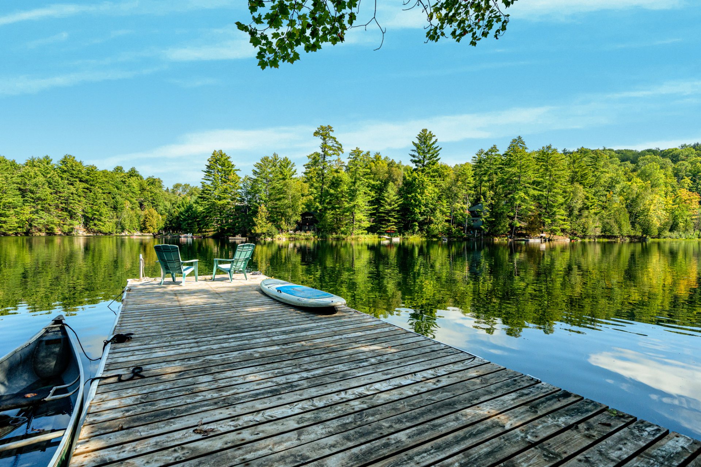
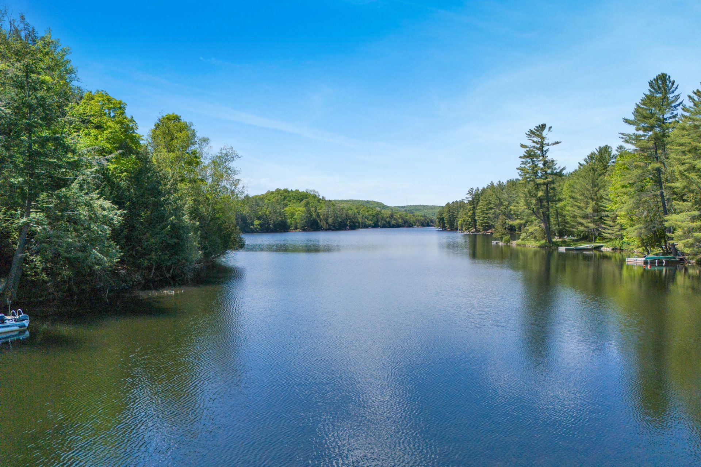
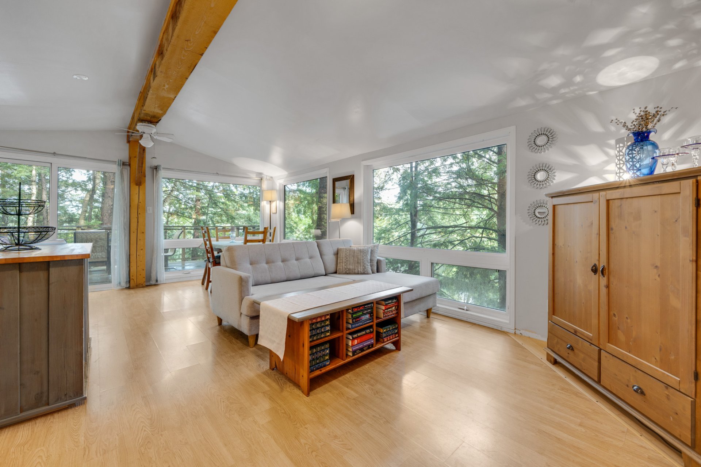
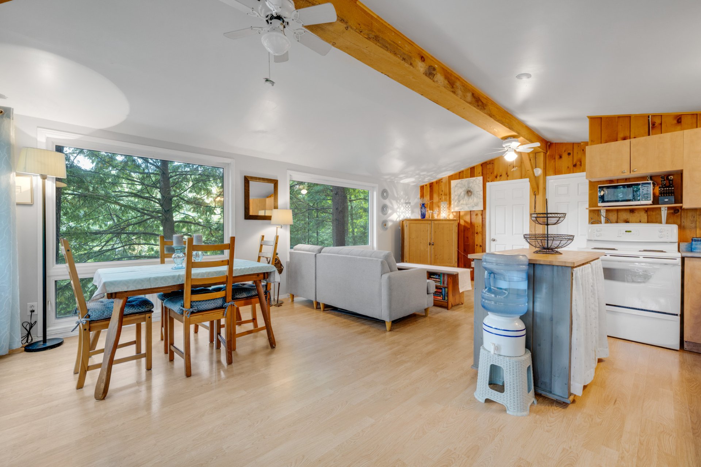
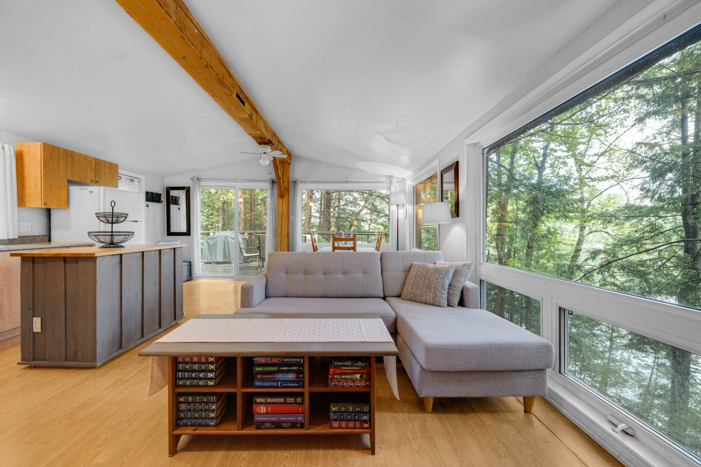
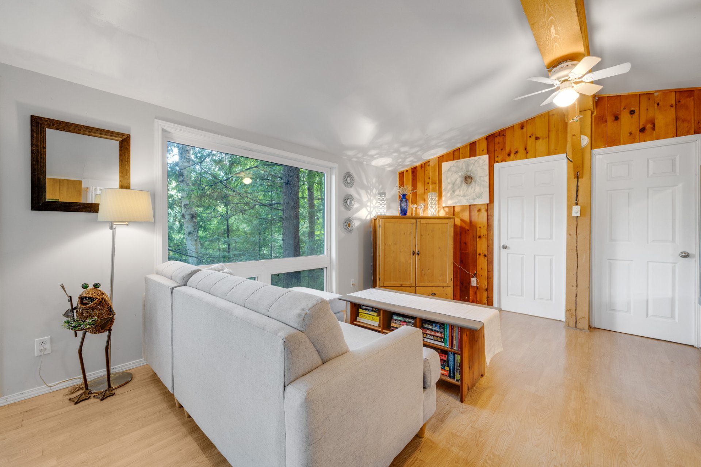
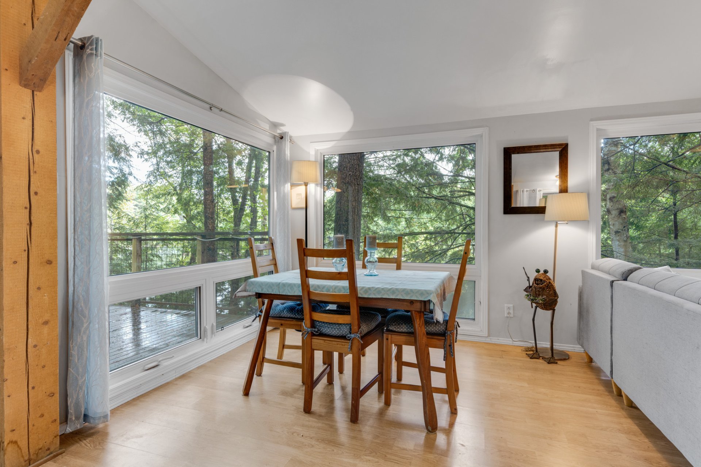
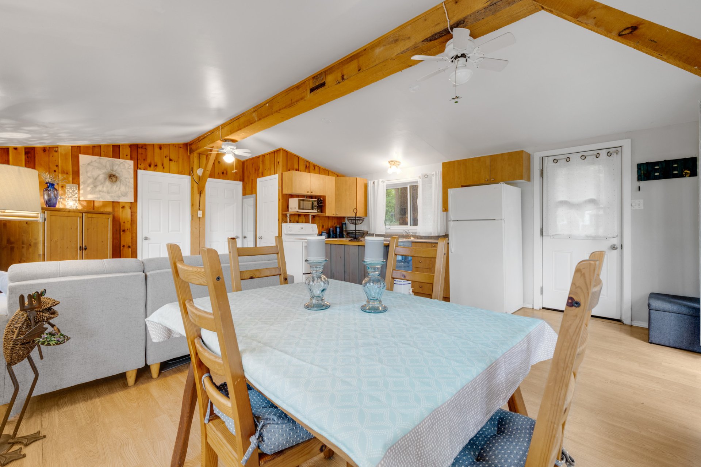
Move-in ready! Super charming two bedroom, three season cottage perched on a wooded lot on the shore of gorgeous Lac Dame, which connects to Lac Grand & Lac Vert, making it one of the most coveted lake systems in the Gatineau Hills. Featuring an open concept, with windows and large deck overlooking the lake, this is the perfect option for couples or families who want to enjoy these lakes at a rarely affordable price. Spend your days basking in the sun on the large dock and revel in your intimate escape to nature.
Details
Room dimension
| Room | Floor | Dimensions | Floor covering |
|---|---|---|---|
| Living room | 1st level/Ground floor | 12 X 10 ft irr / 3.66 X 3.05 m irr | Laminate floor |
| Kitchen | 1st level/Ground floor | 12 X 7.6 ft irr / 3.66 X 2.29 m irr | Laminate floor |
| Dining room | 1st level/Ground floor | 10 X 8.6 ft irr / 3.05 X 2.59 m irr | Laminate floor |
| Hall | 1st level/Ground floor | 8 X 4.6 ft irr / 2.44 X 1.37 m irr | Laminate floor |
| Bathroom | 1st level/Ground floor | 6.6 X 5 ft irr / 1.98 X 1.52 m irr | Laminate floor |
| Primary bedroom | 1st level/Ground floor | 9.6 X 8.6 ft / 2.90 X 2.59 m | Laminate floor |
| Bedroom | 1st level/Ground floor | 9.6 X 8.6 ft irr / 2.90 X 2.59 m irr | Laminate floor |
Taxes and expenses
| Municipal | $2,541 |
| School | $185 |
Building and interior of the property
| Bedrooms | 2 |
| Bathrooms | 1 |
| Number of rooms | 7 |
| Number of rooms above ground | 2 |
| Living area | 603 Square Feet |
| Expected delay of occupancy | 30 days |
| Items included in the sale | All contents of the property, except for exclusions. |
| Items excluded in the sale | 2 blue lamps on entertainment cabinet, BBQ (not functioning well); |
| Dimension of the front of the building | 18 feet |
| Dimension of the depth of building | 30 feet |
| Land area | 1483 square metre |
| Dimension of the front of the land | 38.11 metres |
| Dimension of the depth of the land | 41.93 metres |
| Year built | 1950 |
| Municipal assessment (land) | $155,700 |
| Municipal assessment (building) | $104,100 |
| Municipal assessment (total) | $259,800 |
| Assessment year | 2026 |
| Irregular land | Yes |
| Available services | Electricity Connected |
| Basement | None |
| Bathroom / Washroom | Separate shower |
| Distinctive features | Detached, Navigable, No rear neighbours, Waterfront, Wooded |
| Driveway | Unpaved |
| Foundation | Concrete blocks, Other |
| Heating energy | Electricity |
| Heating system | Electric baseboard units |
| Parking | Driveway |
| Roofing | Asphalt shingles |
| Sewage system | Disposal field, Septic tank |
| Siding | Wood |
| Topography | Flat, Sloped |
| View | View of the water |
| Water supply | Lake water |
| Waterfront | Lake |
| Window type | Casement, Sliding |
| Windows | PVC |