Gatineau (Buckingham)
Property description
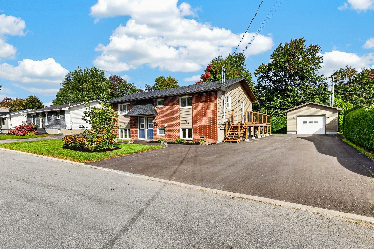
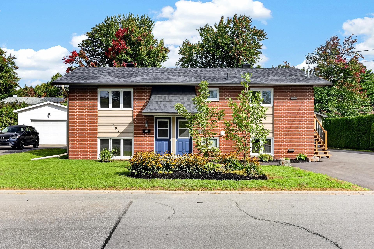
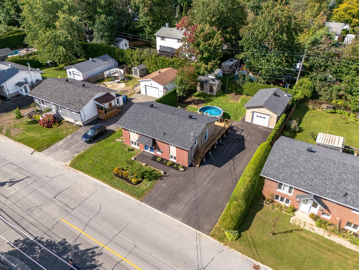
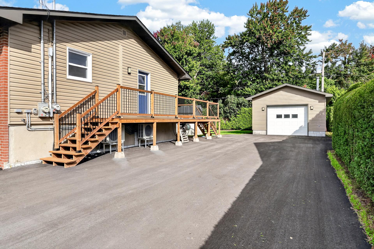
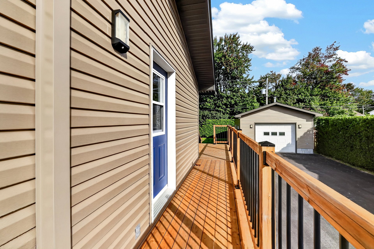
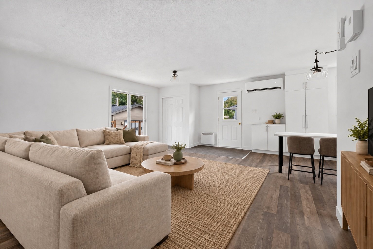
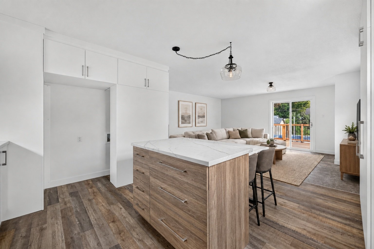
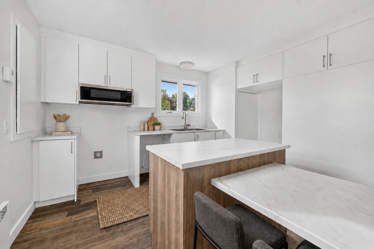
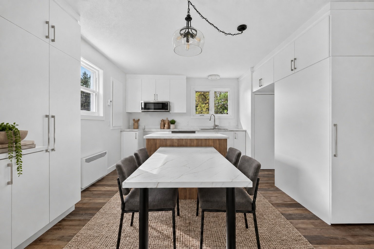
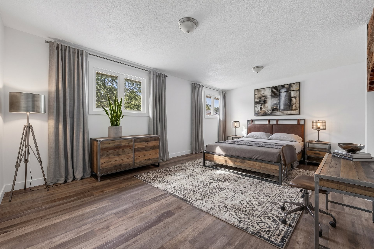
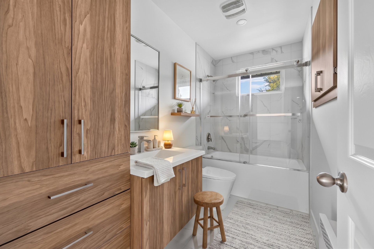
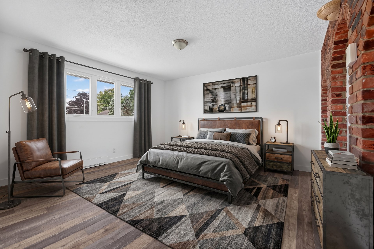
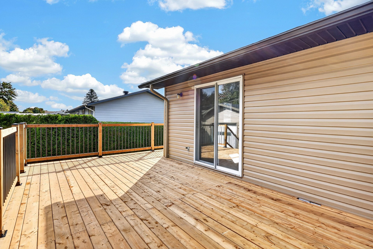
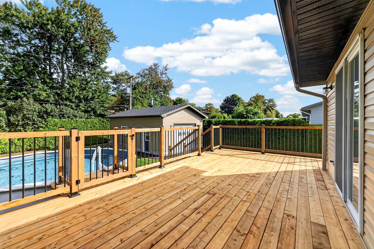
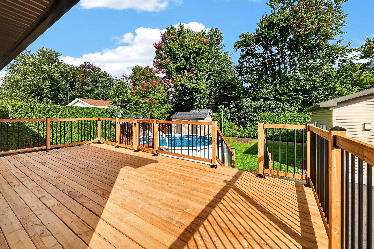
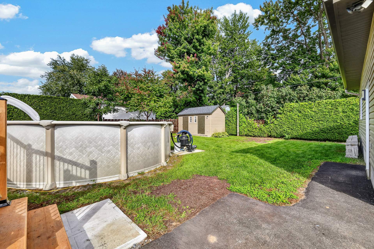
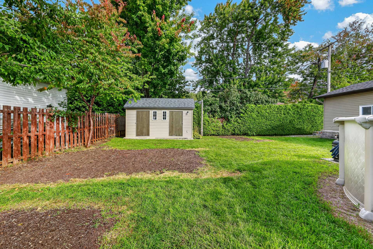
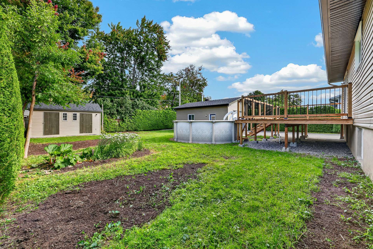
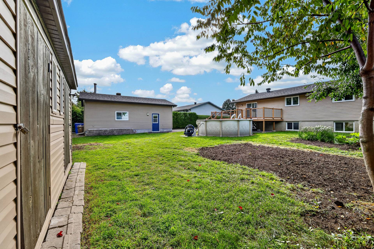
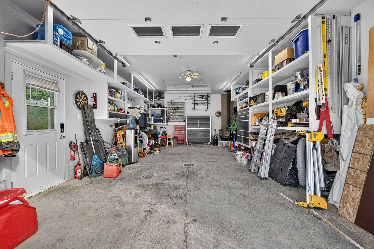
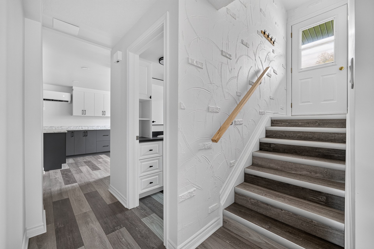
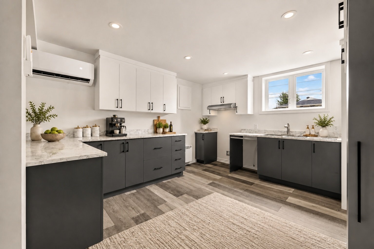
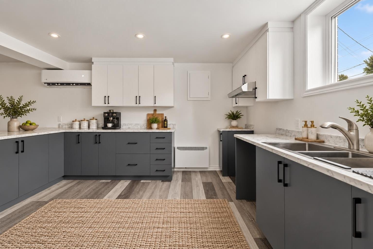
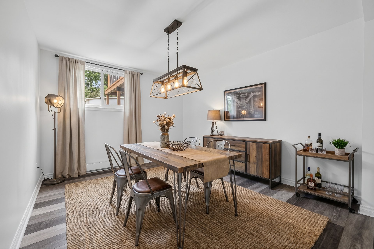
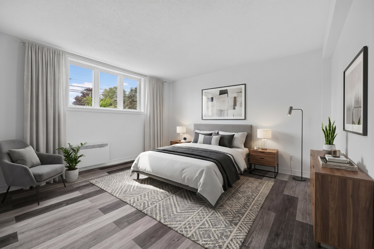
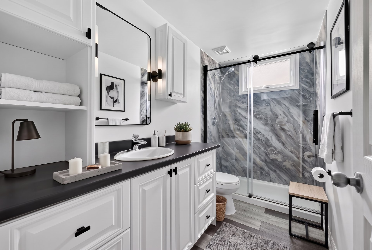
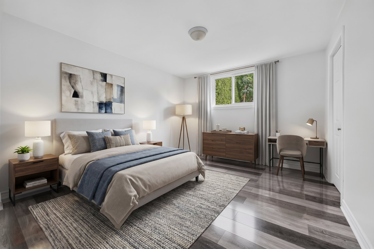
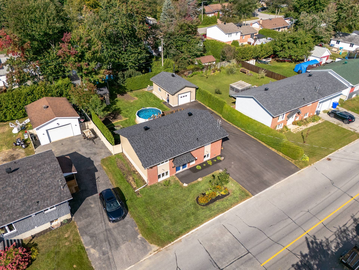
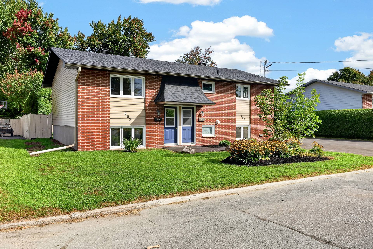
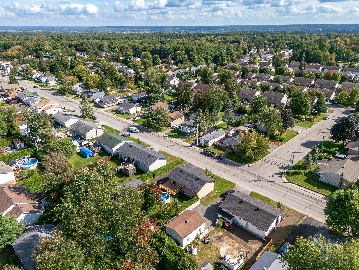
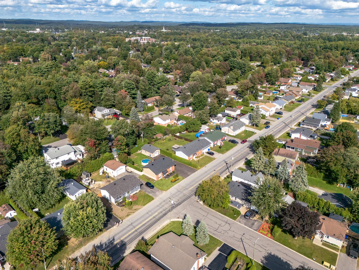
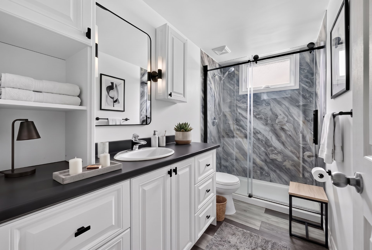
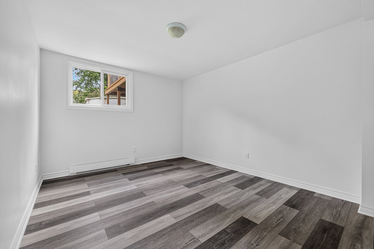
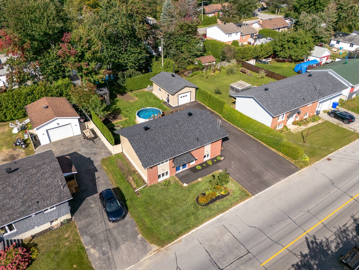
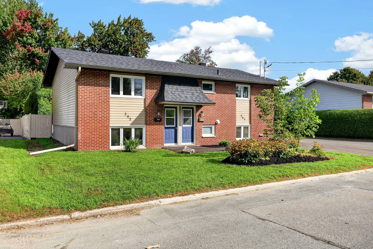
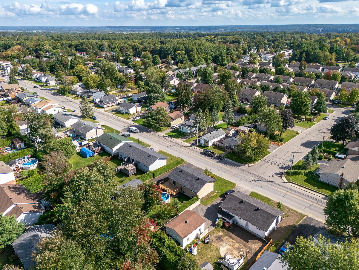
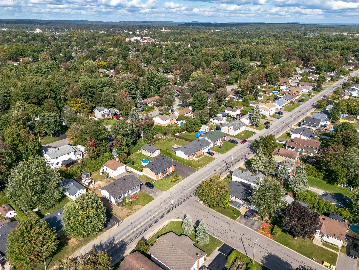
PERFECT FOR OWNER-OCCUPANTS, THE SECOND UNIT HELPS PAY YOUR MORTGAGE! Fully renovated detached duplex on a lot of approximately 9,000 sqft in Buckingham. Two 2-bedroom units with new kitchens and bathrooms, soundproofed with Sonopan. Roof installed in 2026, new windows 2018, 2 heat pumps and 2 water heaters installed in 2026, windows installed in 2018, 200-amp panel. Huge heated detached garage measuring 18 x 28 ft, large landscaped backyard, 12 x 24 deck, pool, shed, and large paved parking area. Close to schools, daycare centers, parks, bus stops, and shops, less than 30 minutes from Ottawa. Move-in ready in 15 days!
Details
Located near
Alpine skiing, ATV trail, Bicycle path, CEGEP, Cross-country skiing, Daycare centre, Elementary school, Golf, High school, Highway, Hospital, Park, Public transportation, Snowmobile trail, University
Taxes and expenses
| Municipal | $3,422 |
| School | $315 |
Building and interior of the property
| Bedrooms | 2 |
| Bathrooms | 1 |
| Number of rooms | 5 |
| Living area | 104.1 Square Meters |
| Expected delay of occupancy | 15 days |
| Items included in the sale | Microwave range hood (top unit), 2 wall-mounted heat pumps (2026), 2 water heaters (2026), swimming pool, shed |
| Land area | 836.1 square metre |
| Year built | 1973 |
| Municipal assessment (land) | $160,800 |
| Municipal assessment (building) | $263,300 |
| Municipal assessment (total) | $424,100 |
| Assessment year | 2026 |
| Number of stories | 2 |
| Potential gross revenue | $42,540 |
| Available services | Electricity Connected, Sewer Connected, Water Connected |
| Basement | 6 feet and more, Finished basement |
| Cupboard | Thermoplastic |
| Distinctive features | Detached |
| Driveway | Asphalt |
| Foundation | Concrete blocks |
| Garage | Detached, Heated |
| Heating energy | Electricity |
| Heating system | Electric baseboard units |
| Landscaping | Bordered by hedges, Fenced |
| Laundry | 1st level/Ground floor, Other, Other ground level |
| Parking | Detached, Driveway, Garage |
| Roofing | Asphalt shingles |
| Sewage system | Municipality |
| Siding | Brick, Vinyl |
| Topography | Flat |
| View | View of the city |
| Water supply | Municipality |
| Window type | Casement, French door, Sliding |
| Windows | PVC |
Addendum
| FULLY RENOVATED DUPLEX, PERFECT FOR OWNER-OCCUPANTS Live in one unit and let the other help pay the mortgage. Built in 1973 on a lot of approximately 9,000 sq ft with a 75-foot frontage, this detached, single-story duplex has been completely renovated from top to bottom by an owner who has lived there since 2007. Both 2-bedroom units are lease-free: ready for immediate occupancy. UNITS: Two kitchens and two bathrooms completely remodeled. Sonopan soundproofing with resilient strips between the two units and in the stairwell. EXTERIOR: Roof redone in 2026; garage and shed redone in 2018; 45-year transferable warranty with documentation available. New exterior siding with added R4 insulation. Windows replaced in 2018. R50 insulation added to the attic and ventilation system updated. Tar-based waterproofing membrane applied to the foundation in 2024. MECHANICAL: New 200-amp electrical service and panel, 2 meters; utility poles, outdoor service connections, and 205-amp service bases replaced in 2023. Two 18,000 BTU wall-mounted heat pumps installed in 2026, effective down to -30 °C and under warranty. Two 2026 water heaters, not leased. Circuit for a charging station connected to the 205 panel. Underground plumbing redone, check valve, and access chimney to the French drain. Municipal water service line replaced in 2022 and 2024. GARAGE AND YARD: Huge detached garage measuring 18 x 28 ft, built in 2018, with block foundation, sloped slab with drain, 8 x 10 door, heating, 220 V outlet, wood stove included, and 40 A panel. Divisible 8 x 16 shed with electricity and new siding. Rear deck (12 x 24) and side deck (4 x 21) completely redone. 15-foot above-ground pool. Large landscaped backyard, new paving, and ample parking. NEIGHBORHOOD: Family-friendly Buckingham neighborhood, close to elementary and high schools, daycare centers, parks, bus stops, and shops--less than 30 minutes from Ottawa! |