$299,900
99Z Rue Madaire
Gatineau (Aylmer)
Gatineau (Aylmer)
Type
Condominium
Bedrooms
2
Living area
1072.09 Square Feet
Bathrooms
1
MLS® 20277300
Property description
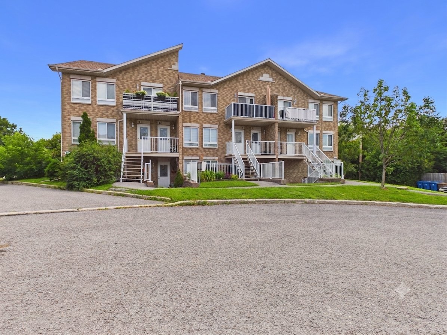
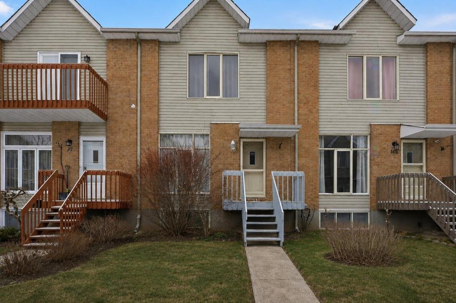
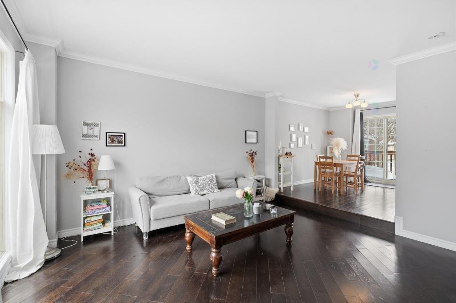
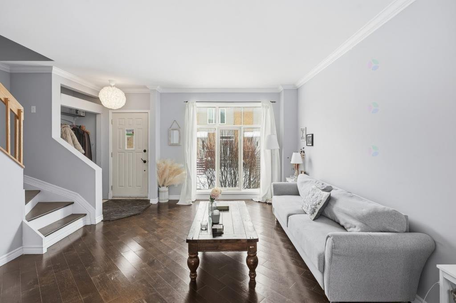
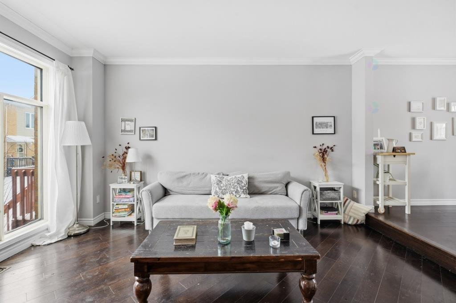
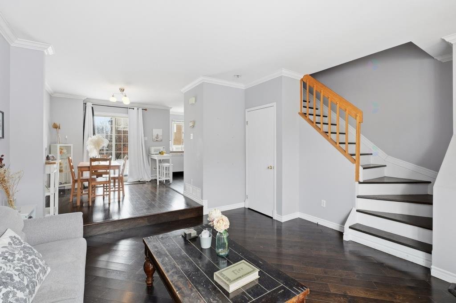
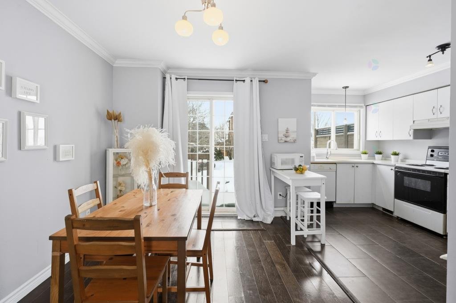
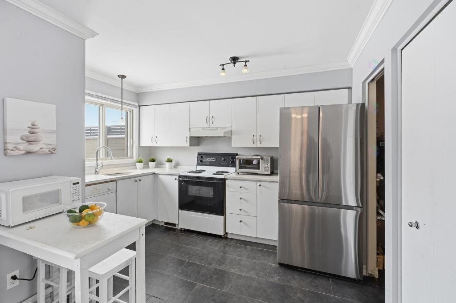
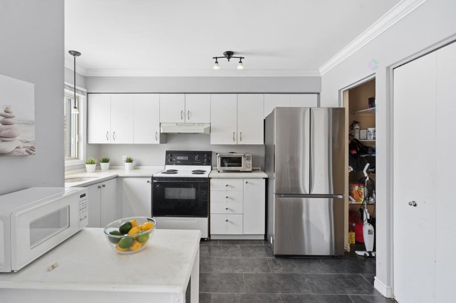
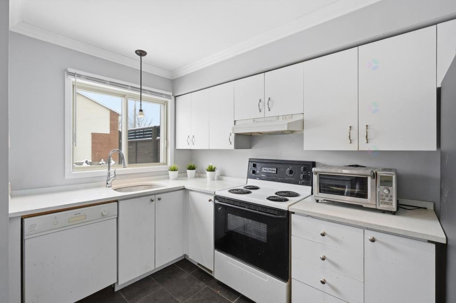
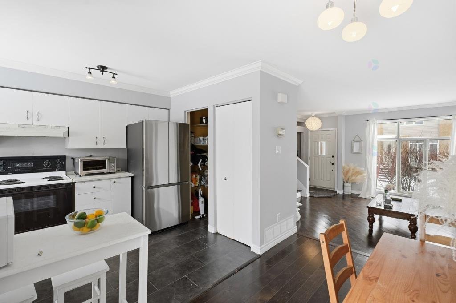
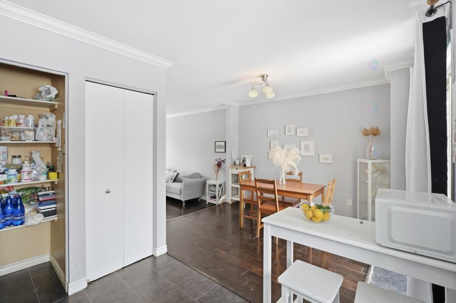
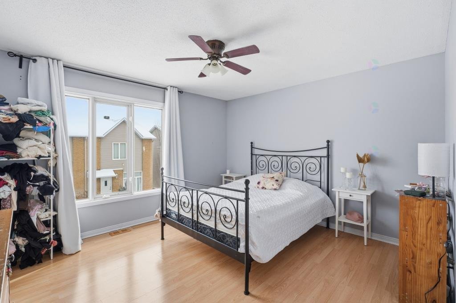
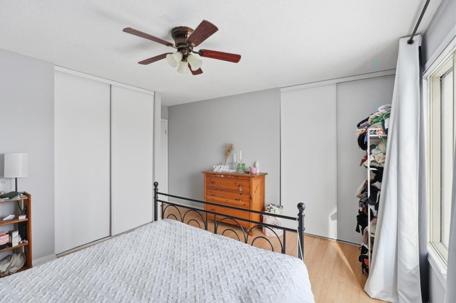
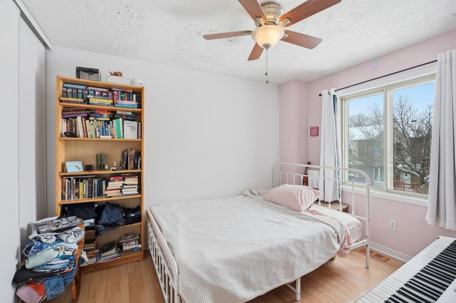
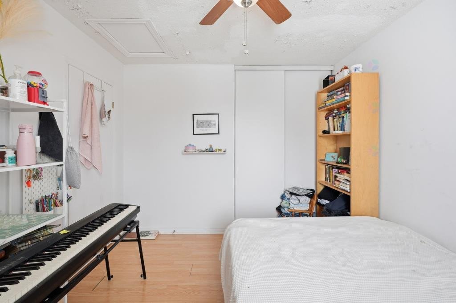
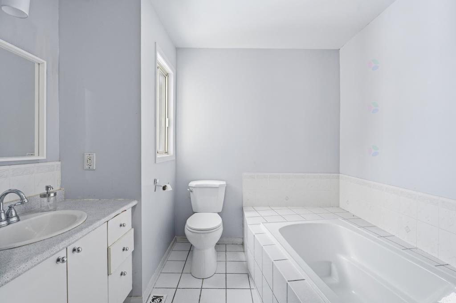
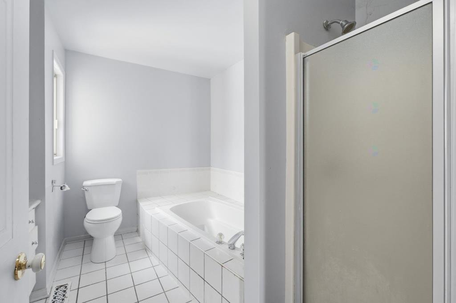
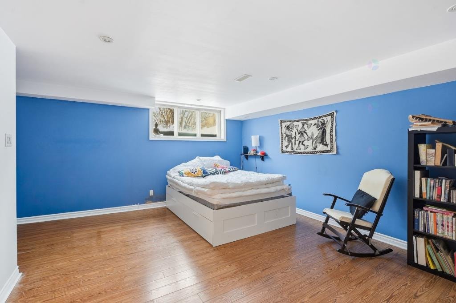
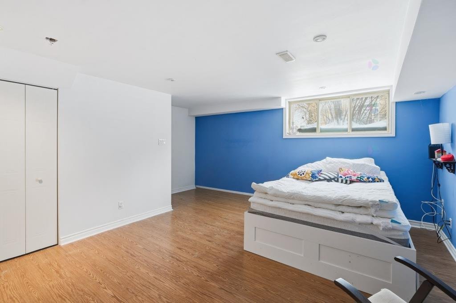
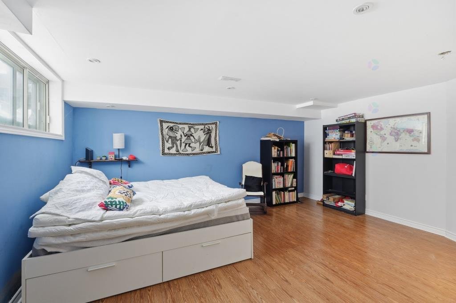
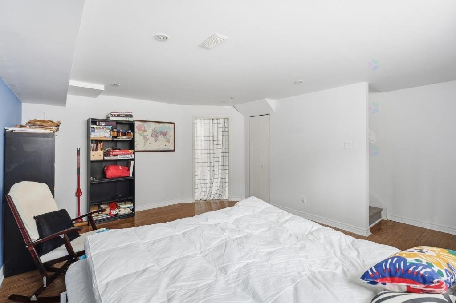
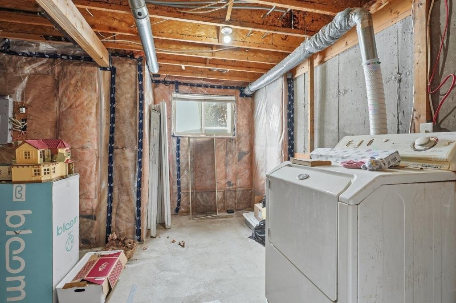
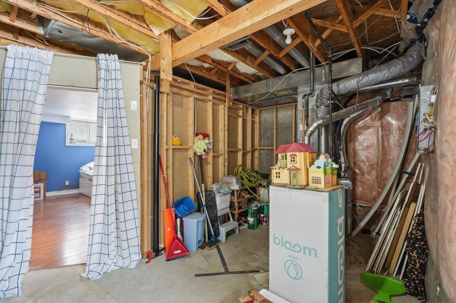
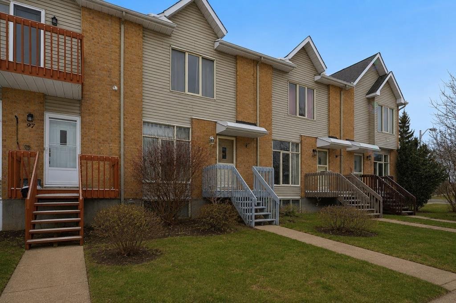
Charming property to discover! Located in a peaceful and family-friendly neighbourhood, close to parks and schools, this home offers two bedrooms, a bathroom with a separate shower and bathtub, as well as a finished basement featuring a spacious family room and laundry room. The functional kitchen offers a practical space for everyday living, with a patio door leading to a balcony. Ideally located just 20 minutes from downtown Ottawa. A great opportunity not to be missed--schedule your visit today!
Details
Located near
Bicycle path, Daycare centre, Elementary school, Golf, High school, Park, Public transportation
Room dimension
| Room | Floor | Dimensions | Floor covering |
|---|---|---|---|
| Hall | 1st level/Ground floor | 4.8 X 4.3 ft / 1.42 X 1.30 m | Ceramic |
| Living room | 1st level/Ground floor | 13.4 X 14.6 ft / 4.06 X 4.42 m | Laminate floor |
| Dining room | 1st level/Ground floor | 11.9 X 11.6 ft / 3.58 X 3.51 m | Laminate floor |
| Kitchen | 1st level/Ground floor | 11.7 X 9.2 ft / 3.53 X 2.79 m | Ceramic |
| Bedroom | 2nd level | 9.5 X 13.4 ft / 2.87 X 4.06 m | Laminate floor |
| Primary bedroom | 2nd level | 9.1 X 13.11 ft / 2.77 X 4.24 m | Laminate floor |
| Bathroom | 2nd level | 10.2 X 6.8 ft / 3.10 X 2.03 m | Ceramic |
| Family room | Basement 1 | 13.2 X 15.5 ft / 4.01 X 4.70 m | Laminate floor |
| Laundry room | Basement 1 | 14.4 X 12.5 ft / 4.37 X 3.78 m | Laminate floor |
Taxes and expenses
| Municipal | $2,573 |
| School | $225 |
| Condominium fees | $1,740 |
Building and interior of the property
| Co-ownership fees | $1,740 |
| Bedrooms | 2 |
| Bathrooms | 1 |
| Number of rooms | 9 |
| Number of rooms above ground | 2 |
| Living area | 1072.09 Square Feet |
| Expected delay of occupancy | 30 days |
| Items included in the sale | All light fixtures, dishwasher (never used, no warranty as to its proper functioning), central air conditioning. |
| Items excluded in the sale | Rental furnace, rental water heater. |
| Land area | 213.12 square metre |
| Dimension of the front of the land | 5.5 metres |
| Dimension of the depth of the land | 38.75 metres |
| Year built | 1993 |
| Municipal assessment (land) | $96,100 |
| Municipal assessment (building) | $254,500 |
| Municipal assessment (total) | $350,600 |
| Assessment year | 2026 |
| Type of ownership | Divided |
| Available services | Natural Gas Connected, Sewer Connected, Water Connected |
| Distinctive features | Attached |
| Driveway | Asphalt |
| Equipment available | Central air conditioning |
| Heating energy | Natural gas |
| Heating system | Forced air |
| Parking | Driveway |
| Roofing | Asphalt shingles |
| Sewage system | Municipality |
| Siding | Vinyl |
| Structure type | House |
| Water supply | Municipality |
| Window type | Casement, French door, Sliding |
| Windows | PVC |