$559,900
117 Rue du Zodiaque
Gatineau (Aylmer)
Gatineau (Aylmer)
Type
Two or more stories
Bedrooms
3
Living area
1446 Square Feet
Bathrooms
1
MLS® 20517107
Property description
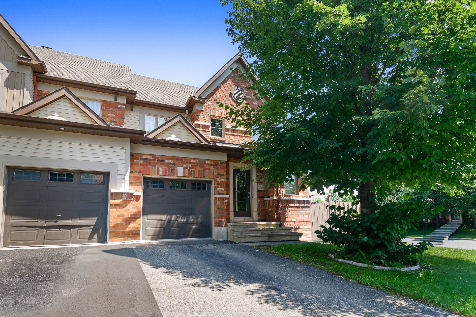
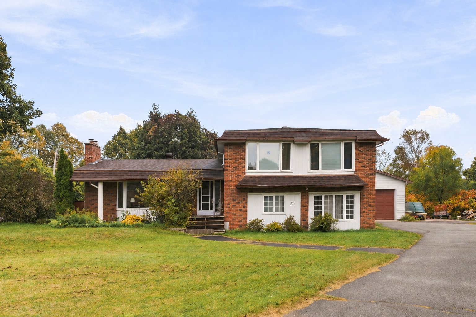
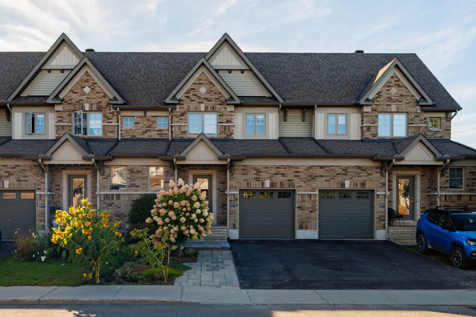
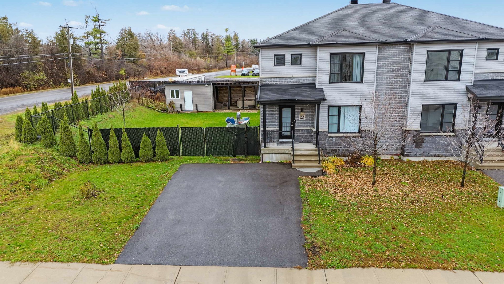
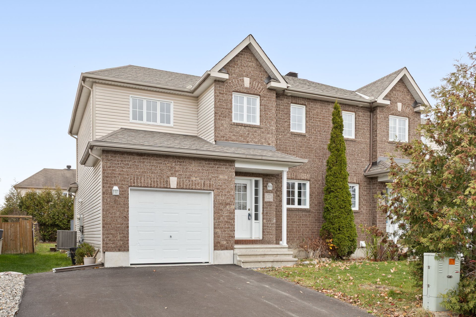
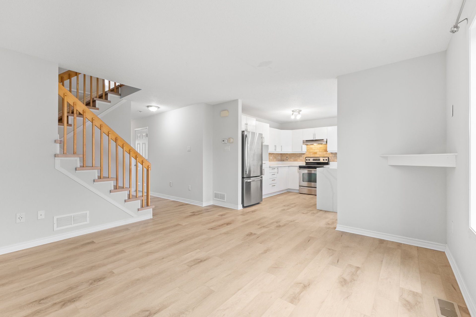
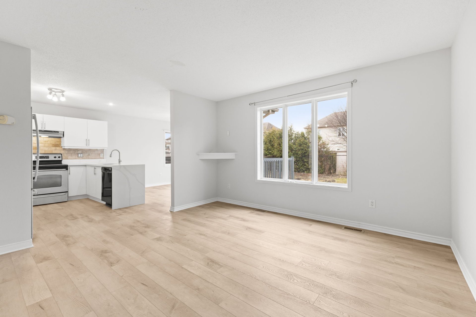
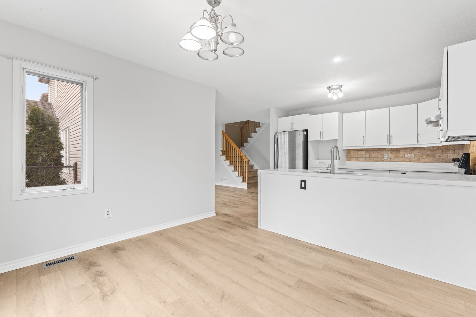
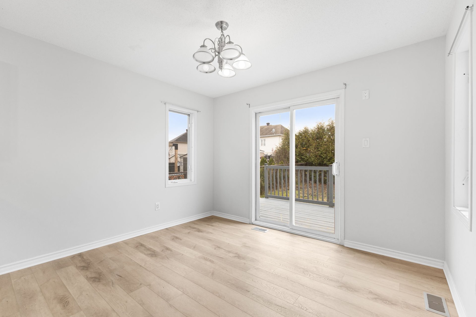
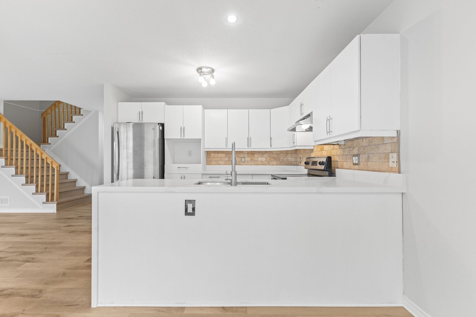
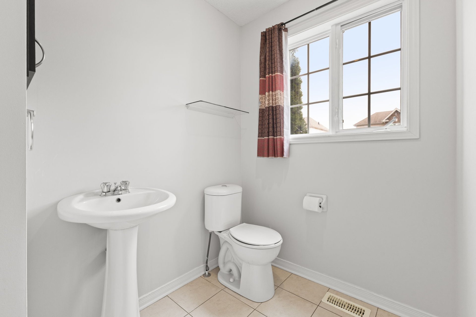
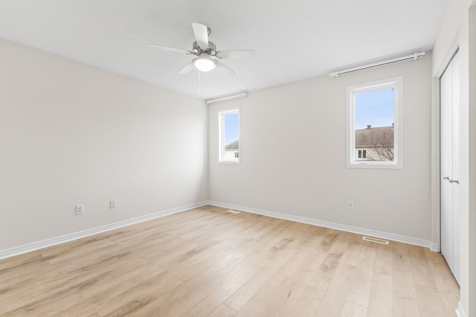
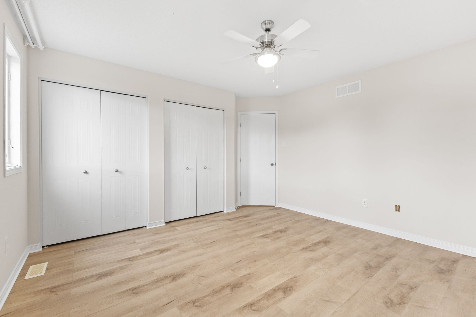
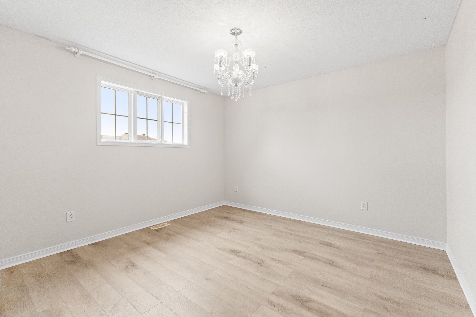
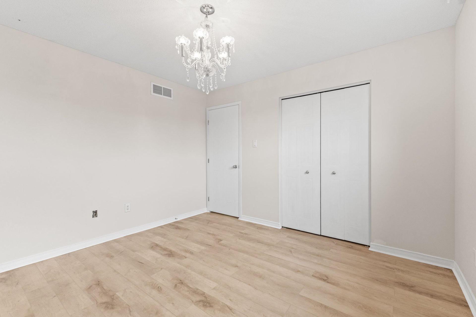
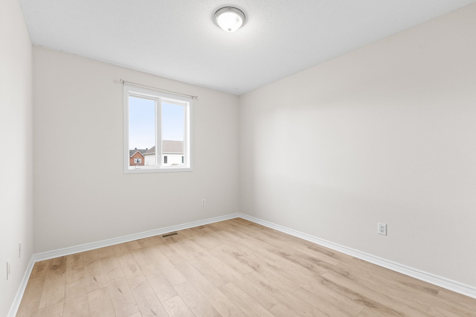
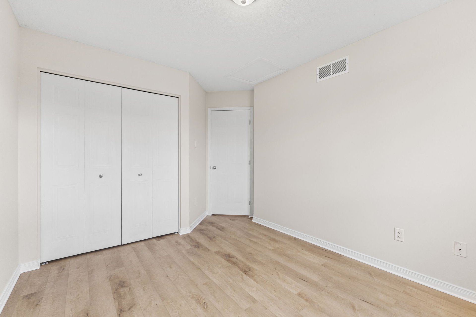
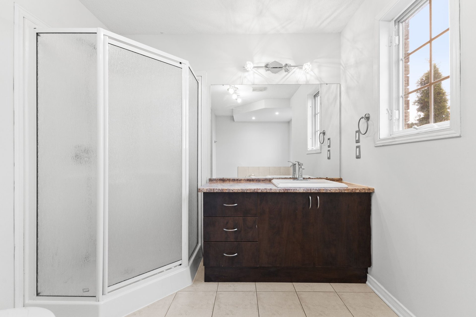
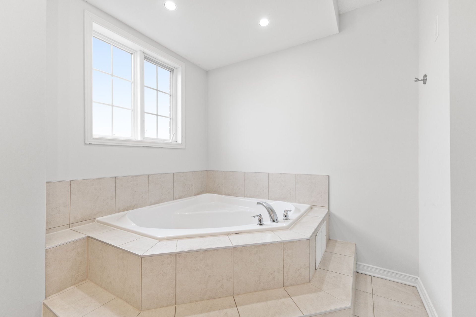
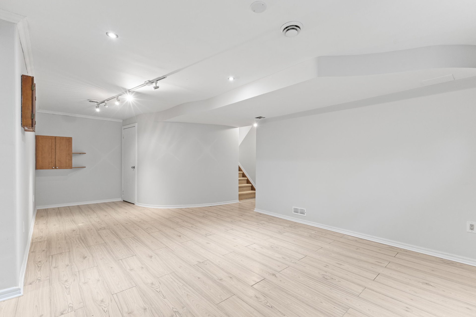
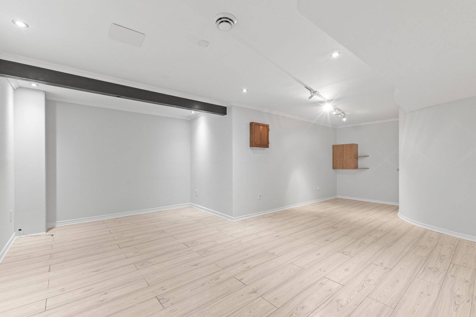
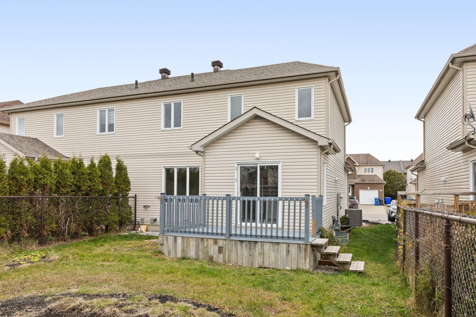
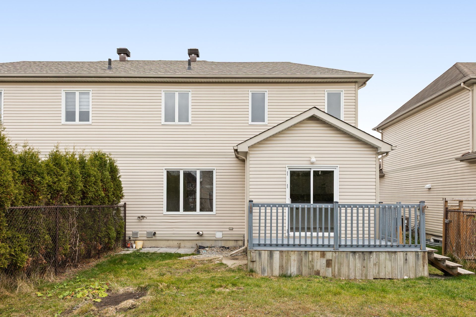
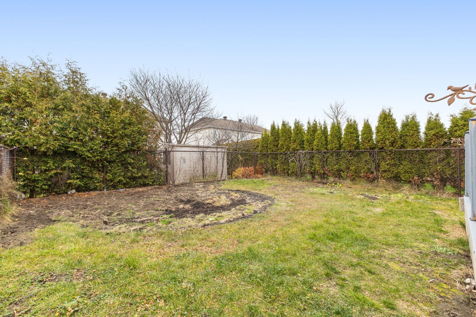
Stunning, RENOVATED 3-bedroom semi detache located in the heart of the Plateau de la Capitale, offering a bright, open-concept living area thanks to its generous windows. Kitchen with waterfall-style quartz countertops. The property includes a full bathroom with a separate shower, a half-bath, and a finished basement. Outside, you'll enjoy a fenced-in yard with a patio, a single-car garage, and a double-width paved driveway. A prime location near schools, public transit, essential services, and Gatineau Park--all just 15 minutes from Ottawa!
Details
Located near
Bicycle path, CEGEP, Cross-country skiing, Daycare centre, Elementary school, Golf, High school, Highway, Hospital, Park, Public transportation, University
Room dimension
| Room | Floor | Dimensions | Floor covering |
|---|---|---|---|
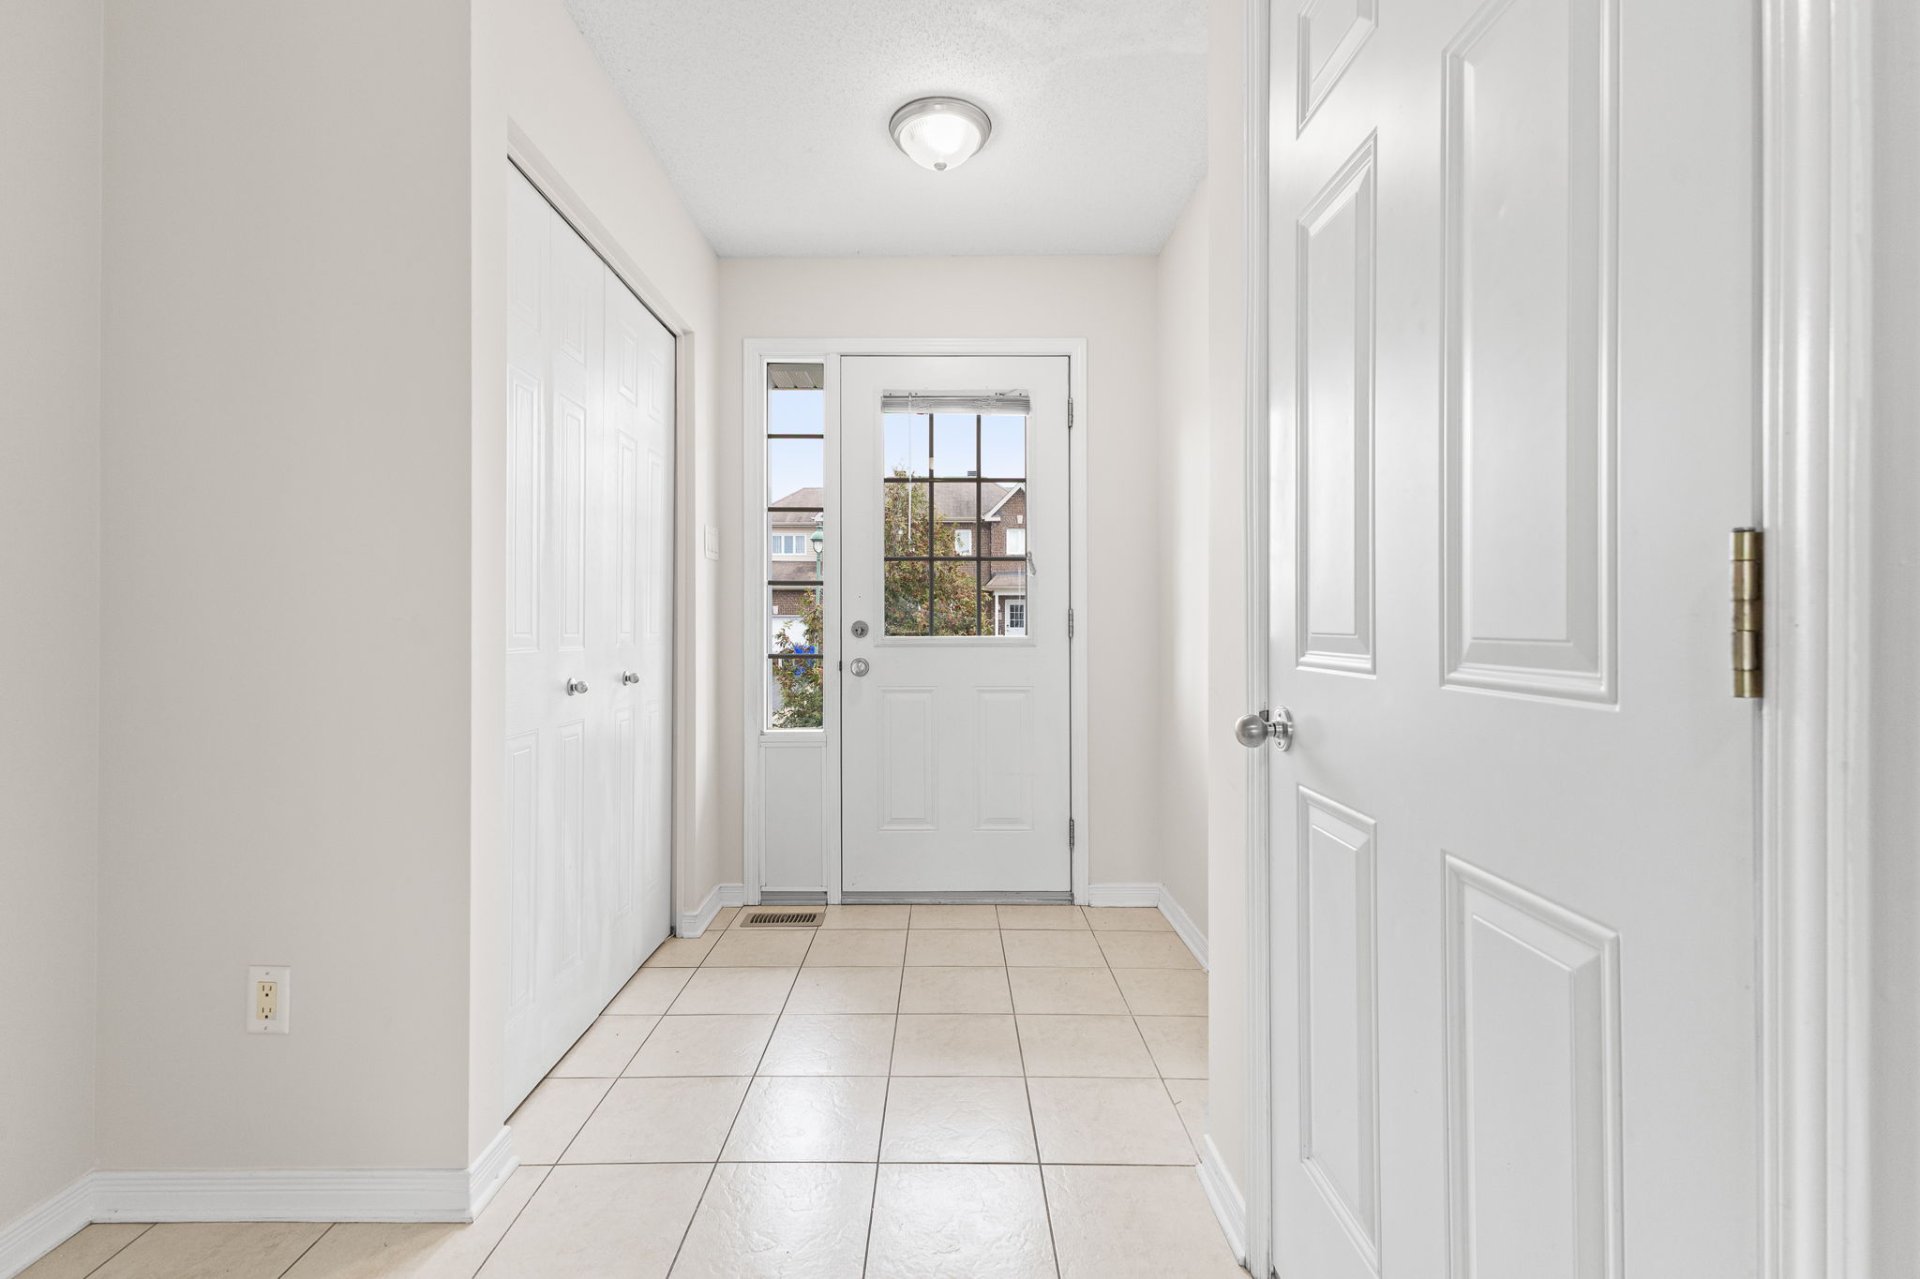
| Hall | 1st level/Ground floor | 5.7 X 9 ft / 1.70 X 2.74 m | Ceramic |
| Living room | 1st level/Ground floor | 13.3 X 13.6 ft / 4.04 X 4.11 m | Flexible floor coverings |
| Dining room | 1st level/Ground floor | 10.2 X 11.4 ft / 3.10 X 3.45 m | Flexible floor coverings |
| Kitchen | 1st level/Ground floor | 9.2 X 11.4 ft / 2.79 X 3.45 m | Flexible floor coverings |
| Powder room | 1st level/Ground floor | 5.3 X 8 ft / 1.60 X 2.44 m | Ceramic |
| Primary bedroom | 2nd level | 12.7 X 12.11 ft / 3.84 X 3.94 m | Flexible floor coverings |
| Bedroom | 2nd level | 11.3 X 11.7 ft / 3.43 X 3.53 m | Flexible floor coverings |
| Bedroom | 2nd level | 9.7 X 11.3 ft / 2.92 X 3.43 m | Flexible floor coverings |
| Bathroom | 2nd level | 8 X 13.3 ft irr / 2.44 X 4.04 m irr | Ceramic |
| Family room | Basement 1 | 18.1 X 24.2 ft irr / 5.51 X 7.37 m irr | Laminate floor |
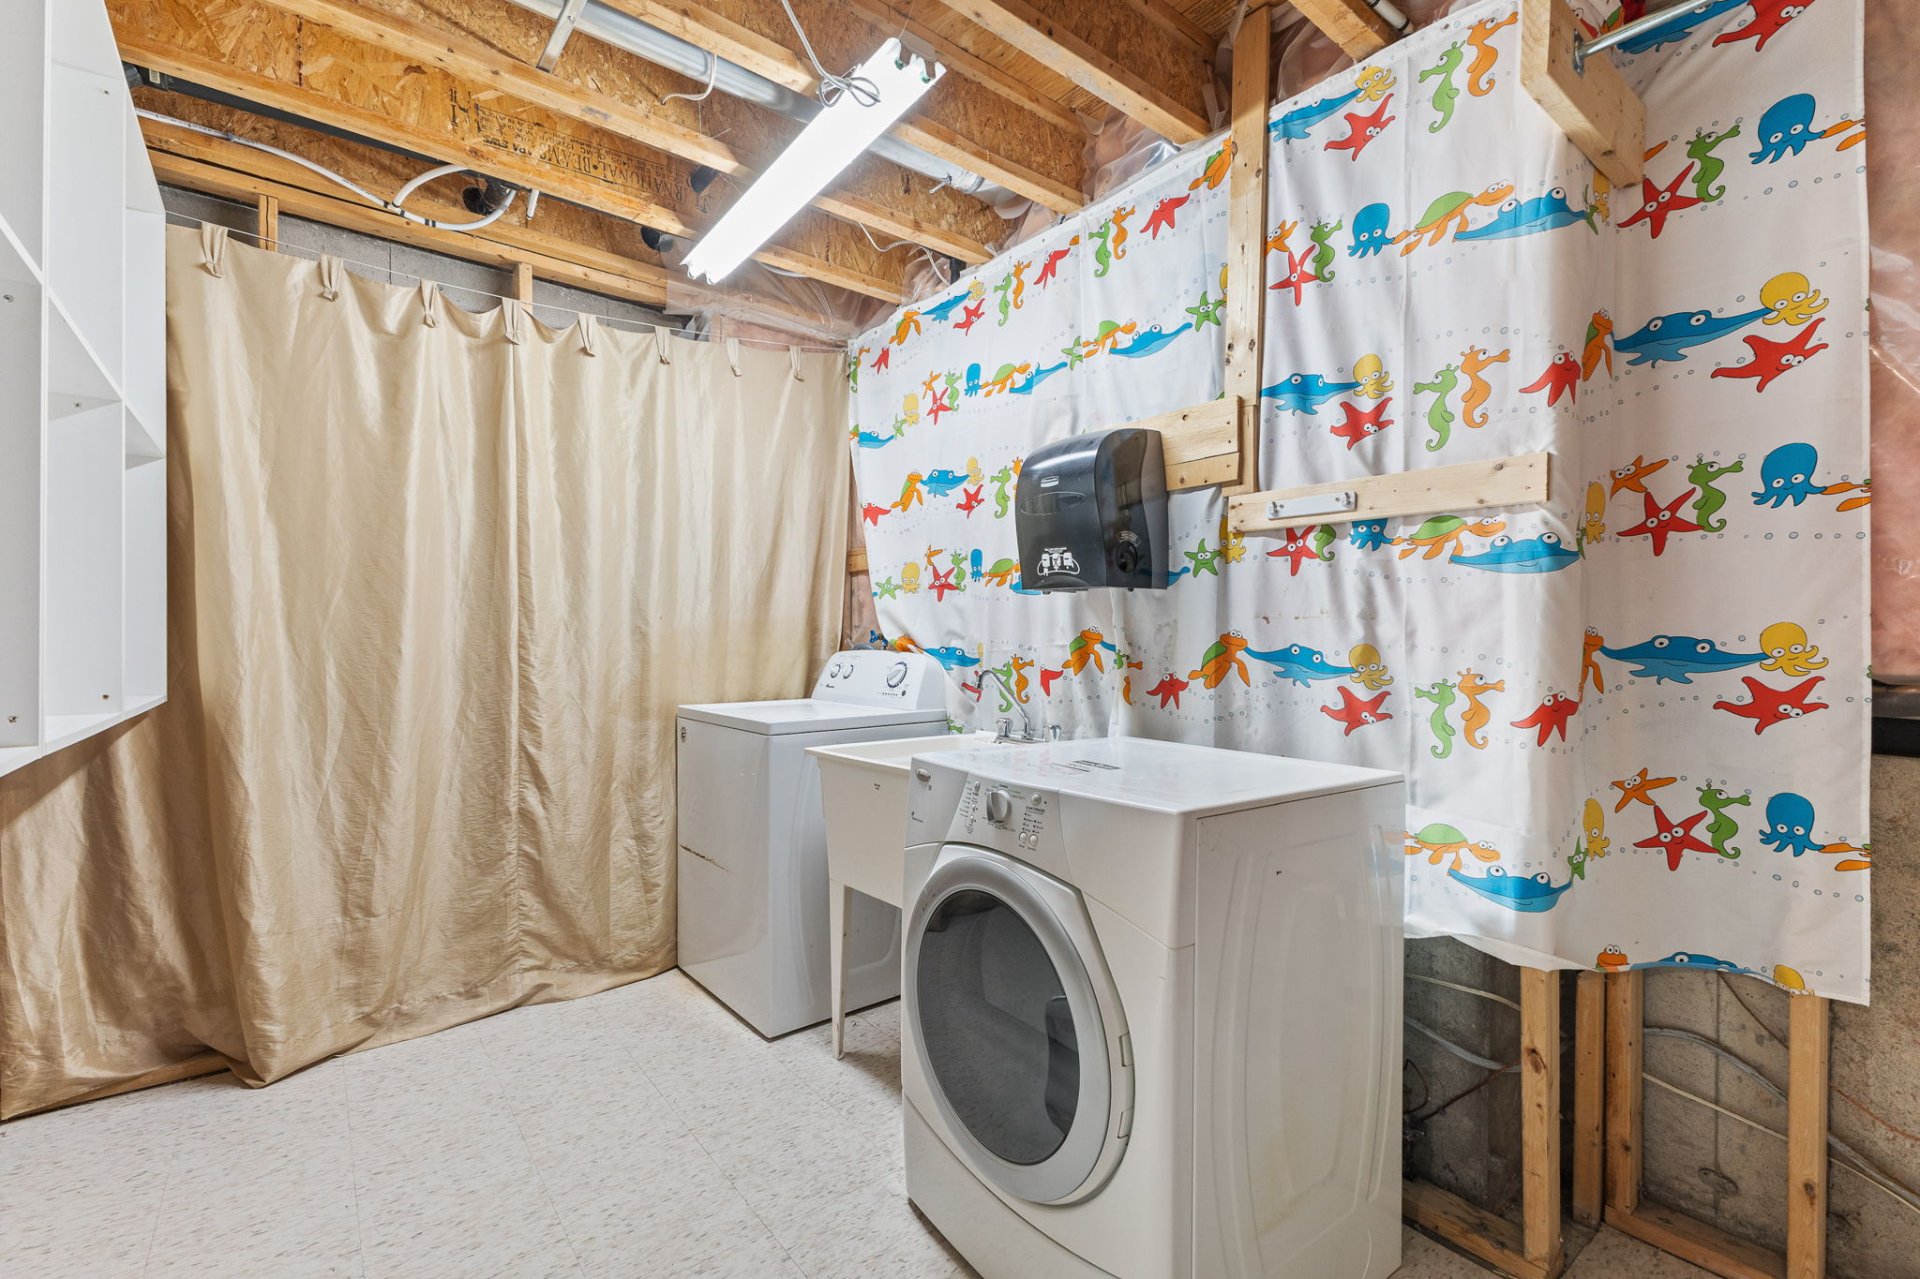
| Laundry room | Basement 1 | 8.9 X 11.7 ft / 2.67 X 3.53 m | Flexible floor coverings |
| Other | Basement 1 | 6.7 X 7.7 ft irr / 2.01 X 2.31 m irr | Concrete |
Taxes and expenses
| Municipal | $4,204 |
| School | $383 |
Building and interior of the property
| Bedrooms | 3 |
| Bathrooms | 1 |
| Washrooms | 1 |
| Number of rooms | 12 |
| Number of rooms above ground | 3 |
| Living area | 1446 Square Feet |
| Expected delay of occupancy | 10 days |
| Items included in the sale | Refrigerator, stove, dishwasher, washer, dryer, gas furnace (2007), central air conditioning (2020), air exchanger, radon mitigation system, curtain rods, blinds. |
| Items excluded in the sale | Hot water tank (2026) available for rent through Gazifère for $37.00/month. |
| Dimension of the front of the building | 26 feet |
| Dimension of the depth of building | 41 feet |
| Land area | 300 square metre |
| Dimension of the front of the land | 10 feet |
| Dimension of the depth of the land | 30 feet |
| Year built | 2007 |
| Municipal assessment (land) | $159,000 |
| Municipal assessment (building) | $350,200 |
| Municipal assessment (total) | $509,200 |
| Assessment year | 2026 |
| Irregular building | Yes |
| Available services | Fire detector, Natural Gas Connected, Sewer Connected, Water Connected |
| Basement | Partially finished |
| Bathroom / Washroom | Separate shower |
| Distinctive features | Semi-detached |
| Driveway | Asphalt, Double width or more |
| Equipment available | Air exchange system, Central air conditioning, Central vacuum cleaner system installation, Other, Private balcony, Private yard |
| Foundation | Poured concrete |
| Garage | Built-in, Single width |
| Heating energy | Natural gas |
| Heating system | Forced air |
| Landscaping | Fenced, Landscaped |
| Laundry | Basement 1, Other, Other in basement |
| Parking | Driveway, Garage, With outside socket |
| Rental appliances | Water heater |
| Roofing | Asphalt shingles |
| Sewage system | Municipality |
| Siding | Brick, Vinyl |
| Topography | Flat |
| Water supply | Municipality |
| Window type | Casement, Sliding |
| Windows | PVC |
Addendum
| + Roof (2026). + Double-width paved driveway (2026). + Kitchen with waterfall-style quartz countertops (2026). + Floor covering (2026) + Wood staircase (2026) + Complete paint job (2026) + Central A/C (2020) + Radon mitigation system + All 5 major appliances included + Available immediately for quick move-in |