New price
$329,900
29 Rue Michaud
Gatineau (Gatineau)
Gatineau (Gatineau)
Type
Bungalow
Bedrooms
1
Living area
62.43 Square Meters
Bathrooms
1
MLS® 20626681
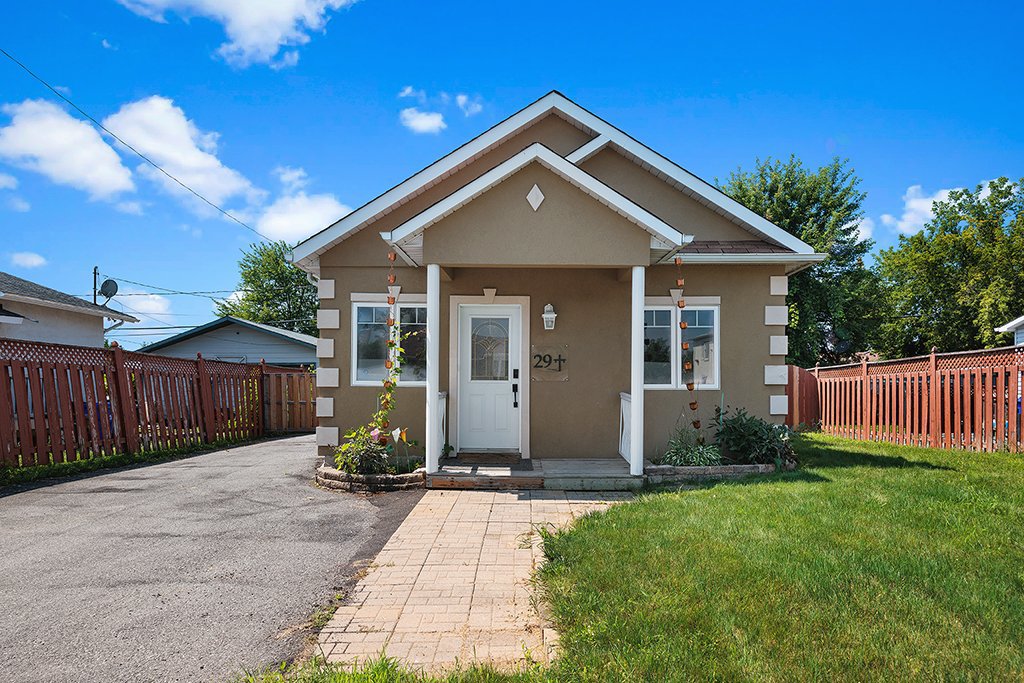


Property description
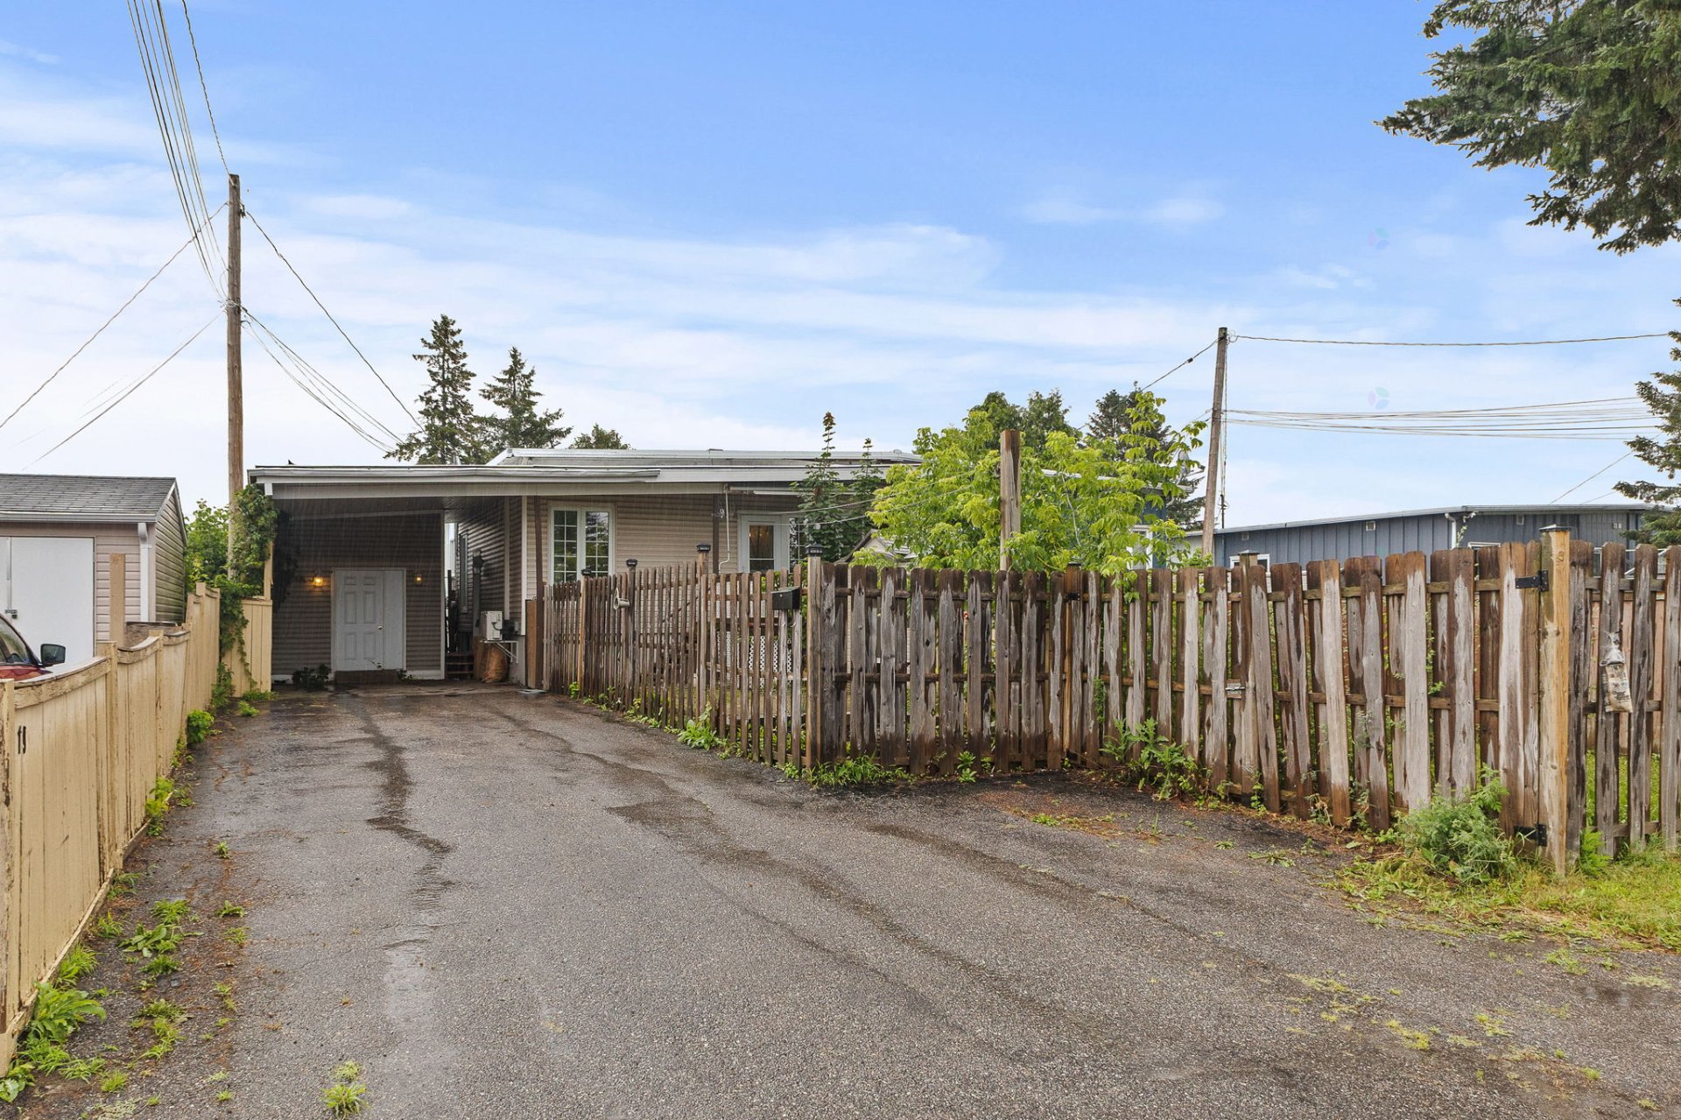
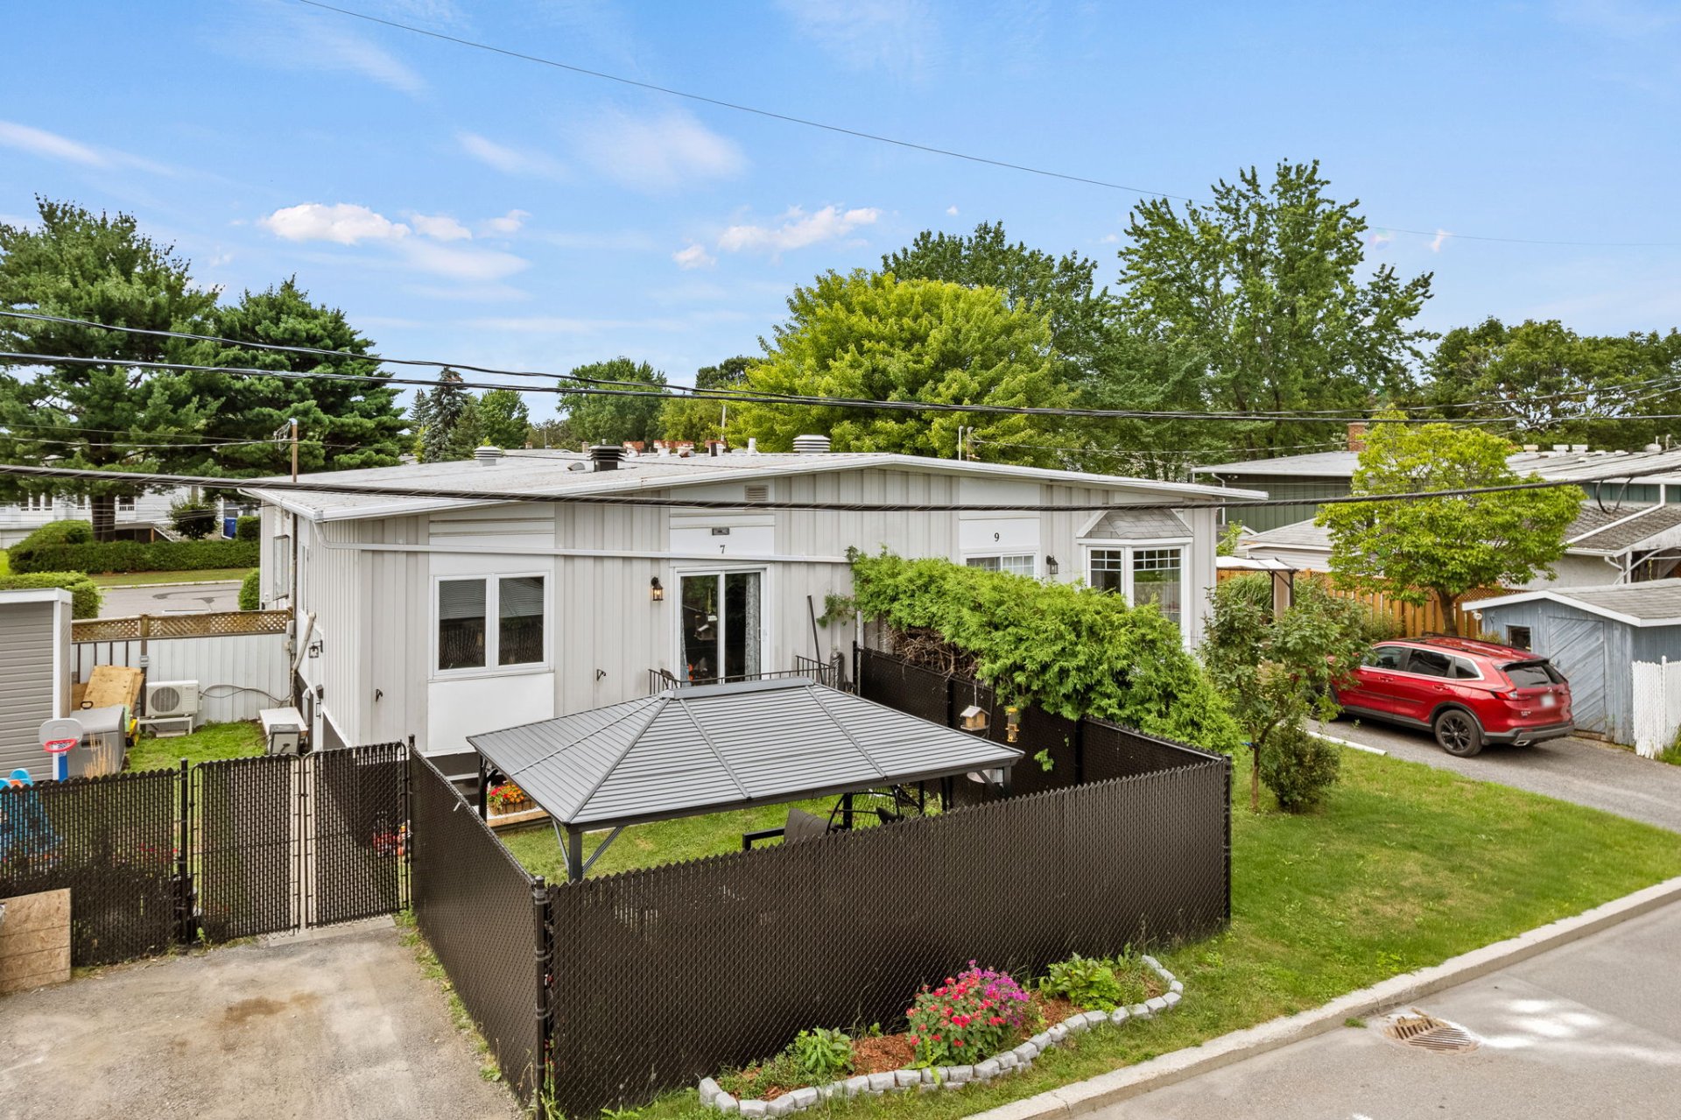
Charming one-bedroom home with the potential to add a second bedroom. Features a renovated bathroom with heated floors and an inviting open-concept kitchen & dining room. Patio doors lead to a private, fenced backyard with an oversized shed, ideal for a workshop or additional storage. Located in a quiet neighbourhood and zoned MULTI6+ (multi-unit residential). Buyers must verify permitted uses with the City of Gatineau. Just minutes from the Outaouais River and approximately 15 minutes from downtown Ottawa. A must-see!
Details
Located near
Bicycle path, CEGEP, Daycare centre, Elementary school, Golf, High school, Highway, Hospital, Park, Public transportation
Room dimension
| Room | Floor | Dimensions | Floor covering |
|---|---|---|---|
| Dining room | 1st level/Ground floor | 9.2 X 9.1 ft / 2.79 X 2.77 m | Flexible floor coverings |
| Kitchen | 1st level/Ground floor | 9.2 X 10.3 ft / 2.79 X 3.12 m | Flexible floor coverings |
| Bedroom | 1st level/Ground floor | 9.11 X 11.1 ft / 3.02 X 3.38 m | Laminate floor |
| Living room | 1st level/Ground floor | 14.9 X 11.6 ft / 4.50 X 3.51 m | Laminate floor |
| Office | 1st level/Ground floor | 6.1 X 11.6 ft / 1.85 X 3.51 m | Laminate floor |
| Bathroom | 1st level/Ground floor | 9.11 X 5 ft / 3.02 X 1.52 m | Ceramic |
Taxes and expenses
| Municipal | $2,400 |
| School | $196 |
Building and interior of the property
| Bedrooms | 1 |
| Bathrooms | 1 |
| Number of rooms | 6 |
| Number of rooms above ground | 1 |
| Living area | 62.43 Square Meters |
| Expected delay of occupancy | 30 |
| Items included in the sale | Shed, Hot water tank |
| Items excluded in the sale | Curtains & rods |
| Dimension of the front of the building | 27 |
| Dimension of the depth of building | 21 |
| Land area | 489.3 |
| Dimension of the front of the land | 15.24 |
| Dimension of the depth of the land | 32 |
| Year built | 1950 |
| Municipal assessment (land) | $210,400 |
| Municipal assessment (building) | $94,200 |
| Municipal assessment (total) | $304,600 |
| Assessment year | 2026 |
| Irregular building | Yes |
| Available services | Electricity Connected, Sewer Connected, Water Connected |
| Basement | Crawl space, None |
| Bathroom / Washroom | Other |
| Cupboard | Melamine |
| Distinctive features | Detached |
| Driveway | Asphalt |
| Foundation | Other |
| Heating energy | Electricity |
| Heating system | Electric baseboard units |
| Landscaping | Fenced, Landscaped |
| Laundry | 1st level/Ground floor, Bathroom, In bathroom ground level |
| Parking | Driveway |
| Roofing | Asphalt shingles |
| Sewage system | Municipality |
| Siding | Stucco, Vinyl |
| Water supply | Municipality |
| Window type | Casement, Sliding |
Addendum
| Zoned multi-unit residential (MULTI6+), Buyers must verify permitted uses with the City of Gatineau. |