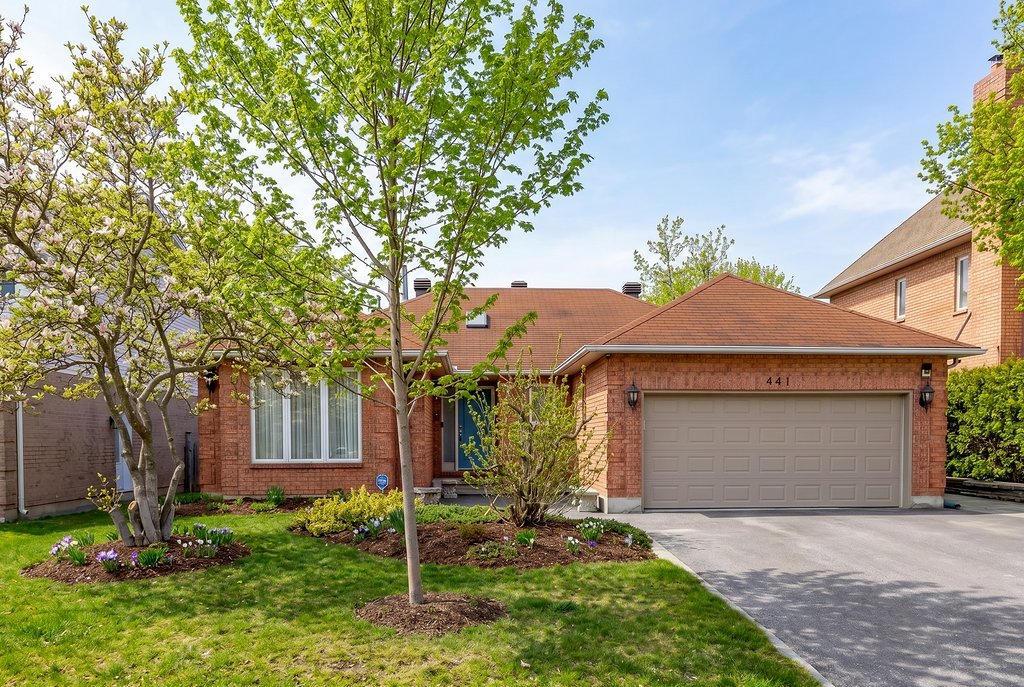
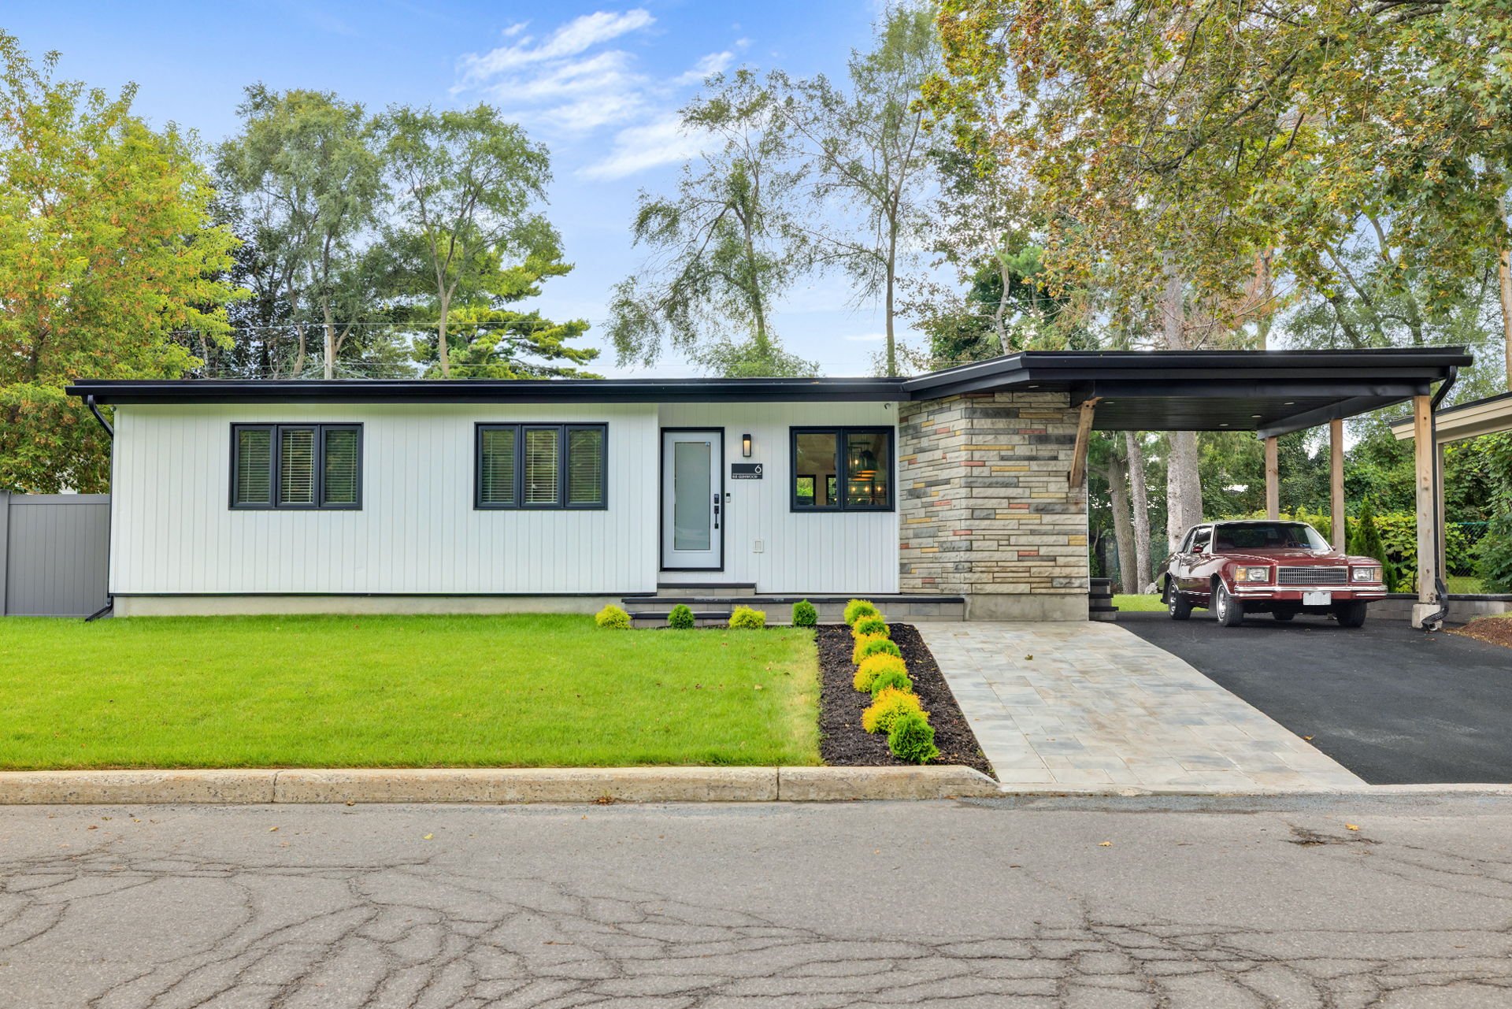
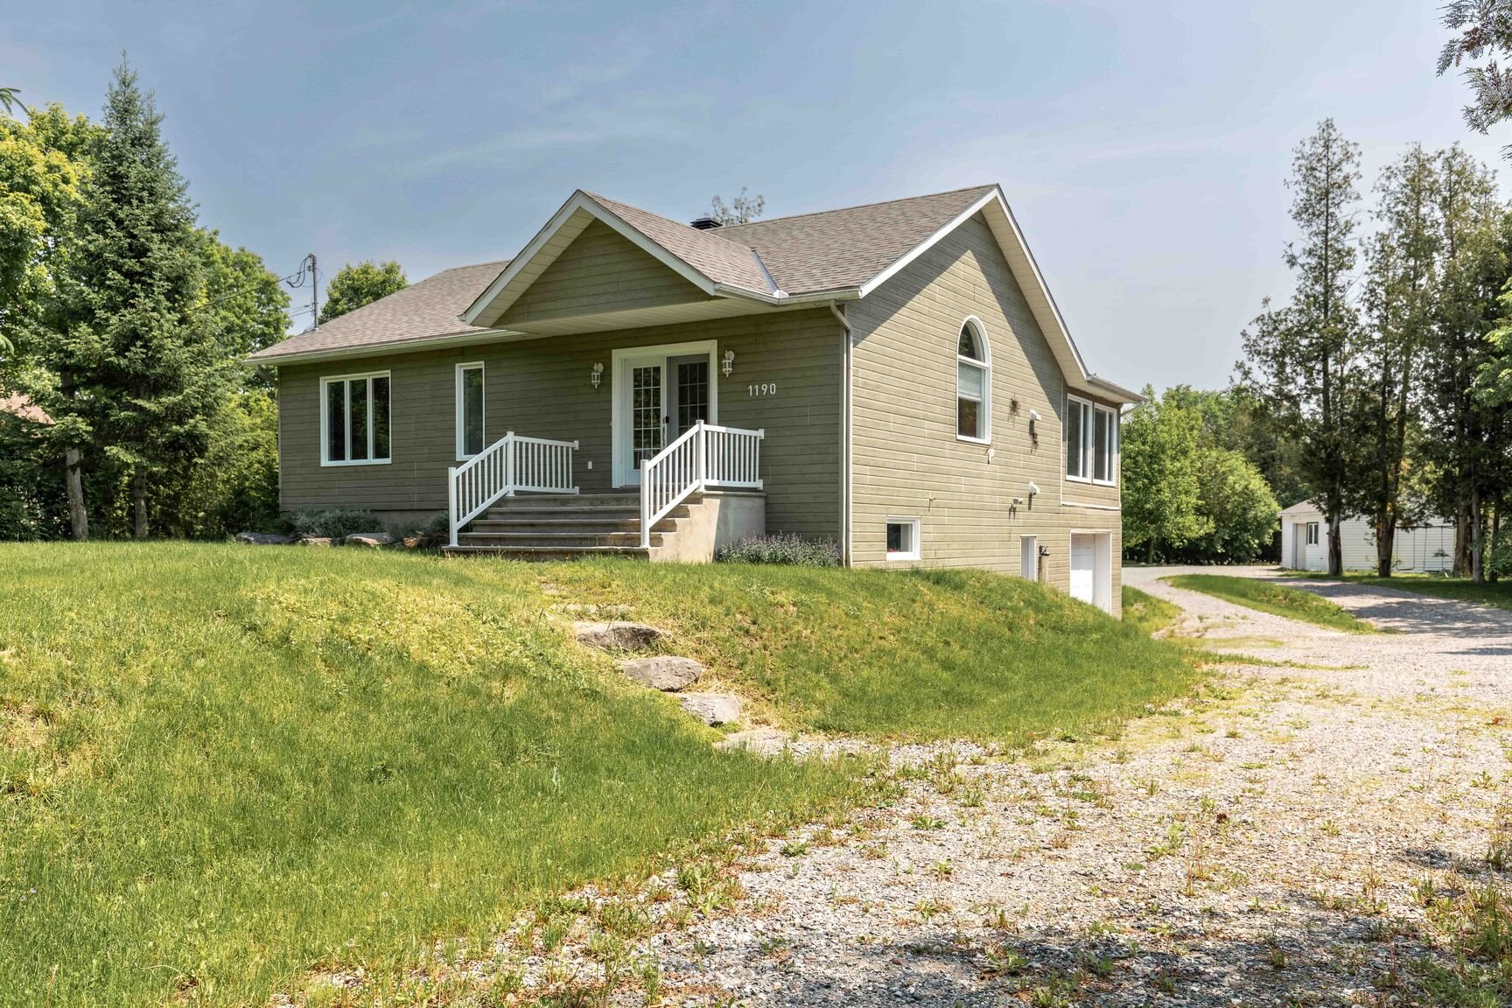
95 Rue des Vieux-Moulins
Gatineau (Aylmer)
Living area
1750 Square Feet
MLS® 20653877
Property description
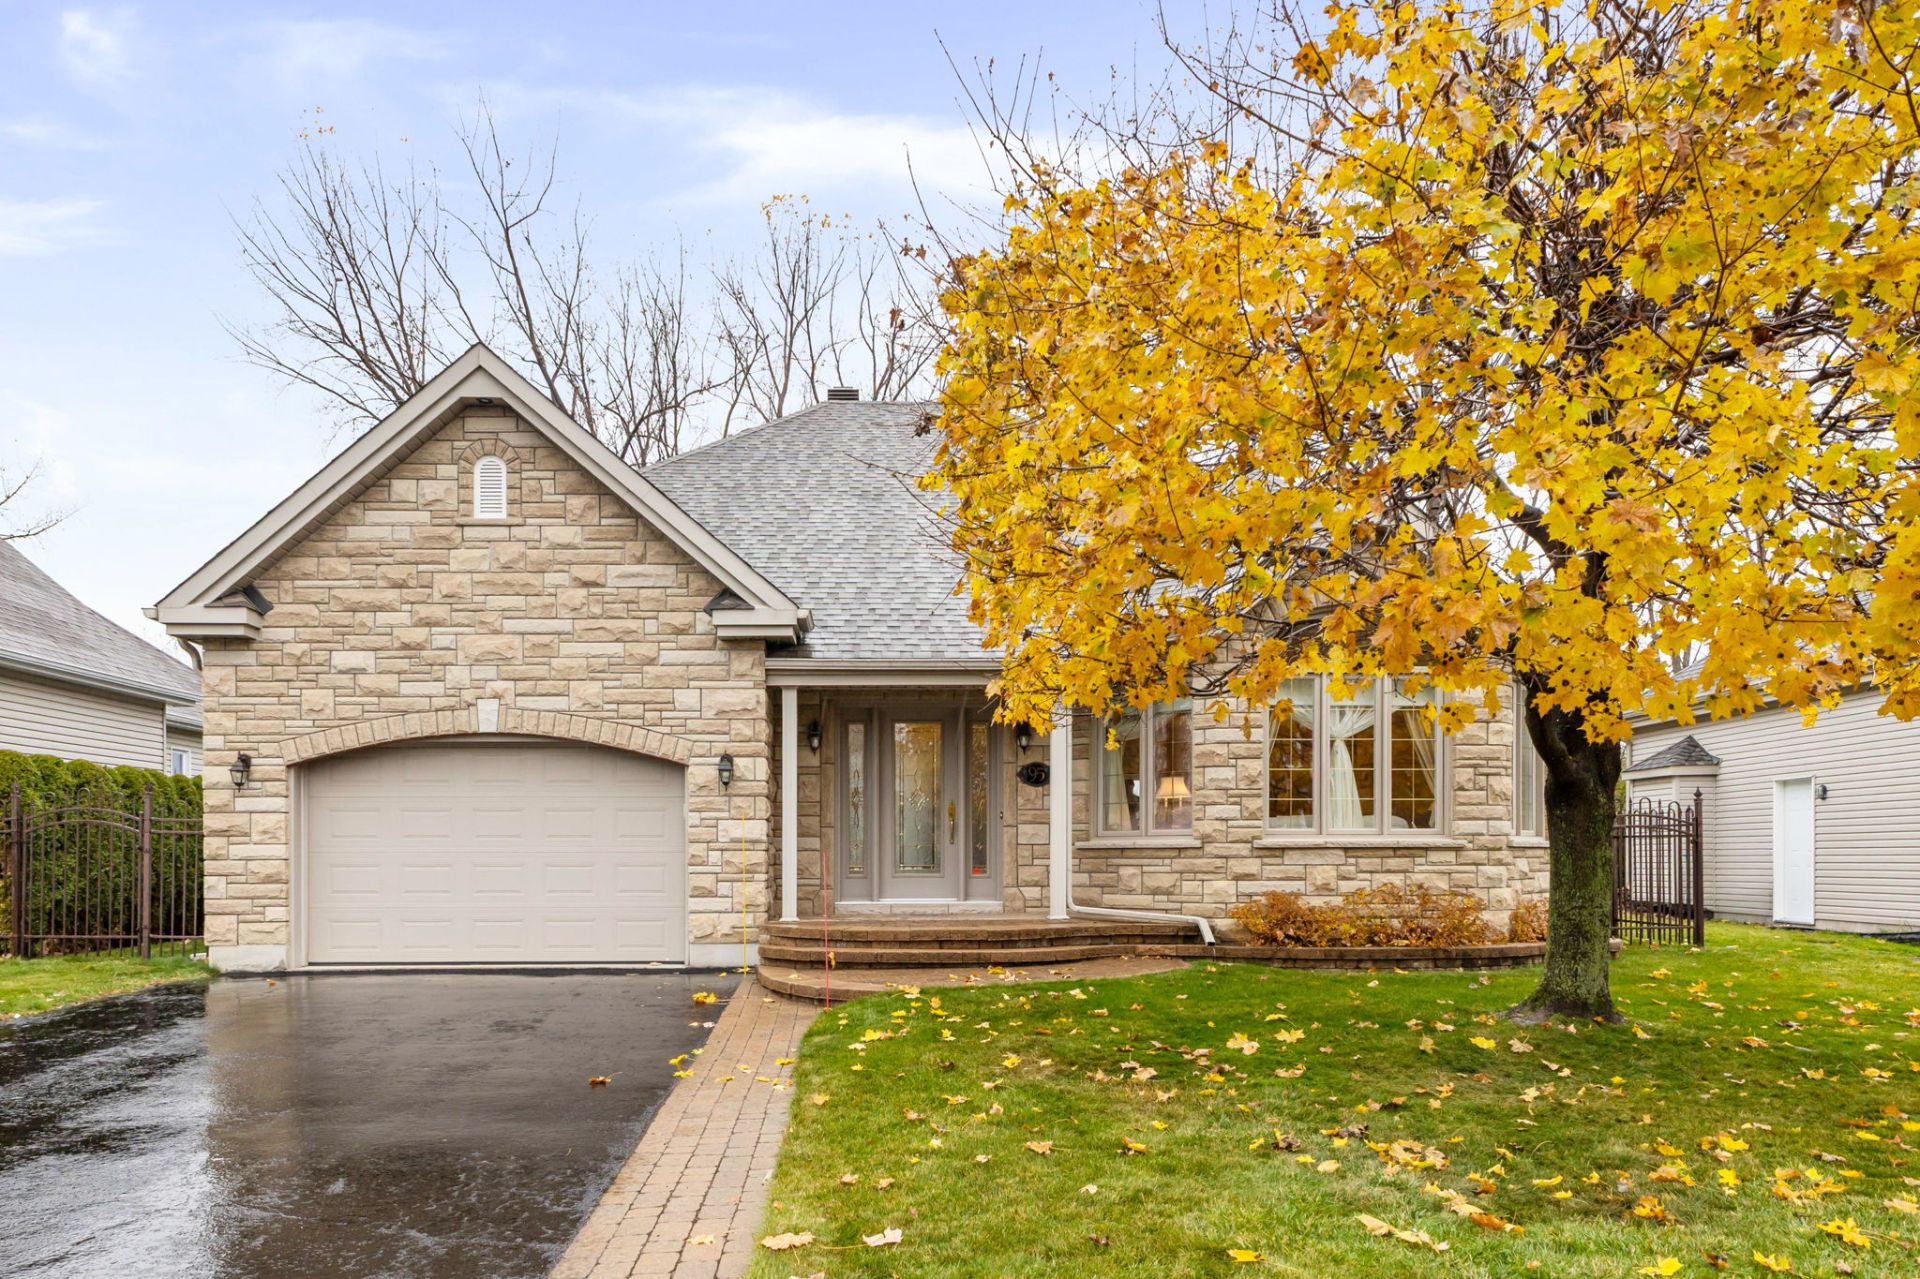
Stunning Turnkey Bungalow in Desirable Aylmer -- Jardins Lavigne! Beautiful and spacious Chabitat-built bungalow, ideally located in the highly sought-after Jardins Lavigne neighbourhood of Aylmer, backing directly onto the Les Vieux-Moulins Golf Course. This lovely home offers three bedrooms on the main floor and two full bathrooms. The bright and inviting kitchen features elegant quartz countertops and a cozy breakfast nook overlooking the golf course. The spacious, warm and welcoming living room boasts beautiful hardwood floors. Additional features include a large garage and an exceptional location close to schools, cycling paths and more!
Details
Located near
Bicycle path, CEGEP, Cross-country skiing, Daycare centre, Elementary school, Golf, High school, Highway, Hospital, Other, Park, Public transportation, University
Room dimension
| Room | Floor | Dimensions | Floor covering |
| Hall | 1st level/Ground floor | 7.7 X 6 ft / 2.31 X 1.83 m | Ceramic |
| Living room | 1st level/Ground floor | 15 X 15 ft / 4.57 X 4.57 m | Wood |
| Dining room | 1st level/Ground floor | 15.3 X 13.6 ft / 4.65 X 4.11 m | Wood |
| Kitchen | 1st level/Ground floor | 17 X 12 ft / 5.18 X 3.66 m | Ceramic |
| Primary bedroom | 1st level/Ground floor | 14 X 14.5 ft / 4.27 X 4.39 m | Wood |
| Bedroom | 1st level/Ground floor | 10.6 X 10 ft / 3.20 X 3.05 m | Wood |
| Bedroom | 1st level/Ground floor | 10 X 11 ft / 3.05 X 3.35 m | Wood |
| Bathroom | 1st level/Ground floor | 7.6 X 6 ft / 2.29 X 1.83 m | Ceramic |
| Bathroom | 1st level/Ground floor | 10.8 X 9 ft / 3.25 X 2.74 m | Ceramic |
| Walk-in closet | 1st level/Ground floor | 9 X 5.6 ft / 2.74 X 1.68 m | Wood |
| Family room | Basement 1 | 22 X 36 ft / 6.71 X 10.97 m | Laminate floor |
| Powder room | Basement 1 | 7 X 6.7 ft / 2.13 X 2.01 m | Ceramic |
| Laundry room | Basement 1 | 20 X 19.5 ft / 6.10 X 5.92 m | Ceramic |
| Workshop | Basement 1 | 15.5 X 25 ft / 4.70 X 7.62 m | Laminate floor |
Taxes and expenses
| Municipal | $5,495 |
| School | $508 |
Building and interior of the property
| Bedrooms | 3 |
| Bathrooms | 2 |
| Washrooms | 1 |
| Number of rooms | 14 |
| Number of rooms above ground | 3 |
| Living area | 1750 Square Feet |
| Expected delay of occupancy | 90 days |
| Items included in the sale | Refrigerator, stove, dishwasher, washer and dryer. Gazebo. Central vac and accessories. |
| Items excluded in the sale | Patio set. Swing. Dinning table lamp. |
| Dimension of the front of the building | 13.45 metres |
| Dimension of the depth of building | 14.97 metres |
| Land area | 560.1 square metre |
| Dimension of the front of the land | 17.5 metres |
| Dimension of the depth of the land | 32 metres |
| Year built | 2007 |
| Municipal assessment (land) | $320,000 |
| Municipal assessment (building) | $454,000 |
| Municipal assessment (total) | $774,000 |
| Assessment year | 2027 |
| Irregular building | Yes |
| Irregular land | Yes |
| Available services | Natural Gas Connected, Sewer Connected, Water Connected |
| Basement | 6 feet and more, Finished basement |
| Cupboard | Wood |
| Distinctive features | Detached, No rear neighbours, Other, Wooded |
| Driveway | Asphalt |
| Foundation | Poured concrete |
| Garage | Attached, Heated |
| Green Certification | Novoclimat certification |
| Heating energy | Natural gas |
| Heating system | Forced air |
| Landscaping | Landscaped |
| Parking | Attached, Driveway, Garage |
| Rental appliances | Water heater |
| Rented equipment | Heating unit |
| Roofing | Asphalt shingles |
| Sewage system | Municipality |
| Siding | Brick, Stone, Vinyl |
| Water supply | Municipality |
Addendum
| Welcome to 95 des Vieux-Moulins street!
A GREAT OPPORTUNITY -- DON'T MISS OUT!
* One-owner home, lovingly maintained over the years.
* Model home built by Chabitat in 2007.
* Impeccably maintained and move-in ready.
* NOVOCLIMAT certified.
* Equipped with ThermoTrap technology.
* Furnace replaced in 2021 (natural gas, rental).
* Newer roof installed in 2022.
* Desirable neighbourhood, ideal for a young family.
* Backyard overlooking the golf course.
* Conveniently located close to all amenities.
* Minutes from Gatineau Park.
* Five basement windows, a feature of this model home.
A beautiful, turnkey home in a sought-after location! |