$649,900
116 Rue de Chapleau
Gatineau (Gatineau)
Gatineau (Gatineau)
Type
Two or more stories
Bedrooms
4
Living area
1502 Square Feet
Bathrooms
2
MLS® 21000324
Property description
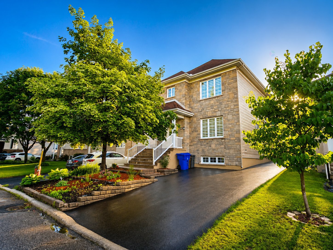
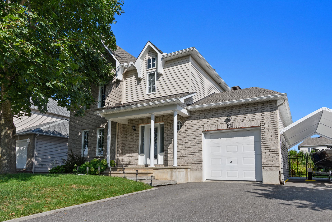
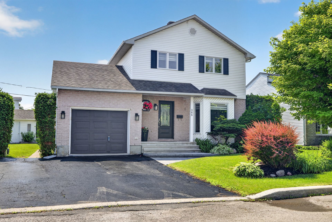
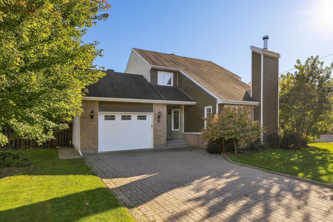
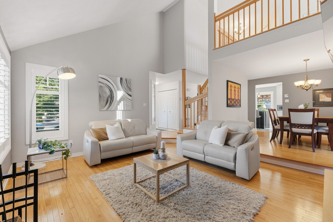
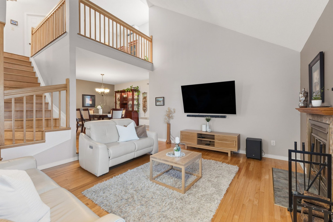
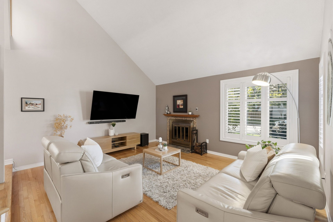
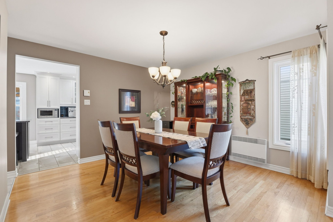
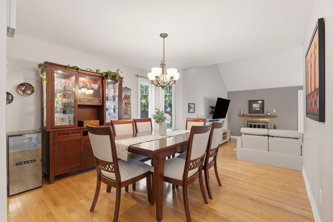
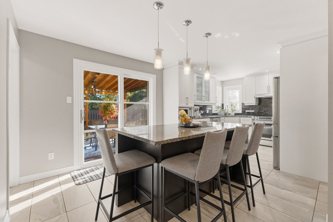
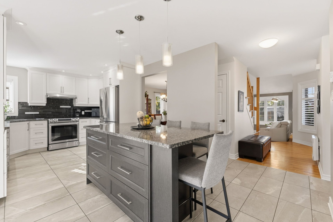
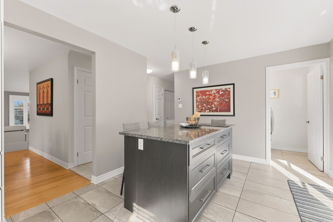
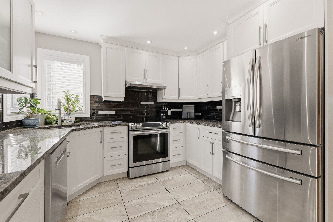
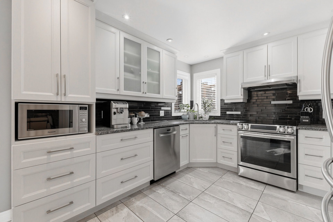
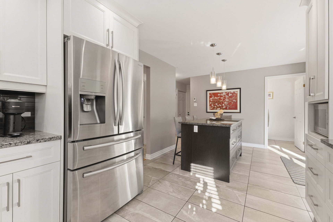
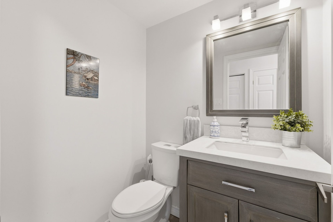
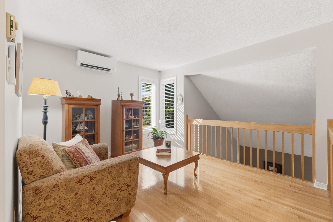
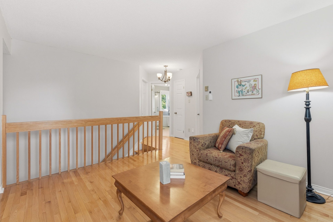
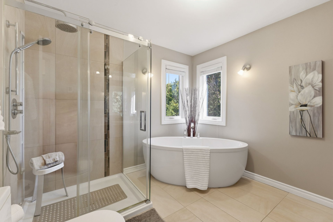
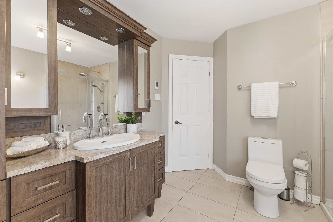
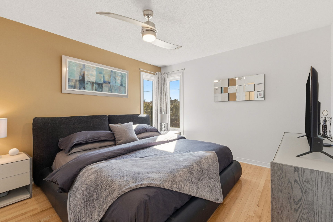
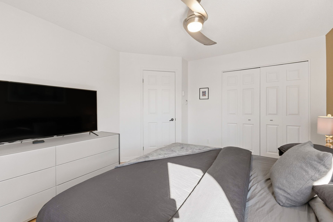
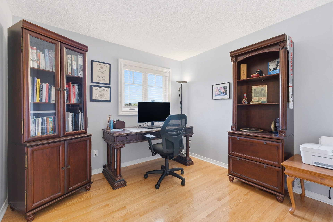
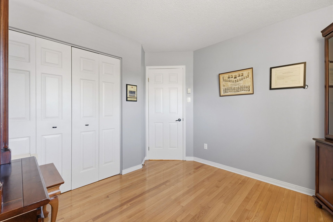
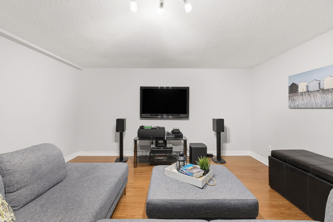
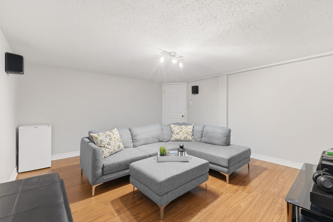
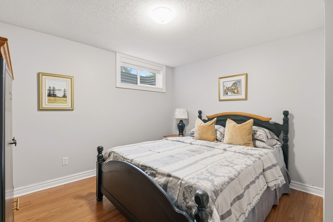
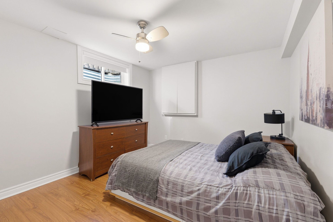
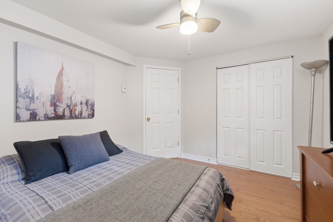
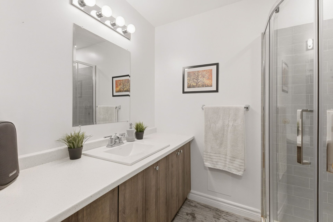
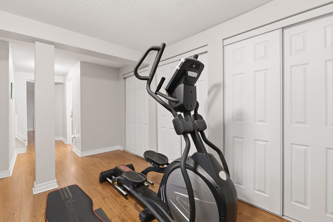
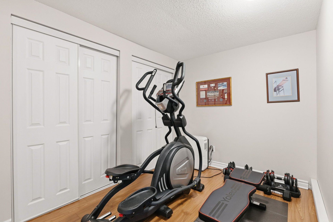
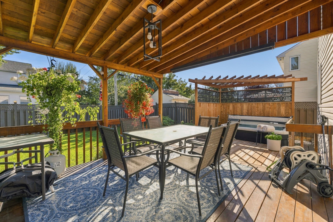
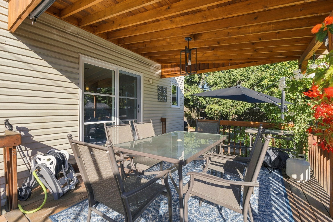
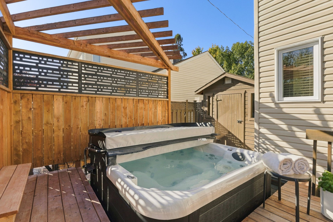
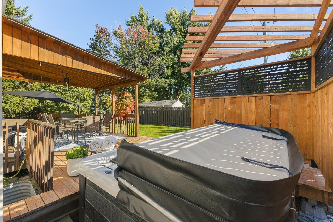
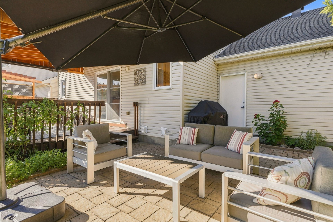
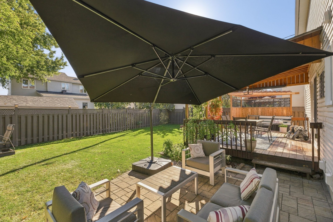
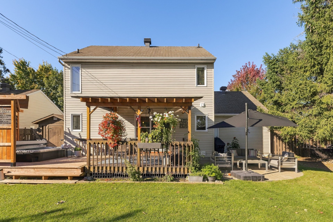
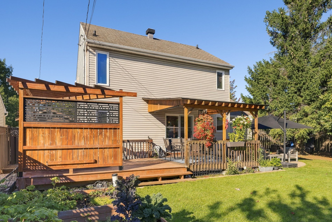
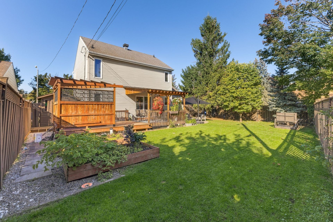
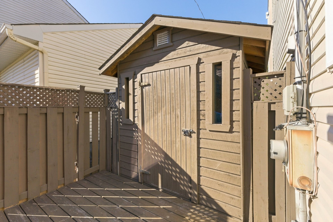
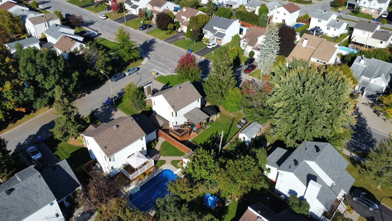
Turnkey and meticulously maintained! This property will charm you with its living room featuring a cathedral ceiling and wood-burning fireplace, stunning kitchen with island and granite countertops, spacious dining room, and heated floors in the kitchen, powder room and laundry room. Upstairs offers 2 bedrooms, an office/mezzanine and a renovated bathroom with freestanding tub, glass shower and heated floor. The basement features 2 additional bedrooms, a full bathroom, family room and gym area. Enjoy a fenced backyard with deck, pergola, hot tub and shed accessible from both sides, plus a 14 x 20 garage. Welcome home!
Details
Located near
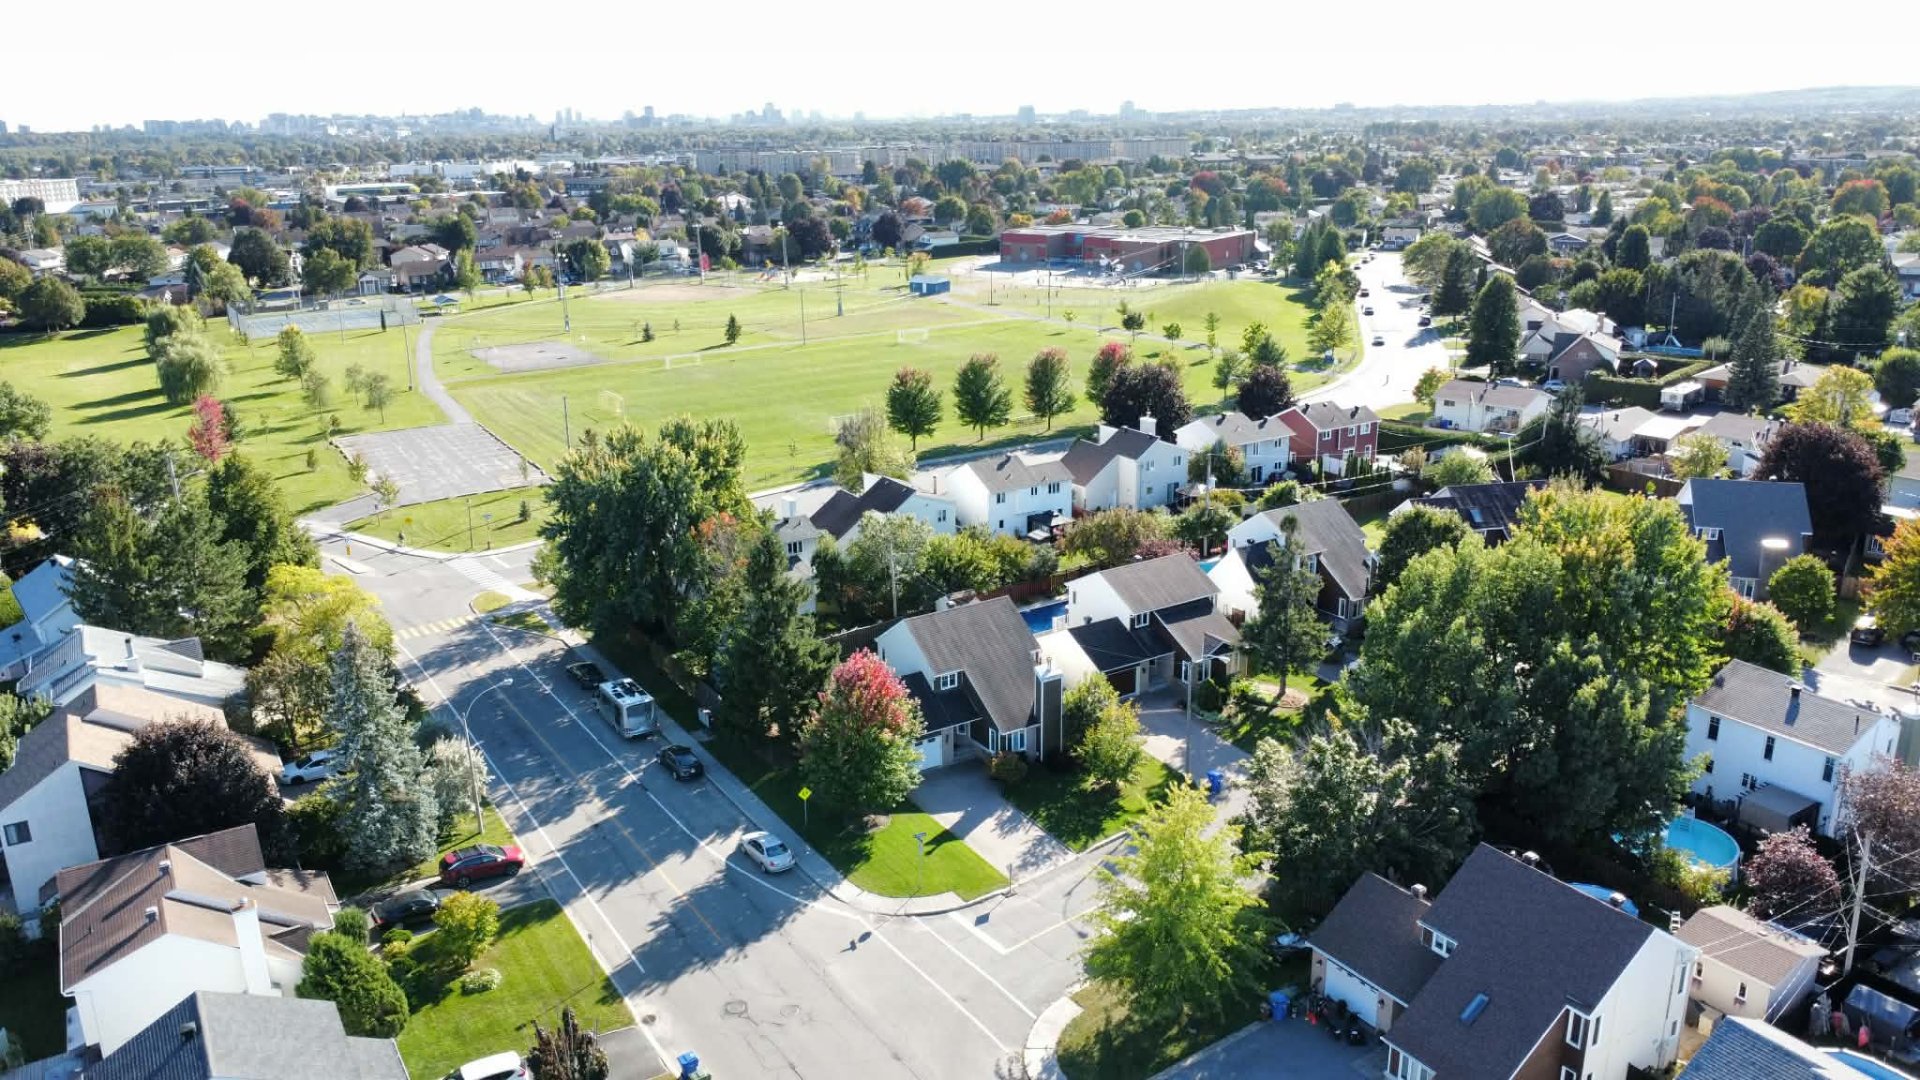
Bicycle path, CEGEP, Daycare centre, Elementary school, Golf, High school, Hospital, Park, Public transportation
Room dimension
| Room | Floor | Dimensions | Floor covering |
|---|---|---|---|
| Hall | 1st level/Ground floor | 5.4 X 4.1 ft / 1.63 X 1.24 m | Ceramic |
| Living room | 1st level/Ground floor | 15.3 X 13.4 ft / 4.65 X 4.06 m | Wood |
| Dining room | 1st level/Ground floor | 11.10 X 11.9 ft / 3.61 X 3.58 m | Wood |
| Kitchen | 1st level/Ground floor | 20.2 X 10.3 ft / 6.15 X 3.12 m | Ceramic |
| Powder room | 1st level/Ground floor | 5 X 4.3 ft / 1.52 X 1.30 m | Ceramic |
| Laundry room | 1st level/Ground floor | 5.5 X 4 ft / 1.65 X 1.22 m | Ceramic |
| Primary bedroom | 2nd level | 13.3 X 11.9 ft irr / 4.04 X 3.58 m irr | Wood |
| Bedroom | 2nd level | 10.5 X 10 ft irr / 3.18 X 3.05 m irr | Wood |
| Mezzanine | 2nd level | 12 X 10.5 ft / 3.66 X 3.18 m | Wood |
| Bathroom | 2nd level | 9.11 X 9.5 ft / 3.02 X 2.87 m | Ceramic |
| Bedroom | Basement 1 | 11.11 X 10.3 ft irr / 3.63 X 3.12 m irr | Laminate floor |
| Bedroom | Basement 1 | 11.8 X 11.3 ft irr / 3.56 X 3.43 m irr | Laminate floor |
| Bathroom | Basement 1 | 6.11 X 5.4 ft / 2.11 X 1.63 m | Ceramic |
| Family room | Basement 1 | 14.11 X 13.6 ft / 4.55 X 4.11 m | Laminate floor |
| Other | Basement 1 | 14.7 X 10.1 ft irr / 4.45 X 3.07 m irr | Laminate floor |
Taxes and expenses
| Municipal | $4,721 |
| School | $557 |
Building and interior of the property
| Bedrooms | 4 |
| Bathrooms | 2 |
| Washrooms | 1 |
| Number of rooms | 15 |
| Number of rooms above ground | 2 |
| Number of basement bedrooms | 2 |
| Living area | 1502 Square Feet |
| Expected delay of occupancy | 45 days |
| Items included in the sale | Dishwasher, water heater, spa and accessories, garden shed, electric garage door opener (2 remotes), Mitsubishi wall-mounted heat pump (15,000 BTU, 10-year warranty), central vacuum and accessories, outdoor swing. |
| Dimension of the front of the building | 12.81 metres |
| Dimension of the depth of building | 11.64 metres |
| Land area | 6765 square foot |
| Dimension of the front of the land | 30.5 metres |
| Dimension of the depth of the land | 21.14 metres |
| Year built | 1988 |
| Municipal assessment (land) | $237,300 |
| Municipal assessment (building) | $365,700 |
| Municipal assessment (total) | $603,000 |
| Assessment year | 2026 |
| Irregular building | Yes |
| Irregular land | Yes |
| Available services | Electricity Connected, Sewer Connected, Water Connected |
| Basement | 6 feet and more, Finished basement |
| Bathroom / Washroom | Separate shower |
| Cupboard | Thermoplastic |
| Distinctive features | Detached |
| Driveway | Paving stone |
| Equipment available | Central vacuum cleaner system installation, Electric garage door opener, Wall-mounted heat pump |
| Exterior cladding | Other |
| Foundation | Poured concrete |
| Garage | Attached |
| Hearth stove | Wood fireplace |
| Heating energy | Electricity |
| Heating system | Electric baseboard units, Radiant |
| Landscaping | Fenced |
| Laundry | 1st level/Ground floor, Other, Other ground level |
| Parking | Attached, Driveway, Garage |
| Roofing | Asphalt shingles |
| Sewage system | Municipality |
| Siding | Brick, Other |
| Topography | Flat |
| Water supply | Municipality |
| Windows | PVC |