$1,660
14 Rue des Alluchons 2
Gatineau (Aylmer)
Gatineau (Aylmer)
Type
Condominium
Bedrooms
2
Living area
851 Square Feet
Bathrooms
1
MLS® 21192971


Property description
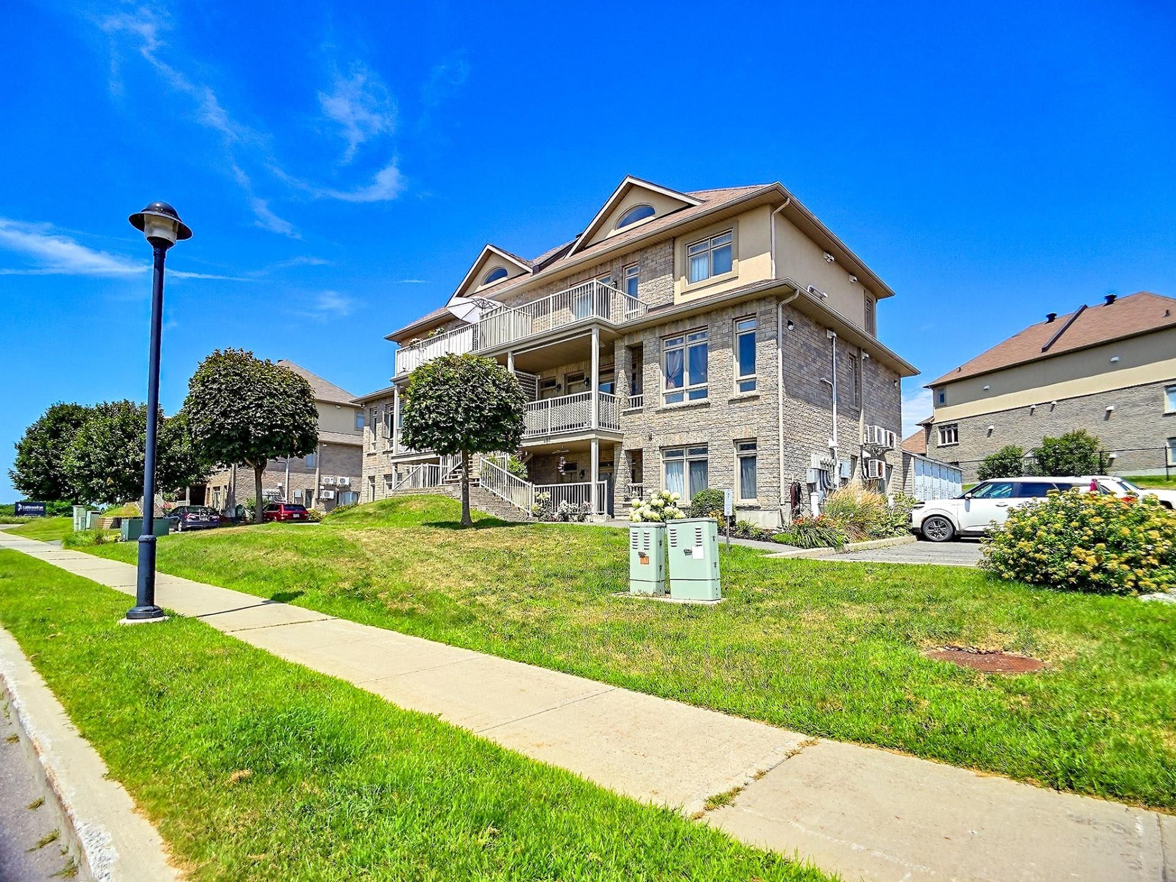
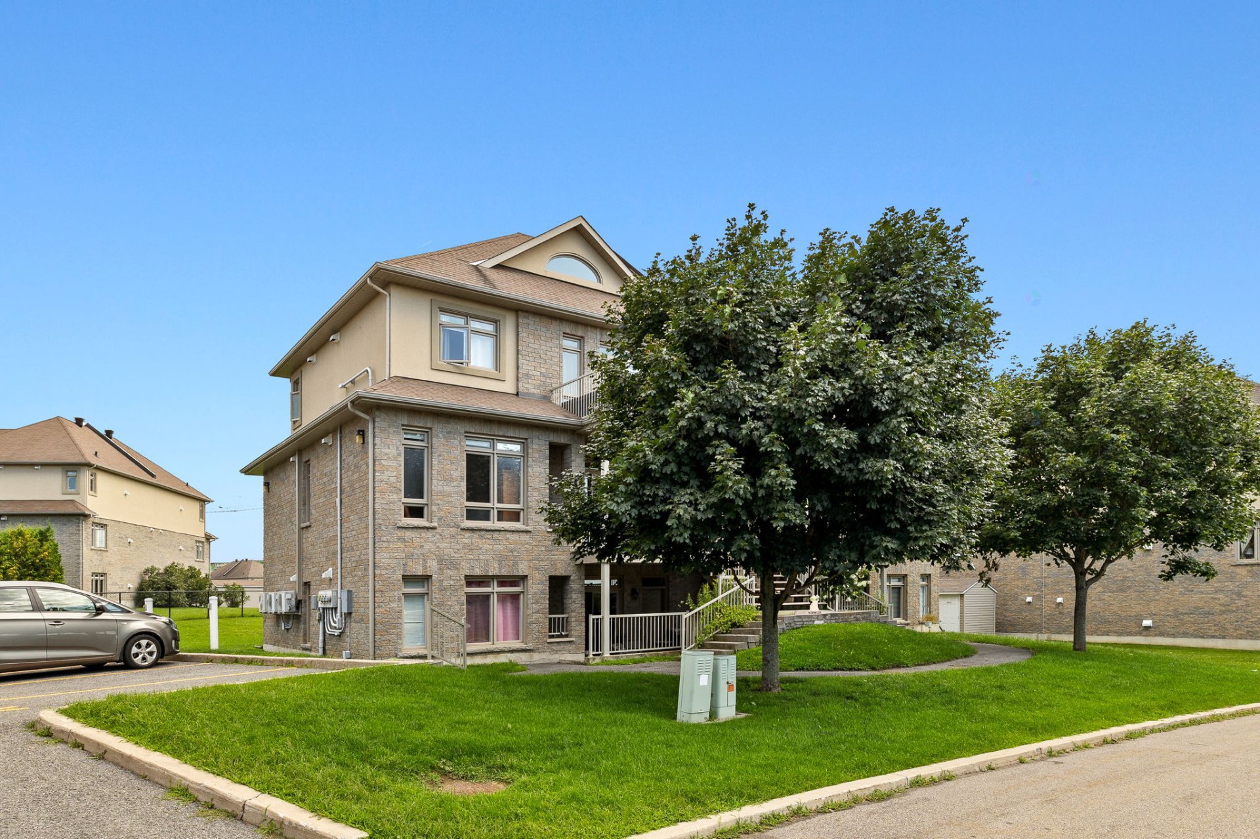
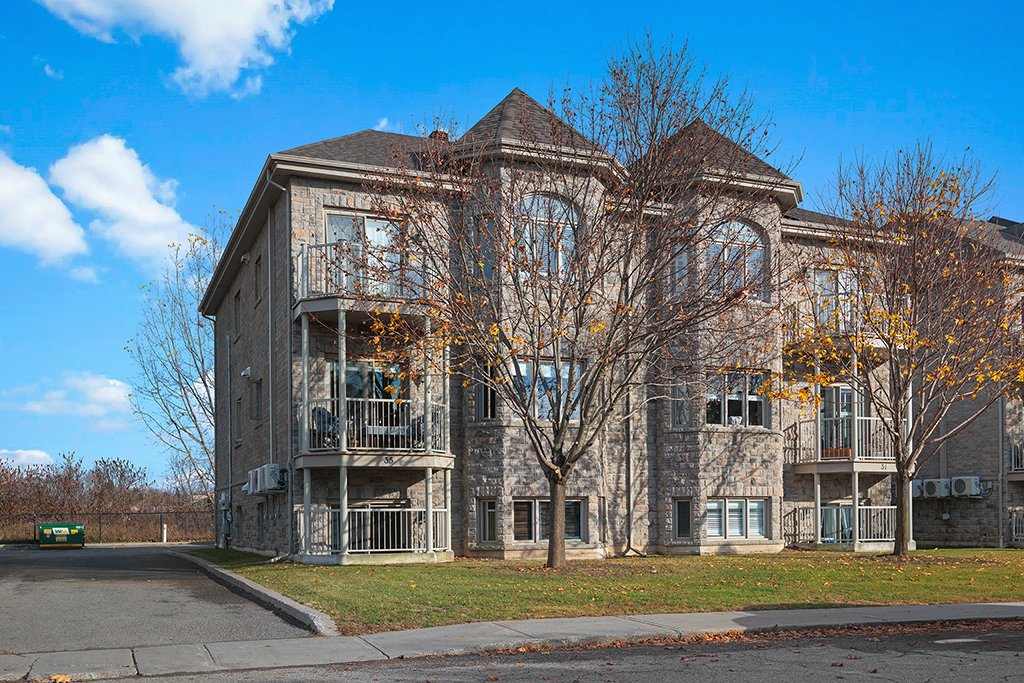
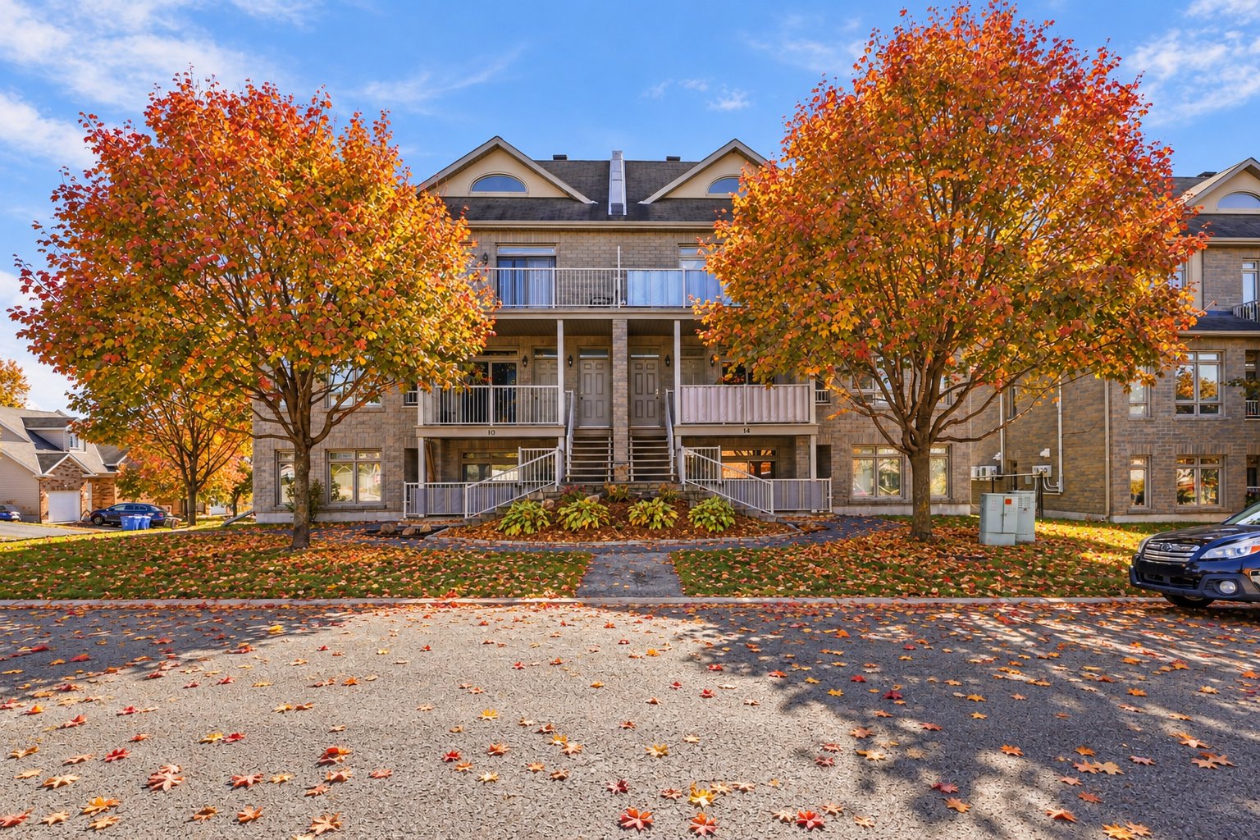
MODERNITY, STYLE, AND A PRIME LOCATION IN AYLMER! Fall in love with this magnificent, move-in-ready 2-bedroom condo on the second floor, where modern design and functionality blend seamlessly. Enjoy an inviting living area, a full bathroom, and a layout designed to maximize everyday comfort. With a parking space included, an outdoor storage unit, and a strategic location in the sought-after Aylmer area--close to shops, services, parks, and amenities--this property is the perfect choice for you!
Sold without legal warranty, at the risk and peril of the buyerDetails
Located near
Bicycle path, Daycare centre, Elementary school, Golf, High school, Park, Public transportation
Room dimension
| Room | Floor | Dimensions | Floor covering |
|---|---|---|---|
| Living room | 2nd level | 13 X 11 ft / 3.96 X 3.35 m | Laminate floor |
| Dining room | 2nd level | 14.2 X 12 ft / 4.32 X 3.66 m | Laminate floor |
| Kitchen | 2nd level | 12.3 X 8.1 ft / 3.73 X 2.46 m | Ceramic |
| Primary bedroom | 2nd level | 12.3 X 11.2 ft / 3.73 X 3.40 m | Laminate floor |
| Bedroom | 2nd level | 11.2 X 8.2 ft / 3.40 X 2.49 m | Laminate floor |
| Bathroom | 2nd level | 8 X 7.5 ft / 2.44 X 2.26 m | Ceramic |
| Laundry room | 2nd level | 3.9 X 3.7 ft / 1.14 X 1.09 m | Ceramic |
| Storage | 2nd level | 13.5 X 3.5 ft / 4.09 X 1.04 m | Laminate floor |
Taxes and expenses
| Municipal | $2,617 |
| School | $218 |
| Condominium fees | $2,244 |
Building and interior of the property
| Co-ownership fees | $2,244 |
| Bedrooms | 2 |
| Bathrooms | 1 |
| Number of rooms | 8 |
| Number of rooms above ground | 2 |
| Living area | 851 Square Feet |
| Items included in the sale | Refrigerator, stove, washer and dryer, blinds, wall-mounted air conditioner |
| Items excluded in the sale | Rented hot water tank |
| Year built | 2011 |
| Municipal assessment (land) | $102,900 |
| Municipal assessment (building) | $209,100 |
| Municipal assessment (total) | $312,000 |
| Assessment year | 2027 |
| Type of ownership | Divided |
| Condo floor | 2nd |
| Number of stories | 3 |
| Available services | Electricity Connected, Sewer Connected, Water Connected |
| Distinctive features | Detached |
| Driveway | Asphalt |
| Equipment available | Wall-mounted air conditioning |
| Heating energy | Electricity |
| Heating system | Electric baseboard units |
| Landscaping | Landscaped |
| Parking | Driveway |
| Restrictions/Permissions | Pets allowed |
| Roofing | Asphalt shingles |
| Sewage system | Municipality |
| Siding | Brick |
| Structure type | Apartment |
| Topography | Flat |
| Water supply | Municipality |
| Window type | Casement |
| Windows | PVC |
Addendum
| **Turnkey **2 bedrooms **1 parking space **1 outdoor storage space **Very well maintained |