$474,900
208 Rue Paul-Laframboise
Gatineau (Gatineau)
Gatineau (Gatineau)
Type
Two or more stories
Bedrooms
4
Living area
1556 Square Feet
Bathrooms
1
MLS® 21231262
Property description
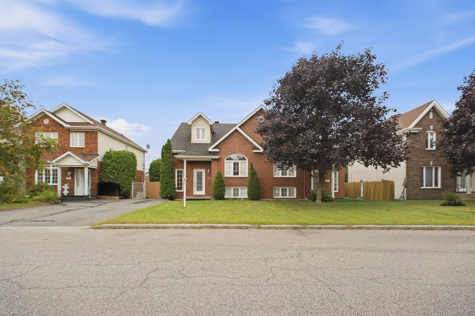
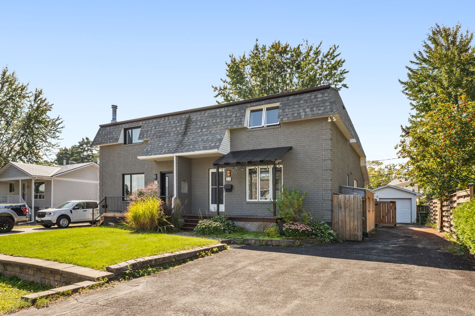
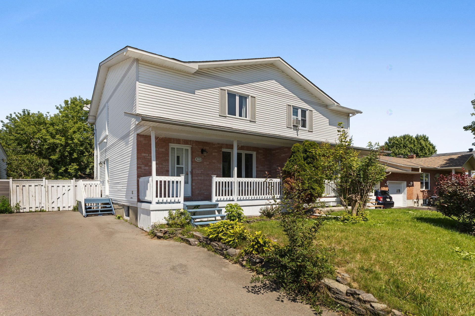
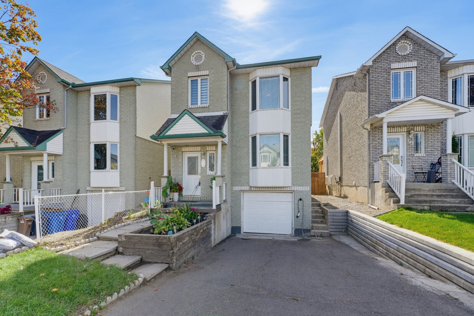
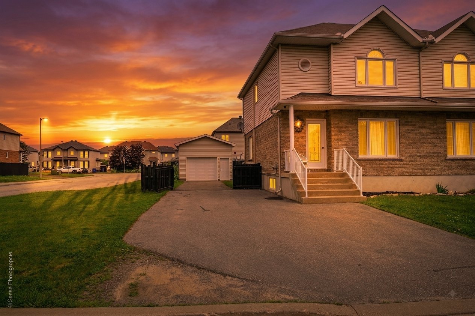
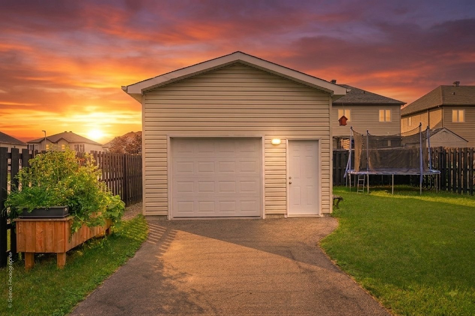
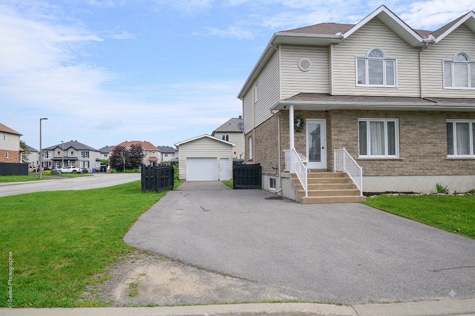
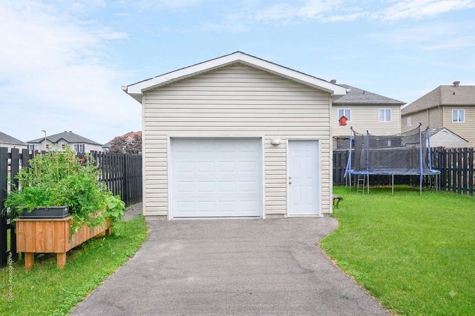
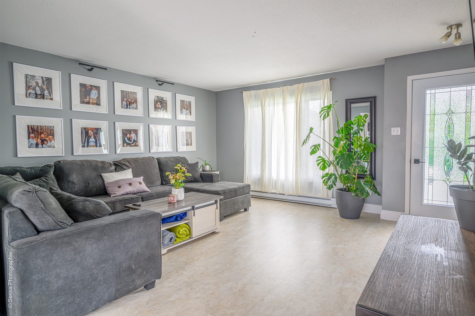
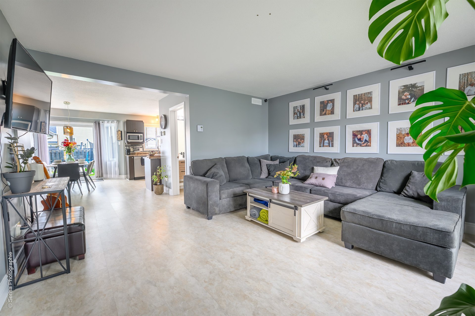
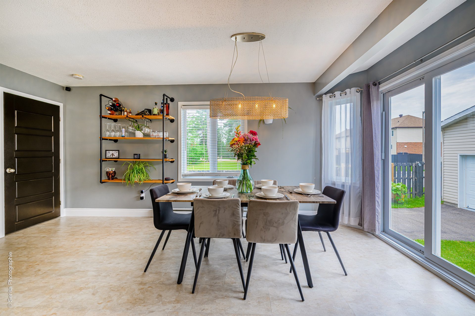
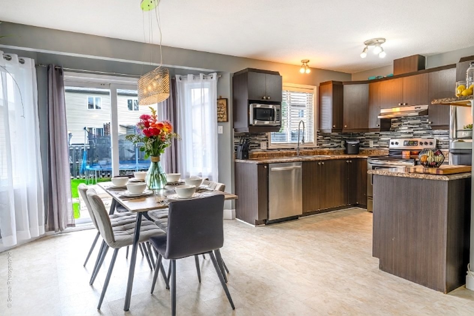
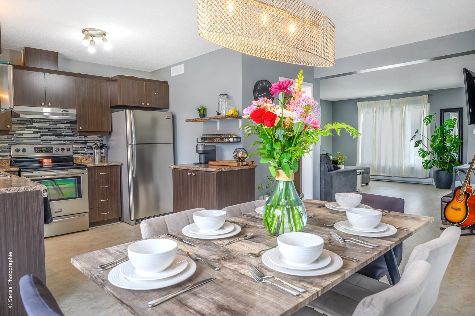
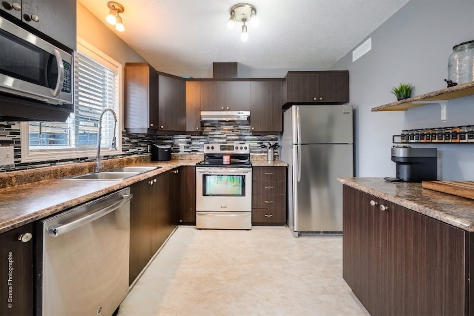
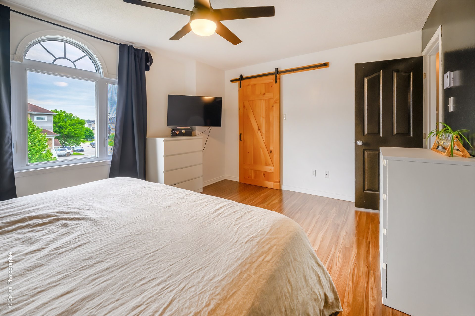
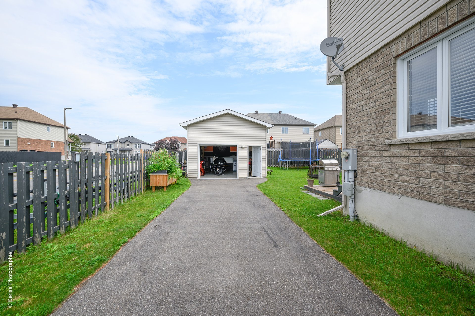
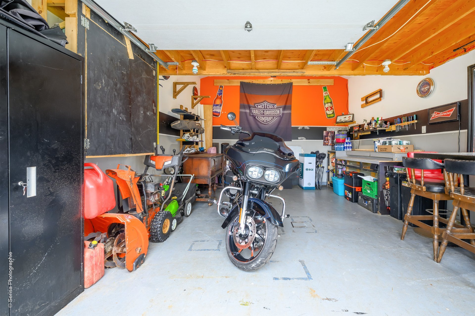
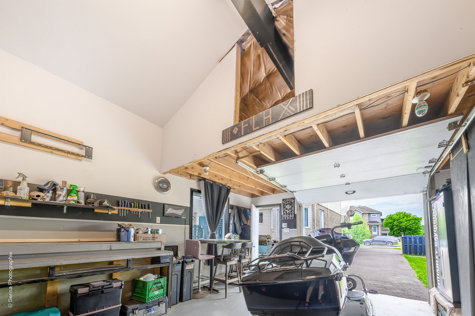
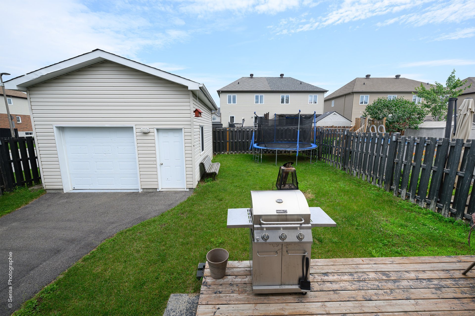
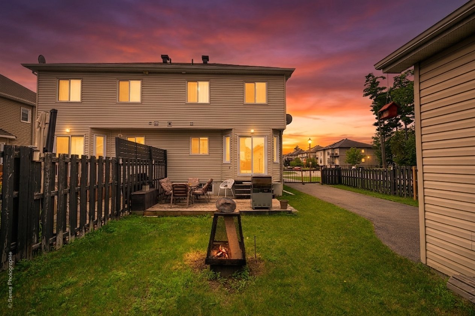
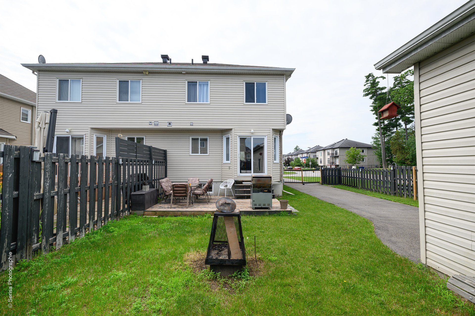
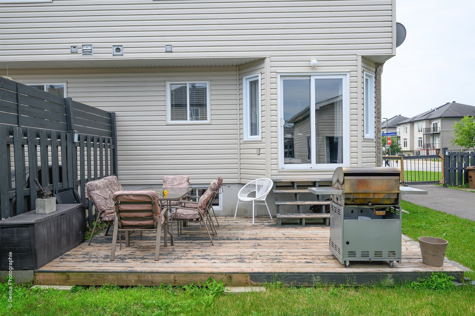
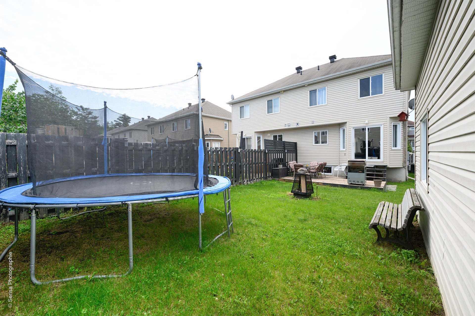
his 4-bedroom semi-detached home awaits you in a sought-after area, steps from a park with quick access to Highway 50. Natural light greets you at the door: generous windows brighten every room, right through to the functional kitchen designed for everyday living. DIY and space lovers will appreciate the large heated 16 x 20 garage with mezzanine, perfect for a workshop, toys or seasonal storage. The fully fenced yard gives kids a safe place to play. A home ready to welcome your family.
Open houses
Sunday 4 October from 14:00 to 16:00Details
Located near
Elementary school, Park, Public transportation, Snowmobile trail
Room dimension
| Room | Floor | Dimensions | Floor covering |
|---|---|---|---|
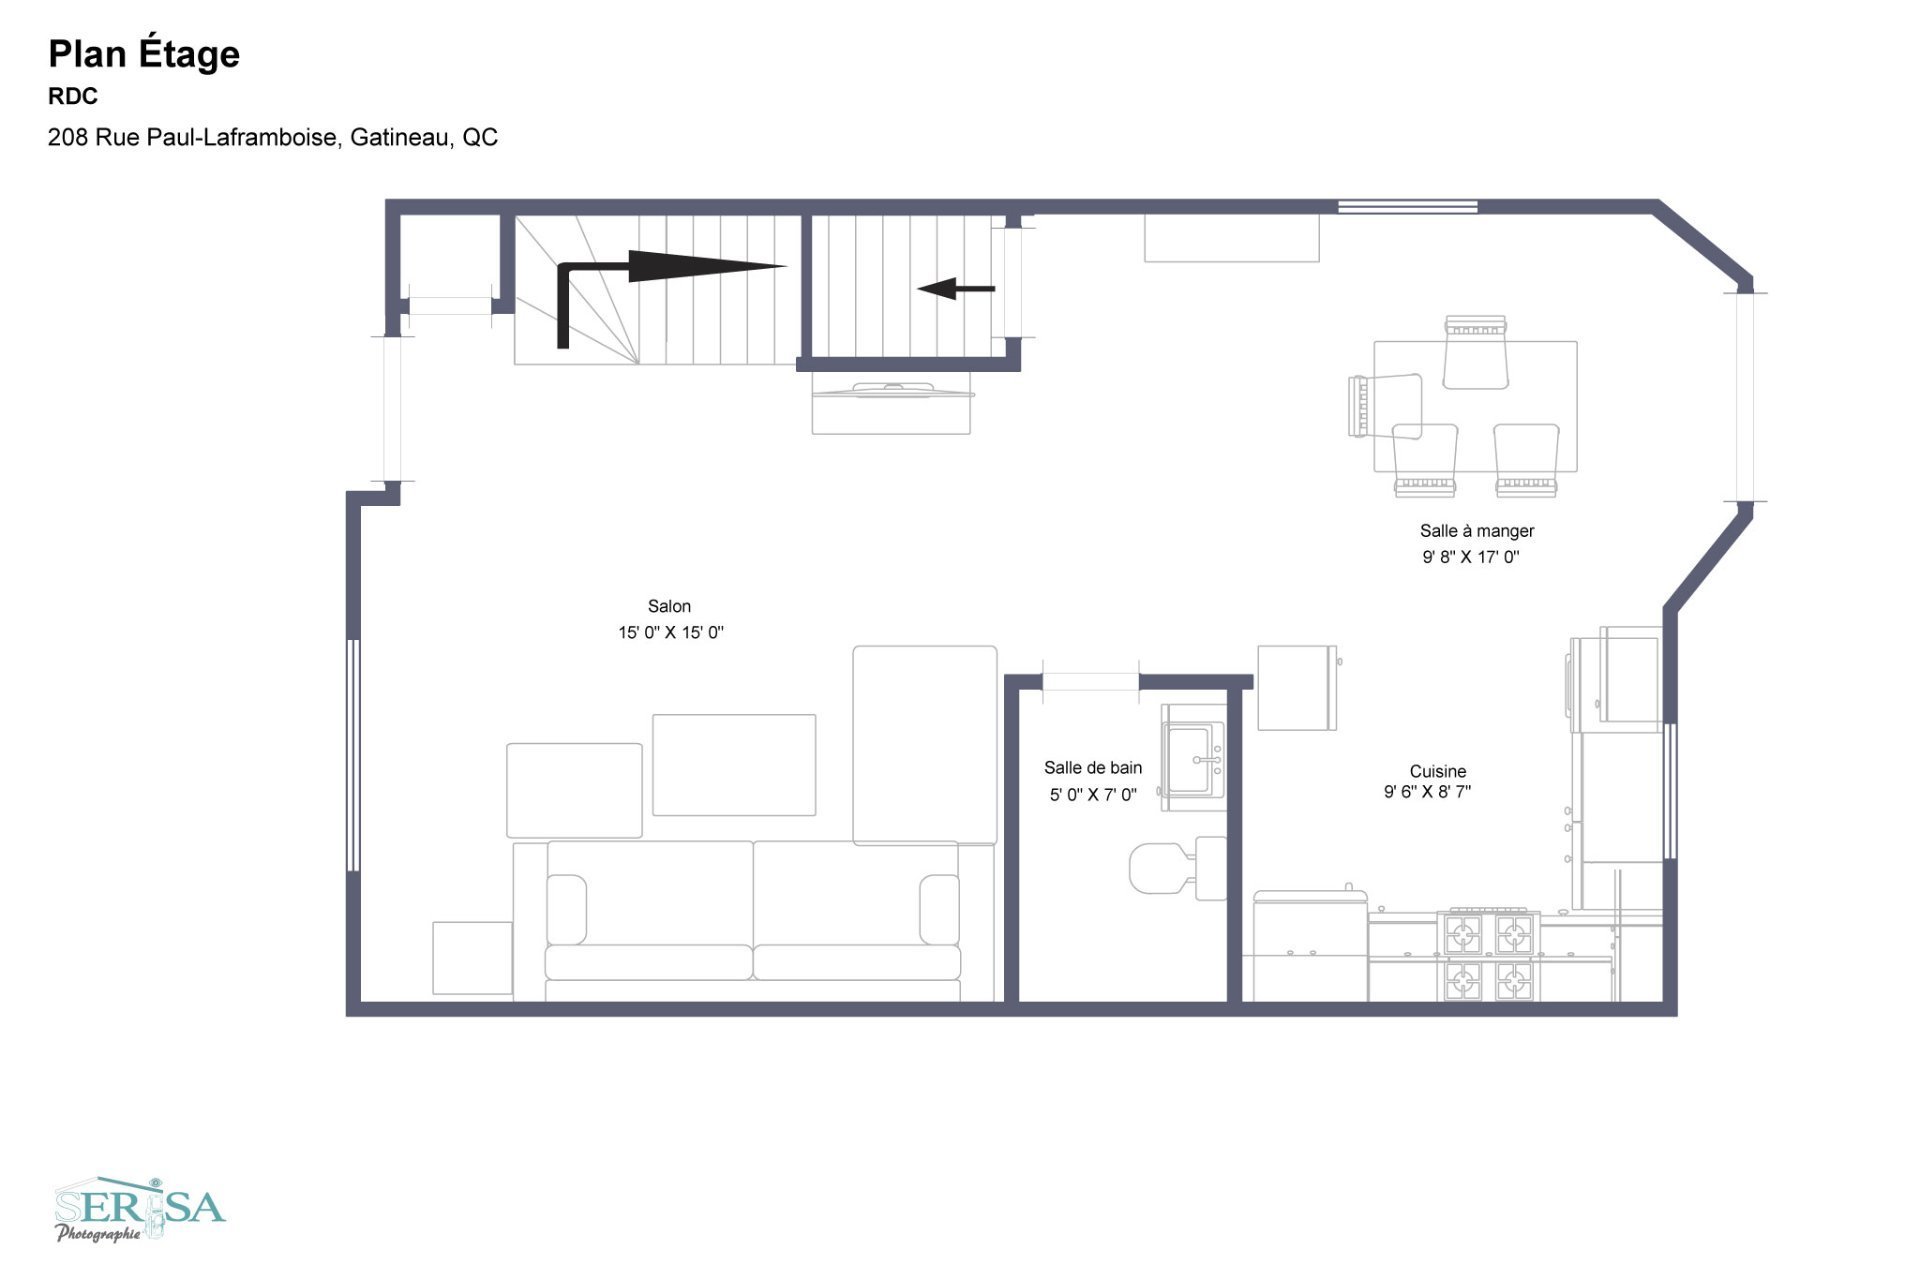
| Living room | 1st level/Ground floor | 15 X 15 ft / 4.57 X 4.57 m | Flexible floor coverings |
| Kitchen | 1st level/Ground floor | 9.6 X 17 ft / 2.90 X 5.18 m | Flexible floor coverings |
| Dining room | 1st level/Ground floor | 9.8 X 17 ft / 2.95 X 5.18 m | Flexible floor coverings |
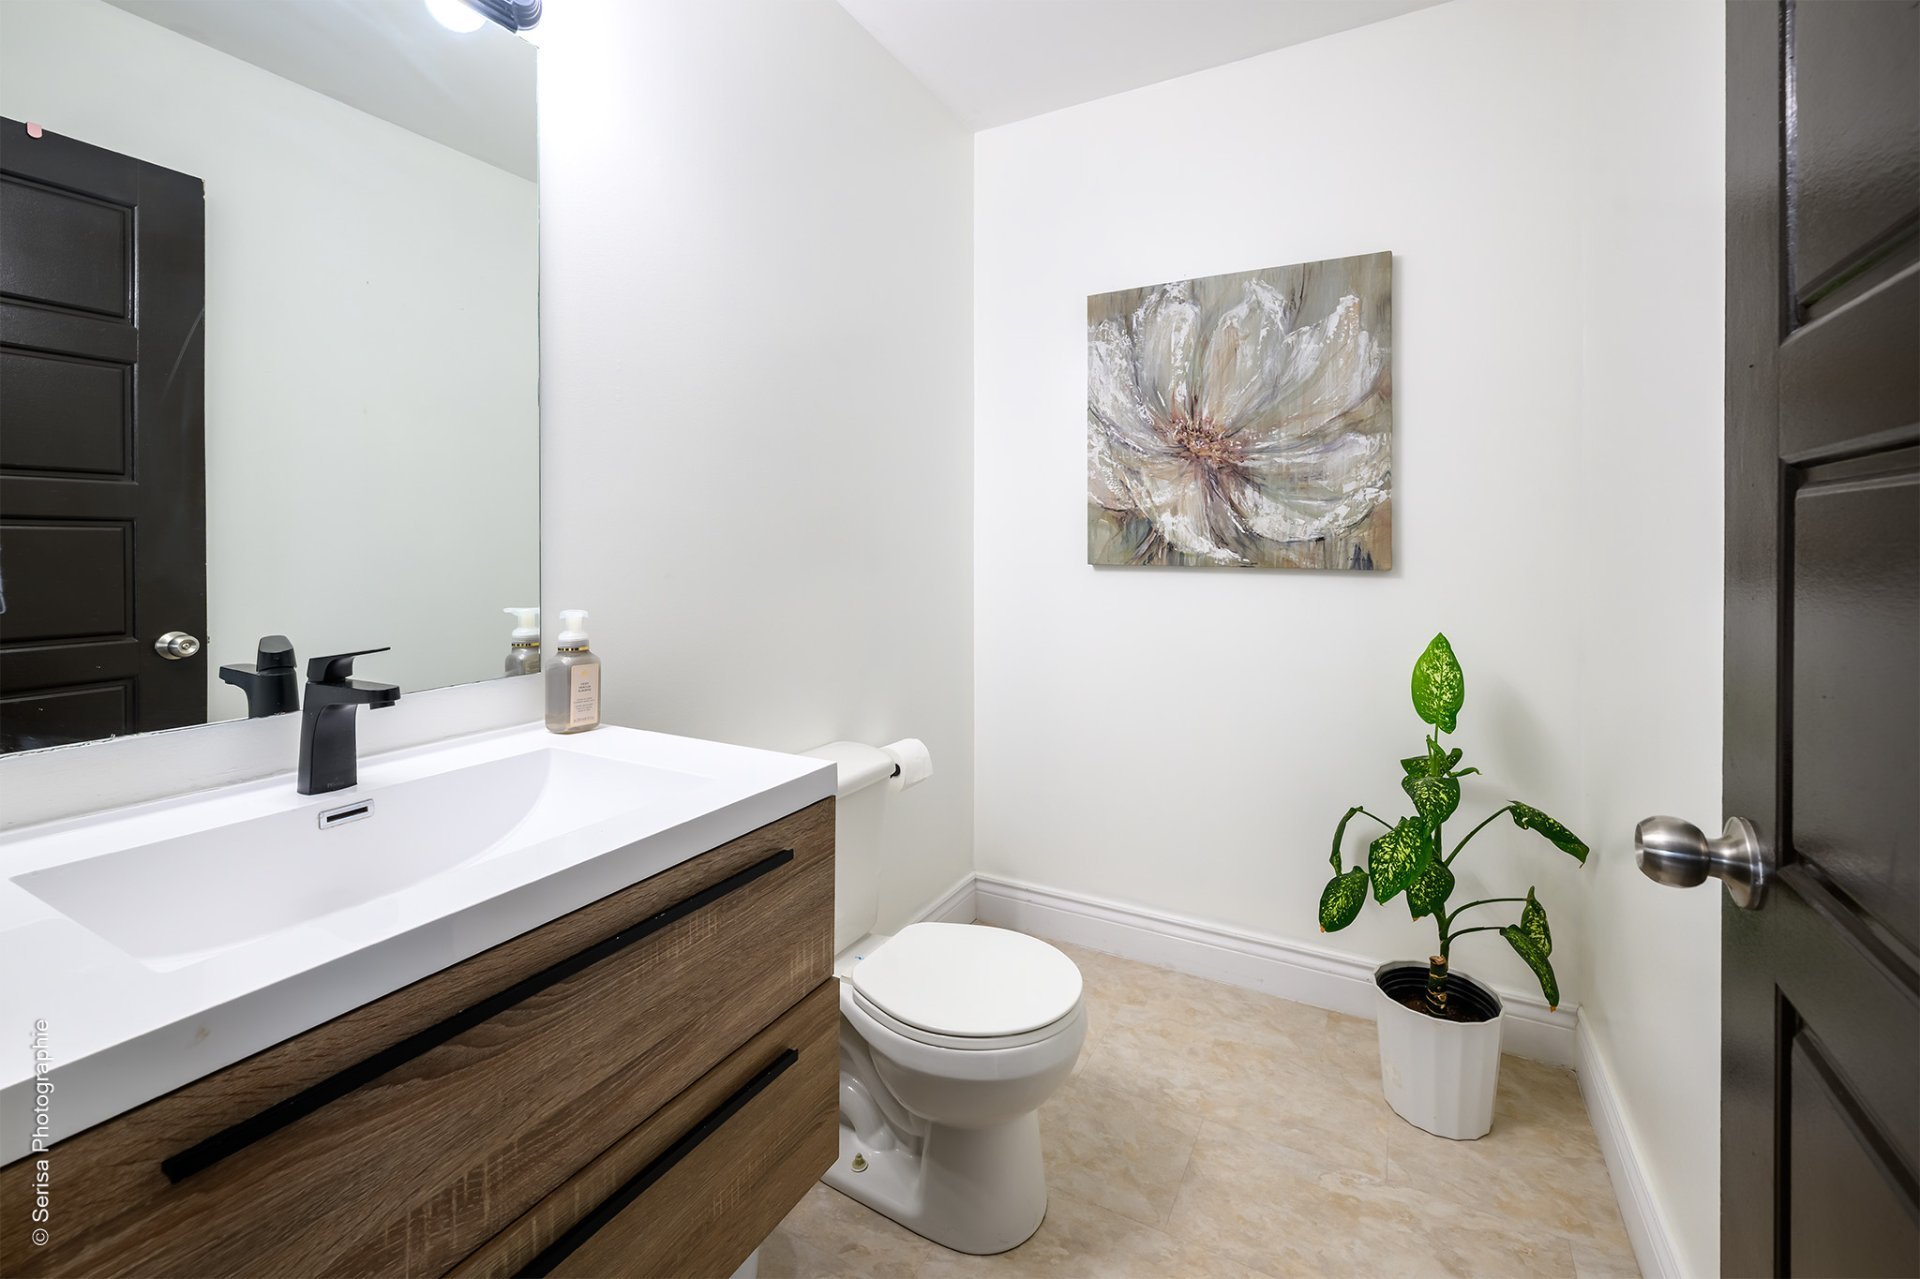
| Powder room | 1st level/Ground floor | 7 X 5 ft / 2.13 X 1.52 m | Flexible floor coverings |
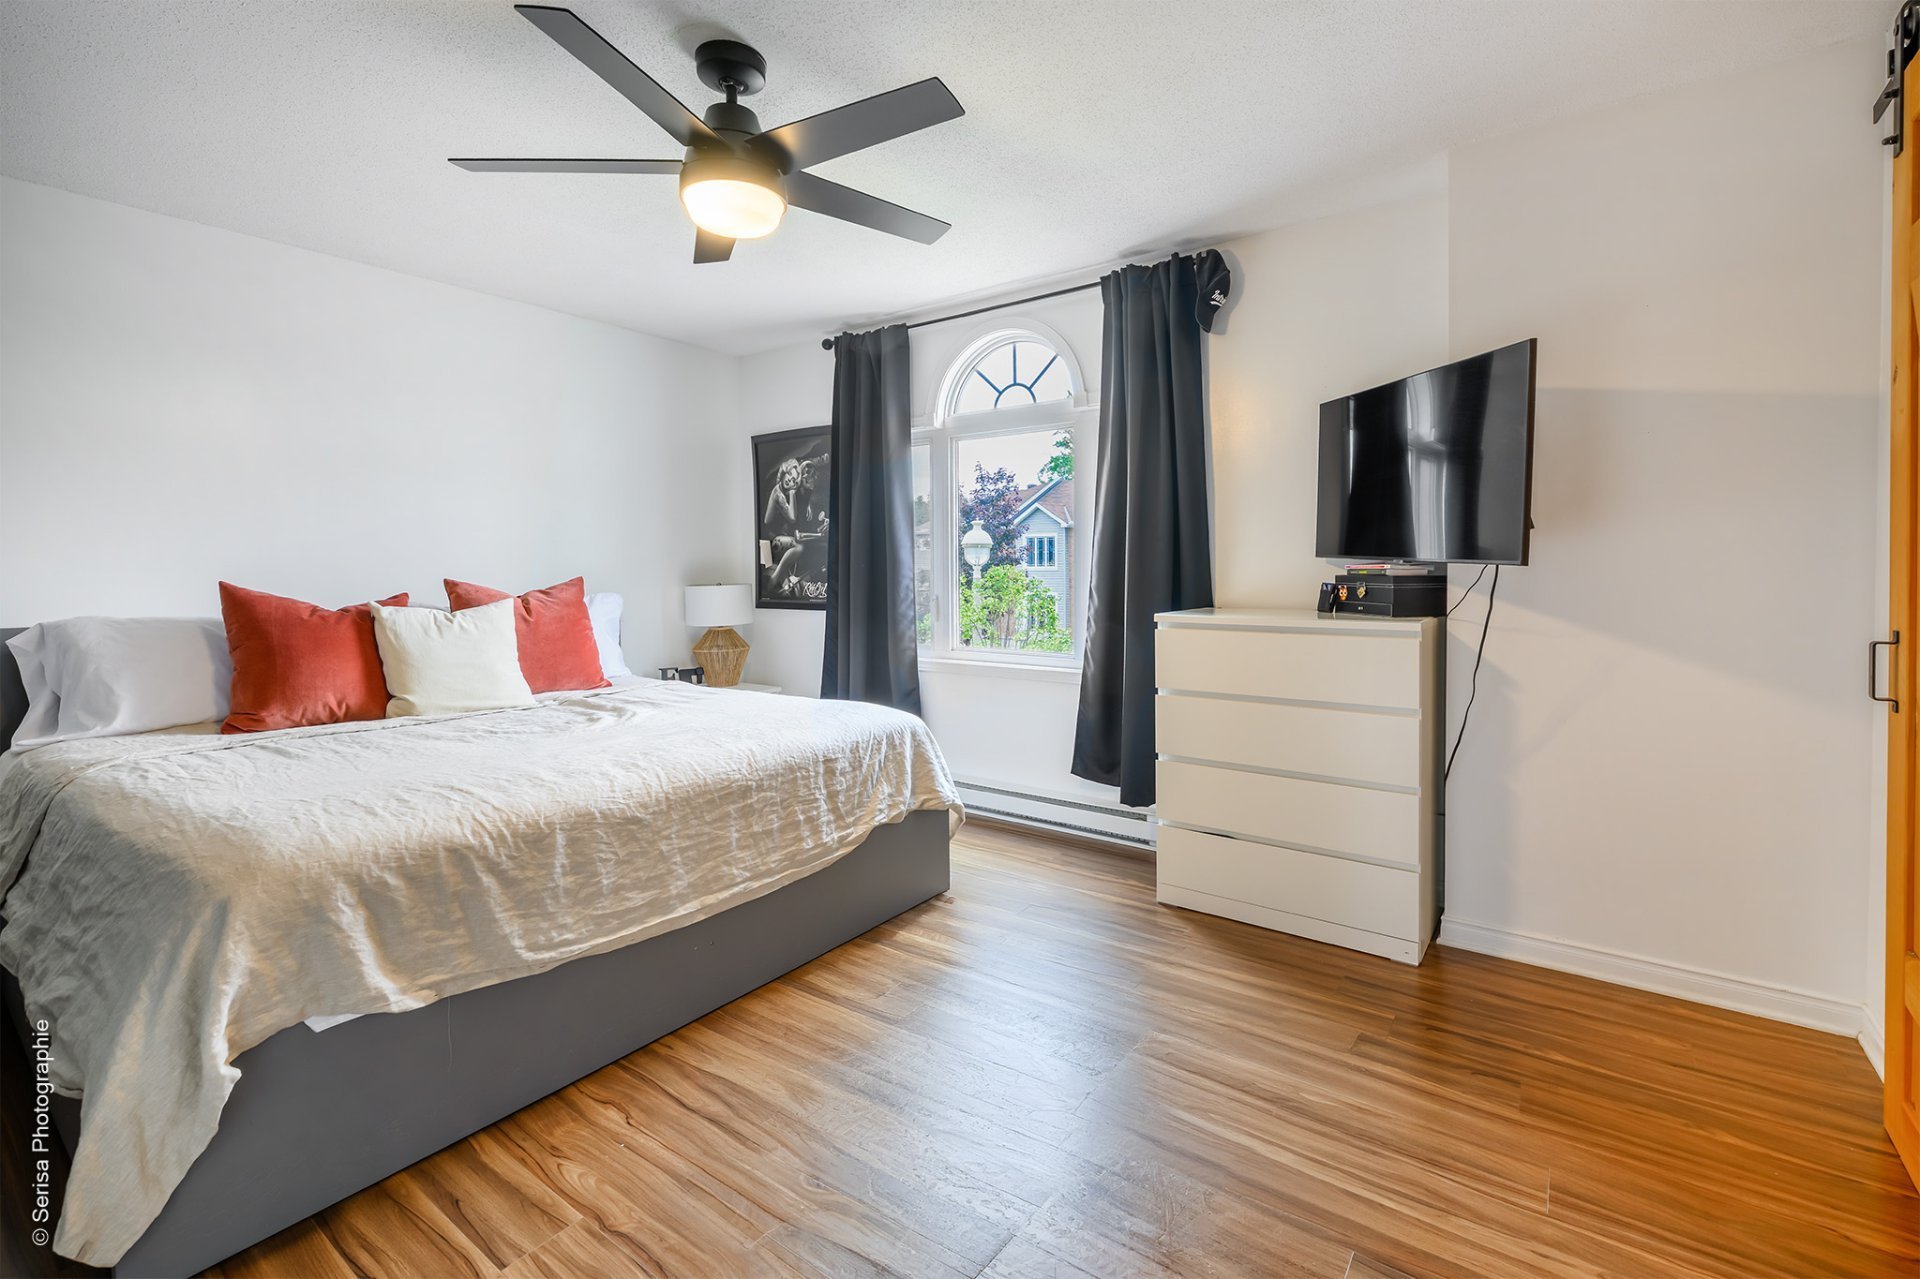
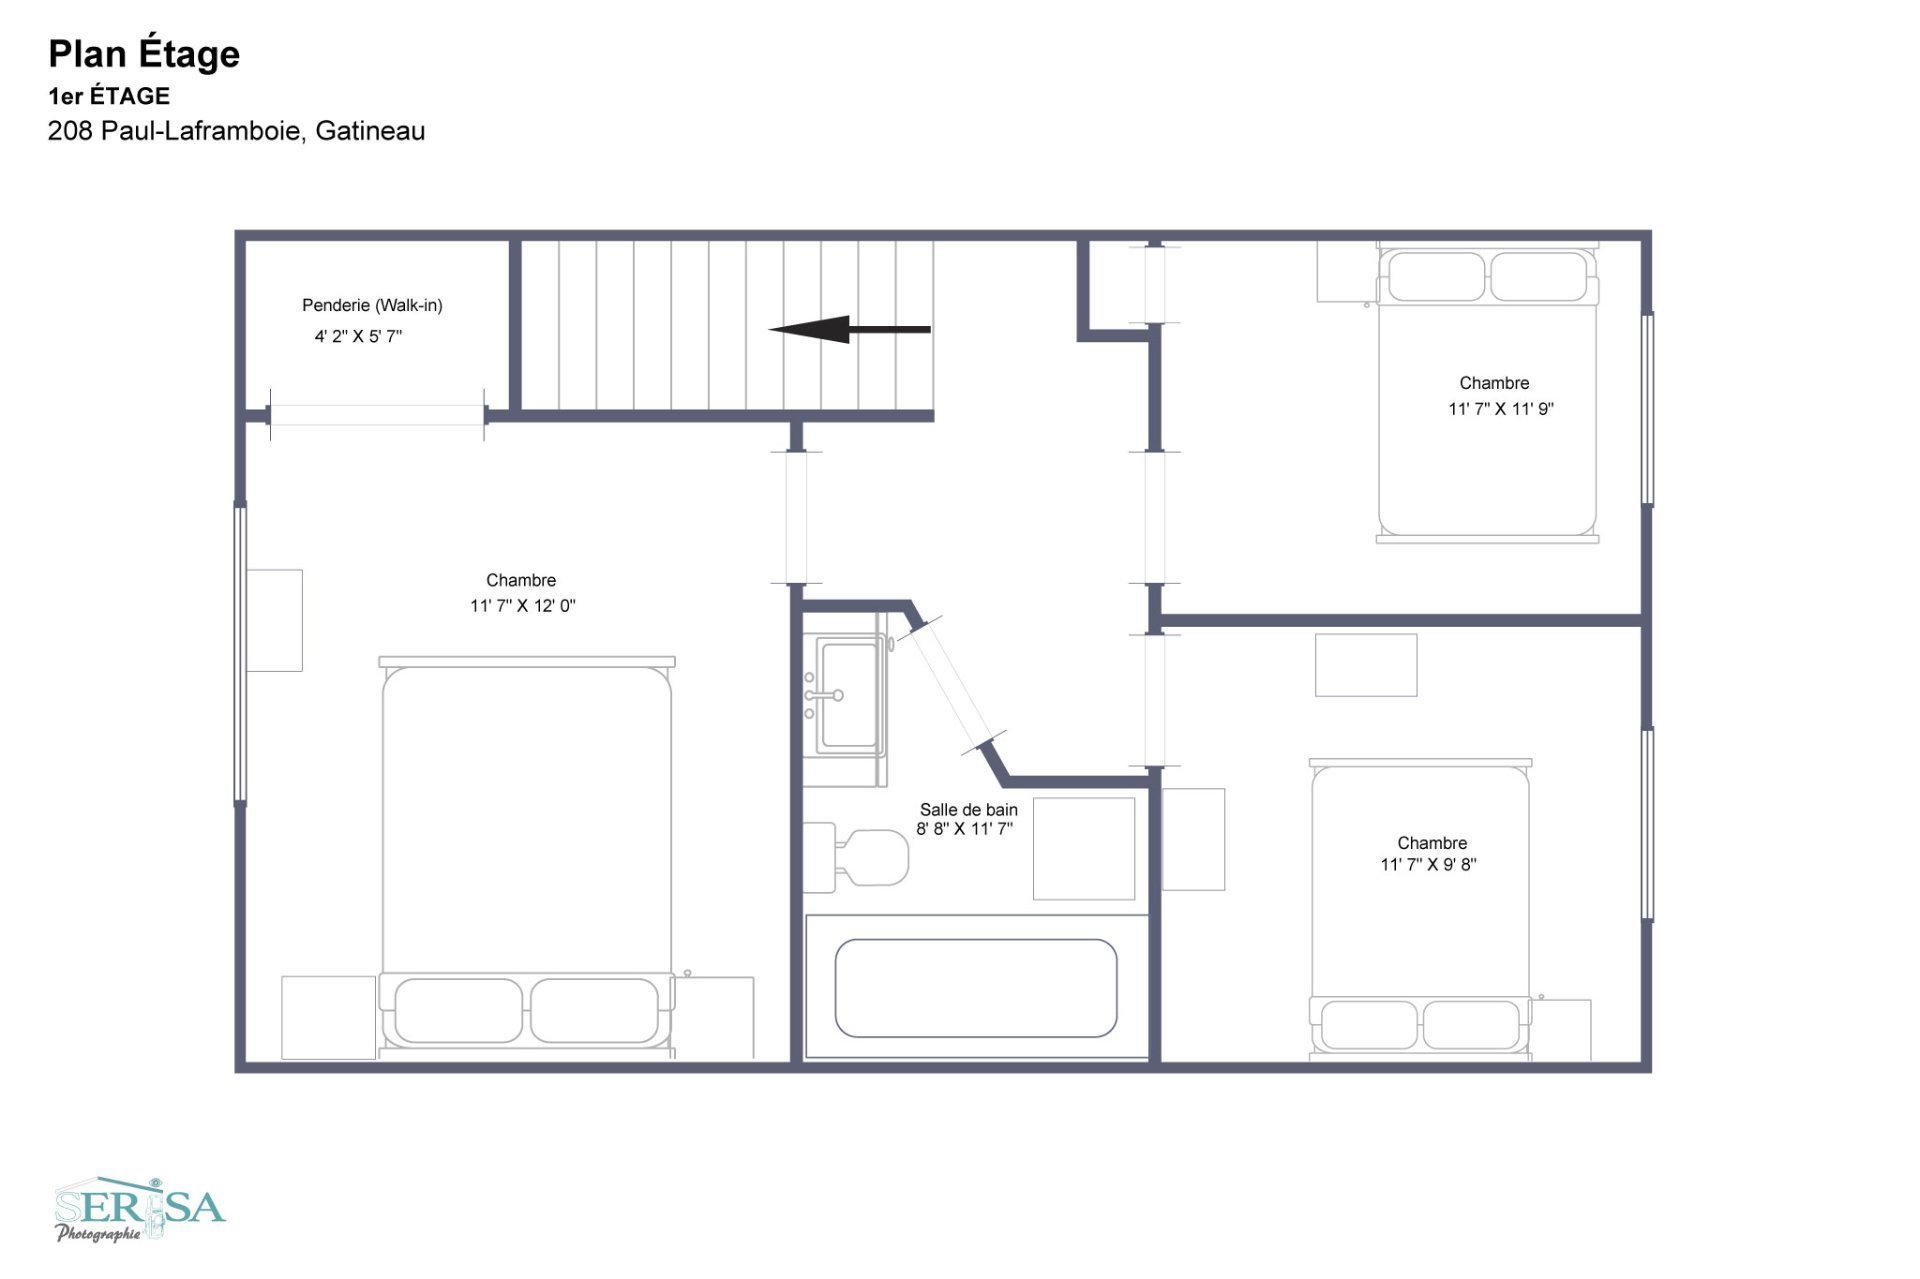
| Primary bedroom | 2nd level | 12 X 11.7 ft / 3.66 X 3.53 m | Laminate floor |
| Walk-in closet | 2nd level | 4.2 X 5.7 ft / 1.27 X 1.70 m | Laminate floor |
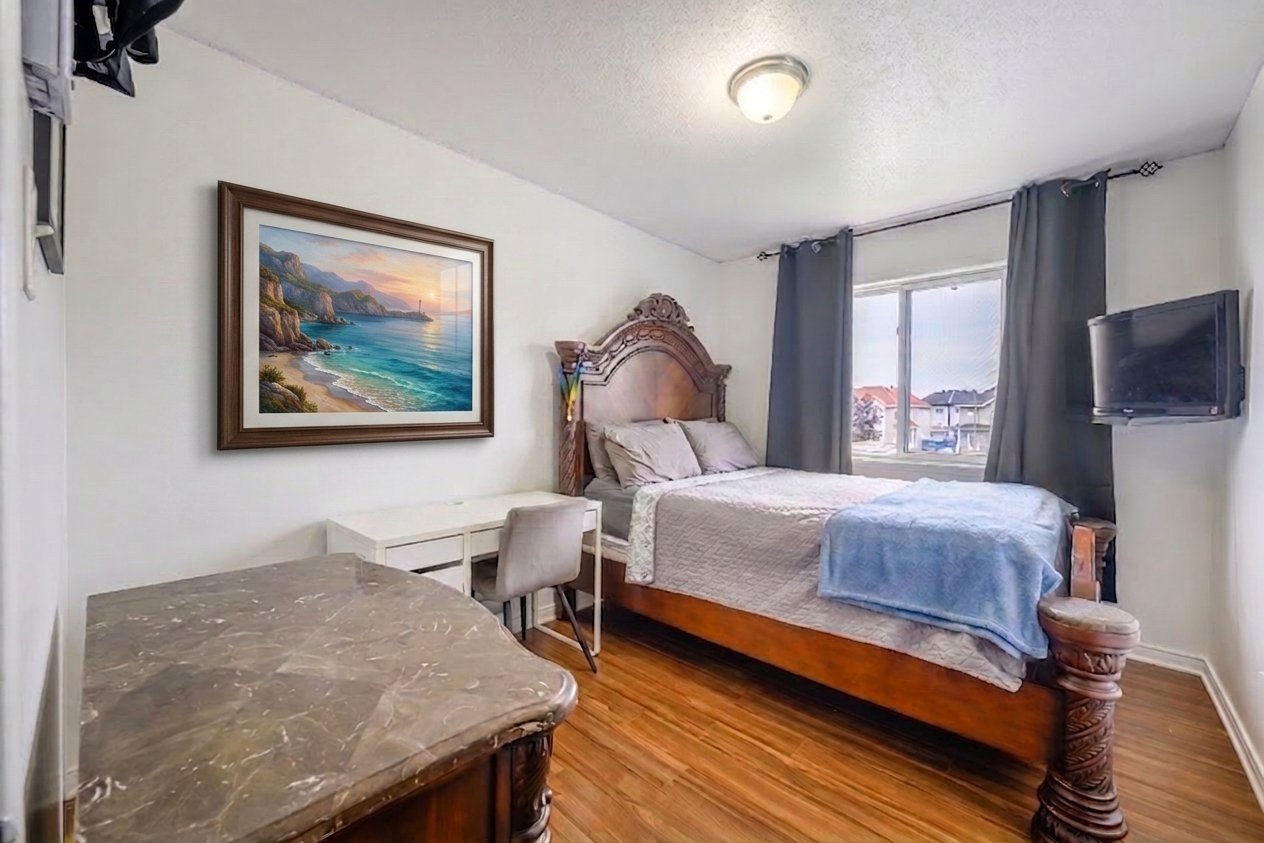
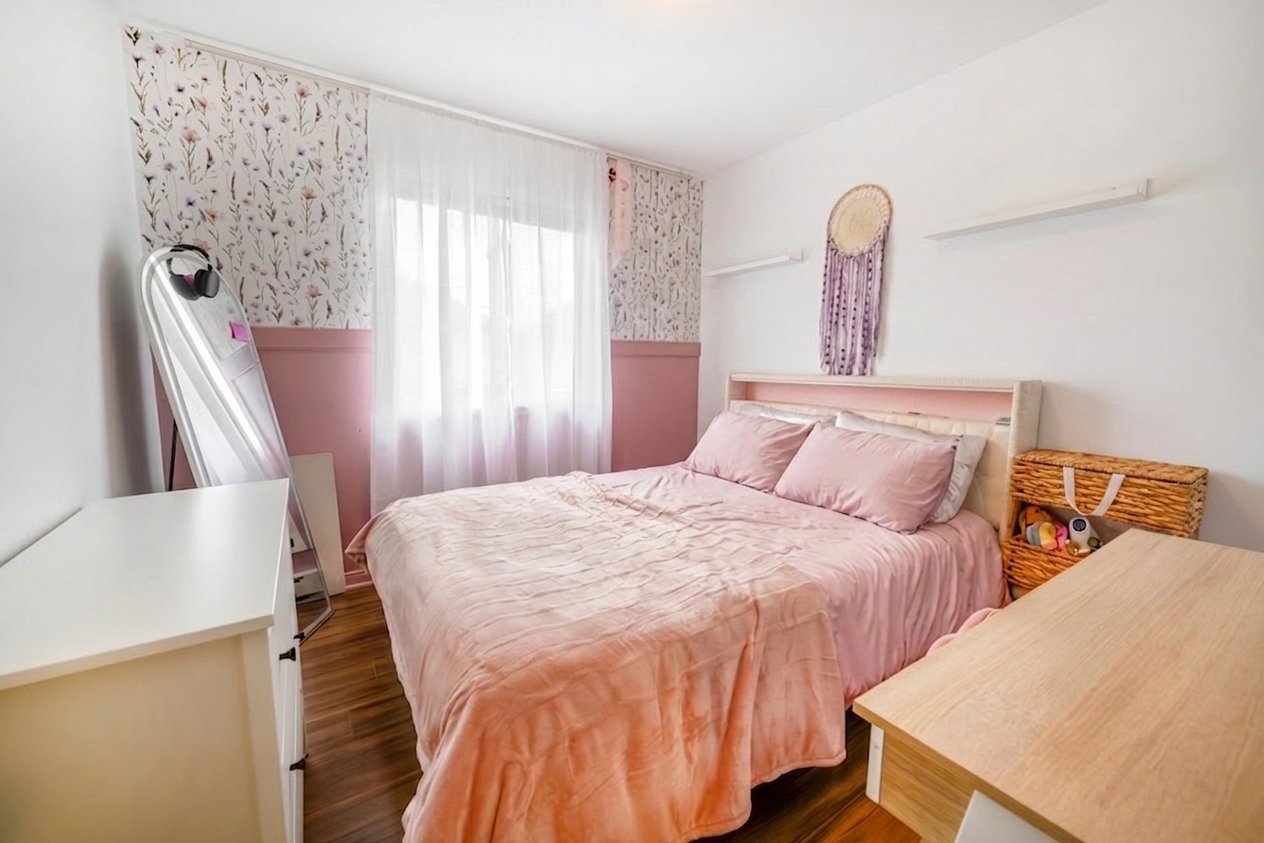
| Bedroom | 2nd level | 9.8 X 11.7 ft / 2.95 X 3.53 m | Laminate floor |
| Bedroom | 2nd level | 11.7 X 11.9 ft / 3.53 X 3.58 m | Laminate floor |
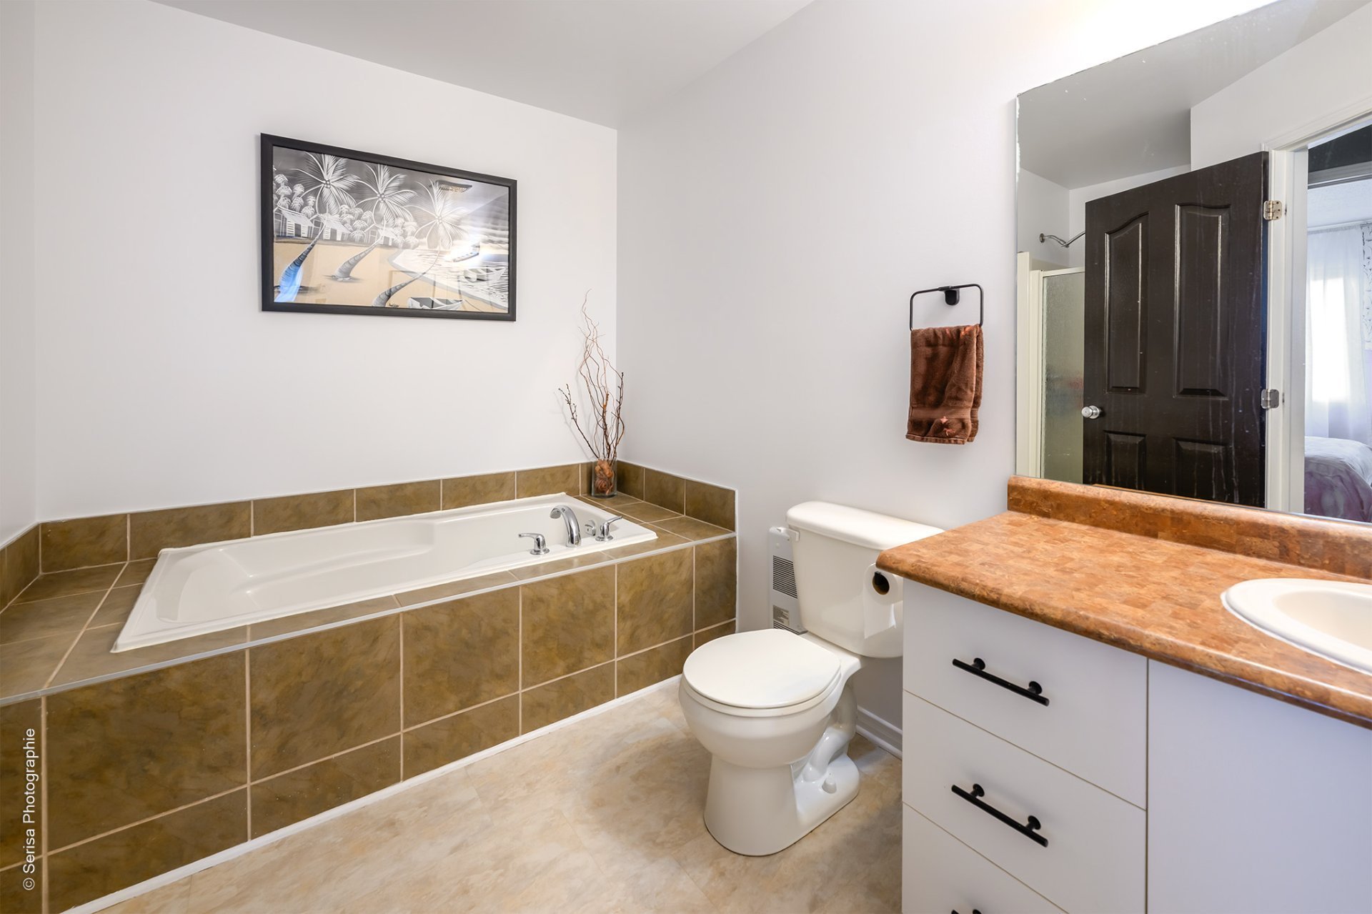
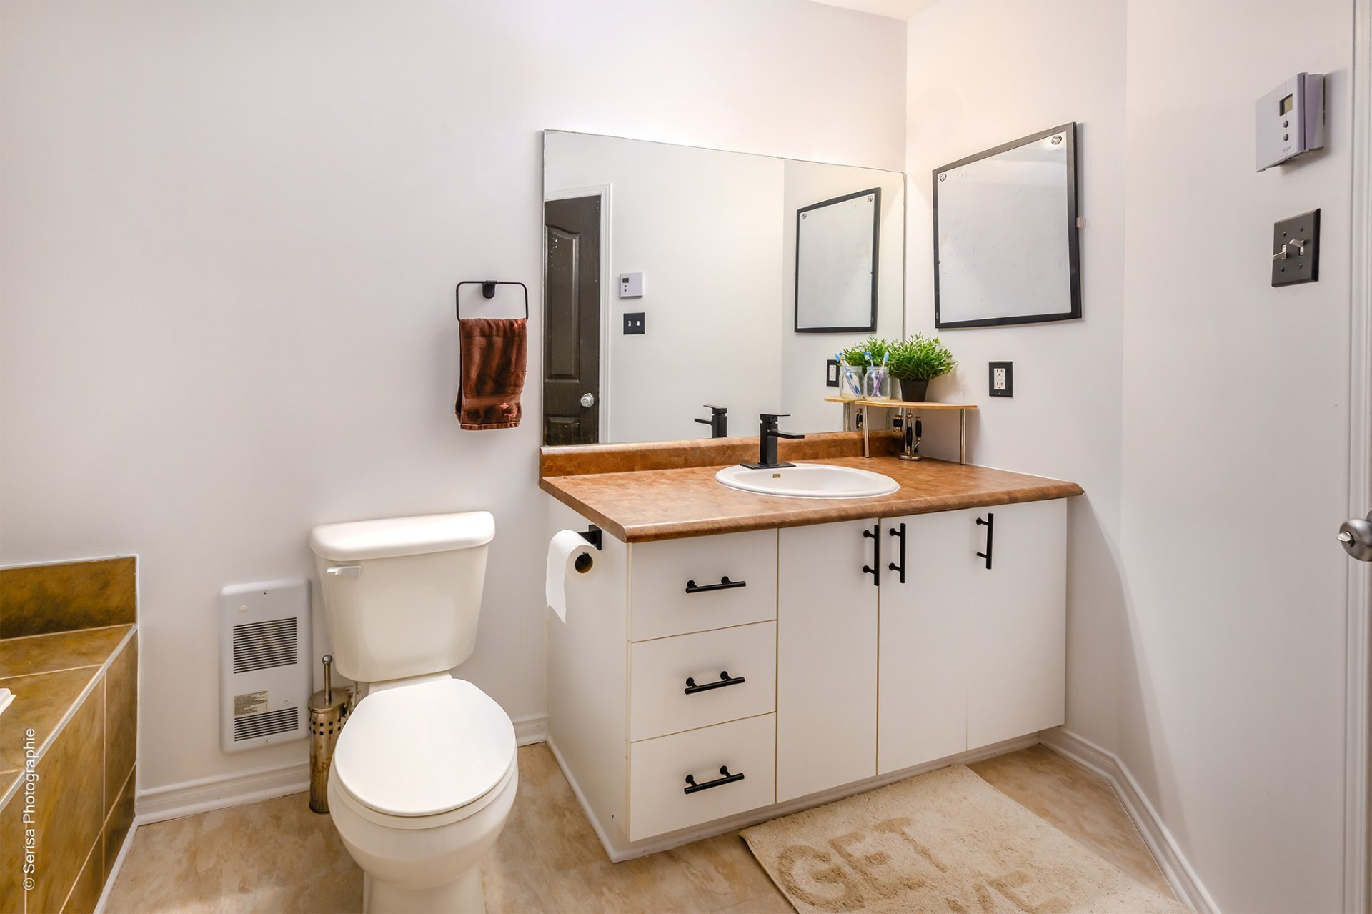
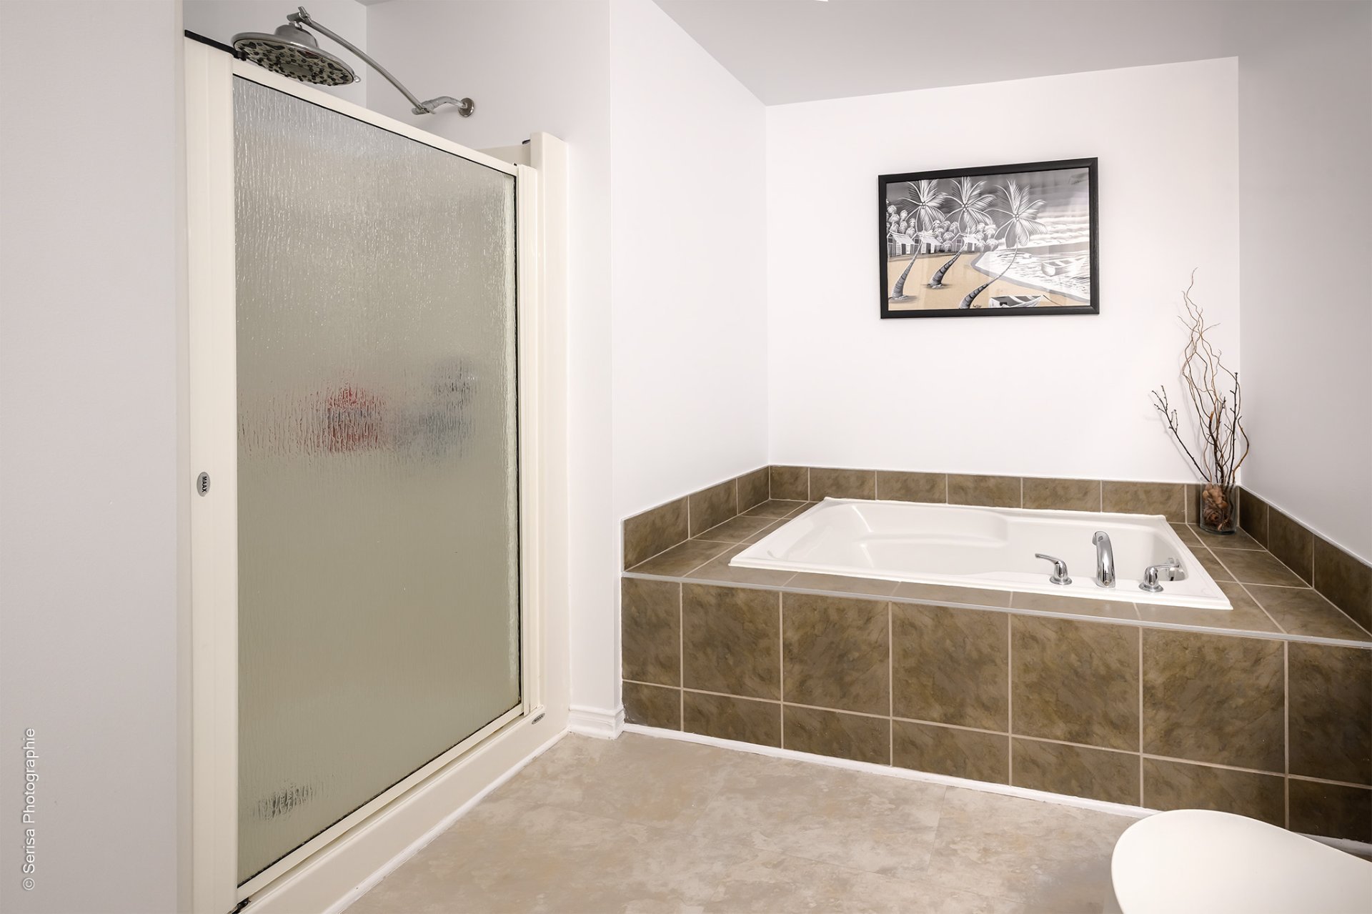
| Bathroom | 2nd level | 8.8 X 11.7 ft / 2.64 X 3.53 m | Laminate floor |
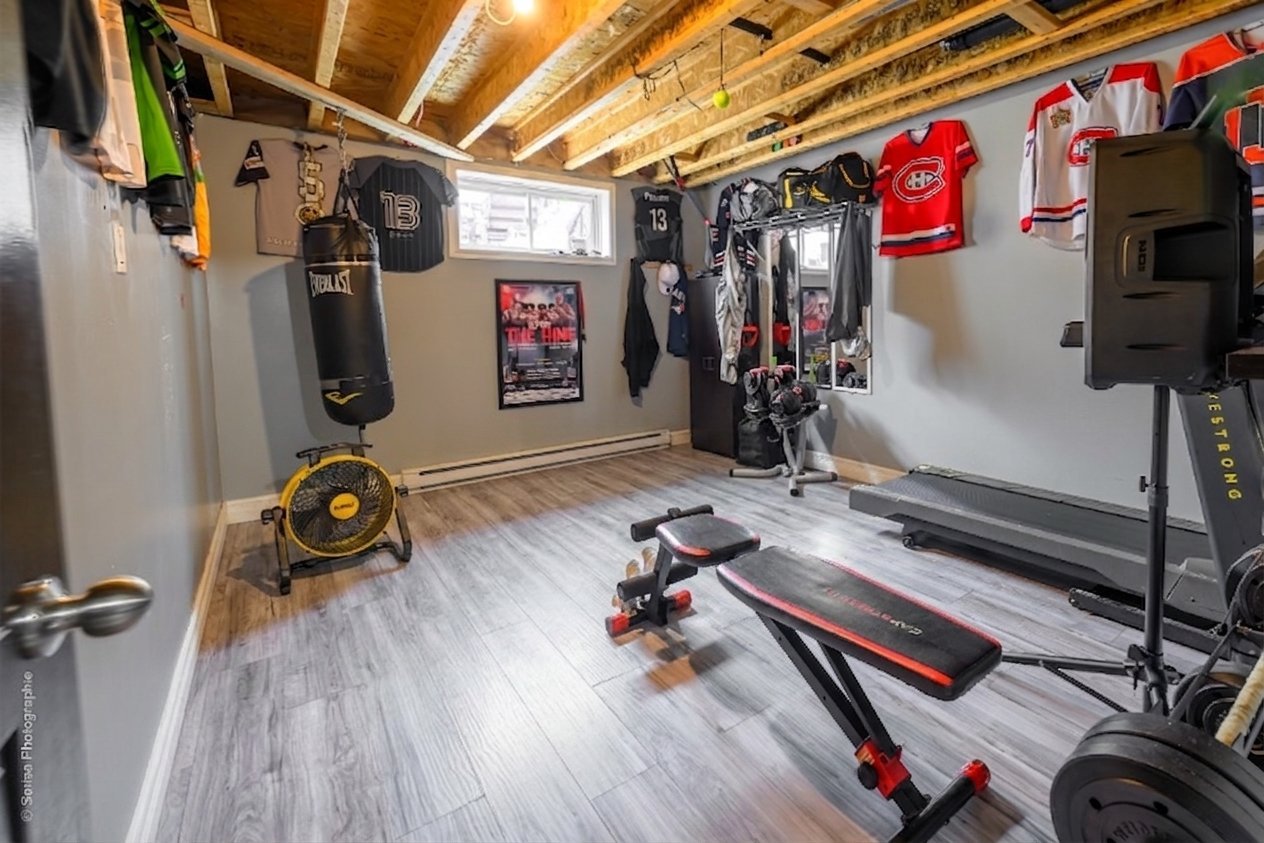
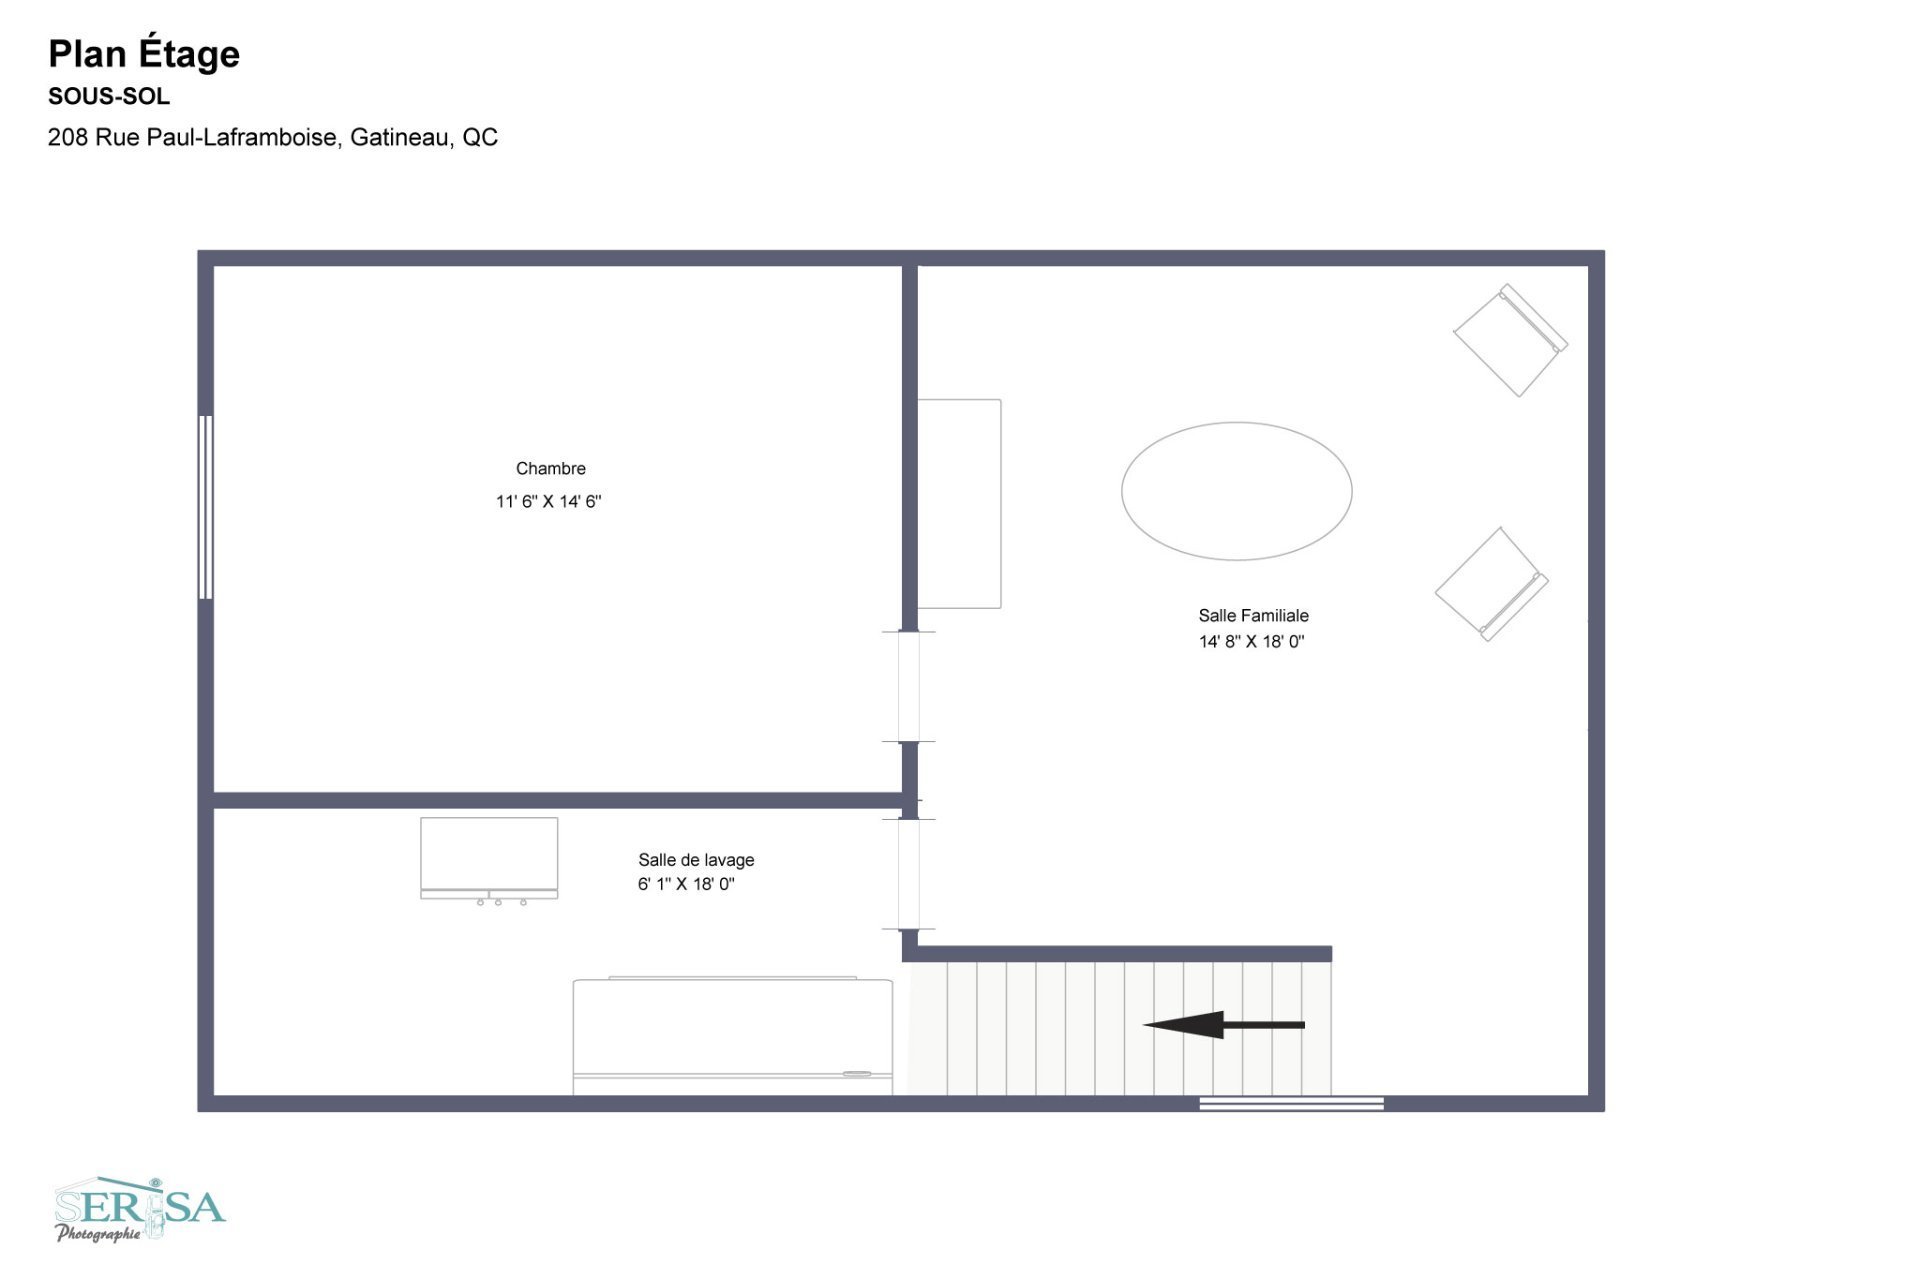
| Family room | Basement 1 | 14.8 X 18 ft / 4.47 X 5.49 m | Laminate floor |
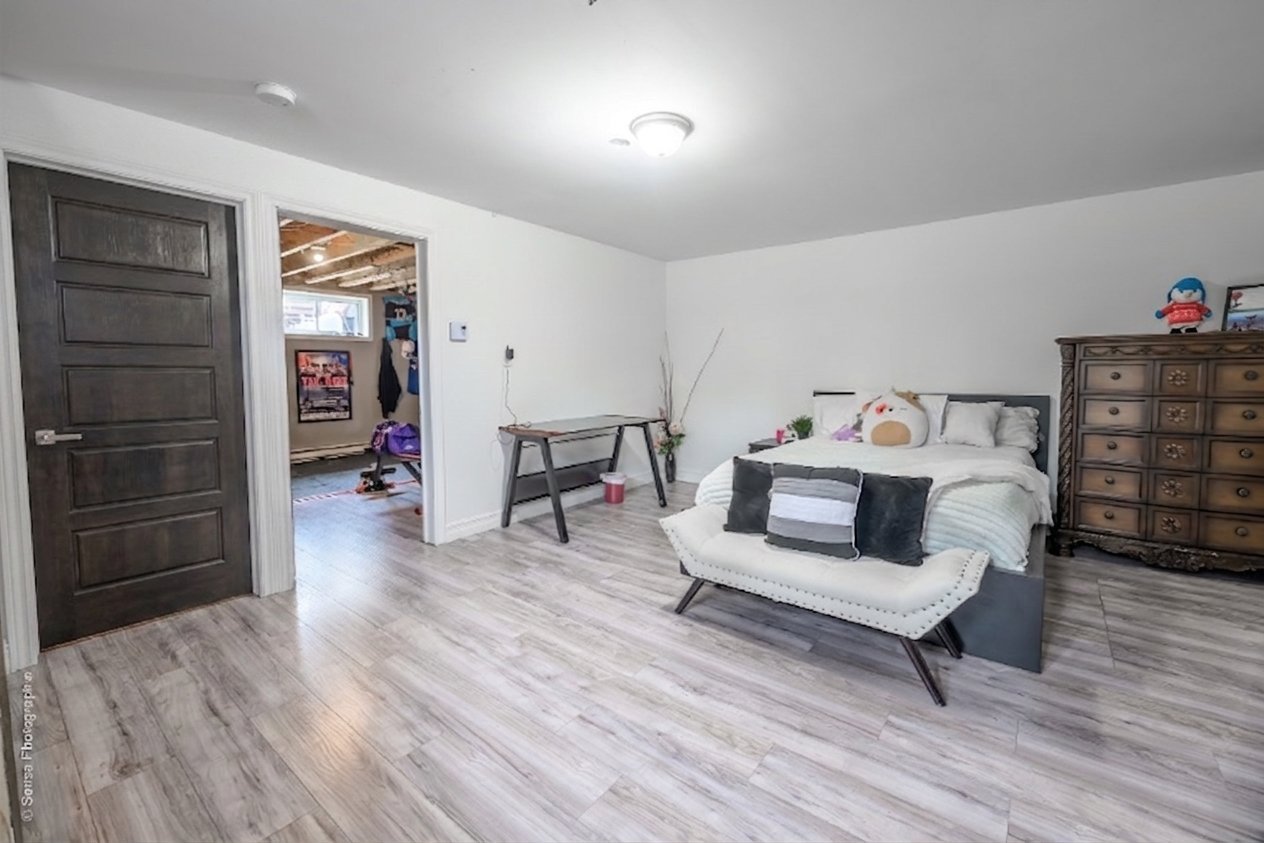
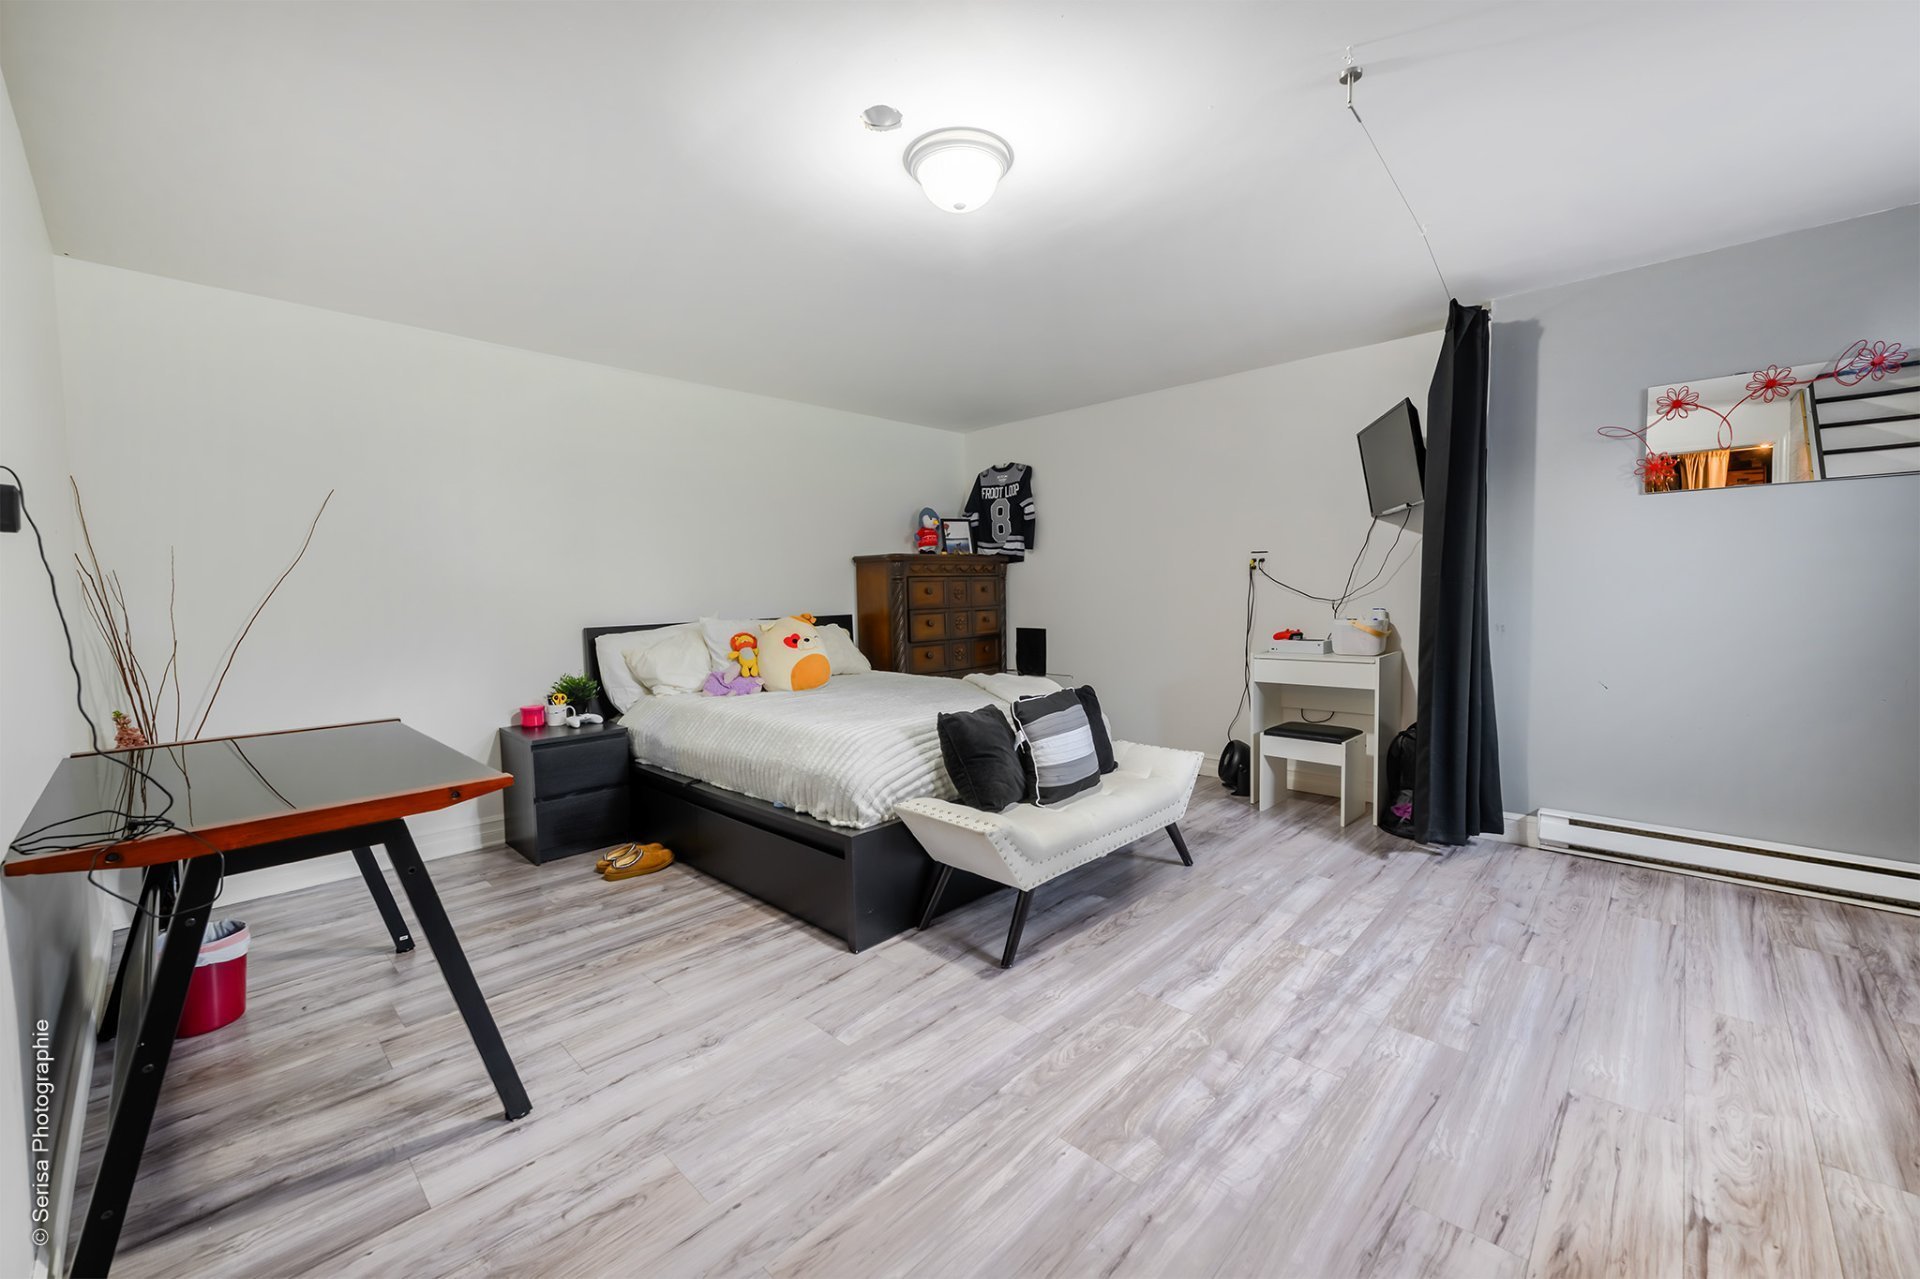
| Bedroom | Basement 1 | 11.6 X 14.6 ft / 3.51 X 4.42 m | Laminate floor |
| Storage | 1st level/Ground floor | 6.1 X 18 ft / 1.85 X 5.49 m | Laminate floor |
Taxes and expenses
| Municipal | $3,503 |
| School | $314 |
| Electricity | $3,620 |
Building and interior of the property
| Bedrooms | 4 |
| Bathrooms | 1 |
| Washrooms | 1 |
| Number of rooms | 12 |
| Number of rooms above ground | 3 |
| Number of basement bedrooms | 1 |
| Living area | 1556 Square Feet |
| Expected delay of occupancy | 30 days |
| Items included in the sale | Blind and curtain, Wall-mounted shelf near the door leading to the basement |
| Items excluded in the sale | Refrigerator, stove, dishwasher |
| Dimension of the front of the building | 9.67 metres |
| Dimension of the depth of building | 6.17 metres |
| Land area | 412.7 square metre |
| Dimension of the front of the land | 30 metres |
| Dimension of the depth of the land | 14.17 metres |
| Year built | 2012 |
| Municipal assessment (land) | $133,400 |
| Municipal assessment (building) | $341,400 |
| Municipal assessment (total) | $474,800 |
| Assessment year | 2026 |
| Irregular land | Yes |
| Available services | Electricity Connected, Sewer Connected, Water Connected |
| Basement | 6 feet and more, Partially finished |
| Cupboard | Melamine |
| Distinctive features | Semi-detached |
| Driveway | Asphalt |
| Equipment available | Level 2 charging station, Wall-mounted air conditioning |
| Foundation | Poured concrete |
| Garage | Detached, Heated |
| Heating energy | Electricity |
| Heating system | Electric baseboard units |
| Landscaping | Fenced |
| Parking | Detached, Driveway, Garage |
| Roofing | Asphalt shingles |
| Sewage system | Municipality |
| Siding | Brick, Vinyl |
| Topography | Flat |
| Water supply | Municipality |
| Window type | Casement |
| Windows | PVC |