$665,000
545 Av. du Cheval-Blanc
Gatineau (Gatineau)
Gatineau (Gatineau)
Type
Bungalow
Bedrooms
2
Living area
N/A
Bathrooms
1
MLS® 21403763
Property description
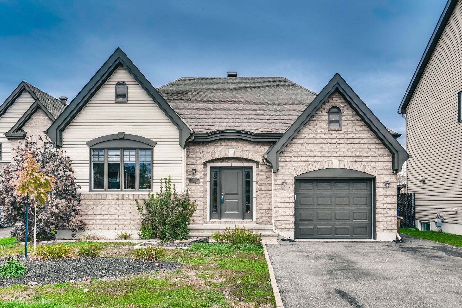
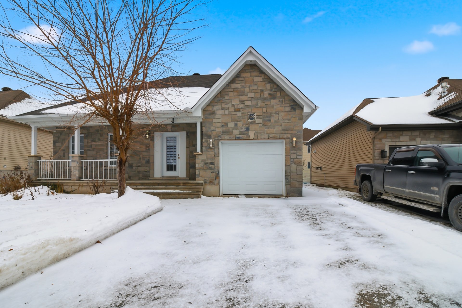
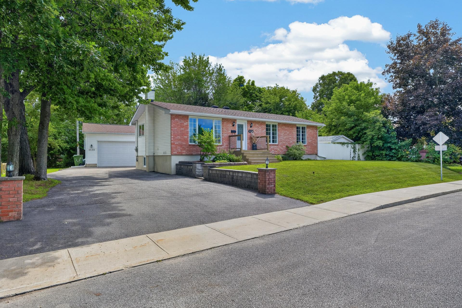
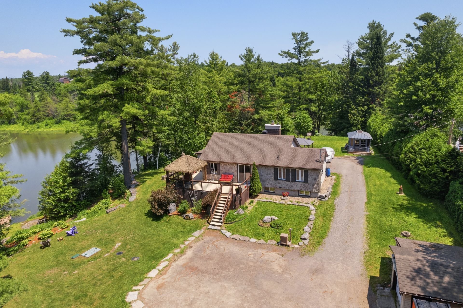
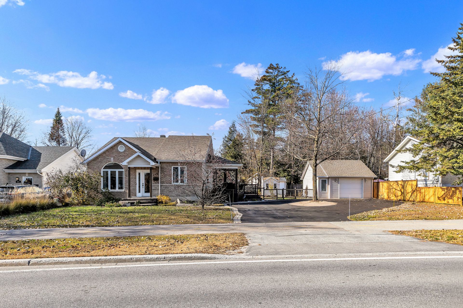
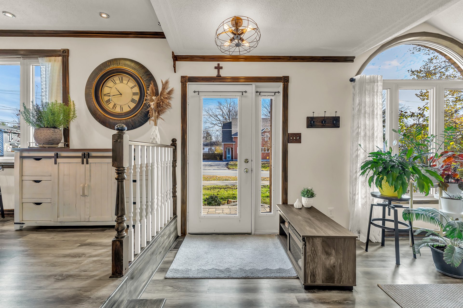
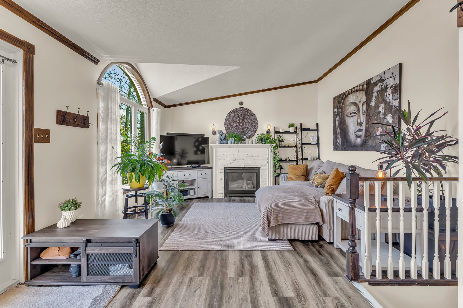
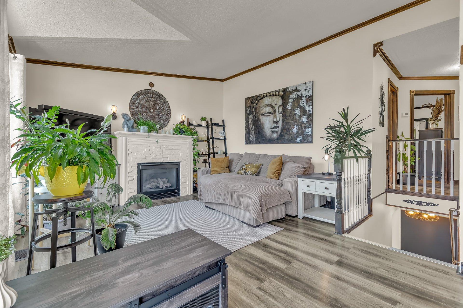
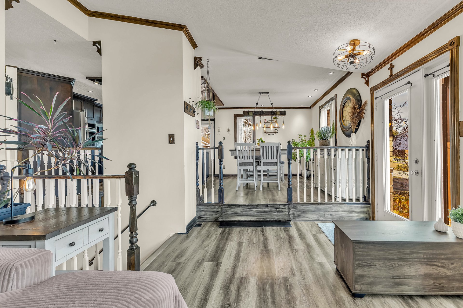
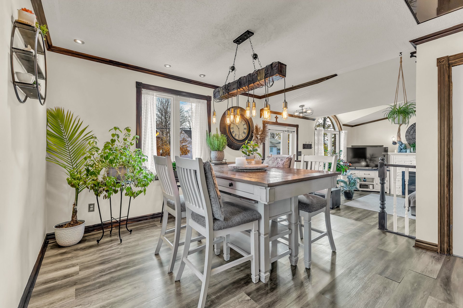
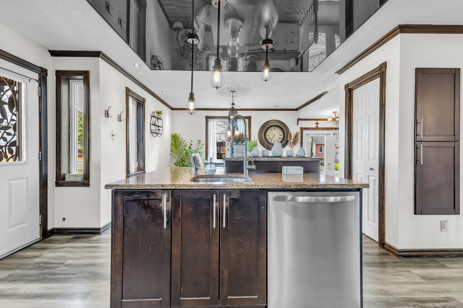
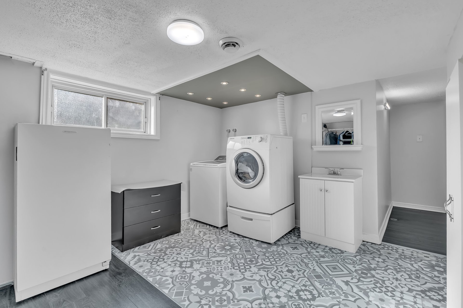
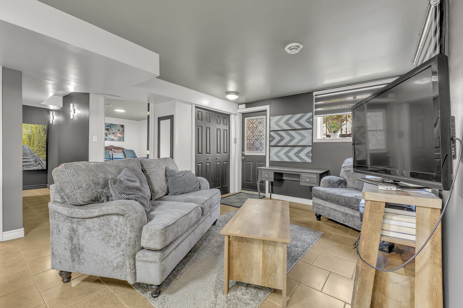
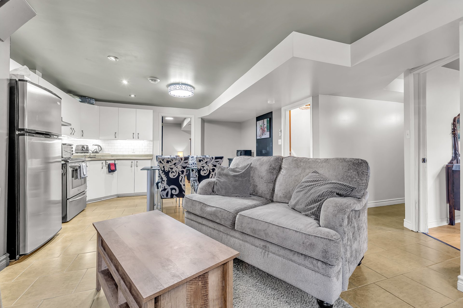
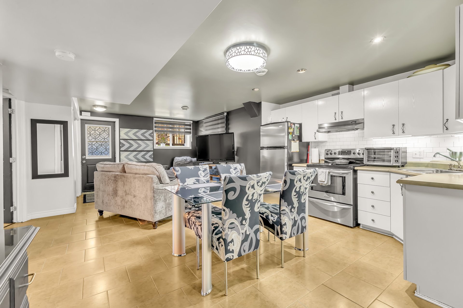
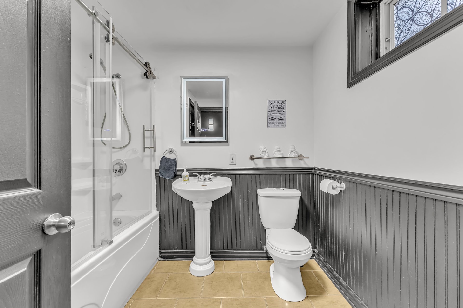
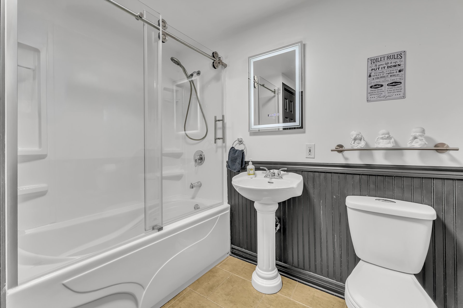
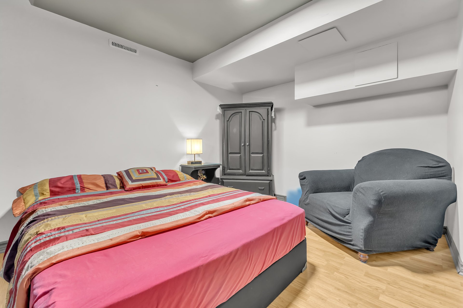
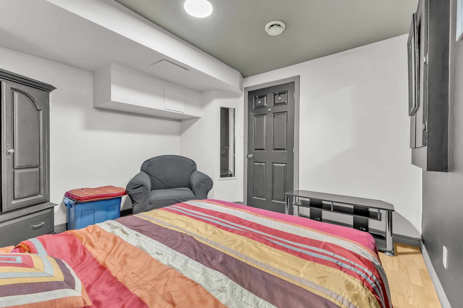
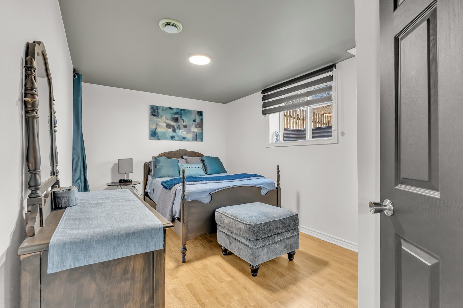
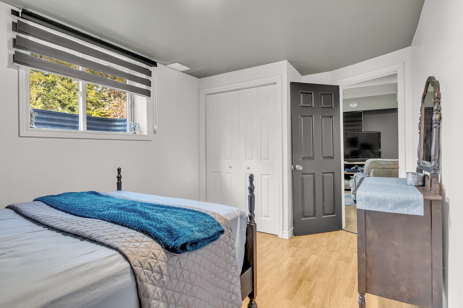
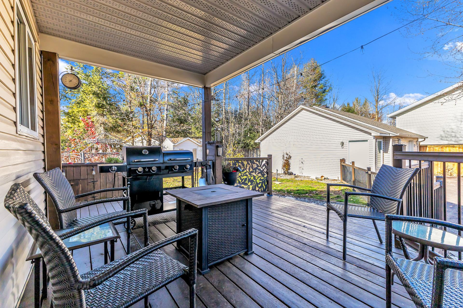
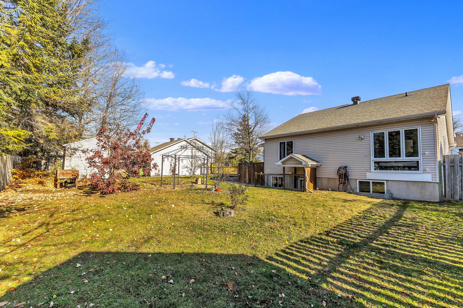
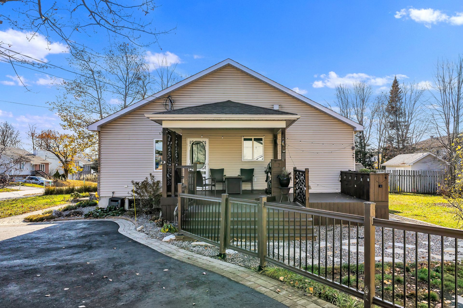
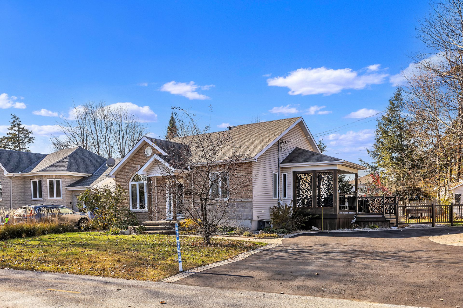
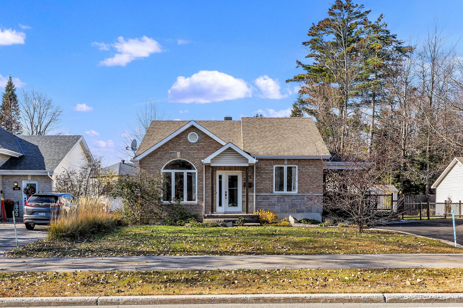
Magnificent multi-level, intergenerational property. A rarity on the market offering exceptional versatility, ideal for an owner-occupant or to optimize your income. The main upper-level unit includes 2 bedrooms and a full bathroom. The basement apartment, benefiting from a separate entrance, also offers 2 bedrooms and its own full bathroom. Held by the same owner for several years, this home has been meticulously maintained over time. Turnkey, bright, and located in a prime sector of the Outaouais. A unique opportunity to discover!
Details
Located near
Bicycle path, CEGEP, Daycare centre, Elementary school, Golf, High school, Highway, Hospital, Park, Public transportation
Room dimension
| Room | Floor | Dimensions | Floor covering |
|---|---|---|---|
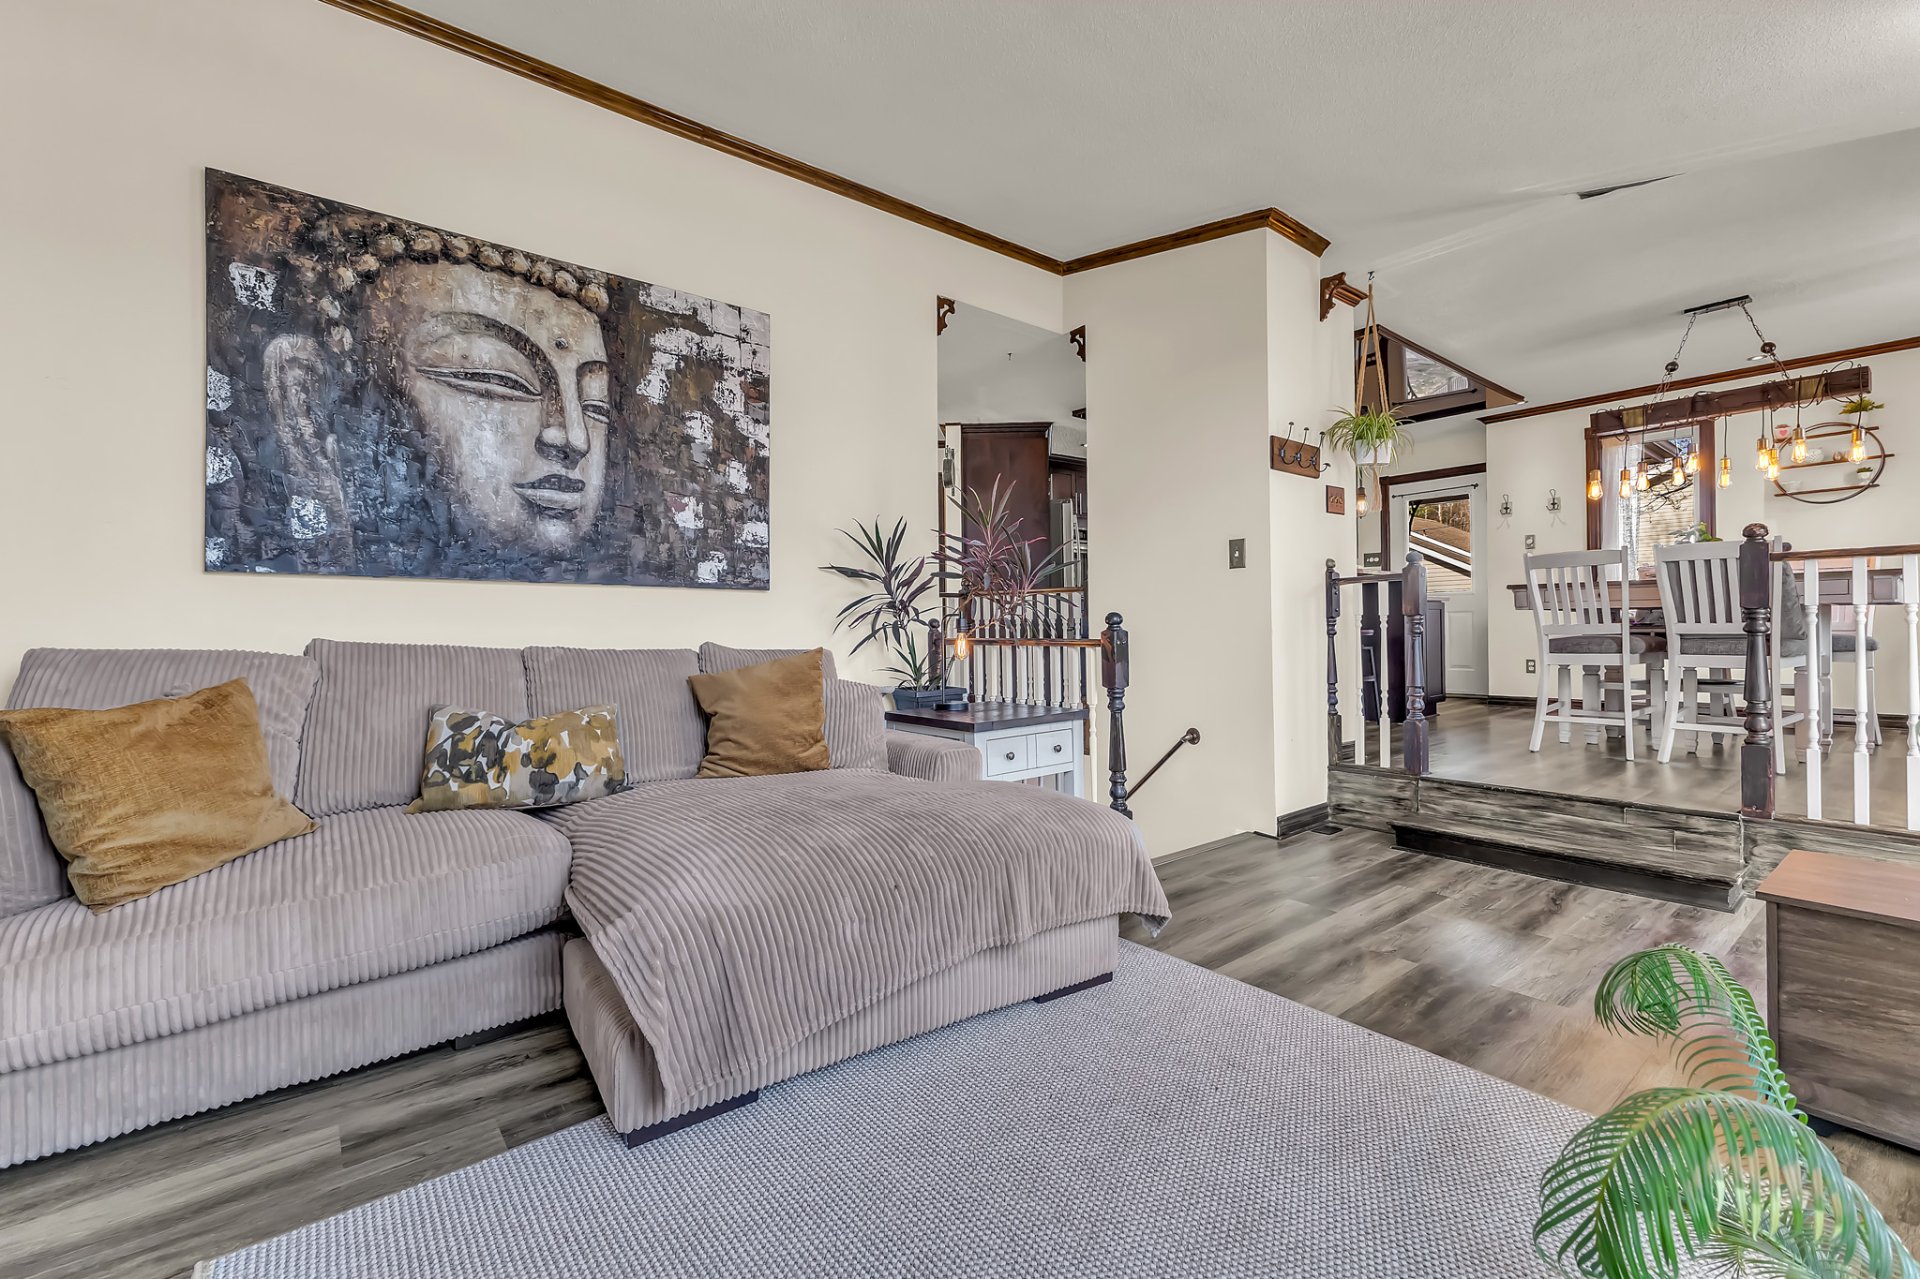
| Living room | 1st level/Ground floor | 16.7 X 13.6 ft / 5.05 X 4.11 m | Laminate floor |
| Dining room | 1st level/Ground floor | 12.2 X 9.3 ft / 3.71 X 2.82 m | Laminate floor |
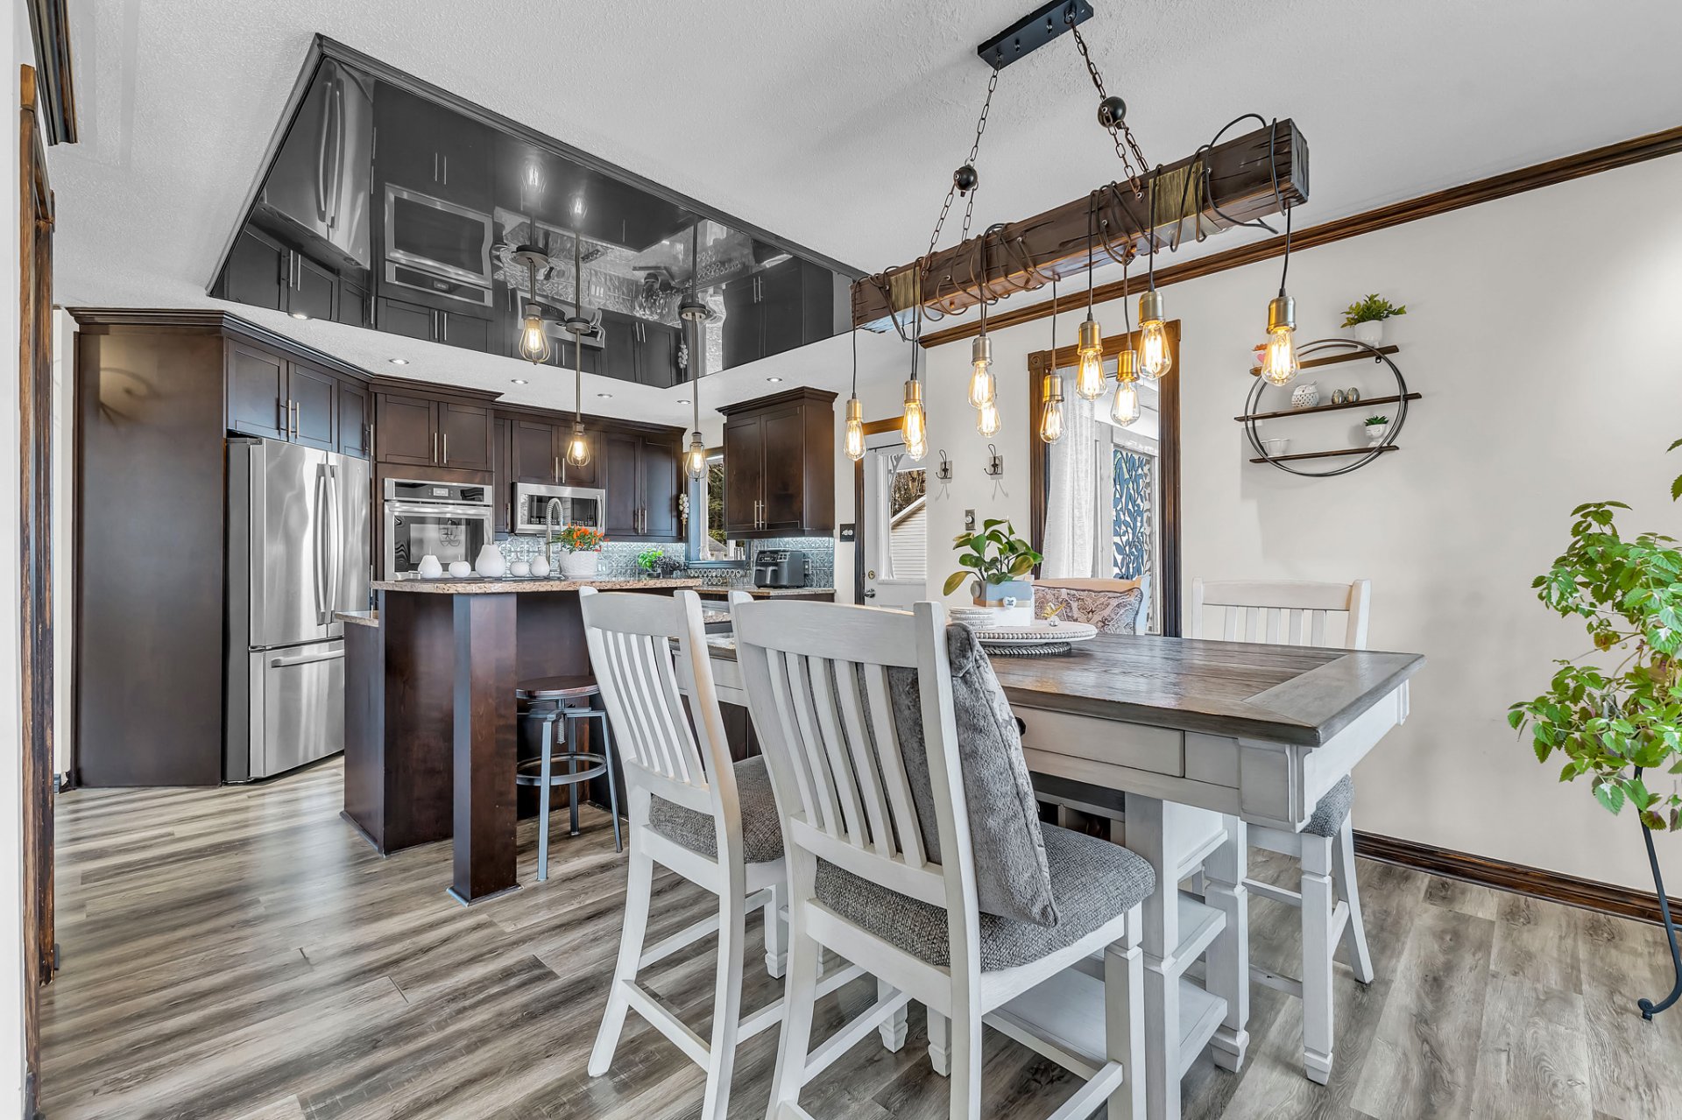
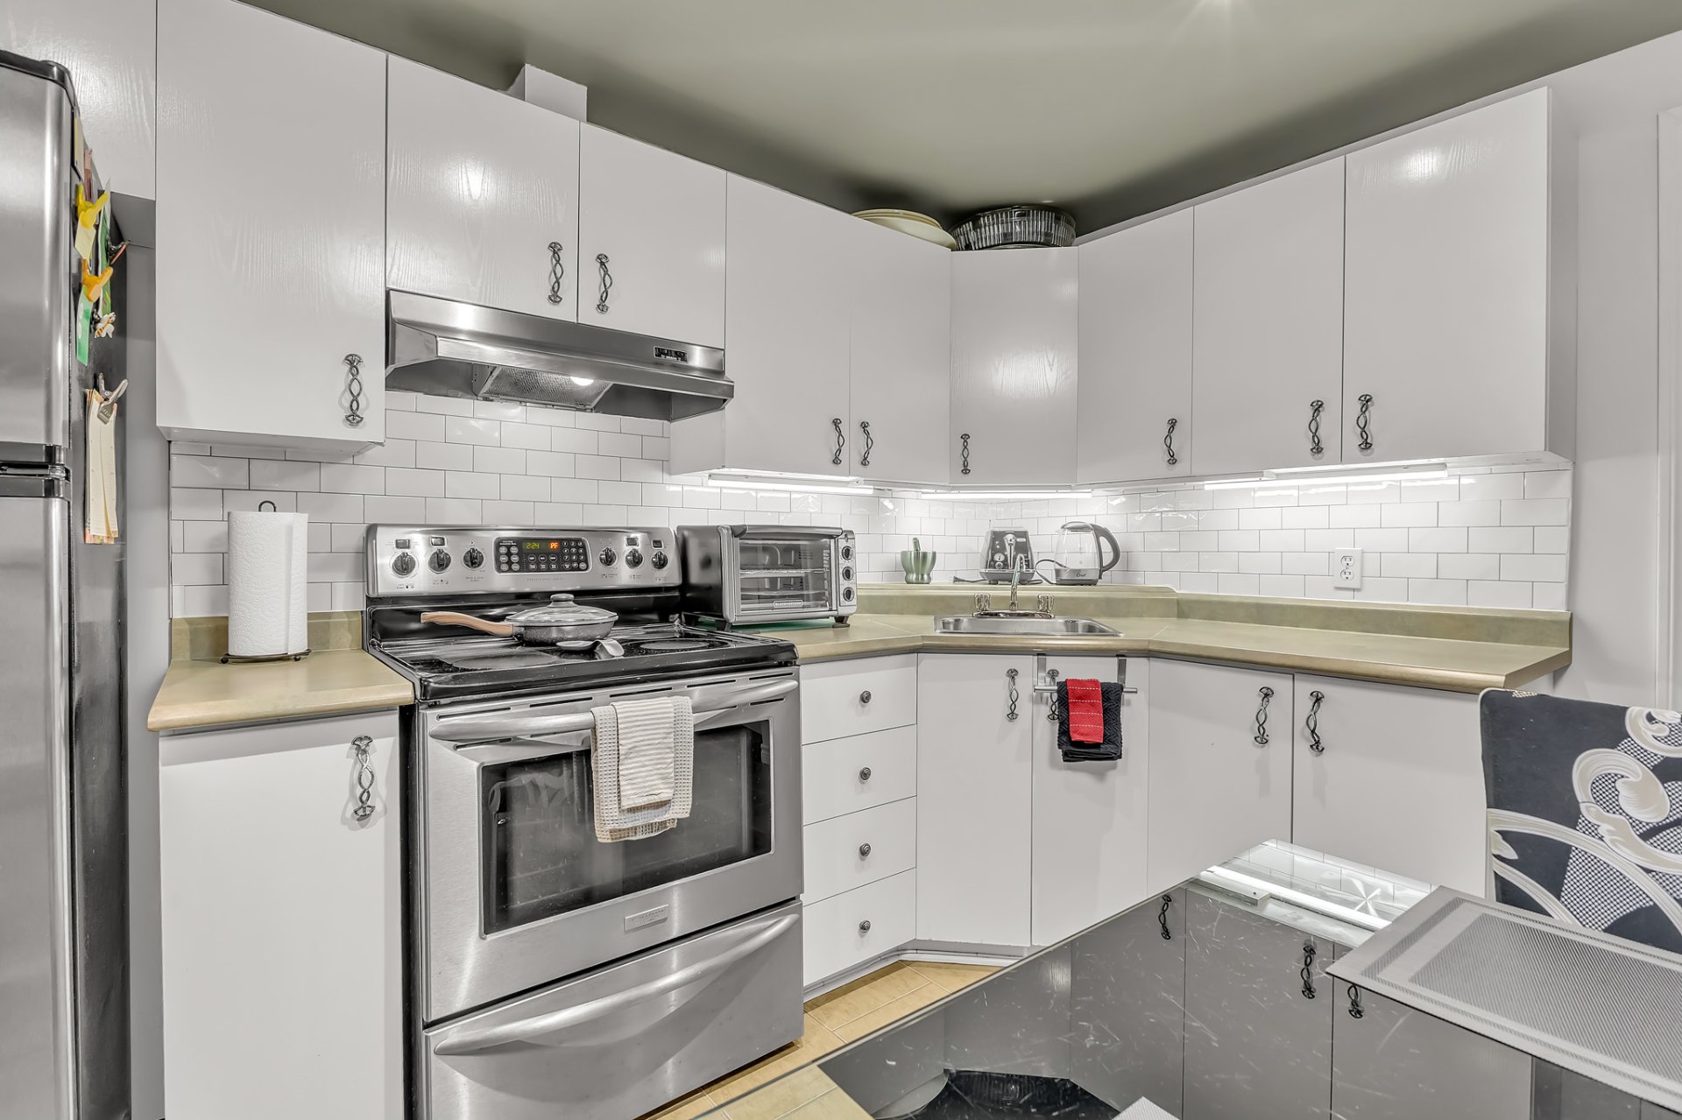
| Kitchen | 1st level/Ground floor | 13.9 X 11.3 ft / 4.19 X 3.43 m | Ceramic |
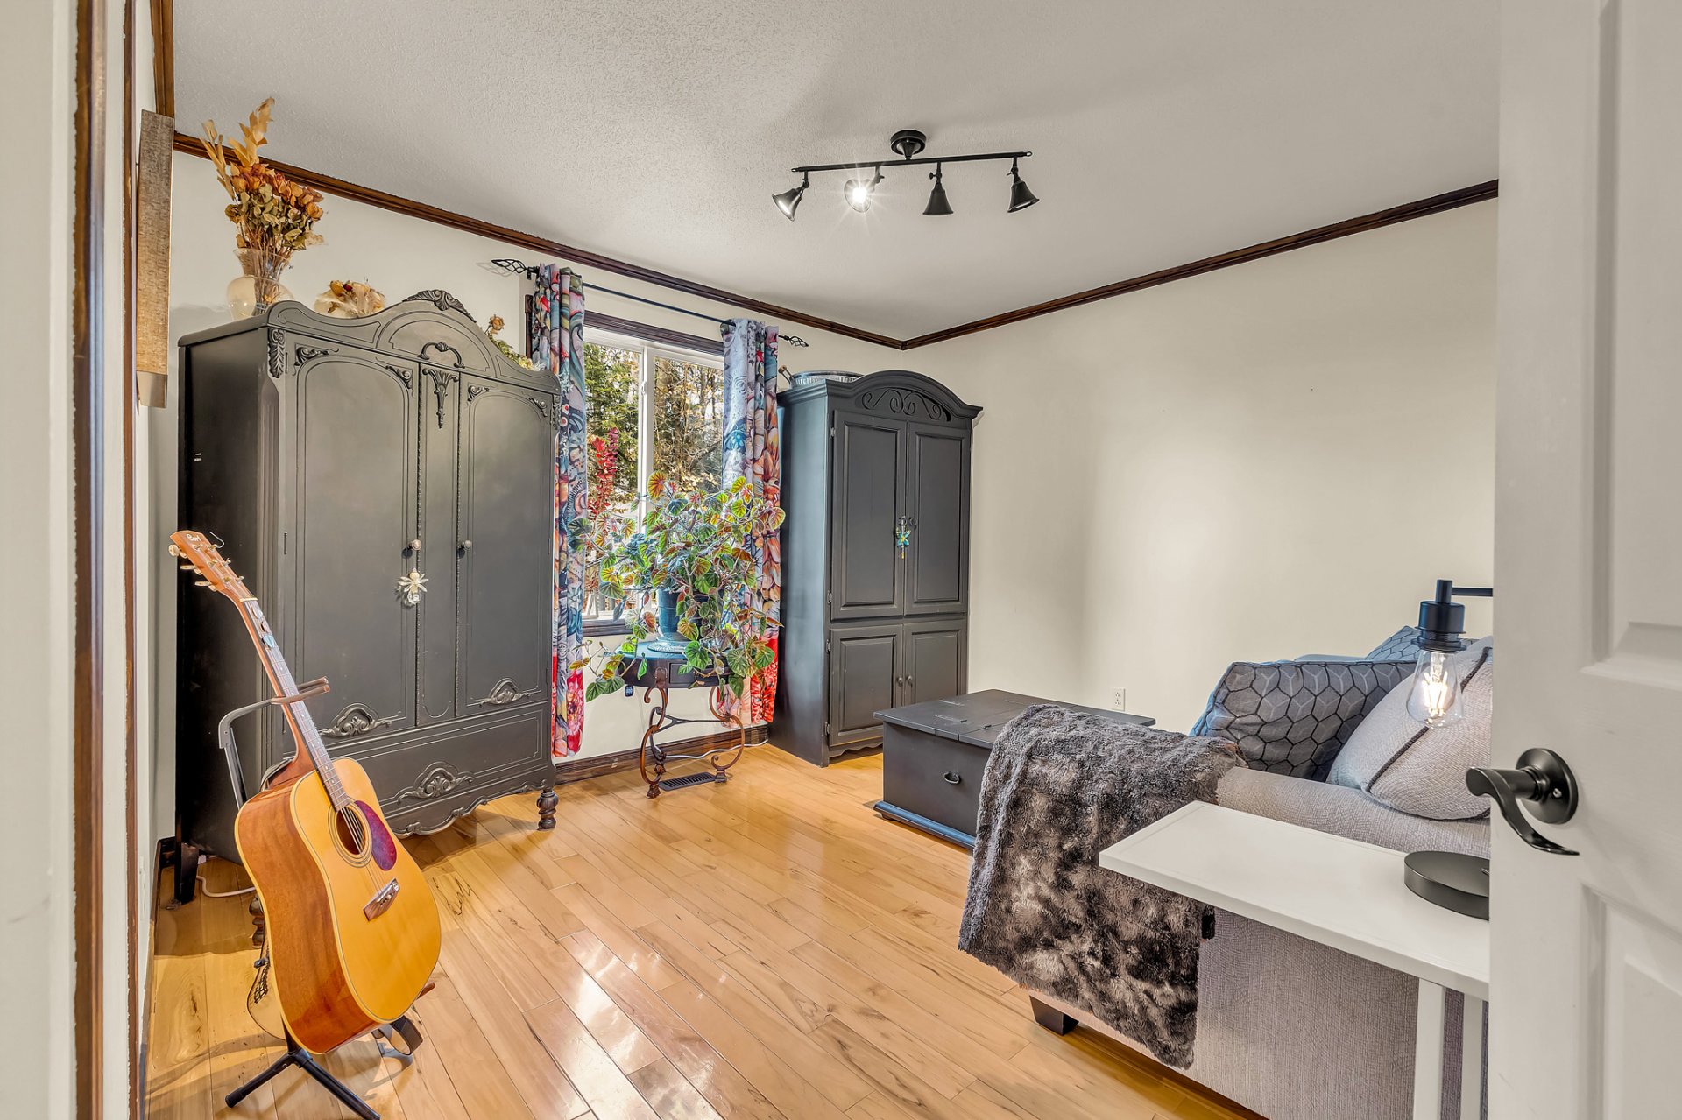
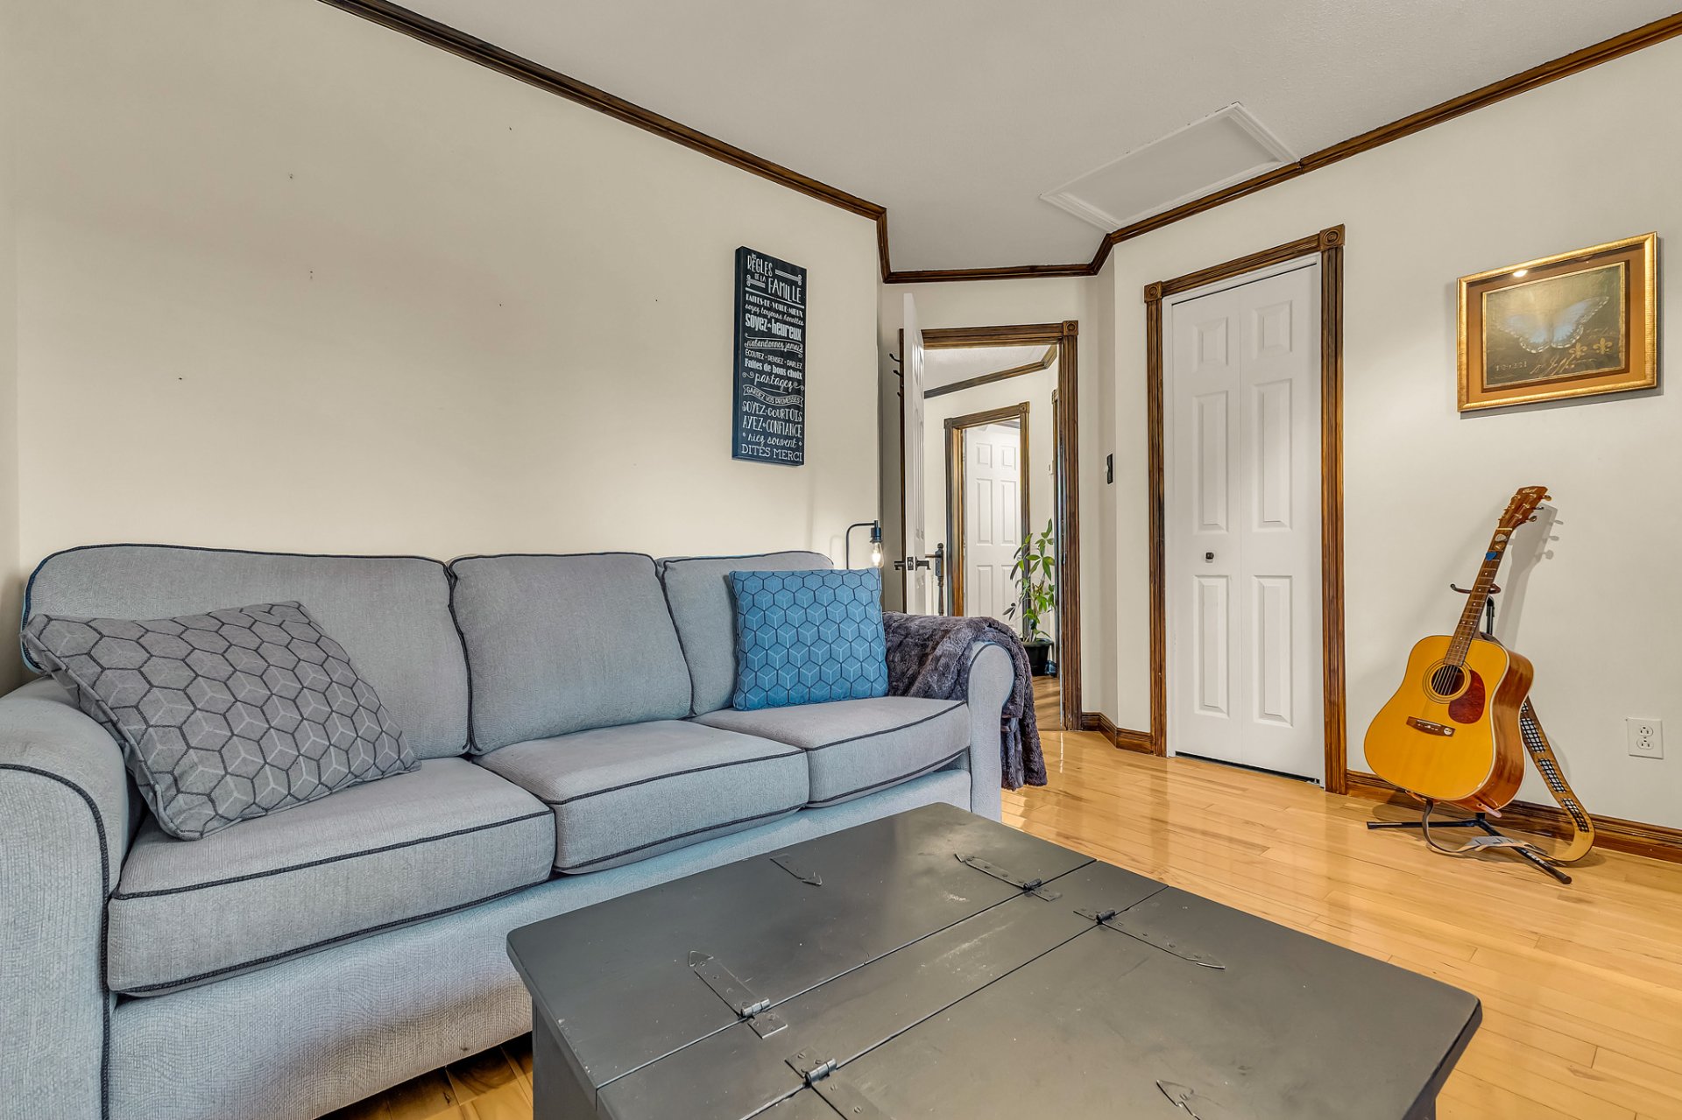
| Bedroom | 1st level/Ground floor | 11.6 X 11 ft / 3.51 X 3.35 m | Wood |
| Primary bedroom | 1st level/Ground floor | 14.6 X 12.4 ft / 4.42 X 3.76 m | Wood |
| Bathroom | 1st level/Ground floor | 11.7 X 8 ft / 3.53 X 2.44 m | Ceramic |
| Laundry room | Basement 1 | 11 X 6.8 ft / 3.35 X 2.03 m | Linoleum |
| Storage | Basement 1 | 7.2 X 16.1 ft / 2.18 X 4.90 m | Laminate floor |
Taxes and expenses
| Municipal | $4,603 |
| School | $438 |
| Electricity | $2,065 |
| Gas | $1,997 |
Building and interior of the property
| Bedrooms | 2 |
| Bathrooms | 1 |
| Number of rooms | 8 |
| Number of rooms above ground | 2 |
| Expected delay of occupancy | 30 days |
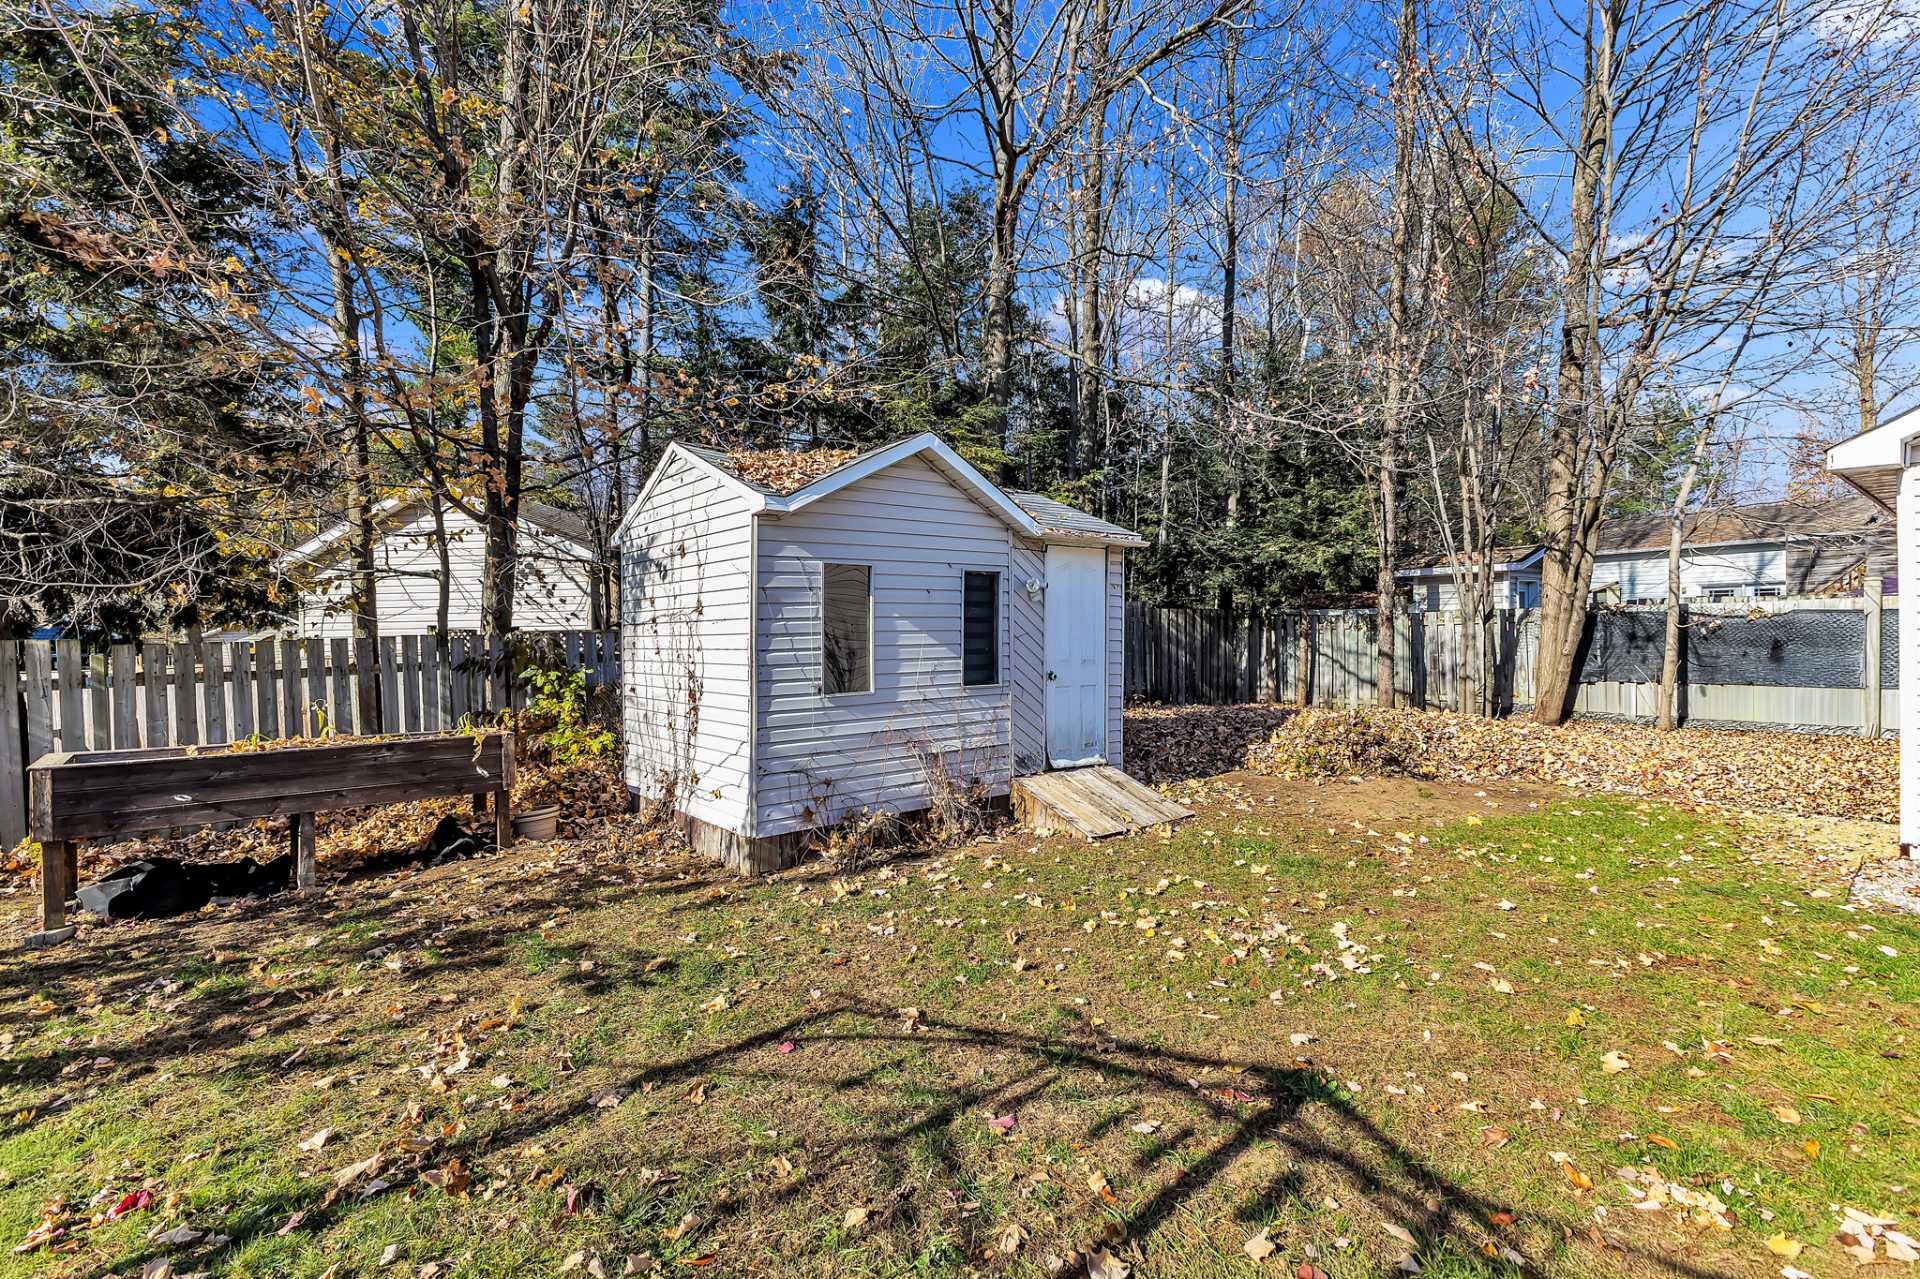
| Items included in the sale | Built-in oven, cooktop, refrigerator, dishwasher, over-the-range microwave hood, washer (2025), dryer (2015), refrigerator in the apartment, stove in the apartment (oven is non-functional), blinds, curtains, curtain rods, central vacuum with accessories, light fixtures, electric garage door opener, wooden workbench (garage), melamine shelving unit (garage), shed (as is), snow removal service for the 2026-2027 season. |
| Items excluded in the sale | Furniture and personal effects. |
| Dimension of the front of the building | 11 metres |
| Dimension of the depth of building | 9.16 metres |
| Land area | 978.4 square metre |
| Dimension of the front of the land | 30.48 metres |
| Dimension of the depth of the land | 32.28 metres |
| Year built | 1994 |
| Municipal assessment (land) | $342,400 |
| Municipal assessment (building) | $274,200 |
| Municipal assessment (total) | $616,600 |
| Assessment year | 2026 |
| Irregular building | Yes |
| Available services | Natural Gas Connected, Sewer Connected, Water Connected |
| Basement | Finished basement |
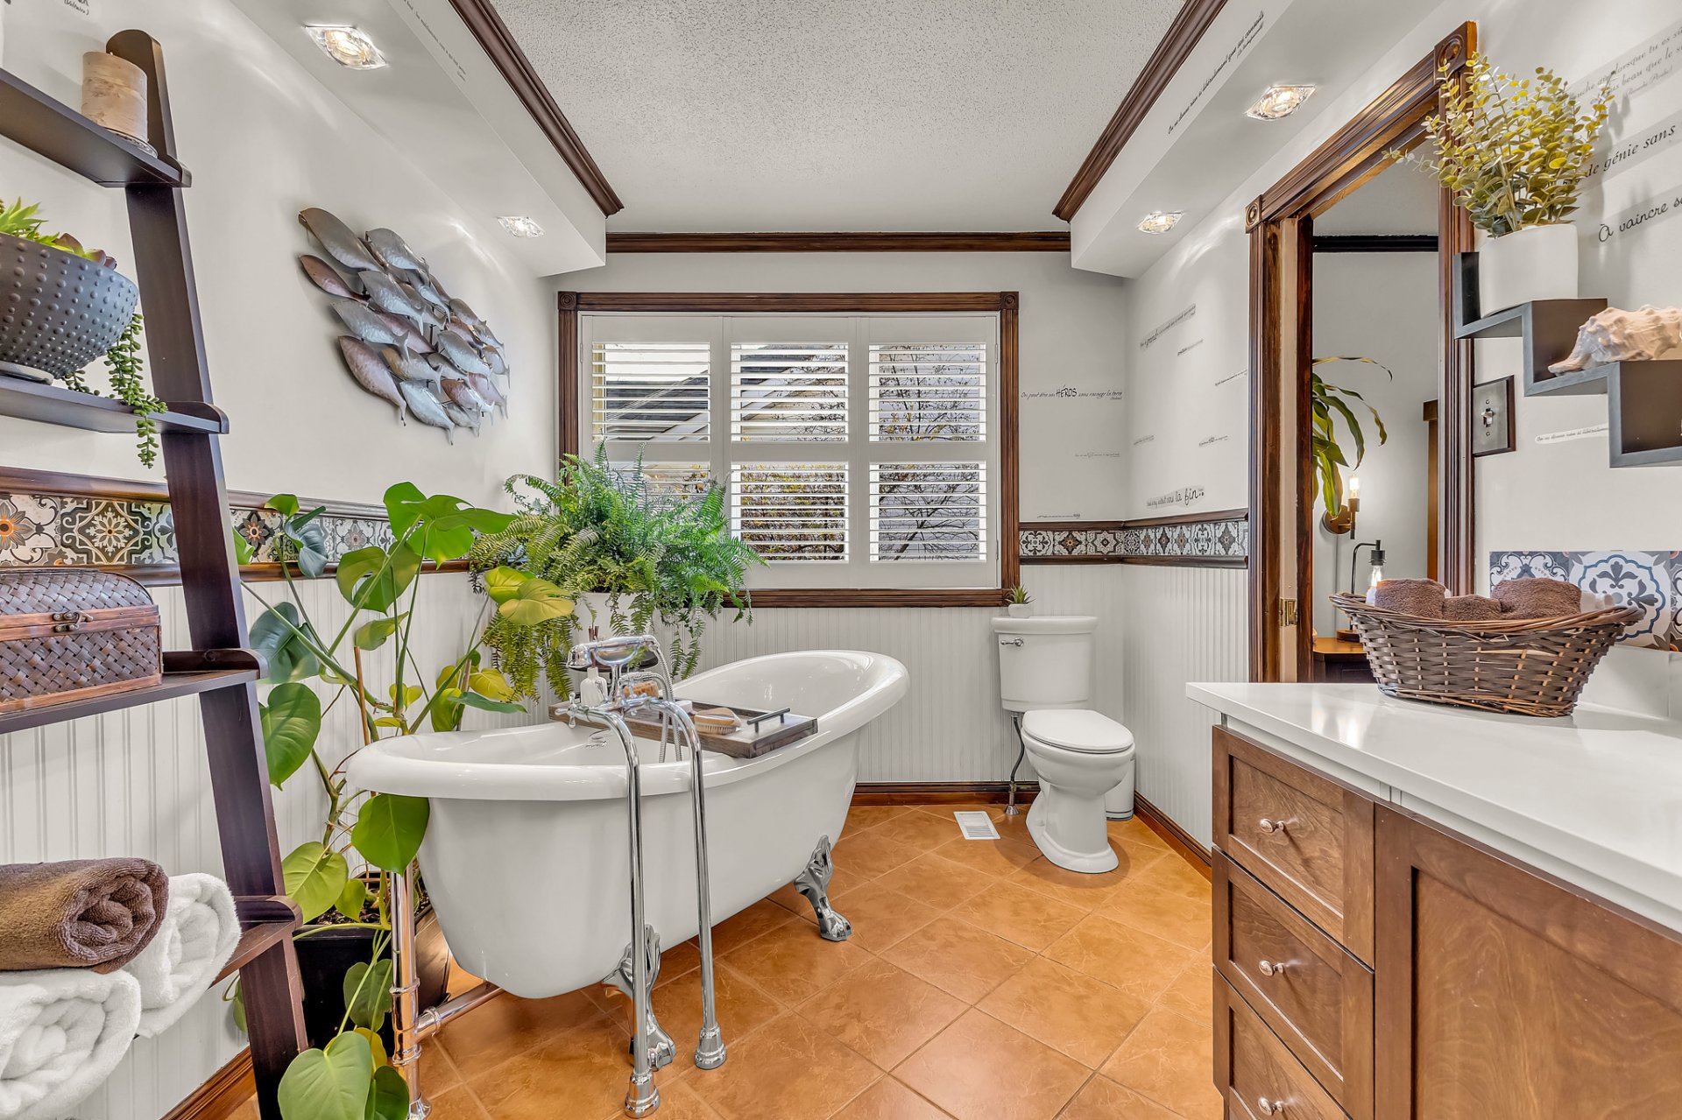
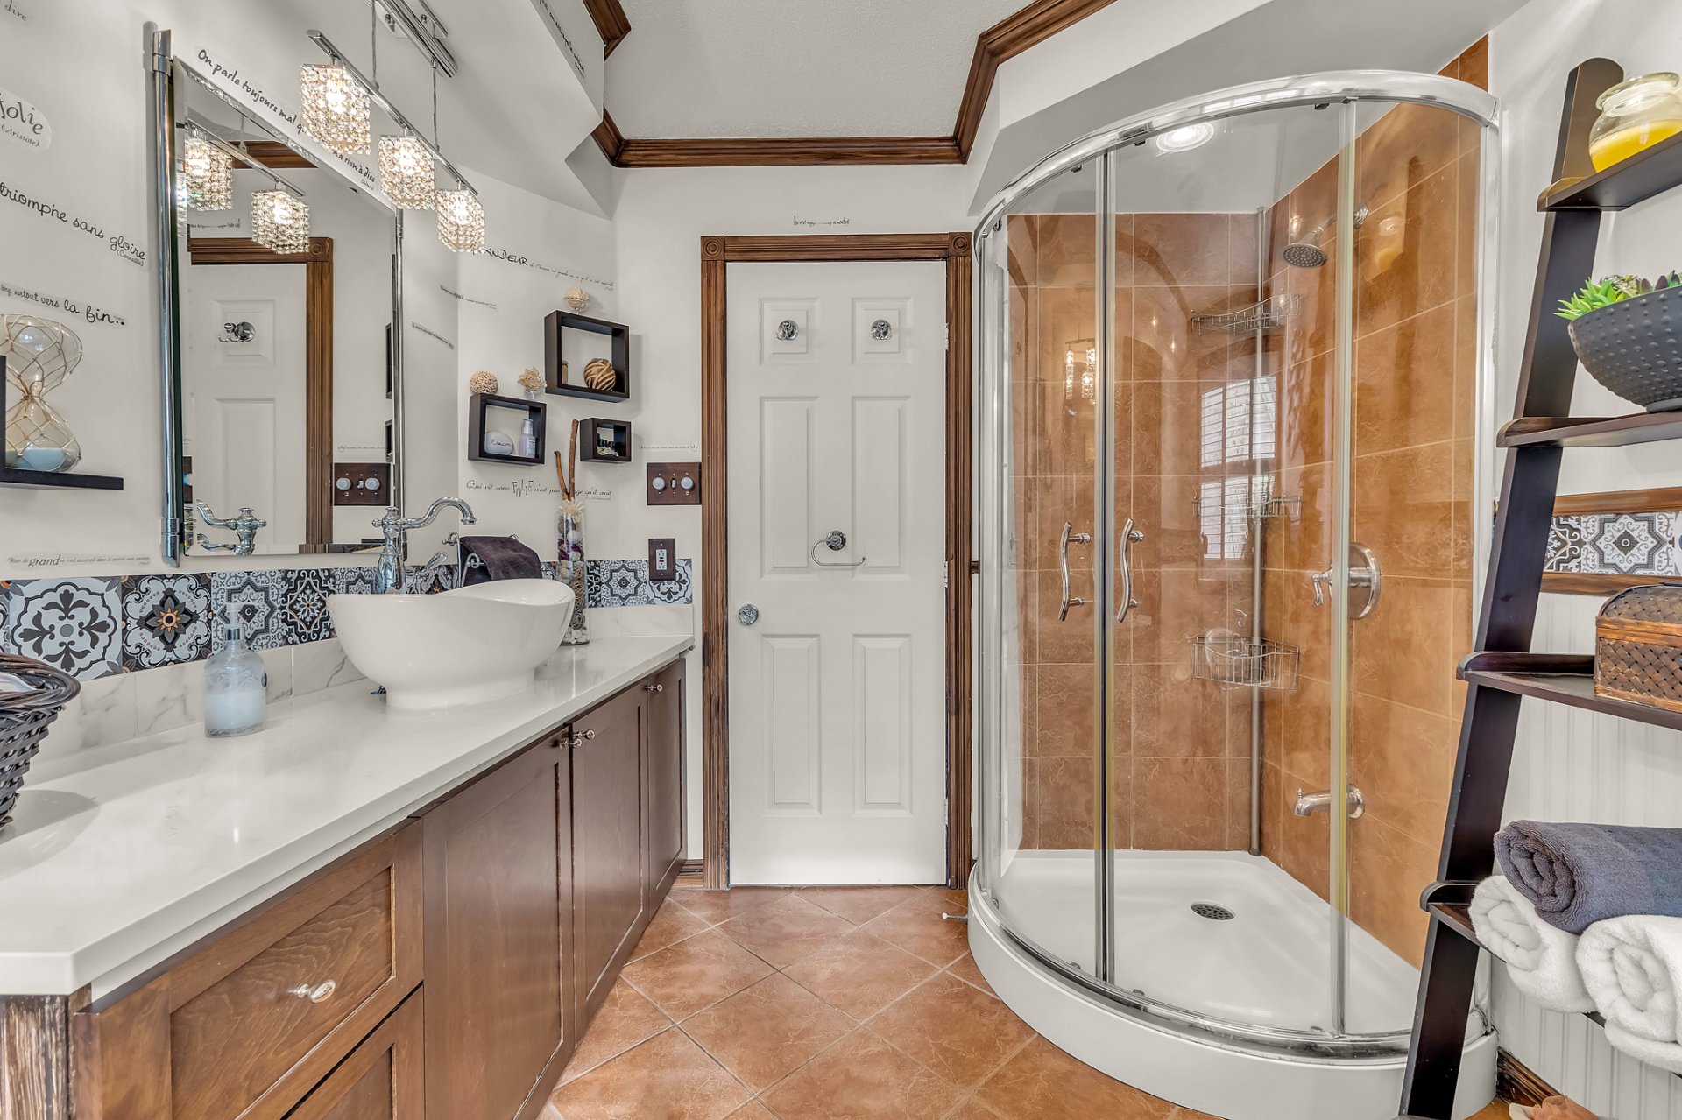
| Bathroom / Washroom | Ensuite bathroom, Separate shower |
| Cupboard | Wood |
| Distinctive features | Detached |
| Driveway | Asphalt, Double width or more, Paving stone |
| Equipment available | Central air conditioning, Central vacuum cleaner system installation, Electric garage door opener |
| Foundation | Poured concrete |
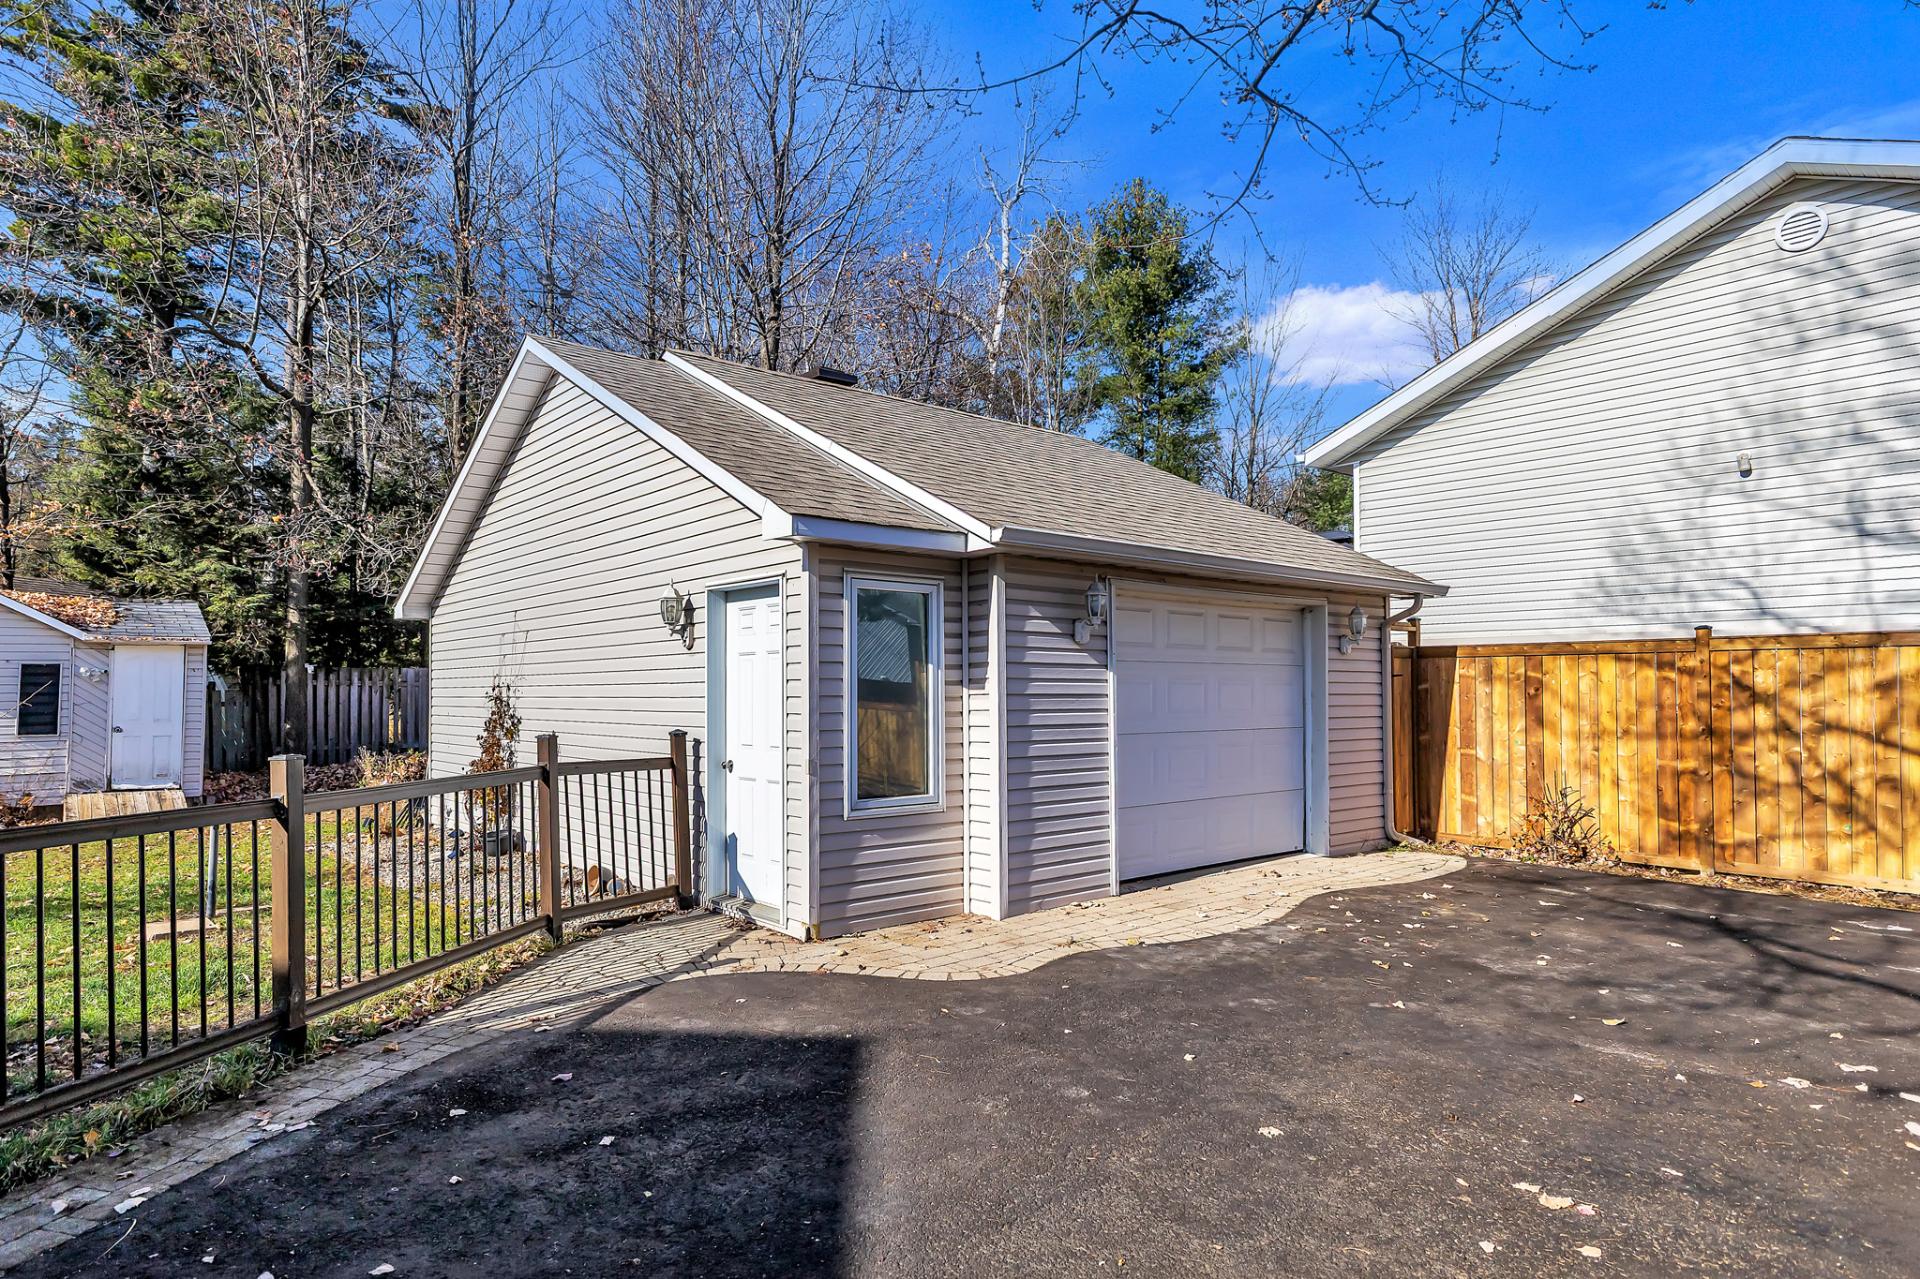
| Garage | Detached |
| Hearth stove | Gas fireplace |
| Heating energy | Natural gas |
| Heating system | Forced air |
| Land features | Other |
| Landscaping | Fenced, Landscaped |
| Laundry | Basement 1, In partial bathroom in basement, Powder room |
| Parking | Detached, Driveway, Garage |
| Rental appliances | Water heater |
| Roofing | Asphalt shingles |
| Sewage system | Municipality |
| Siding | Brick, Vinyl |
| Topography | Flat |
| Water supply | Municipality |
| Window type | Casement |
| Windows | PVC |
Addendum
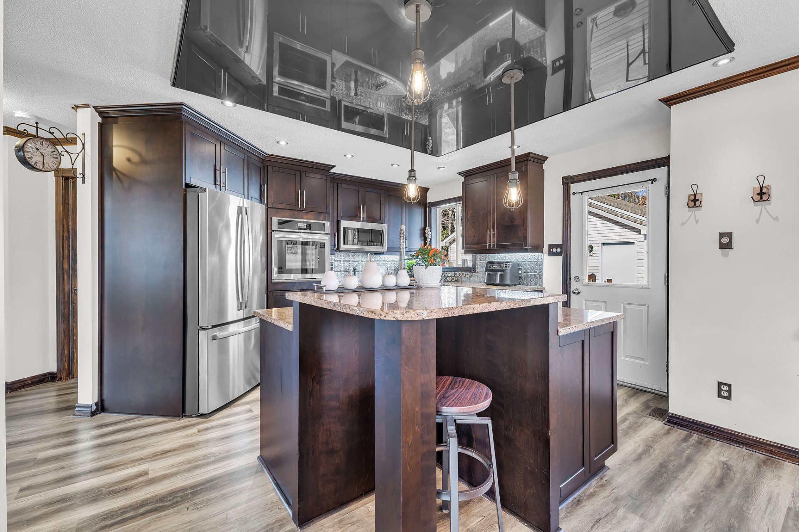
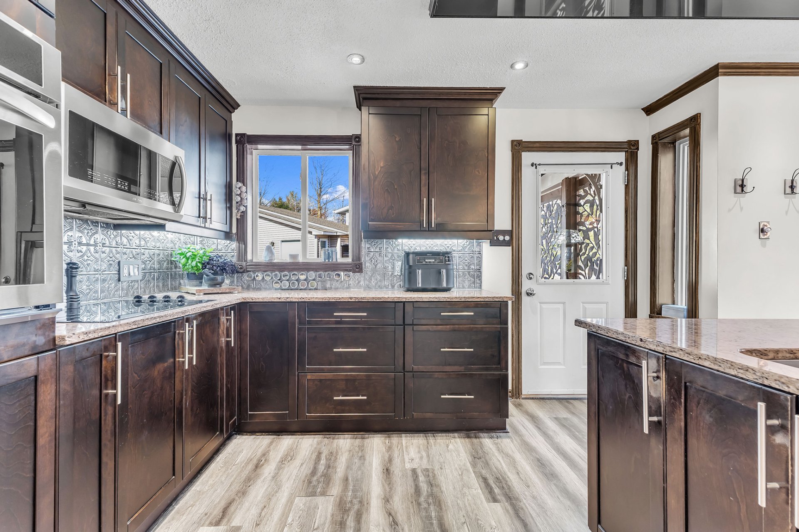
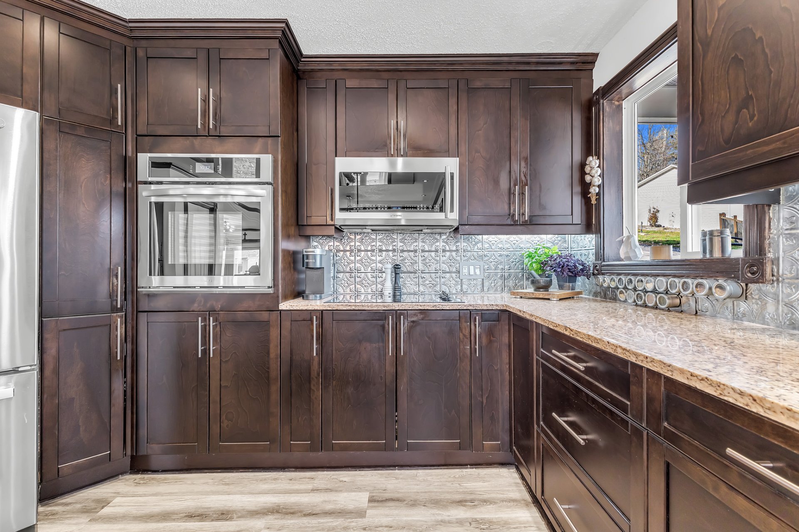
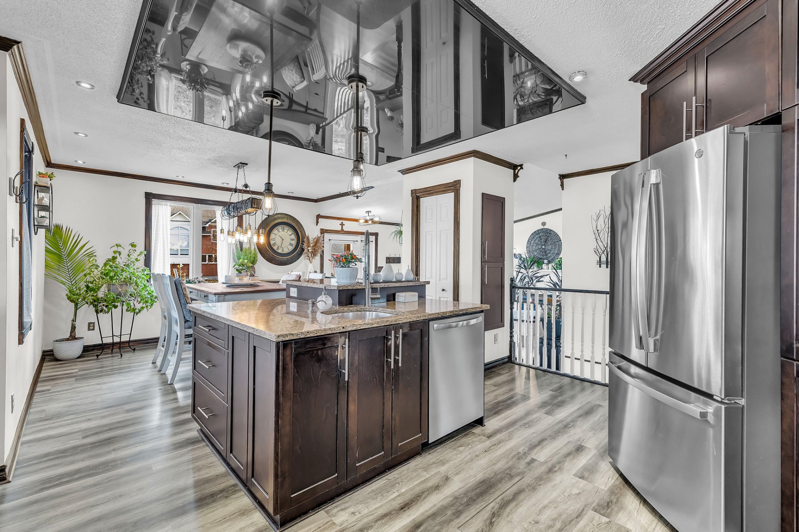
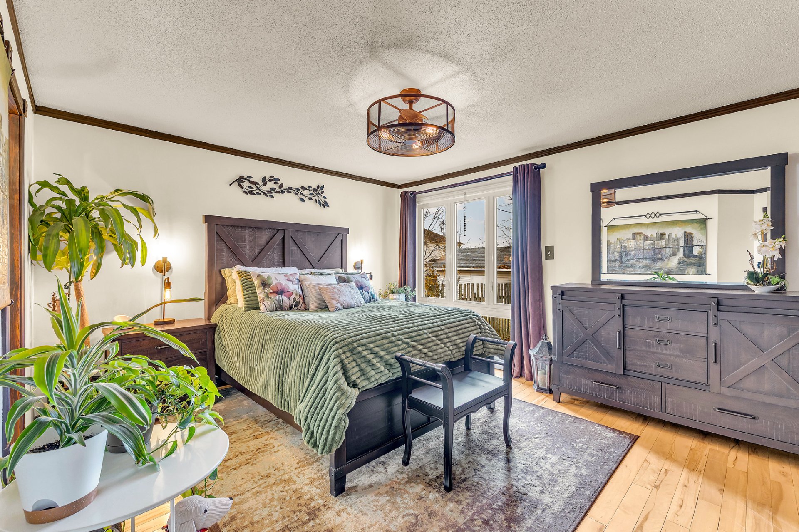
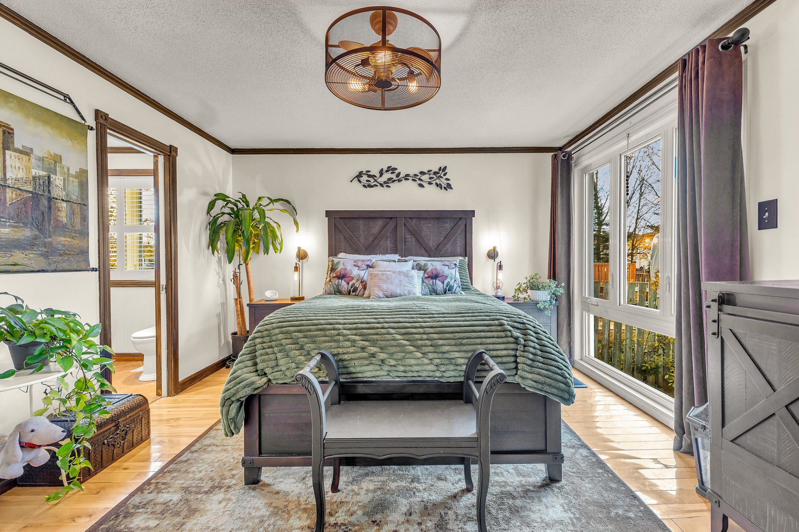
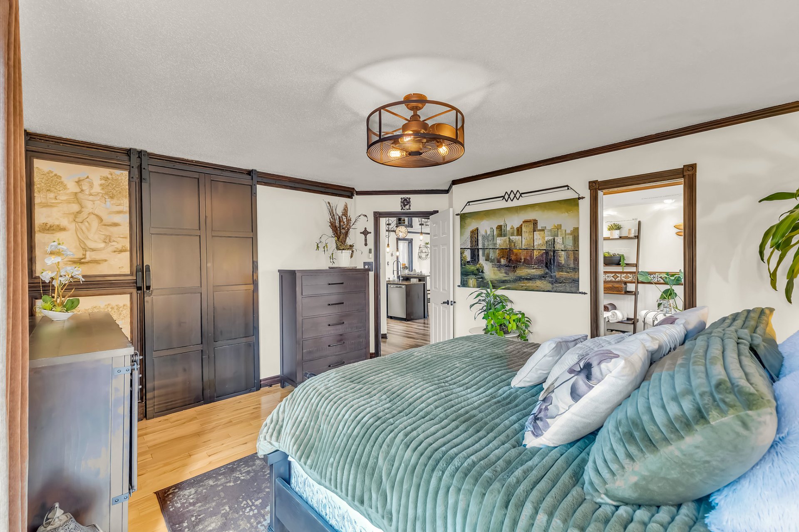
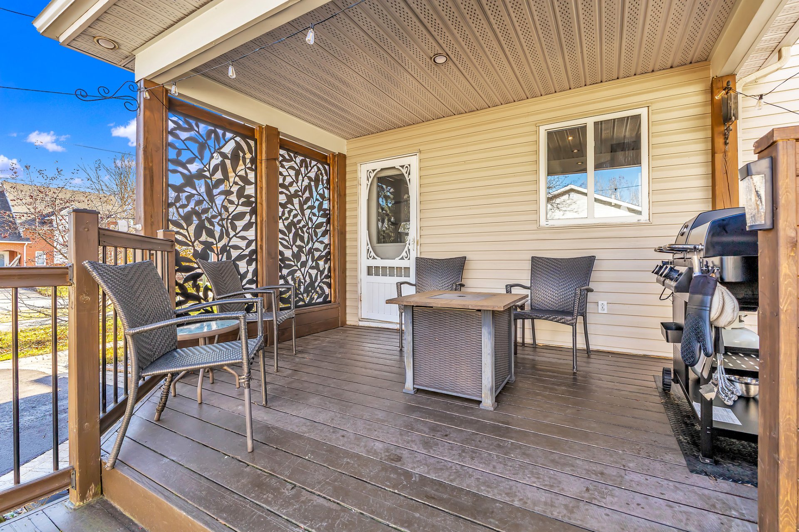
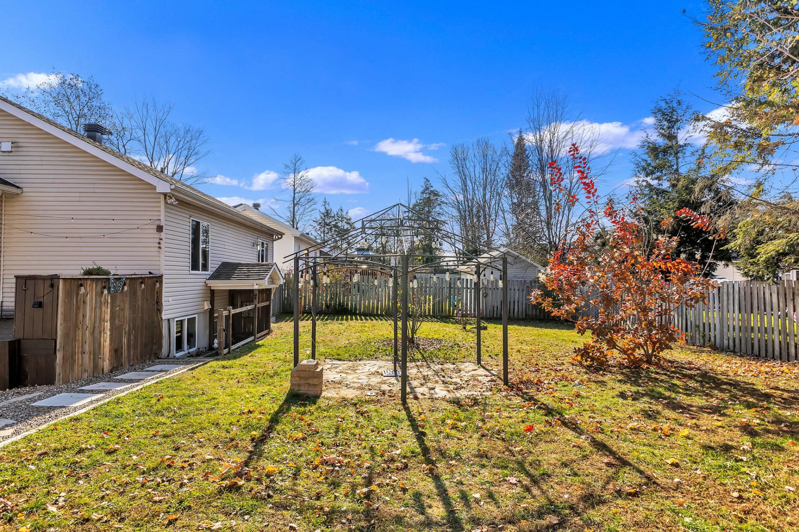
| Here are some additional details about this magnificent property: Main Living Space (Ground Floor): * Bright and immaculate: Features 2 spacious bedrooms. * Distinctive kitchen: A warm space equipped with elegant wooden cabinets, high-end granite countertops, and a unique stretched ceiling that creates a stunning effect of depth. * Great inclusions: Several choice inclusions are featured in the sale, adding undeniable value to the property. * Absolute comfort: Master bedroom features an ensuite bathroom equipped with a separate bathtub and shower, enhanced by a beautiful quartz countertop. * Hidden potential: Original hardwood flooring is hidden underneath the current floating floors, along with a ceramic tile section in the kitchen area. The stairs under the carpet are also hardwood, offering a wonderful sanding and refinishing opportunity for lovers of noble materials. Basement Apartment: * Benefiting from a separate entrance, this unit includes 2 bedrooms and its own full bathroom. Exterior and Parking: * Large garage: A highly attractive and sought-after parking and storage space. * Exceptional double lot: A huge, beautifully landscaped and fenced yard featuring several fruit trees. Its double size offers multiple future landscaping and development opportunities for the buyer. * Prime location: Close to all essential services, including École du Bois-Joli, École du Cheval-Blanc, Parc du Drakkar, Parc des Oiseaux, CPE la Jonglerie, the Ecocentre, and the Cheval-Blanc Park-and-Ride (Parc-O-Bus), making daily life easy and convenient. A unique opportunity not to be missed! |