$899,900
44 Imp. Alys-Robi
Cantley
Cantley
Type
Two or more stories
Bedrooms
3
Living area
N/A
Bathrooms
2
MLS® 21641152


Property description
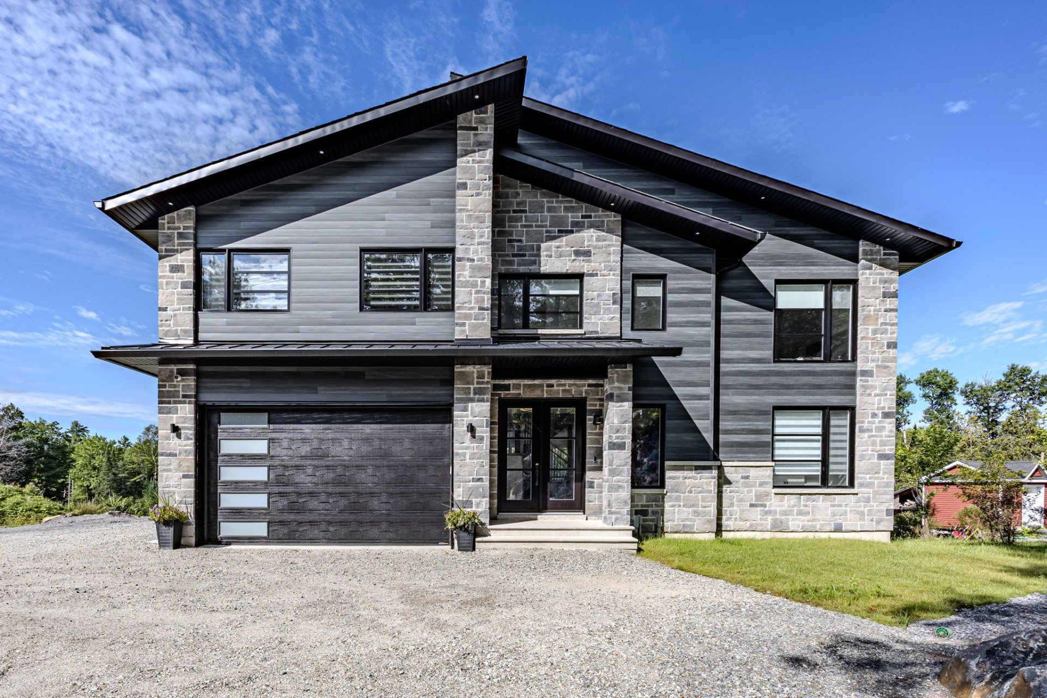
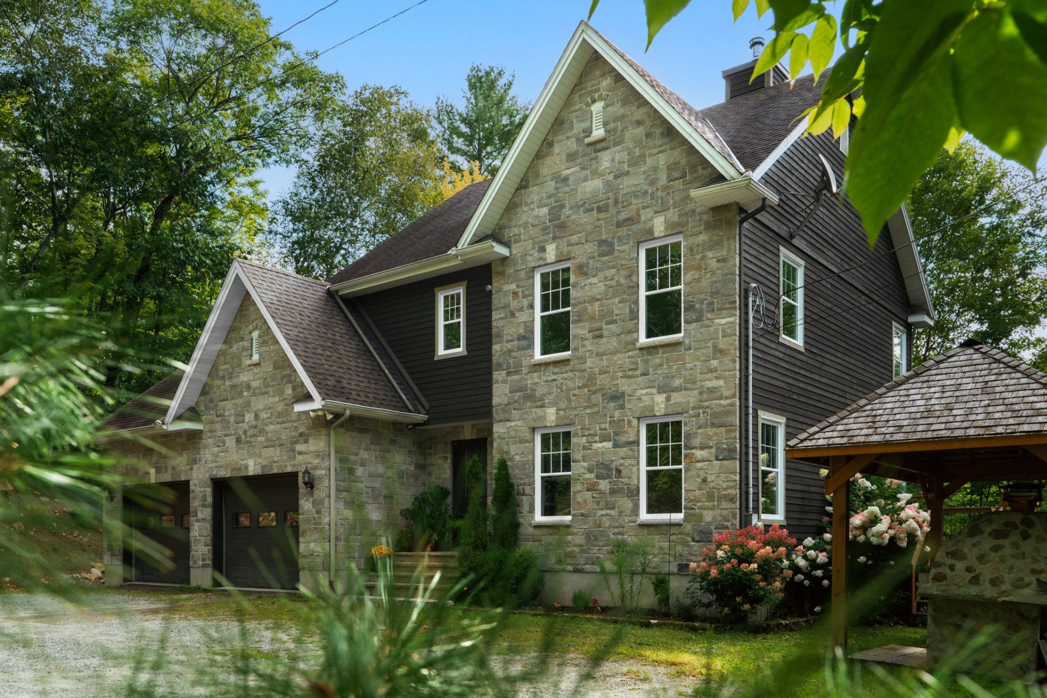
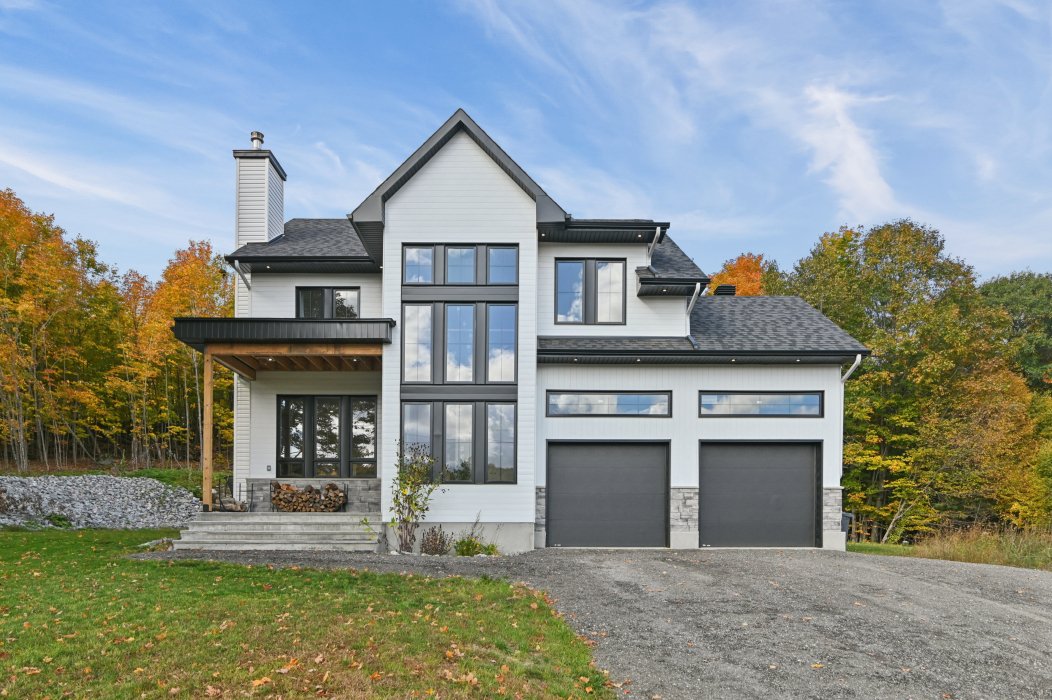
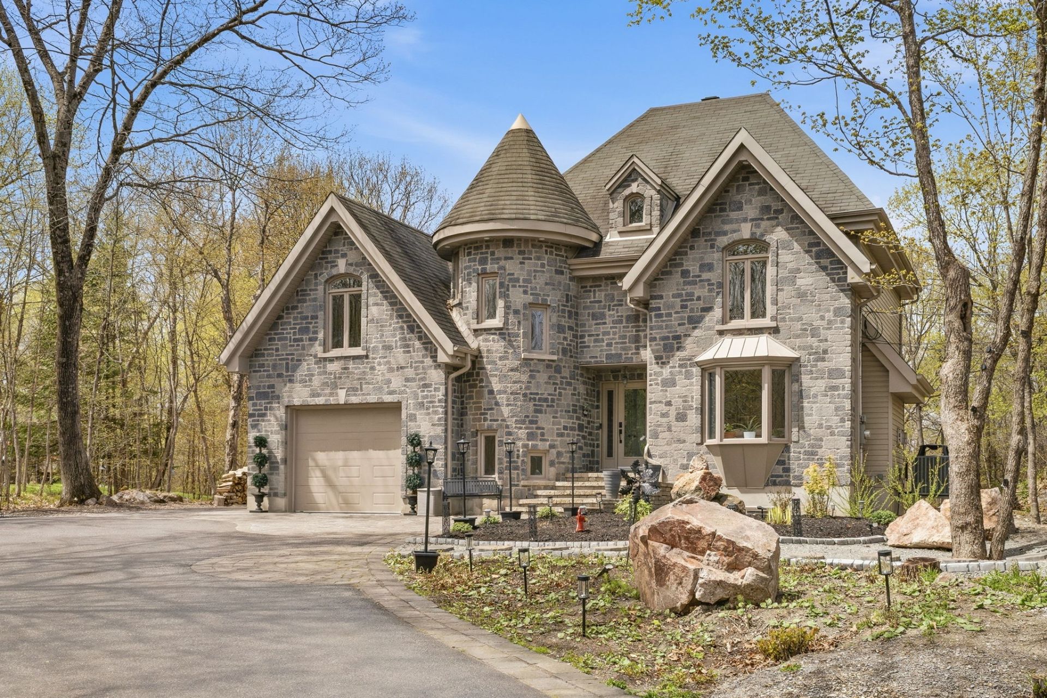
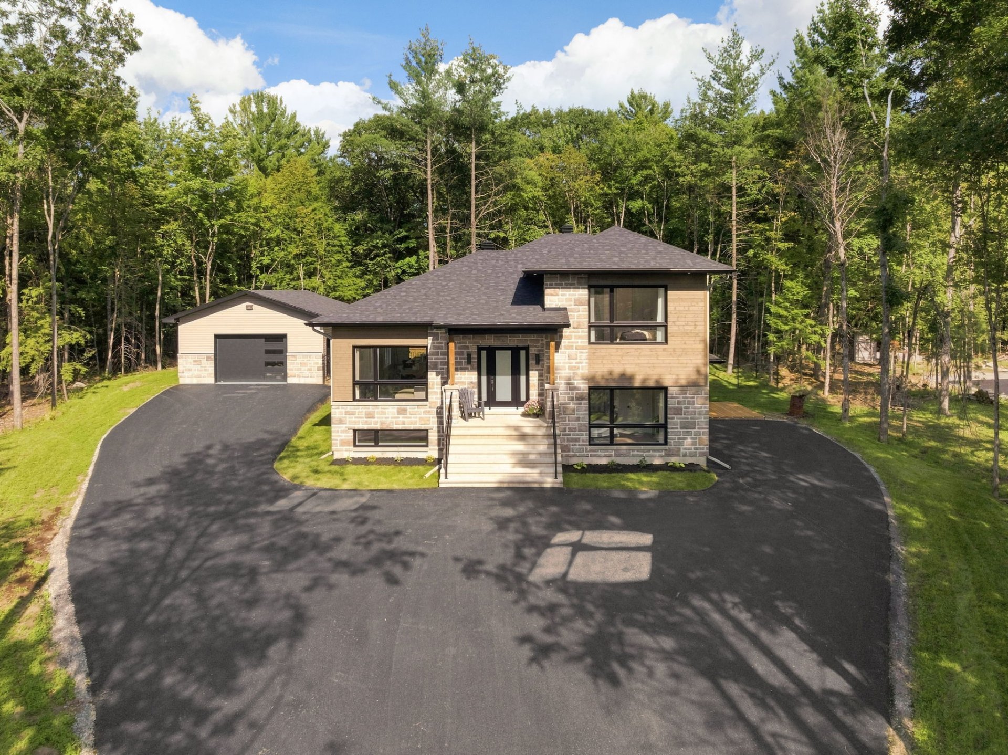
Magnificent multigenerational home built in 2025, located in the sought-after Manoir du Ruisseau development in Cantley! Offering 4 bedrooms, 3 full bathrooms, and a powder room, this turnkey property features an ideal layout designed to meet the needs of the whole family. Enjoy a spacious detached. garage, providing ample room for vehicles, equipment, storage, or personal projects. Situated on a beautiful wooded 1-acre lot with a large paved driveway offering plenty of parking. Just 10 minutes from Highway 50. A recent, spacious, and versatile property that truly deserves your attention!
Details
Located near
Bicycle path, Elementary school, Highway, Park, Snowmobile trail
Room dimension
| Room | Floor | Dimensions | Floor covering |
|---|---|---|---|
| Hall | 1st level/Ground floor | 9 X 4.4 ft / 2.74 X 1.32 m | Ceramic |
| Living room | 1st level/Ground floor | 12.8 X 12.1 ft / 3.86 X 3.68 m | Wood |
| Dining room | 1st level/Ground floor | 10.4 X 10 ft / 3.15 X 3.05 m | Wood |
| Kitchen | 1st level/Ground floor | 11.6 X 12.1 ft / 3.51 X 3.68 m | Ceramic |
| Powder room | 1st level/Ground floor | 5.9 X 7.10 ft / 1.75 X 2.39 m | Ceramic |
| Primary bedroom | 2nd level | 12.10 X 14.6 ft / 3.91 X 4.42 m | Laminate floor |
| Bedroom | 2nd level | 11.5 X 9 ft / 3.48 X 2.74 m | Laminate floor |
| Bedroom | 2nd level | 10.10 X 12.5 ft / 3.30 X 3.78 m | Laminate floor |
| Bathroom | 2nd level | 8.10 X 11 ft / 2.69 X 3.35 m | Ceramic |
| Family room | Basement 1 | 13.8 X 20.10 ft / 4.17 X 6.35 m | Other |
| Bathroom | Basement 1 | 5.11 X 8.4 ft / 1.80 X 2.54 m | Ceramic |
| Other | Basement 1 | 5.11 X 8.4 ft / 1.80 X 2.54 m | Other |
| Storage | Basement 1 | 11.2 X 3 ft irr / 3.40 X 0.91 m irr | Other |
Taxes and expenses
| Municipal | $4,056 |
| School | $64 |
Building and interior of the property
| Bedrooms | 3 |
| Bathrooms | 2 |
| Washrooms | 1 |
| Number of rooms | 13 |
| Number of rooms above ground | 3 |
| Items included in the sale | Main residence: curtain rod, curtains, water heater (2), dishwasher, water softener Secondary residence: curtain rod, curtains, dishwasher, refrigerator, oven, washing machine, dryer |
| Land area | 40000.8 square foot |
| Year built | 2025 |
| Municipal assessment (land) | $122,200 |
| Municipal assessment (building) | $558,500 |
| Municipal assessment (total) | $680,700 |
| Assessment year | 2026 |
| Available services | Electricity Connected |
| Basement | 6 feet and more, Finished basement |
| Cupboard | Thermoplastic |
| Distinctive features | Detached |
| Driveway | Asphalt |
| Foundation | Poured concrete |
| Garage | Detached |
| Heating energy | Electricity |
| Heating system | Electric baseboard units, Forced air |
| Landscaping | Fenced |
| Laundry | 1st level/Ground floor, In partial bathroom ground level, Powder room |
| Parking | Detached, Driveway, Garage |
| Roofing | Asphalt shingles |
| Sewage system | Septic tank |
| Water supply | Artesian well, Well |
Addendum
| - Quality construction, built in 2025 - Beautifully wooded 1-acre lot - 4 bedrooms - 3 full bathrooms - 1 powder room - Abundant natural light with large windows in the living room, dining room, and primary bedroom - Thermoplastic cabinetry - Quartz countertops throughout - Freestanding bathtub - Double vanity in the bathroom - 9-foot ceilings - Maple hardwood floors and stairs in the main living area - Fully finished basement with family room and full bathroom - Large detached garage measuring 24 ft. x 30 ft - Large paved driveway with ample parking for several vehicles |